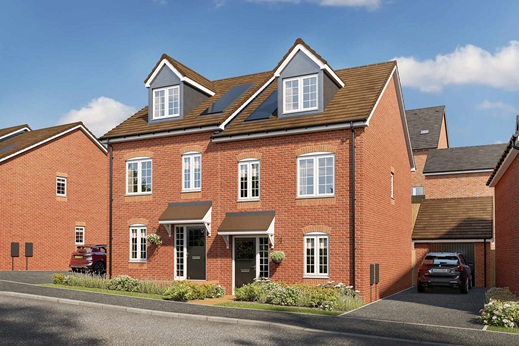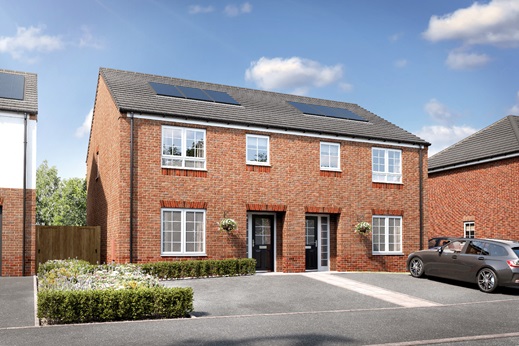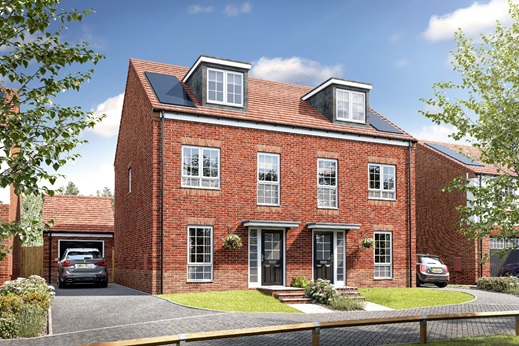


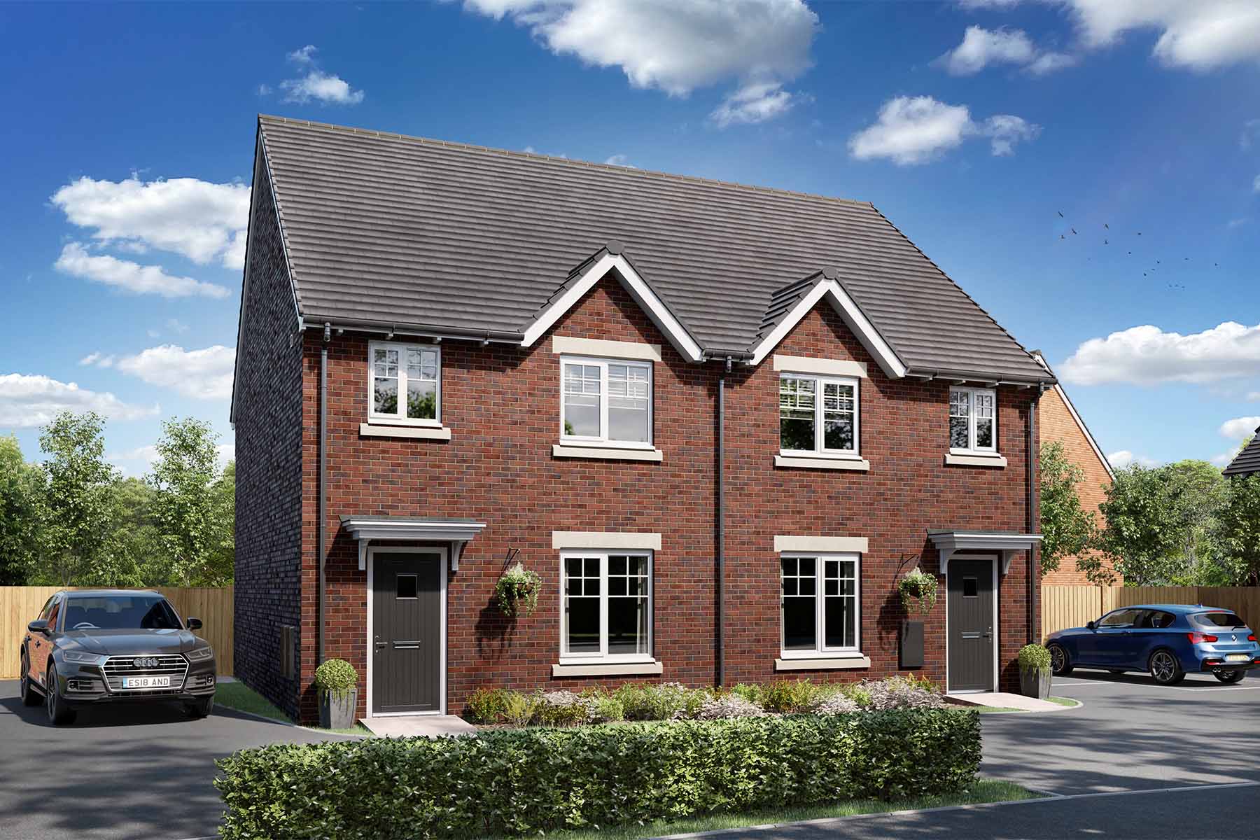


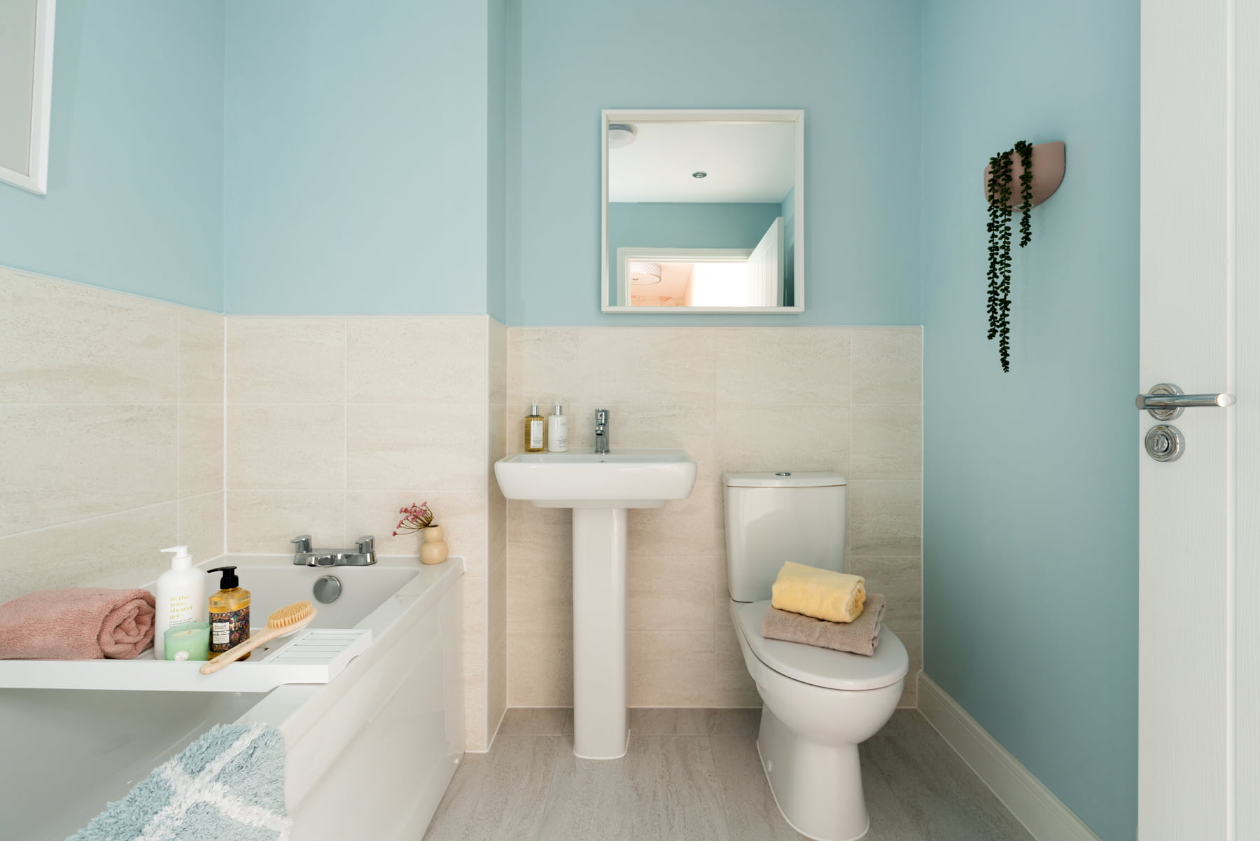
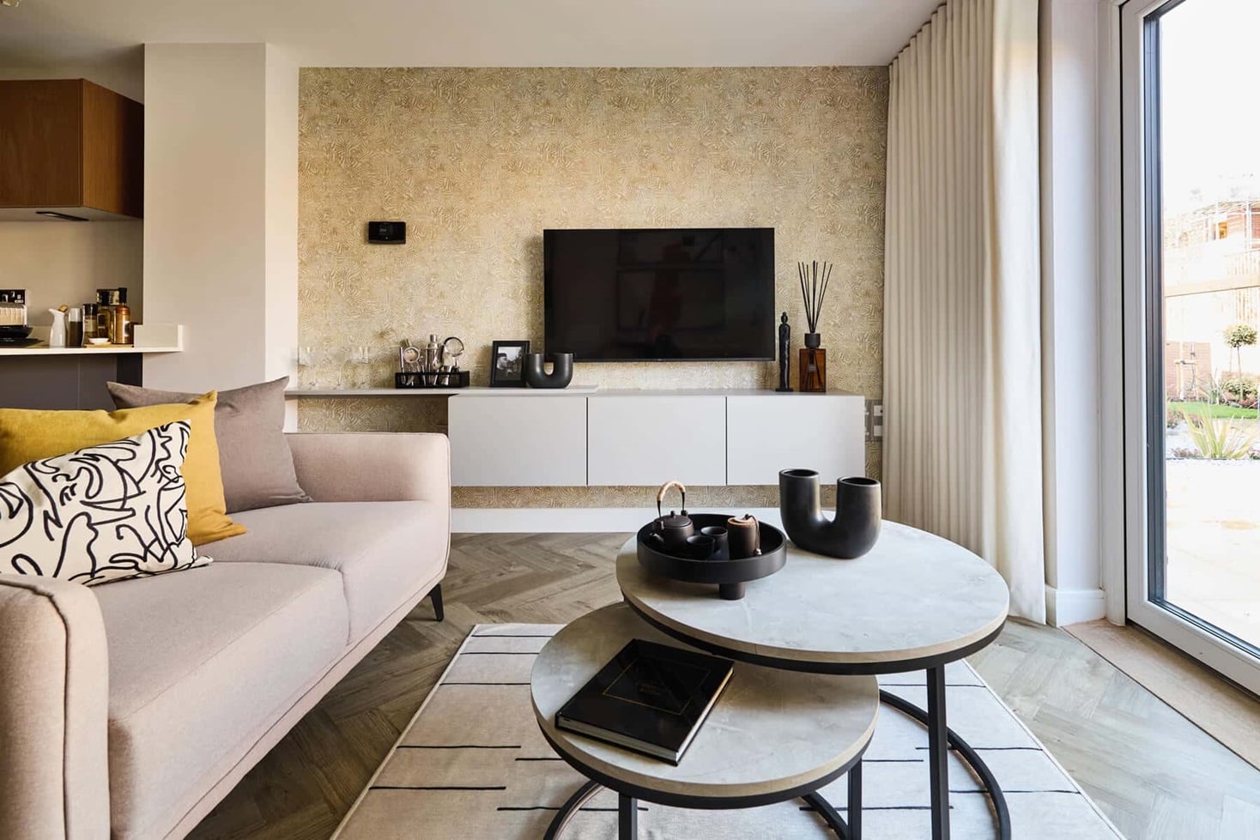
3 bedroom semi-detached with showhome to view
At a glance
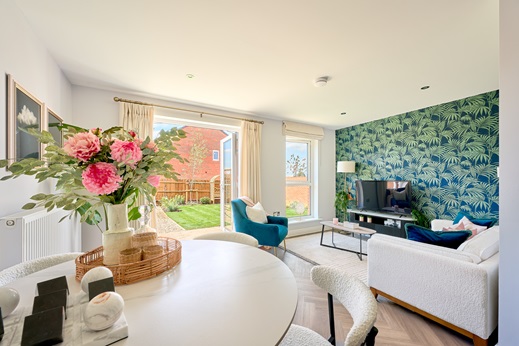
- View our showhome here at The Asps
- Under stairs storage space
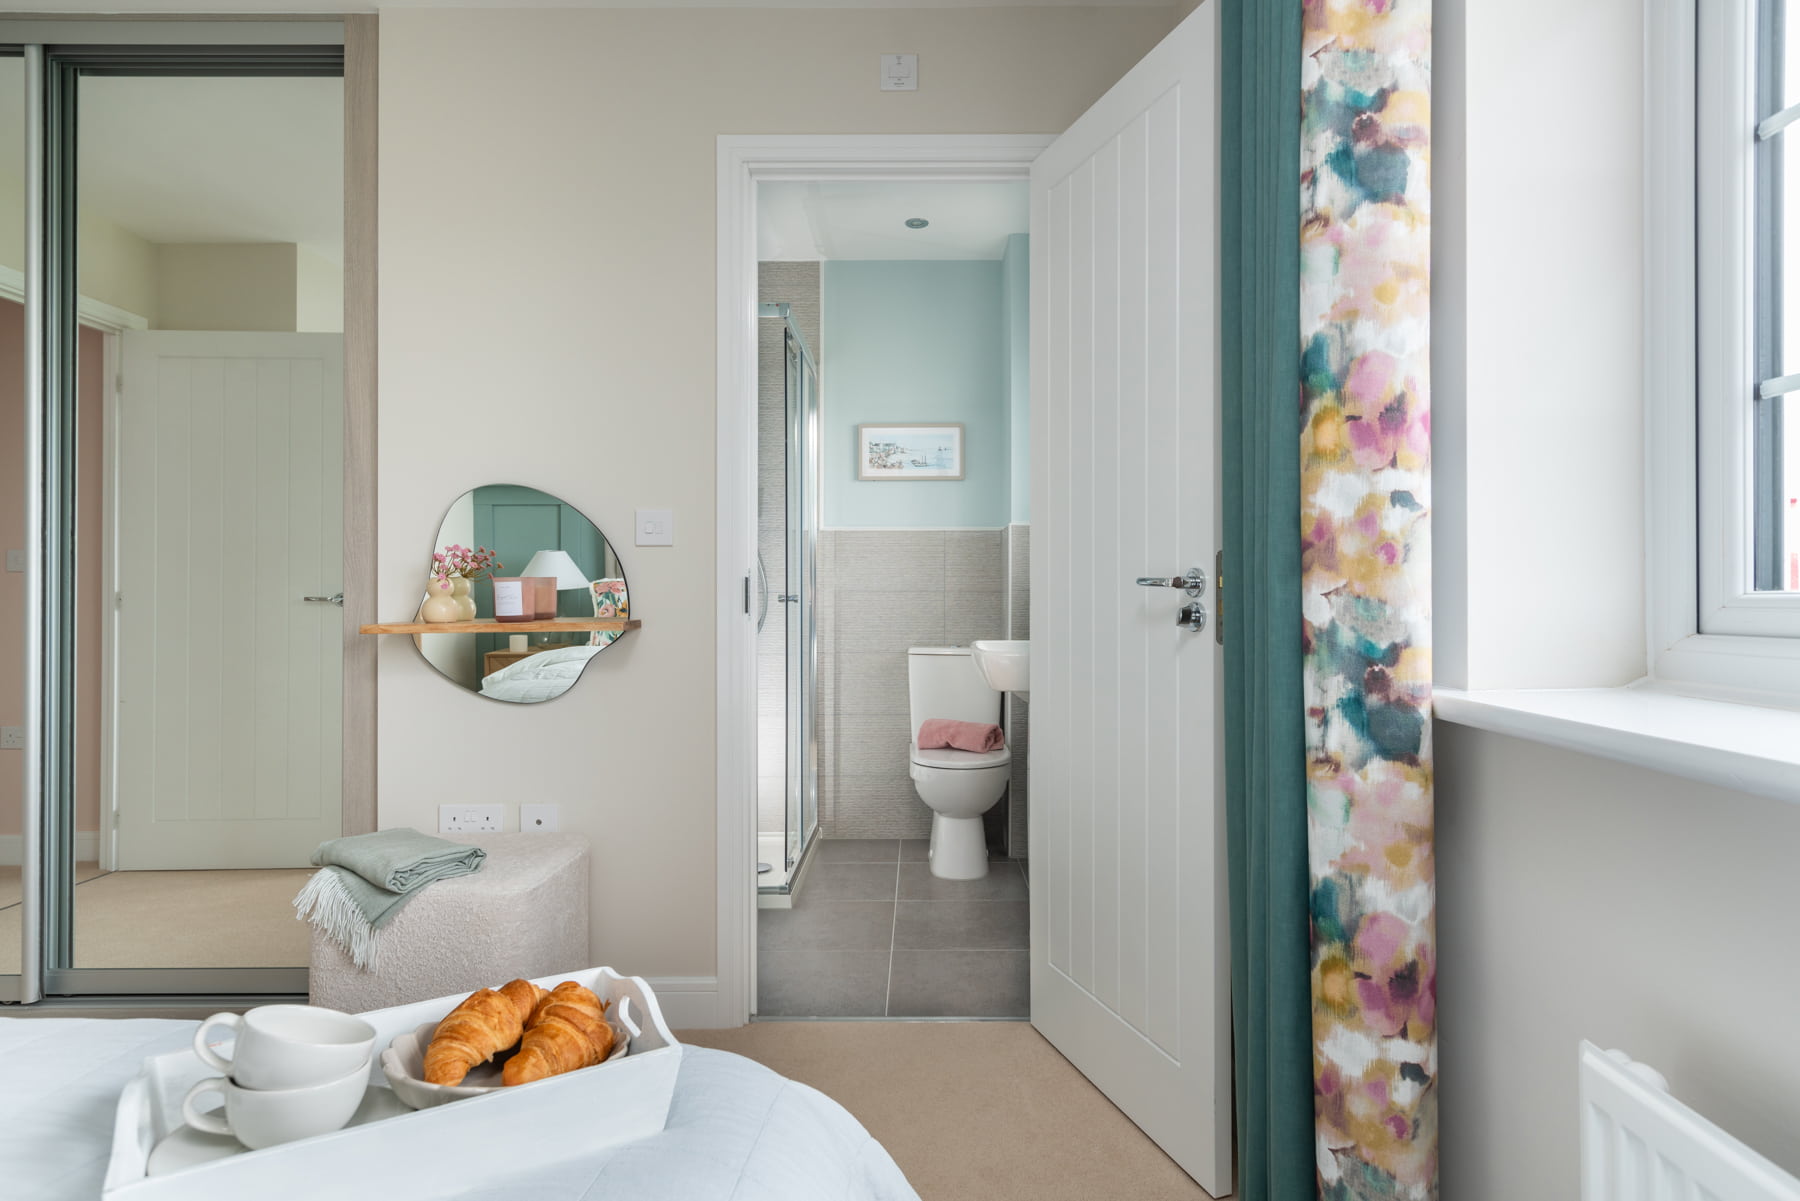
- En suite main bedroom
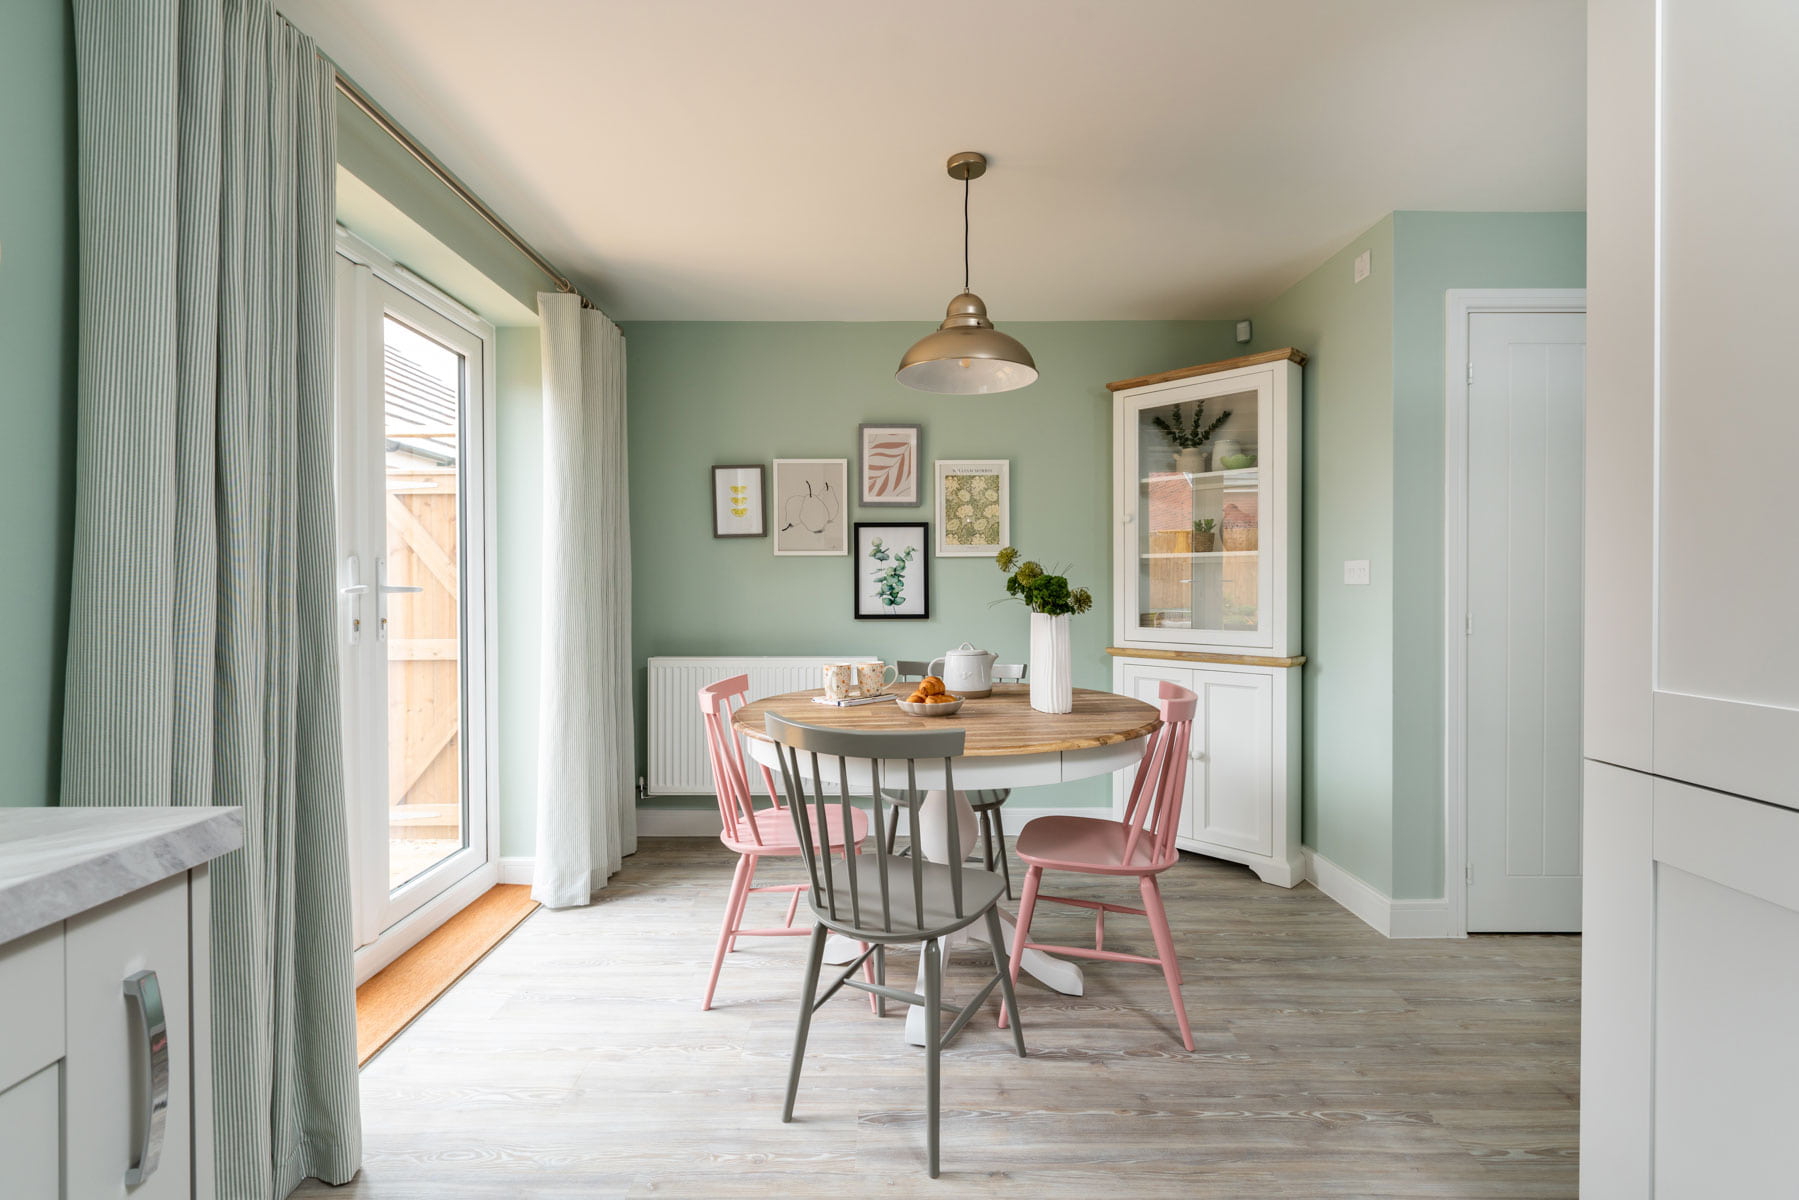
- French doors to the rear garden
- Downstairs cloakroom
- South/West facing garden
- 10 year NHBC warranty
The three bedroom Byford offers spacious living, ideal for young families. Let us help you move!
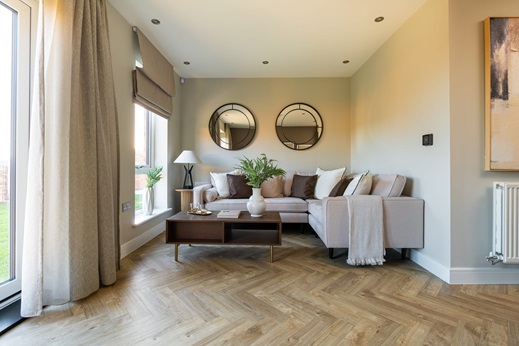
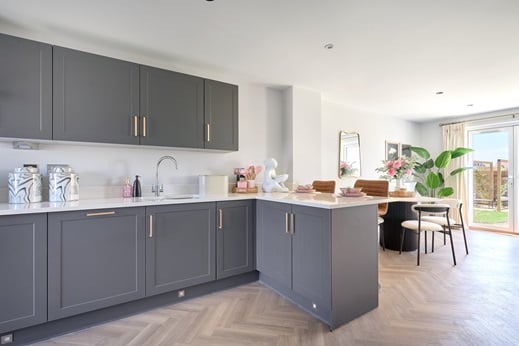
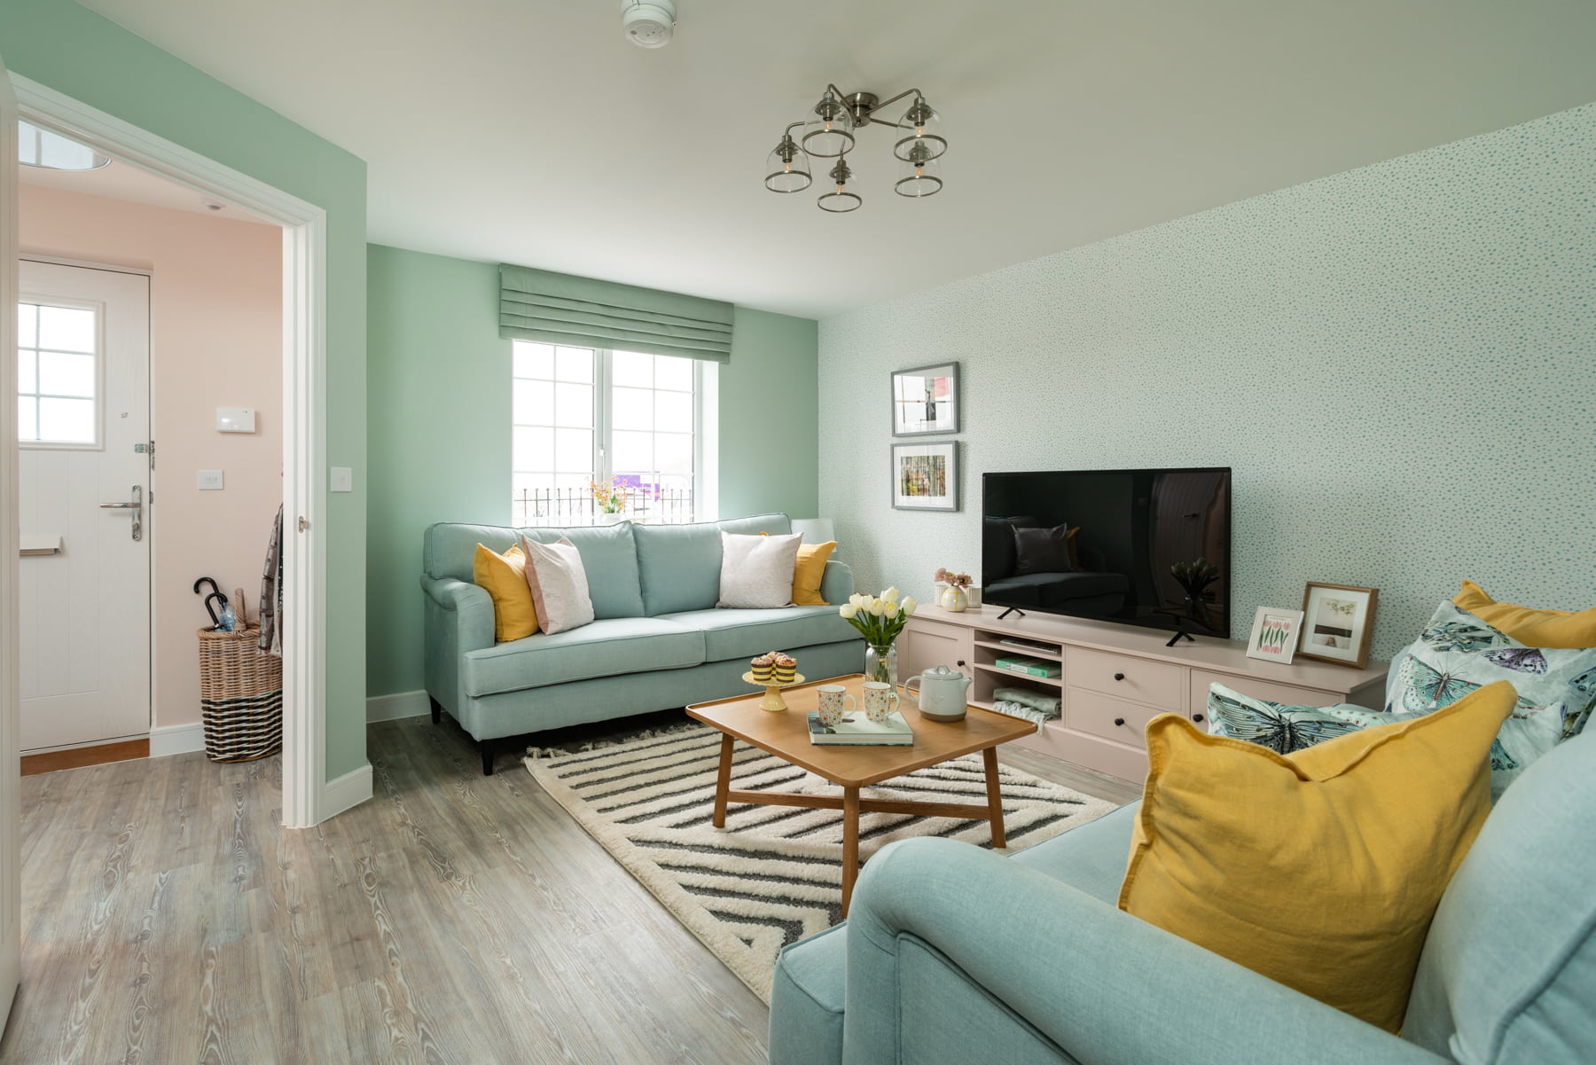
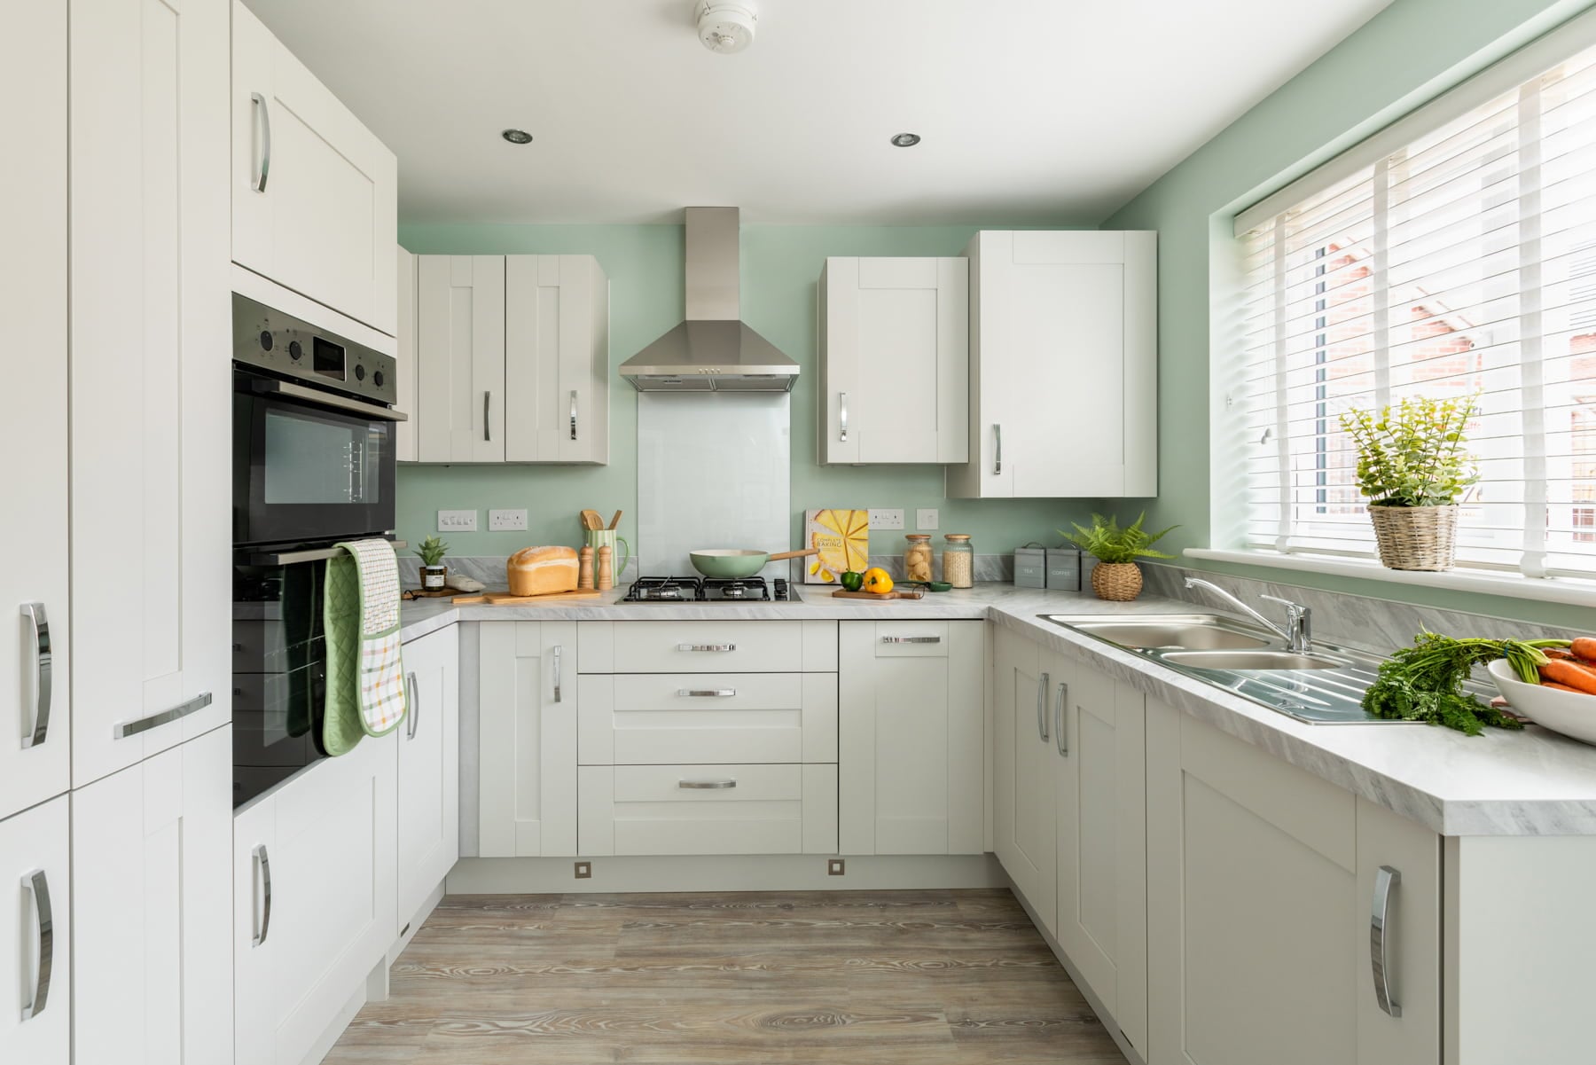
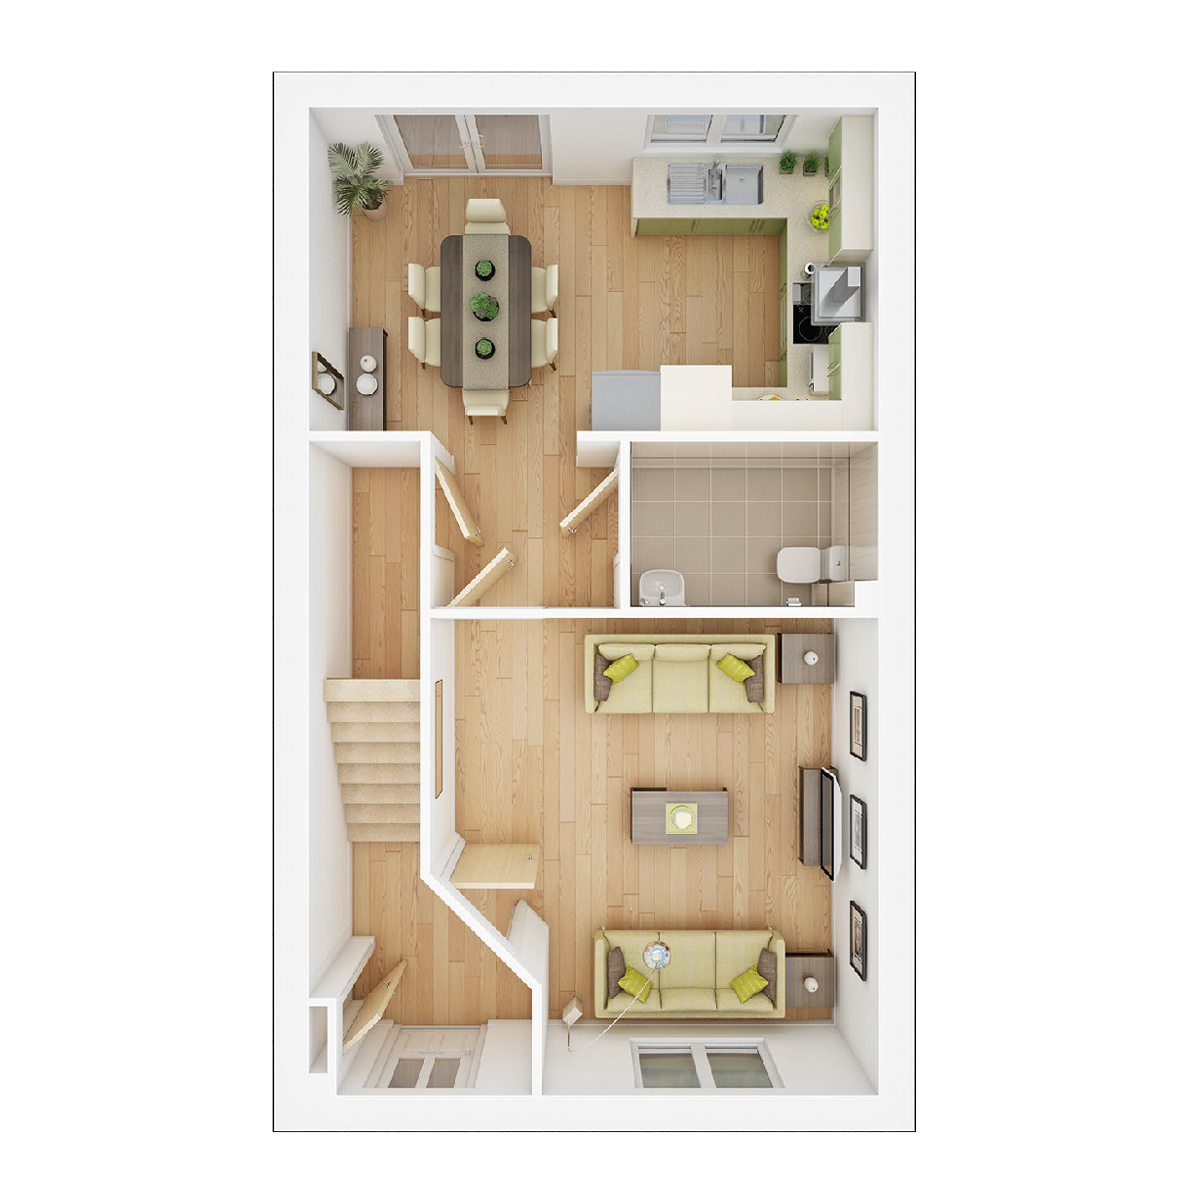
On the ground floor a large kitchen/dining room opens through French doors to the garden. A good sized lounge, a guest cloakroom and a store cupboard complete the layout.
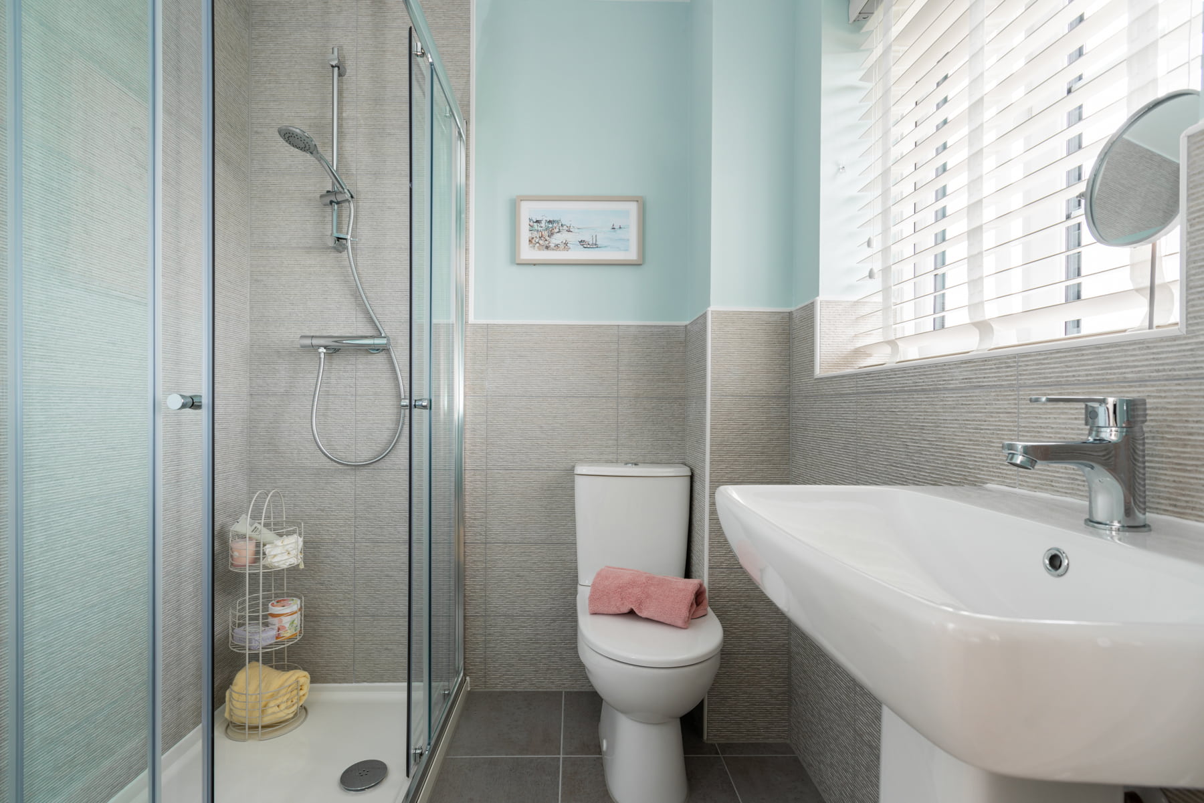
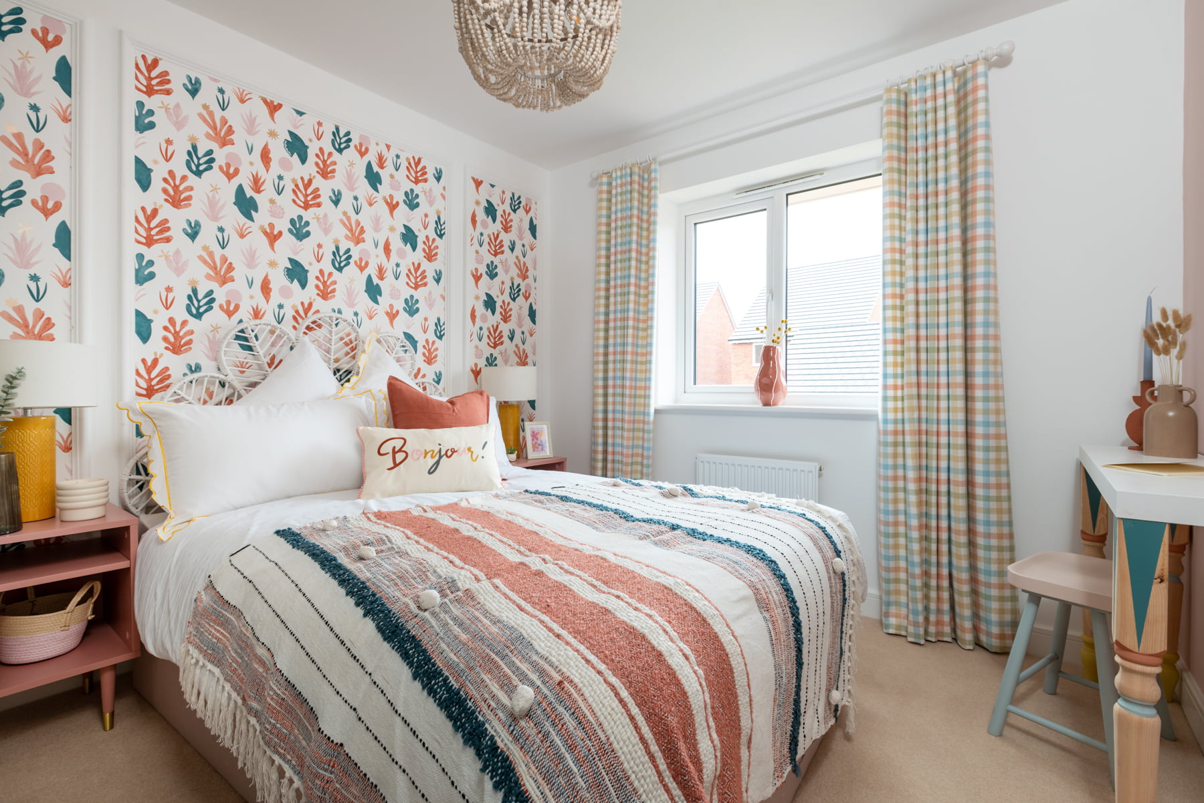
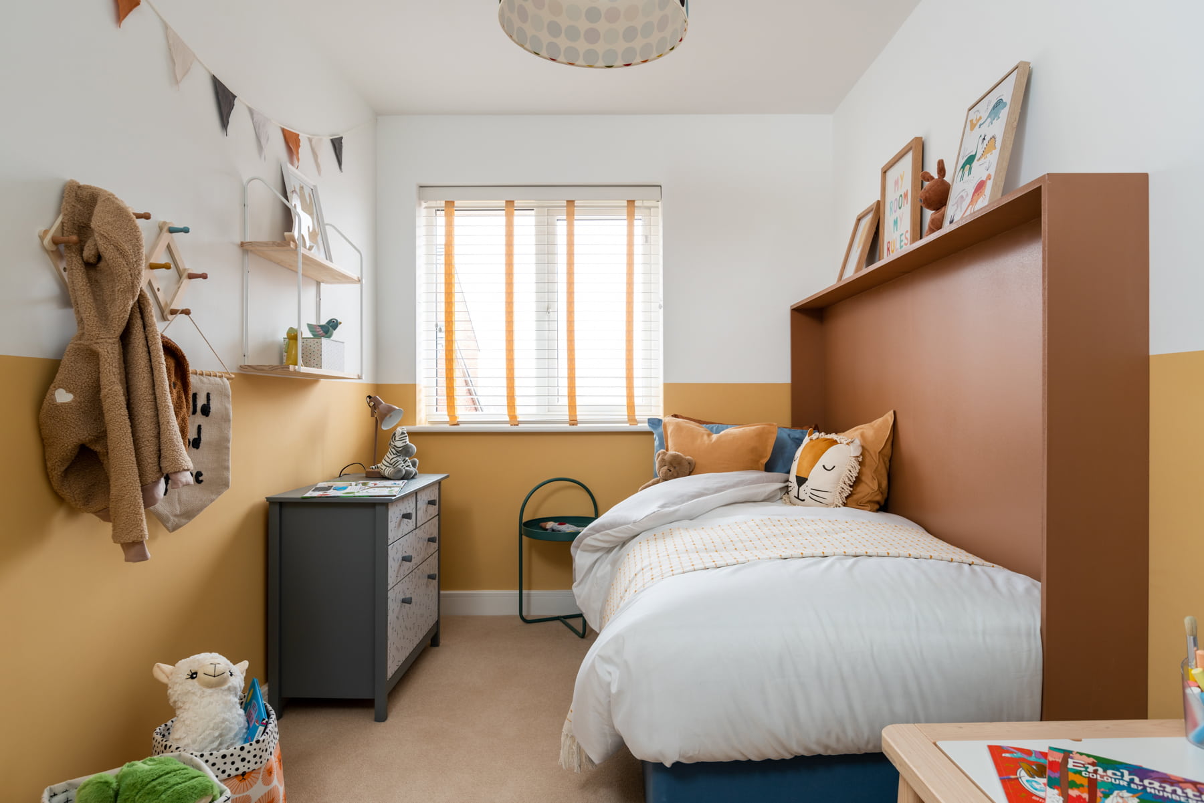
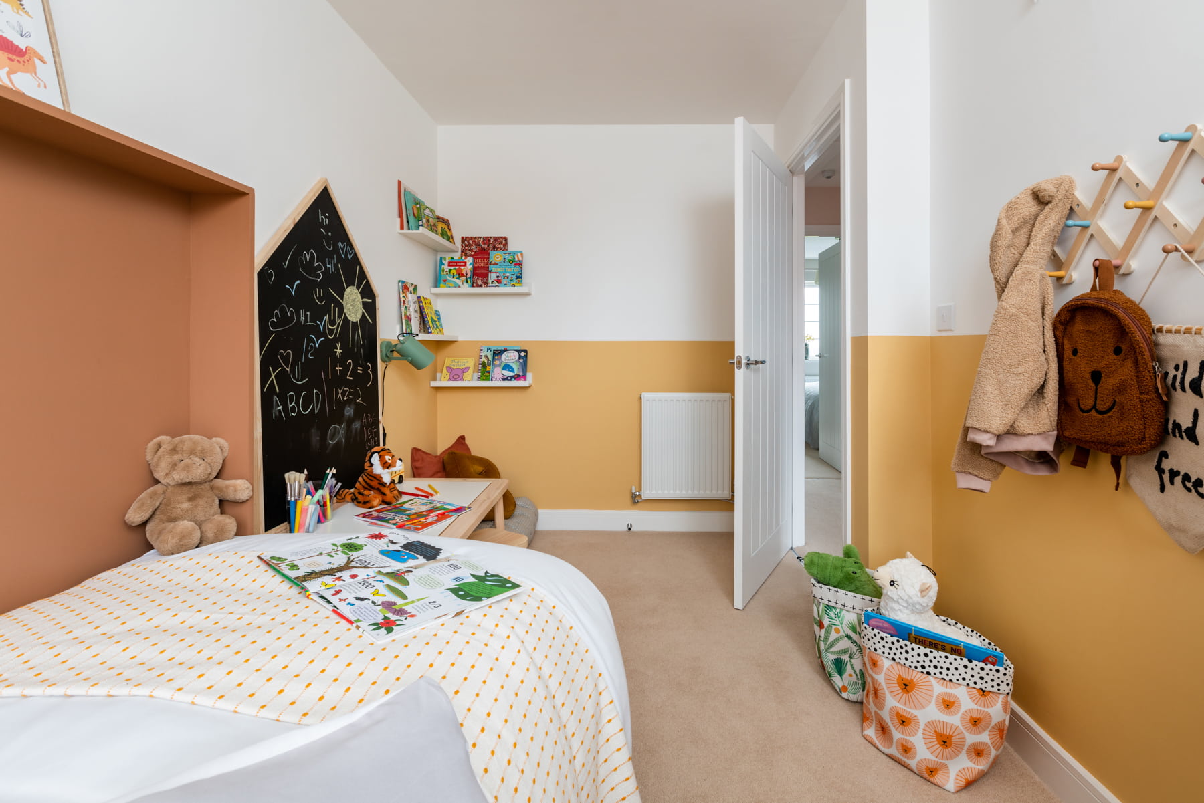
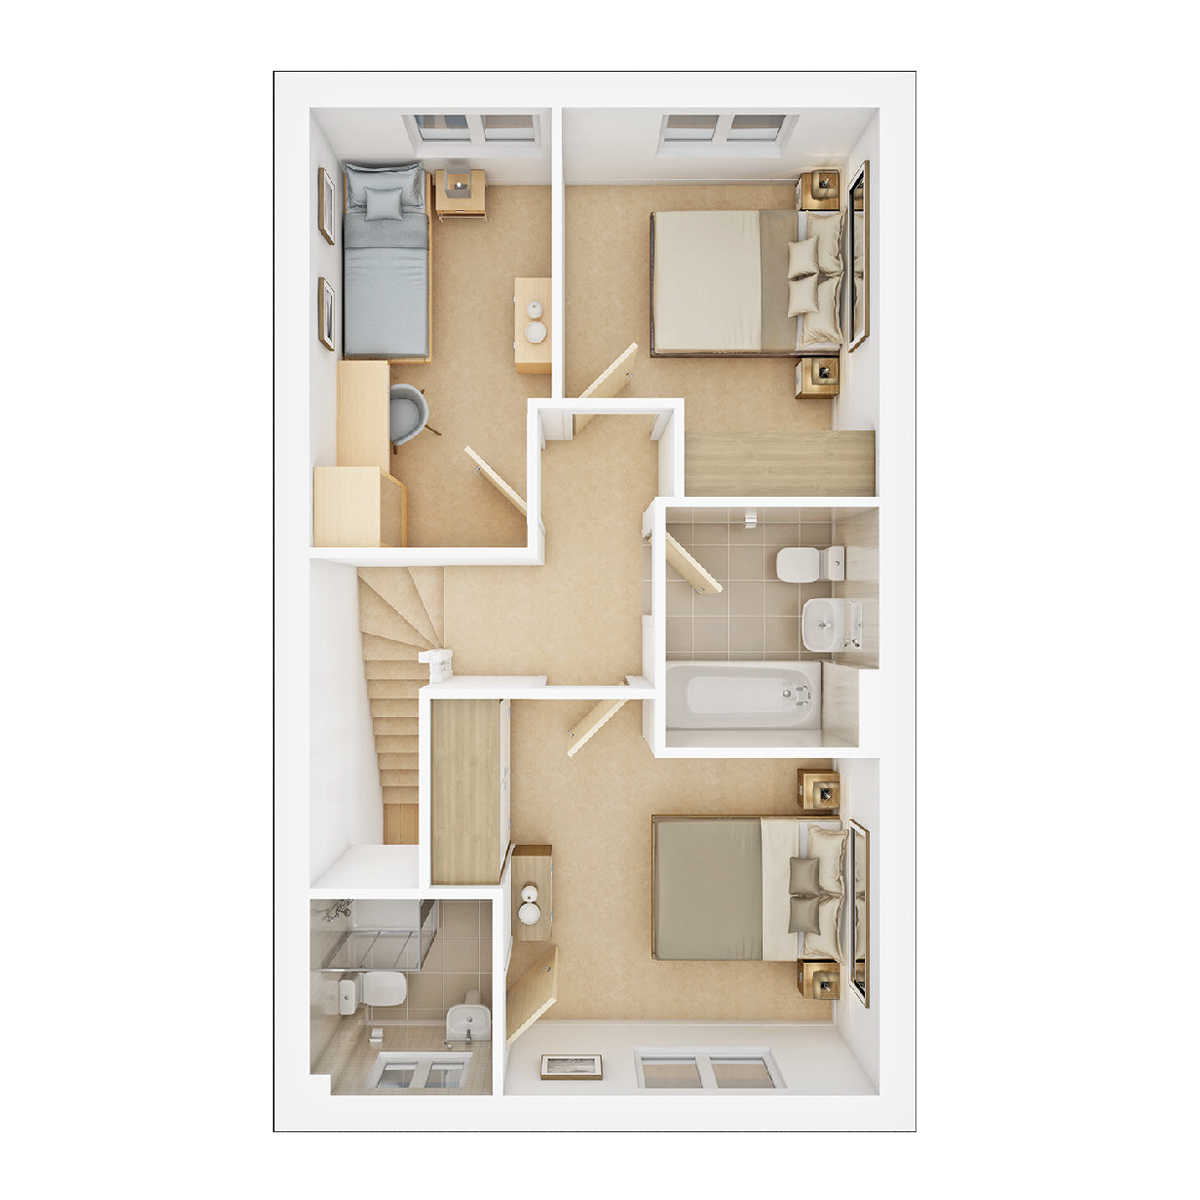
The first floor comprises the en suite main bedroom, a main bathroom and two further bedrooms.
The Byford at The Asps is ideally located to cater for all needs, whether you want to explore the local green open spaces, shop at the many stores in the area or take a look around the historic market town of Warwick, there is something for everyone.
Floor plans
| Room | Metres | Feet & Inches |
|---|---|---|
| Kitchen - diner | 5.06m x 2.87m | 16' 7" x 9' 5" |
| Living room | 3.98m x 4.24m | 13' 1" x 13' 11" |
Where given room dimensions are maximums, ±50mm, and include any fitted wardrobes or similar features. Some images are used for illustrative purposes only and may include optional upgrades, subject to availability and at additional cost.
The ground floor features a living room, open plan kitchen/diner, under stairs storage and a downstairs toilet.
| Room | Metres | Feet & Inches |
|---|---|---|
| Bedroom 1 | 3.98m x 3.00m | 13' 1" x 9' 10" |
| Bedroom 2 | 2.82m x 2.57m | 9' 3" x 18' 5" |
| Bedroom 3 | 2.15m x 3.91m | 7' 1" x 12' 10" |
Where given room dimensions are maximums, ±50mm, and include any fitted wardrobes or similar features. Some images are used for illustrative purposes only and may include optional upgrades, subject to availability and at additional cost.
The first floor features a main bedroom with en suite, a second double bedroom, a single bedroom and a family bathroom.
Phase 2 Launch Event


Join us on Saturday 10th October for the launch of Phase 2 at The Asps, Warwick.
Launching from our existing sales office at The Asps, this is your first opportunity to explore a brand-new collection of 1 to 5 bedroom homes in this highly sought-after Warwick location.
With only a handful of homes remaining on Phase 1, now is the perfect time to discover what's coming next and secure your place in this exciting new phase.
🏡 Explore plans and availability for the new phase
💰 Discover selected homes available with up to £10,000 Your Way* T&C's apply.
📈 Speak to independent mortgage advisers from Xact Mortgages for personalised guidance
🧁 Enjoy complimentary refreshments
📍 Learn more about the future vision for The Asps and what Phase 2 will bring to the community
Whether you're a first-time buyer, growing family or looking for your forever home, our team will be on hand to help you find the perfect property.
👉Book your appointment today.
About the development
Site plan
Ideally suited to first-time buyers, downsizers, and growing families, the homes at The Asps have been thoughtfully designed to combine spacious and modern living alongside areas to relax and unwind.
Many of the homes have features such as open-plan kitchen/dining areas, en suite bathrooms and space which can be used as a home office.
Surrounded by beautiful Warwickshire countryside, this emerging community will have easy access to existing walking, cycling and public transport networks. Making it easy for family and friends to enjoy a day out, as well as the development offering green open space for our residents to enjoy.
Key
Development Map Category features
Helping you move
Purchase information
This is a summary of key information about this property and what it will mean for ongoing costs once you are living in your home. Freehold properties do not incur any ground rent fees. For leasehold properties with a ground rent of £0, there will be a peppercorn ground rent. Council tax bands are often not released by the local authority until the property is complete but we will show this information where it is available. For further information please speak to the Sales Executives at the development.
- Tenure: Freehold
- Council tax band: TBC
- EPC Rating: TBC
- Private sale reservation fee: £1,000
- Estate management company: Trust Green
- Estate management fee: £130.41
- Warranty provider: NHBC
- First time buyer Stamp Duty Land Tax: £5,750.00
- Second time buyer Stamp Duty Land Tax: £10,750.00
- Document signing fee: £120
- Investor reservation fee: 1% of purchase price
- Cost & ownership details
Find a show home
Where to visit The Byford
Book an appointment
I consent to my information being processed in line with Taylor Wimpey's privacy policy. How we keep your data safe.