


St Augustines Place
34 Pincushion Avenue, Herne Bay, Kent, CT6 6XW
Prices from £274,995 to £458,995
{{ plotsInformation }}
Show homes at this development
Experience the look, feel, and flow of your dream space before you buy. Our beautiful show homes are open and ready for you to see in person.
About the development
Phase 2 Siteplan
Phase 2 Key
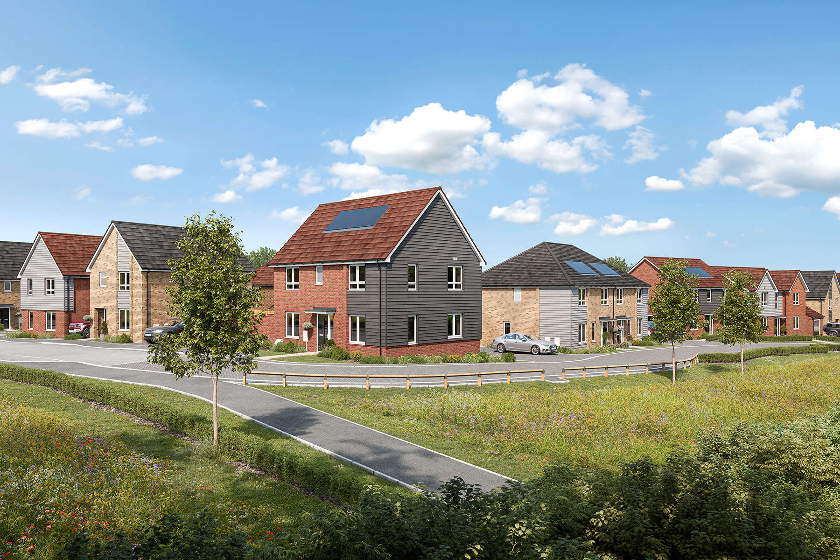
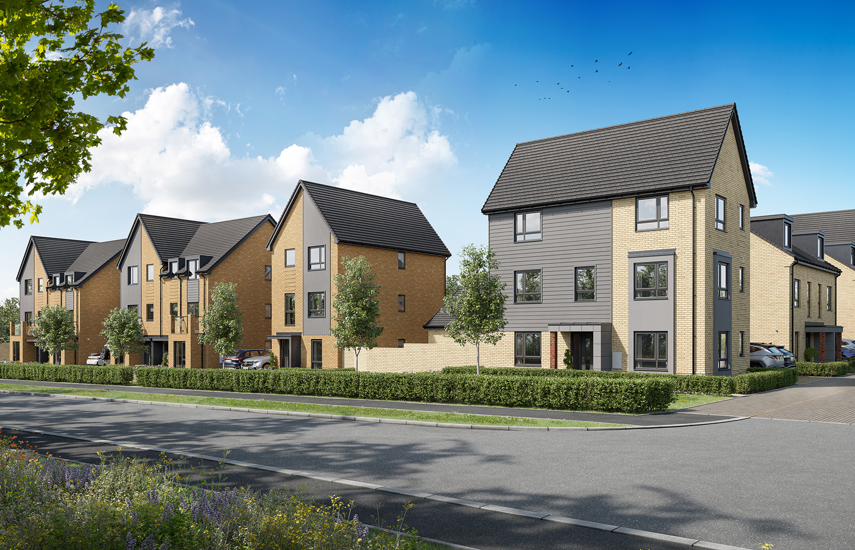
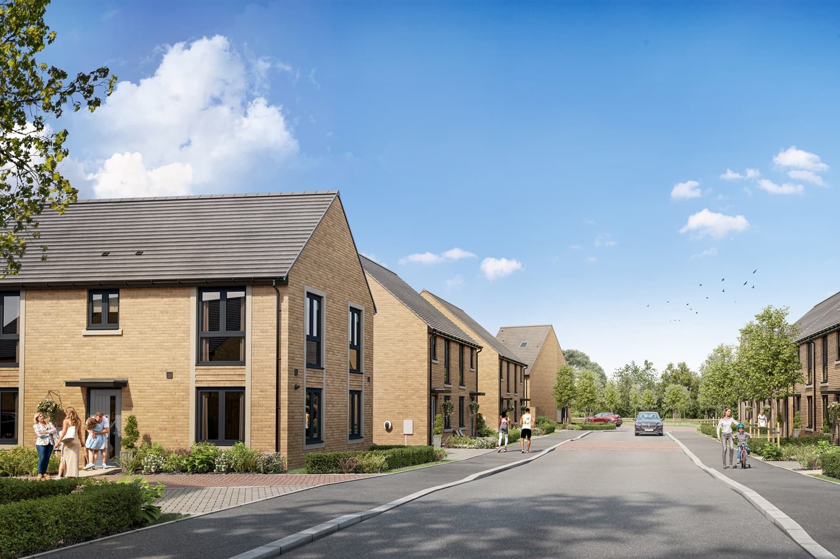
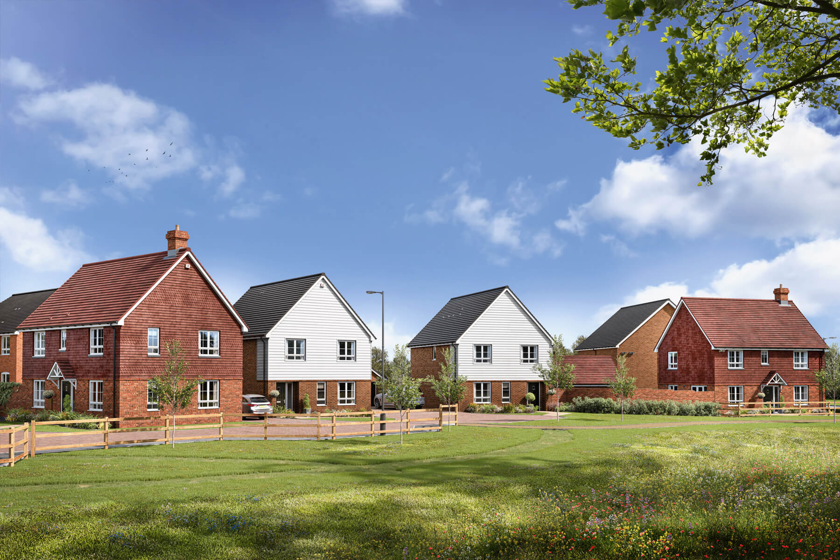
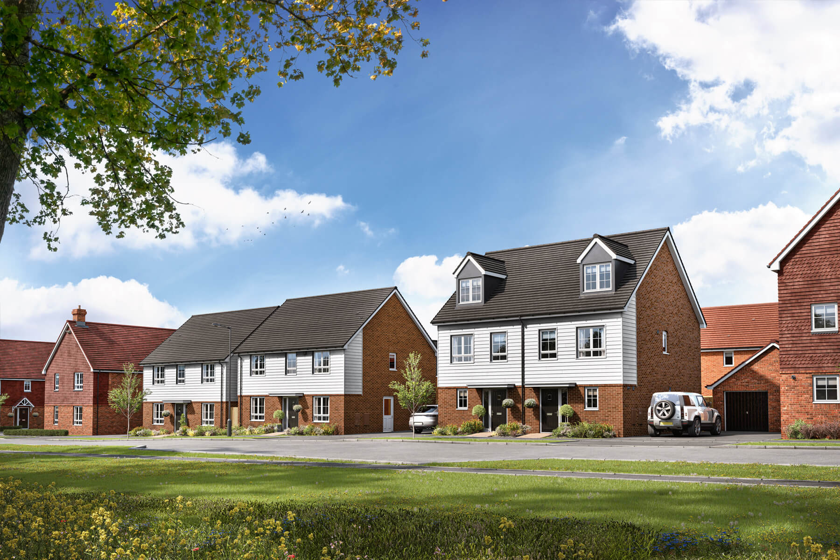
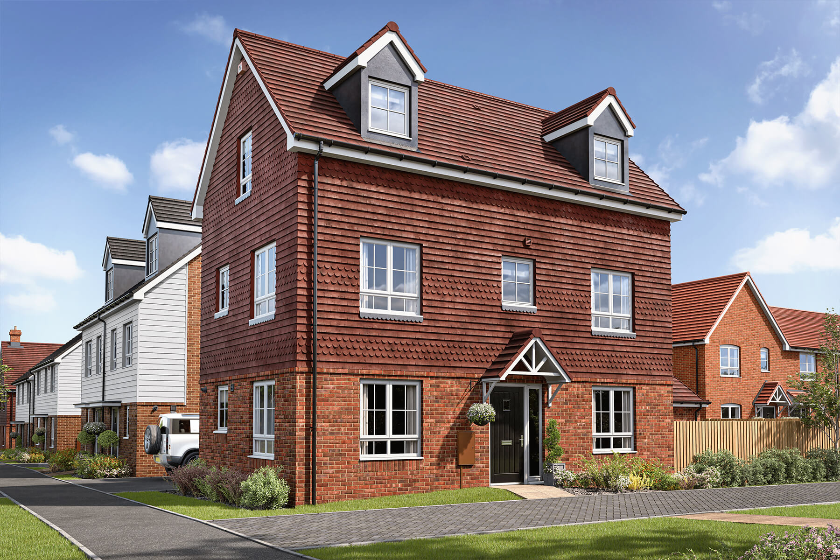
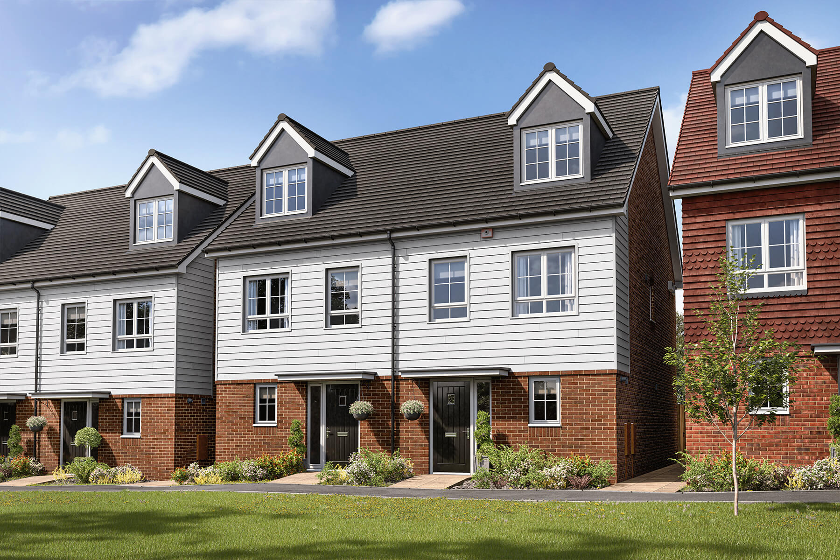
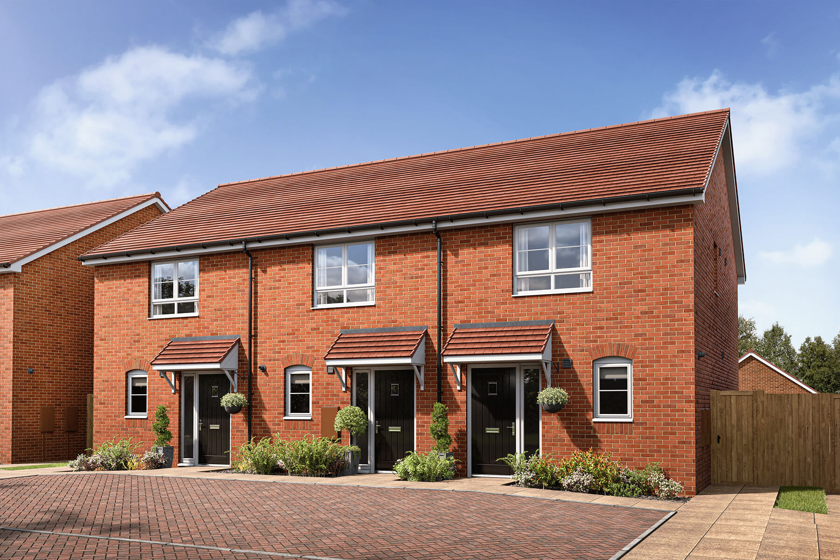
Phase 1 of St Augustine's Place offers a variety of brand-new homes, ranging from 2 to 5 bedrooms. Each features a modern design with energy-saving features to keep your running costs down. As the community grows, exciting amenities are planned right on your doorstep, including a two-form entry primary school, a community centre with sports pitches plus a convenient local store.
Siteplan features
Phase 1 Siteplan
Phase 1 Key
Siteplan features
The perfect place to be
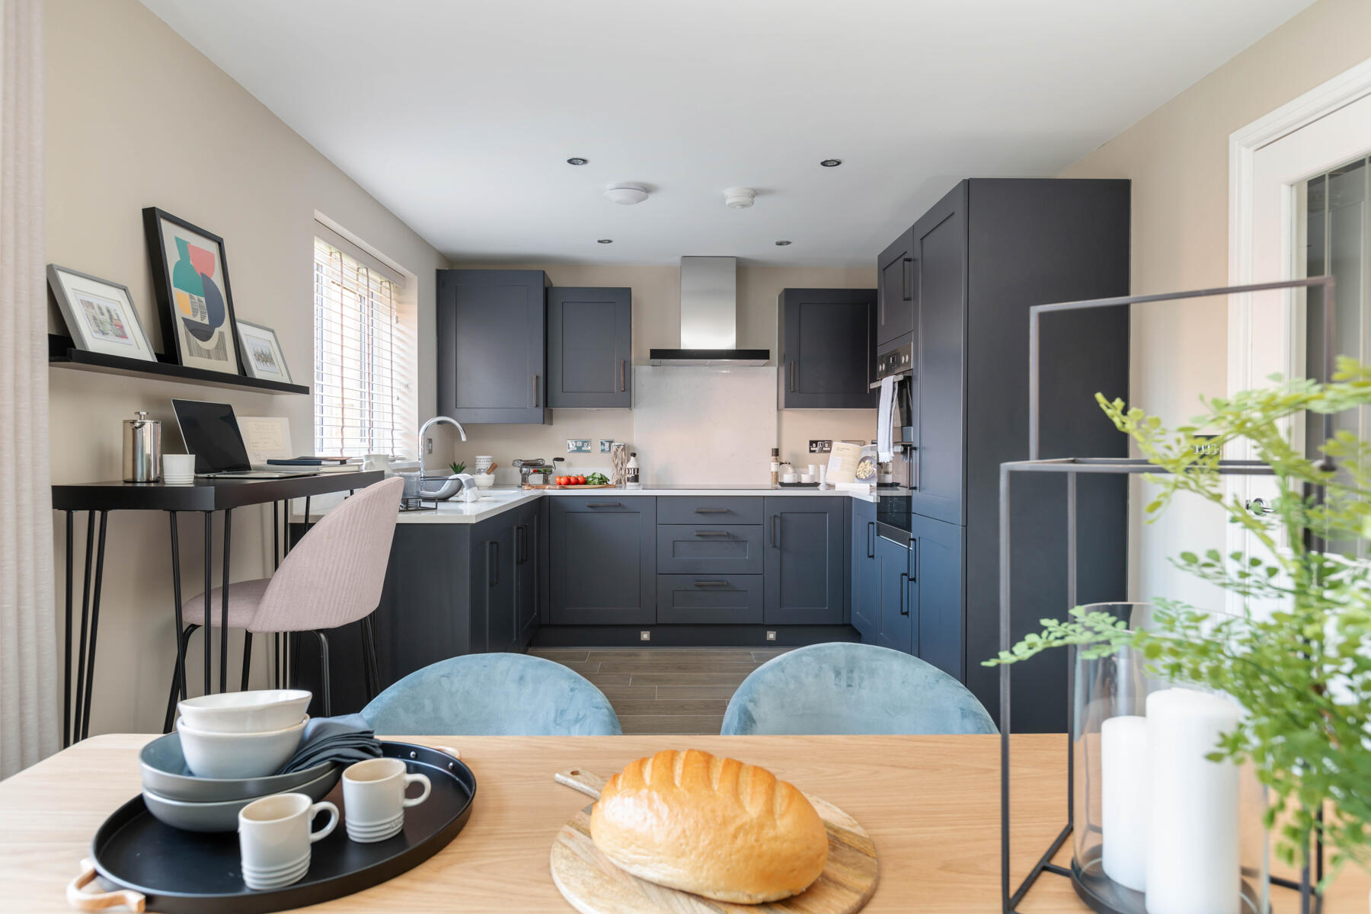
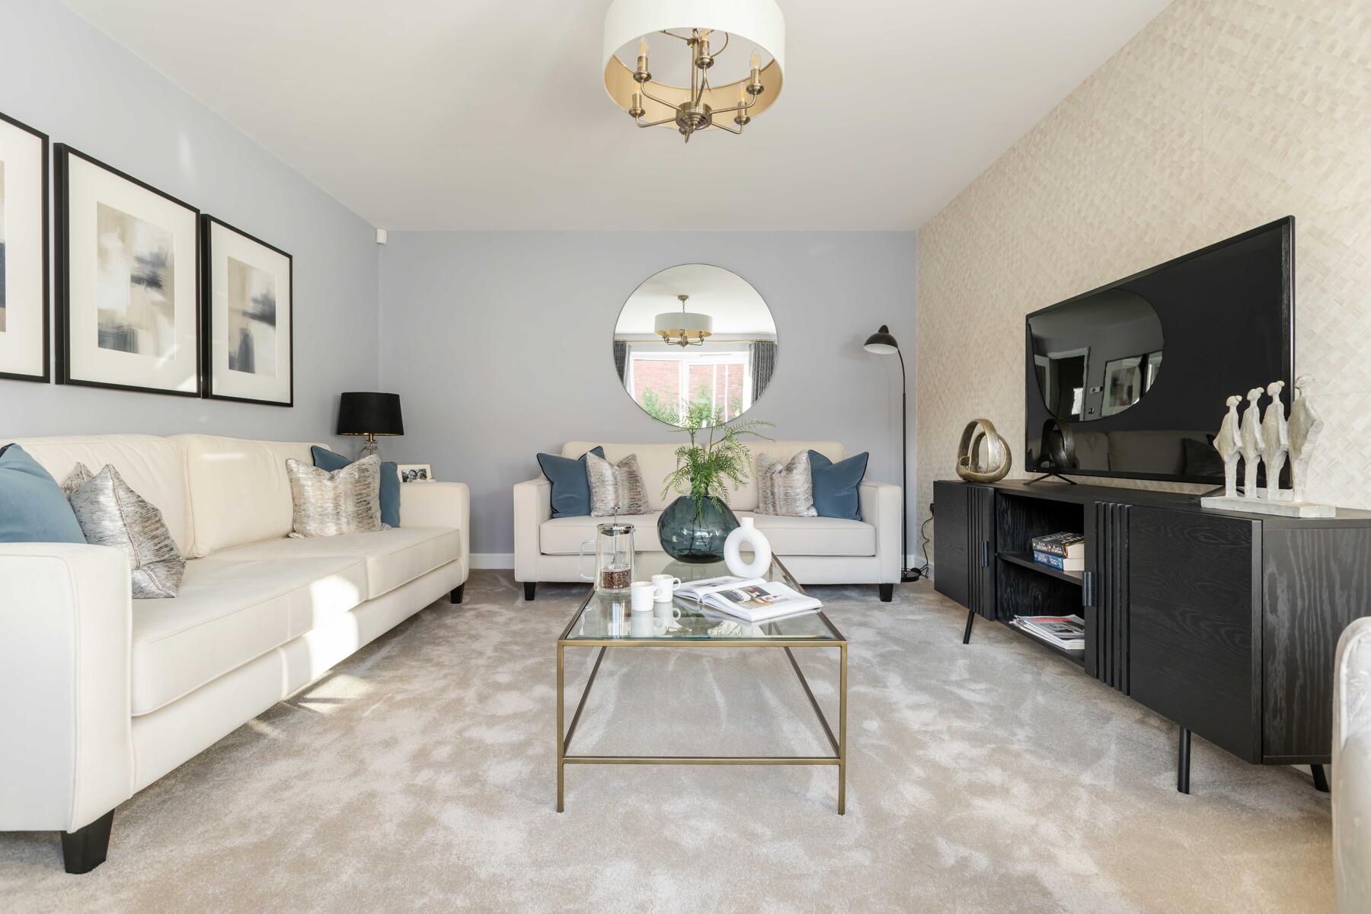
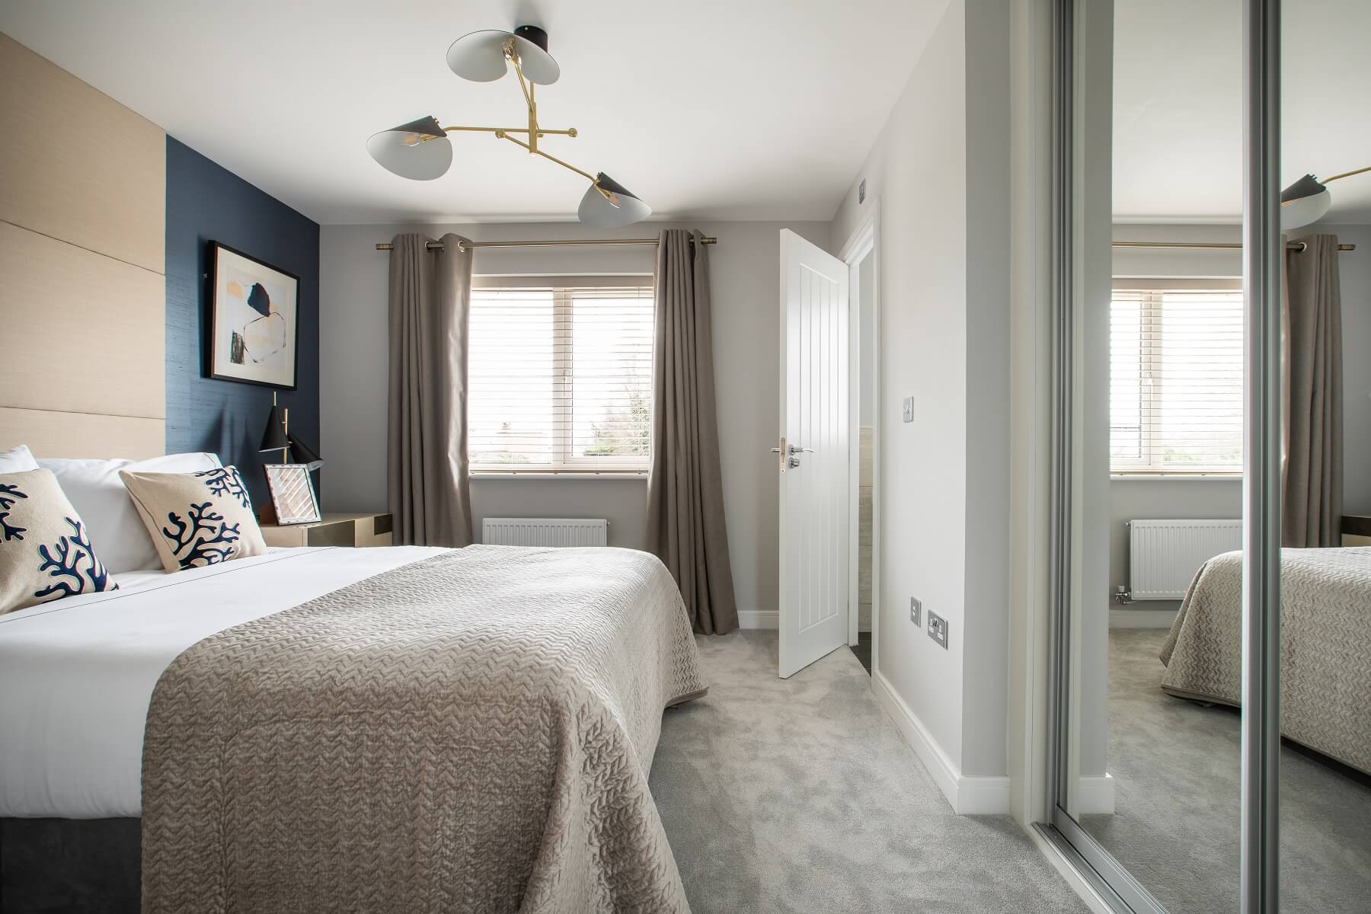
The homes at St Augustine's Place have been designed with modern lifestyles in mind. With spacious and flexible living spaces across a range of house designs, the homes offer great areas for entertaining, home working and relaxing. With green open spaces, including a play area, new sports pitches, a new primary school and a community centre all to be delivered as part of the new community, there’s something for everyone at St Augustine’s Place.
Helping you move

Welcome to St Augustine's Place
St Augustine's Place is the perfect place to call home.
Newly engaged couple find their forever home at St Augustine’s Place
For Matt Waters, 36, and his partner Becky Kirby, 34, finding a home that truly felt like theirs was the driving force behind their move - and a surprise on moving day made the start of their next chapter even more special
Our site manager recognised with prestigious NHBC Quality Award
We're proud that our Site Manager, Andy Aristocleous, has been recognised among the UK's top site managers with a prestigious NHBC Pride in the Job 2026 Quality Award.
Local Investment
A house is more than just a home, it’s also about the community that surrounds it.
Hear from our customers
Find out how we helped Ellie-Mae and Connor to buy their new home
Creative pupils give warm welcome to new residents
A creative collaboration with Reculver Primary School has brought smiles to new homeowners at St Augustine's Place
A dream life by the sea
Nicky Ford, 57, and her partner Steve, 52, recently moved into their four bedroom Manford home at St Augustine’s Place
Welcome to St Augustine's Place
St Augustine's Place is the perfect place to call home.
Newly engaged couple find their forever home at St Augustine’s Place
For Matt Waters, 36, and his partner Becky Kirby, 34, finding a home that truly felt like theirs was the driving force behind their move - and a surprise on moving day made the start of their next chapter even more special
Our site manager recognised with prestigious NHBC Quality Award
We're proud that our Site Manager, Andy Aristocleous, has been recognised among the UK's top site managers with a prestigious NHBC Pride in the Job 2026 Quality Award.
Local Investment
A house is more than just a home, it’s also about the community that surrounds it.
Hear from our customers
Find out how we helped Ellie-Mae and Connor to buy their new home
Creative pupils give warm welcome to new residents
A creative collaboration with Reculver Primary School has brought smiles to new homeowners at St Augustine's Place
A dream life by the sea
Nicky Ford, 57, and her partner Steve, 52, recently moved into their four bedroom Manford home at St Augustine’s PlaceWelcome to St Augustines Place
With open space and a range of new facilities on the doorstep, as well as, a variety of shops, local amenities, schools, nurseries and road and rail links all nearby, St Augustine's Place is the perfect place to call home.The first homes at St Augustine’s Place will be ready to move into in 2024 and with a great choice of homes available, there are plenty of opportunities to become a part of what promises to be a thriving new community.


Newly engaged couple find their forever home at St Augustine’s Place
For Matt Waters, 36, and his partner Becky Kirby, 34, finding a home that truly felt like theirs was the driving force behind their move - and a surprise on moving day made the start of their next chapter even more special.After living separately in Canterbury and Herne Bay, the couple decided it was time to take the next step and find a place they could call their forever home. Our St Augustine’s Place development offered everything they were looking for.
Matt says: “Location-wise, it’s perfectly placed for us. It’s close to the A299 for commuting but far enough away that you’d never know you were near a busy road. The homes were just so beautifully designed - we actually struggled to choose one because they were all so nicely laid out with such generous room sizes. The layout of the development feels really well thought out too, and there’s plenty of parking.”
The coastal lifestyle was a huge draw for the pair, who are both keen paddleboarders. Matt said: “Being close to the sea was a huge appeal for us. Becky also works just two miles away, and the development’s proximity to shops, gyms and everyday amenities added to the attraction.”
Matt and Becky purchased a detached three bedroom Kingdale house type. Matt said: “How can I pick one feature I love most? The whole place is just beautiful. It felt like home after just two weeks. The third bedroom is now our office/dressing room and still has space to spare. And the kitchen–diner is so much bigger than we expected - our old table looks tiny in it!”
Choosing a new build was an easy decision for the couple who benefited from a 5% deposit contribution, helping them secure a better mortgage rate. Matt says “We liked the idea of everything being new, reliable, under warranty and without hidden surprises. The whole buying process was incredible -the sales team were so supportive throughout.”
Moving day was made extra special thanks to a surprise proposal. Matt says: “The day we moved into our new home is one we will never forget. With the help of Lisa and the sales team I surprised Becky with a marriage proposal without her having any idea. I’m delighted she said yes and cannot wait for what the next chapter holds for us.”
Since moving in, the couple have begun settling into the friendly local community in Herne Bay. Matt adds: “I’m new to the area, so I’m just getting to know people, but there’s a WhatsApp group for St Augustine’s Place and everyone is so friendly and neighbourly.”
This is an incentivised testimonial.


Our site manager recognised with prestigious NHBC Quality Award
We're proud to celebrate Site Manager Andy Aristocleous, who has been recognised among the UK's top site managers after receiving a prestigious NHBC Pride in the Job 2026 Quality Award. Widely regarded as the 'Oscars' of the house-building industry, the awards recognise excellence in site management, with only the top six per cent of UK site managers receiving this honour.
Andy said: “I’m honoured to be recognised with a NHBC Quality Award and to be named among the UK’s leading site managers. It’s a real credit to everyone at St Augustine’s Place whose hard work and commitment to quality make achievements like this possible.”
Local Investment
A house is more than just a home, it’s also about the community that surrounds it. That’s why we’re invested in building communities that support local businesses, provide much needed facilities for the area and bring people together. To support the growing community in Hillborough, we’ll provide significant benefits to the local area including a new primary school, community centre, sports pitches and areas of open space.
In addition, we will carry out improvement works to local roads including Thanet Way, as well as providing contributions of over £8million towards the new Herne Relief Road, local healthcare facilities and secondary education. Some of our wonderful customers have already commented on our recent developments, read more trust pilot reviews here.



Supporting the community
We're not only building homes; we're investingover £8 million in the future of Hillborough. Our commitment to community development extends beyond our properties. We're actively improving local infrastructure including:
- Thanet Way: Our upgrades to Thanet Way will reduce congestion, improve traffic flow, and enhance safety for commuters and residents alike.
- Herne Relief Road: By contributing to this essential project, we're helping to alleviate traffic congestion and improve connectivity in the region.
- Healthcare Facilities: Our support for local healthcare facilities ensures that residents have access to quality medical care and services.
- Secondary Education: Our investment in secondary education helps to provide students with the opportunities and resources they need to succeed.
These improvements will have a lasting positive impact on the quality of life for everyone in Hillborough.
Celebrating the arrival of the first baby at St Augustine’s Place
Ellie-Mae Smith (23) and her partner Connor (22) recently moved into their new home at St Augustine’s Place. Shortly after settling in, the couple celebrated the arrival of their first child, Axel — marking a joyful milestone as the development's very first newborn.The couple moved from Ellie’s parents’ home after saving for their deposit. Ellie says: “We wanted a place to call our own, especially with a baby on the way. St Augustine’s Place was perfect - close to my mum’s house, modern, spacious, and just a short distance from the beach and town centre.”
Ellie and Connor instantly fell in love with the two bedroom Beaford house type. Ellie said: “The second bedroom is really spacious, and the garden gives us plenty of room for Axel to play in when he’s older. We also loved how energy-efficient the home is and that we could move in and make it our own straight away.”
The buying experience with Taylor Wimpey made a lasting impression. Ellie recalls: “The sales team, especially Lisa, were incredibly helpful and made the process seamless. Any issues we had were addressed quickly and efficiently.”
While there’s lots to love about living at St Augustine’s Place, Ellie and Connor are most enjoying the layout of their home and its fantastic location. Ellie says: “We love how spacious our new home is, and it’s such a lovely area. Our neighbours have been great, which has been an added bonus!”
Now fully settled, Ellie concludes: “Moving into our first home at St Augustine’s Place has been a dream come true for our little family!”

Creative pupils give warm welcome to new residents
We teamed up with pupils at Reculver Primary School to design a welcome home card for new residents at St Augustine's Place. The winning design, created by Osian in Year 3, is now given to homeowners when they receive their keys. Osian also received a £50 voucher as a thank you.
Osian said: “I was so excited to take part in the competition and can’t believe my design won! I hope it makes people happy when they move into their new homes.”
Jason Stokes, Sales and Marketing Director at Taylor Wimpey South East, said: “We would like to say a huge thank you to the pupils at Reculver Primary School who got involved with our welcome home card competition. It was tough to choose just one winner but we felt that Osian’s design would act as the perfect greeting for our new residents.”


A dream life by the sea
Nicky Ford, 57, and her partner Steve, 52, recently moved into their four bedroom Manford home at St Augustine’s Place
After spending years working in London, Nicky and Steve decided it was time for a change of pace and a move towards the coast.
Nicky said: “We travelled up and down the coastline last year looking for the place that felt right for us. When we came across St Augustine’s Place in Herne Bay, we knew we’d found it. We viewed the showhomes and instantly loved the layout of the Manford. It had everything we needed, including a study, which is perfect for my partner who works from home a few days a week.”
The couple were drawn to Herne Bay not just for its coastal charm, but also for the strong sense of community. Nicky shared: “Everyone here is so friendly – it’s a world away from London living. We’ve got to know lots of people already, especially at our local pub, and all of our neighbours are lovely. It’s really nice to feel part of a community where people help each other out.”
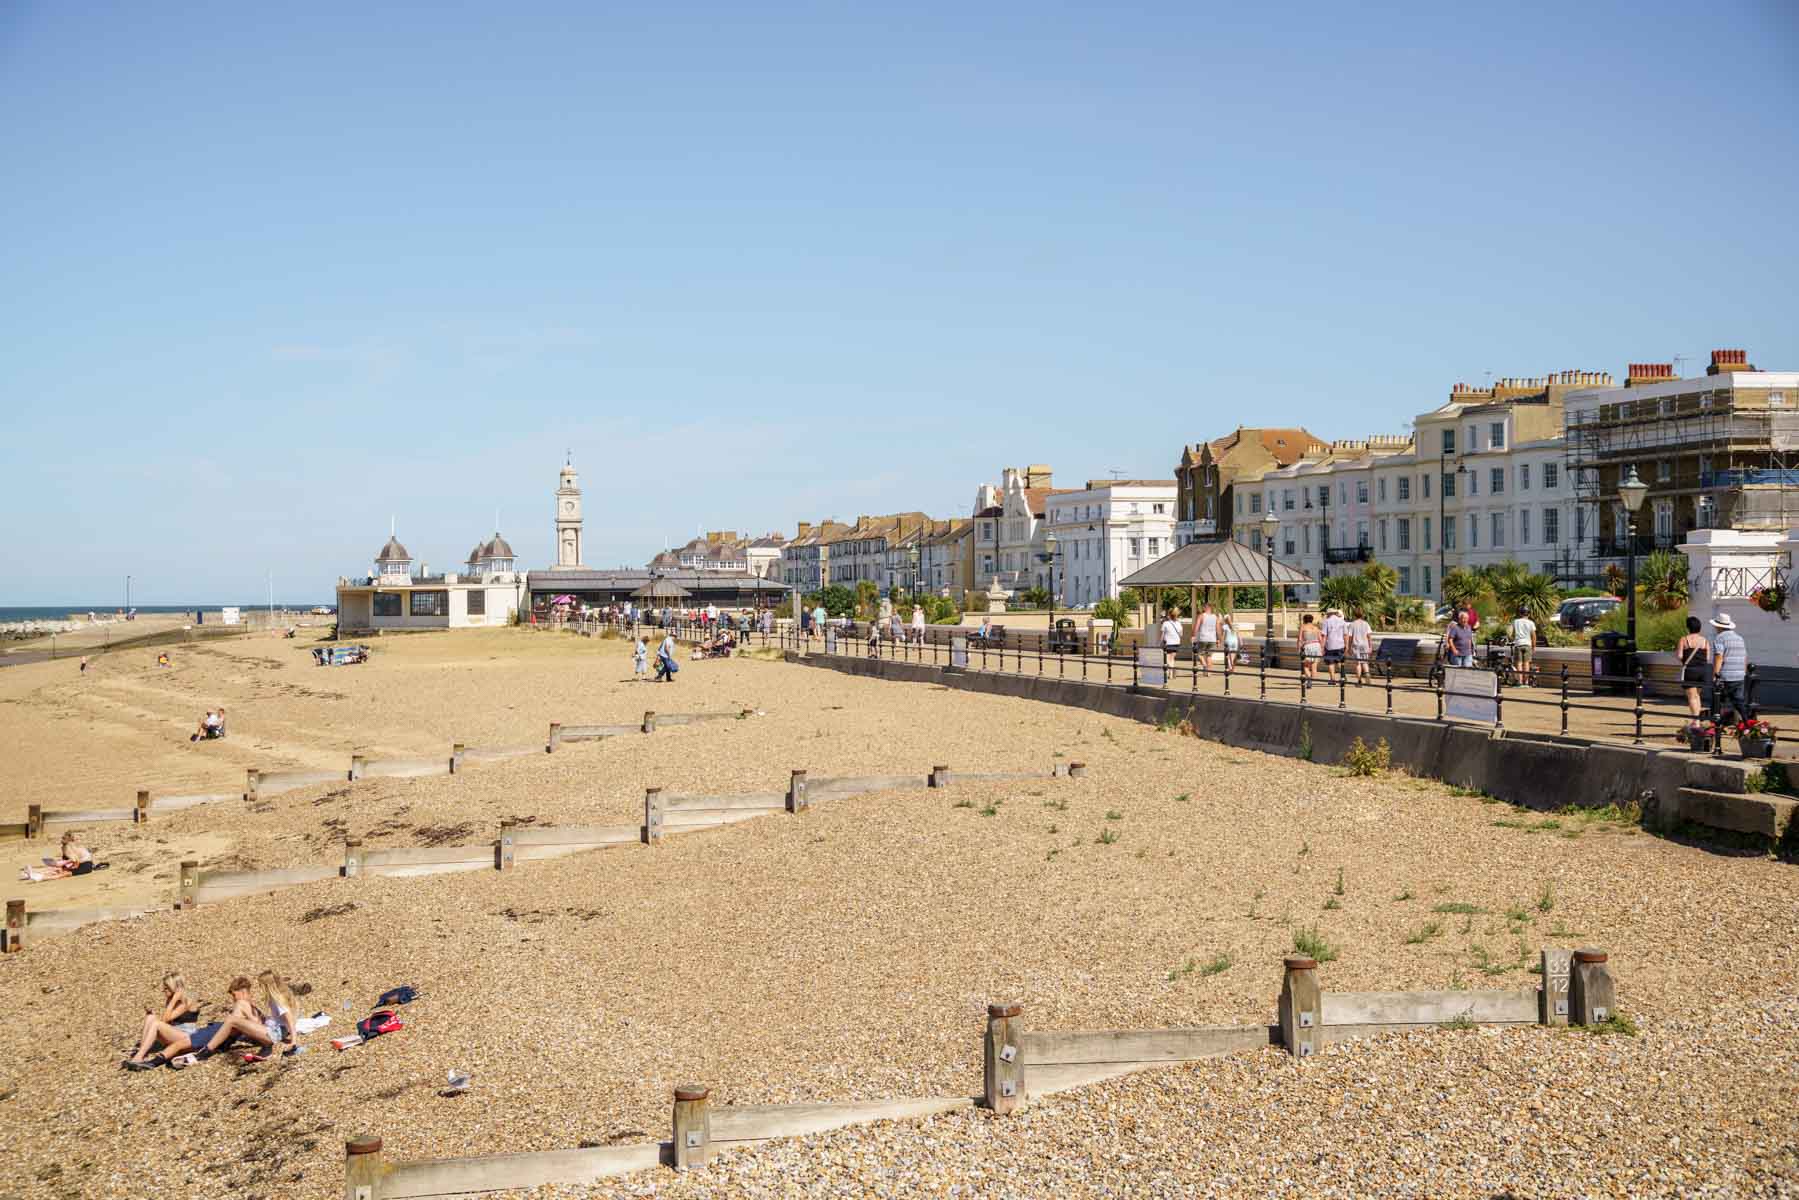
With the beach just a short walk away from their new home, the couple often enjoy trips to the seafront and are making the most of everything the area has to offer - especially when family comes to visit. Nicky said: “My grandchildren love it here. There’s plenty for them to do, from amusements on the pier to days out at the seaside, even if they do moan about the pebbles sometimes! Luckily, we’re only a short drive from sandy beaches too.”
The location wasn’t the only draw, however and the development itself stood out over others too. Nicky adds: “We were really impressed by the different styles of homes at St Augustine’s Place and the space between them - it didn’t feel cramped, and there’s greenery all around.”
Since moving in, Nicky and Steve have made the most of their new home. They have transformed the garden with a pergola, created a media wall, and added their own flooring and decorative touches. Nicky said: “I’ve always loved new builds because they’re a blank canvas you can make your own. I’ve even turned one of the four bedrooms into a dressing room!”
Energy efficiency was another big plus. Nicky added: “Our bills are much lower here than with older homes we’ve lived in, even with me being at home all the time. The solar panels have made a clear difference.”
When asked about their buying experience, Nicky says: “The Taylor Wimpey team were a delight to deal with and were so helpful throughout the whole process. Ash, the Site Manager, has also been a dream, always willing to lend a hand if he can. Even after moving in, the team has continued to be available for any queries or questions we’ve had. We’ve been more than happy with the whole experience.”
This is an incentivised testimonial


Book an appointment
I consent to my information being processed in line with Taylor Wimpey's privacy policy. How we keep your data safe.
You might also be interested in