.png?mw=1800&hash=30E84F20C8243E4E304D18936493CFA9)
.png?mw=1800&hash=405620FADC229FEDFADBDFA7F6D3C716)
.png?mw=1800&hash=0B6BE72F706906FC04BBCE6D5BCC97A9)
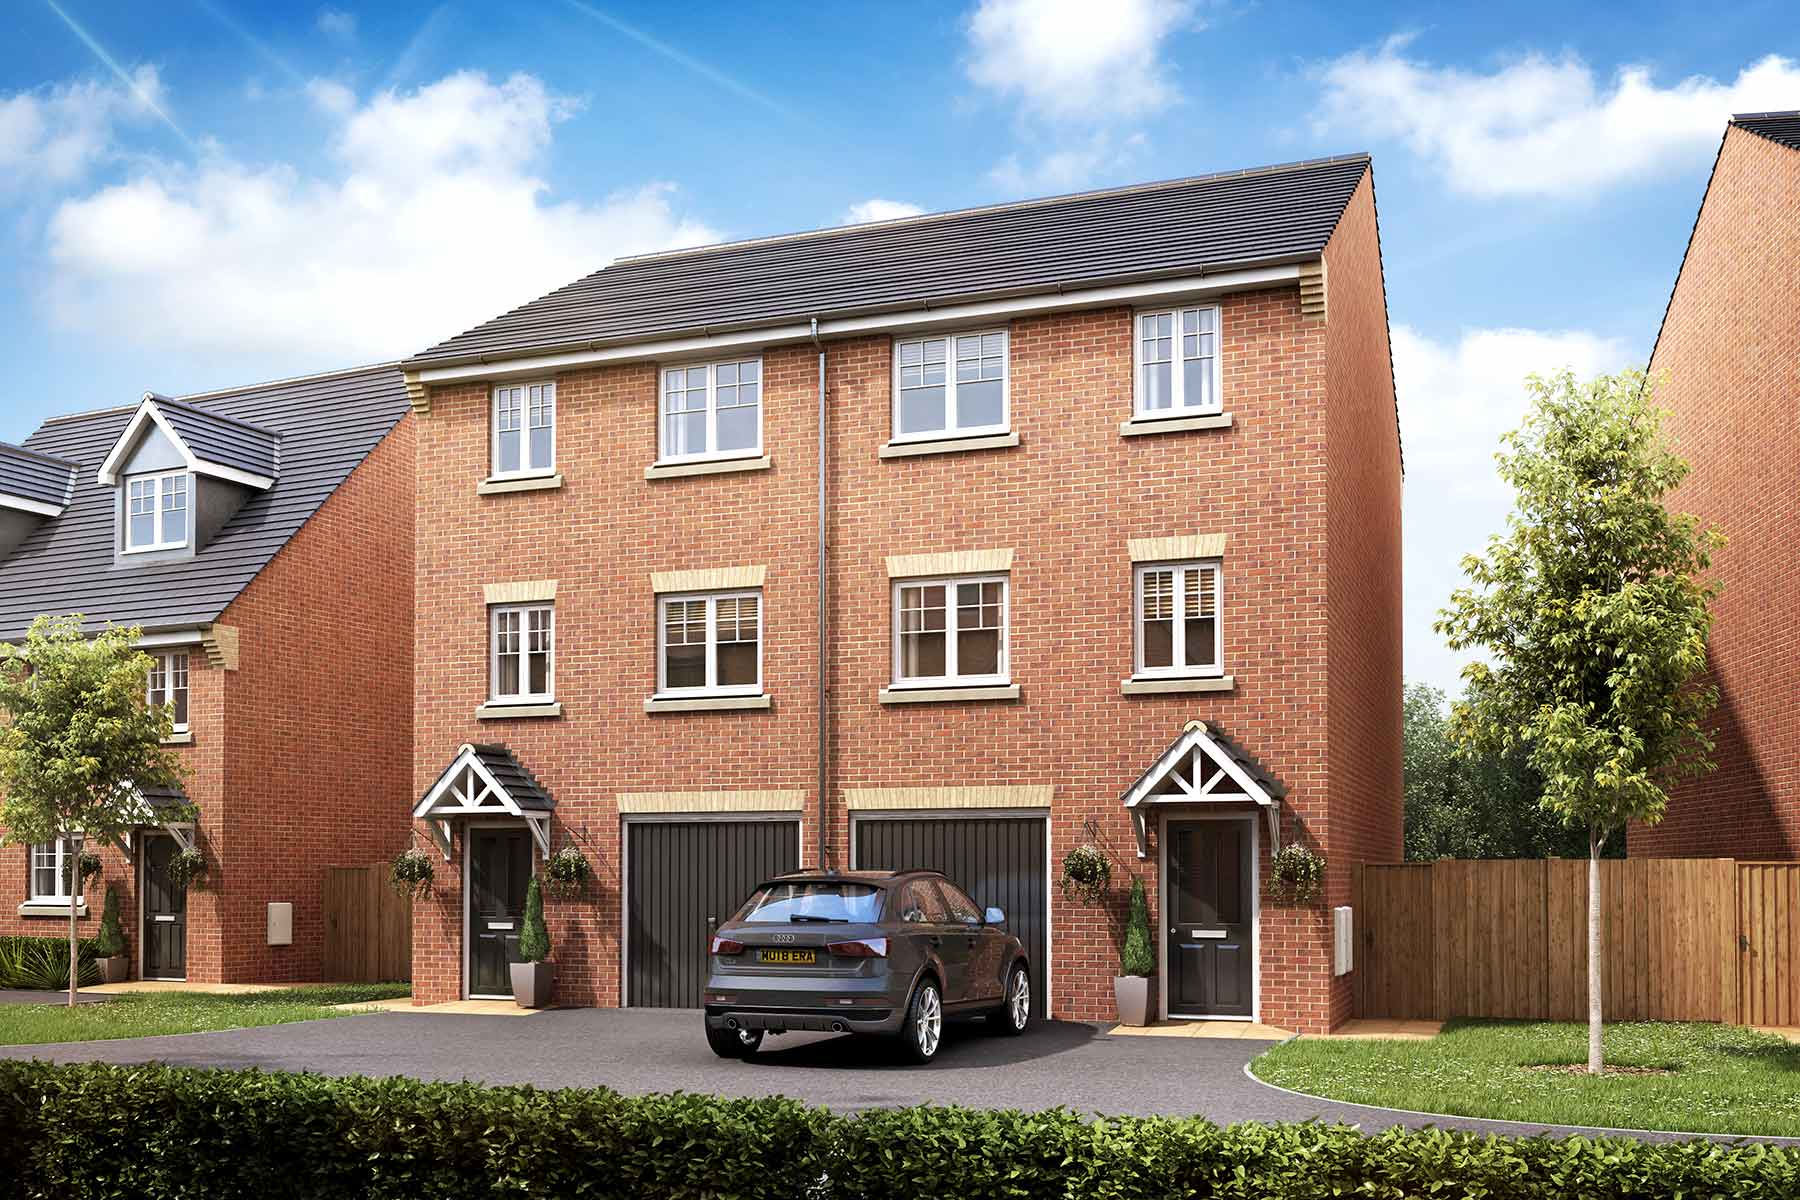
4 bedroom semi-detached with a sunny, South facing garden!
£12,000 Deposit Boost & Flooring on us!
At a glance
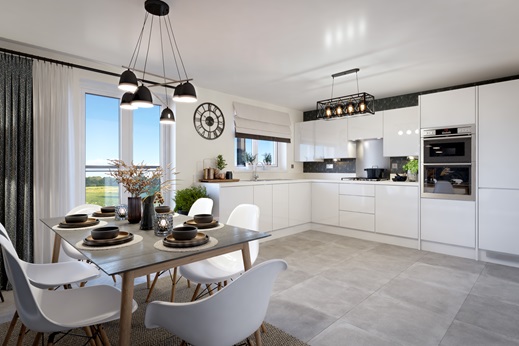
- Fitted Symphony kitchen with French doors leading to the private garden
- Dining area
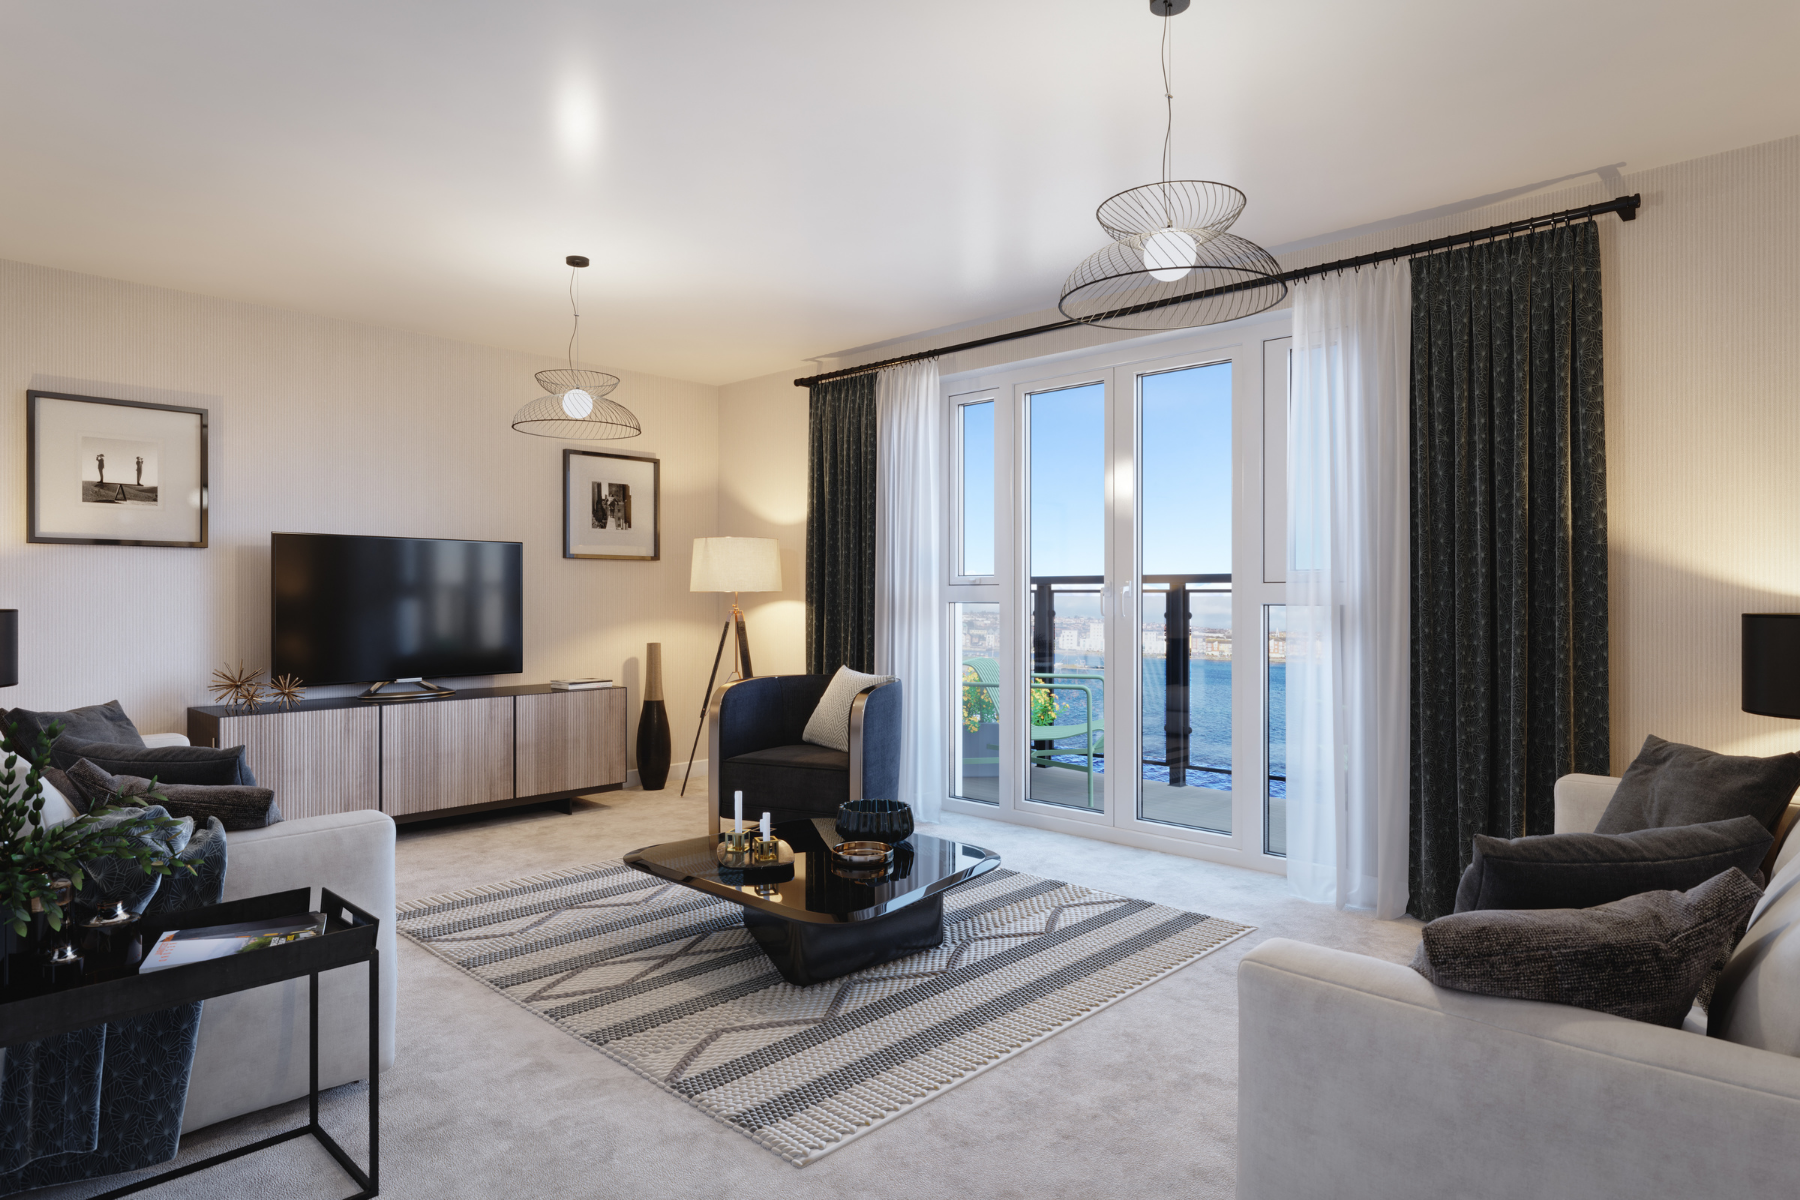
- Spacious lounge
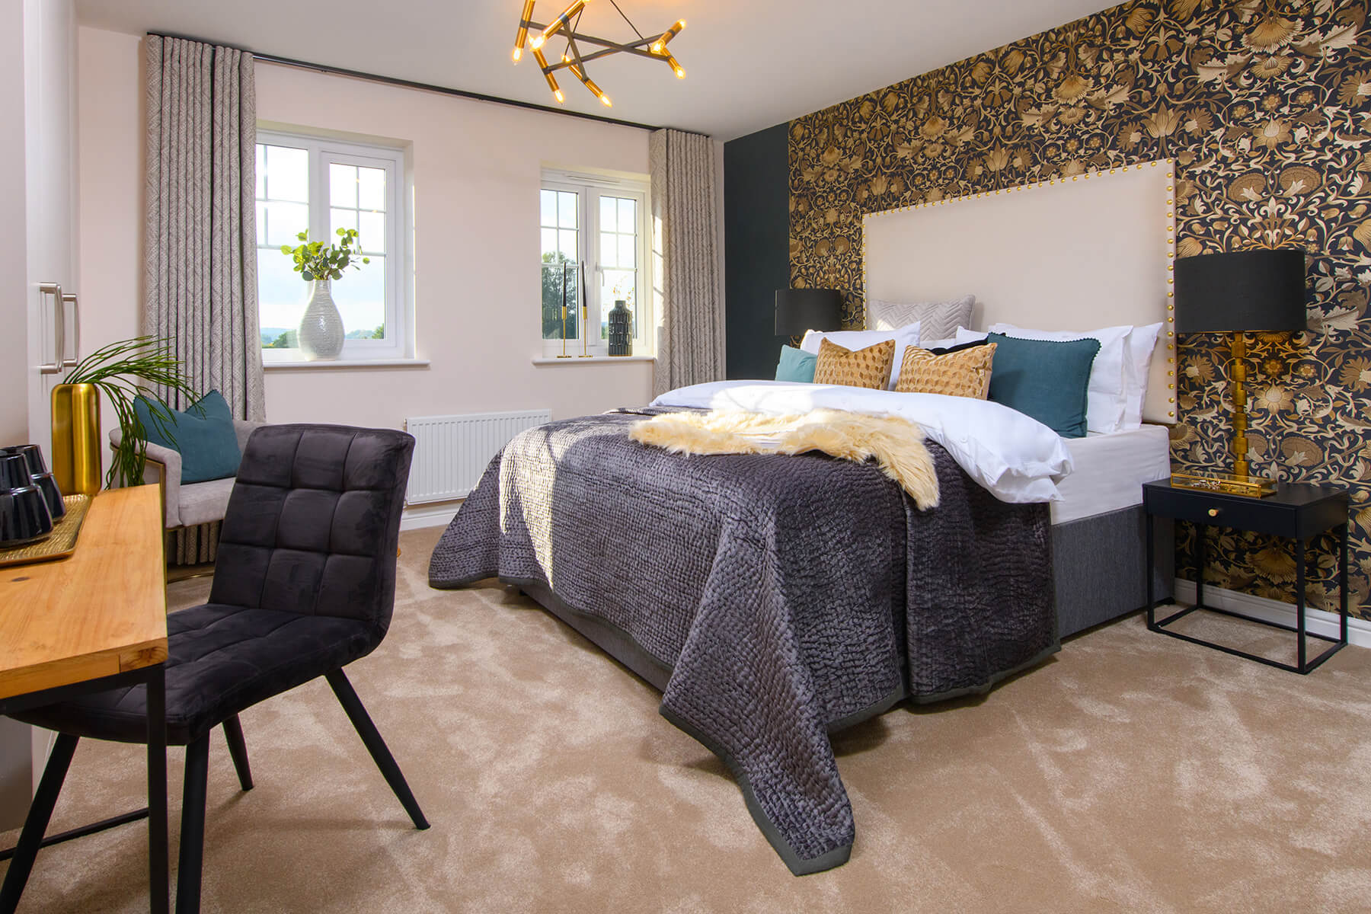
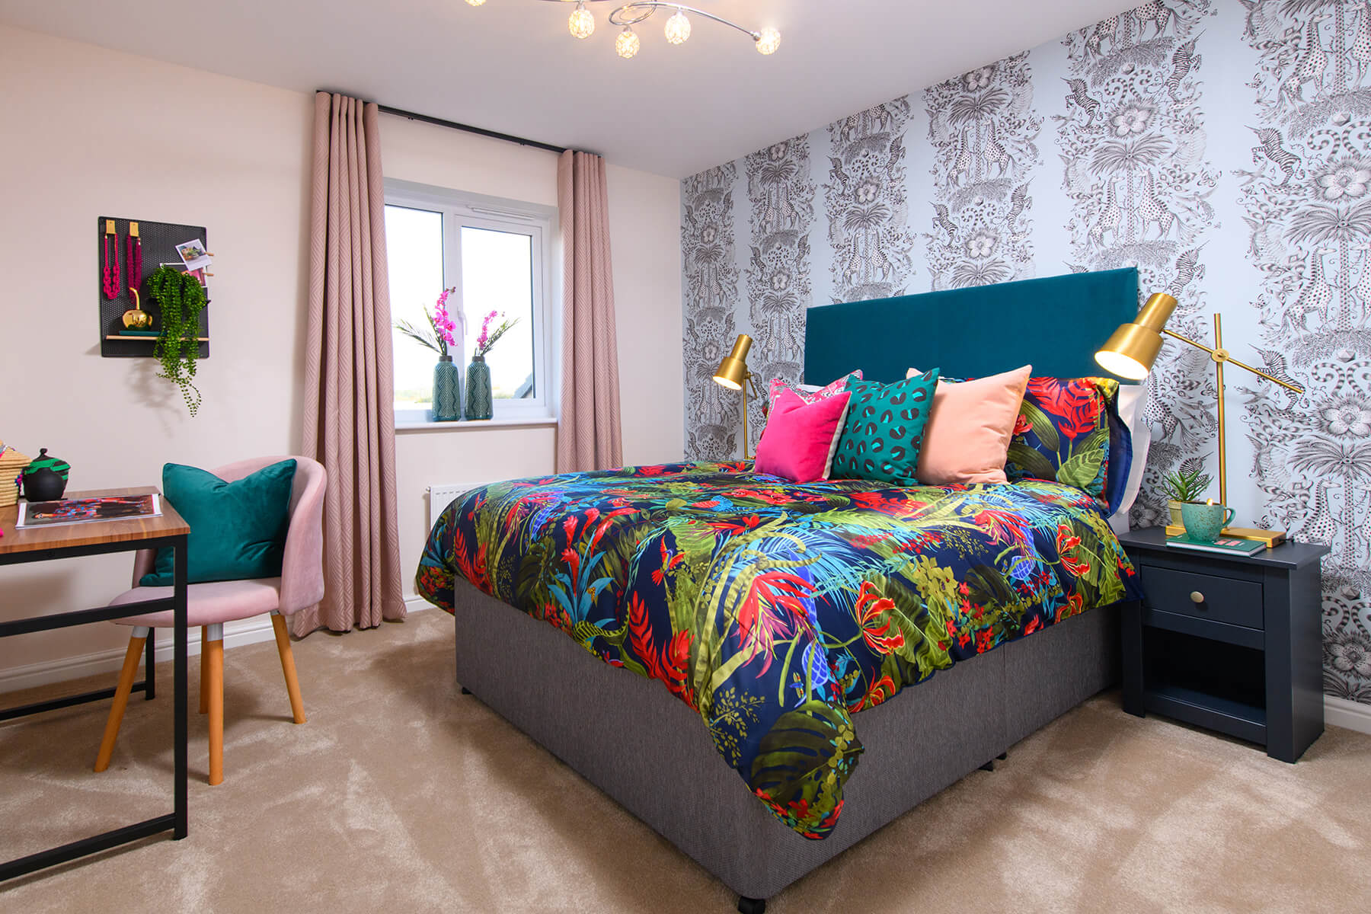
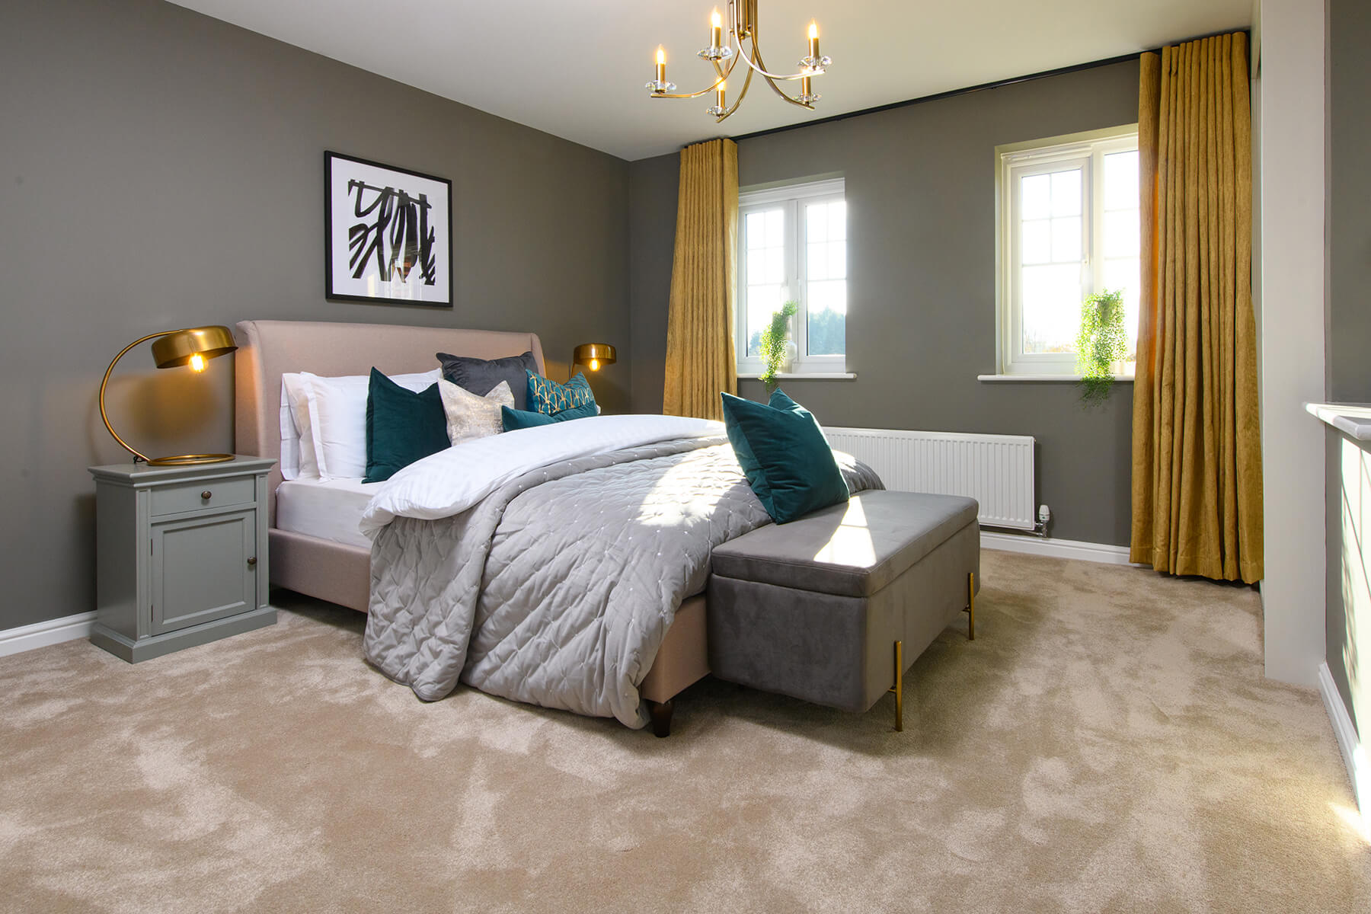
- 4 spacious bedrooms
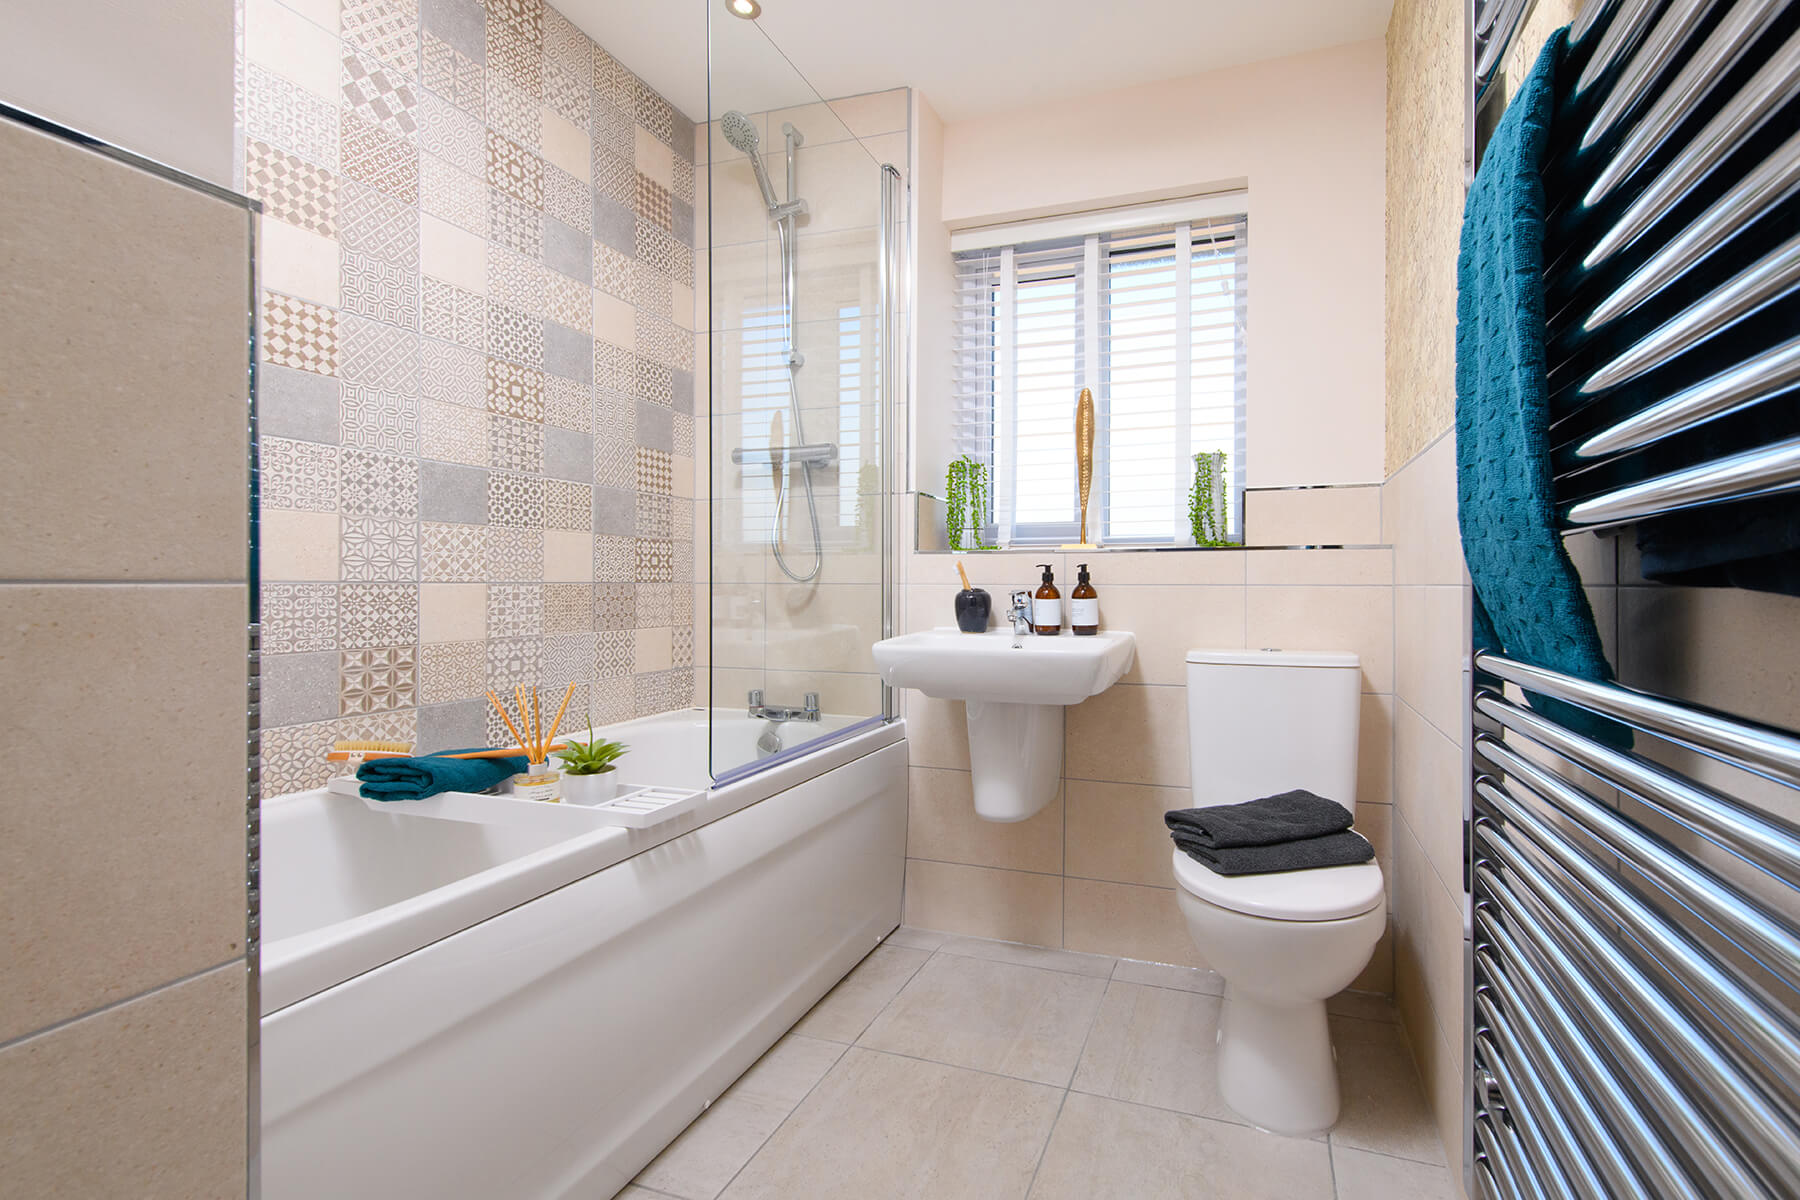
- Stylish family bathroom
- Private south facing rear garden
- 10 year NHBC Warranty
- 2 year Taylor Wimpey warranty
The 4 bedroom semi-detached Oakham townhouse provides the perfect layout for modern family life.
The Oakham is a three bedroom townhouse designed for flexible living. The ground floor comprises of an integral garage and an open plan kitchen/dining room with French doors to the garden. There is also a downstairs toilet.
Upstairs, there is a spacious living room with Juliet balcony, single bedroom and family bathroom while another staircase leads up to the second floor which features 2 spacious double bedrooms, an additional single bedroom and a further family bathroom.
Floor plans
| Room | Metres | Feet & Inches |
|---|---|---|
| Kitchen-Dining | 4.78m x 3.63m | 15'8" x 11'11" |
Where given room dimensions are maximums, ±50mm, and include any fitted wardrobes or similar features. Some images are used for illustrative purposes only and may include optional upgrades, subject to availability and at additional cost.
Ground Floor
| Room | Metres | Feet & Inches |
|---|---|---|
| Bedroom 3 | 3.07m x 2.56m | 10'1" x 8'5" |
| Lounge | 4.78m x 3.69m | 15'8" x 12"2" |
Where given room dimensions are maximums, ±50mm, and include any fitted wardrobes or similar features. Some images are used for illustrative purposes only and may include optional upgrades, subject to availability and at additional cost.
First Floor
| Room | Metres | Feet & Inches |
|---|---|---|
| Bedroom 1 | 3.75m x 2.92m | 12'4" x 9'7" |
| Bedroom 2 | 3.66m x 2.55m | 12'0" x 8'5" |
| Bedroom 4 | 3.66m x 2.14m | 12'0" x 7'0" |
Where given room dimensions are maximums, ±50mm, and include any fitted wardrobes or similar features. Some images are used for illustrative purposes only and may include optional upgrades, subject to availability and at additional cost.
Second Floor
About the development
Trinity Fields is a thoughtfully designed community perfectly designed to connect with the local countryside and existing surroundings. With walkways that connect runners & walkers to the local countryside & the local town, Trinity Fields is ideal for families or people looking for the perfect work-life balance.
The development has been designed so cars don’t exceed 20mph, making it a safe haven for children to play. Within proximity to the local train station & the A1 the development is ideal for people to commute to and from work.
Development layout shows how the development will look once it is complete.
Trinity Fields
Helping you move

Useful information
This is a summary of key information about this property and what it will mean for ongoing costs once you are living in your home. Freehold properties do not incur any ground rent fees. For leasehold properties with a ground rent of £0, there will be a peppercorn ground rent. Council tax bands are often not released by the local authority until the property is complete but we will show this information where it is available. For further information please speak to the Sales Executives at the development.
- EPC Rating: TBC
- Tenure: Freehold
- Council tax band: TBC
- Estate management fee: £113.96
- Document signing fee: £120
- Warranty provider: NHBC
- First time buyer Stamp Duty Land Tax: £3,499.70
- Second time buyer Stamp Duty Land Tax: £8,499.70
- Additional Information
Book an appointment
I consent to my information being processed in line with Taylor Wimpey's privacy policy. How we keep your data safe.