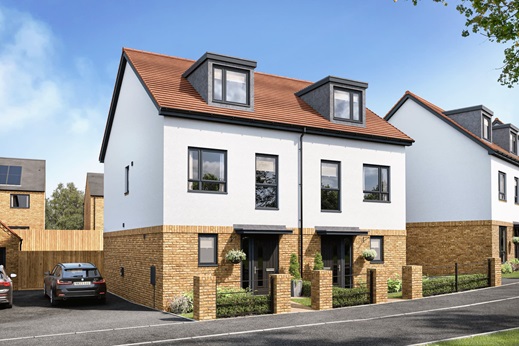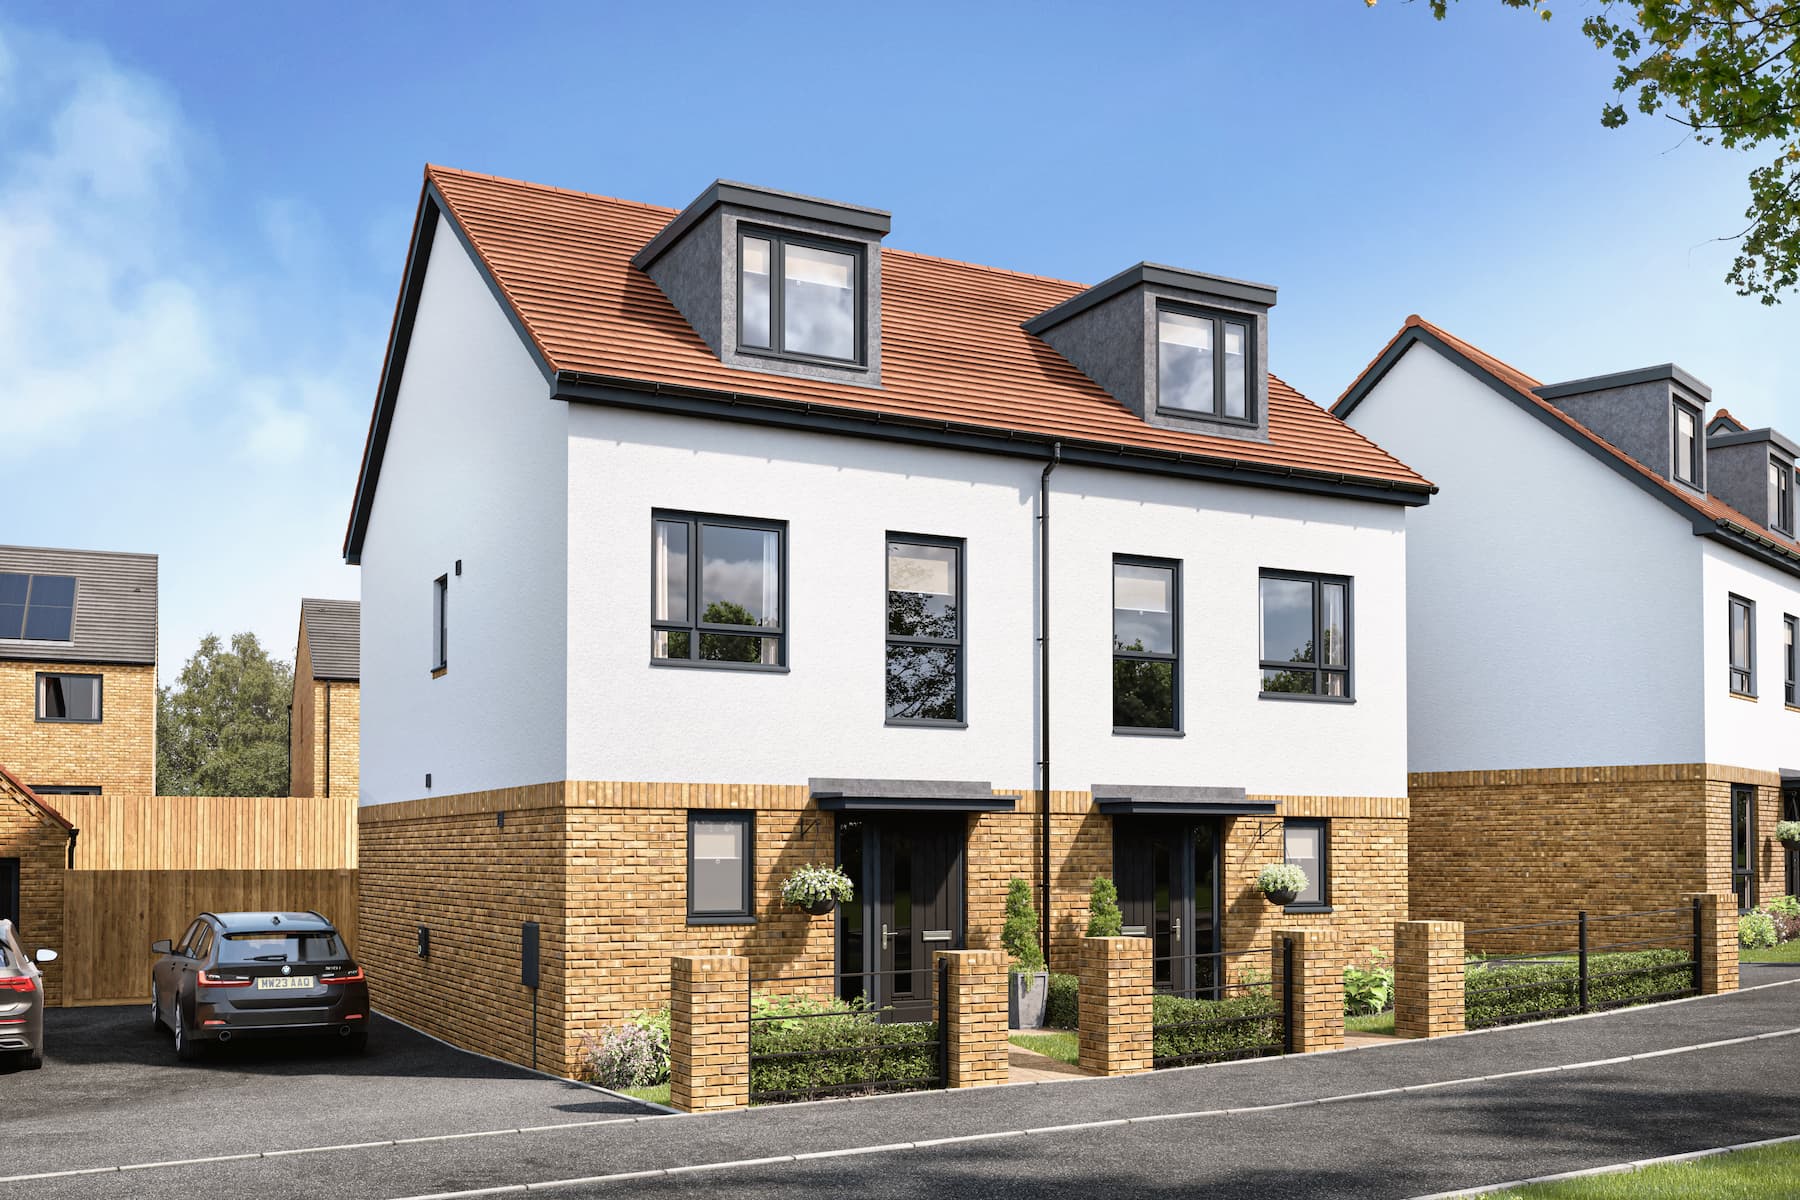
3 bedroom semi-detached with handy utility room
This home includes:
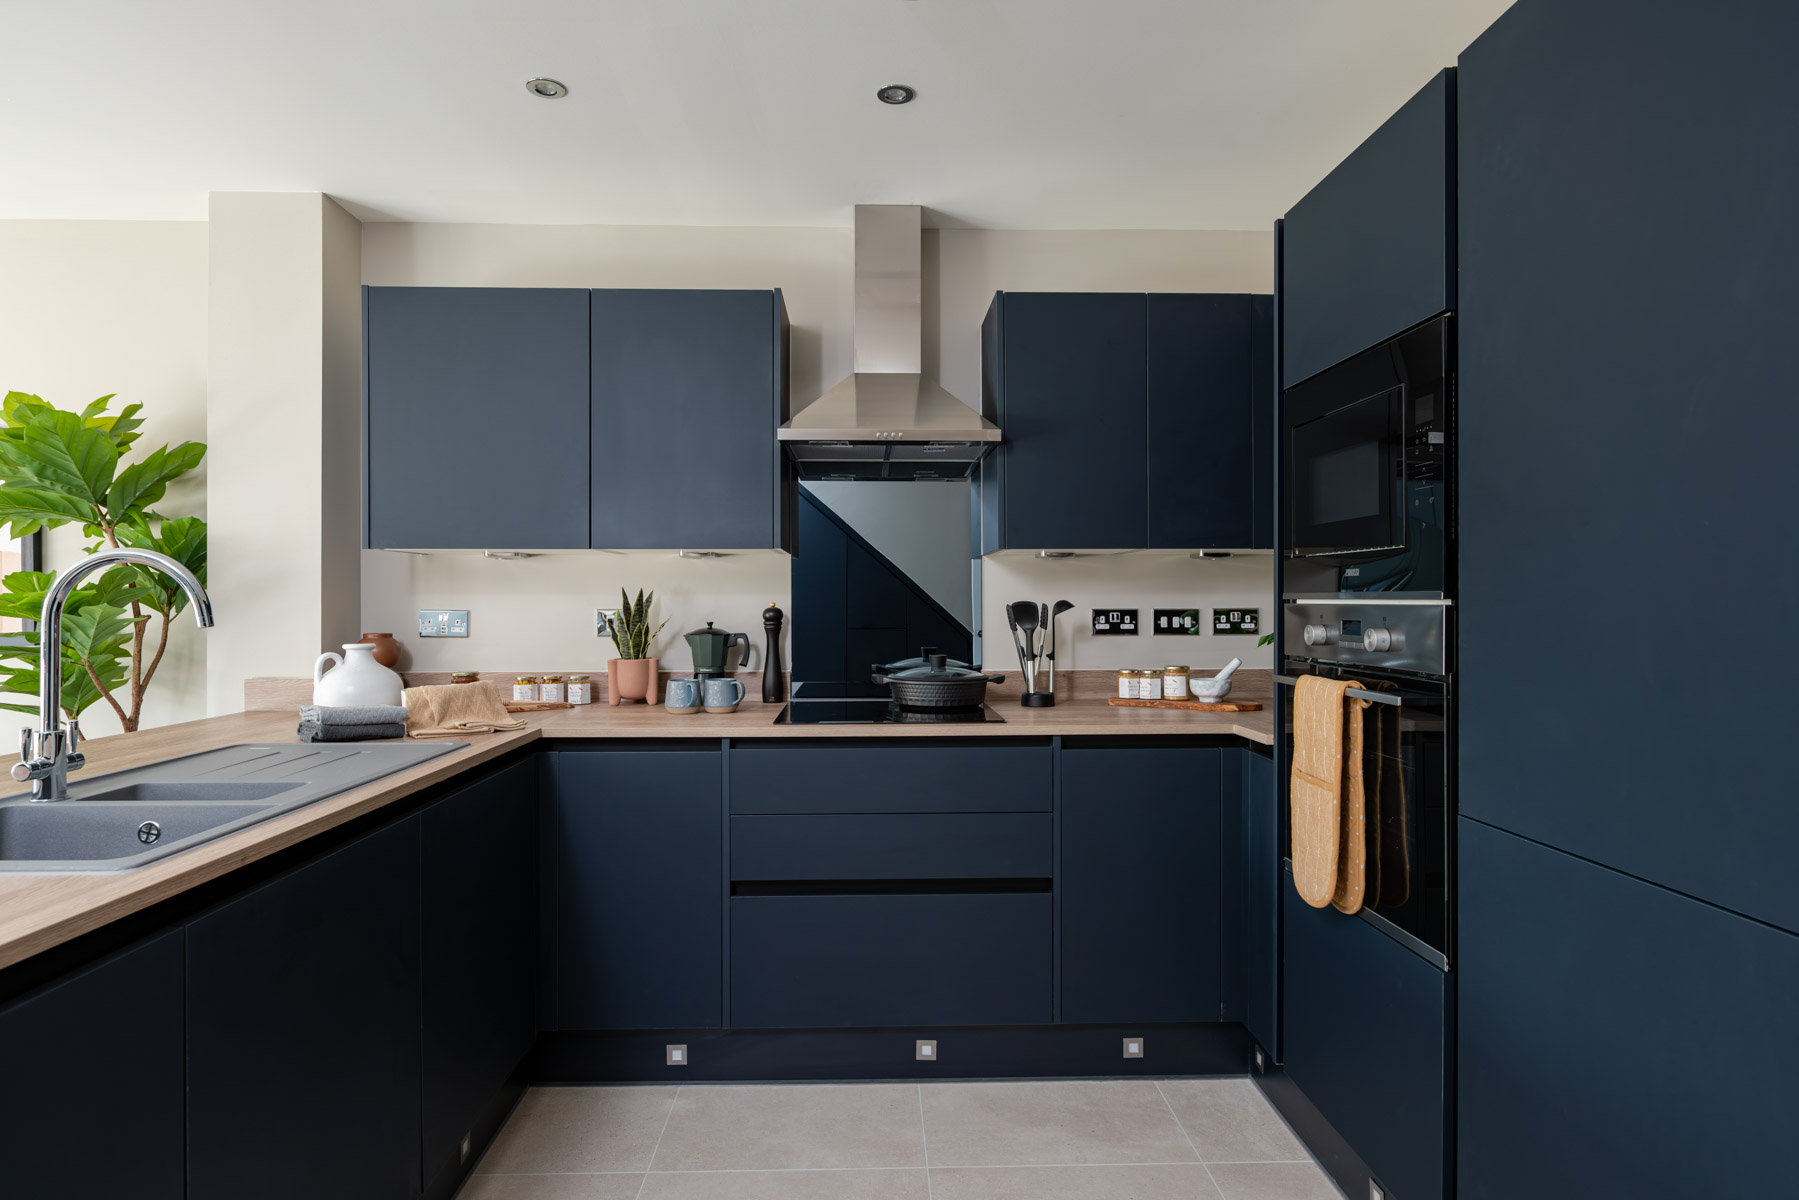
- Stylish green kitchen
- Integrated appliances
- Amtico flooring
- Matwell
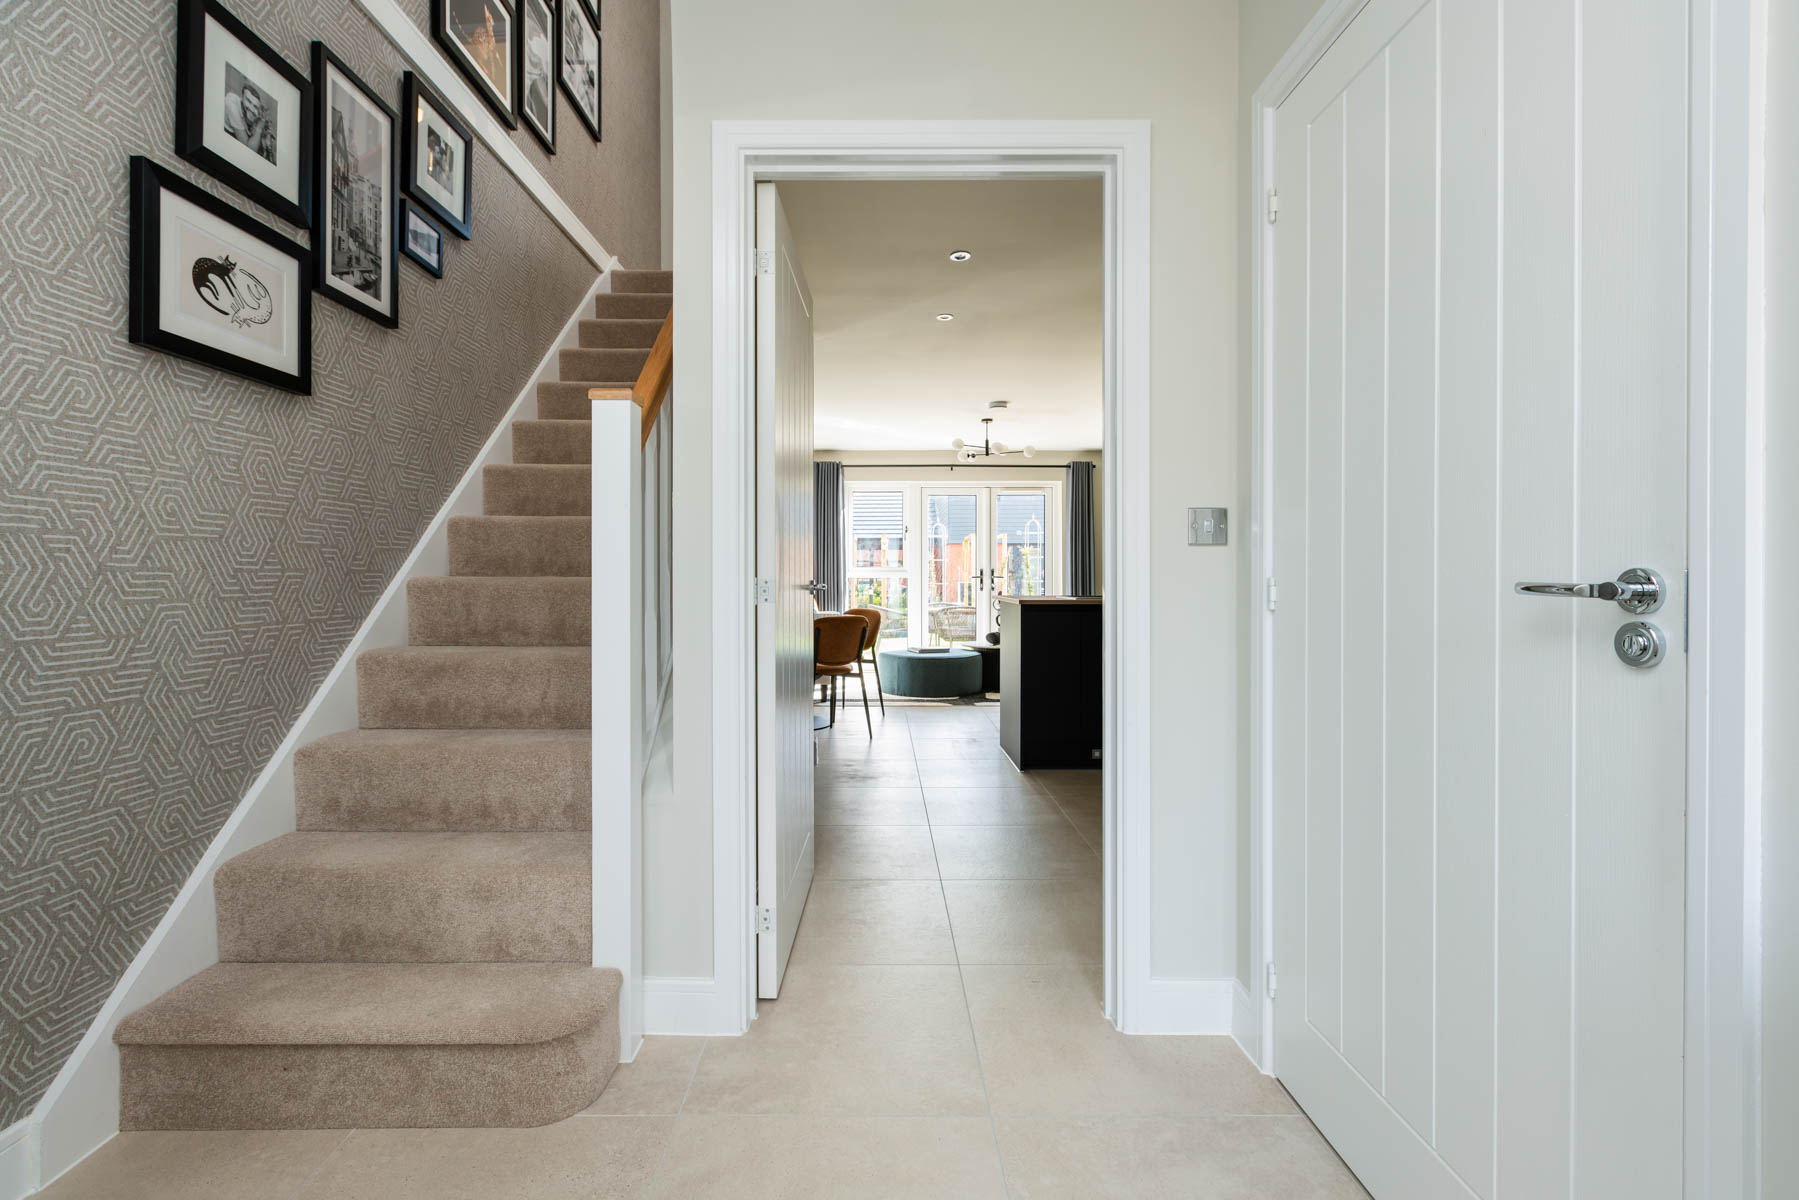
- Understairs storage
- Carpet to bedrooms
At a glance
- Good sized bedrooms
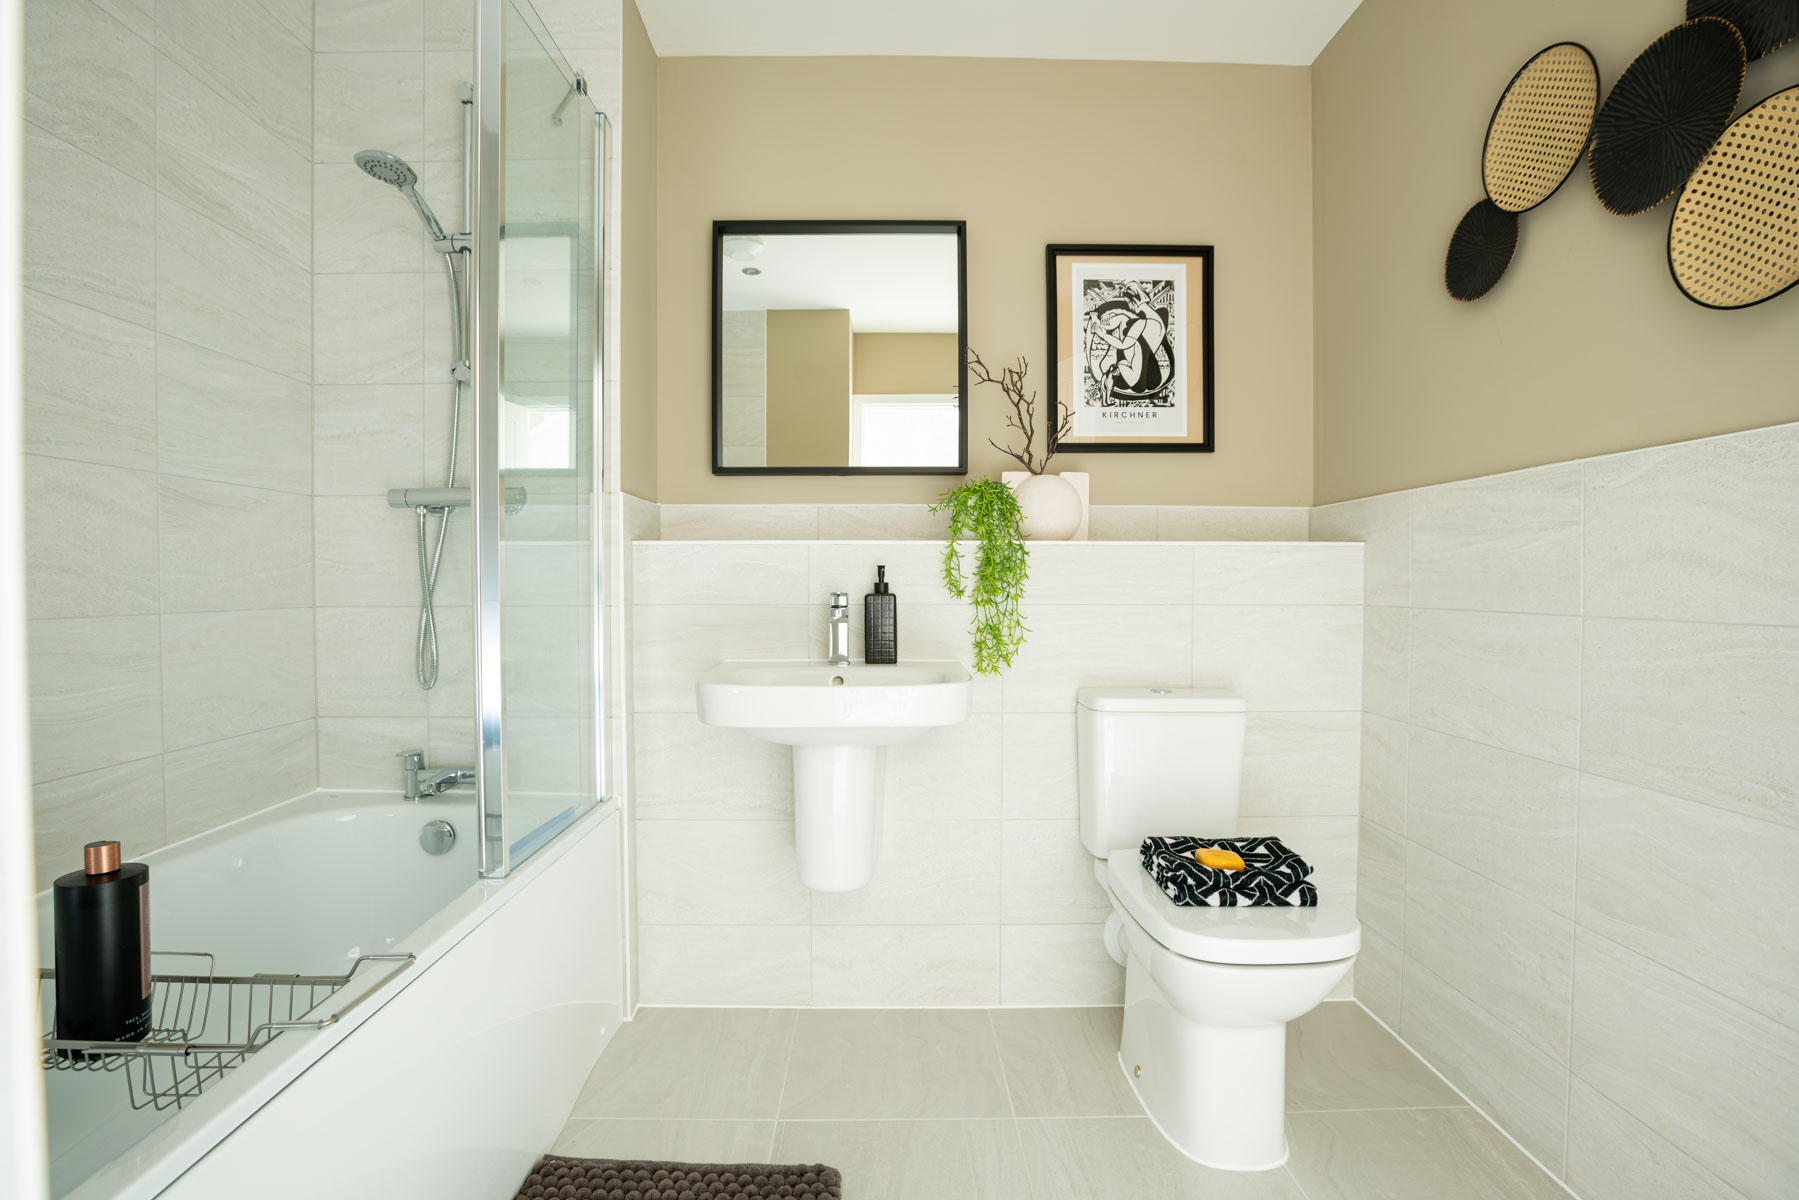
- Family bathroom
- Additional en-suite on the top floor
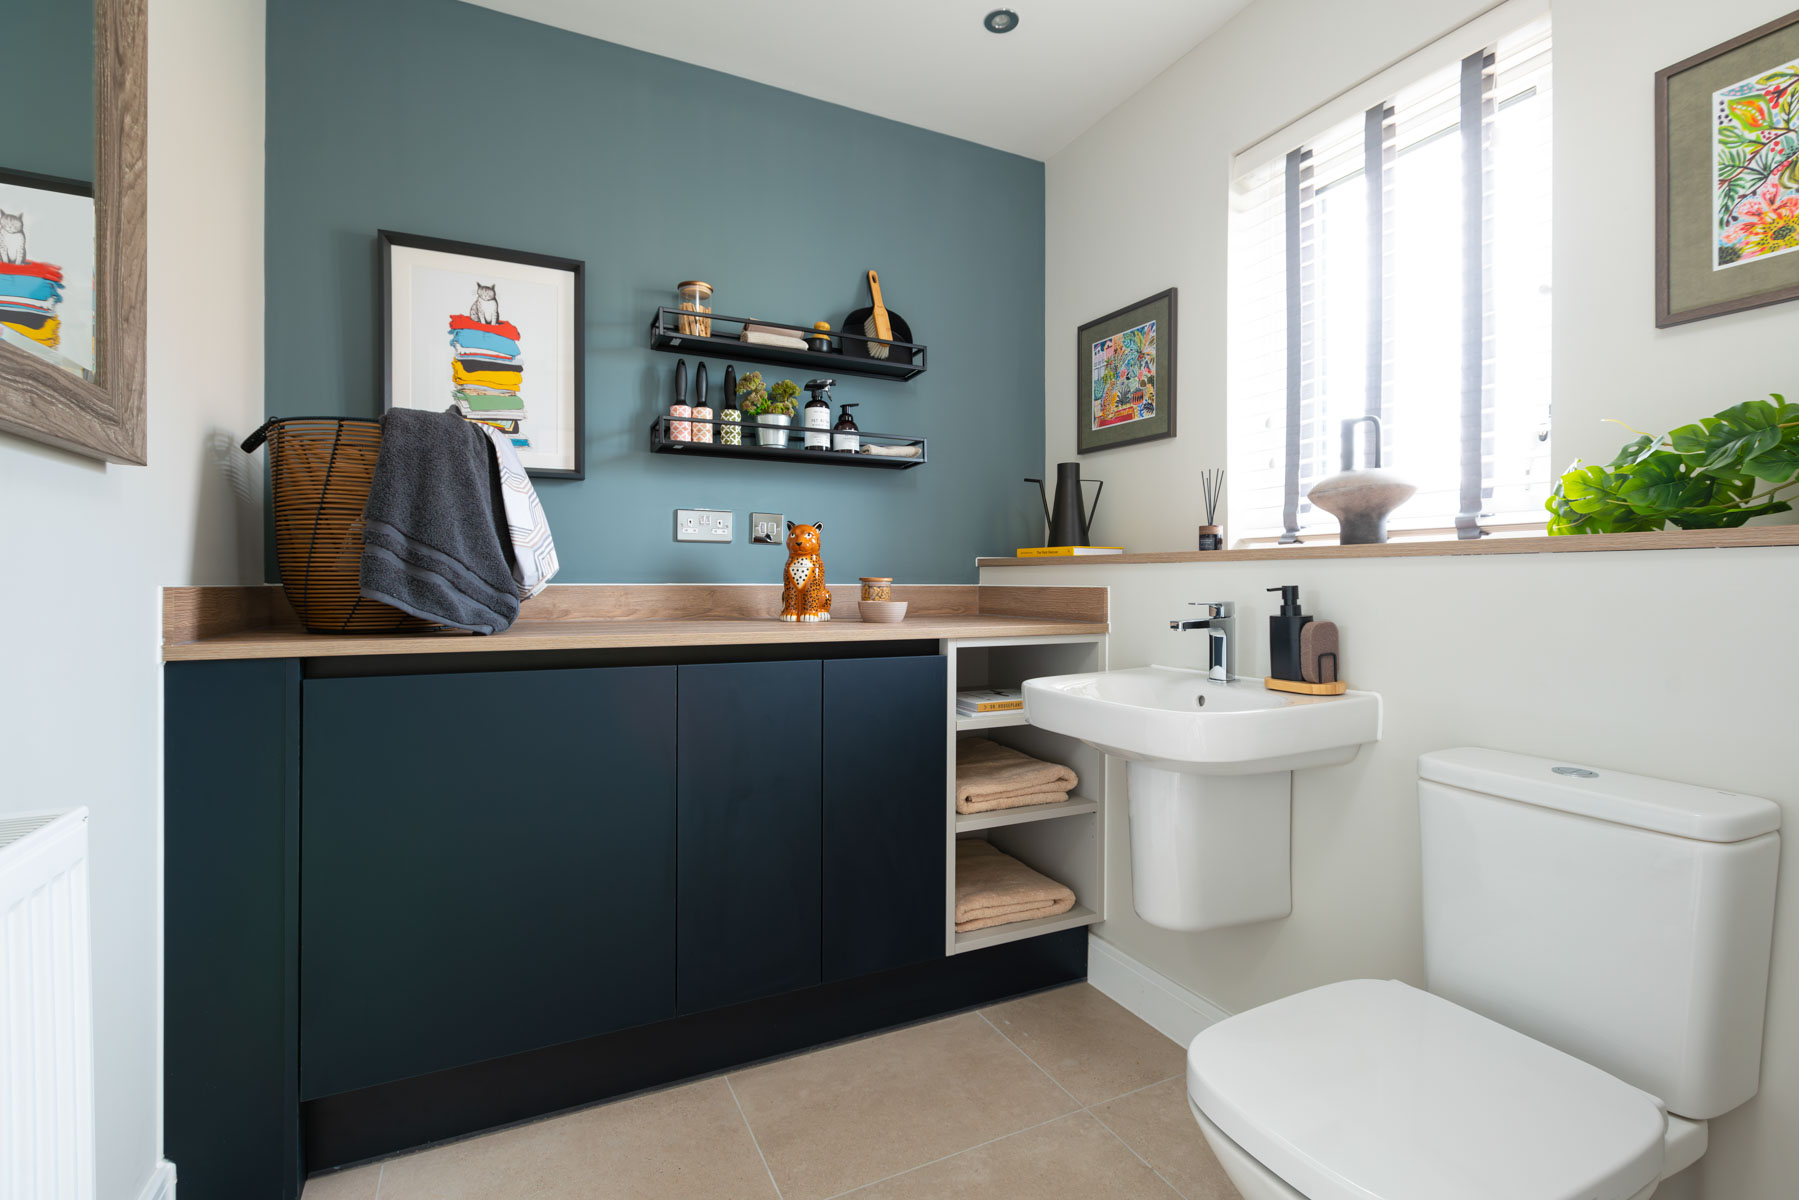
- Practical utility/wc off the hallway
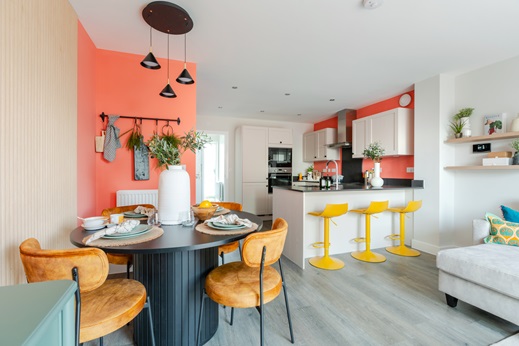
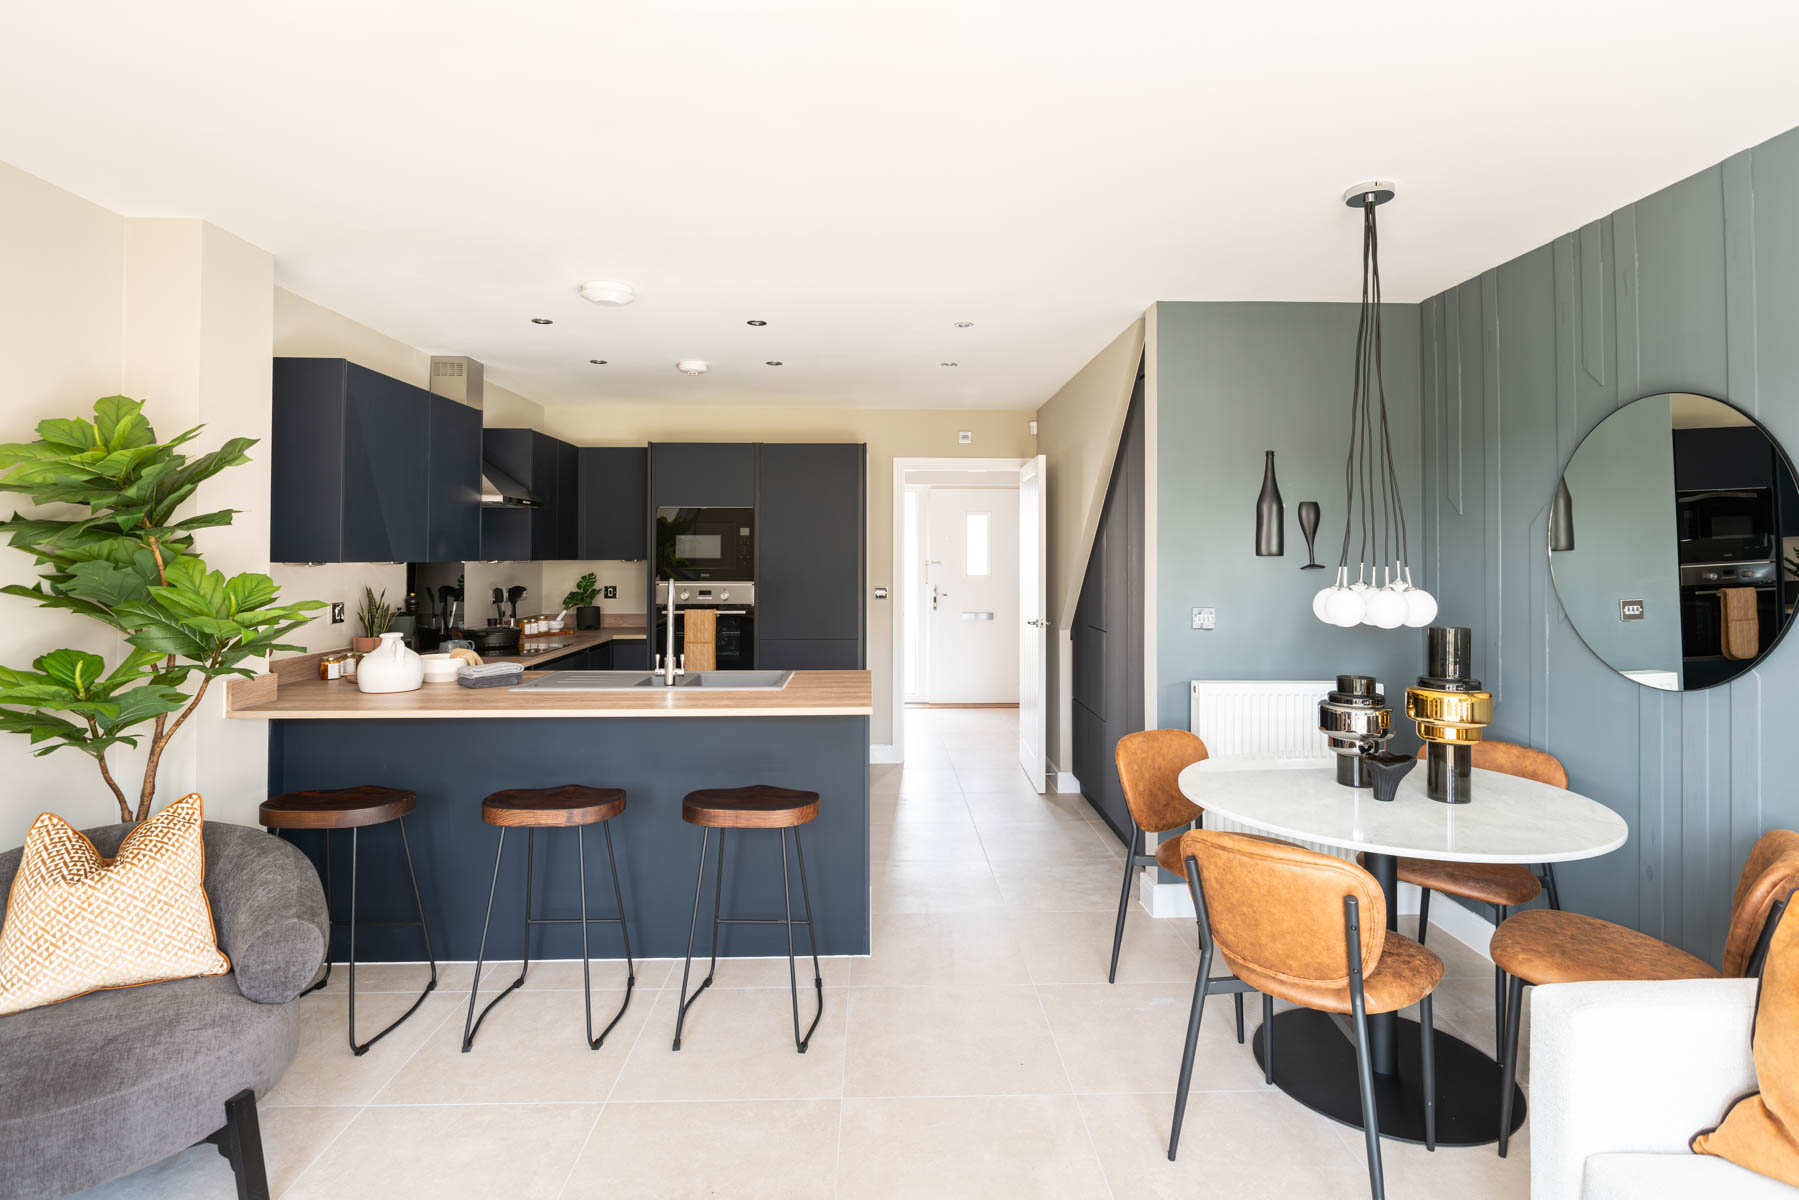
- Open plan kitchen/living space
- Triple glazed windows
- Air source heat pump
- South east facing garden
- Options included worth £16,305
- 10 years NHBC warranty
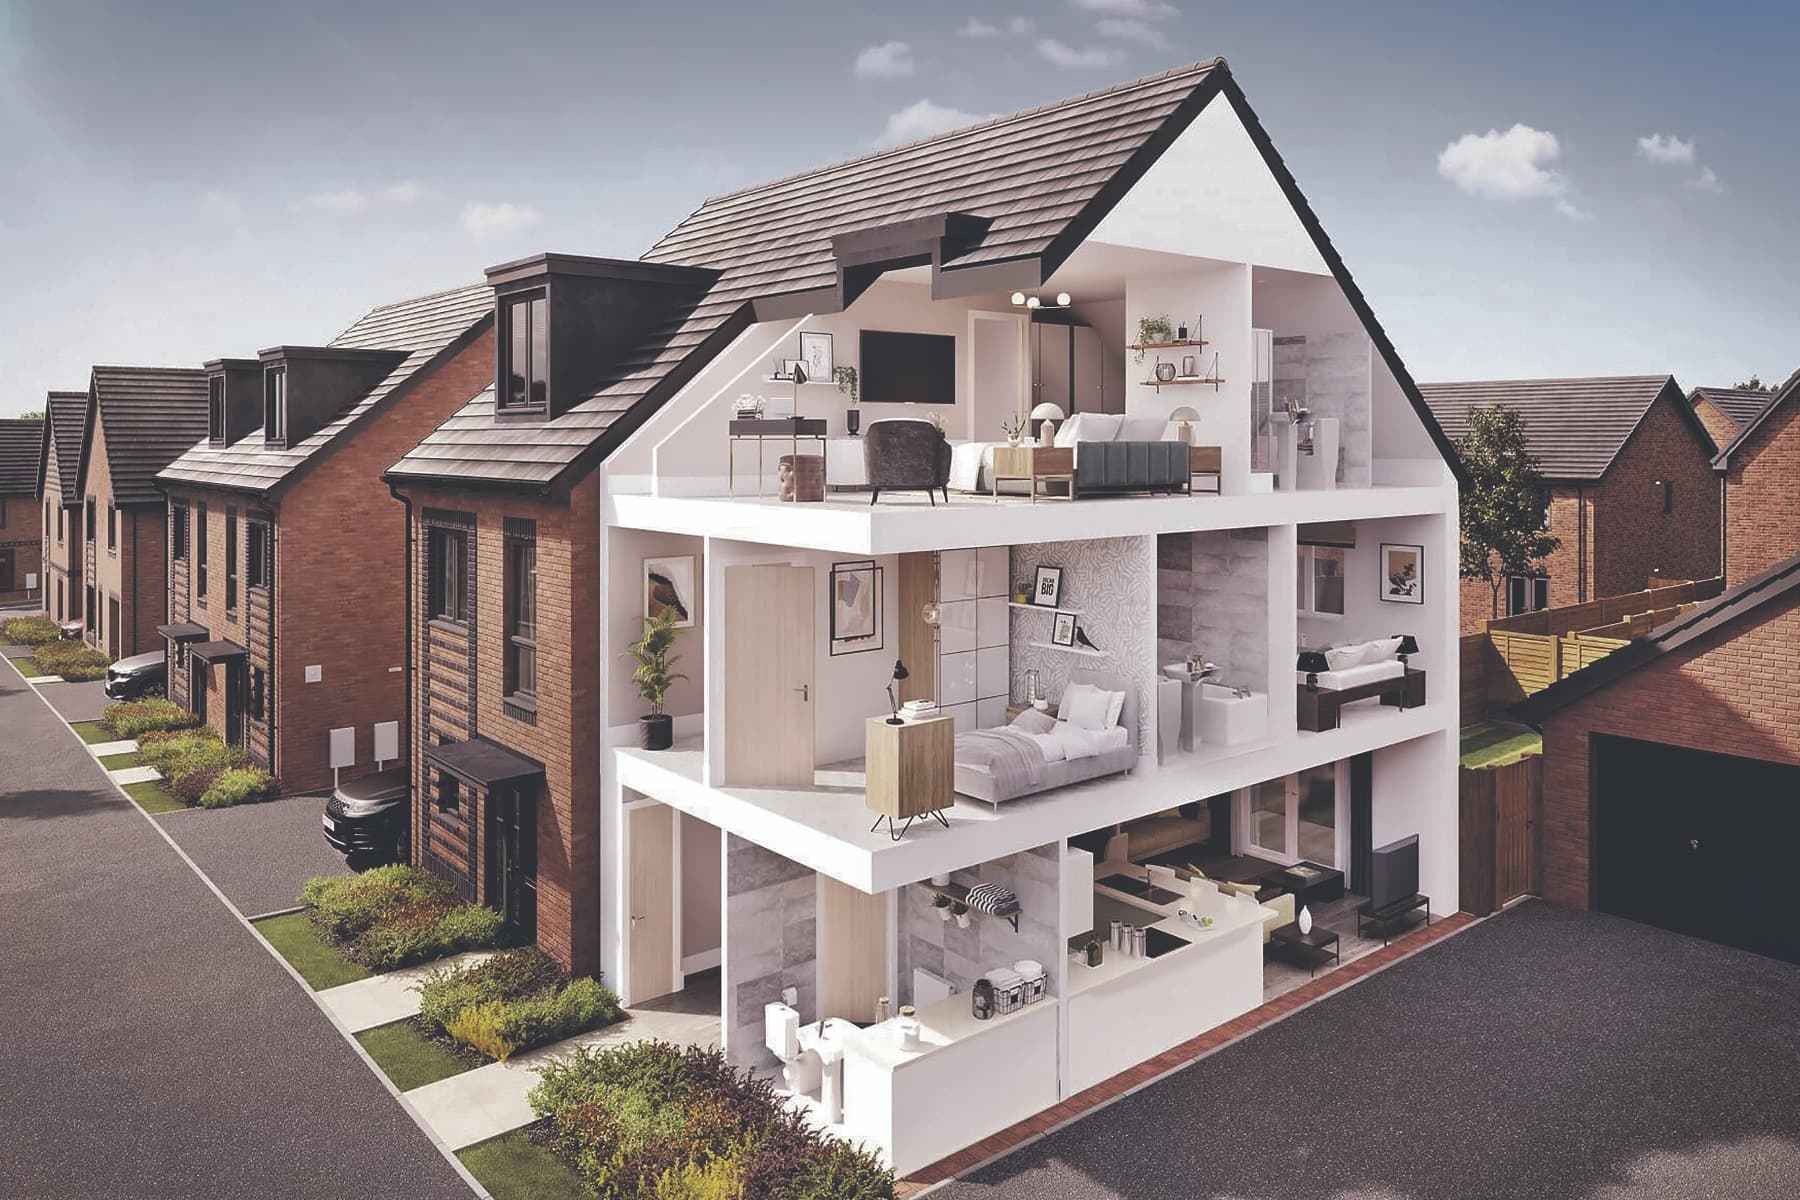
This open plan, 2.5 storey home offers flexible living and good sized bedrooms for couples or young families.
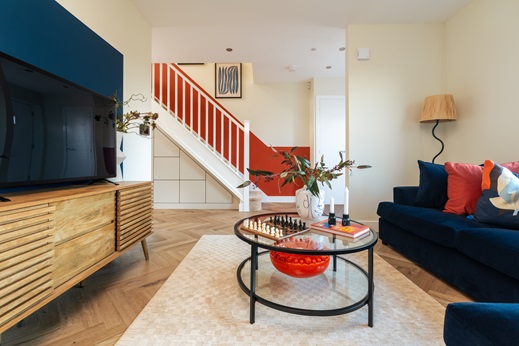
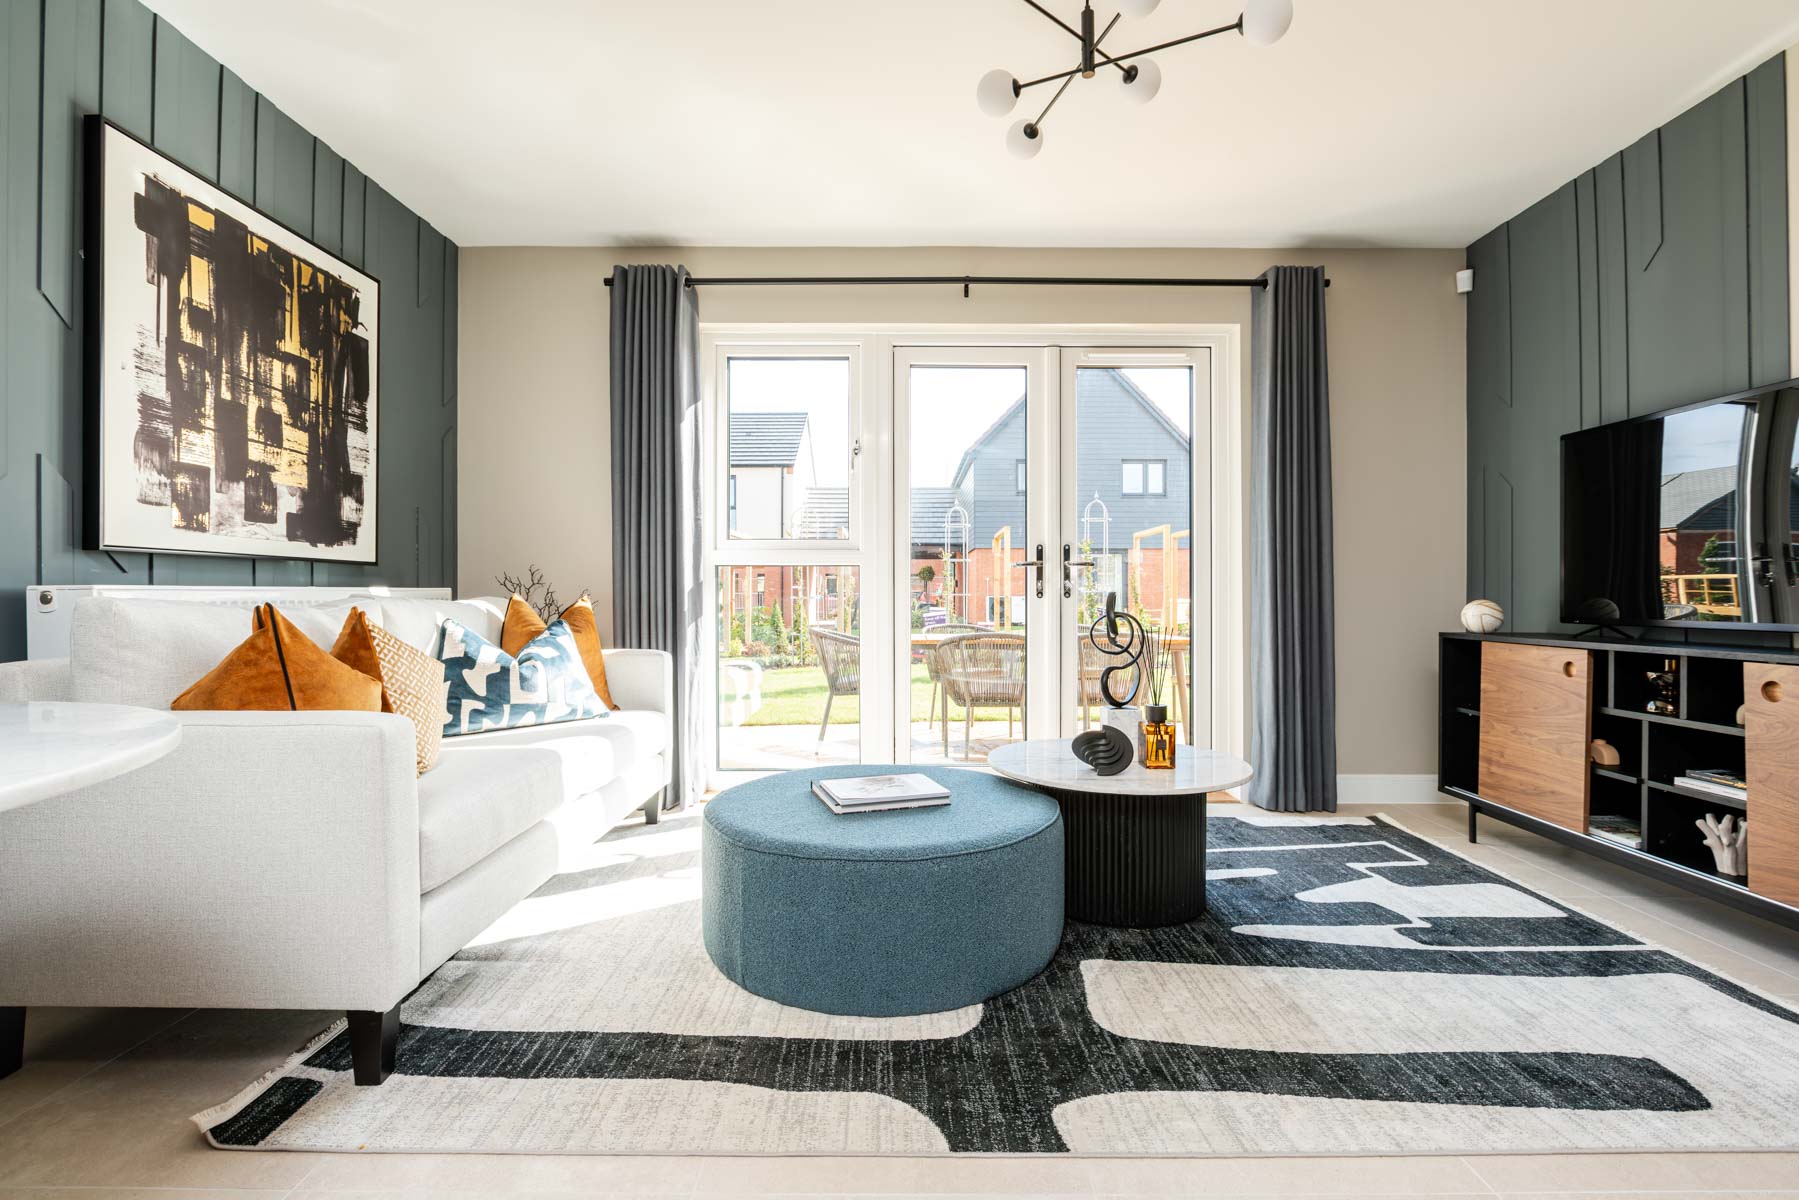
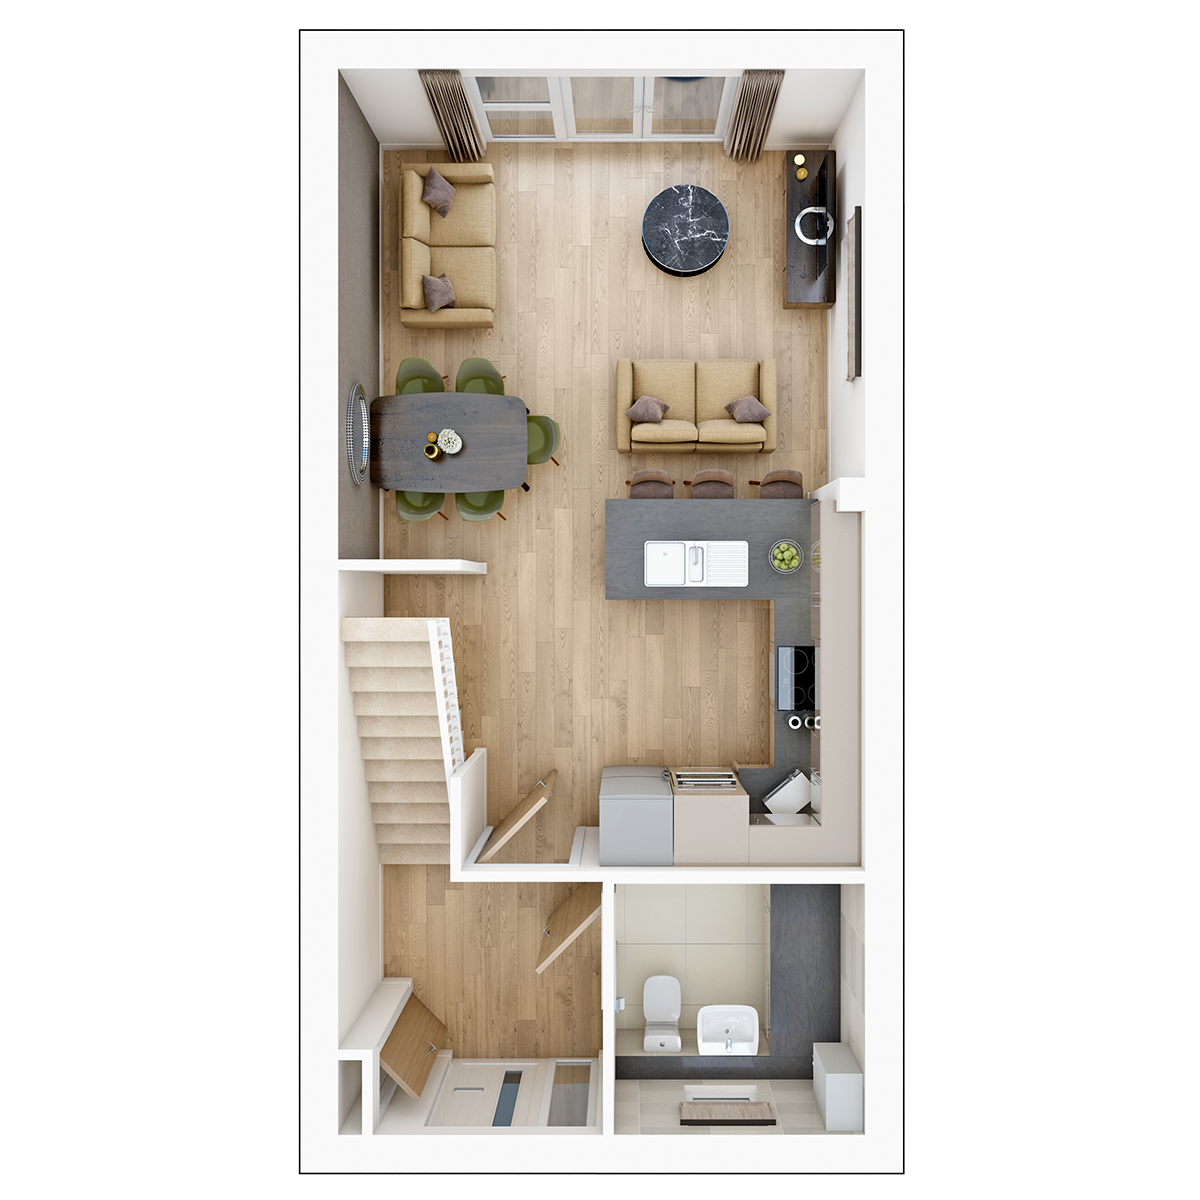
On the ground floor, the hall leads into the separate WC/utility area, ideal for storing your laundry and washing machine. The open plan kitchen and living room/dining area is the perfect place for entertaining, allowing you to catch up with family and friends while preparing food. There are also double doors from the living room that lead into the garden, allowing plenty of natural light into the home.
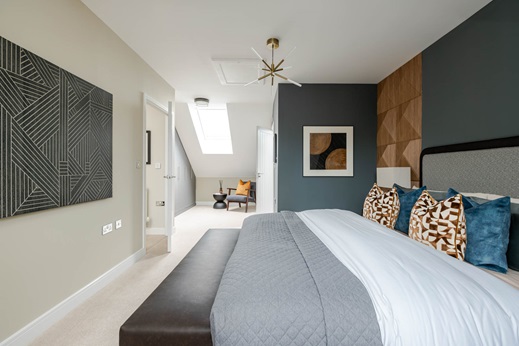
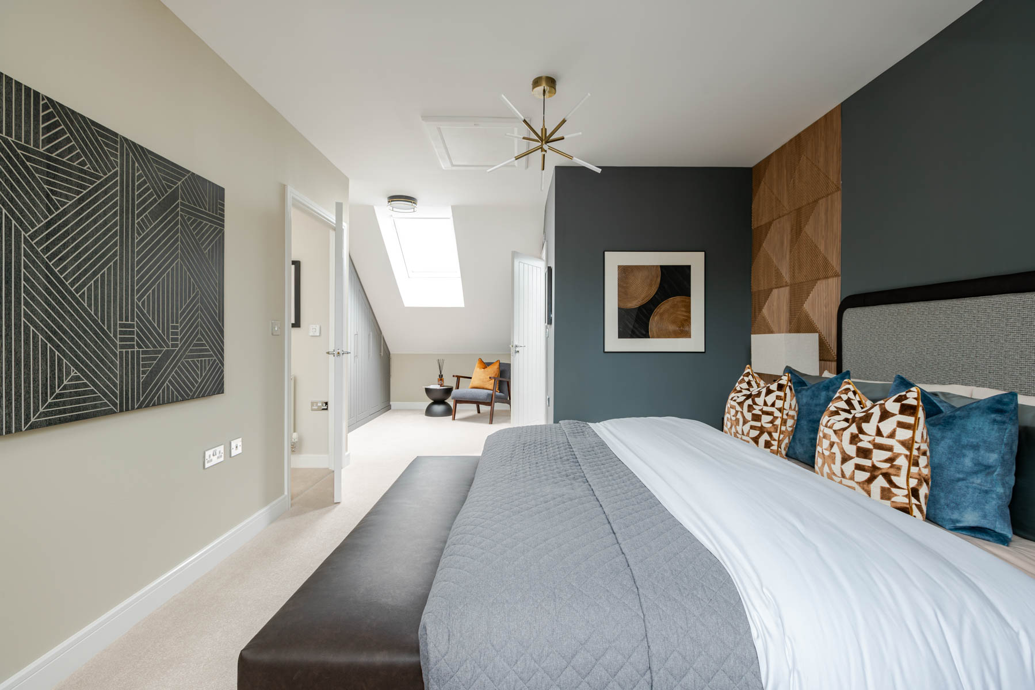
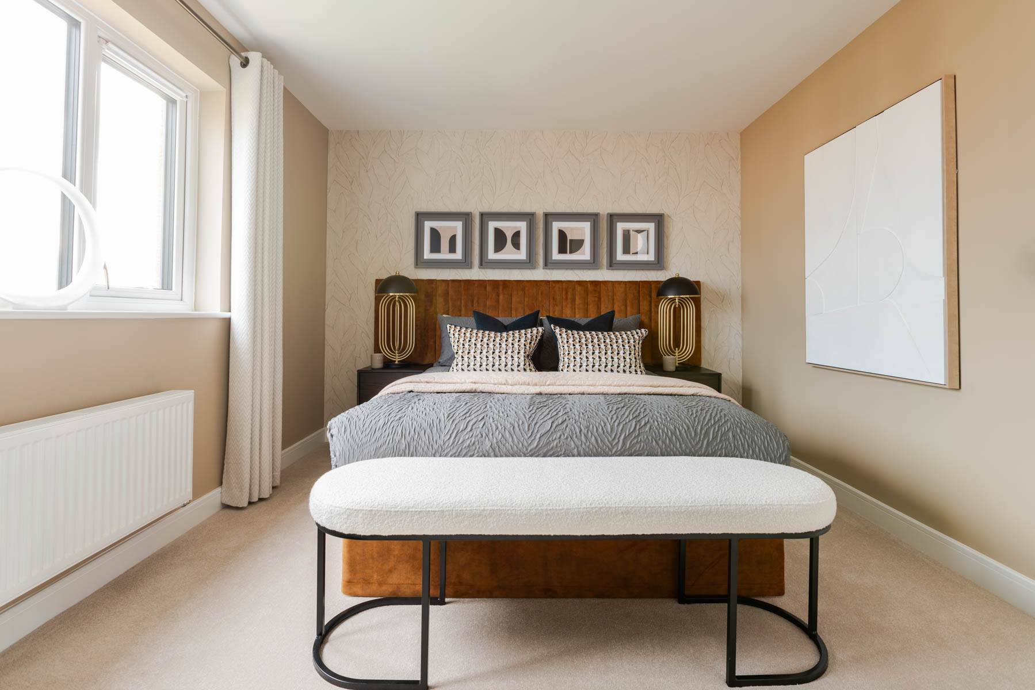
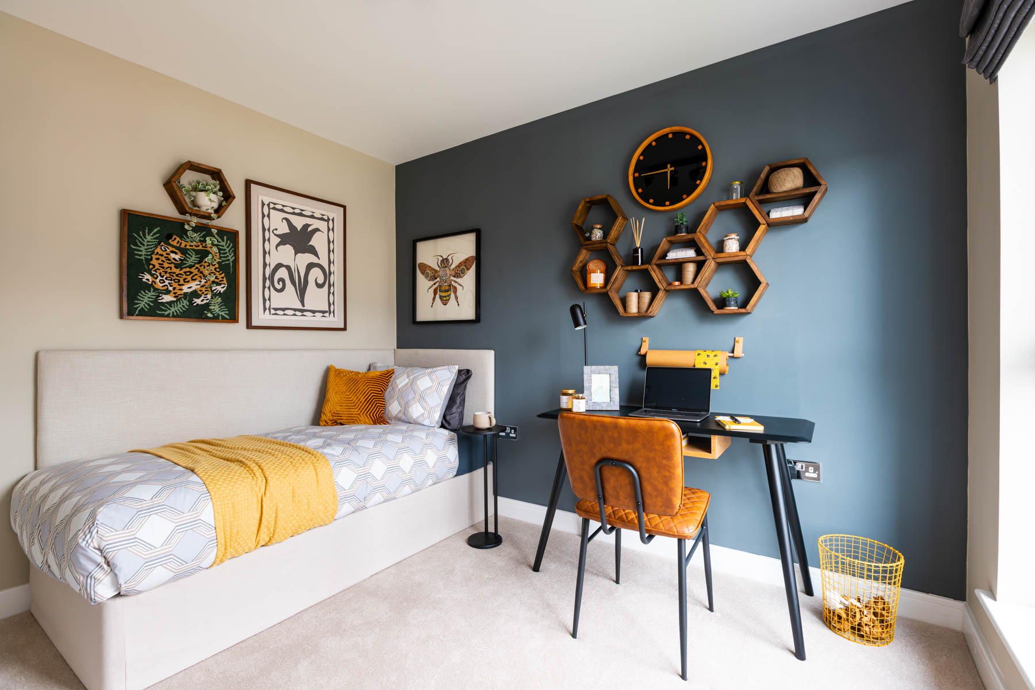
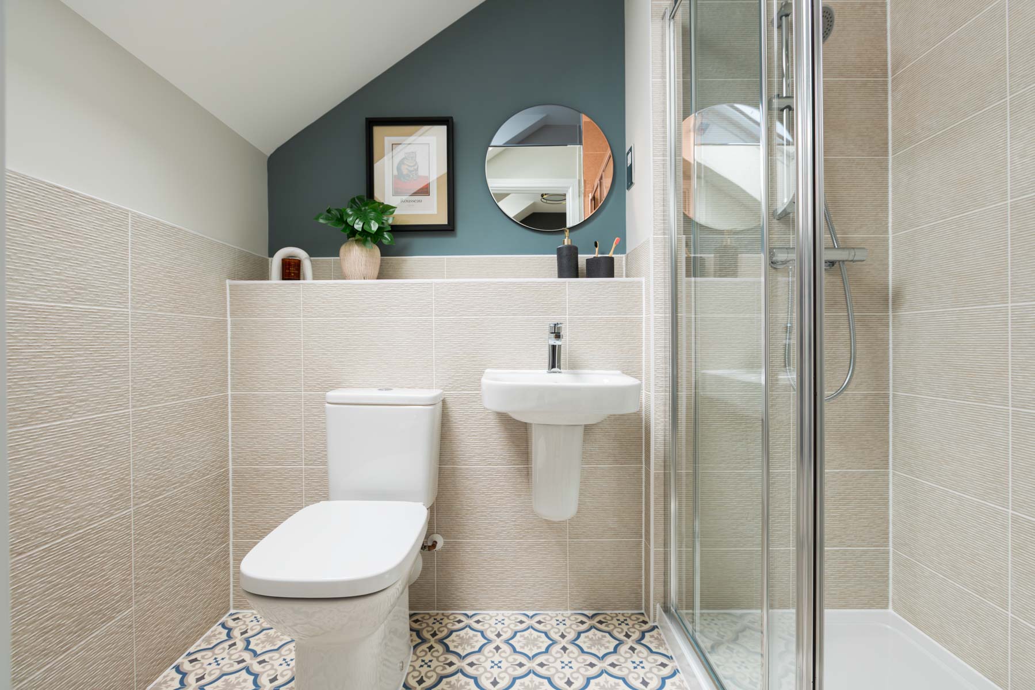
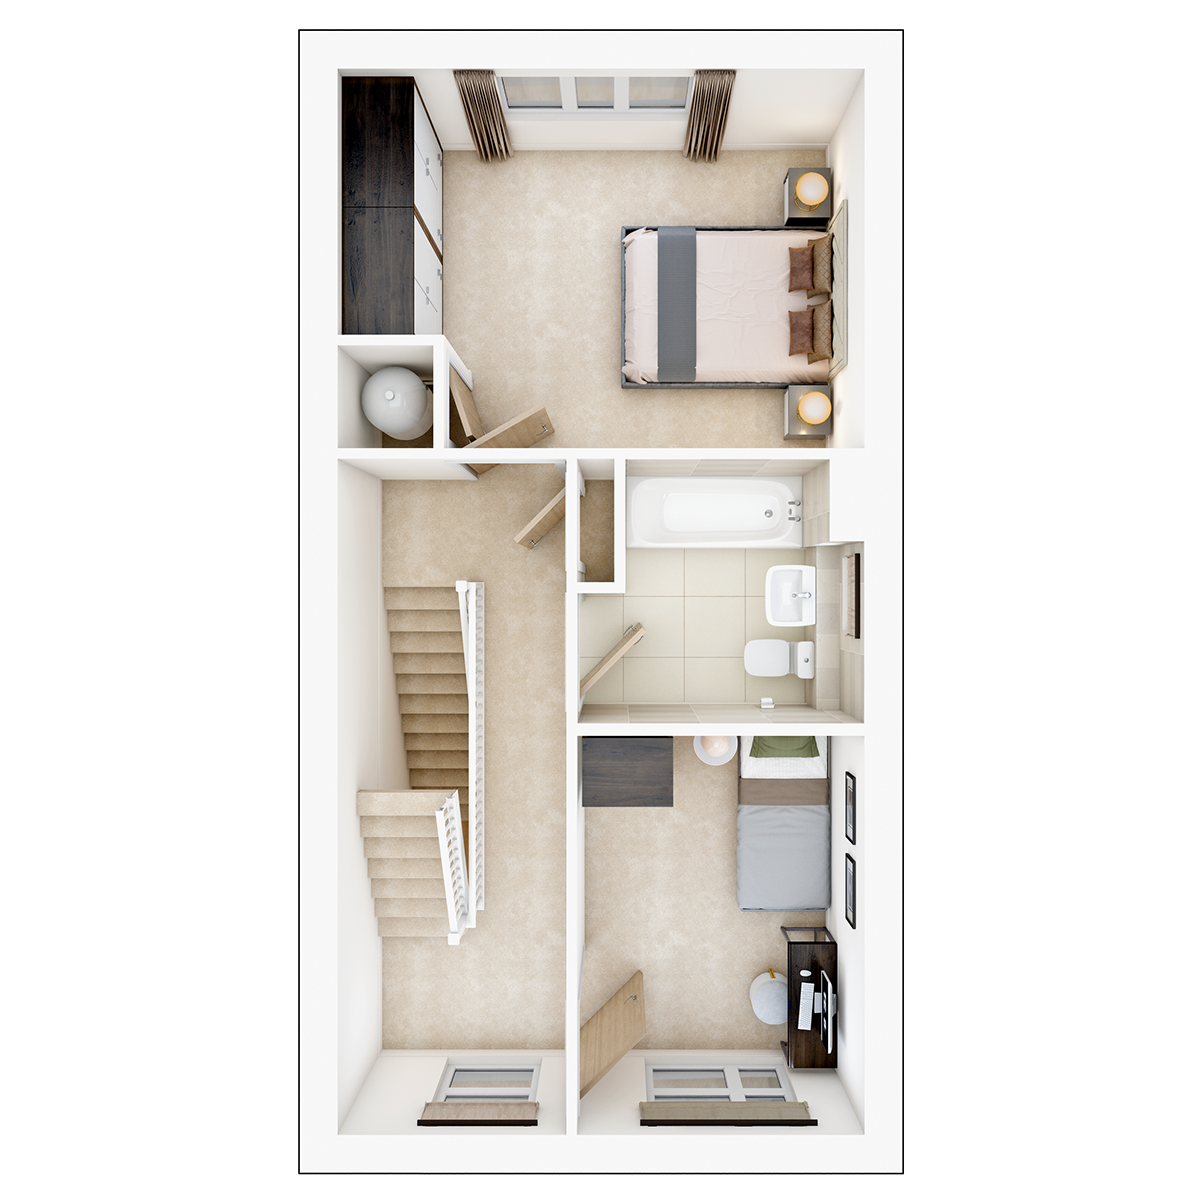
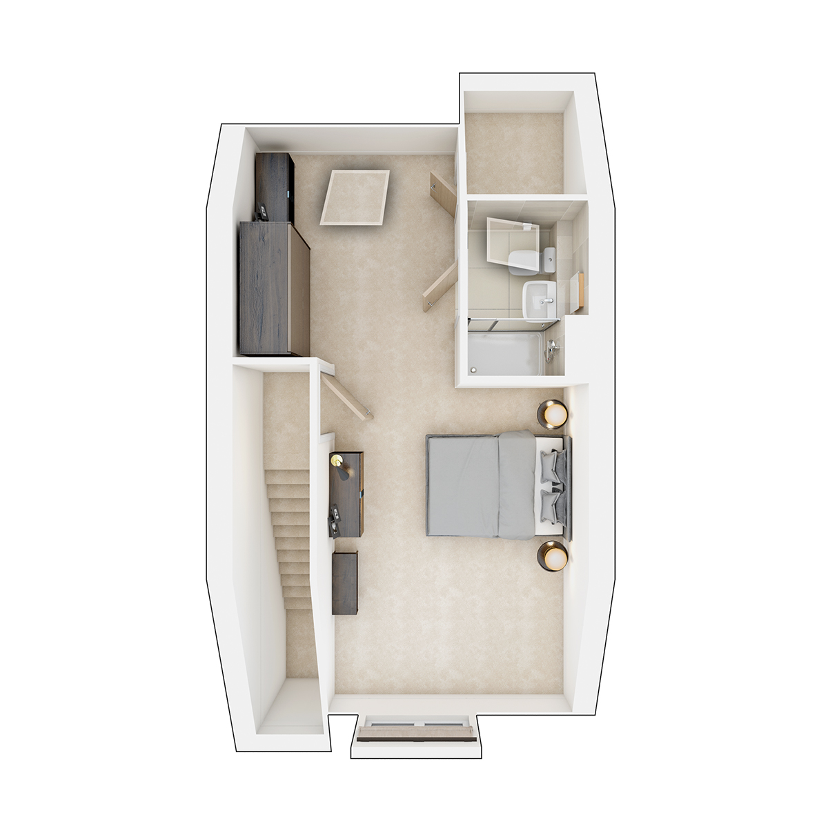
On the first floor there is a double bedroom with plenty of space, and also a single bedroom which could be used as a study or a nursery. Both of these bedrooms have access to the main bathroom. On the top floor, there is a bedroom and its own en-suite shower room, the perfect space to get away and relax.
Floor plans
| Room | Metres | Feet & Inches |
|---|---|---|
| Kitchen living area | 8.34m × 3.46m | 27' 4" × 11' 4" |
Where given room dimensions are maximums, ±50mm, and include any fitted wardrobes or similar features. Some images are used for illustrative purposes only and may include optional upgrades, subject to availability and at additional cost.
Ground Floor
| Room | Metres | Feet & Inches |
|---|---|---|
| Bedroom 1 | 4.42m × 3.13m | 14' 6" × 10' 3" |
| Bedroom 3 | 2.37m × 3.32m | 7' 9" × 10' 11" |
Where given room dimensions are maximums, ±50mm, and include any fitted wardrobes or similar features. Some images are used for illustrative purposes only and may include optional upgrades, subject to availability and at additional cost.
First Floor
| Room | Metres | Feet & Inches |
|---|---|---|
| Bedroom 2 | 3.34m × 3.38m | 10' 11" × 11' 1" |
Where given room dimensions are maximums, ±50mm, and include any fitted wardrobes or similar features. Some images are used for illustrative purposes only and may include optional upgrades, subject to availability and at additional cost.
Second Floor
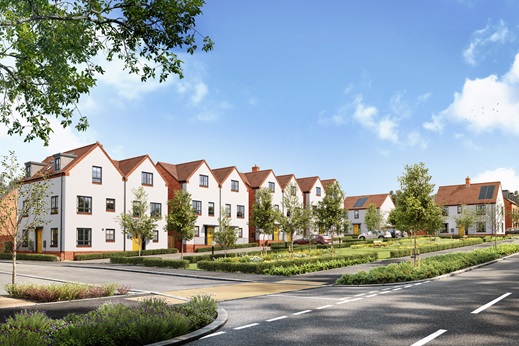
Welcome to the neighbourhood…
Site Plan Phase 1
Phase 1 Key
Salden Place Masterplan
In time, Salden Place will grow with further phases of homes, schools, sports pitches and many more amenities to enjoy. This overall master plan gives the opportunity to explore what you can expect from the development in the coming years.
Nature and biodiversity will thrive across the development thanks to our plans for ample green open space, ecological areas and landscaping that provides shelter for insects and animals. Bird boxes and hedgehog highways would also be installed across the development to help preserve and enhance wildlife.
Thanks to its excellent connectivity, Salden Place West is within easy reach of the centre of Milton Keynes, with plenty of amenities and attractions for convenience and family days out. For commuters, an 11 minute drive to Milton Keynes Central Station offers direct rail travel to London, and the development is also situated just off the A421 with links to Buckingham and the M1.
Development Map
Helping you move

Useful information
This is a summary of key information about this property and what it will mean for ongoing costs once you are living in your home. Freehold properties do not incur any ground rent fees. For leasehold properties with a ground rent of £0, there will be a peppercorn ground rent. Council tax bands are often not released by the local authority until the property is complete but we will show this information where it is available. For further information please speak to the Sales Executives at the development.
- EPC Rating: B
- Estate management company: RMG
- Tenure: Freehold
- Council tax band: TBC
- Estate management fee: £228.41
- Document signing fee: £120
- Warranty provider: NHBC
- First time buyer Stamp Duty Land Tax: £5,250.00
- Second time buyer Stamp Duty Land Tax: £10,250.00
- Additional Information
Your home, sustainably designed

Air source heat pump

Solar panels

Triple glazing
Find a show home
Where to visit The Harrton
Book an appointment
I consent to my information being processed in line with Taylor Wimpey's privacy policy. How we keep your data safe.