4 bedroom detached with over £6,500 worth of upgrades
Outdoor upgrades
At a glance
- Deposit contribution
- Over £6,500 worth of upgrades
- View our show home
- Integral garage with electric car charging
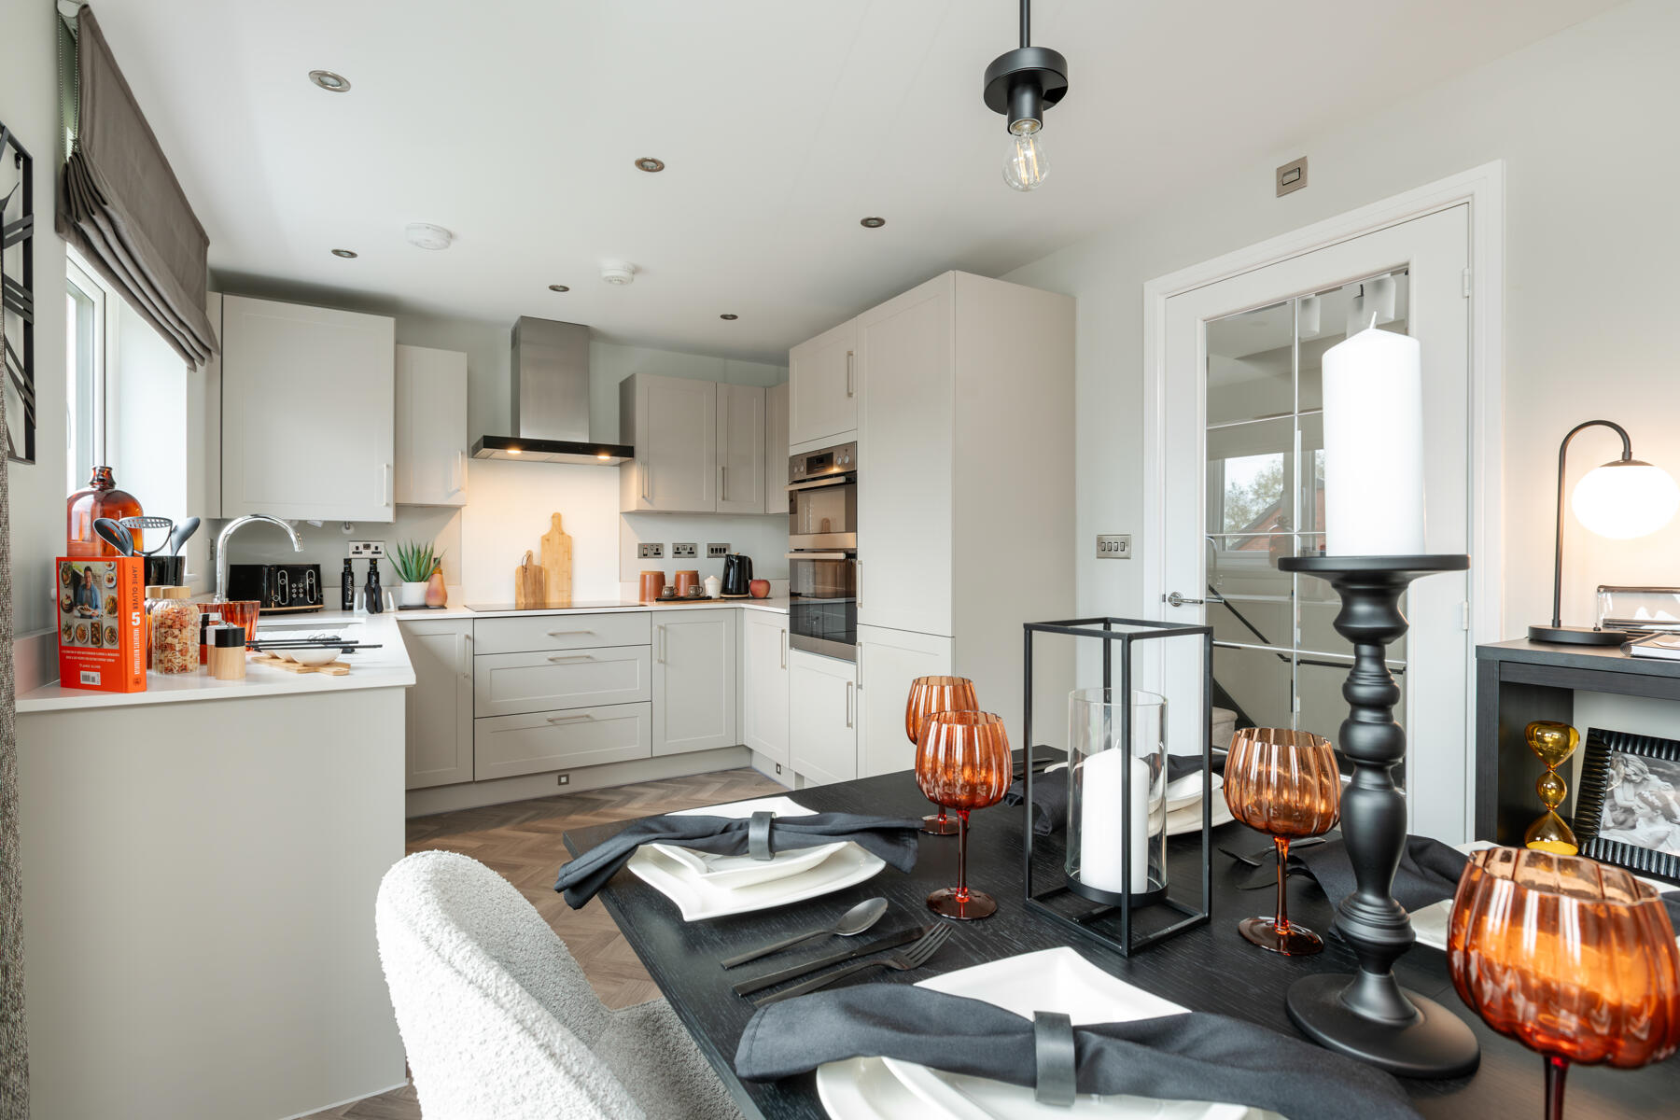
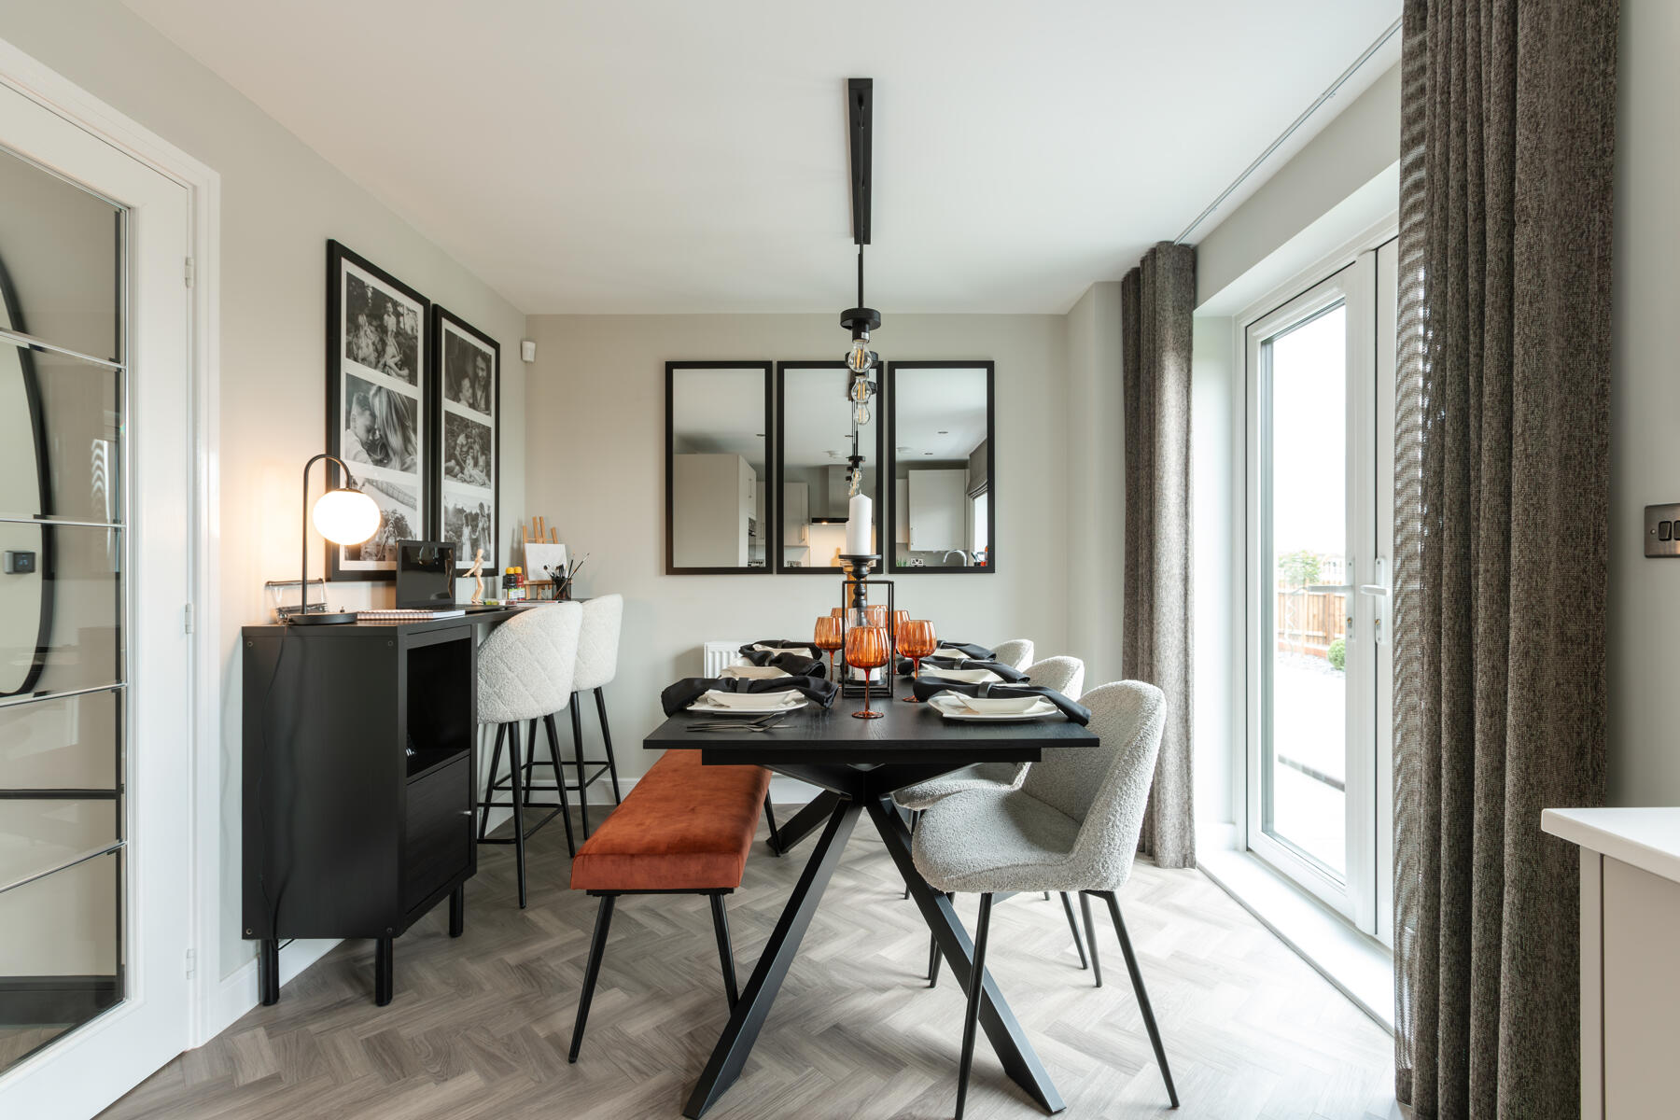
- Combined kitchen/diner with French doors to the garden
- Energy efficient features
- Views of open space
- Accessed off the end of a cul-de-sac
- One of the largest homes on the development
- 10 year NHBC warranty
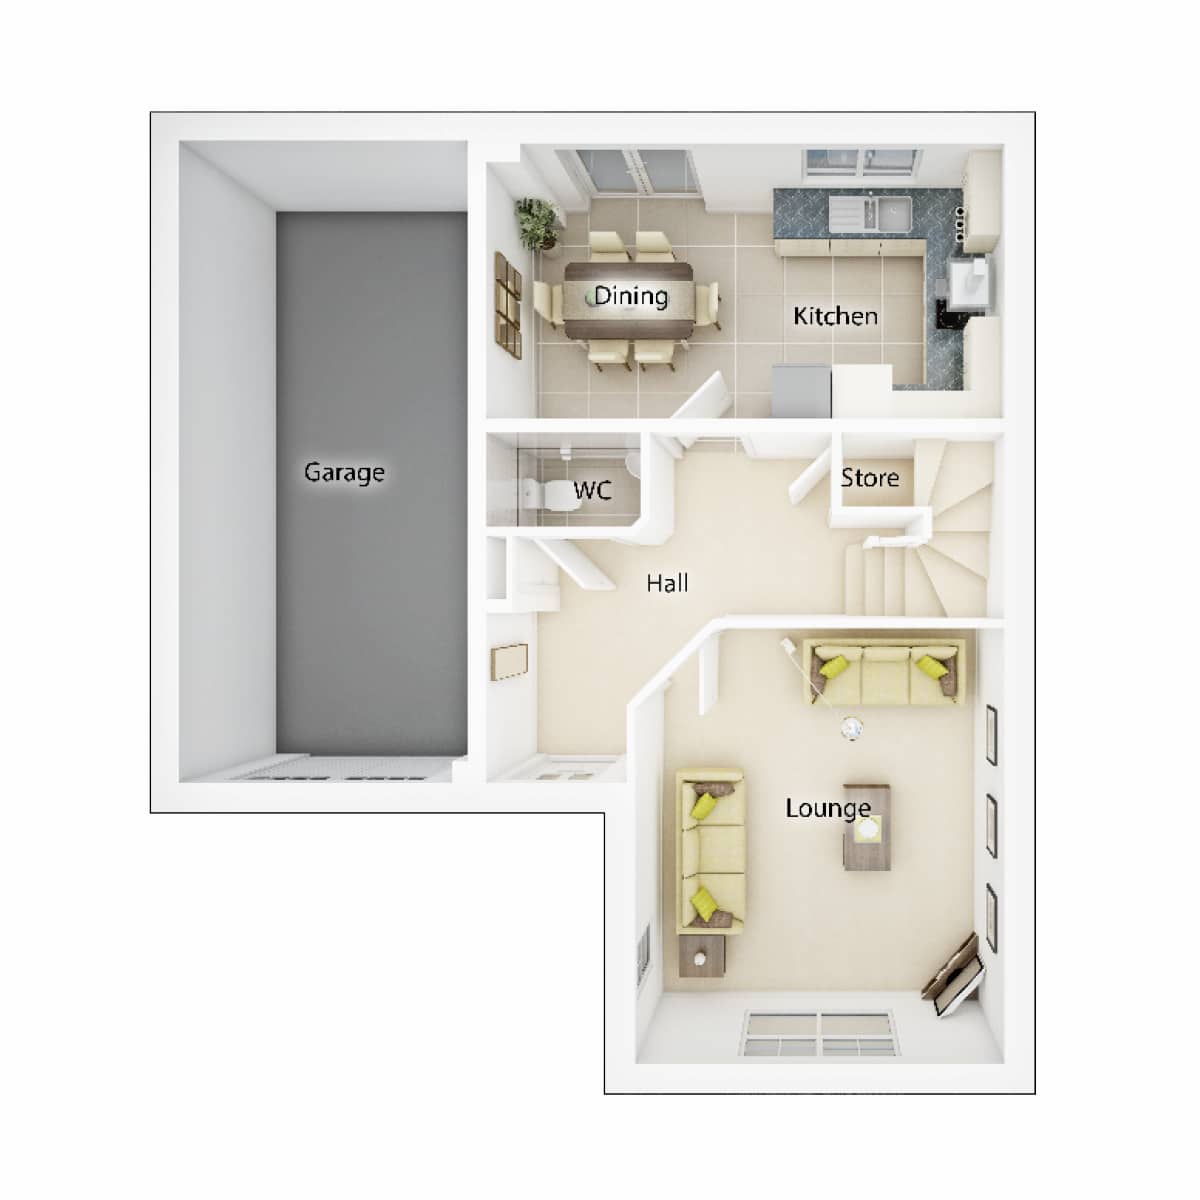
Benefitting from an integral garage with electric car charging and a very spacious lounge which over looks the open space opposite.
A traditional family home designed with comfort in mind that will appeal to those stepping up the property ladder.
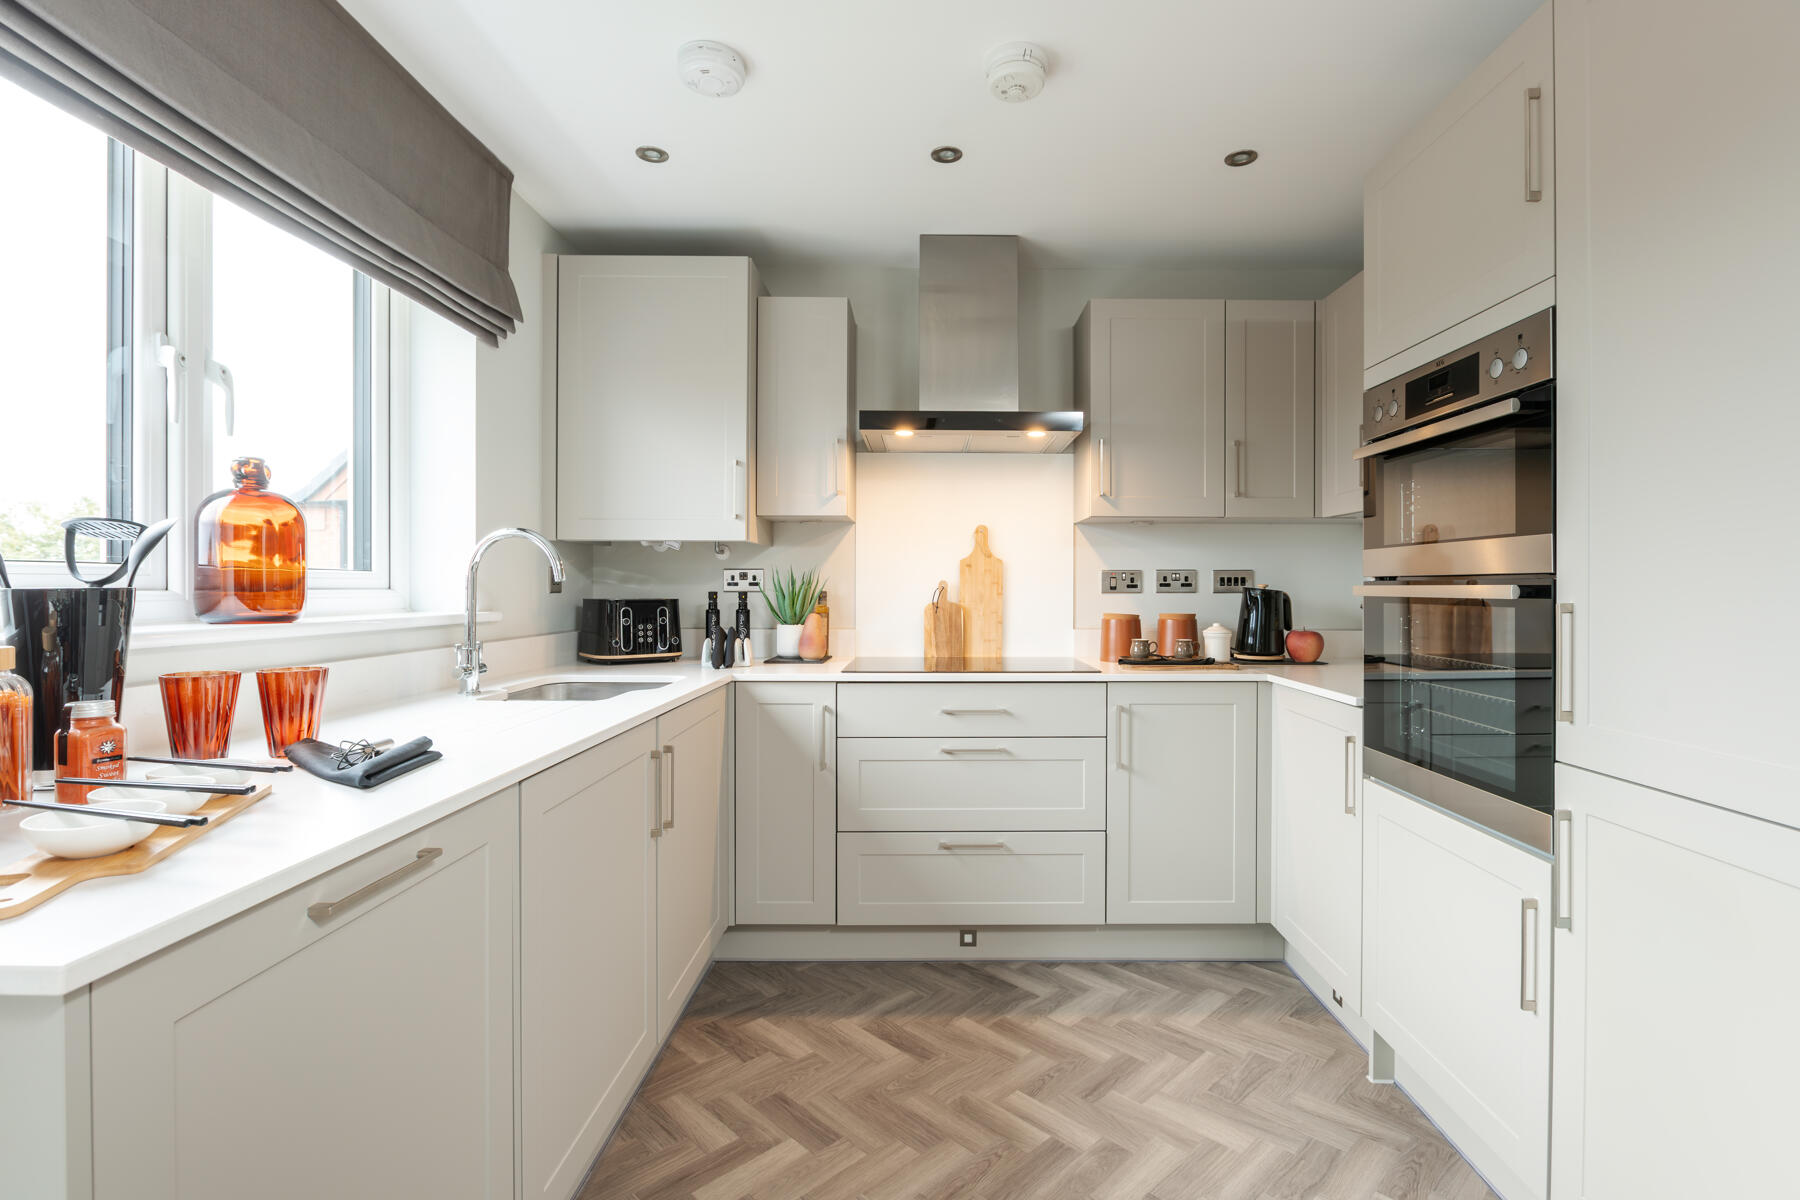
To the rear, the kitchen/diner is equipped with modern, energy efficient fittings and would be a perfect room to enjoy sociable evenings with your loved ones. It also features triple glazed French doors leading to the garden.
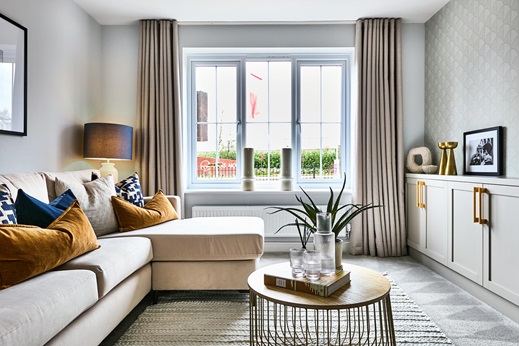
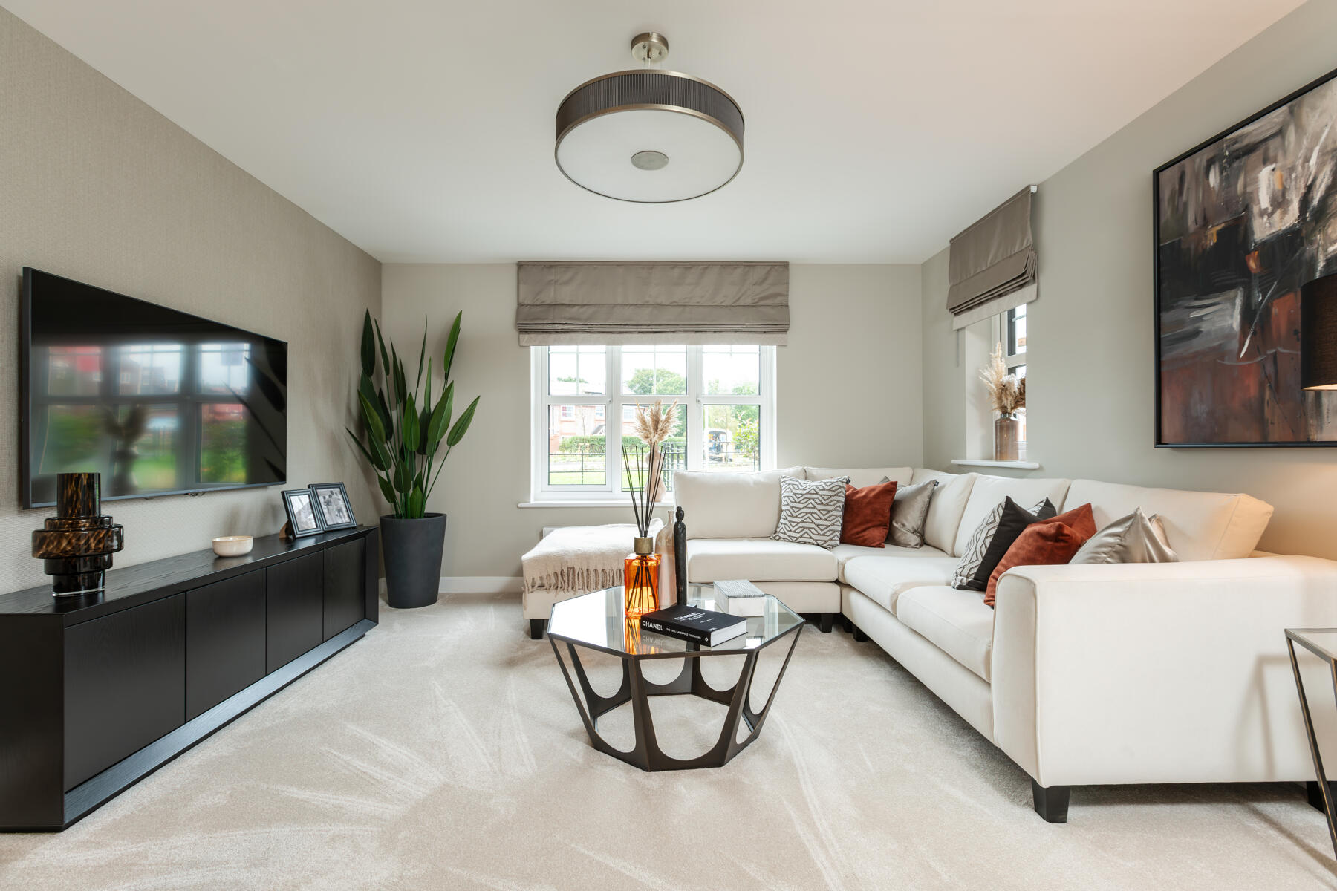
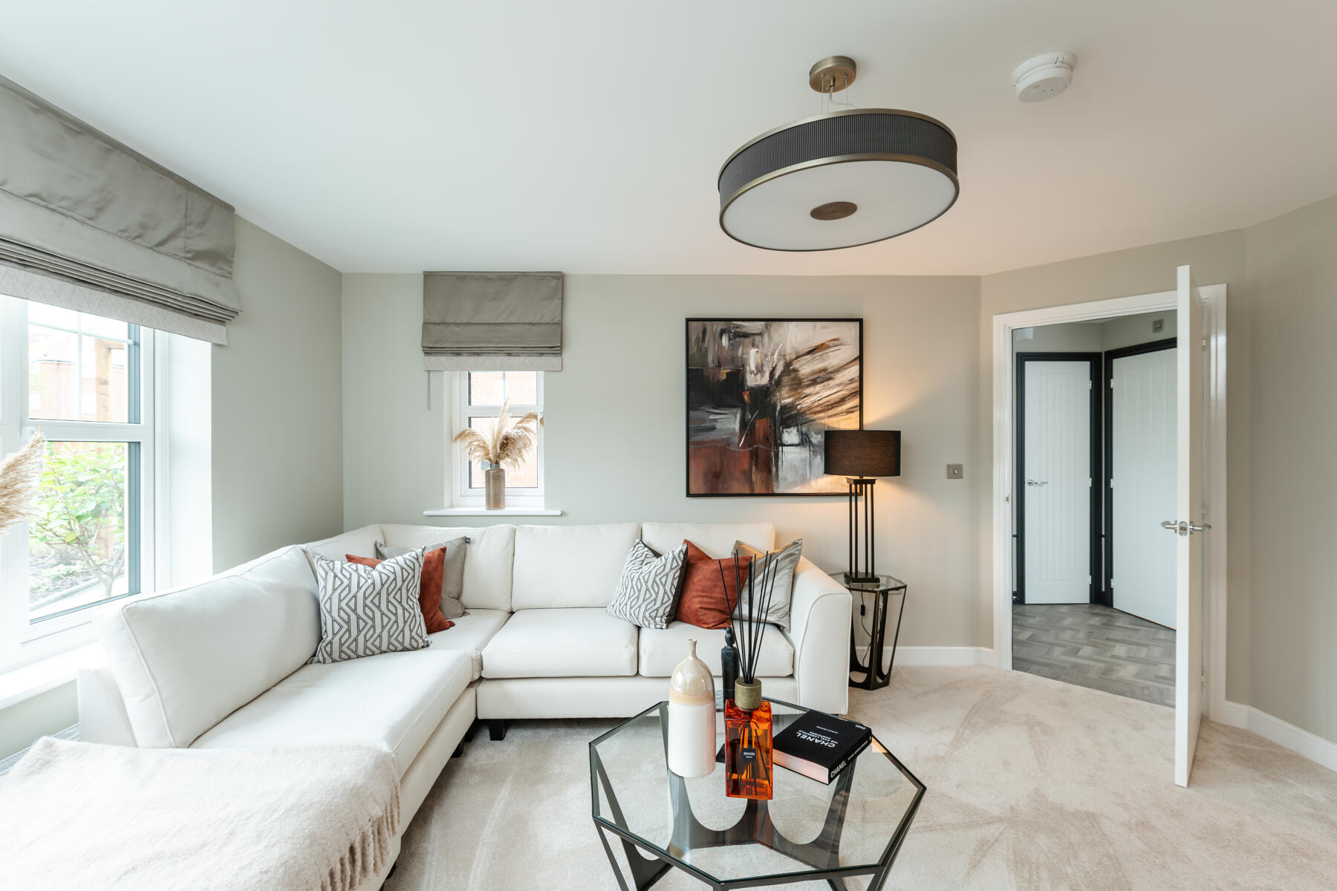
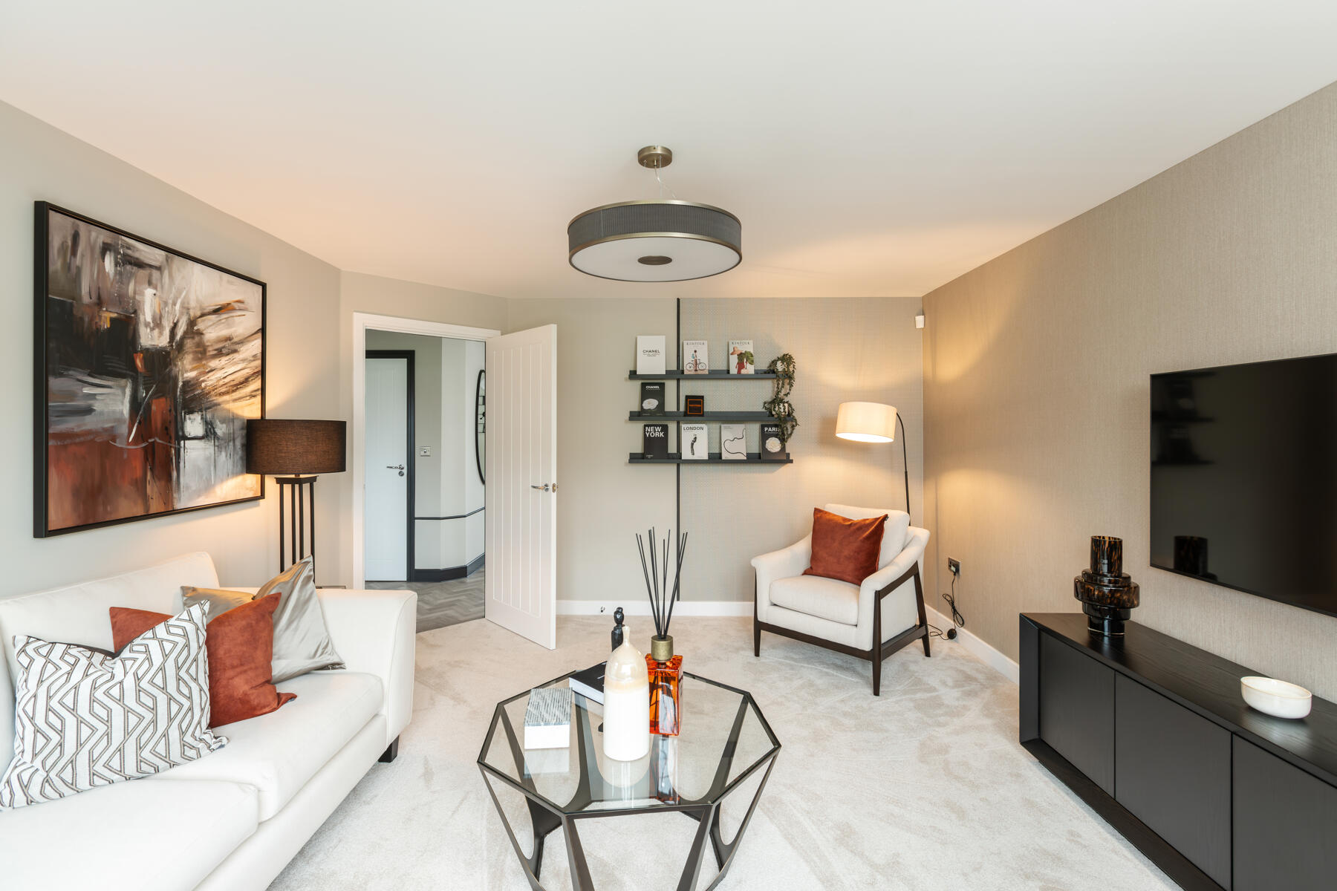
A generous sized lounge overlooks open space to the front of the home and would easily accommodate a couple of large, comfy corner sofas to create a relaxing space you can retreat to each evening. There is also a useful WC off the hallway and storage under the stairs.
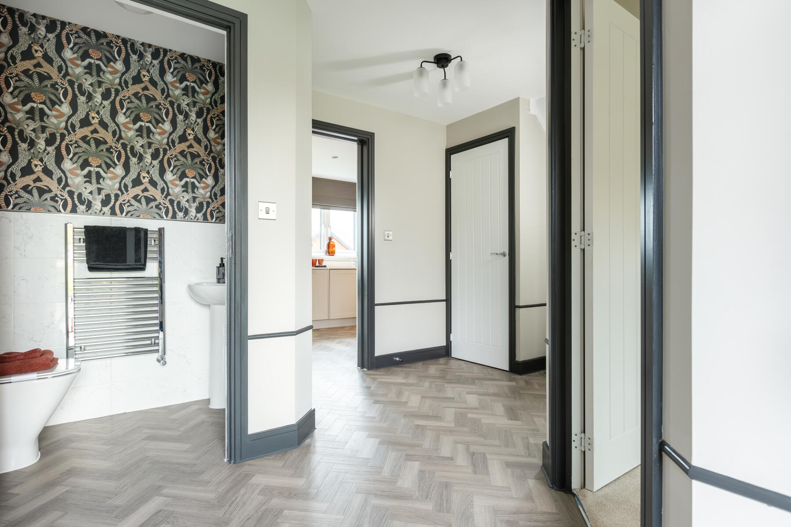
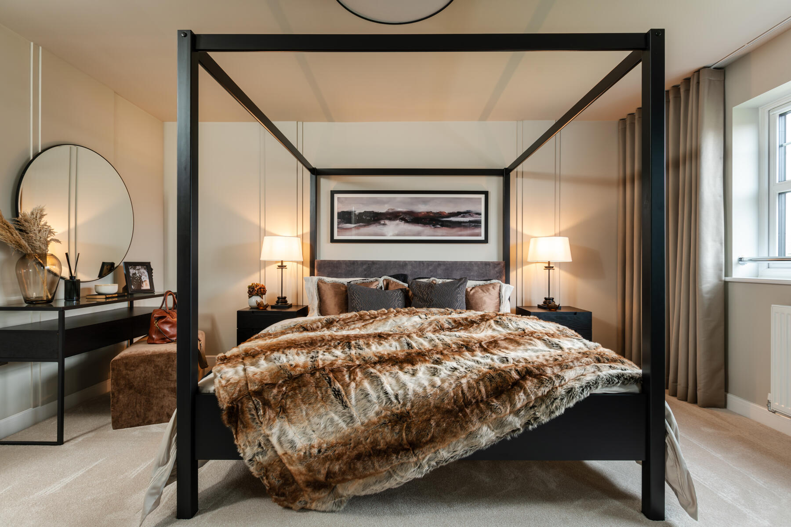
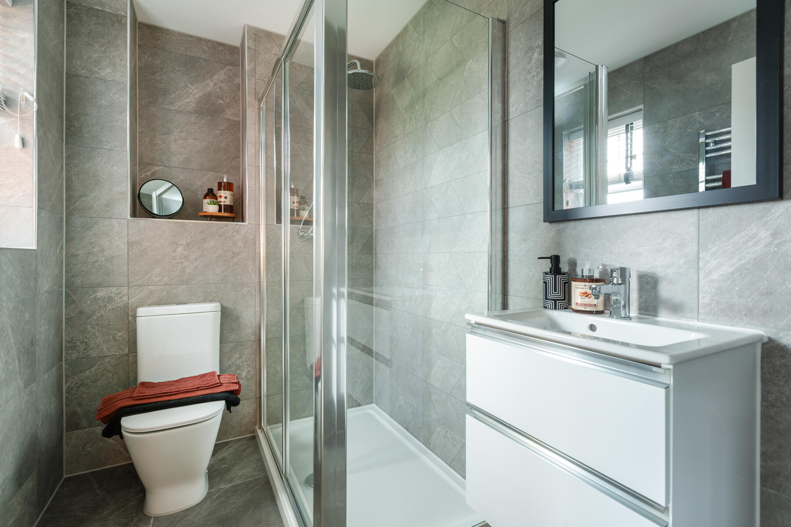
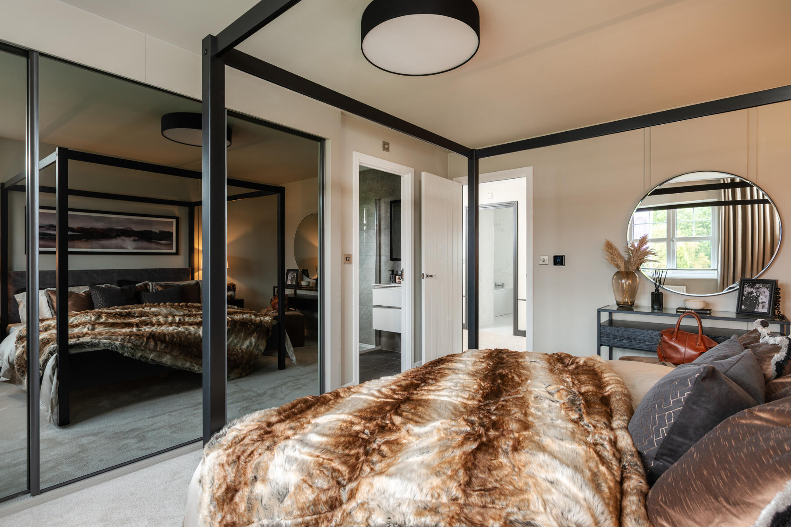
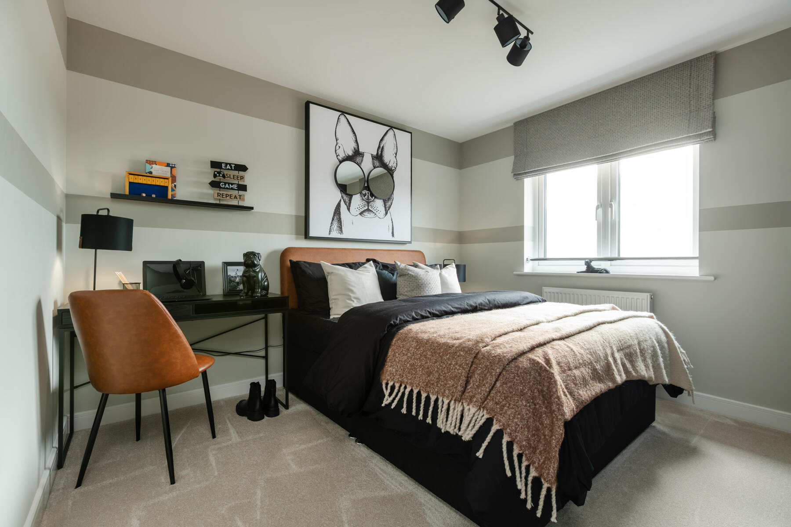
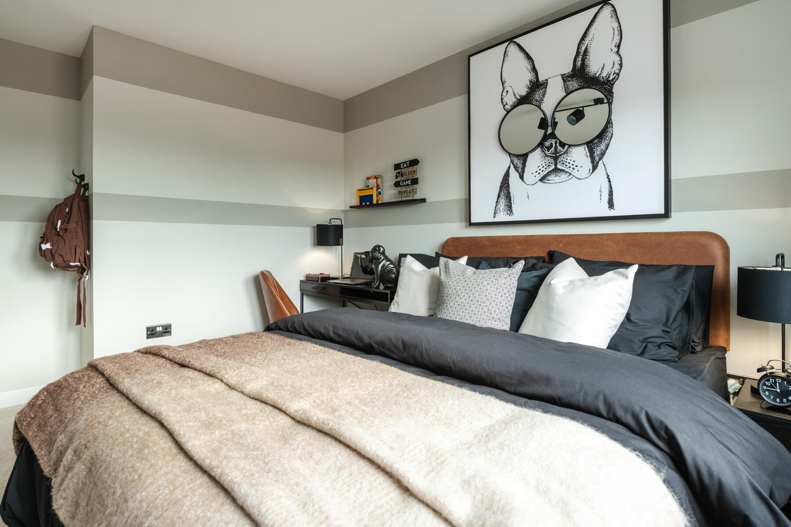
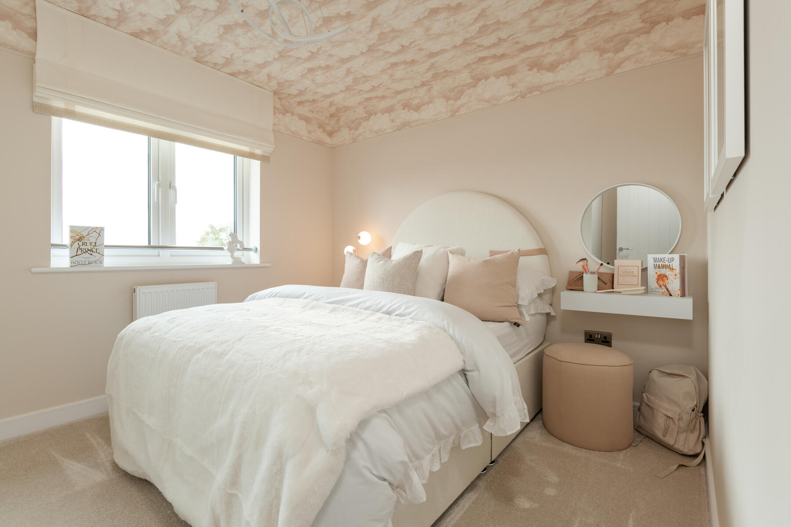
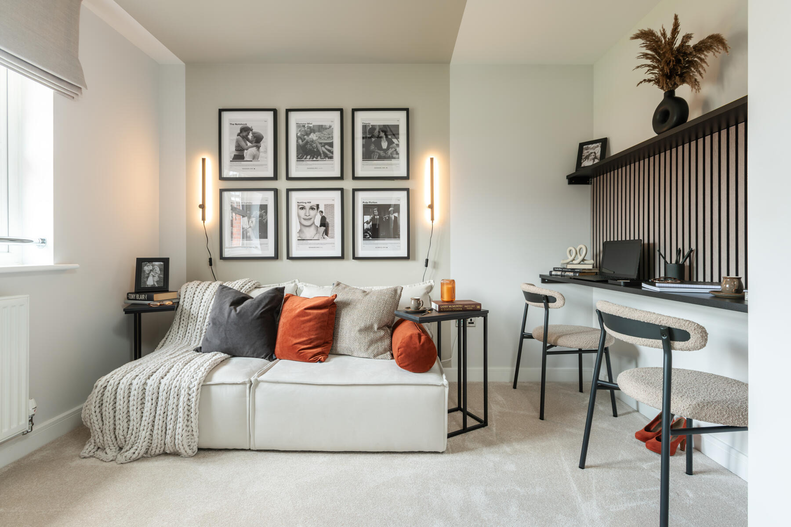
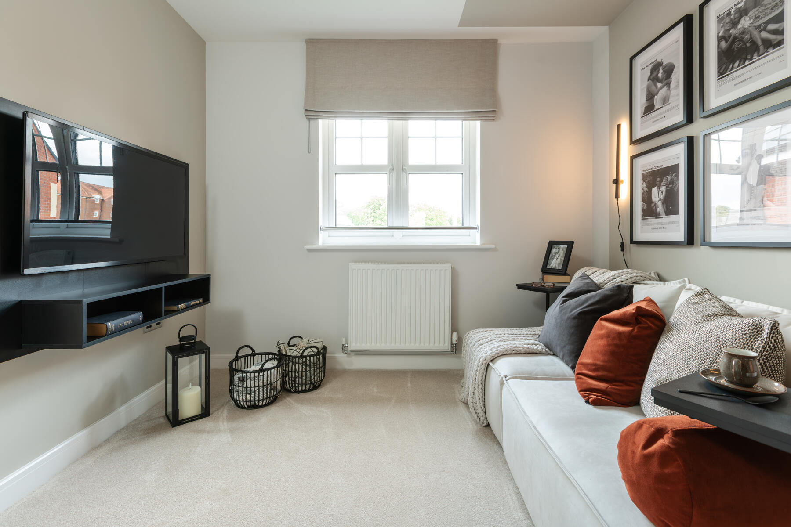
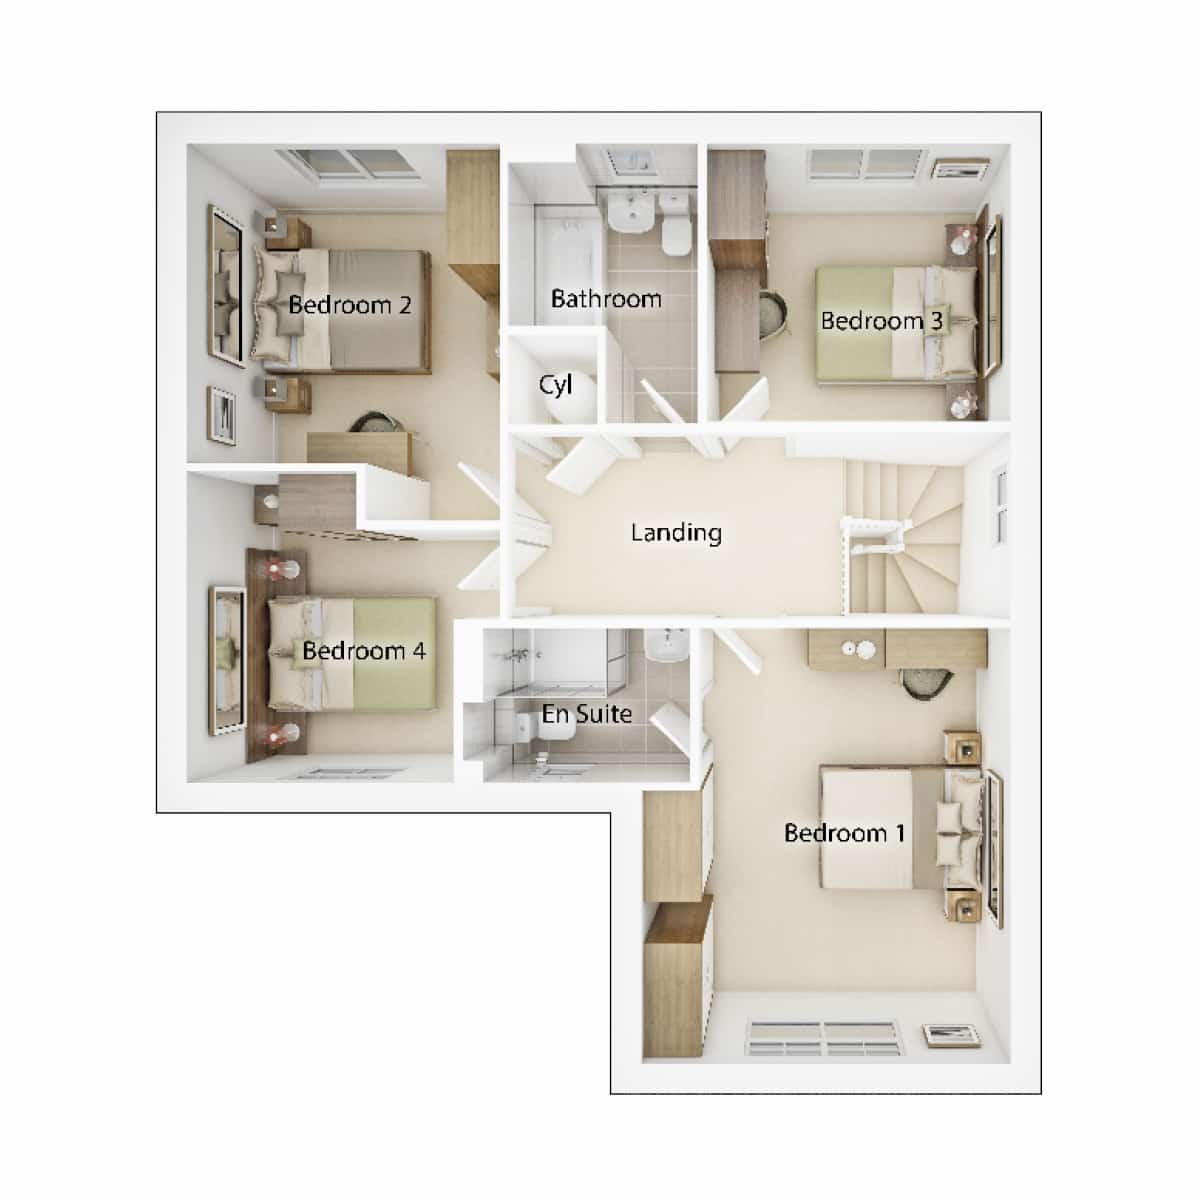
Upstairs, four large bedrooms offer flexibility for growing families, guests, or home working. The main bedroom also features a stylish en suite for practicality and there is an additional storage cupboard on the landing.
Floor plans
| Room | Metres | Feet & Inches |
|---|---|---|
| Lounge | 3.84m × 4.54m | 12' 7" × 14' 11" |
| Kitchen dining | 5.39m × 2.86m | 17' 8" × 9' 5" |
Where given room dimensions are maximums, ±50mm, and include any fitted wardrobes or similar features. Some images are used for illustrative purposes only and may include optional upgrades, subject to availability and at additional cost.
On the ground floor, you have a generous living room looking out to the front of the home. There’s also useful storage plus a WC and the kitchen/diner has garden access through French doors.
| Room | Metres | Feet & Inches |
|---|---|---|
| Bedroom 1 | 3.84m × 4.53m | 12' 7" × 14' 11" |
| Bedroom 2 | 3.25m × 3.33m | 10' 8" × 10' 11" |
| Bedroom 3 | 3.16m × 2.89m | 10' 5" × 9' 6" |
| Bedroom 4 | 2.77m × 2.64m | 9' 1" × 8' 8" |
Where given room dimensions are maximums, ±50mm, and include any fitted wardrobes or similar features. Some images are used for illustrative purposes only and may include optional upgrades, subject to availability and at additional cost.
Upstairs, a spacious landing has a useful storage cupboard. Four double sized bedrooms provide somewhere for the whole family plus somewhere for guests. The main bedroom also features an en-suite.
About the development
Site plan
With large amounts of surrounding green spaces, footpaths will be conveniently placed for easy navigation and connections to the wider countryside, creating an attractive walkable residential area.
Key
Eaves Green
Helping you move

Purchase information
This is a summary of key information about this property and what it will mean for ongoing costs once you are living in your home. Freehold properties do not incur any ground rent fees. For leasehold properties with a ground rent of £0, there will be a peppercorn ground rent. Council tax bands are often not released by the local authority until the property is complete but we will show this information where it is available. For further information please speak to the Sales Executives at the development.
- Tenure: Freehold
- Council tax band: TBC
- EPC Rating: TBC
- Private sale reservation fee: £1,000
- Estate management company: Premier Estates
- Estate management fee: £186.84
- Warranty provider: NHBC
- First time buyer Stamp Duty Land Tax: £4,499.75
- Second time buyer Stamp Duty Land Tax: £9,499.75
- Document signing fee: £120
- Investor reservation fee: 1% of purchase price
- Cost & ownership details
Your home, sustainably designed

Waste water heat recovery

Energy efficient appliances

Smart heating control
Find a show home
Where to visit The Evesham
Book an appointment
I consent to my information being processed in line with Taylor Wimpey's privacy policy. How we keep your data safe.