.jpg?mw=1800&hash=AE3FB0398B3E54B3979EB67CAB3A9BE5)
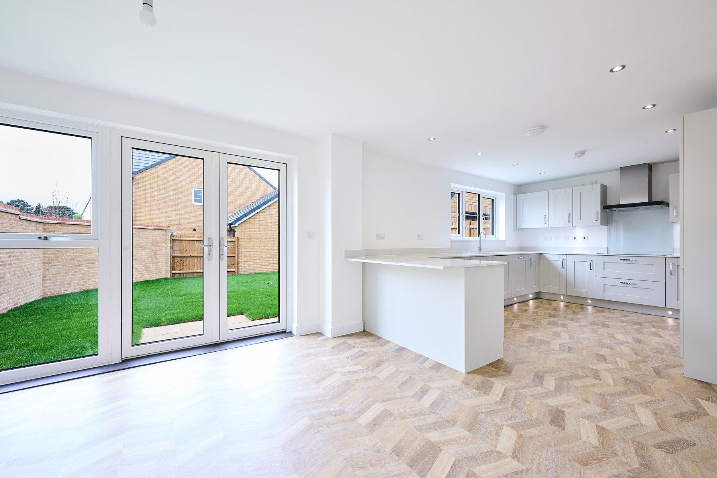
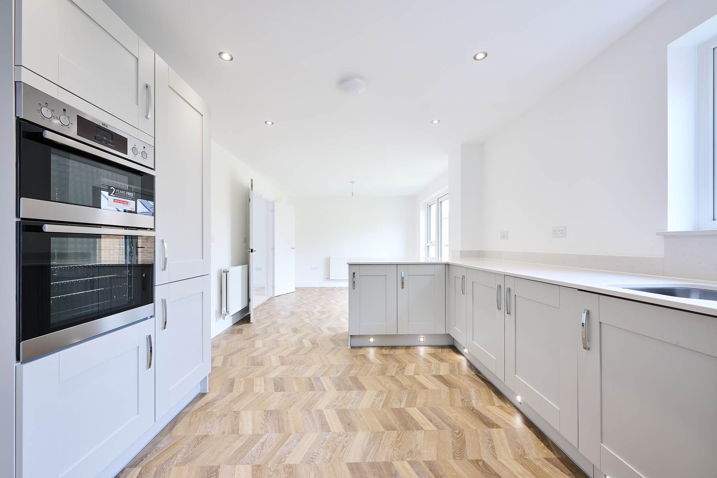

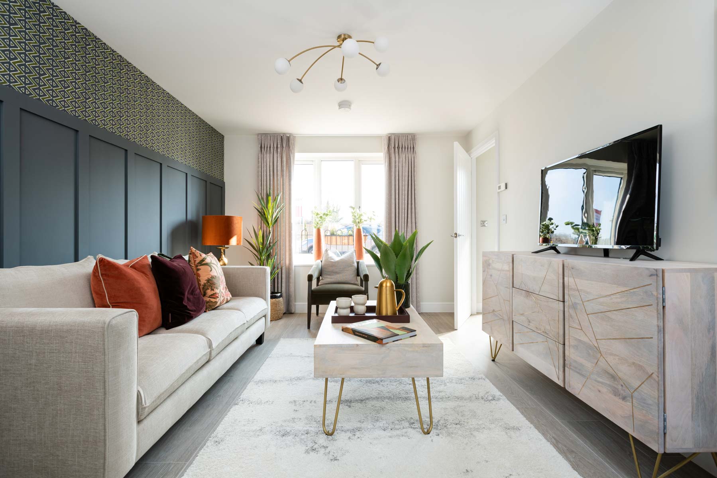
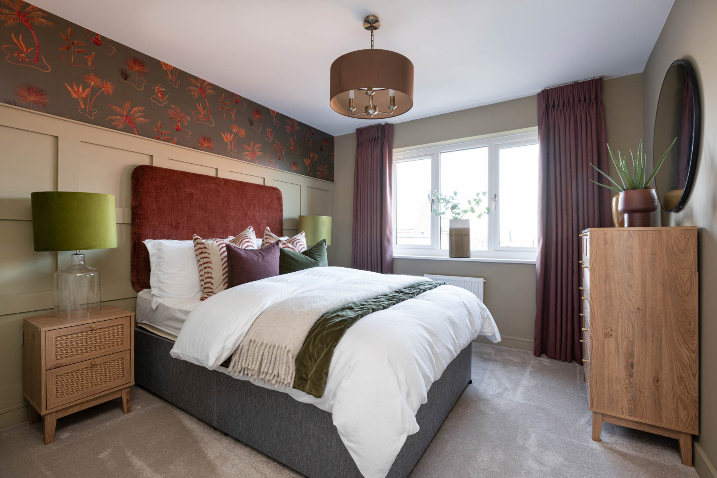
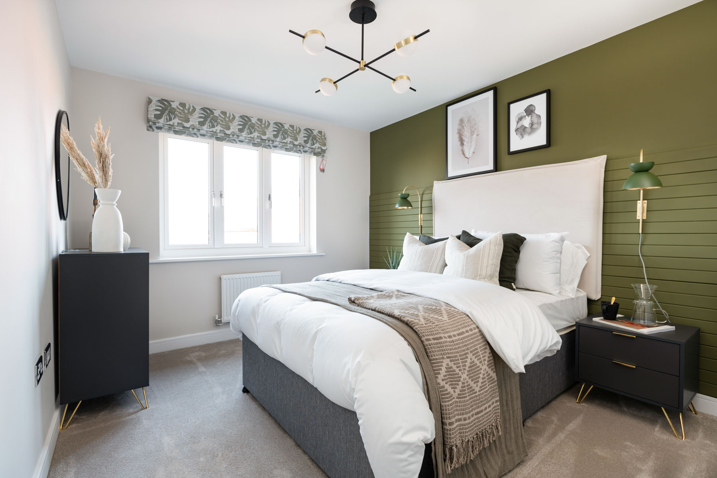
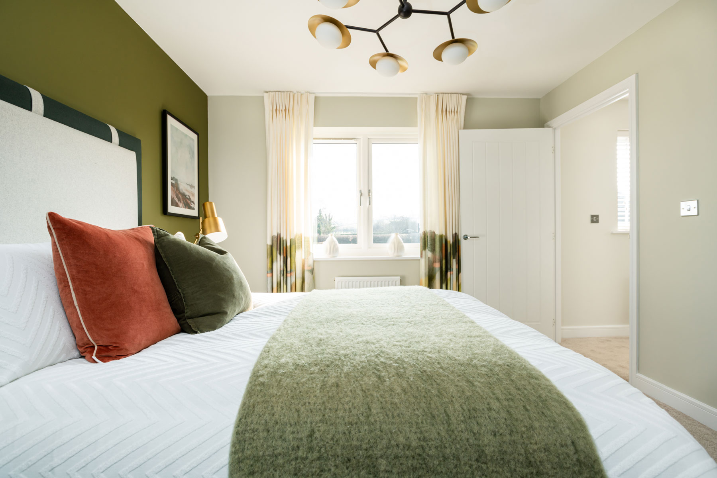
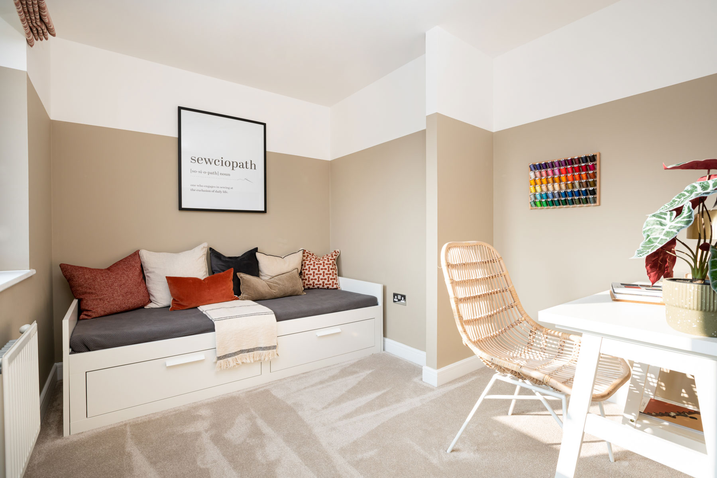
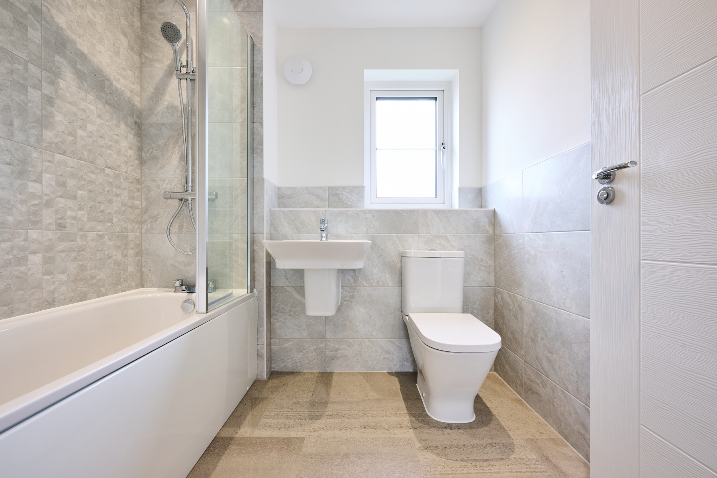
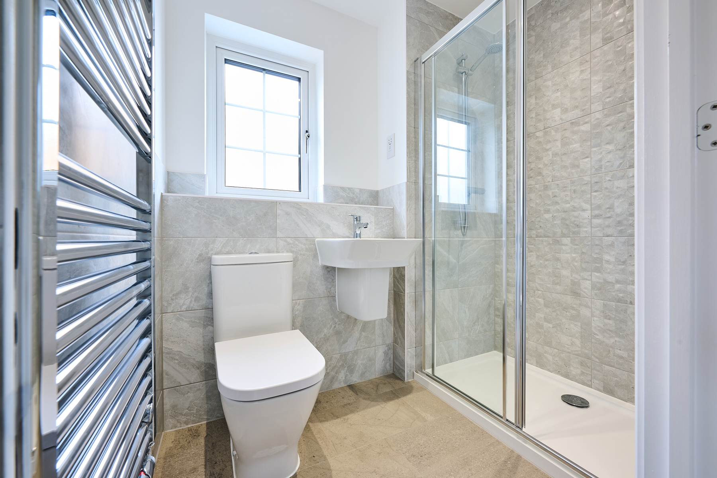
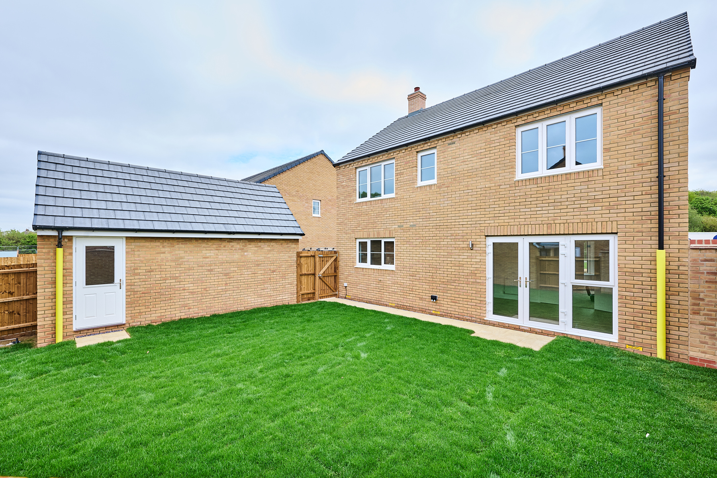
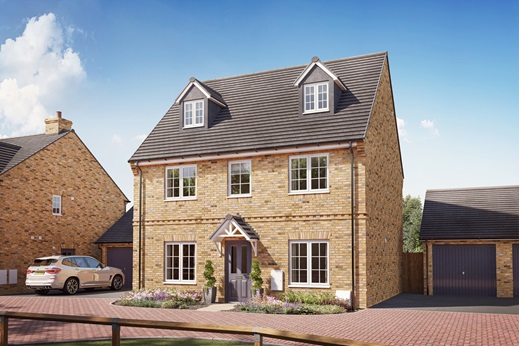
4 bedroom detached with fitted shaker style kitchen
This home includes:
- Stylish, shaker style kitchen
- Silestone work top
- Karndean flooring
- AEG double oven
- Integrated appliances
- Downlights
- Carpet to bedrooms
- Turfed garden
- External socket
At a glance
- 4 bedrooms (3 doubles)
- Large kitchen diner for modern family living
- Double frontage with bay windows
- Generous entrance hallway
- Study for working from home
- Cosy separate lounge
- Garage & driveway
- Triple glazing and solar panels
- £31,378 worth of upgrades included
- 10 year NHBC warranty
With £31,378 worth of options included, this attractive, double fronted home has been designed with home working in mind.
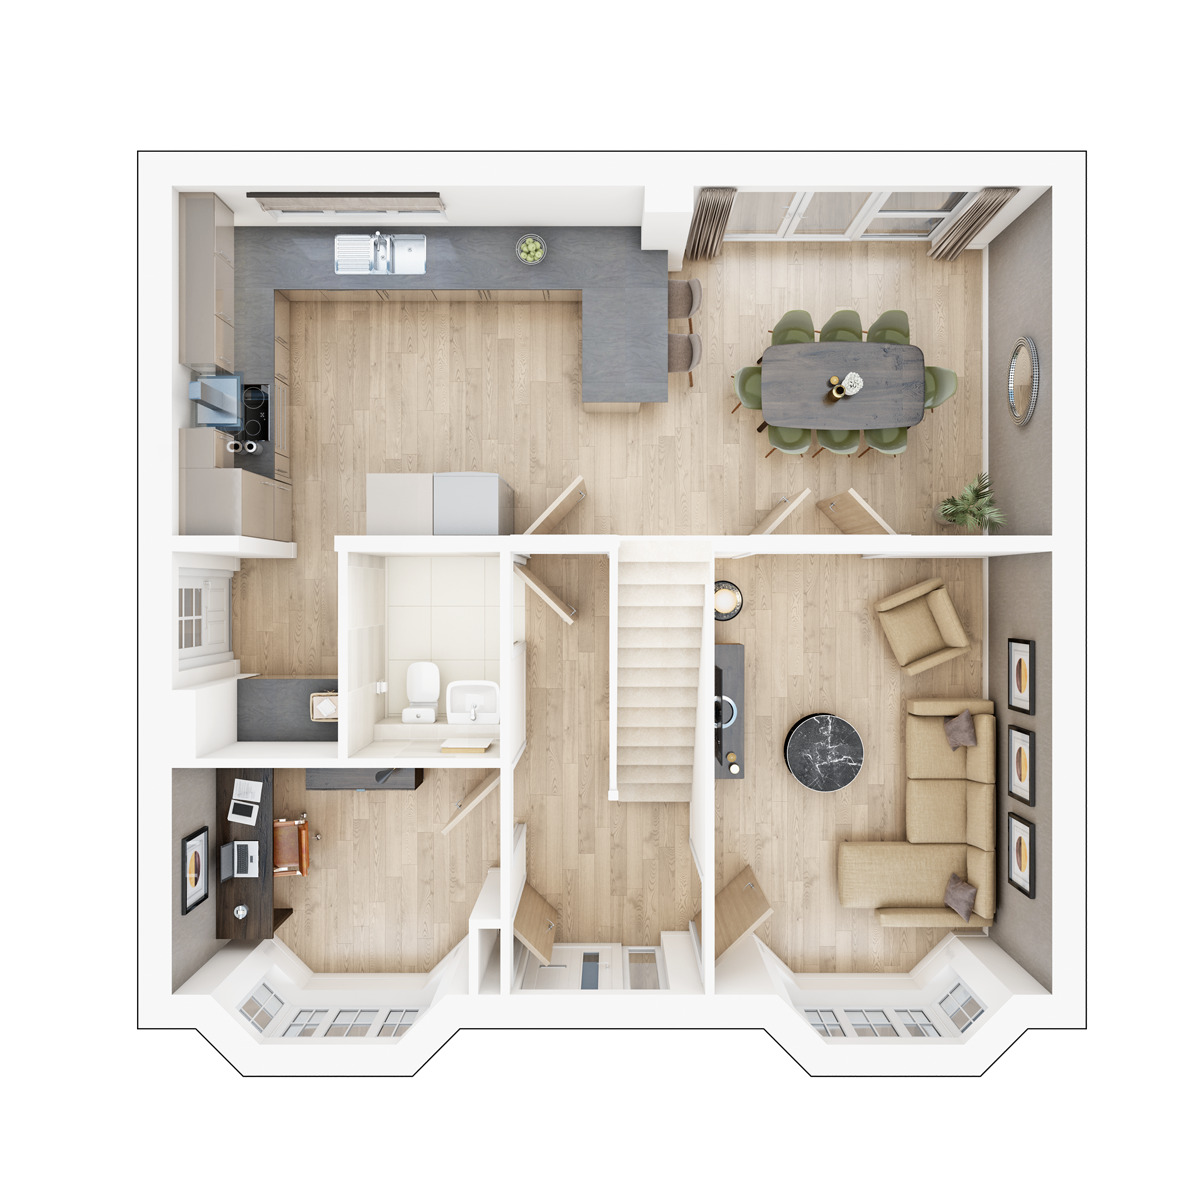
Floor plans
| Room | Metres | Feet & Inches |
|---|---|---|
| Kitchen Diner | 3.31m × 8.33m | 10' 10" × 27' 4" |
| Lounge | 4.19m × 3.19m | 13' 9" × 10' 6" |
| Study | 2.15m × 2.81m | 7' 1" × 9' 3" |
Where given room dimensions are maximums, ±50mm, and include any fitted wardrobes or similar features. Some images are used for illustrative purposes only and may include optional upgrades, subject to availability and at additional cost.
Ground Floor
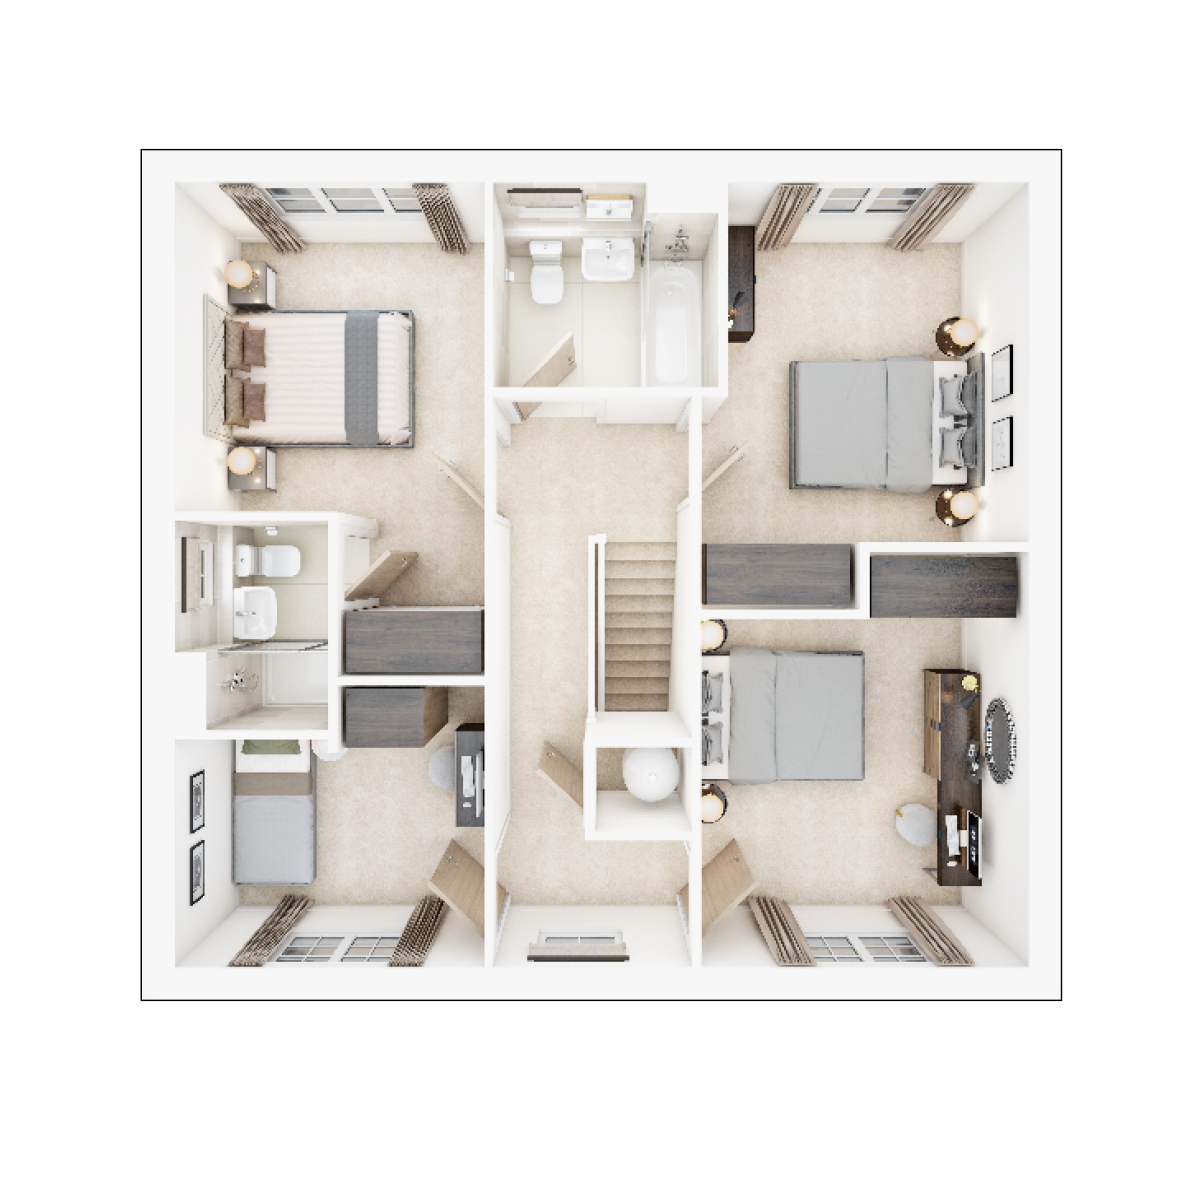
| Room | Metres | Feet & Inches |
|---|---|---|
| Bedroom 1 | 3.26m × 3.06m | 10' 9" × 10' 1" |
| Bedroom 2 | 3.40m × 3.19m | 11' 2" × 10' 6" |
| Bedroom 3 | 3.52m × 2.94m | 11' 6" × 9' 8" |
| Bedroom 4 | 2.20m × 3.06m | 7' 3" × 10' 1" |
Where given room dimensions are maximums, ±50mm, and include any fitted wardrobes or similar features. Some images are used for illustrative purposes only and may include optional upgrades, subject to availability and at additional cost.
First Floor
About the development
Development Site Plan
The development is situated to the left of a public footpath with peaceful walks past green space into the village and beyond, connecting you to the community. The frontage is located on a quiet village lane with attractive facades that are representative of the Hertfordshire postcode. Much of the perimeter is also hugged by mature trees and hedgerows, giving a secluded feel.
Development Key
Colney Heath walking routes
Colney Manor Site Plan features
Helping you move

Useful information
This is a summary of key information about this property and what it will mean for ongoing costs once you are living in your home. Freehold properties do not incur any ground rent fees. For leasehold properties with a ground rent of £0, there will be a peppercorn ground rent. Council tax bands are often not released by the local authority until the property is complete but we will show this information where it is available. For further information please speak to the Sales Executives at the development.
- EPC Rating: TBC
- Estate management company: RMG
- Tenure: Freehold
- Council tax band: TBC
- Estate management fee: £324.40
- Document signing fee: £120
- Warranty provider: NHBC
- First time buyer Stamp Duty Land Tax: £27,500.00
- Second time buyer Stamp Duty Land Tax: £27,500.00
- Additional Information
Your home, sustainably designed

Solar panels
Find a show home
Where to visit The Rightford
Book an appointment
I consent to my information being processed in line with Taylor Wimpey's privacy policy. How we keep your data safe.