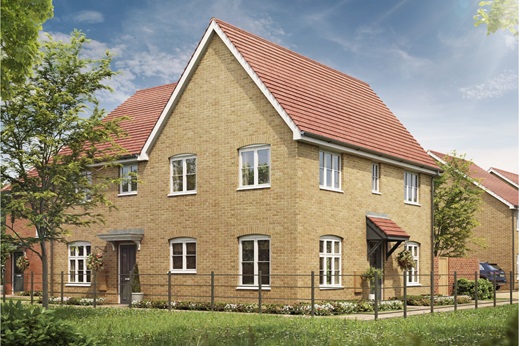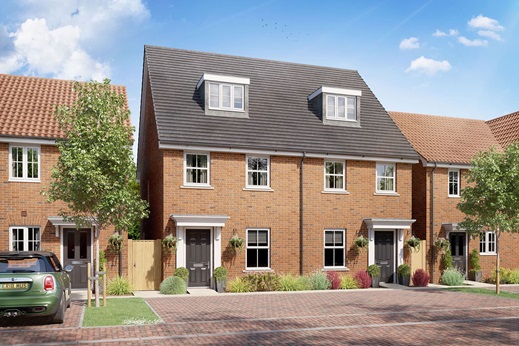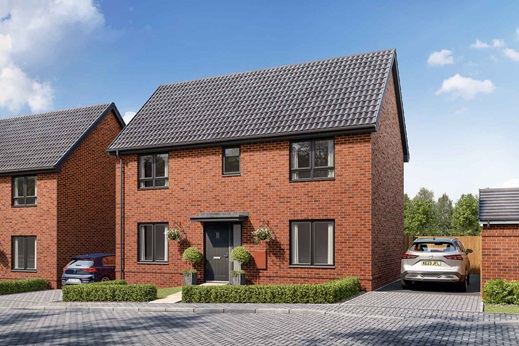
3 bedroom semi-detached with garage and driveway parking
At a glance
- 2.5 storey semi-detached home with 1,092 sq ft of living space
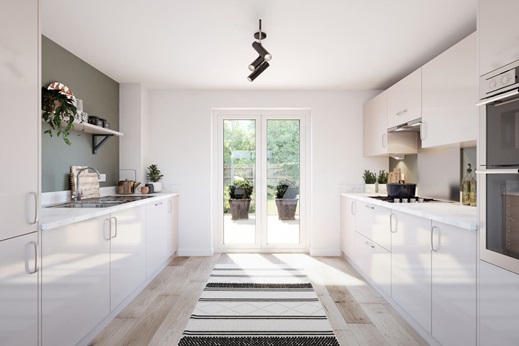
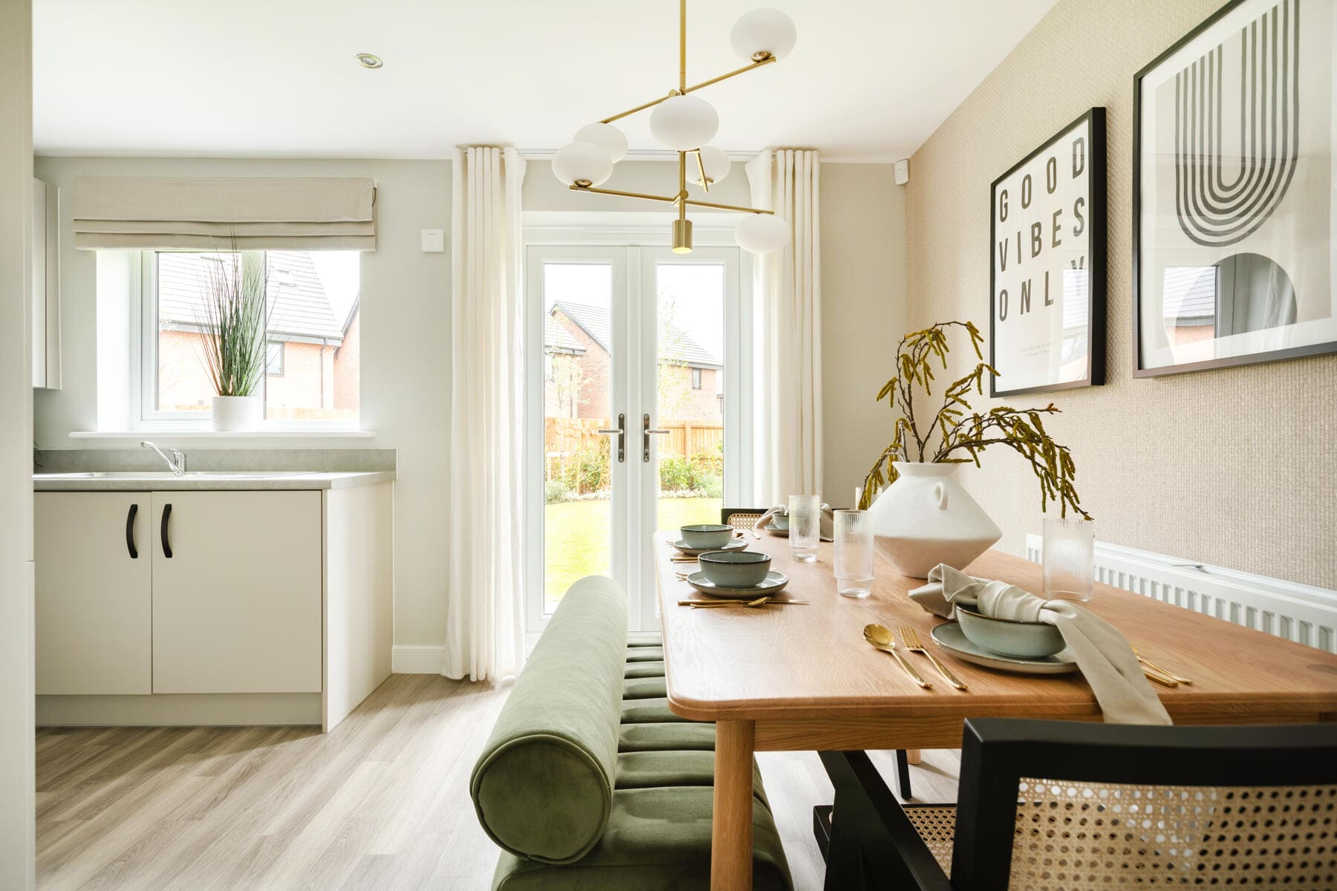
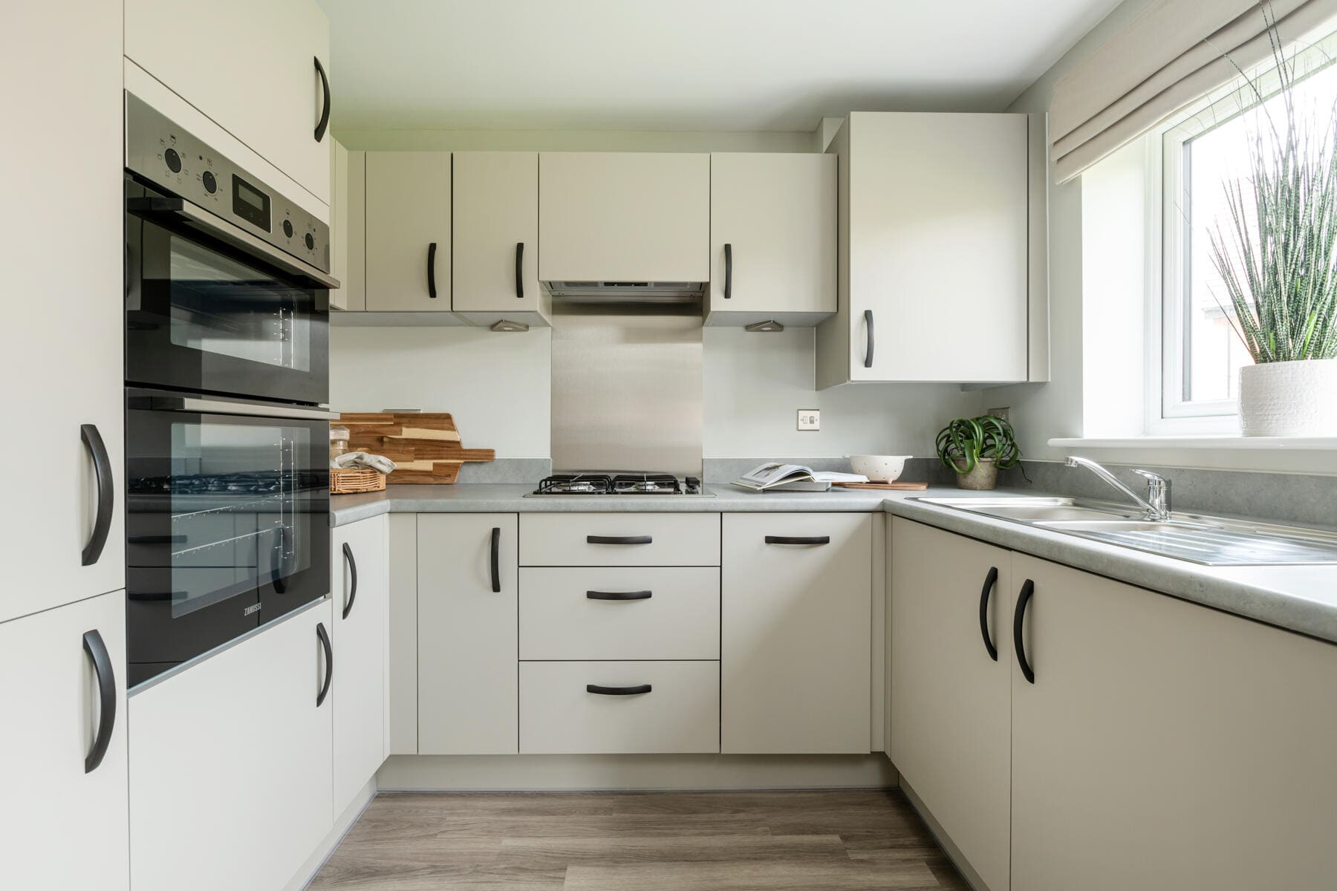
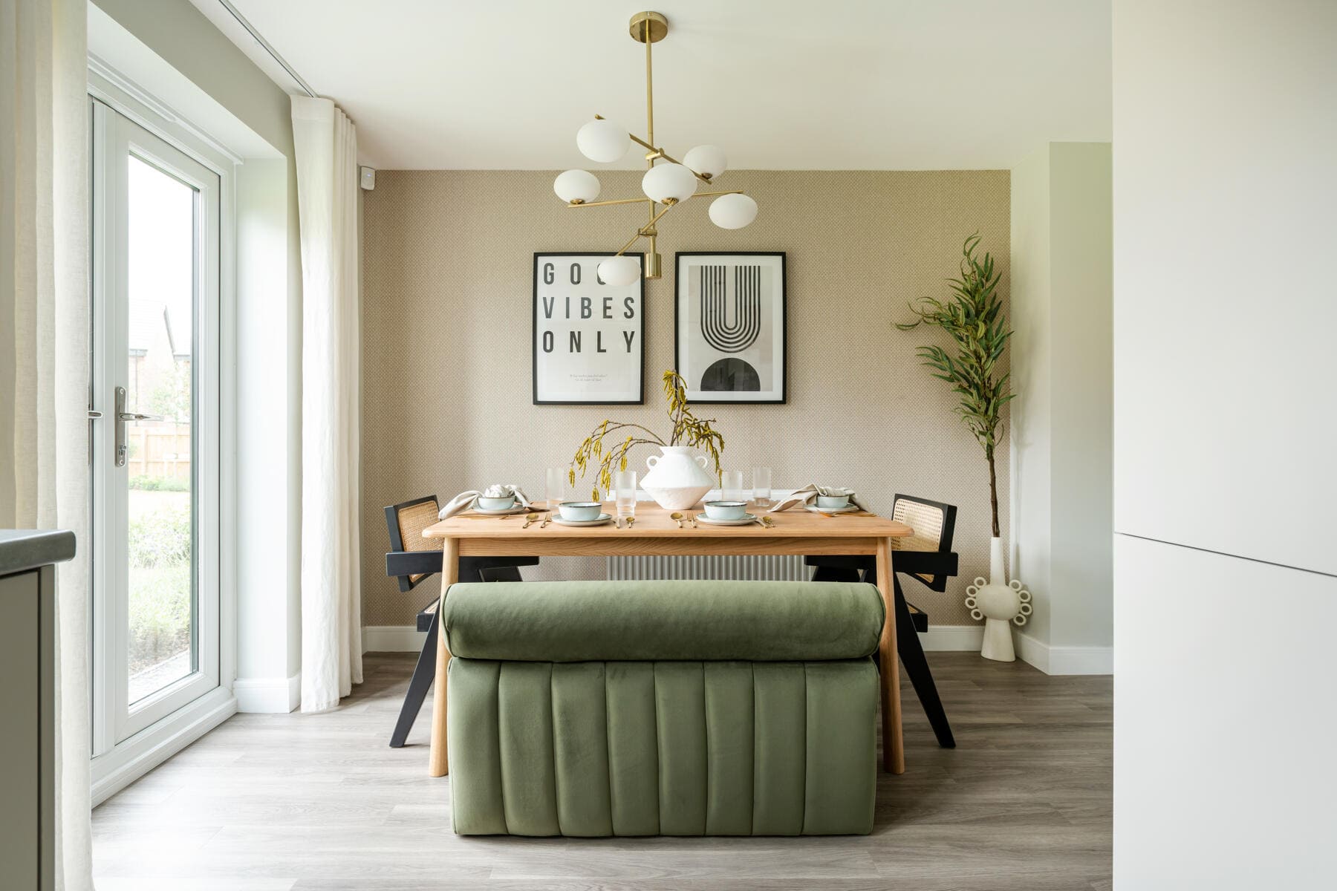
- Open-plan kitchen/dining area with double doors to the garden
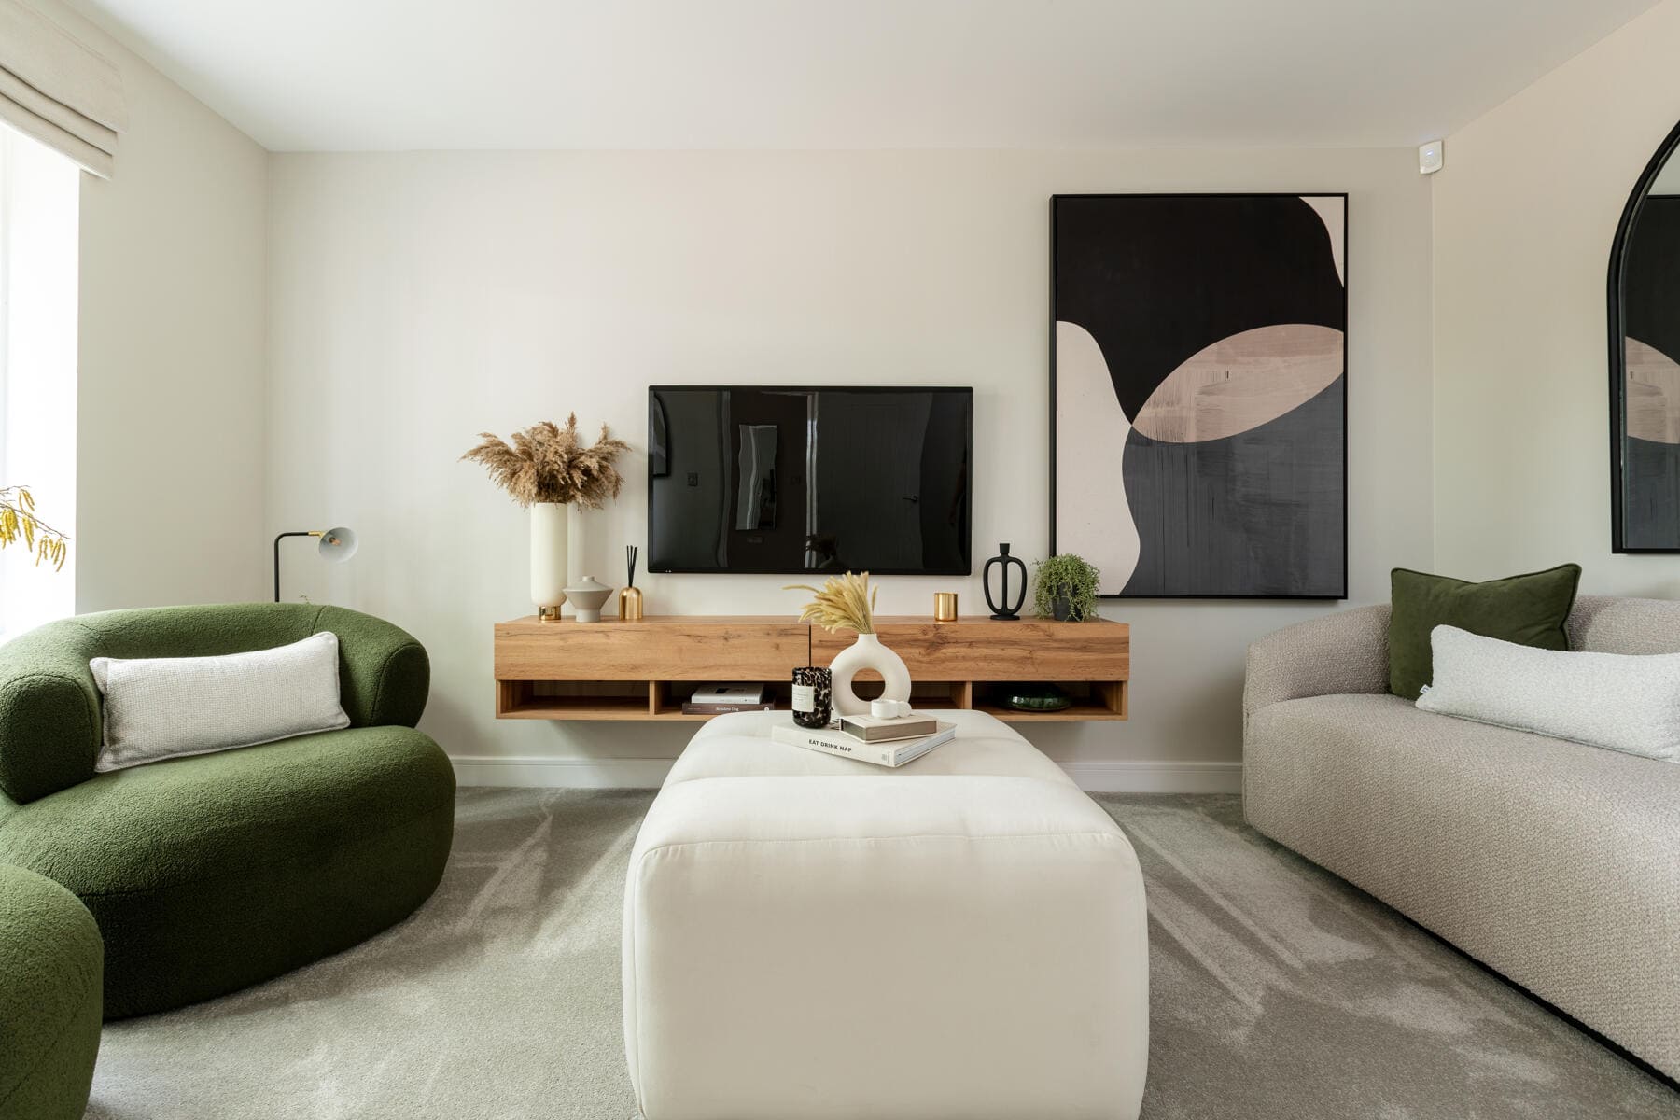
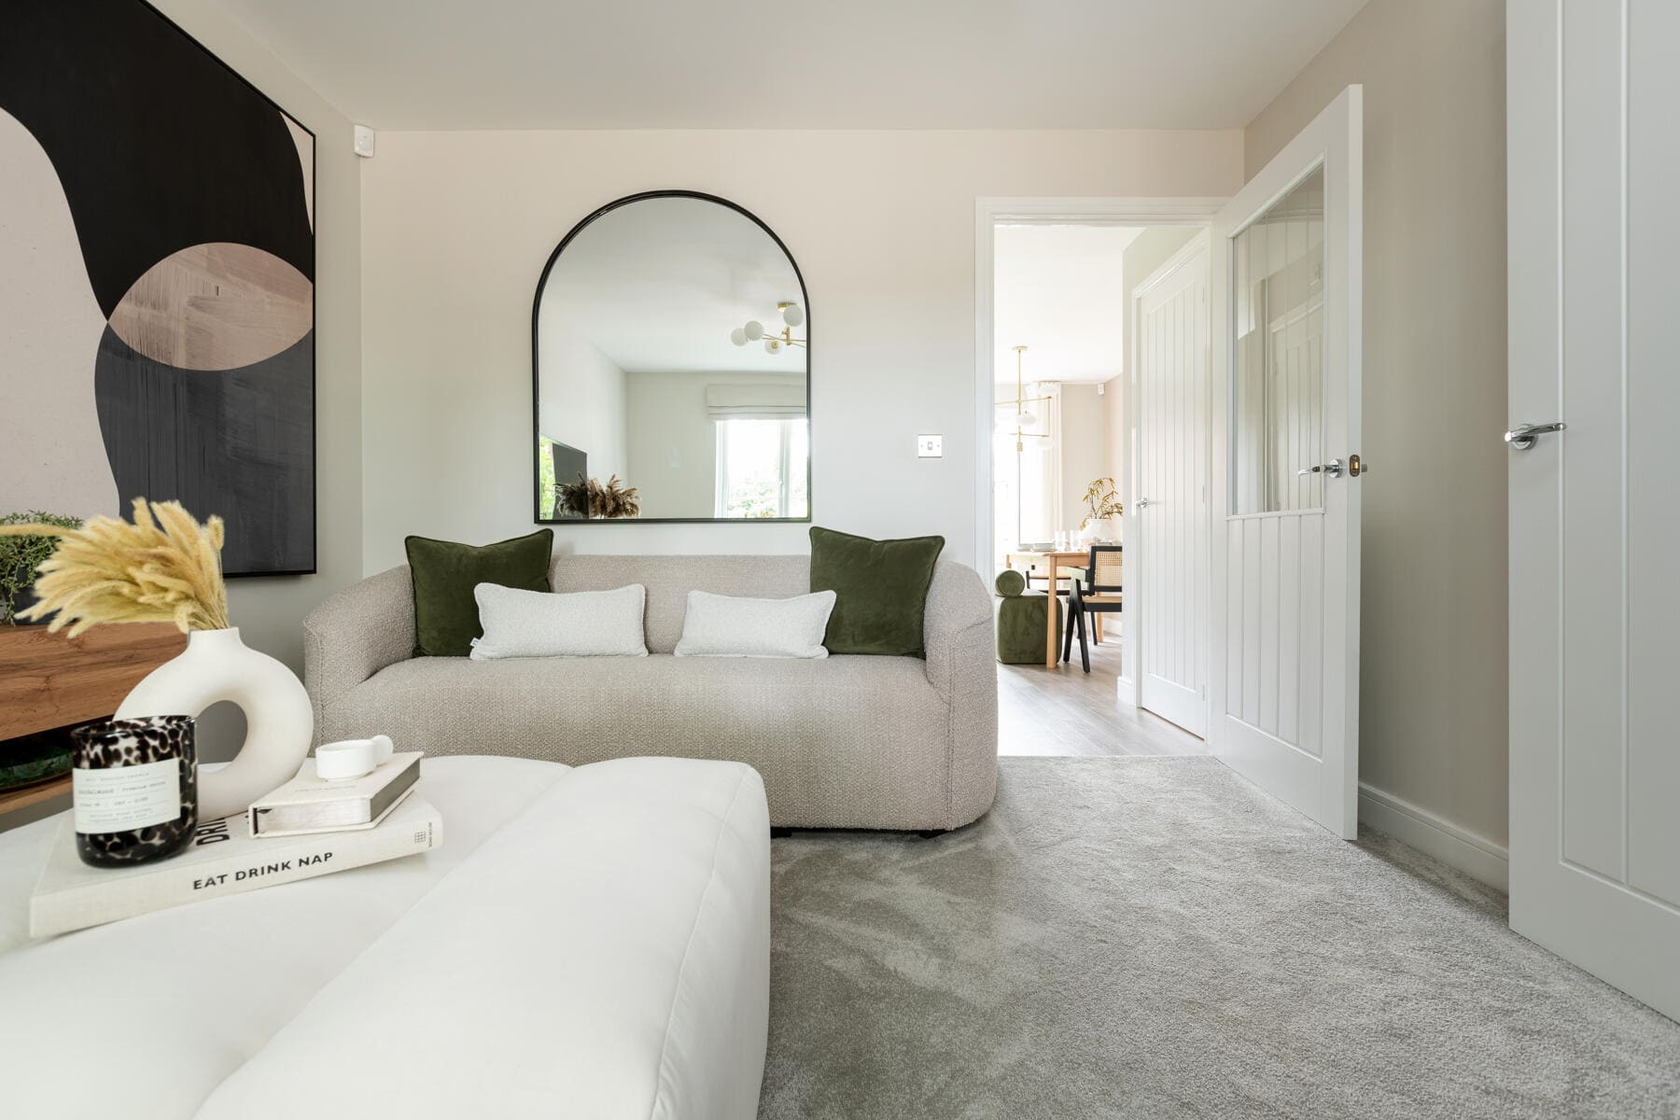
- Separate front-facing lounge with large window for natural light
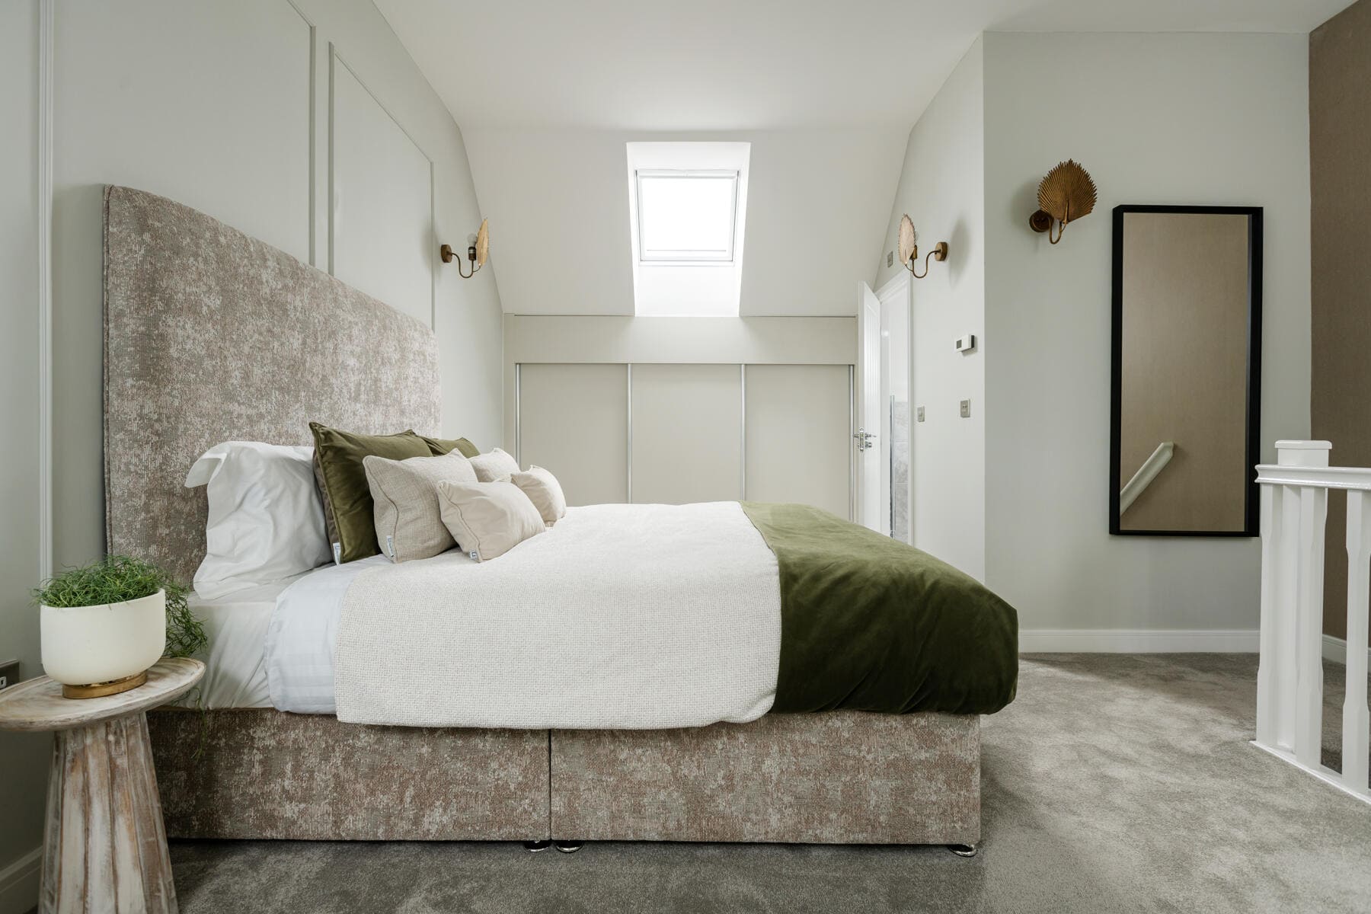
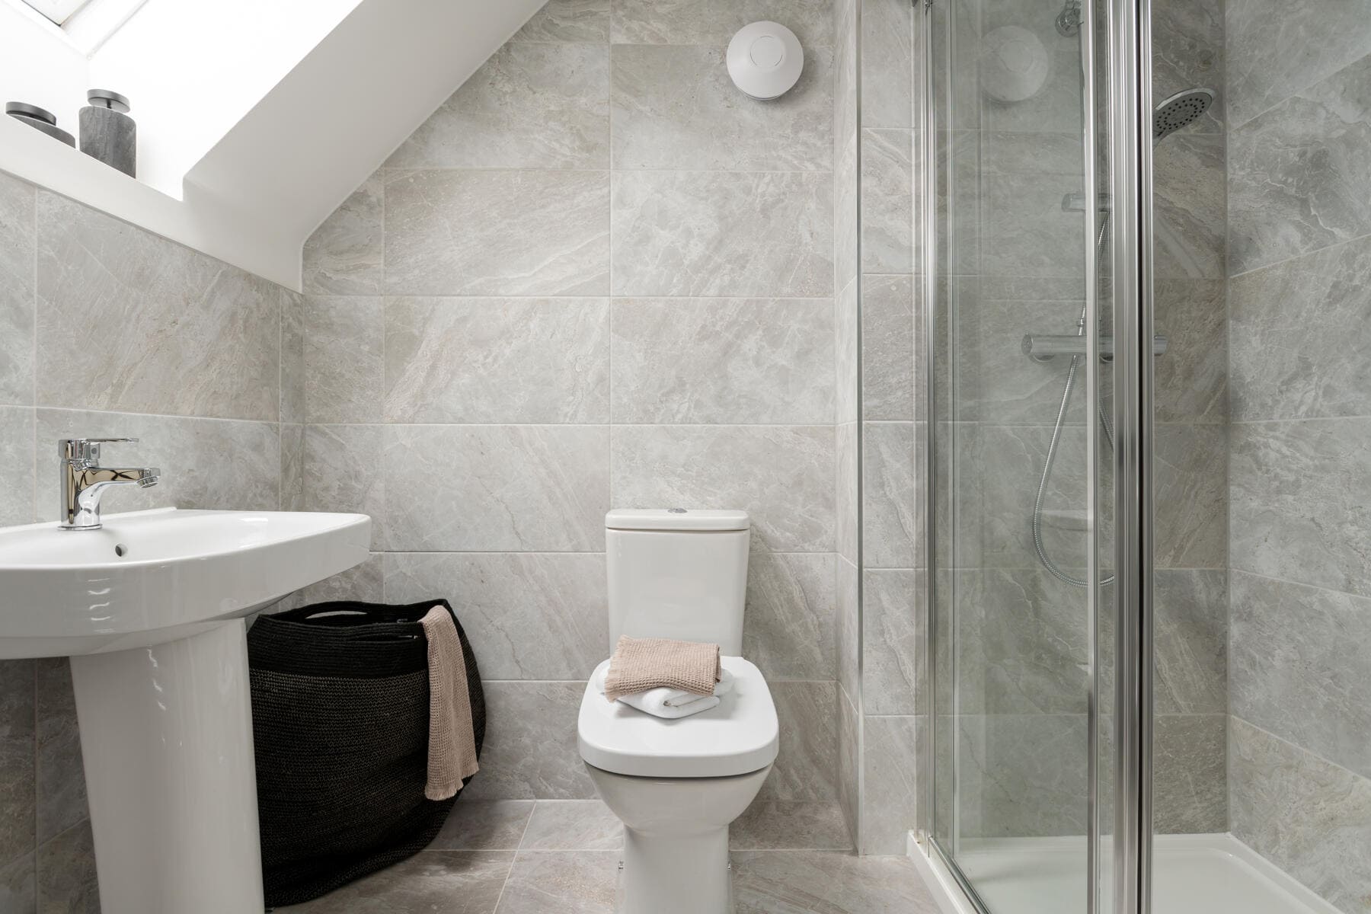
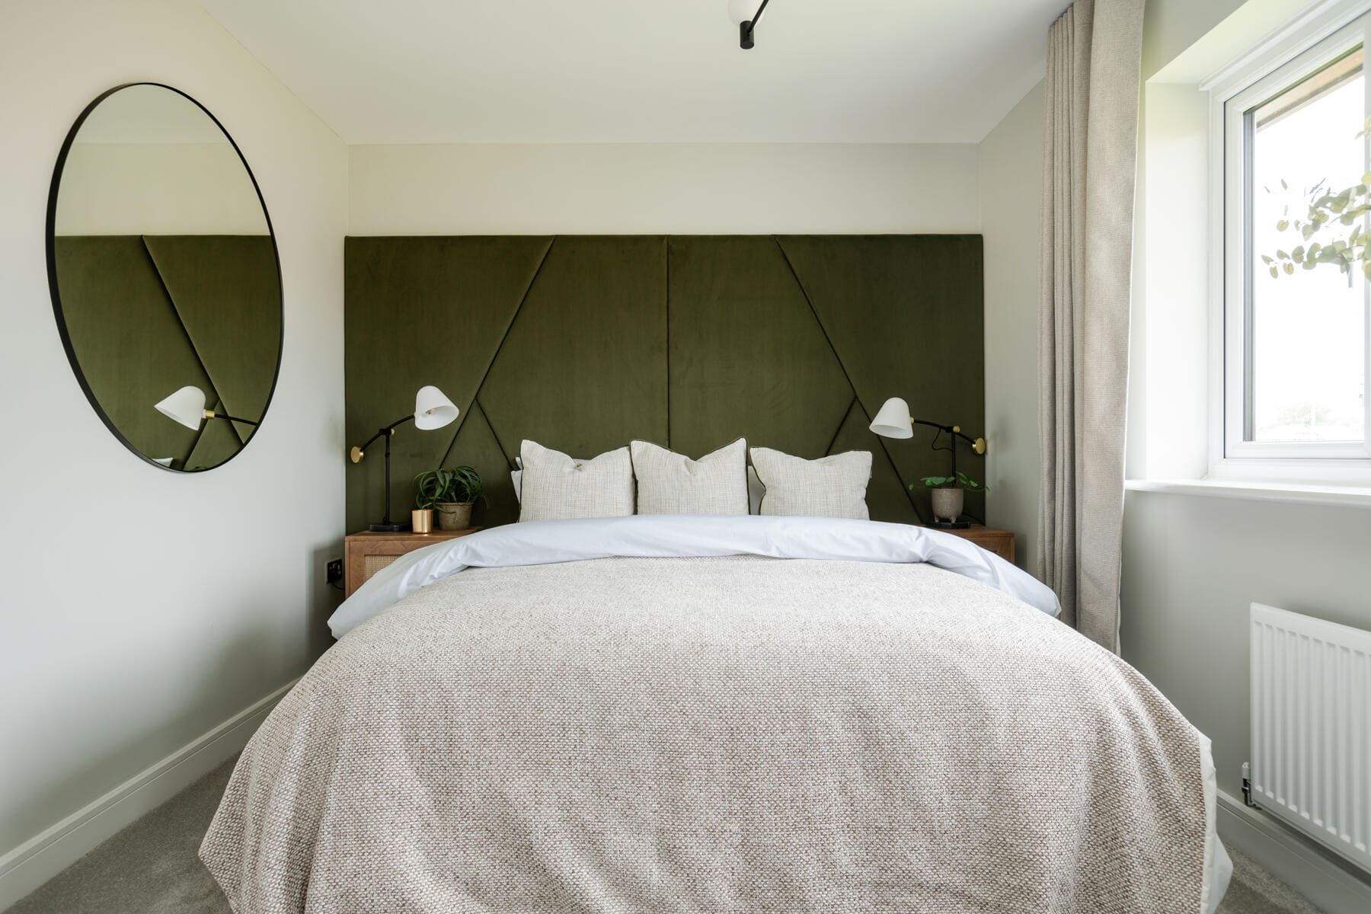
- Top-floor main bedroom with en-suite- ideal as a private retreat
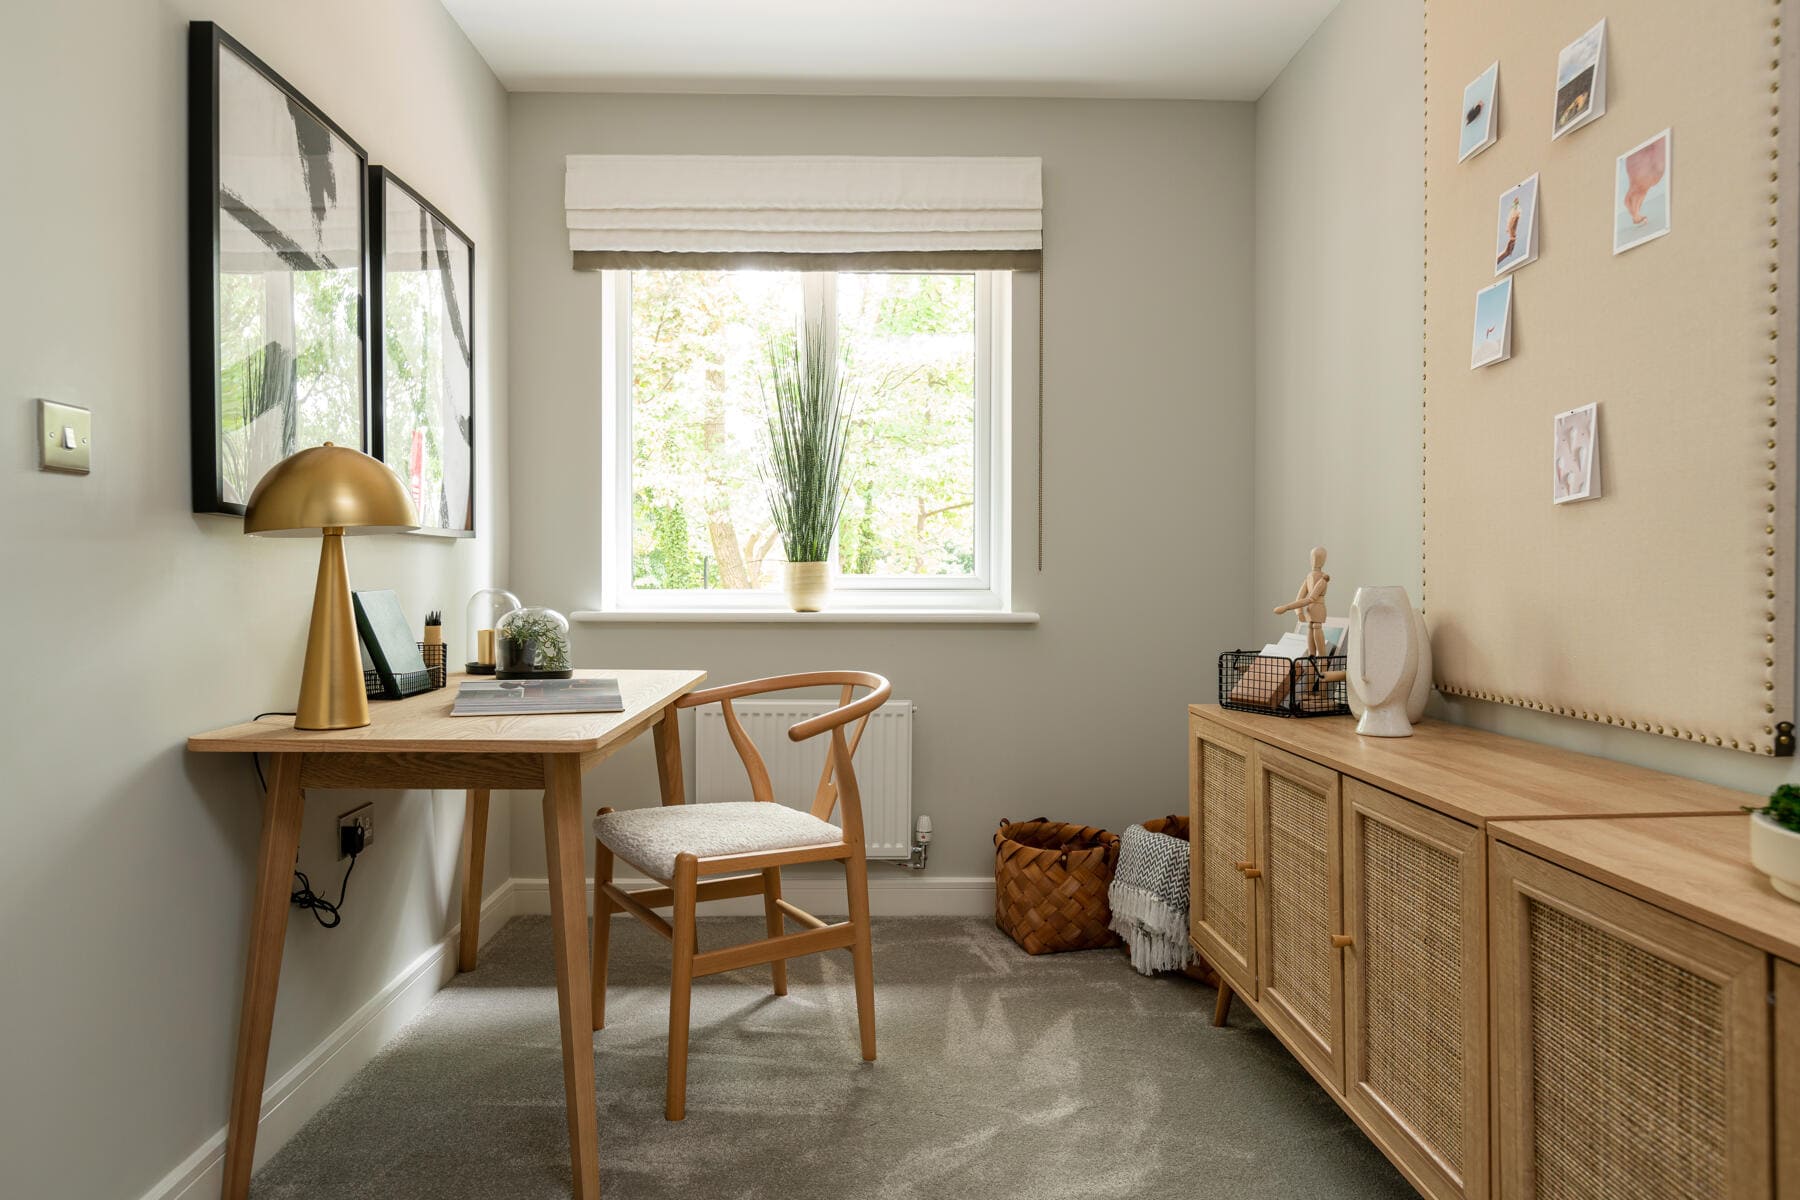
- Two further bedrooms, perfect for children, guests or a home office
- Downstairs cloakroom and welcoming entrance hall
- Single garage and driveway parking for two cars
- Located close to green spaces, schools, and commuter links
- Personalise this home with optional upgrades so it's in the style you love
- 10 year NHBC warranty
Boasting a garage and driveway parking for two cars, this 2.5 storey Braxton Special is designed for a modern lifestyle.
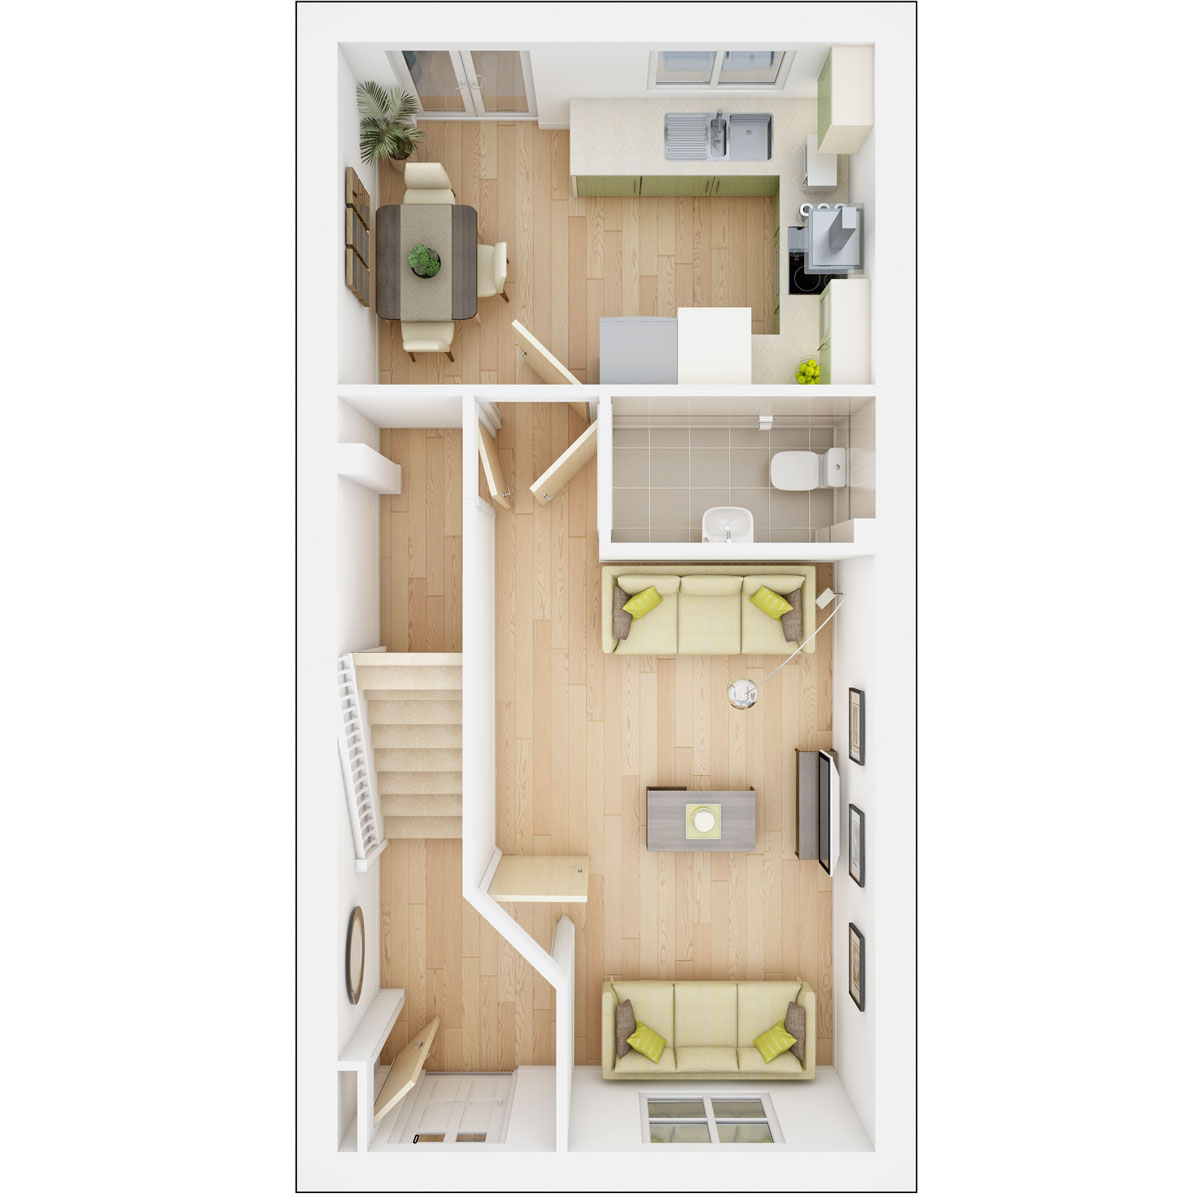
Inside, the open plan kitchen/dining area is a sociable space to enjoy family mealtimes or entertain. It features double doors that open out onto the garden, perfect for hosting a BBQ with friends in the summer. The living room at the front of the home features a large window to flood the room with natural light and is perfect for relaxing in the evenings.
The Braxton is a contemporary home, perfect for those who want flexible living, and with two double bedrooms, and a further single suitable for a child or even a home office, it's easy to see why.
Floor plans
| Room | Metres | Feet & Inches |
|---|---|---|
| Kitchen Diner | 4.25m x 3.43m max | 14'0" x 11'3" max |
| Living Room | 4.19m x 2.44m min | 13'9" x 8'0" min |
Where given room dimensions are maximums, ±50mm, and include any fitted wardrobes or similar features. Some images are used for illustrative purposes only and may include optional upgrades, subject to availability and at additional cost.
On the ground floor you’ll find the lounge and the kitchen/dining area which forms the heart of the home for day-to-day living and has double doors to the rear garden.
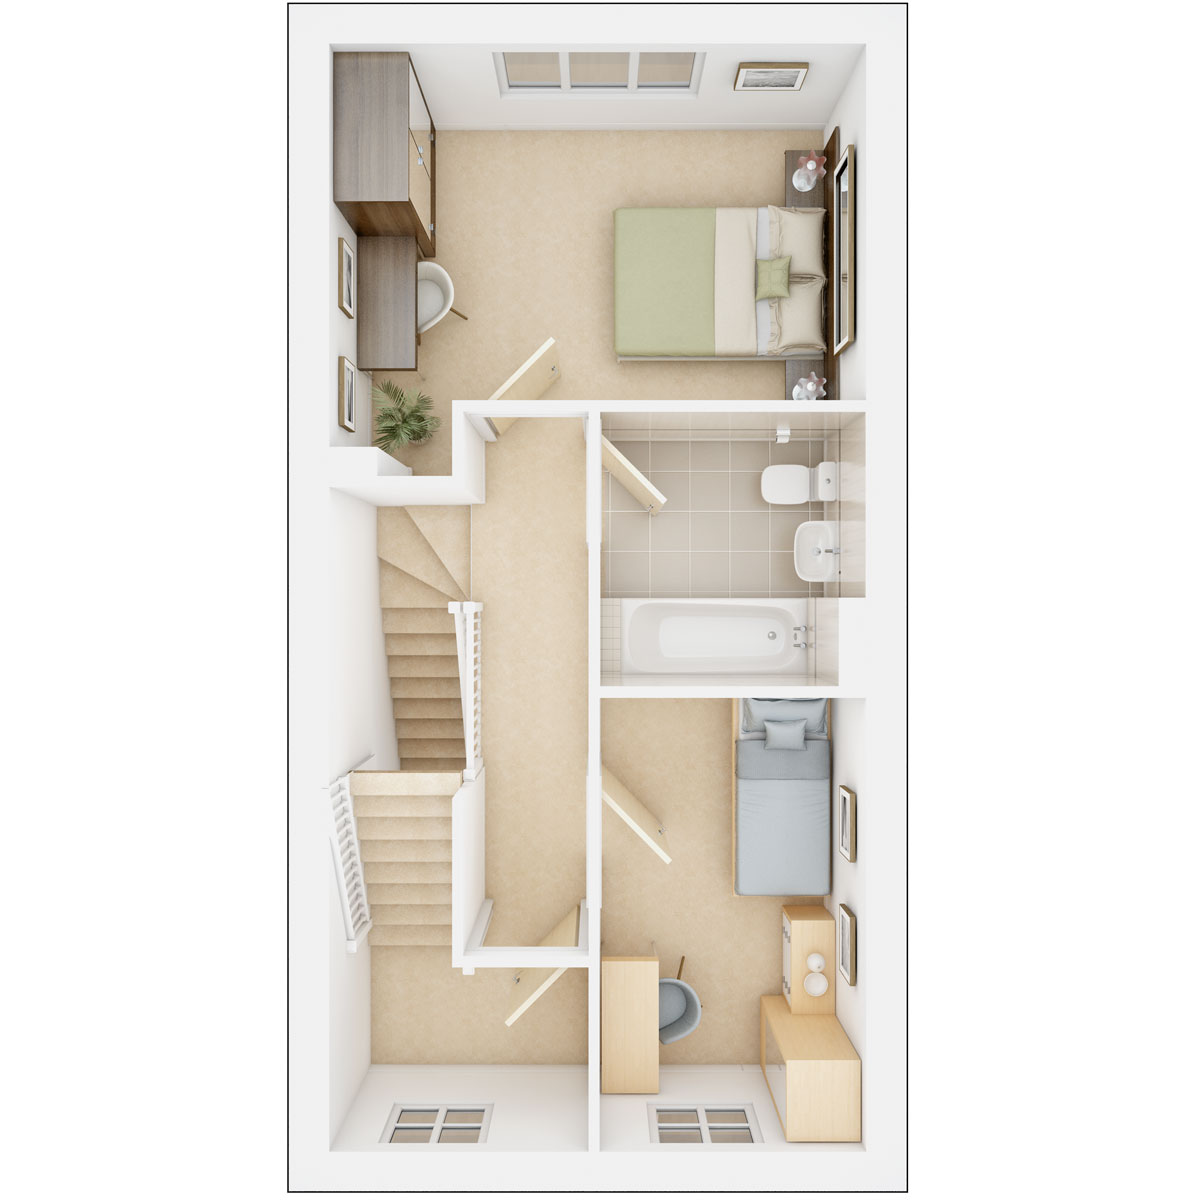
| Room | Metres | Feet & Inches |
|---|---|---|
| Bedroom 2 | 4.25m x 2.82m min | 14'0" x 9'3" min |
| Bedroom 3 | 3.59m x 2.11m | 11'10" x 6'11" |
Where given room dimensions are maximums, ±50mm, and include any fitted wardrobes or similar features. Some images are used for illustrative purposes only and may include optional upgrades, subject to availability and at additional cost.
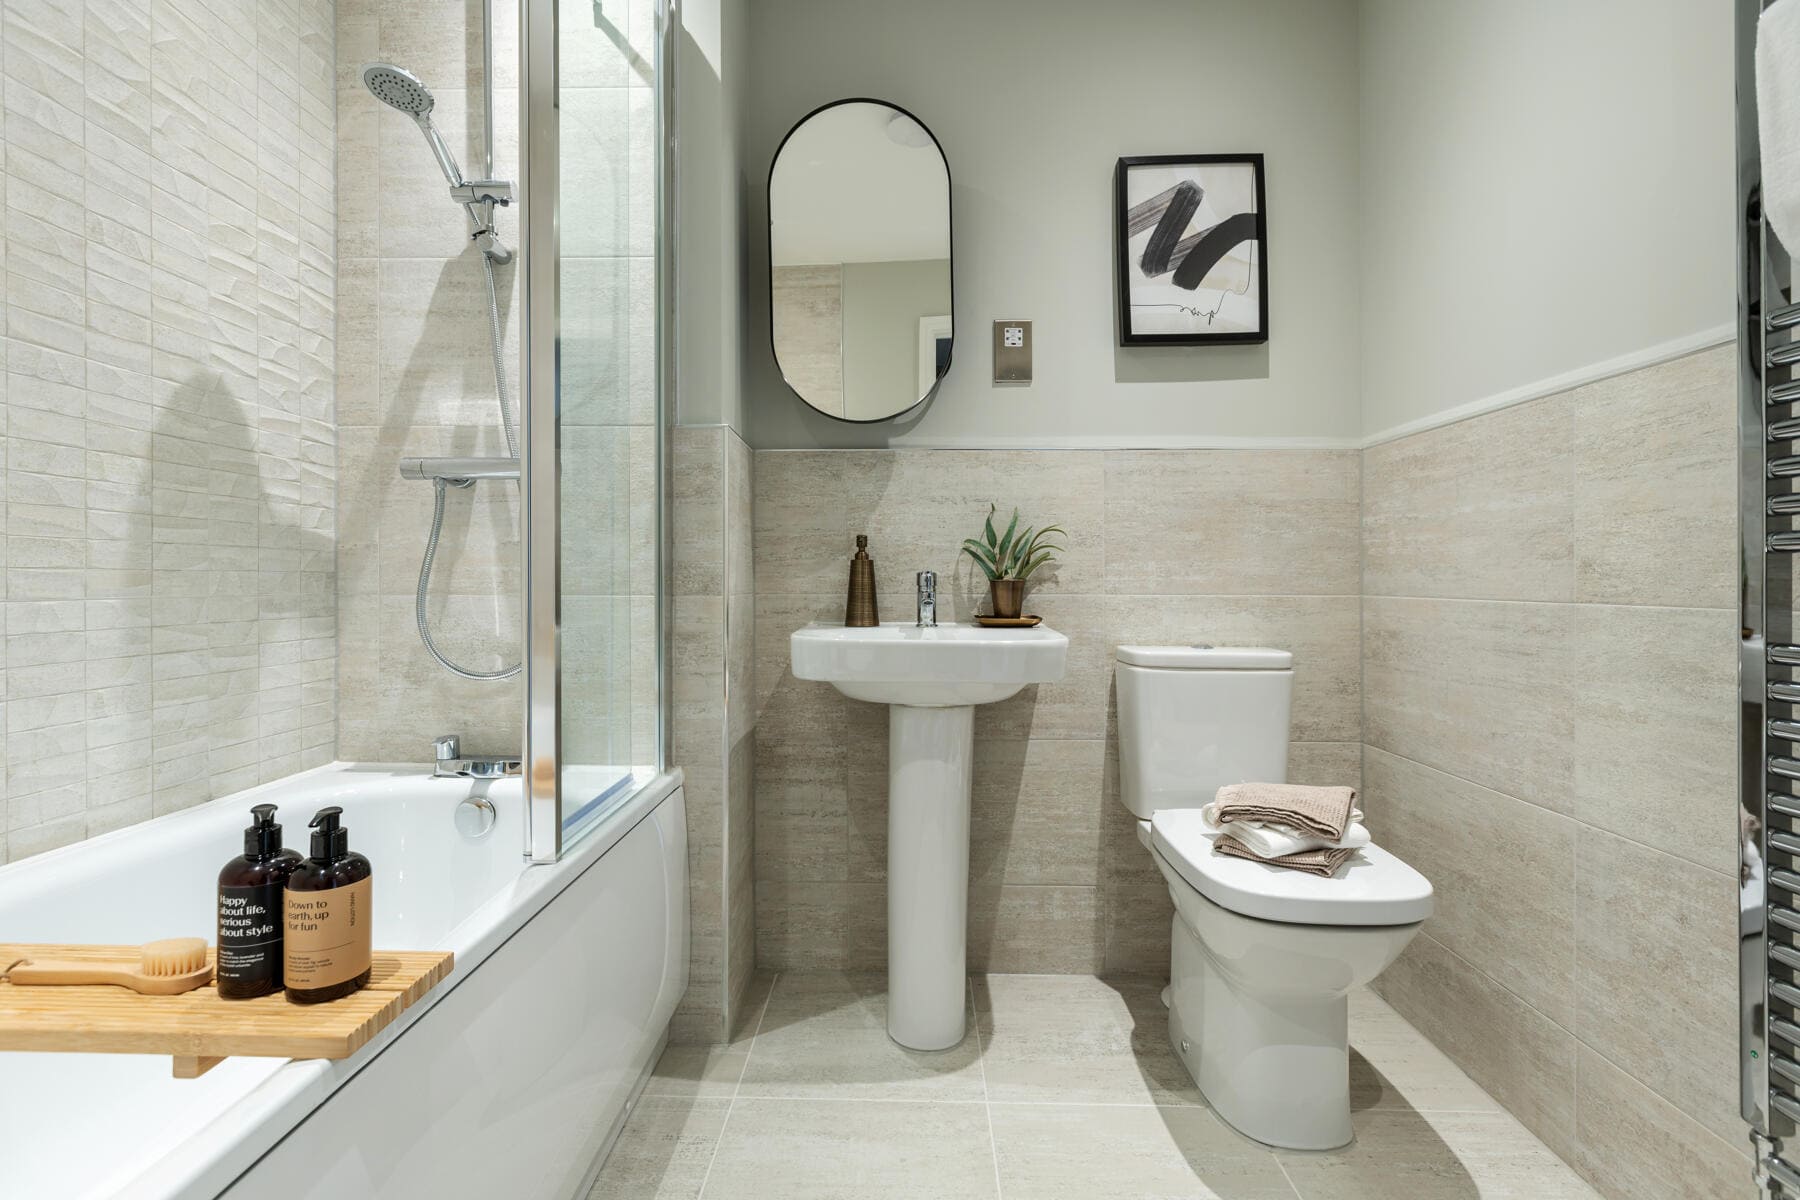
On the first floor, there’s a large double bedroom with lots of space for storage and a single bedroom, which would make the ideal nursery, children’s room or home office. The family bathroom completes the floor.
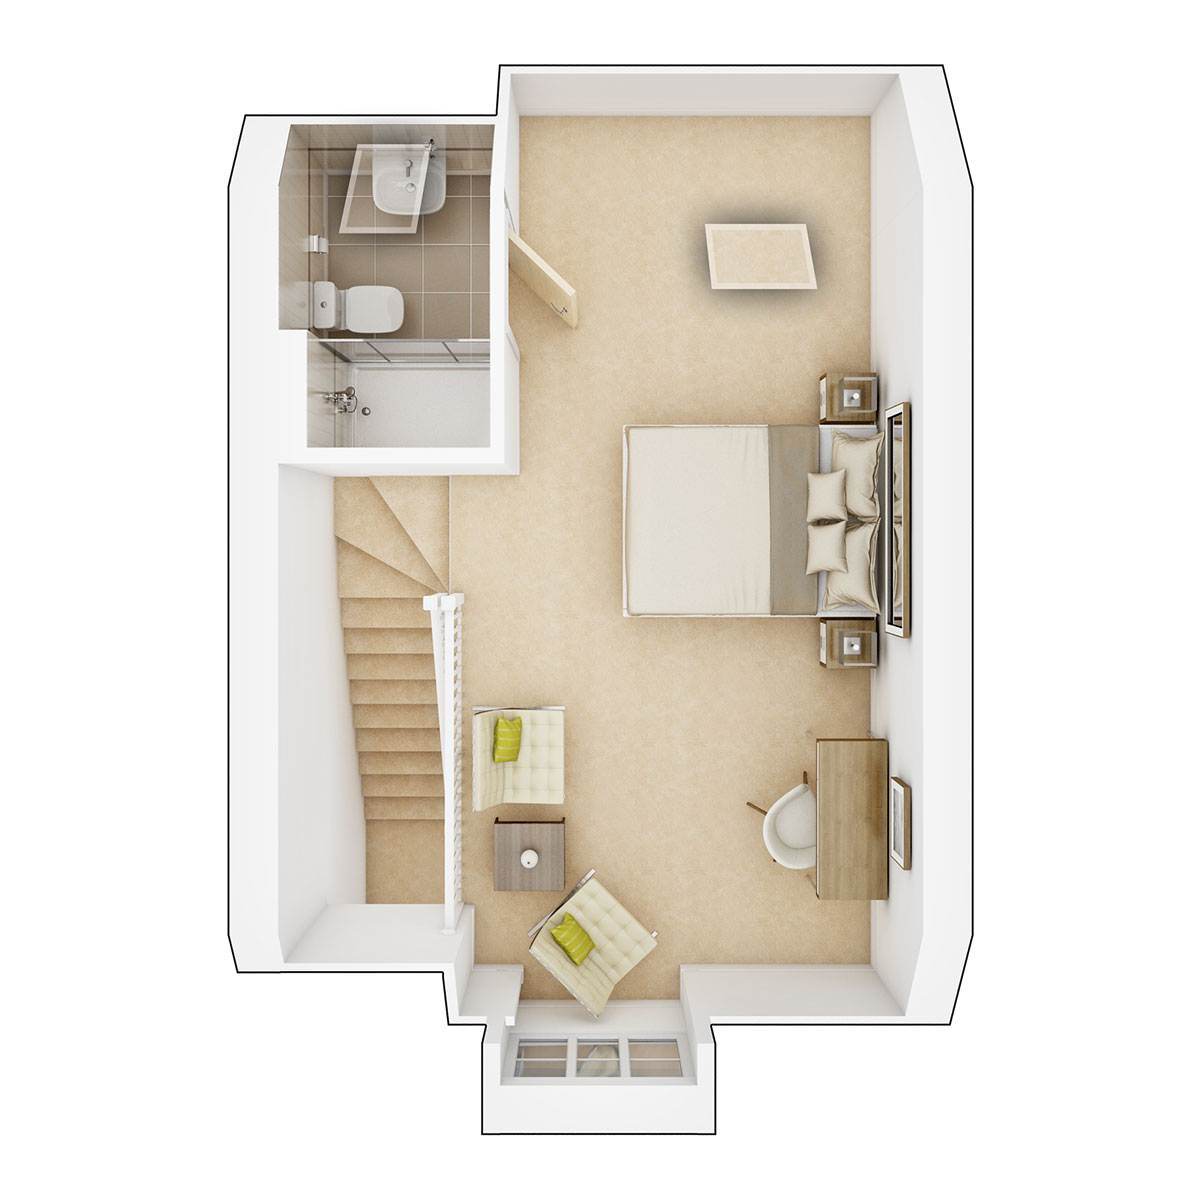
| Room | Metres | Feet & Inches |
|---|---|---|
| Bedroom 1 | 6.64m max x 2.76m min | 21'10" max x 9'1" min |
Where given room dimensions are maximums, ±50mm, and include any fitted wardrobes or similar features. Some images are used for illustrative purposes only and may include optional upgrades, subject to availability and at additional cost.
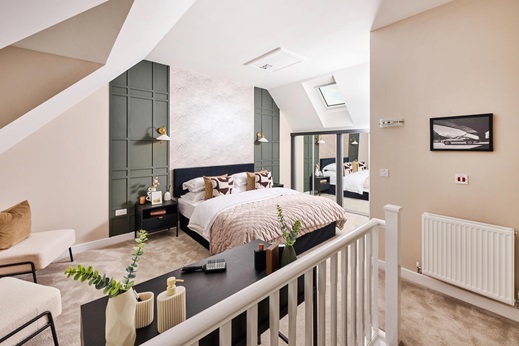
On the second floor, you’ll find the impressive main bedroom which enjoys complete seclusion and has its own en-suite shower room.
About the development
Phase 1c Site plan
Wolsey Grange is a thoughtfully designed new community of homes which connects seamlessly with the local countryside and existing town. The development will be split into 3 phases. We’re currently selling homes on phase 1b and 1c, with contemporary homes thoughtfully designed with a mixture of red and buff brick and home designs that provide space to work from home.
Phase 1b and Phase 1c are separated by Poplar Lane. Phase 1c is our smallest collection of homes within Phase 1 and will complete our residential neighbourhood to the south of the A1071. Cycle paths and footpaths will be created to link to the existing public right of way to London Road.
Phase 1c Key
Phase 1b Site plan
Wolsey Grange is a thoughtfully designed new of homes which connects seamlessly with the local countryside and existing town. The development will be split into 3 phases. We’re currently selling homes on phase 1b and phase 1c, with contemporary homes thoughtfully designed with a mixture of red and buff brick and home designs that provide space to work from home.
Phase 1 and Phase 1b are separated by public open space. There's a pocket of green space in the centre of phase 1b featuring a retained oak tree and the play area is just a stone's throw away. Cycle paths and footpaths seamlessly connect the two phases at Wolsey Grange and also link to the footpath along the A1071 to the north.
Phase 1b Key
Site Plan
Wolsey Grange
Helping you move

Purchase information
This is a summary of key information about this property and what it will mean for ongoing costs once you are living in your home. Freehold properties do not incur any ground rent fees. For leasehold properties with a ground rent of £0, there will be a peppercorn ground rent. Council tax bands are often not released by the local authority until the property is complete but we will show this information where it is available. For further information please speak to the Sales Executives at the development.
- Tenure: Freehold
- Council tax band: TBC
- EPC Rating: TBC
- Private sale reservation fee: £1,000
- Estate management fee: £173.52
- First time buyer Stamp Duty Land Tax: £3,250.00
- Second time buyer Stamp Duty Land Tax: £8,250.00
- Document signing fee: £120
- Investor reservation fee: 1% of purchase price
- Cost & ownership details
Your home, sustainably designed

Solar panels

Triple glazing

EV charger
Find a show home
Where to visit The Braxton Special
Book an appointment
I consent to my information being processed in line with Taylor Wimpey's privacy policy. How we keep your data safe.