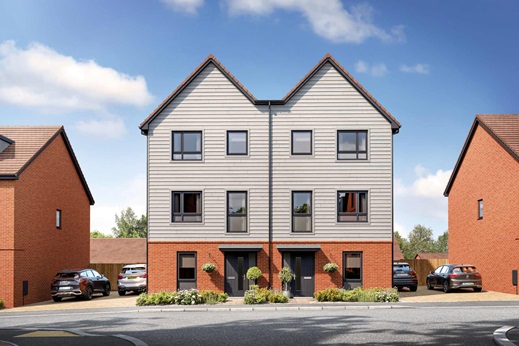
3 bedroom detached with a separate utility room and 2 parking spaces
At a glance
- Sociable layout
- Energy-efficient features including PV solar panels, triple glazing and EV charging
- High specification which includes Roca sanitaryware
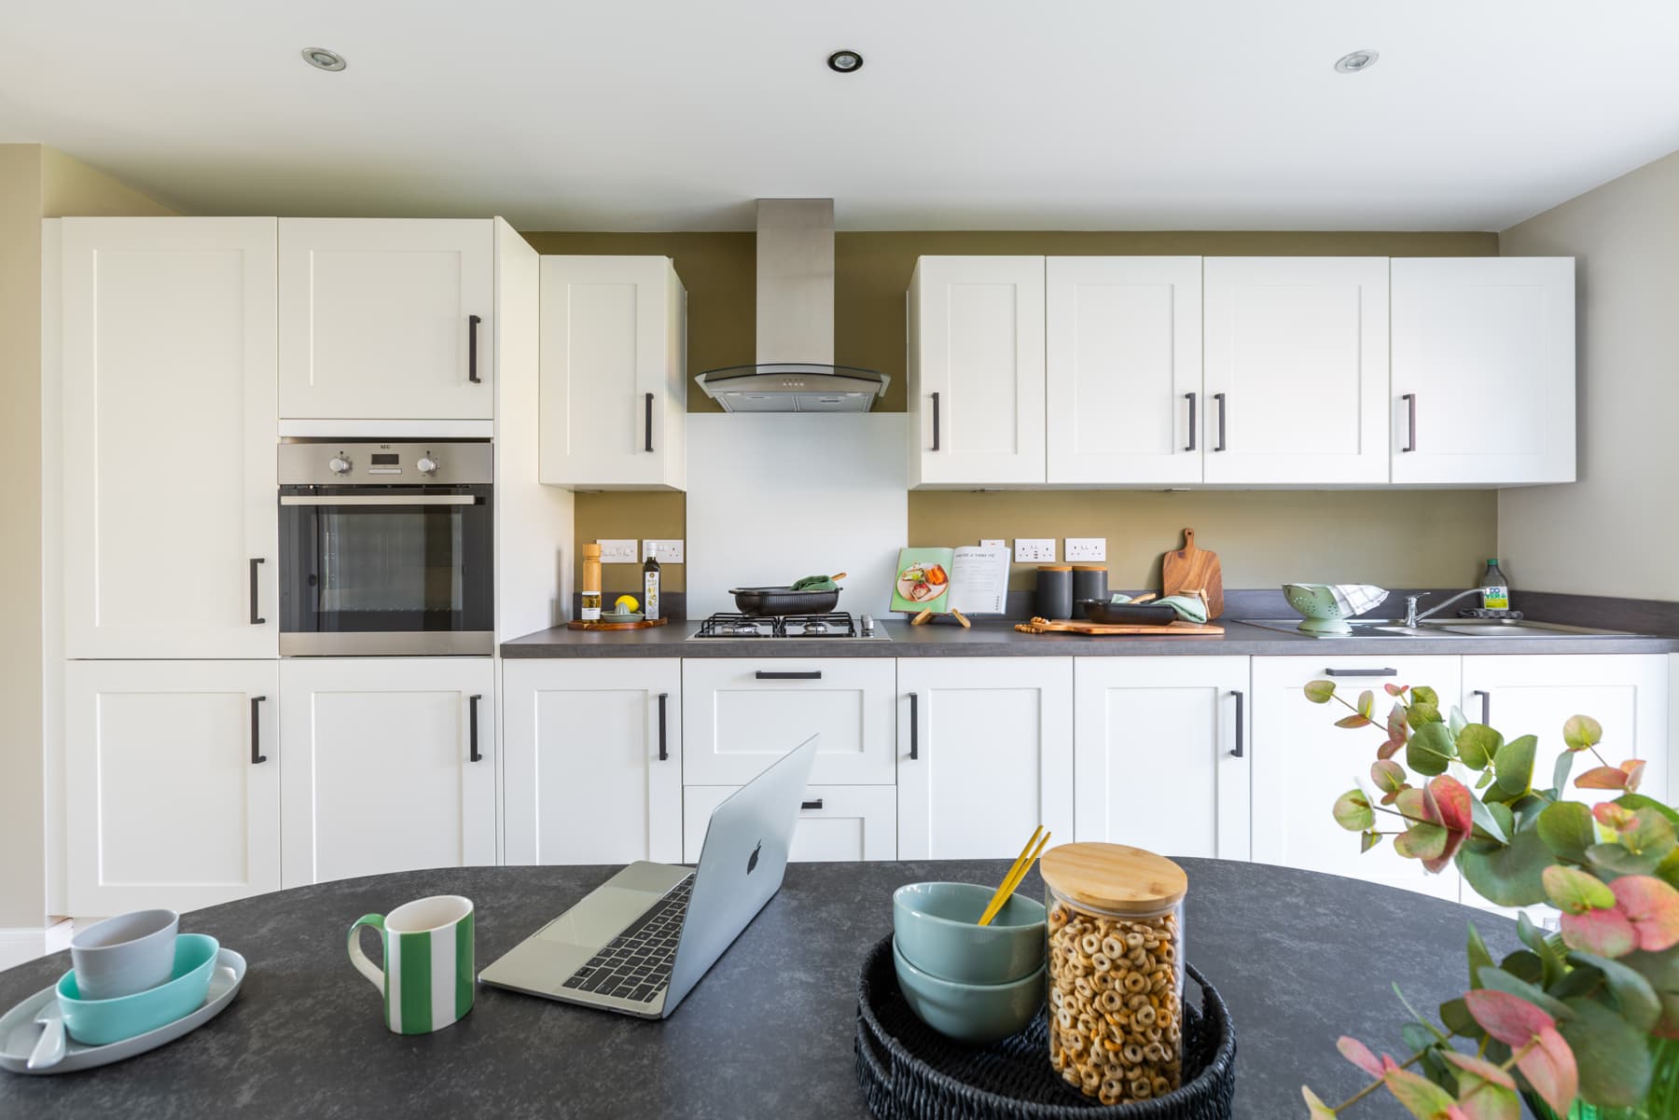
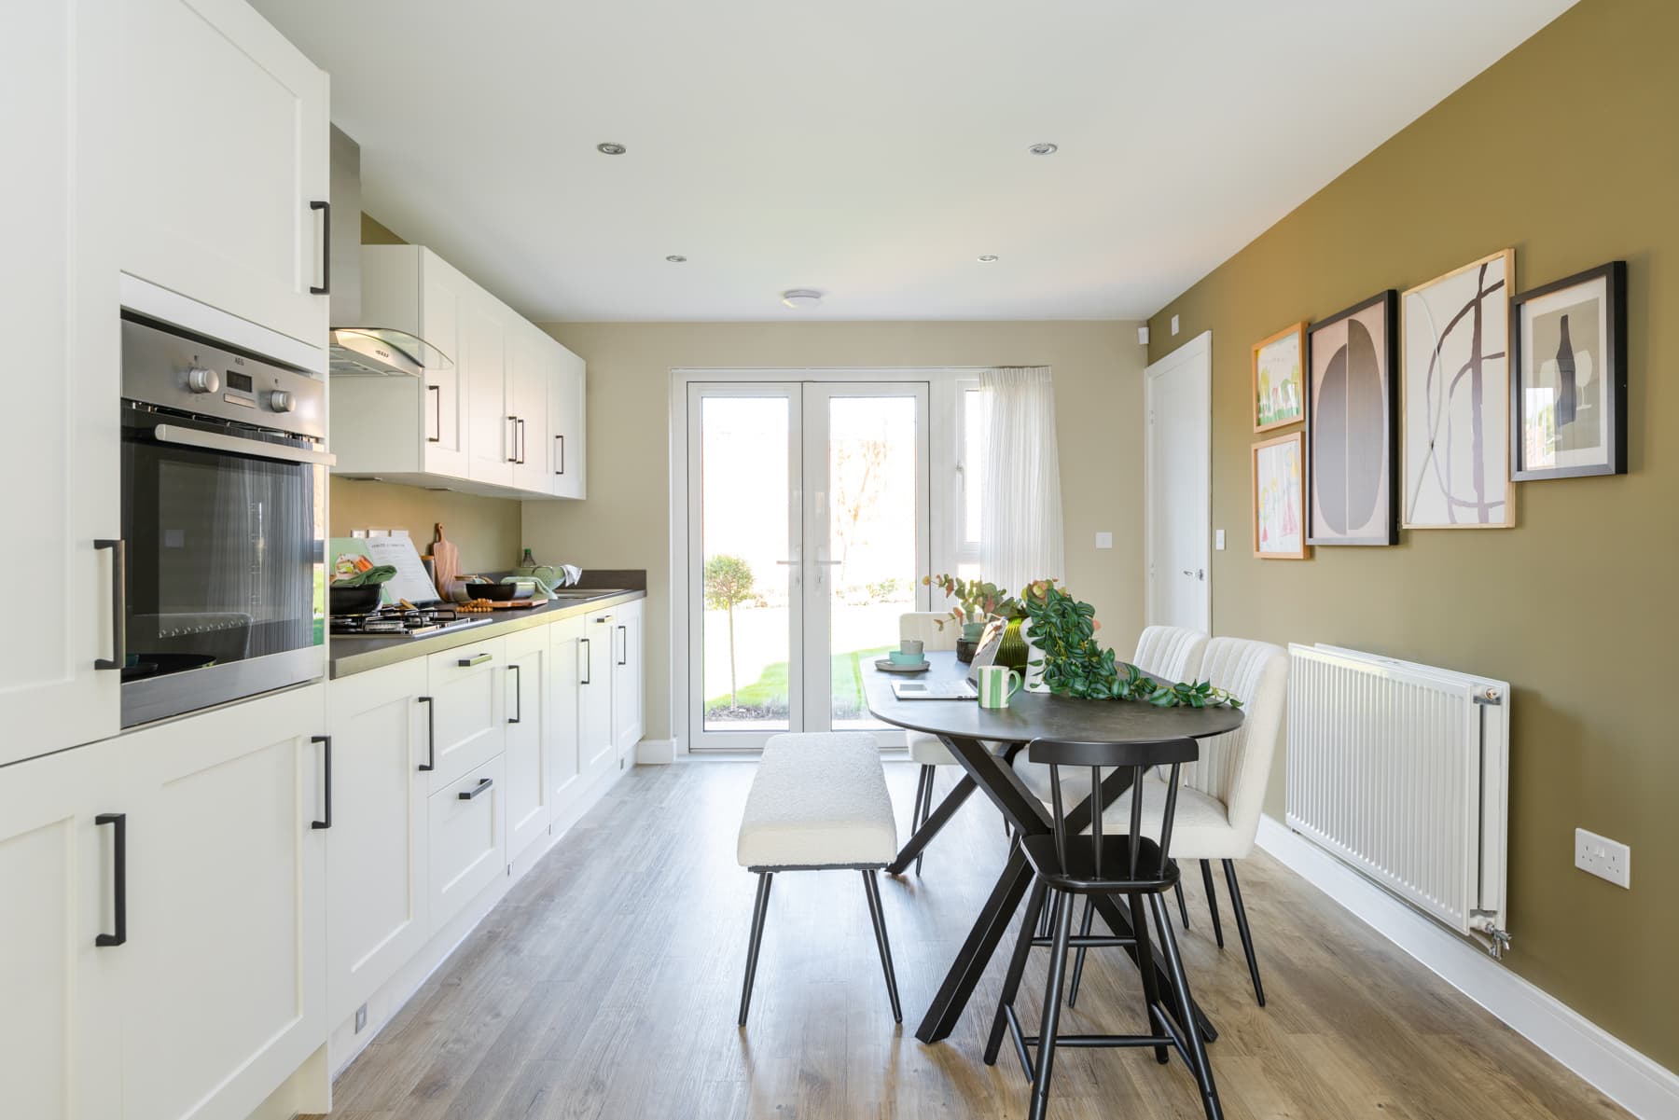
- Double doors open from the kitchen into the garden
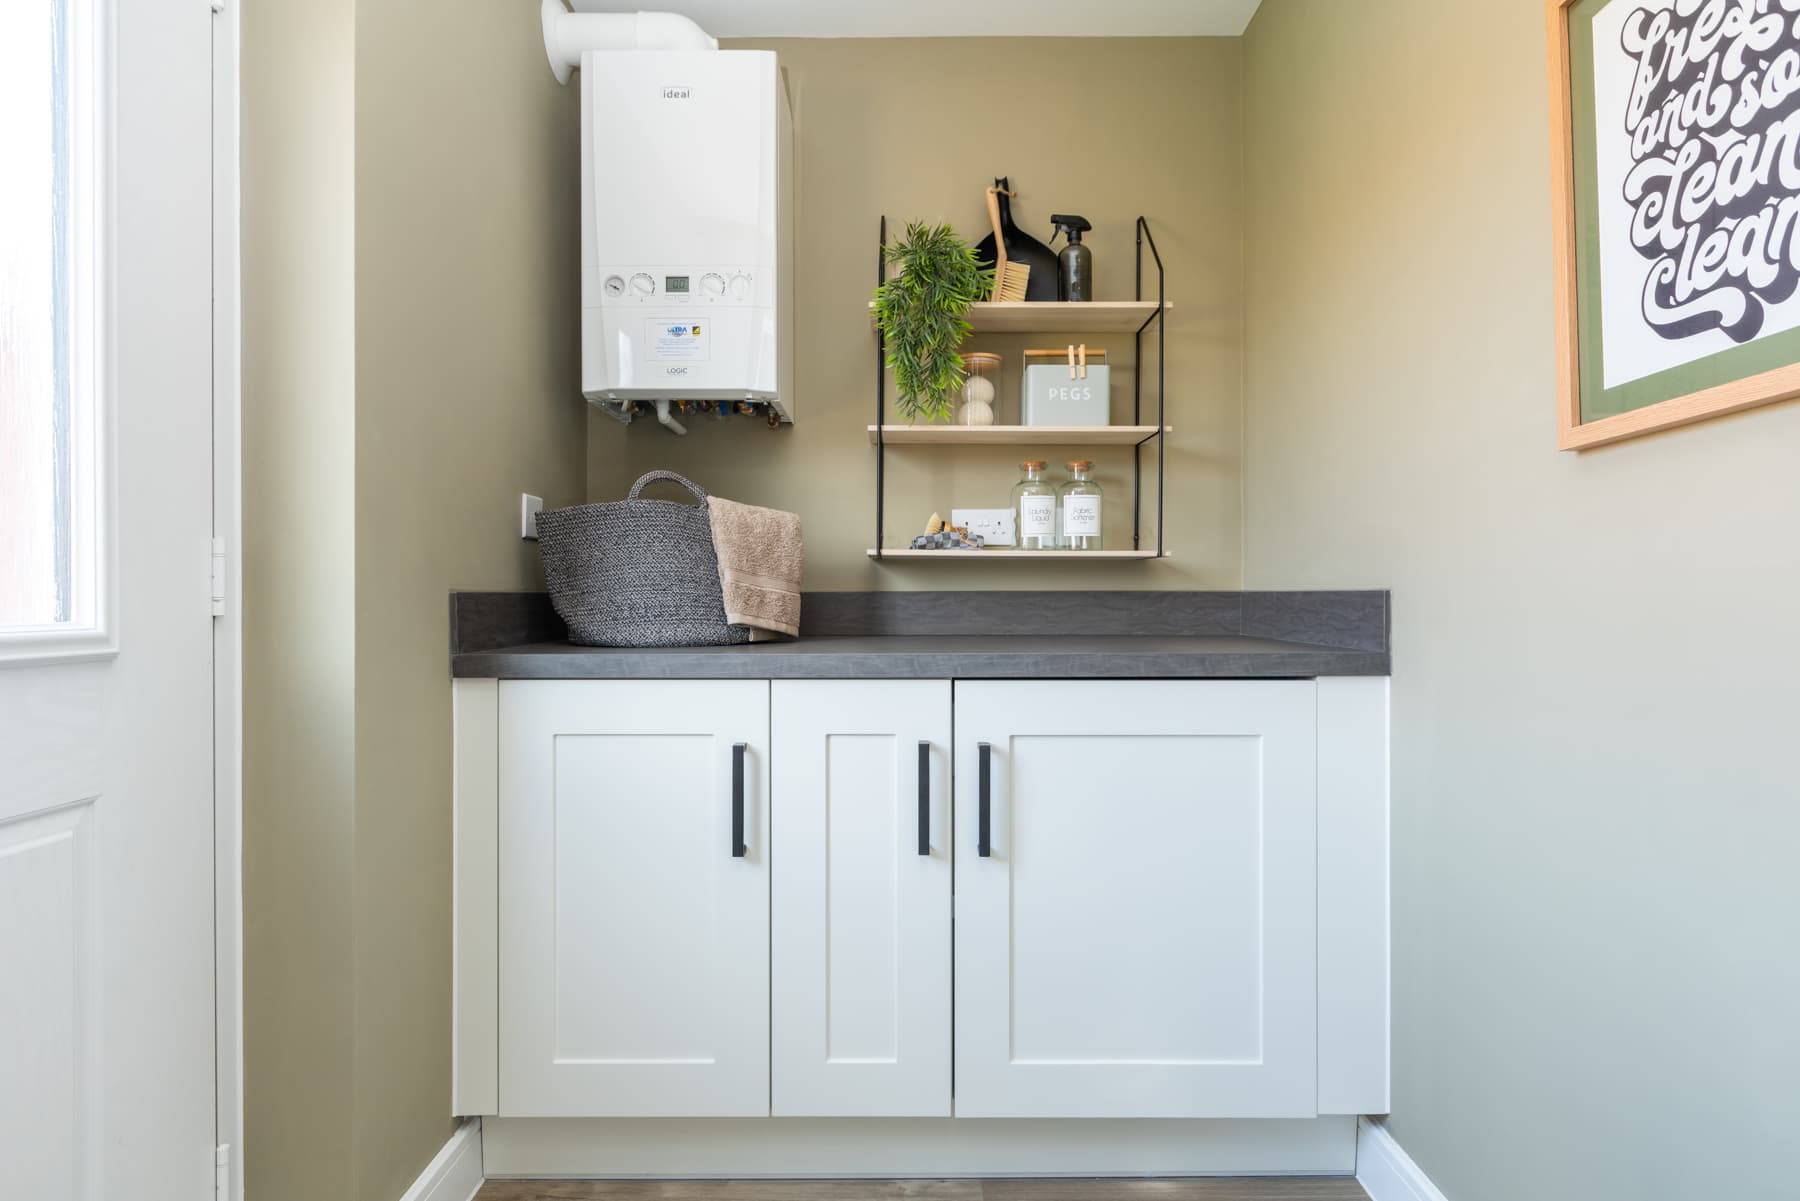
- Utility room with back door to the garden
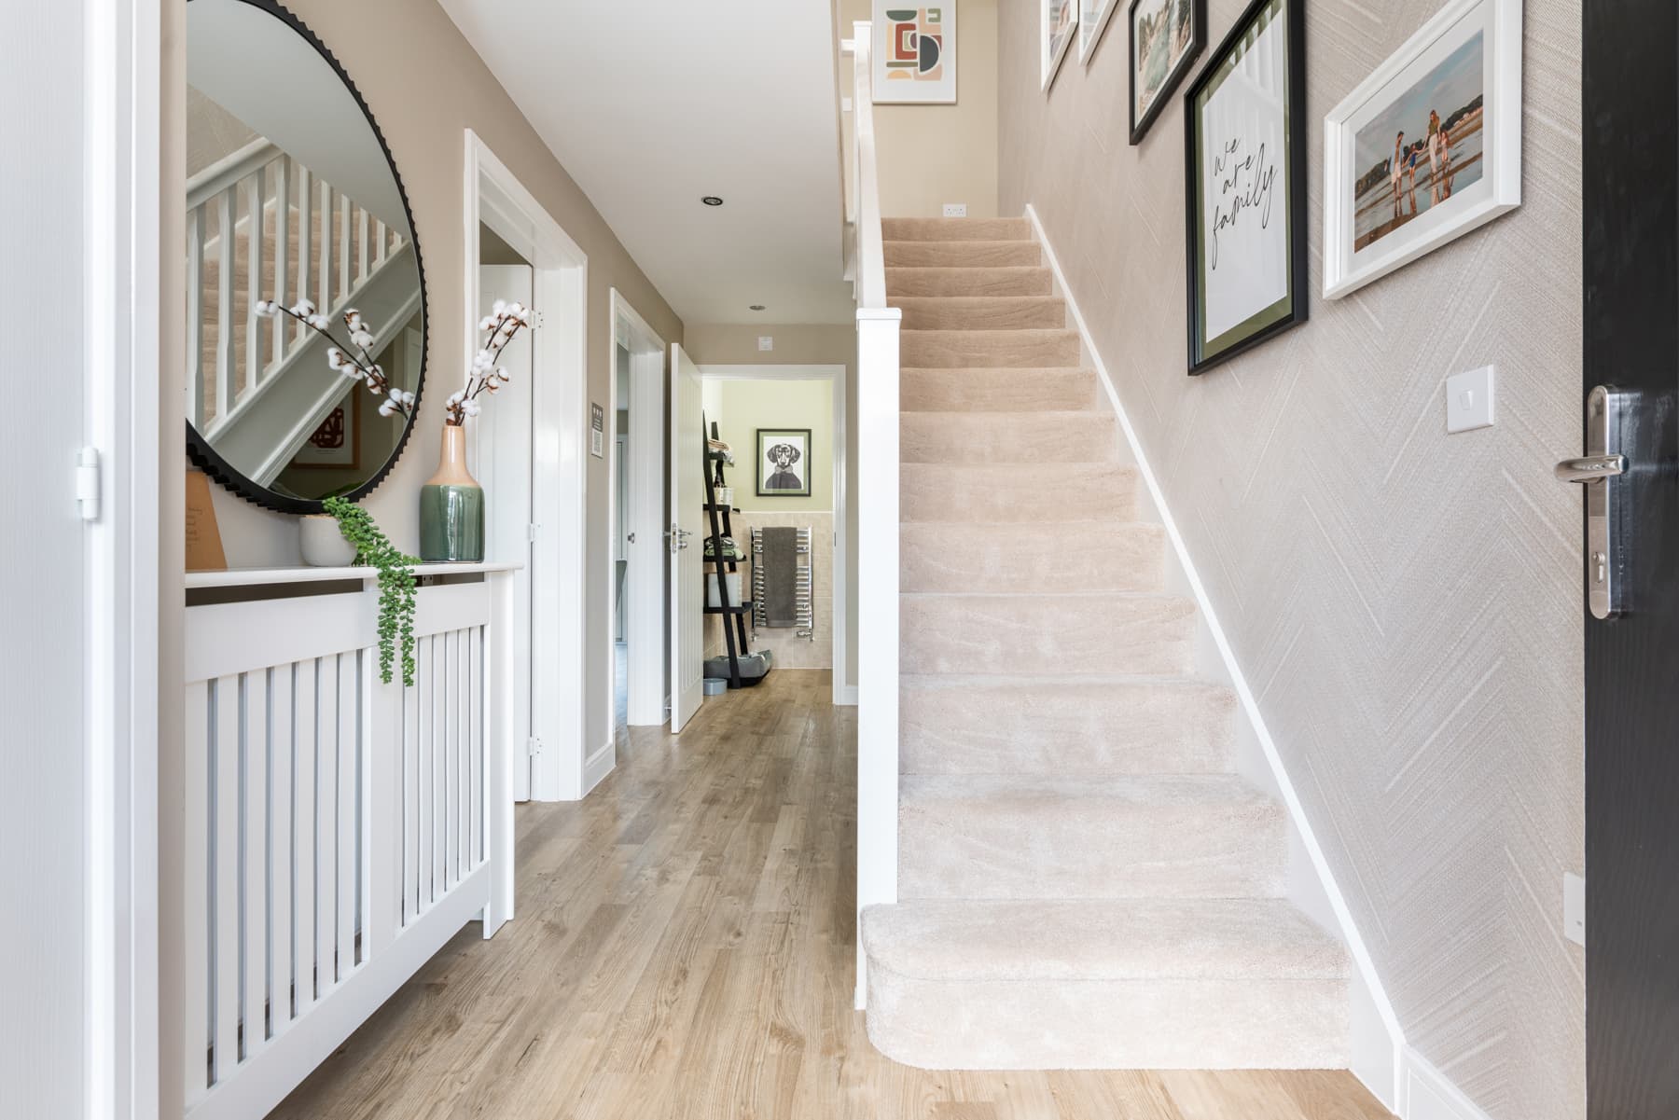
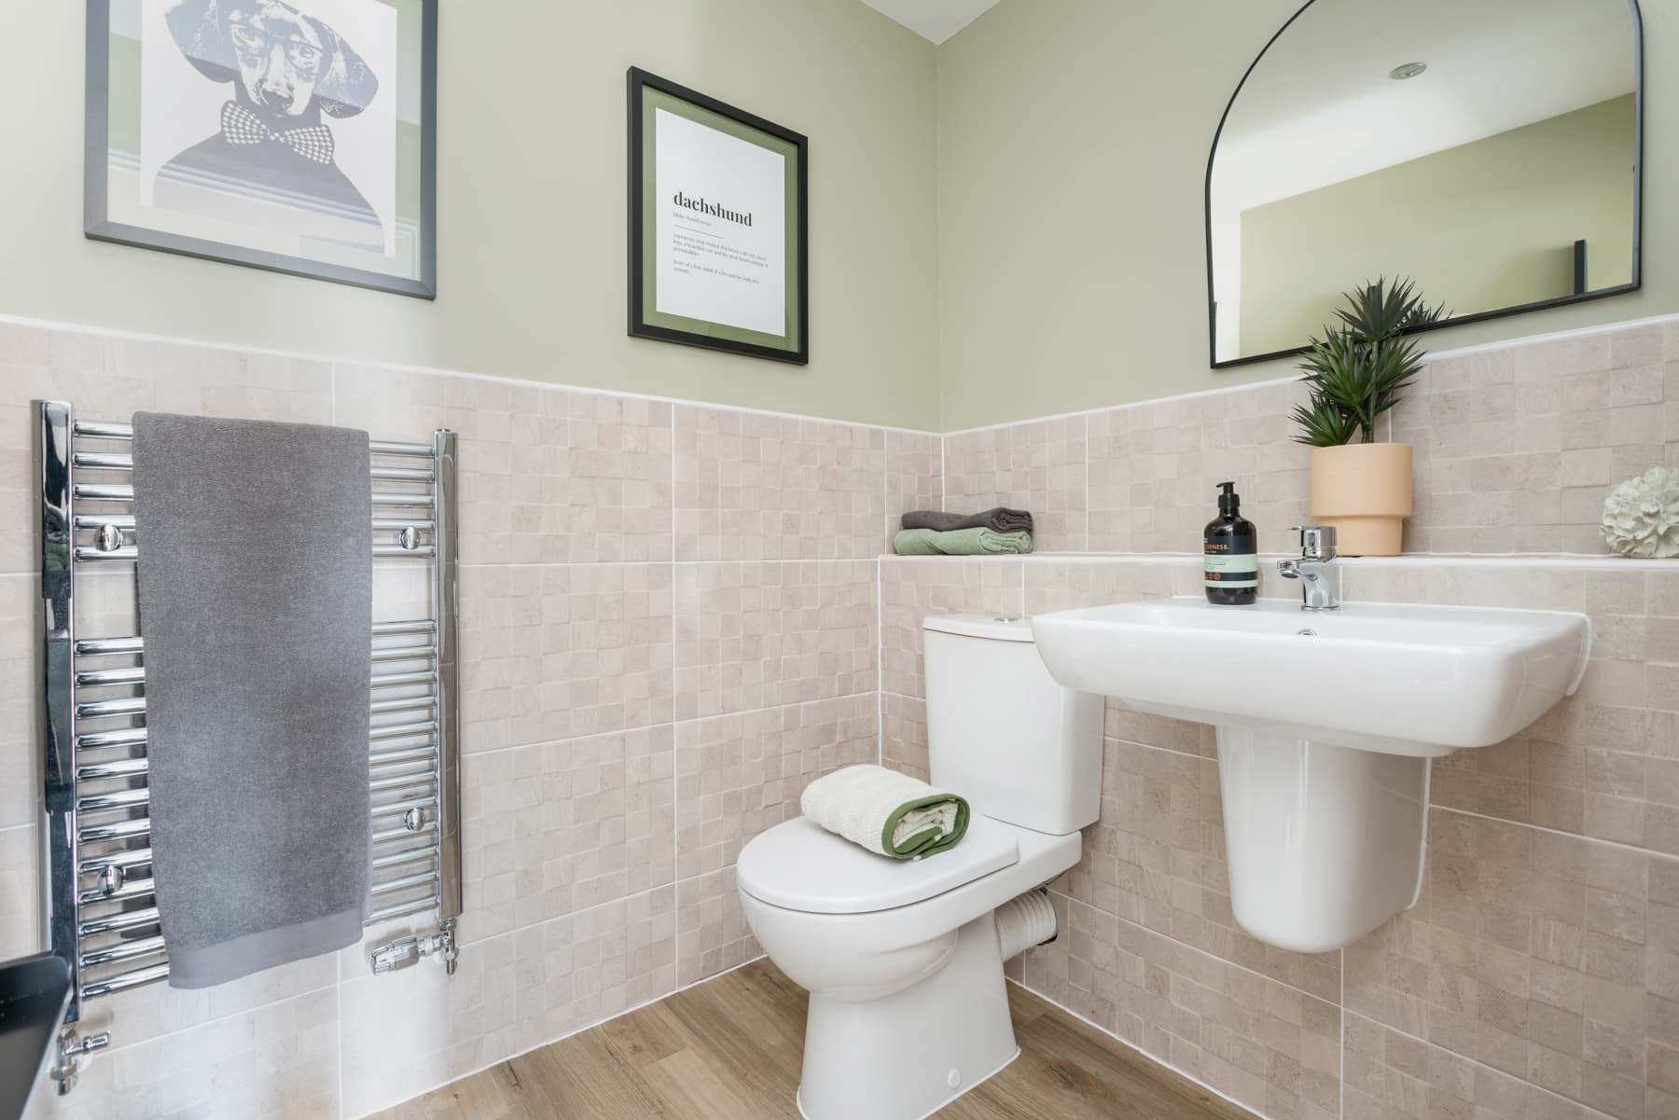
- Downstairs cloakroom
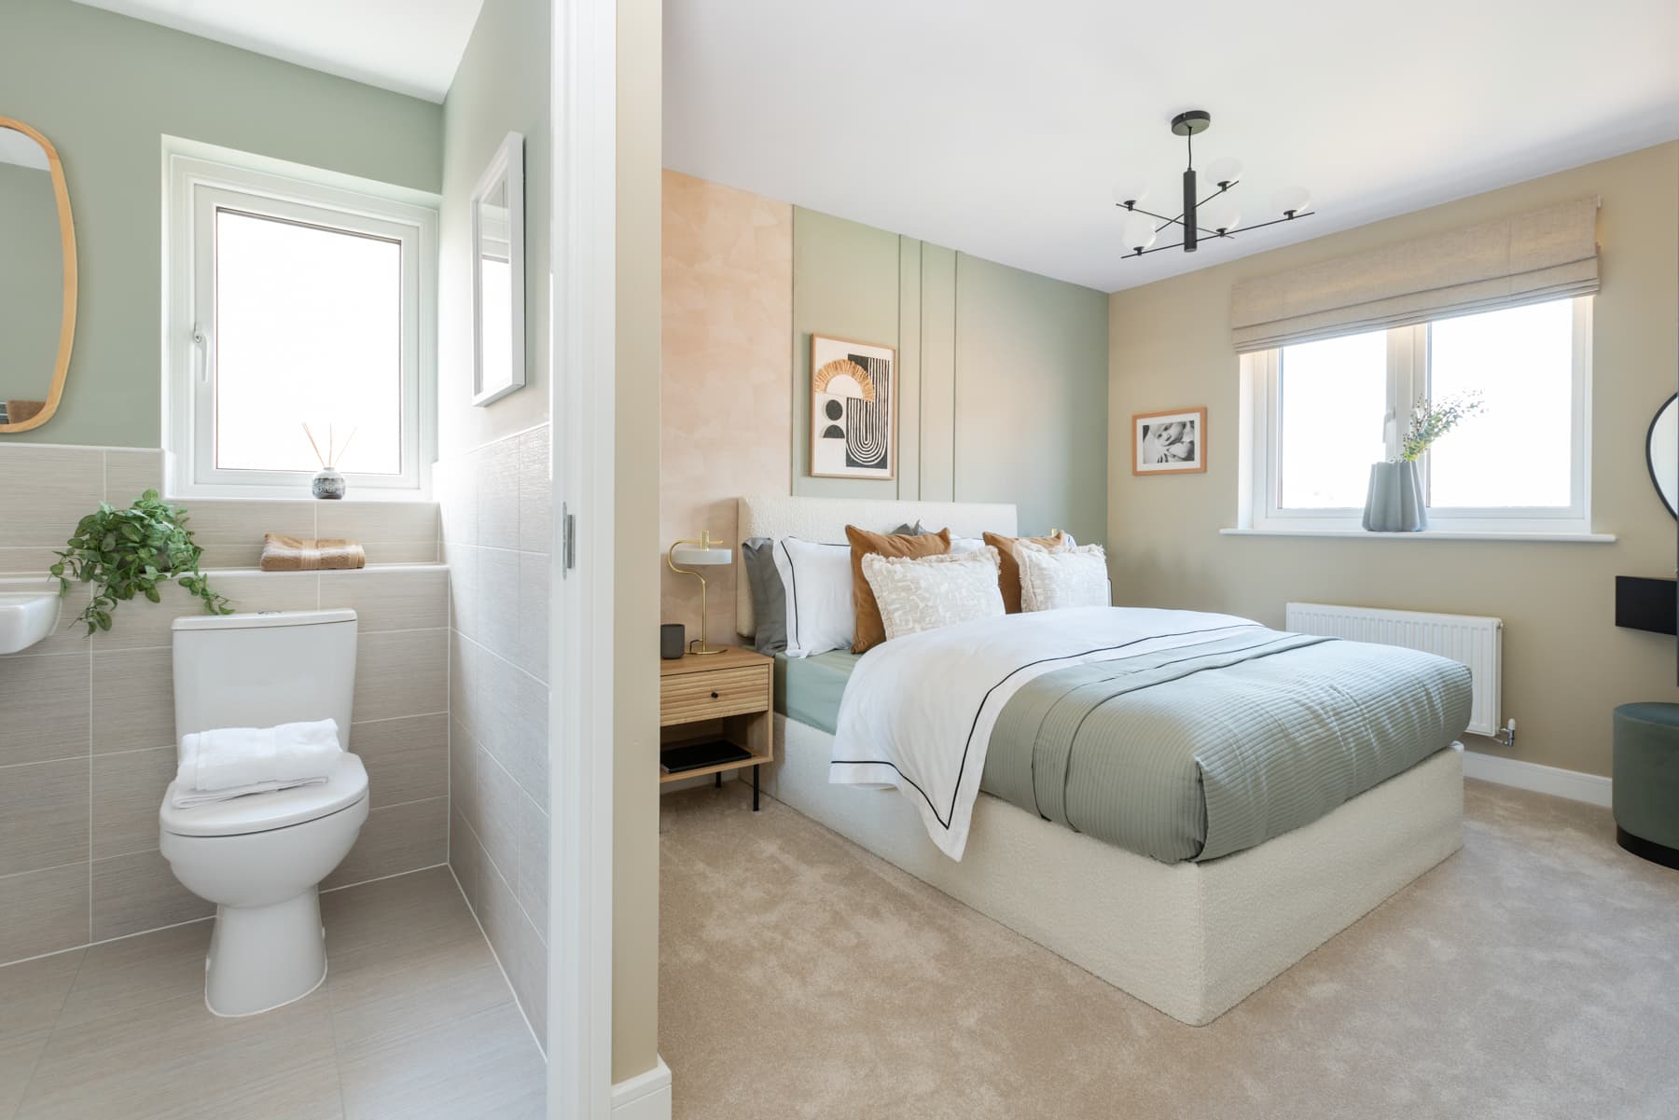
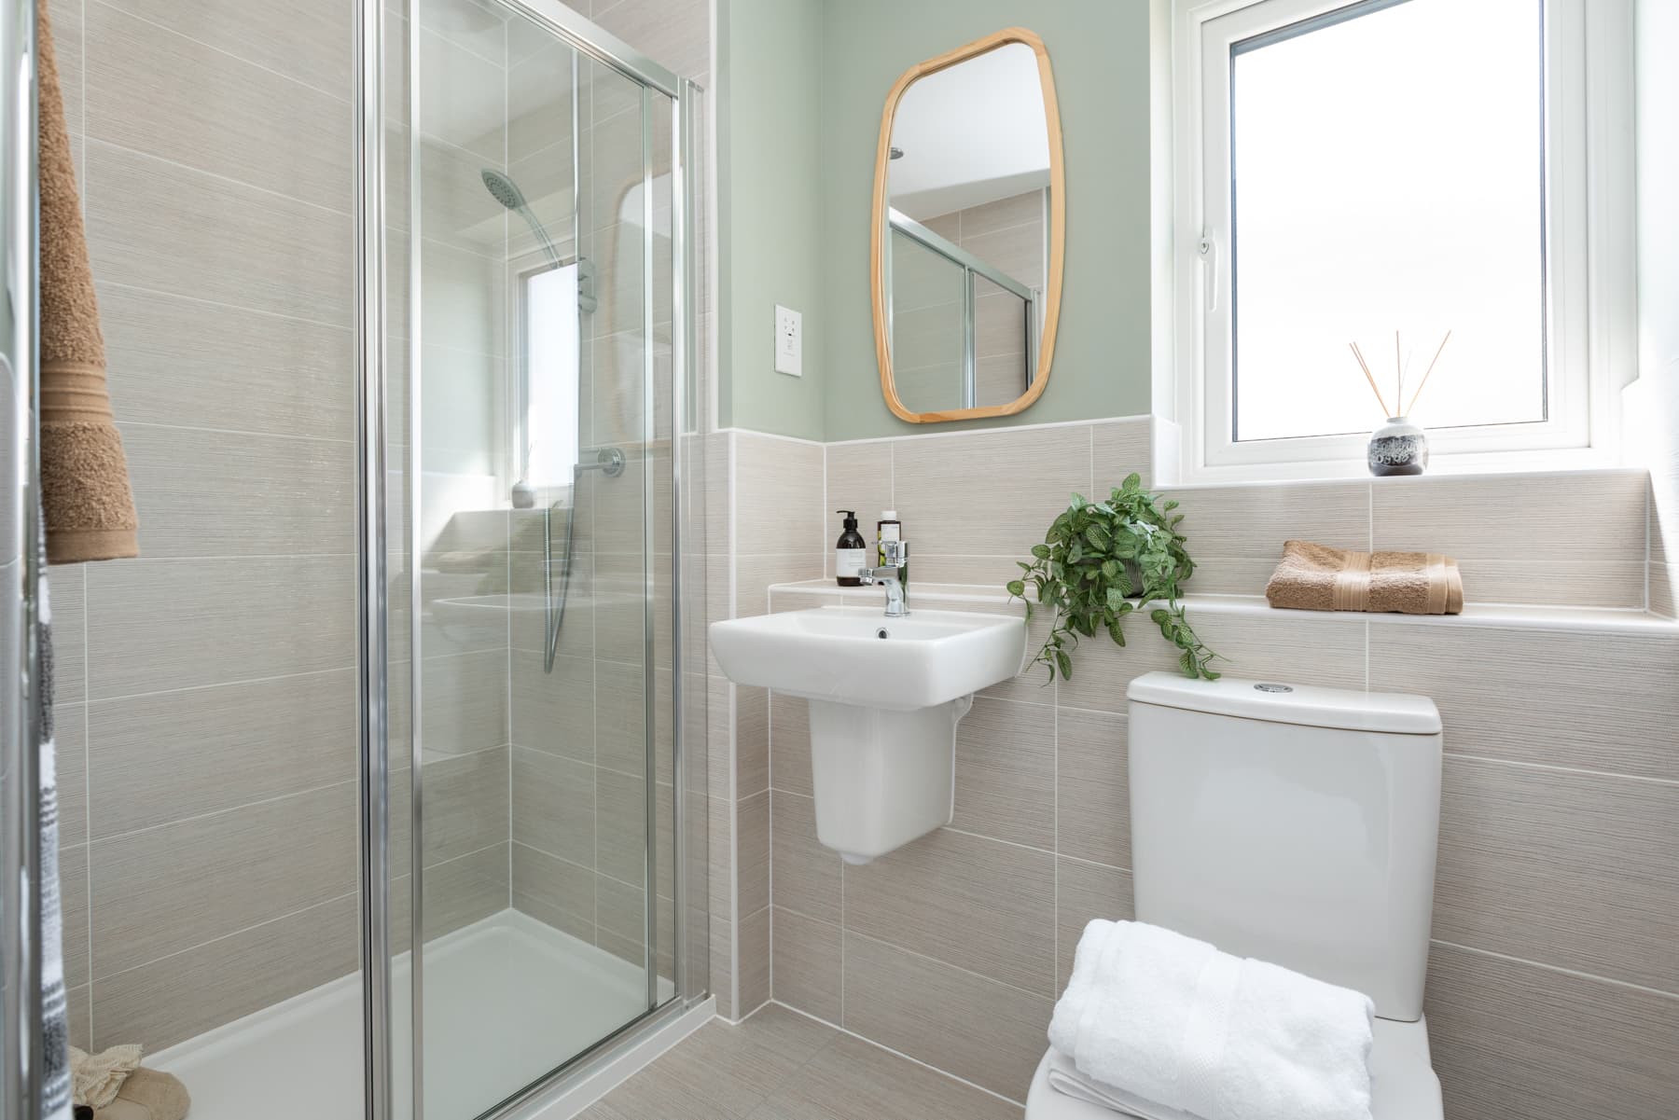
- Main double bedroom with en-suite
- 10 year NHBC warranty
The Tetford is spacious 3 bedroom home with everything you need for comfortable modern living
Floor plans
| Room | Metres | Feet & Inches |
|---|---|---|
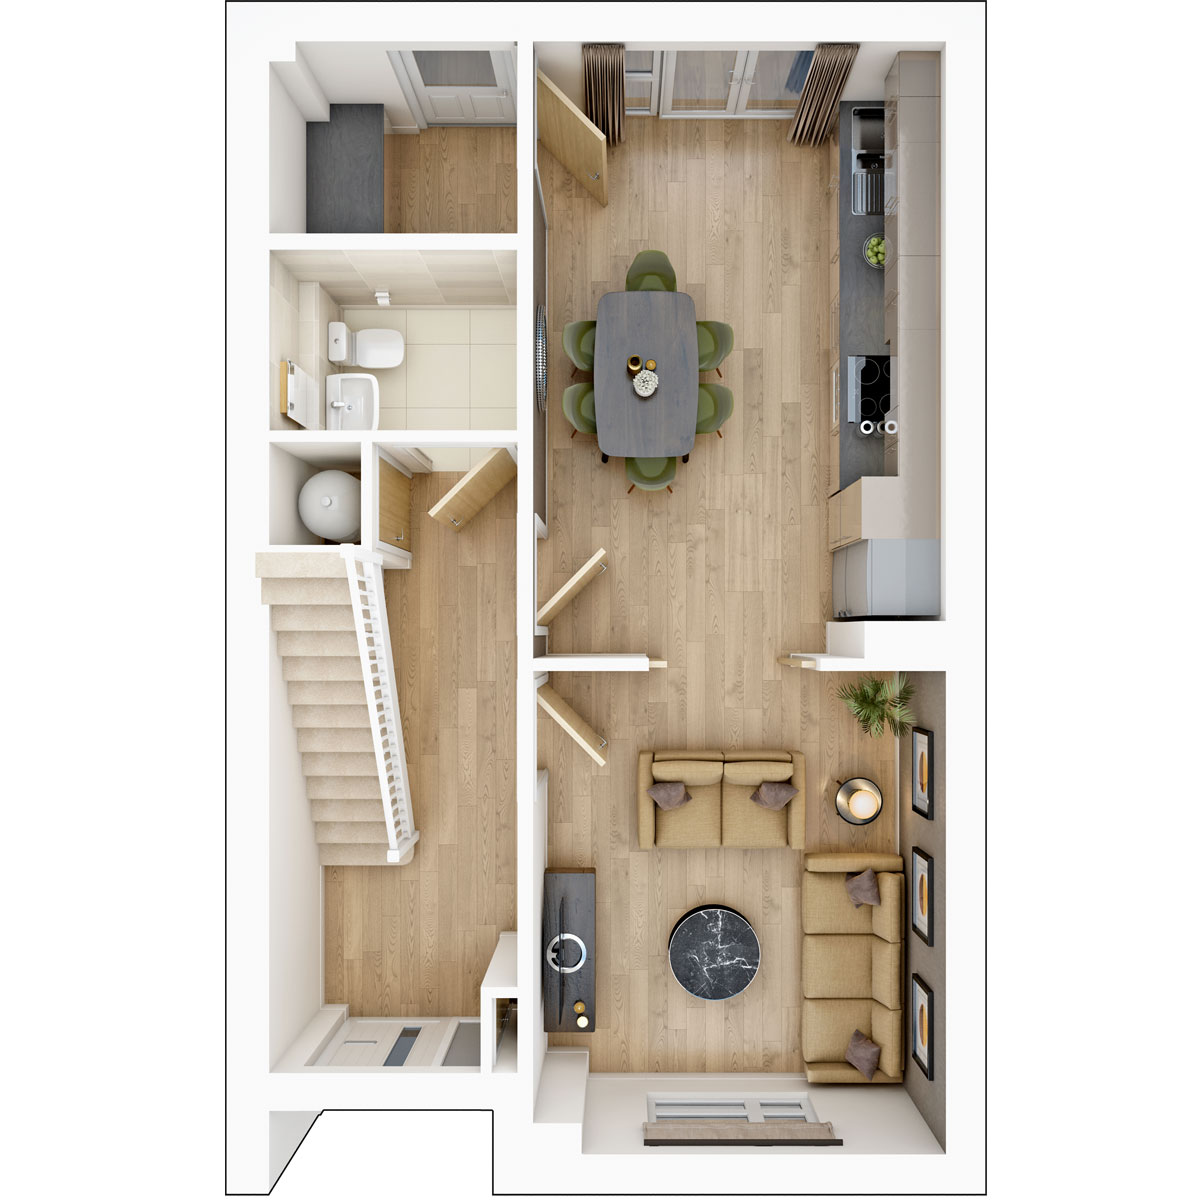
| Kitchen Dining Area | 4.89m x 3.23m | 16'1" x 10'7" |
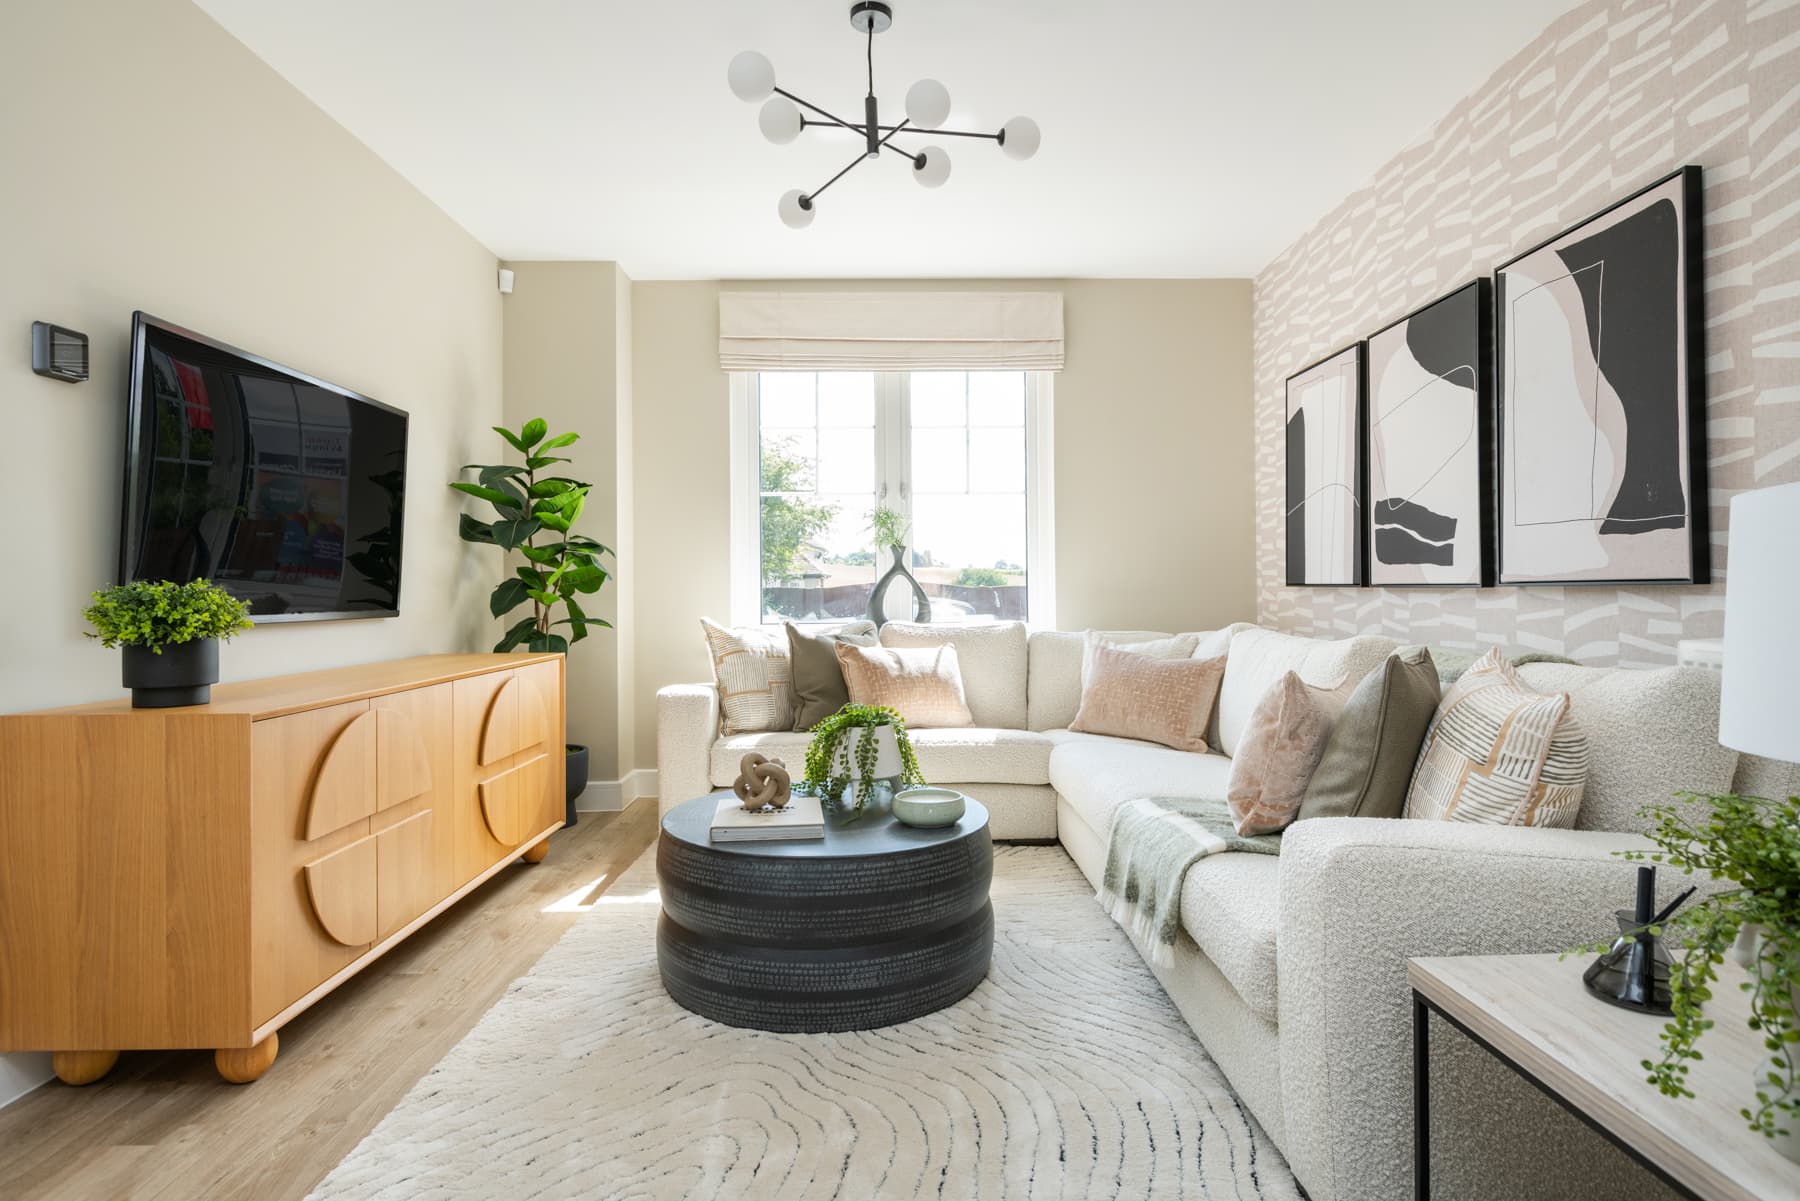
| Living Room | 3.81m x 3.23m | 12'6" x 10'7" |
Where given room dimensions are maximums, ±50mm, and include any fitted wardrobes or similar features. Some images are used for illustrative purposes only and may include optional upgrades, subject to availability and at additional cost.
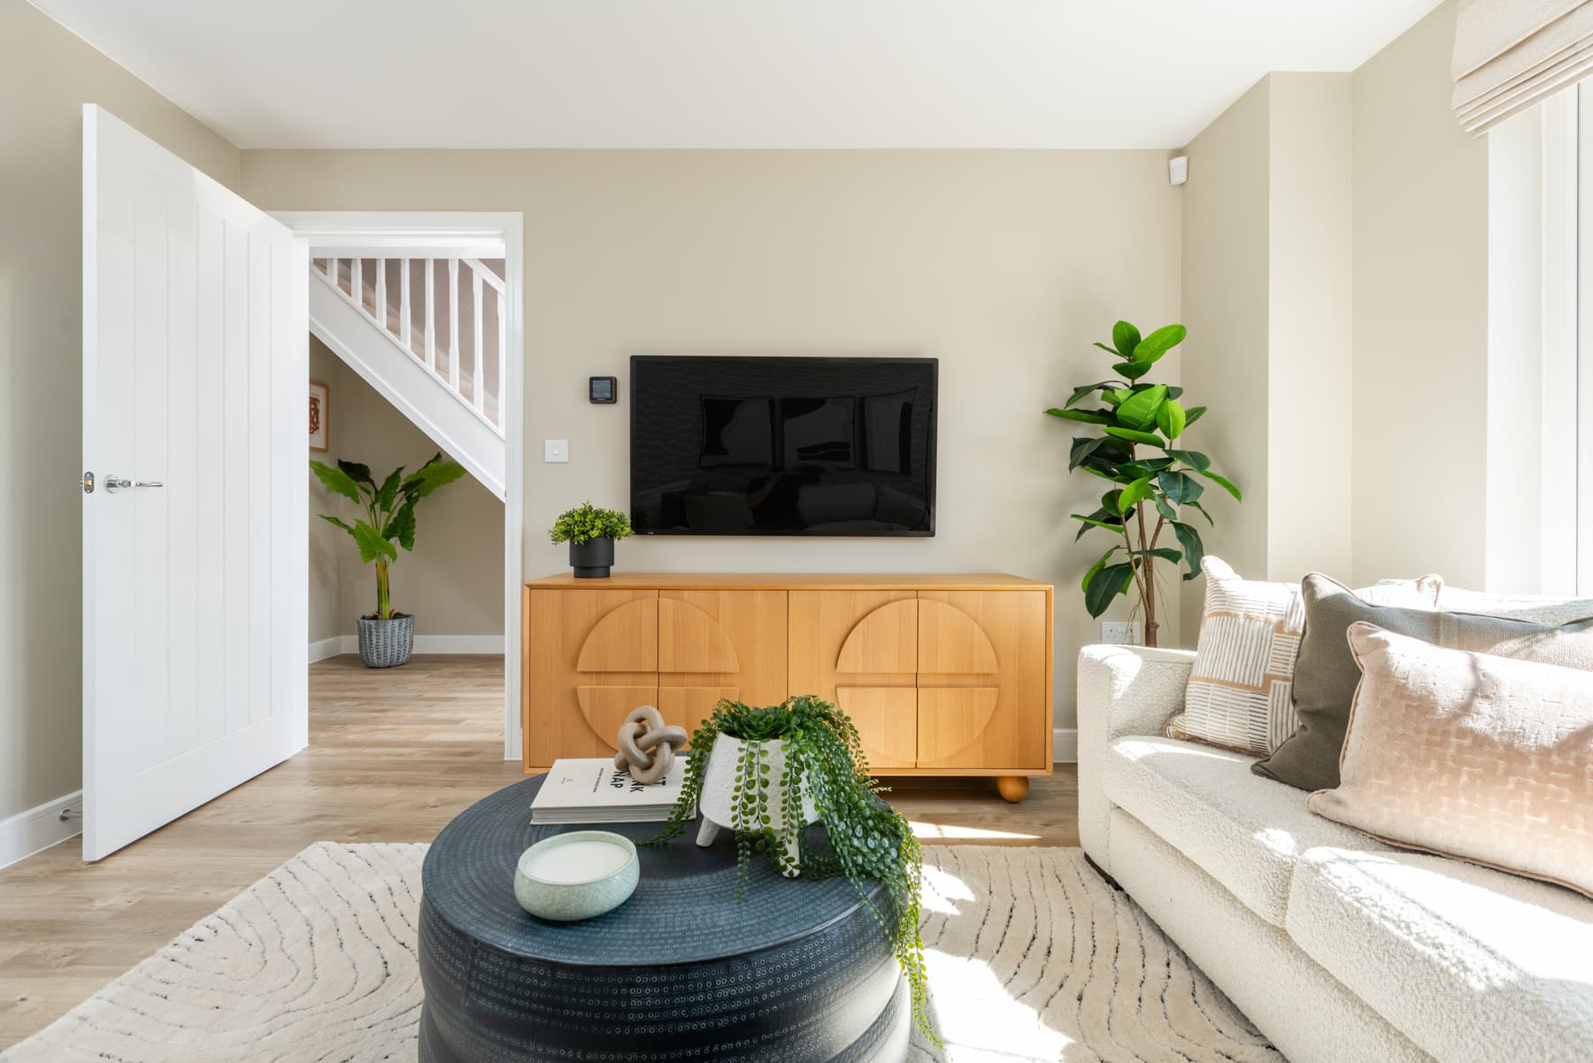
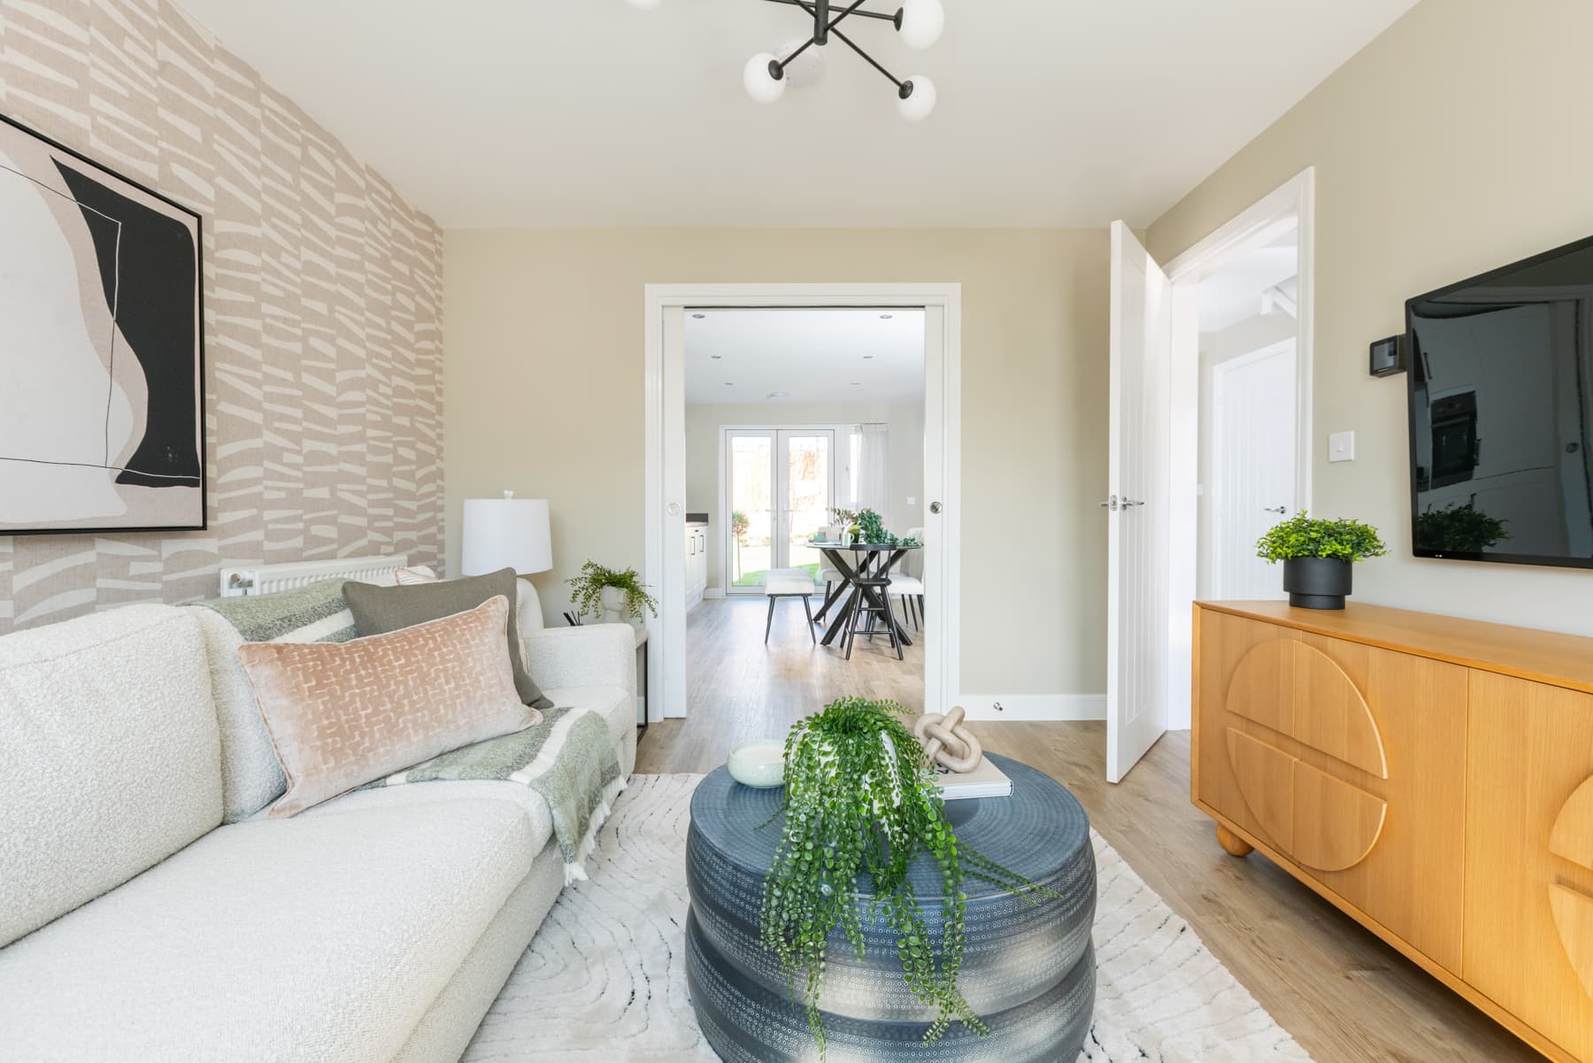
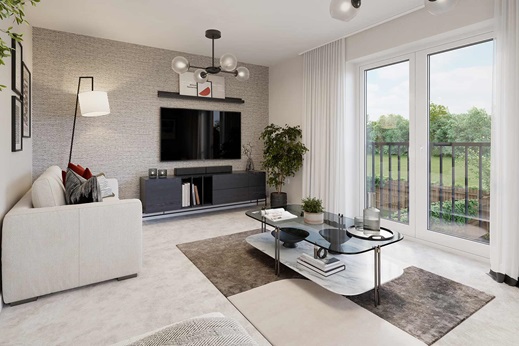
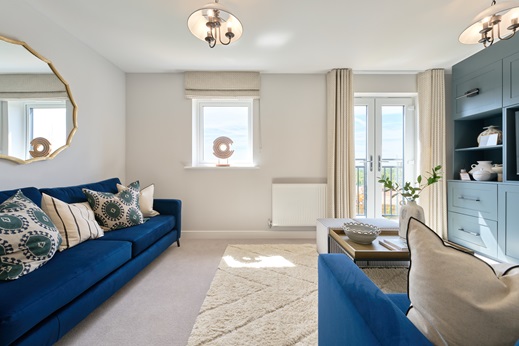
By sliding open the doors between the living room and the kitchen you get a huge front to back space. The kitchen/dining area overlooks the garden. You will also find the downstairs cloakroom and an additional utility room with the back door to the garden.
| Room | Metres | Feet & Inches |
|---|---|---|
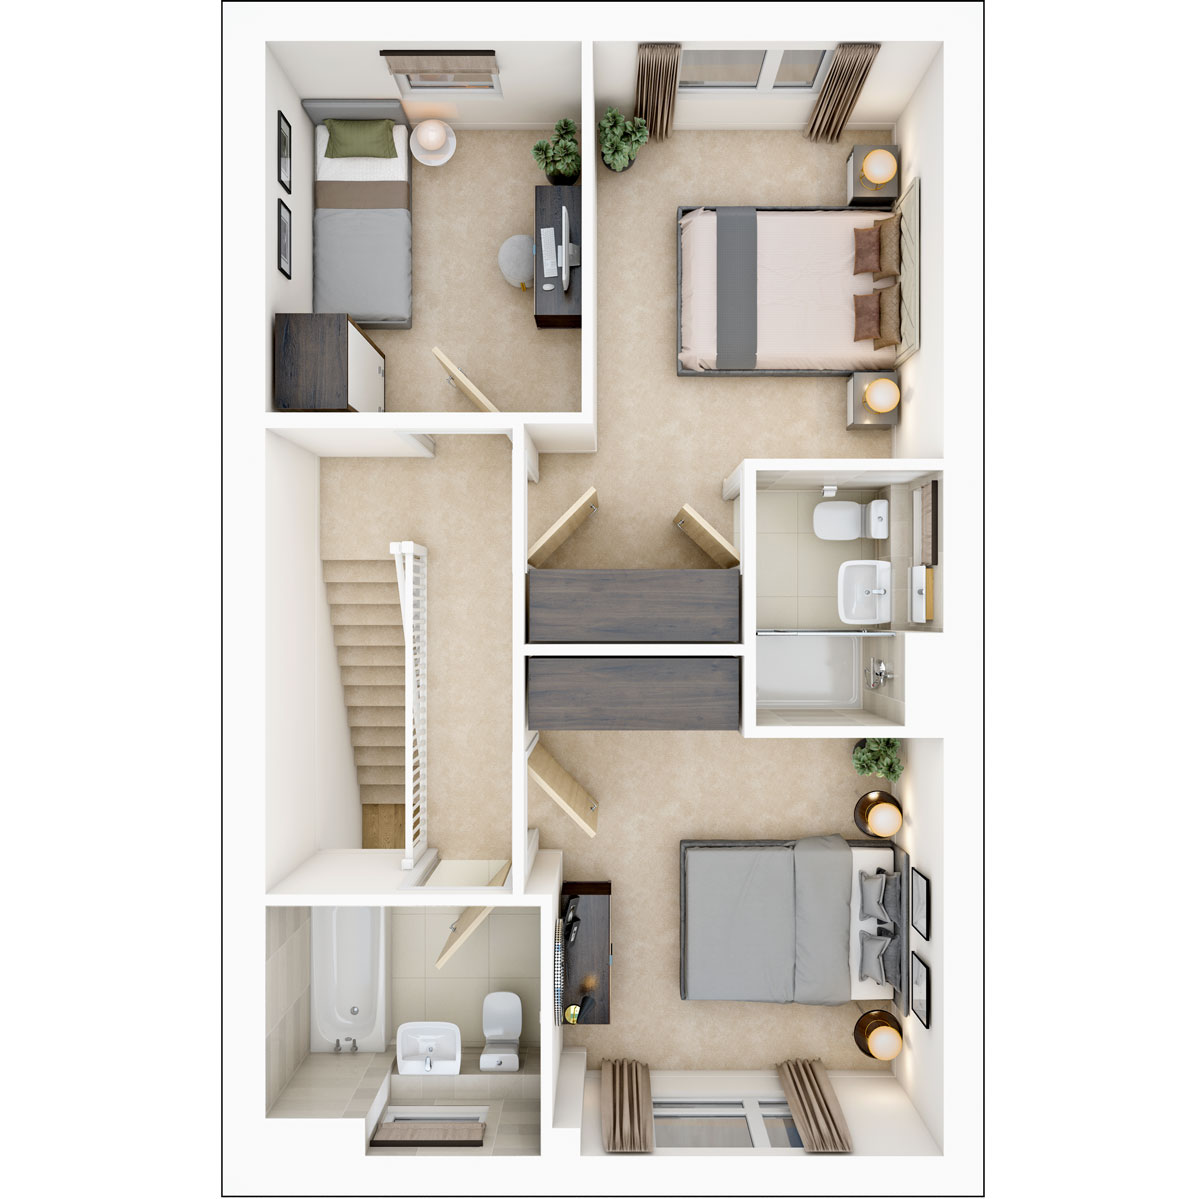
| Bedroom 1 | 3.18m min. x 2.75m | 10'5" min. x 9'0" |
| Bedroom 2 | 3.41m x 3.06m | 11'2" x 10'1" |
| Bedroom 3 | 2.96m x 2.53m | 9'9" x 8'4" |
Where given room dimensions are maximums, ±50mm, and include any fitted wardrobes or similar features. Some images are used for illustrative purposes only and may include optional upgrades, subject to availability and at additional cost.
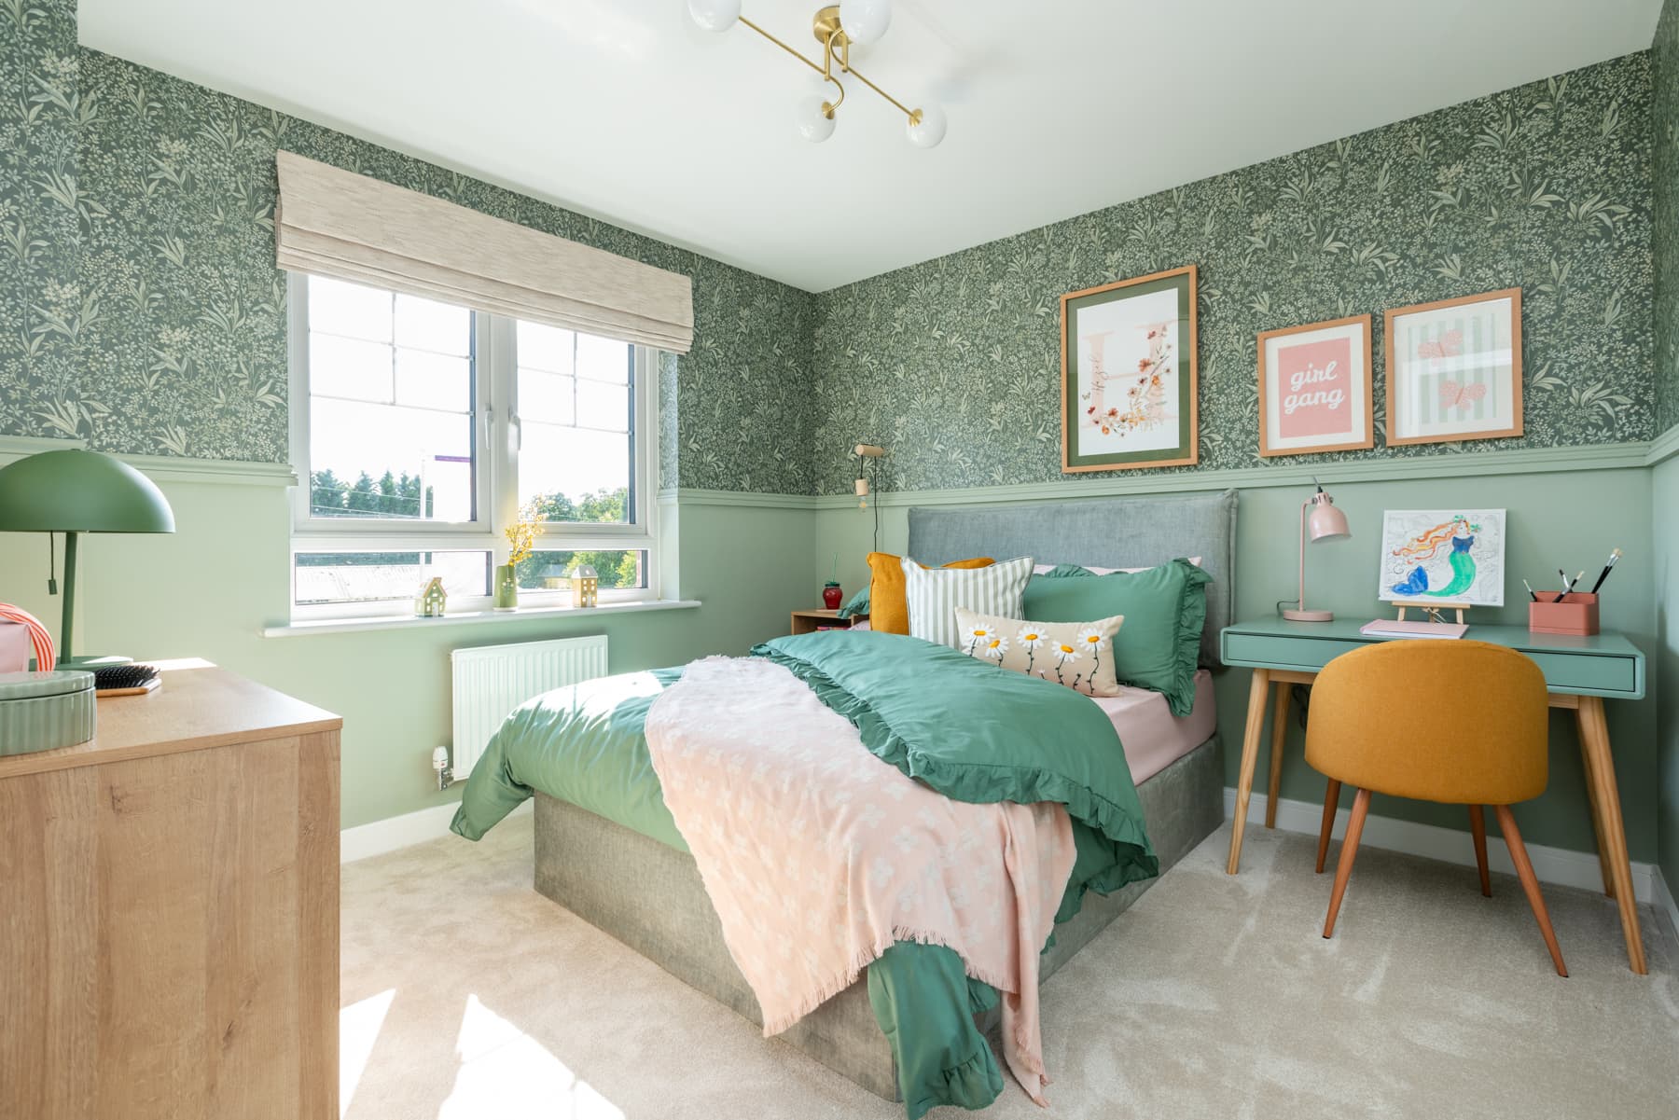
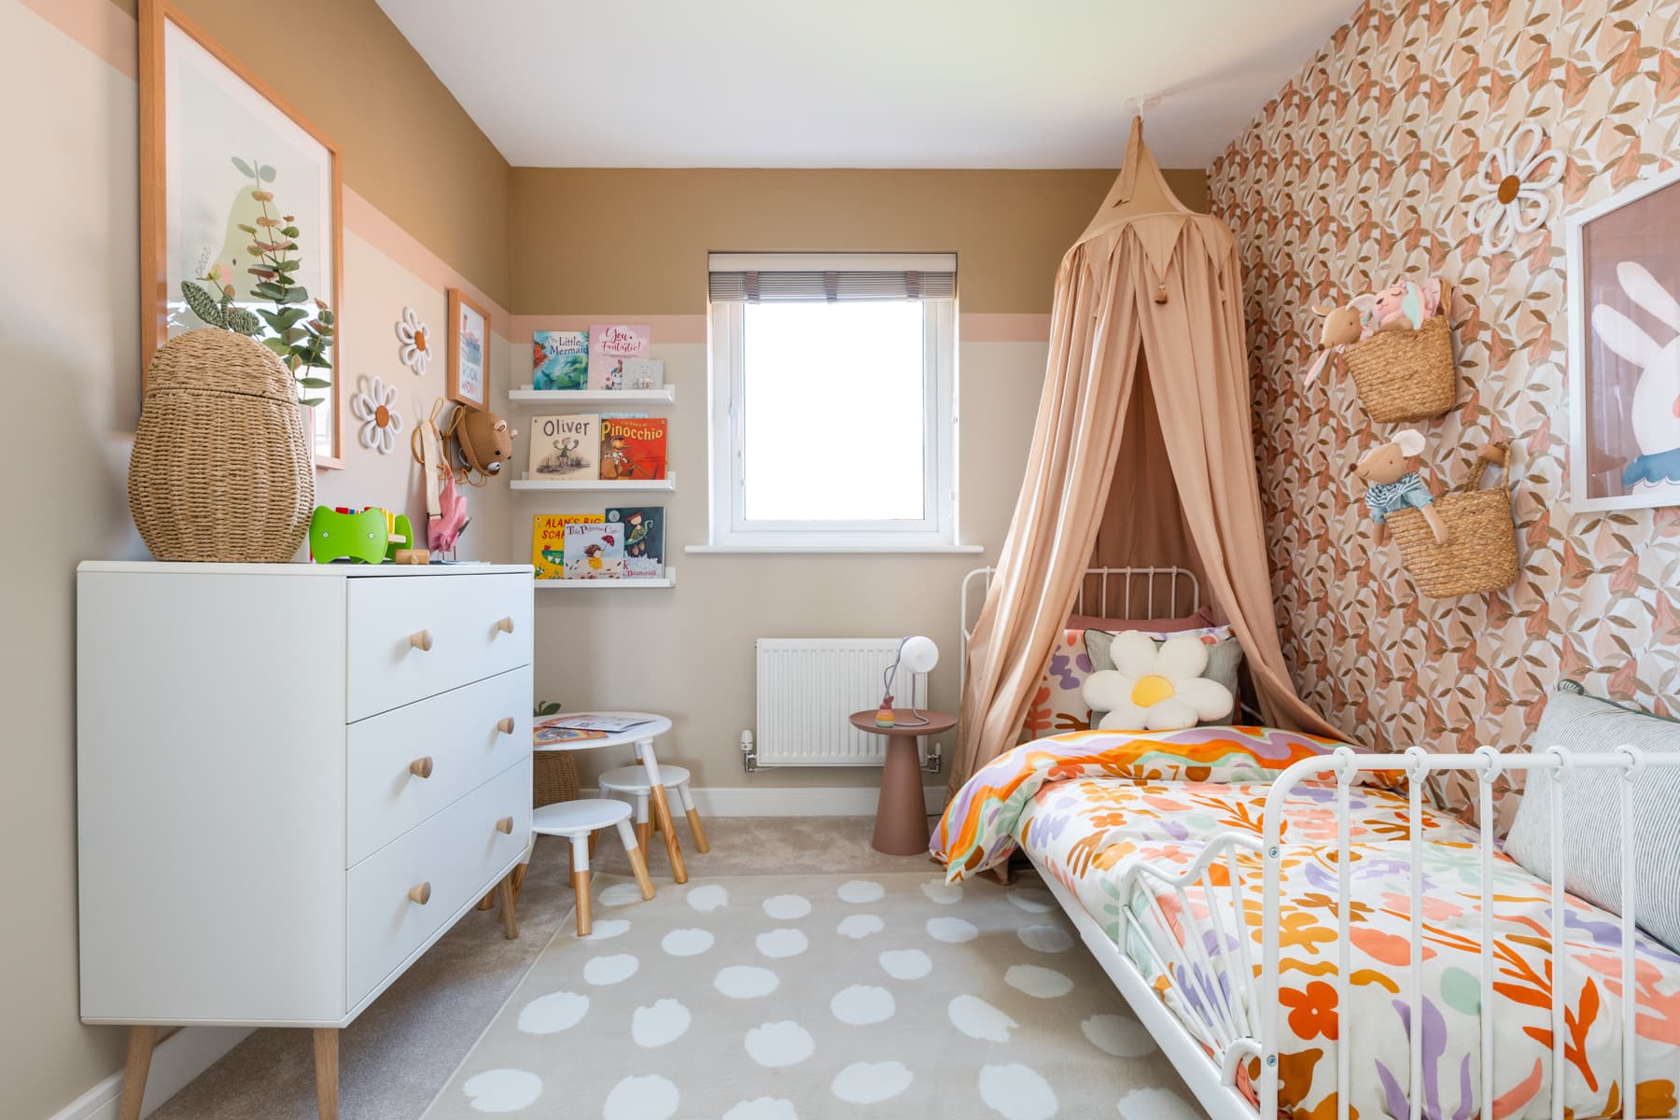
Upstairs you'll find two really good-sized double bedrooms, with recessed double wardrobe space and one with an en-suite, as well as a single bedroom and the family bathroom.
Meet the Experts Event


Come along and meet our friendly expert team, who will be on hand to answer your questions, talk you through the buying process and explain the incentives currently available. Whether you're just starting your search or ready to make your move, this is the perfect opportunity to find your ideal home and be settled in by the end of 2026.
Interactive siteplan
About the development
Site Plan
Harvest Hill is a unique development thanks to it's significant green open spaces which will create a sense of community for our residents to interact and enjoy the surrounding nature.
The design of our homes will create variety and promote individuality within the various streets utilising a varied palette of local materials in a contemporary way and our road layout allows for traffic calming to be incorporated ensuring a safe community for our residents and families.
Key
Phase 2 Site Plan
Phase 2 Key
Harvest Hill
Helping you move

Purchase information
This is a summary of key information about this property and what it will mean for ongoing costs once you are living in your home. Freehold properties do not incur any ground rent fees. For leasehold properties with a ground rent of £0, there will be a peppercorn ground rent. Council tax bands are often not released by the local authority until the property is complete but we will show this information where it is available. For further information please speak to the Sales Executives at the development.
- Tenure: Freehold
- Council tax band: TBC
- EPC Rating: TBC
- Private sale reservation fee: £1,000
- Estate management fee: £414.50
- Warranty provider: NHBC
- First time buyer Stamp Duty Land Tax: £24,000.00
- Second time buyer Stamp Duty Land Tax: £24,000.00
- Document signing fee: £120
- Investor reservation fee: 1% of purchase price
- Cost & ownership details
Your home, sustainably designed

Air source heat pump

EV charger

Solar panels
Find a show home
Where to visit The Tetford
Book an appointment
I consent to my information being processed in line with Taylor Wimpey's privacy policy. How we keep your data safe.
You might also be interested in
.jpg?mw=519&hash=791892CFE109A6D42714BA74FAD4B26D "4 bedroom semi-detached")
£700,000
£705,000