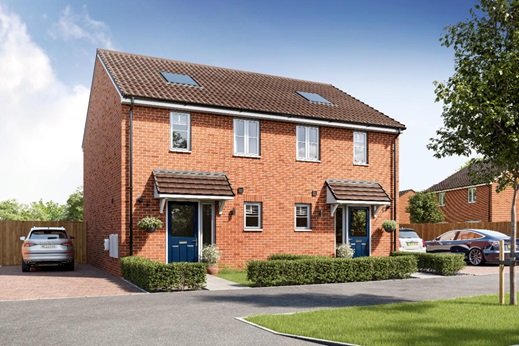
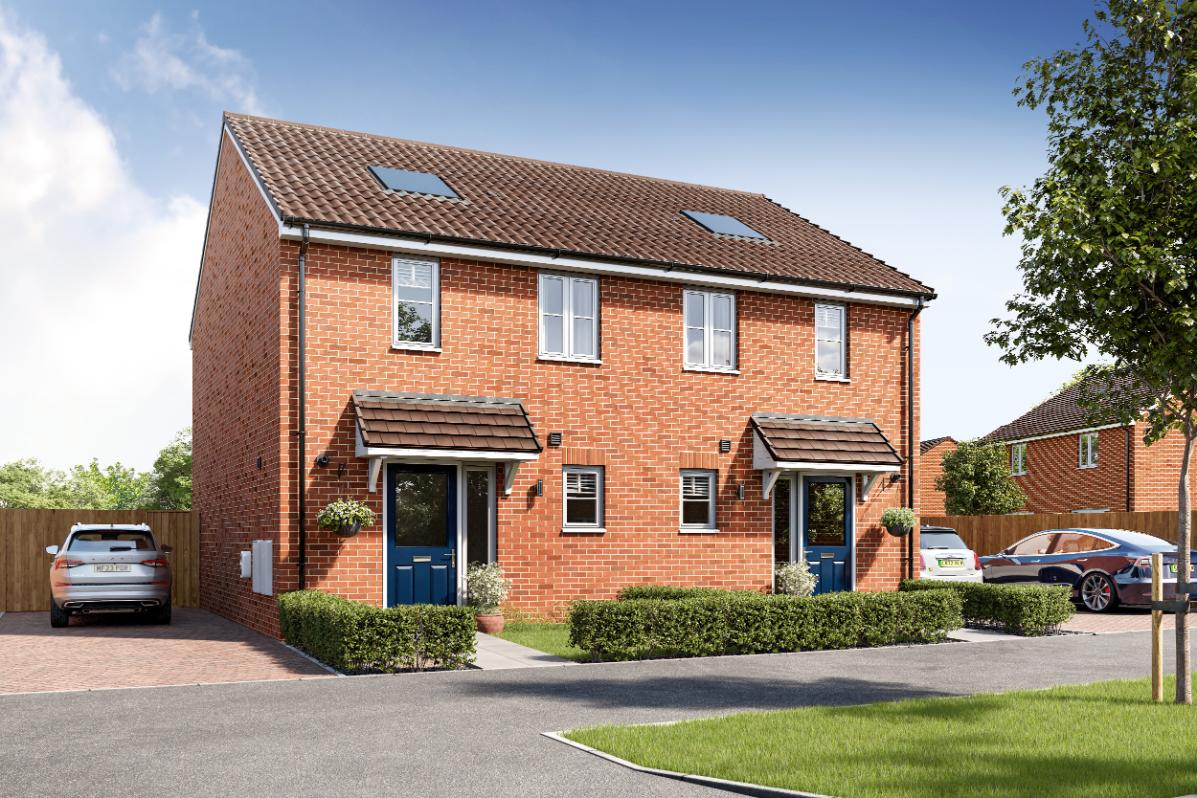
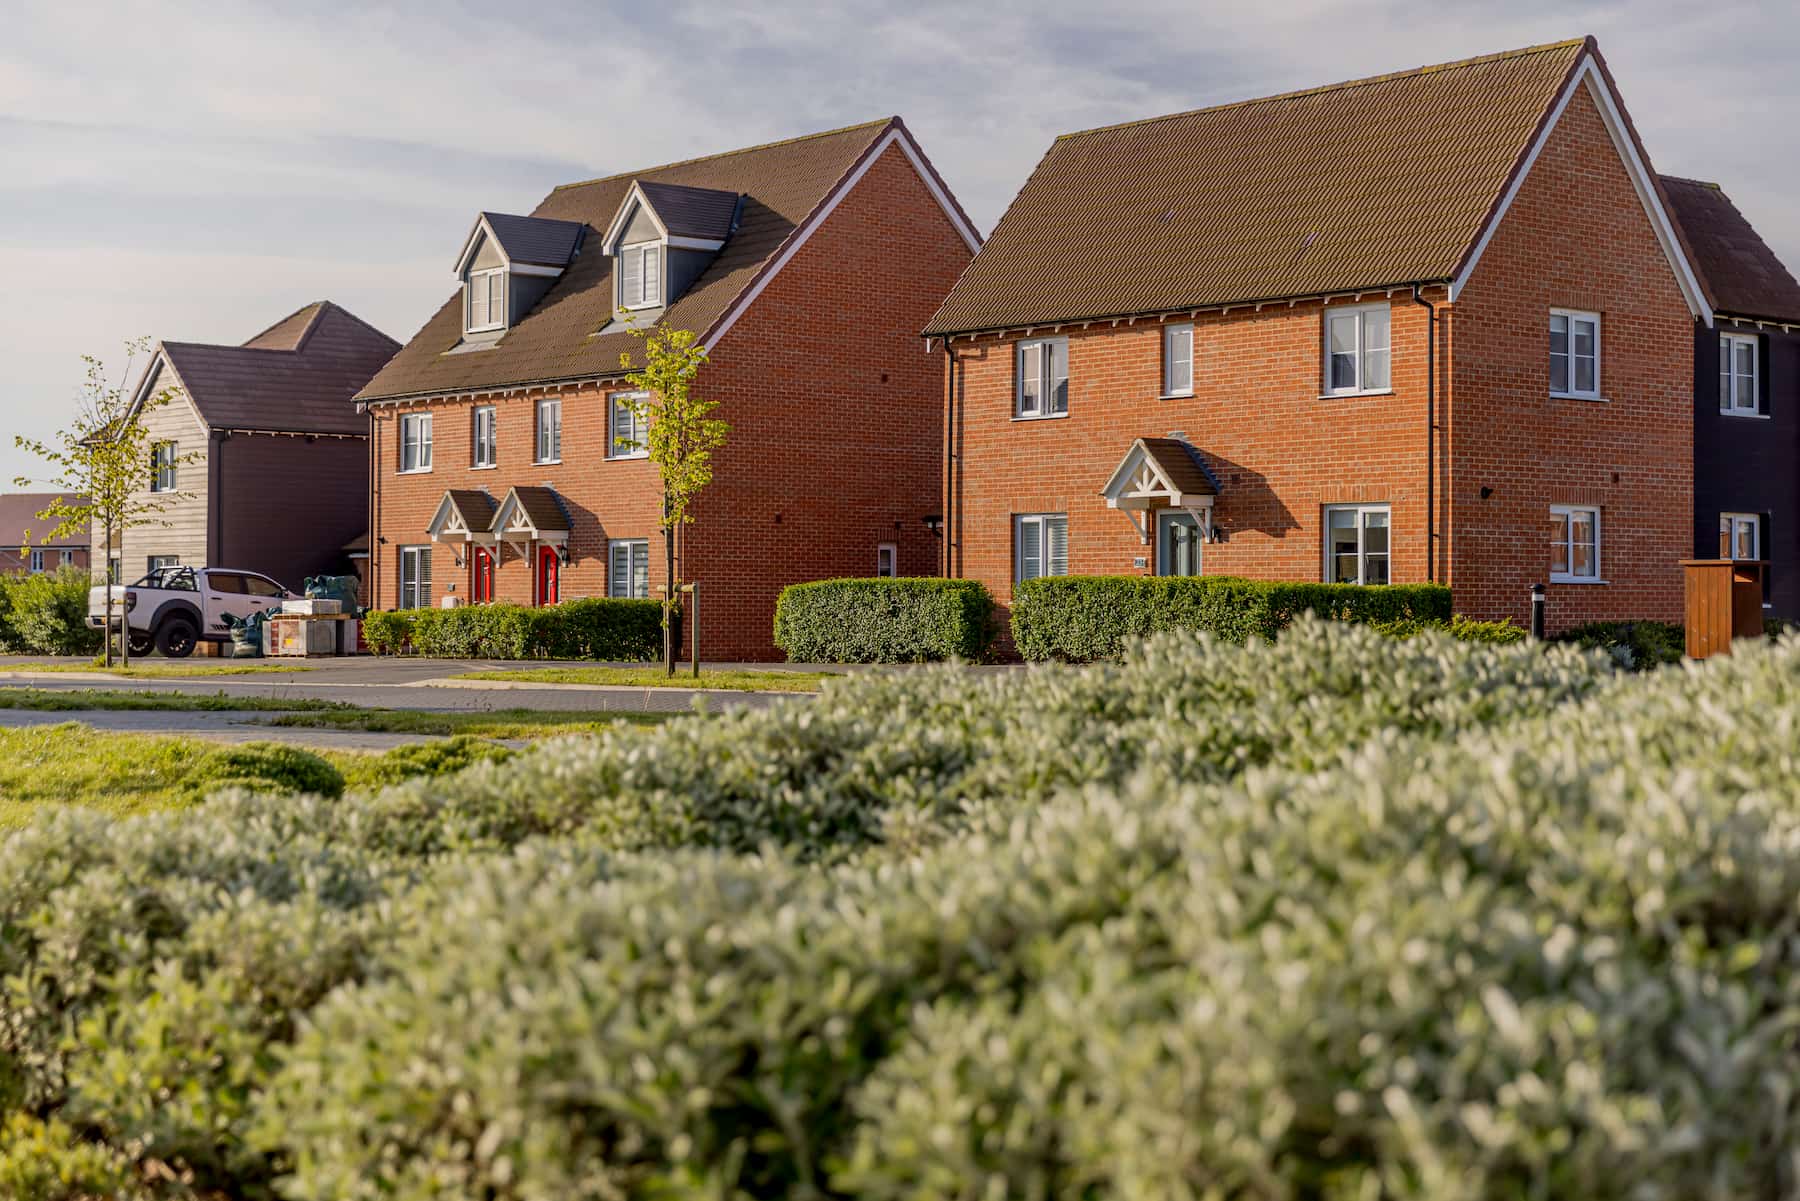
2 bedroom semi-detached with 2 parking spaces
Stamp duty paid!
At a glance
- Stamp Duty paid. See T&Cs below*
- Ready to go
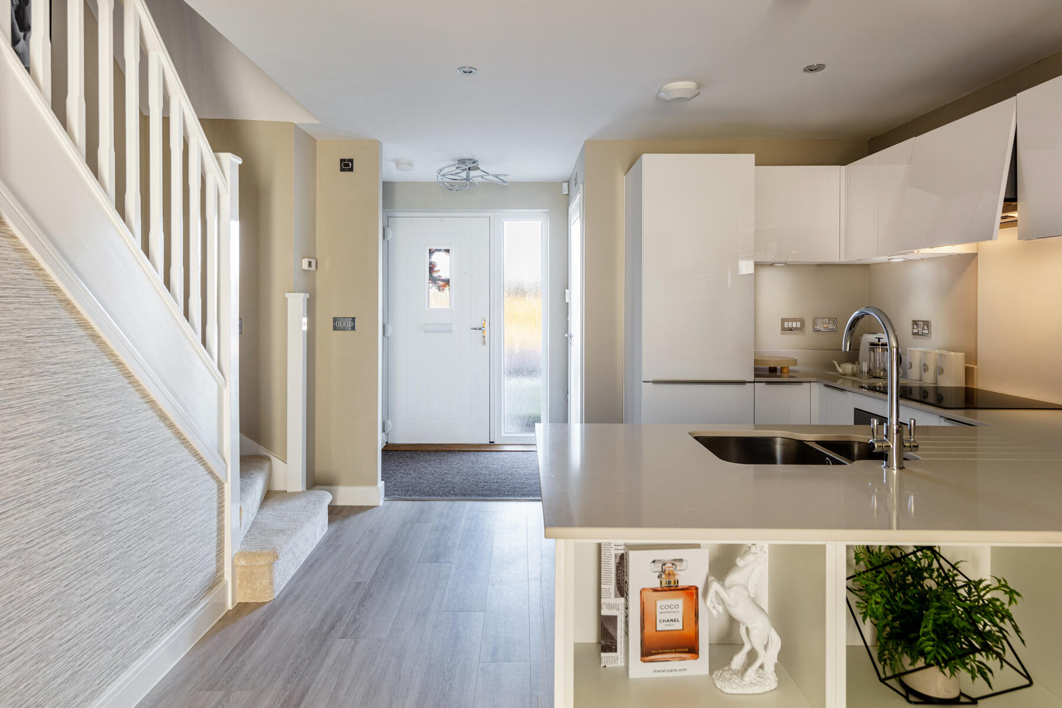
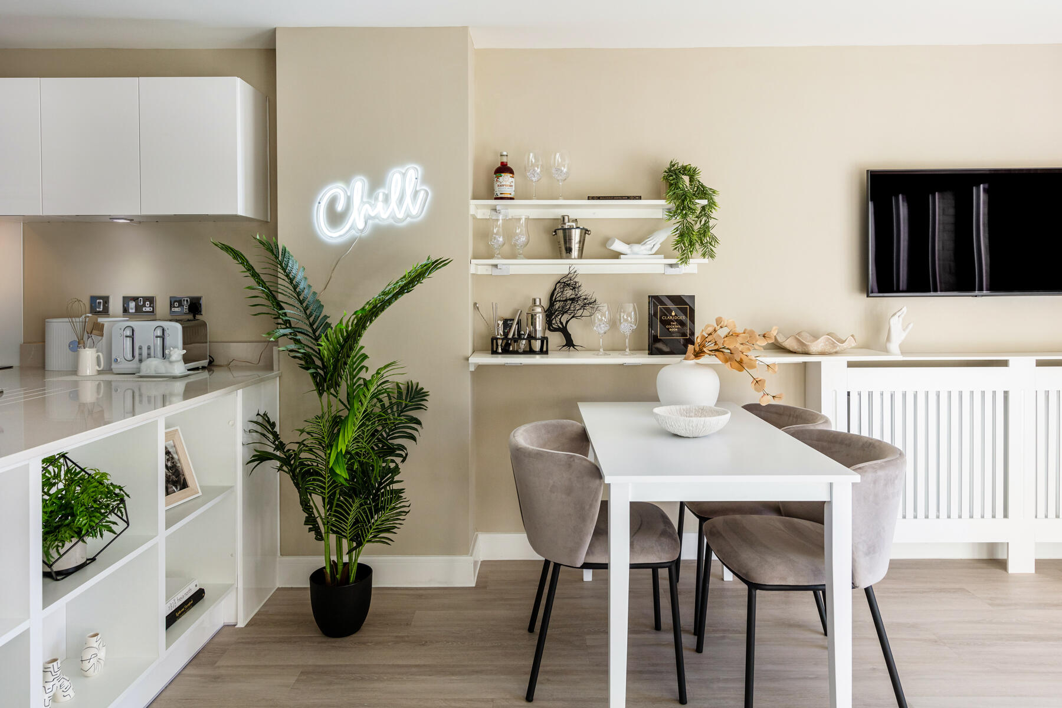
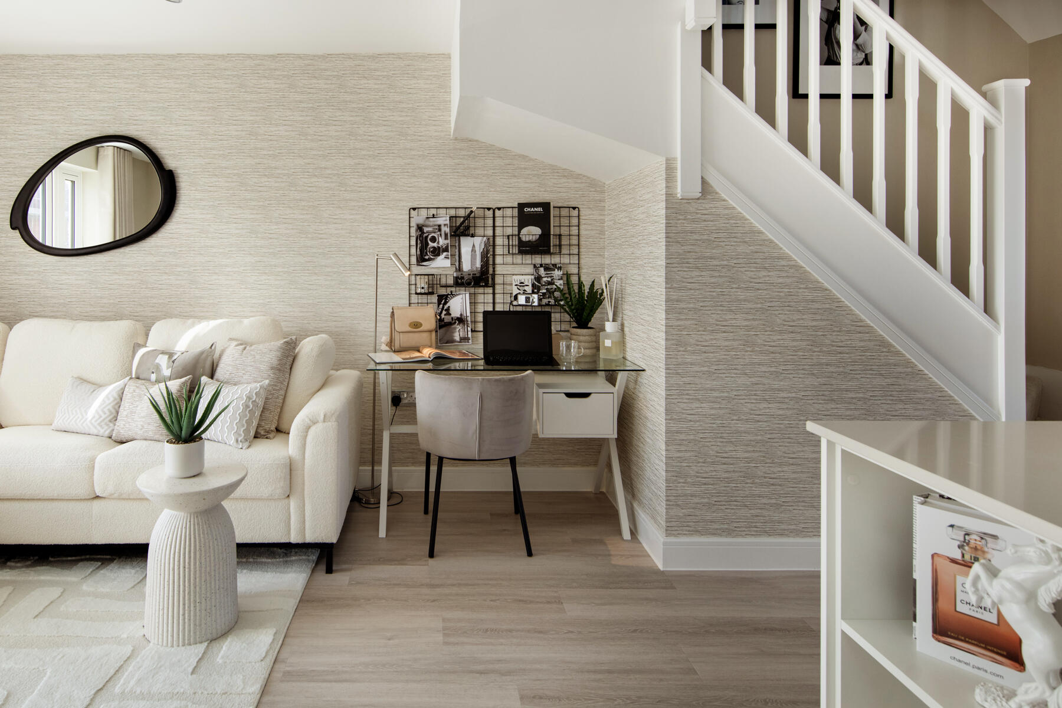
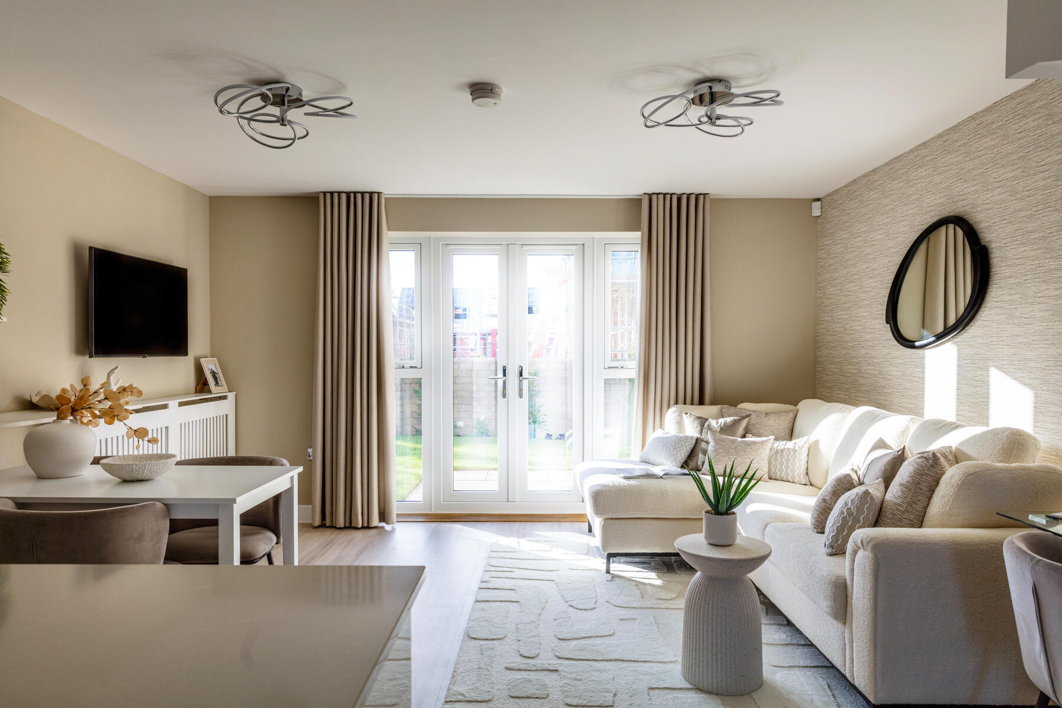
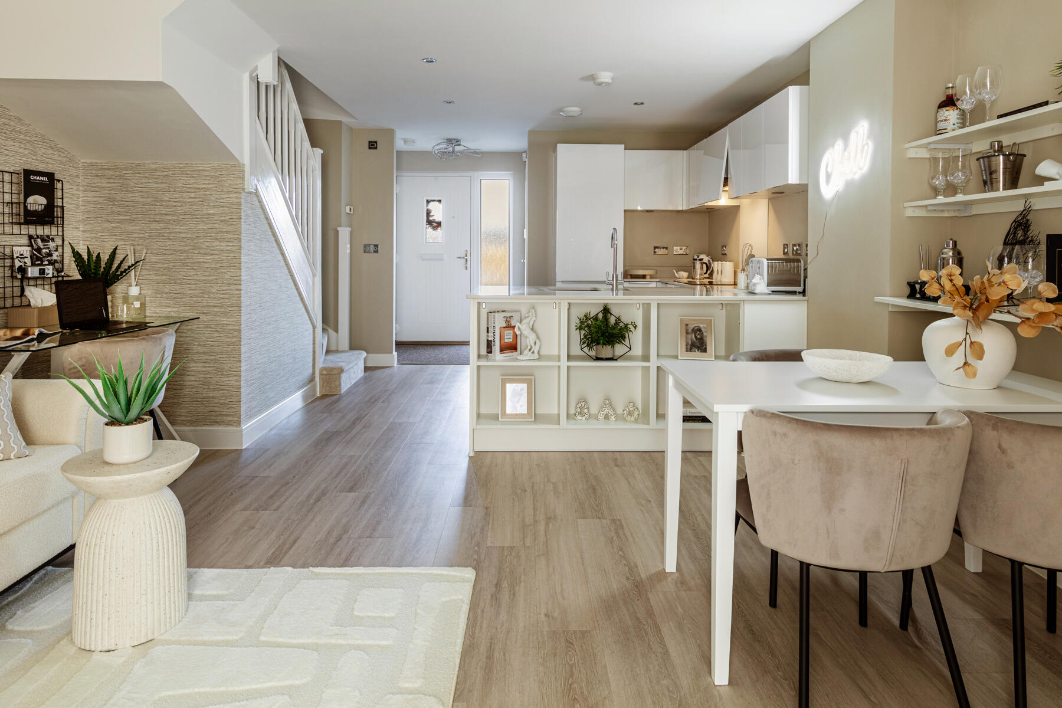
- Open plan, light filled living, kitchen, dining area
- 2 double bedrooms
- £1,726 upgraded specification

- Contemporary fitted kitchen with integrated appliances
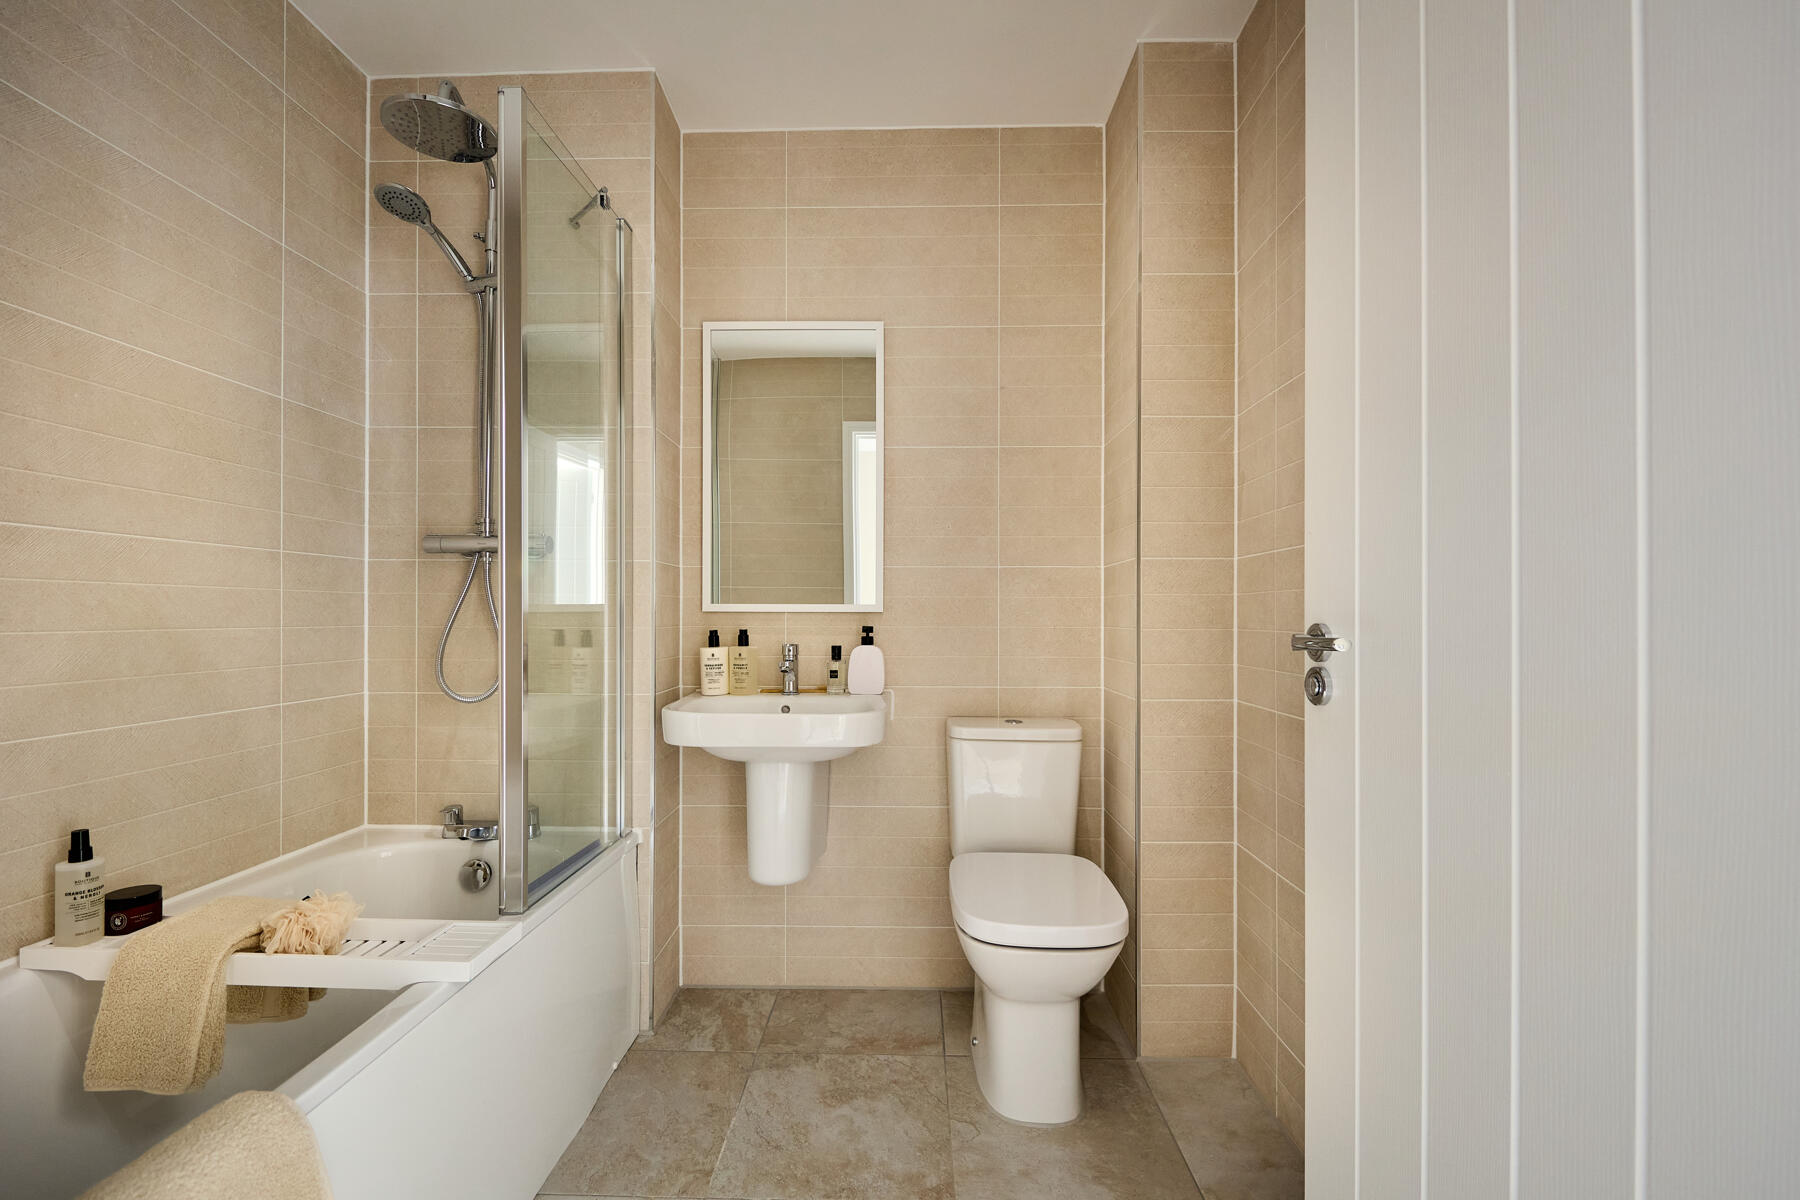
- Family bathroom with shower over bath
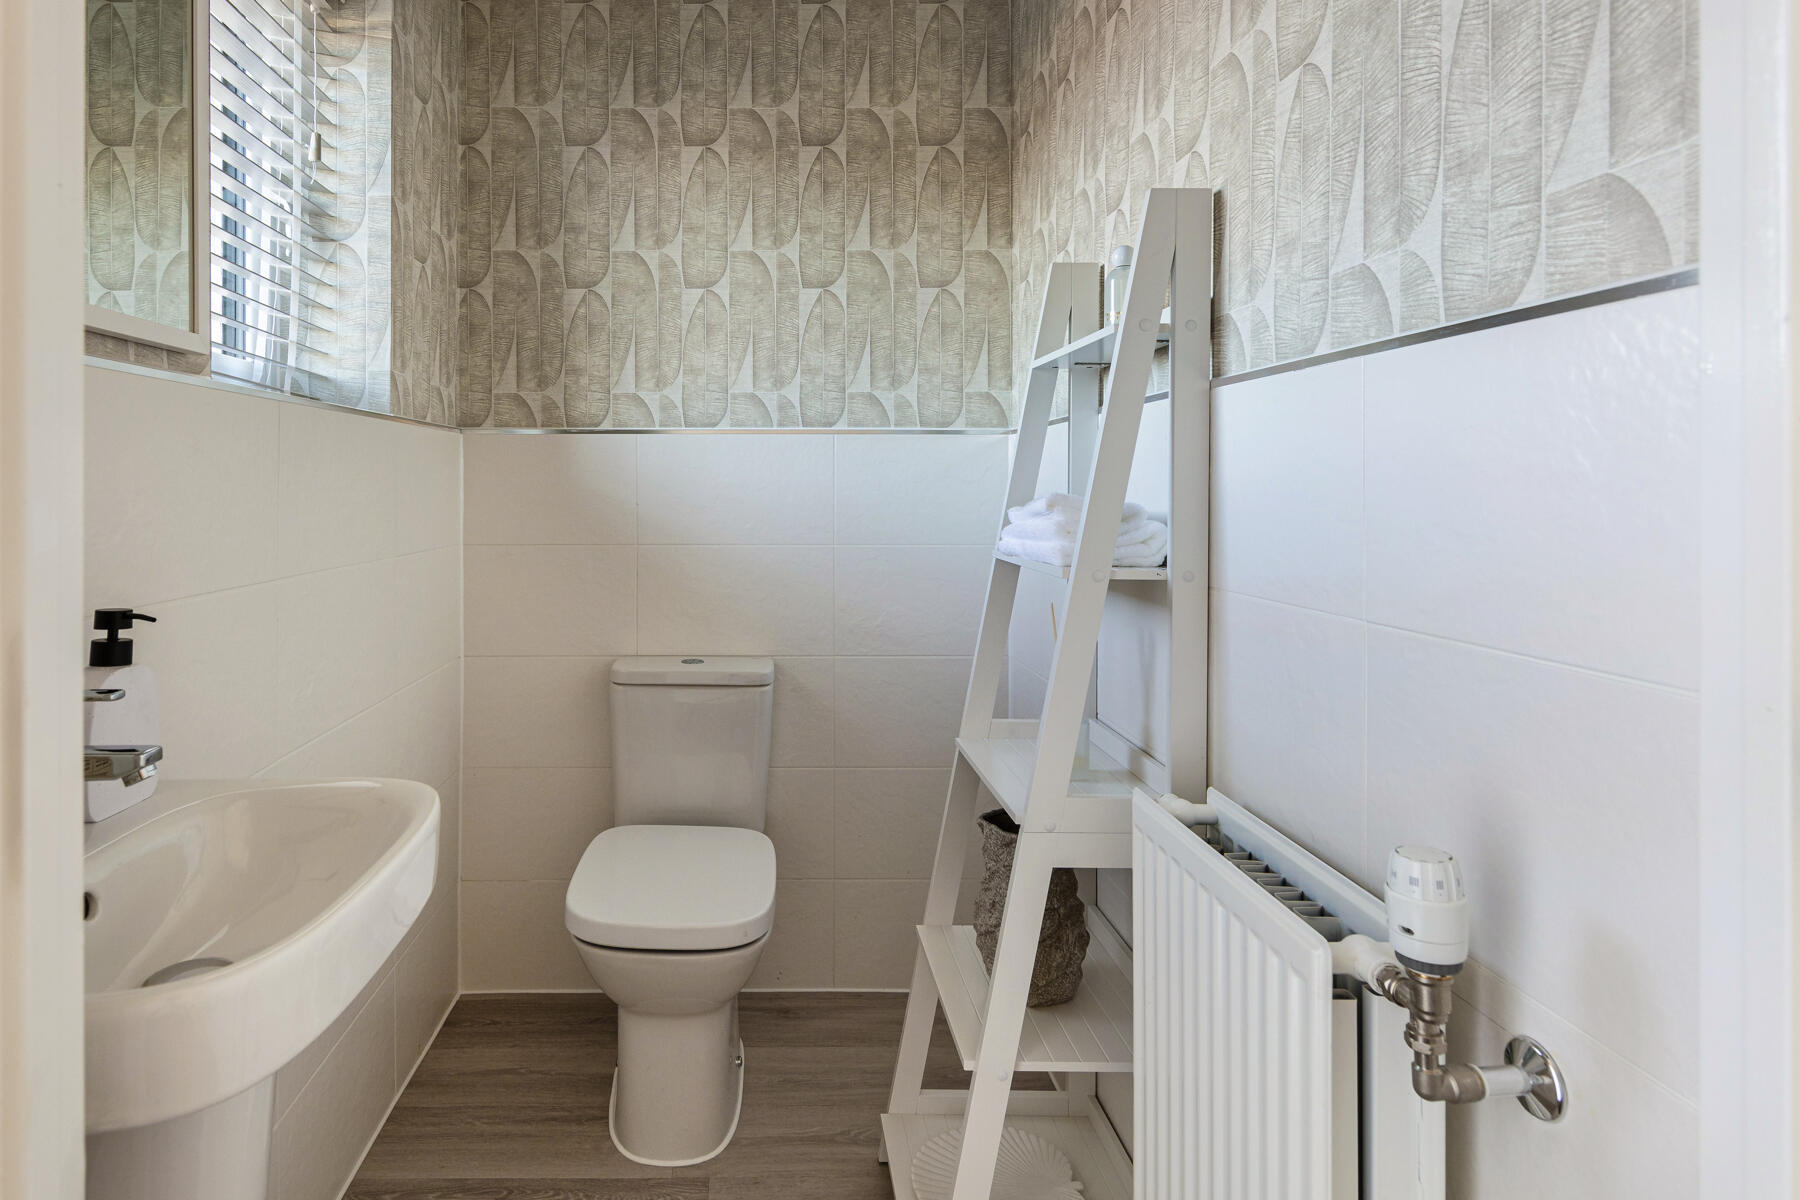
- Downstairs WC
- Allocated 2 parking spaces
- Gorgeous lawned garden
- 10 year NHBC warranty
An open plan 2 bedroom Ashenford home with a turfed garden, featuring a contemporary layout with two generous double bedrooms and is ideal for first time buyers.
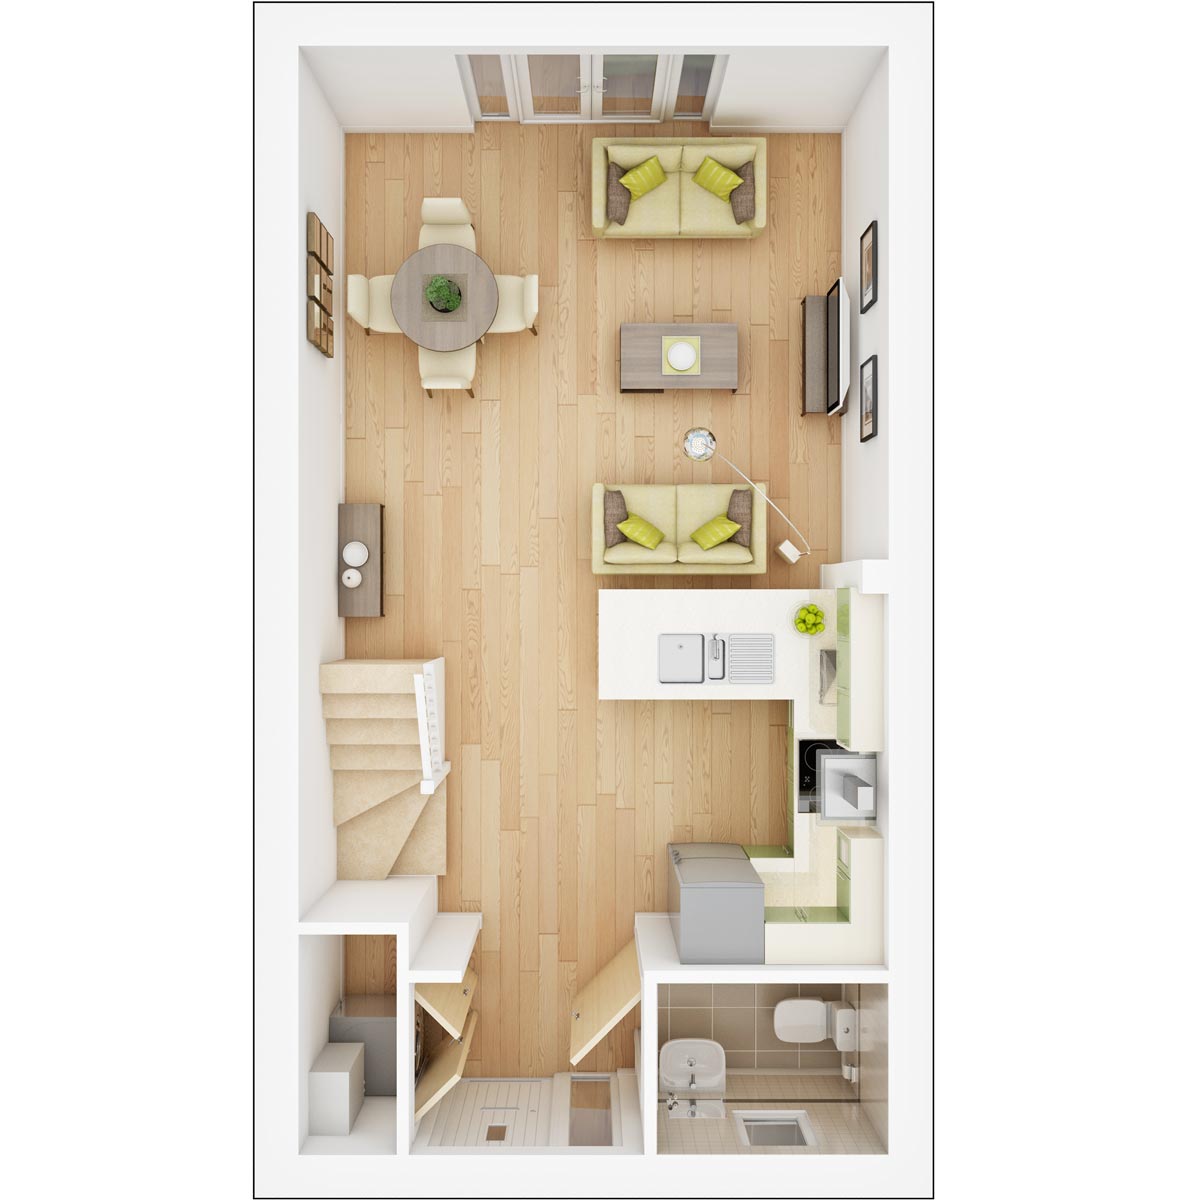
The Ashenford is a thoughtfully designed, space maximising, storage friendly, sociable home, whether you’re stepping up, or sizing down. At the heart of the home is a light and airy open plan kitchen/living/dining area which is perfect for entertaining and opens through French doors to the rear garden giving you extra space to work, rest or play. A convenient guest cloakroom and a storage/utility closet are also located off the ground floor entrance lobby.
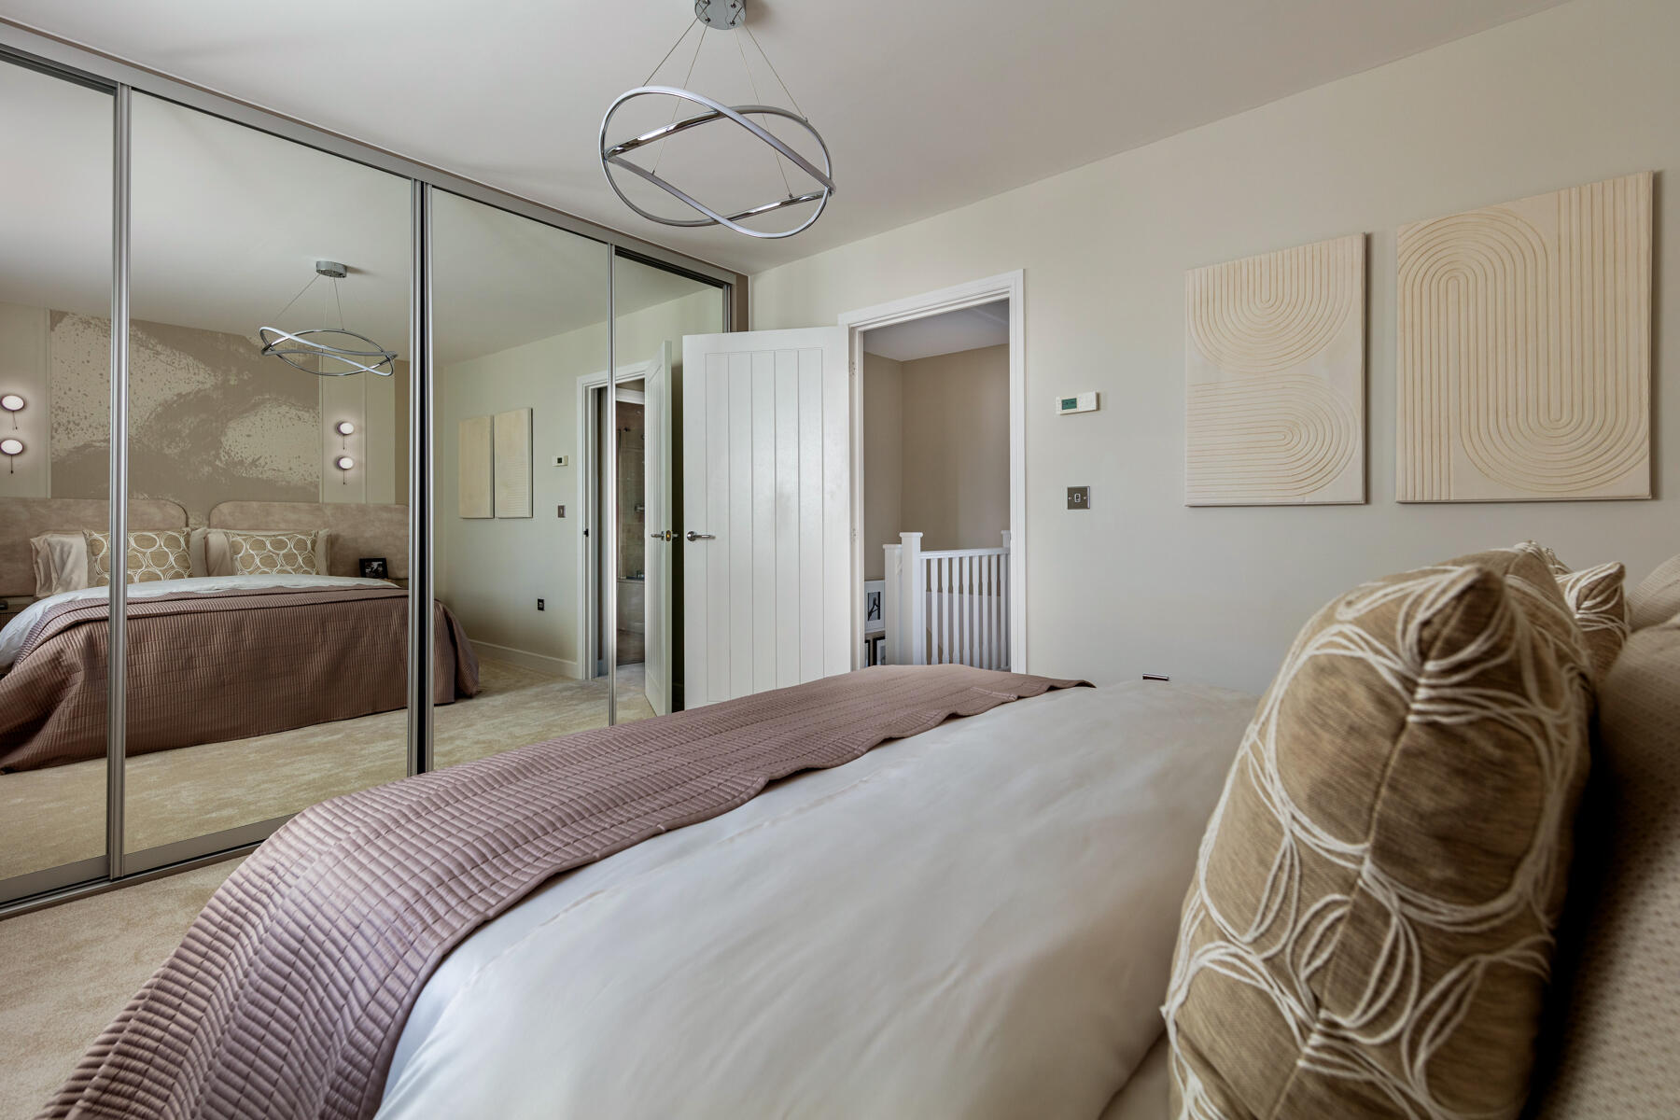
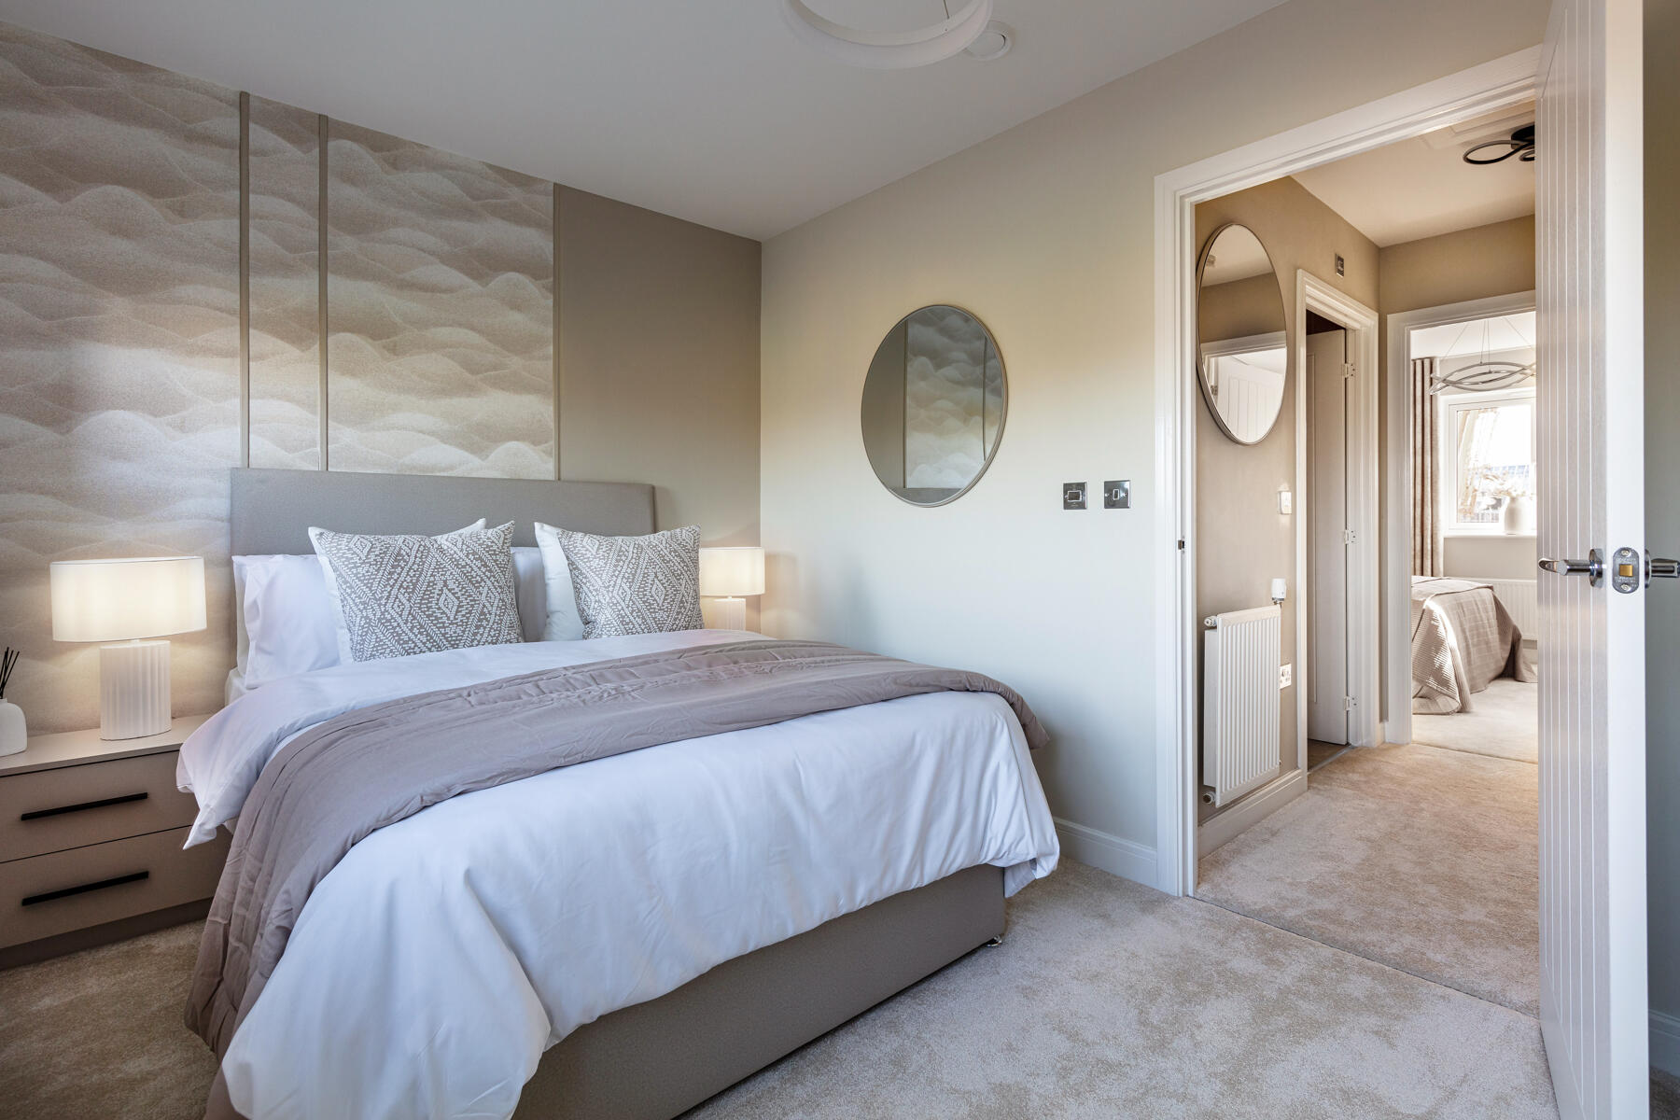

Boasting two well-proportioned bedrooms each with space for wardrobes, dressing tables, or a desk to work from home in peace.
Floor plans
| Room | Metres | Feet & Inches |
|---|---|---|
| Kitchen | 2.74m × 2.11m | 9'0" × 6'11" |
| Living and Dining Area | 4.31m × 4.02m | 14'2" × 13'2" |
Where given room dimensions are maximums, ±50mm, and include any fitted wardrobes or similar features. Some images are used for illustrative purposes only and may include optional upgrades, subject to availability and at additional cost.
Off the entrance hall you will find the open plan kitchen and living space with double doors to the garden, a storage cupboard and the guest cloakroom.
| Room | Metres | Feet & Inches |
|---|---|---|
| Bedroom 1 | 4.31m × 3.27m | 14'2" × 10'9" |
| Bedroom 2 | 4.31m × 2.51m | 14'2" × 8'3" |
Where given room dimensions are maximums, ±50mm, and include any fitted wardrobes or similar features. Some images are used for illustrative purposes only and may include optional upgrades, subject to availability and at additional cost.
On the first floor there are two double bedrooms and the main bathroom.
Welcome to the neighbourhood…
Phase 5
Designed around the principles of a garden suburb, Handley Gardens seamlessly integrates into the local area. The plethora of green parks and network of pathways provides a pleasant place to walk or cycle. Handley Gardens is a hedgehog highways development and homes have sustainable features to ensure their energy-efficiency.
Phase 5 key
Designed around the principles of a garden suburb, Handley Gardens seamlessly integrates into the local area. The plethora of green parks and network of pathways provides a pleasant place to walk or cycle. Handley Gardens is a hedgehog highways development and homes have sustainable features to ensure their energy-efficiency.
Development Layout features
Helping you move

Useful information
This is a summary of key information about this property and what it will mean for ongoing costs once you are living in your home. Freehold properties do not incur any ground rent fees. For leasehold properties with a ground rent of £0, there will be a peppercorn ground rent. Council tax bands are often not released by the local authority until the property is complete but we will show this information where it is available. For further information please speak to the Sales Executives at the development.
- EPC Rating: B
- Tenure: Freehold
- Council tax band: C
- Estate management fee: £363.52
- Document signing fee: £120
- Warranty provider: NHBC
- First time buyer Stamp Duty Land Tax: £2,499.75
- Second time buyer Stamp Duty Land Tax: £7,499.75
- Additional Information
🏡 Ready to Move This Summer? Join Us at Handley Gardens ✨


Discover a beautiful collection of 2, 3, 4 & 5 bedroom homes at Handley Gardens, Maldon – with a selection ready to move into this summer ☀️
🔑 Step inside ready-to-move homes
🏡 Explore plots available for the first time
💷 Discover a range of incentives to help get you moving
📍 Find your perfect place in a charming Maldon setting
Whether you're buying your first home or your next, our friendly team will be on hand to guide you every step of the way 💫
👉 Book your appointment today and start your move to Handley Gardens
📅 Saturday 13th & Sunday 14th June
⏰ 11am – 4pm
Find a show home
Where to visit The Ashenford
Book an appointment
I consent to my information being processed in line with Taylor Wimpey's privacy policy. How we keep your data safe.