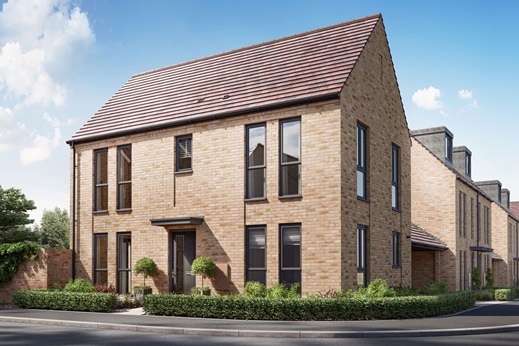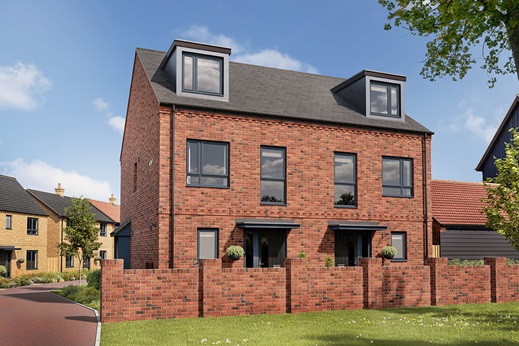


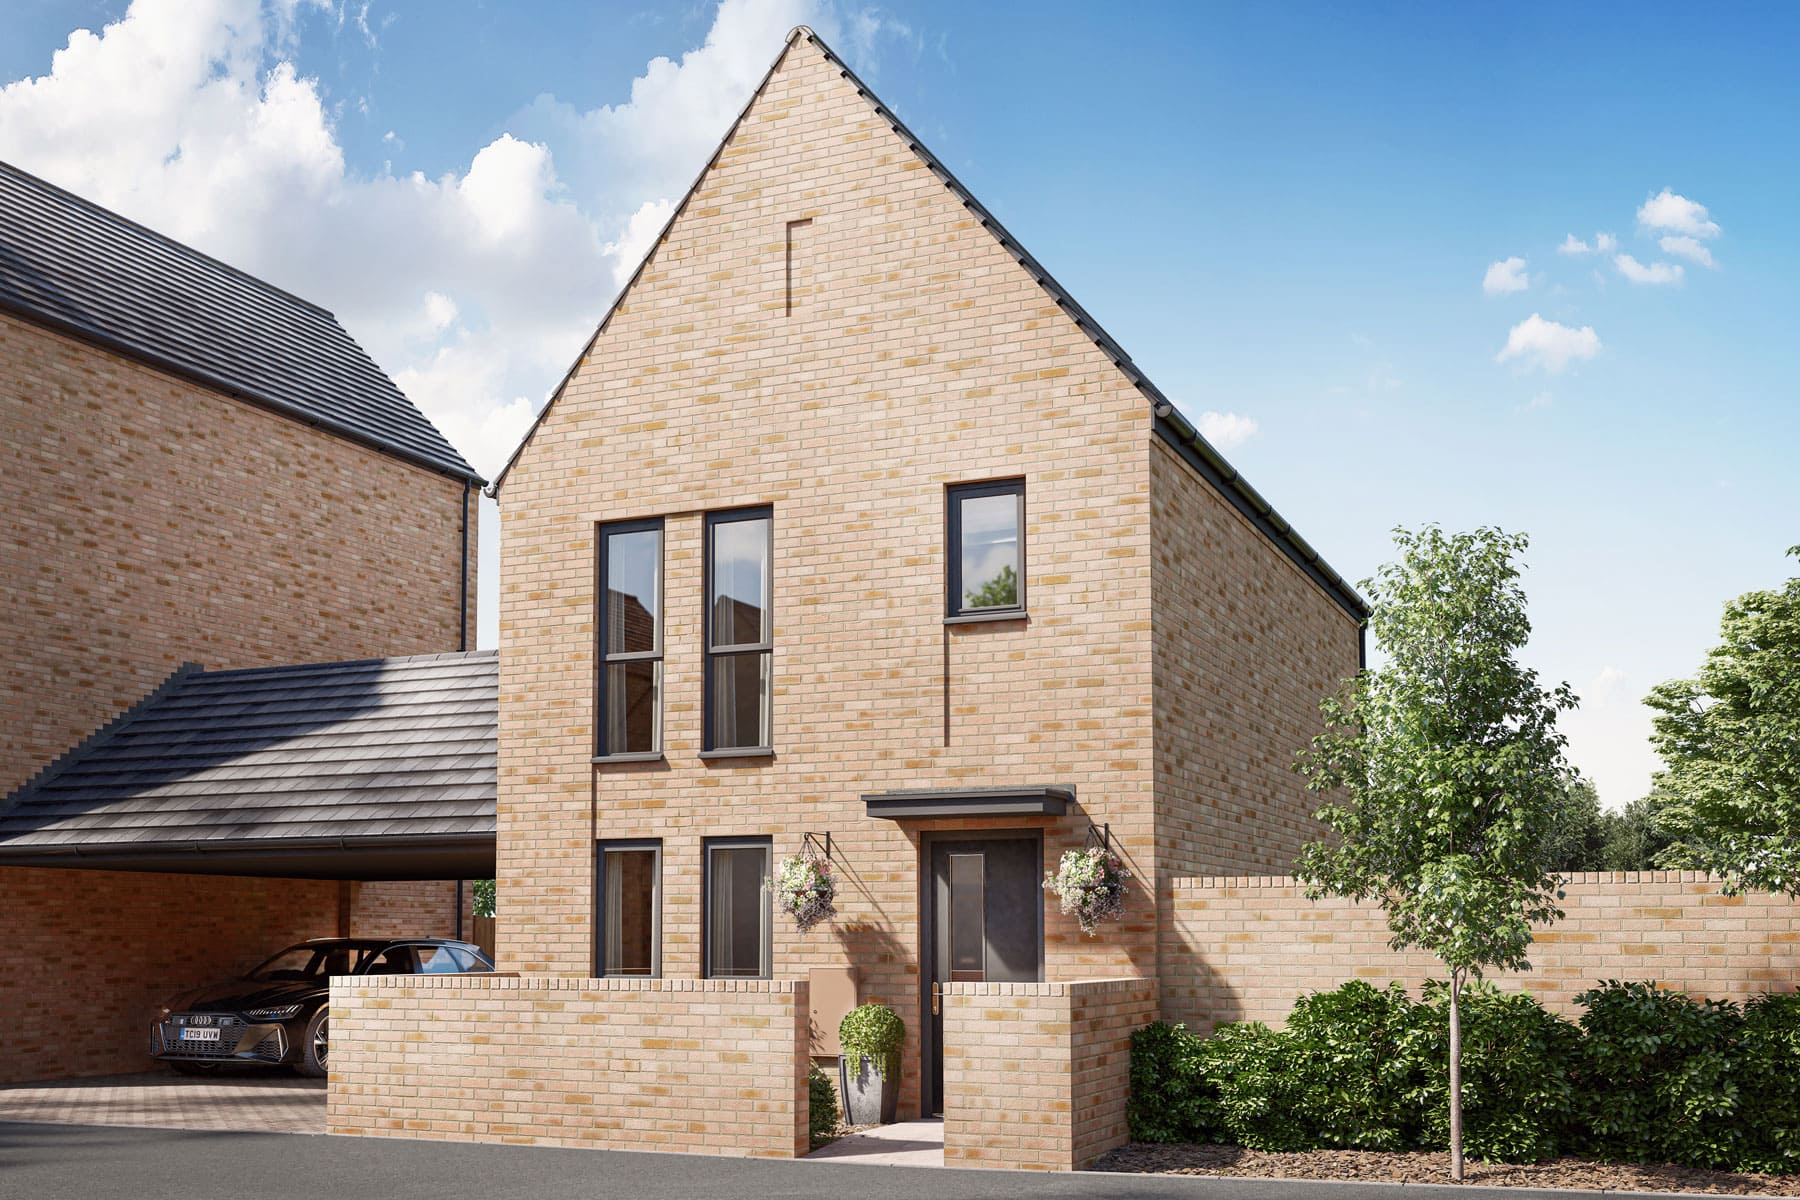
3 bedroom mid terrace with south-west facing garden
Included Upgrades Worth £10,421
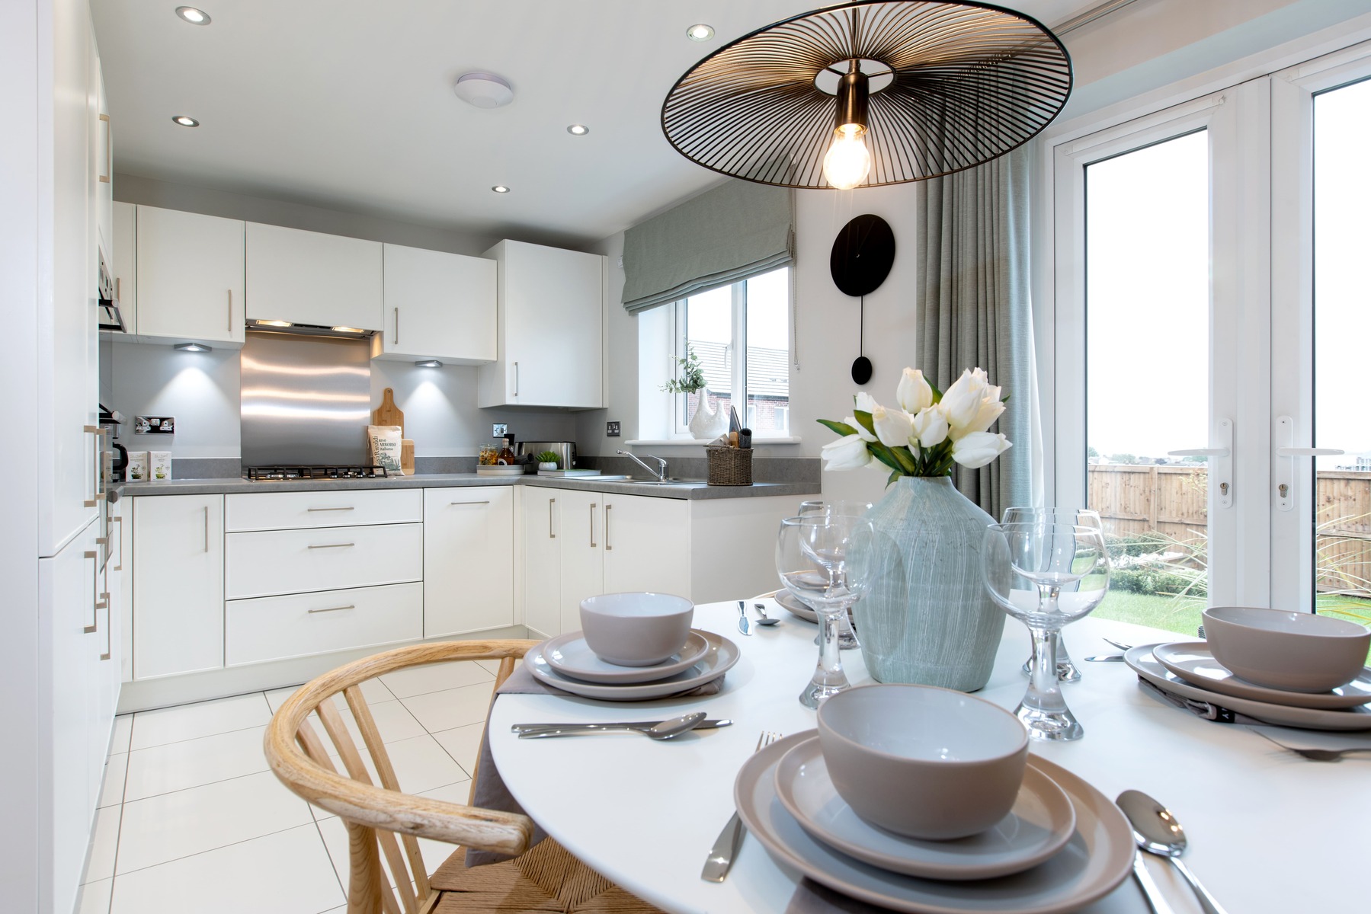
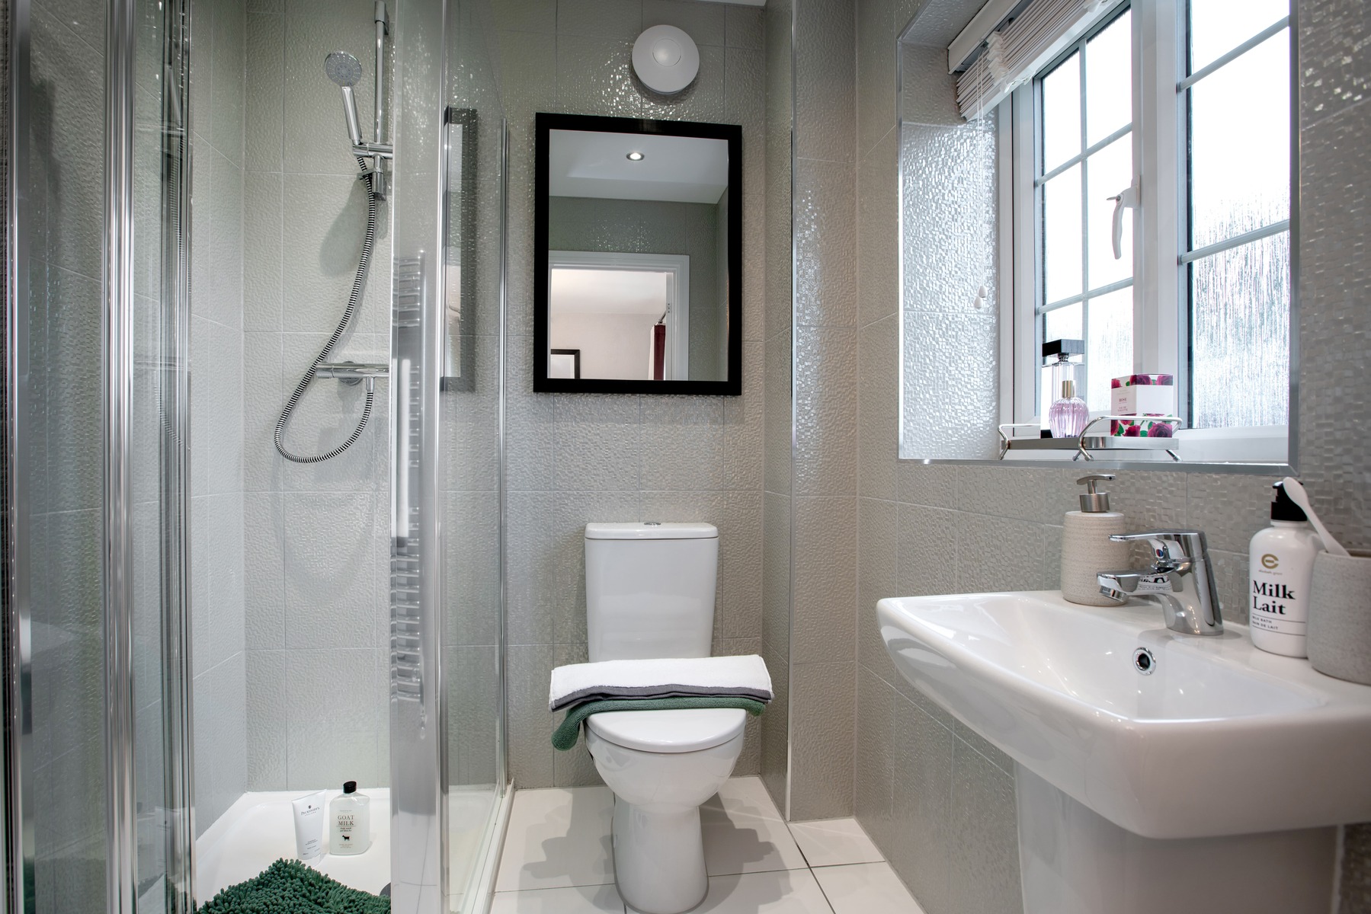
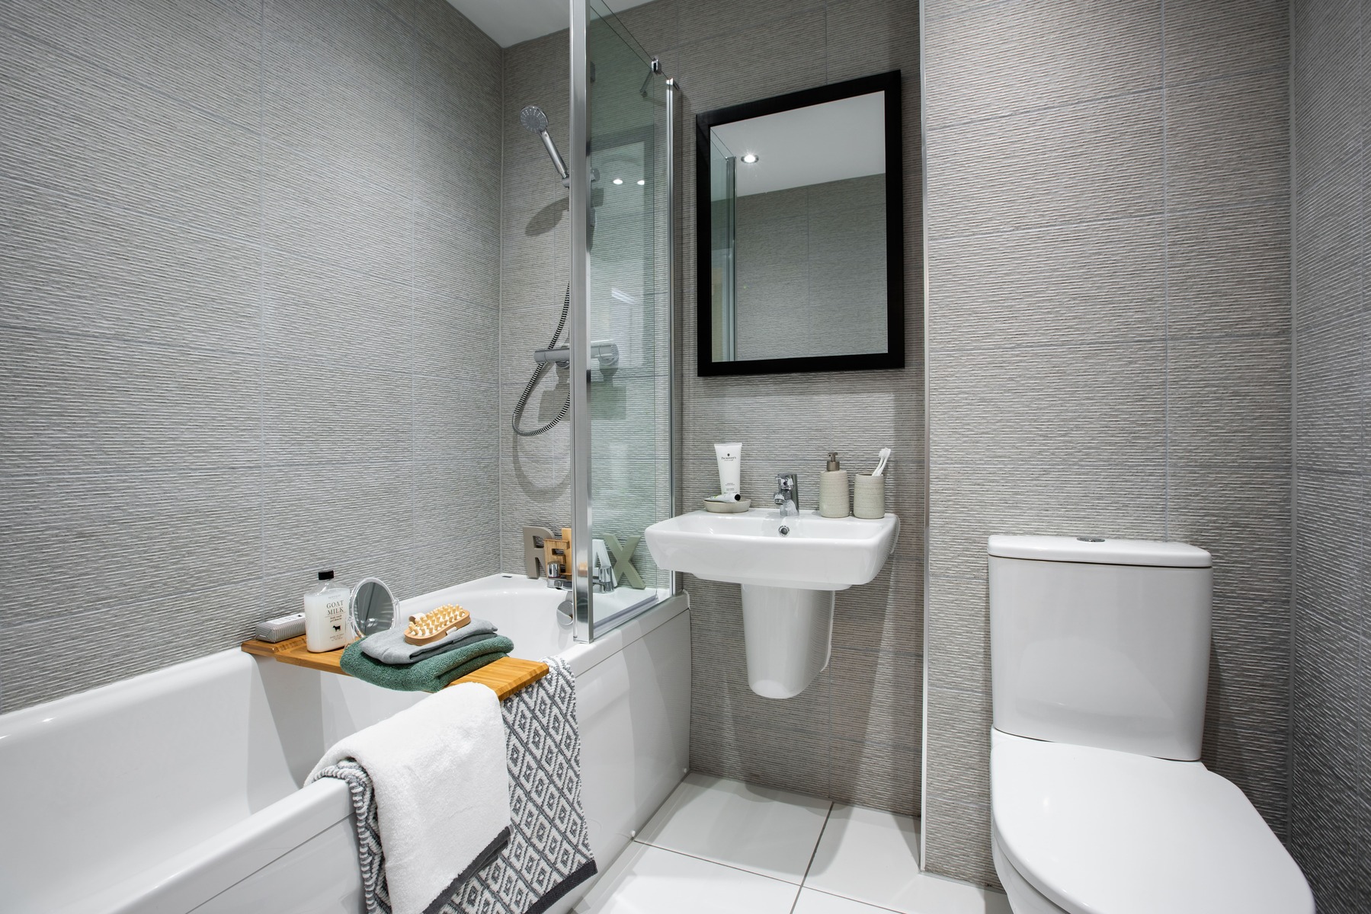
Enjoy a range of enhancements already included in this home, helping you settle in from day one. The upgraded kitchen is complemented by stylish downlighting, while additional lighting to the bathroom and en-suite adds a contemporary touch. You'll also benefit from flooring throughout, with Karndean flooring downstairs, fitted carpets upstairs and vinyl flooring in the bathrooms already taken care of.
Contact our Sales Executives today to find out more or arrange your appointment to view this home.
At a glance
- £10,421 worth of upgrades included
- £19,000 Deposit Contribution available* *T&C's apply
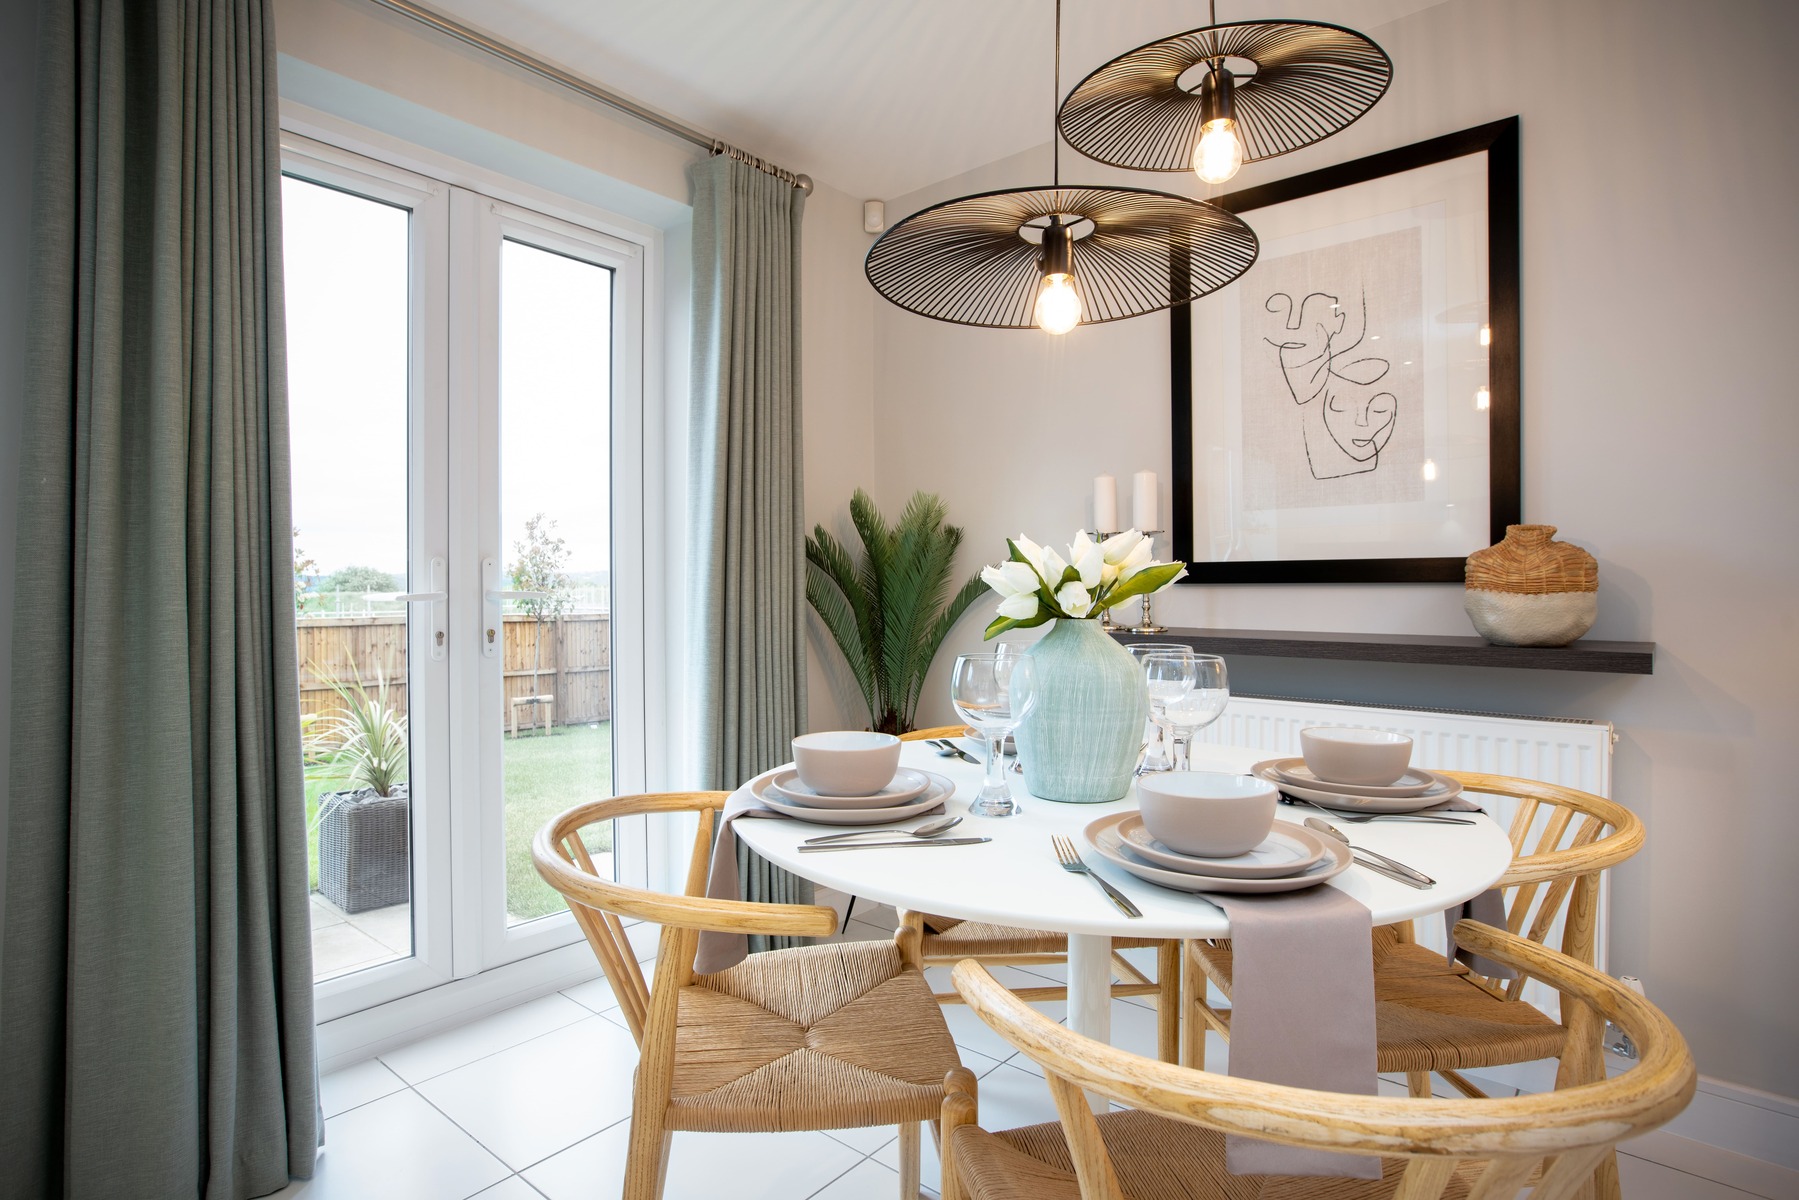
- Family-friendly kitchen/dining area with double doors to the rear garden
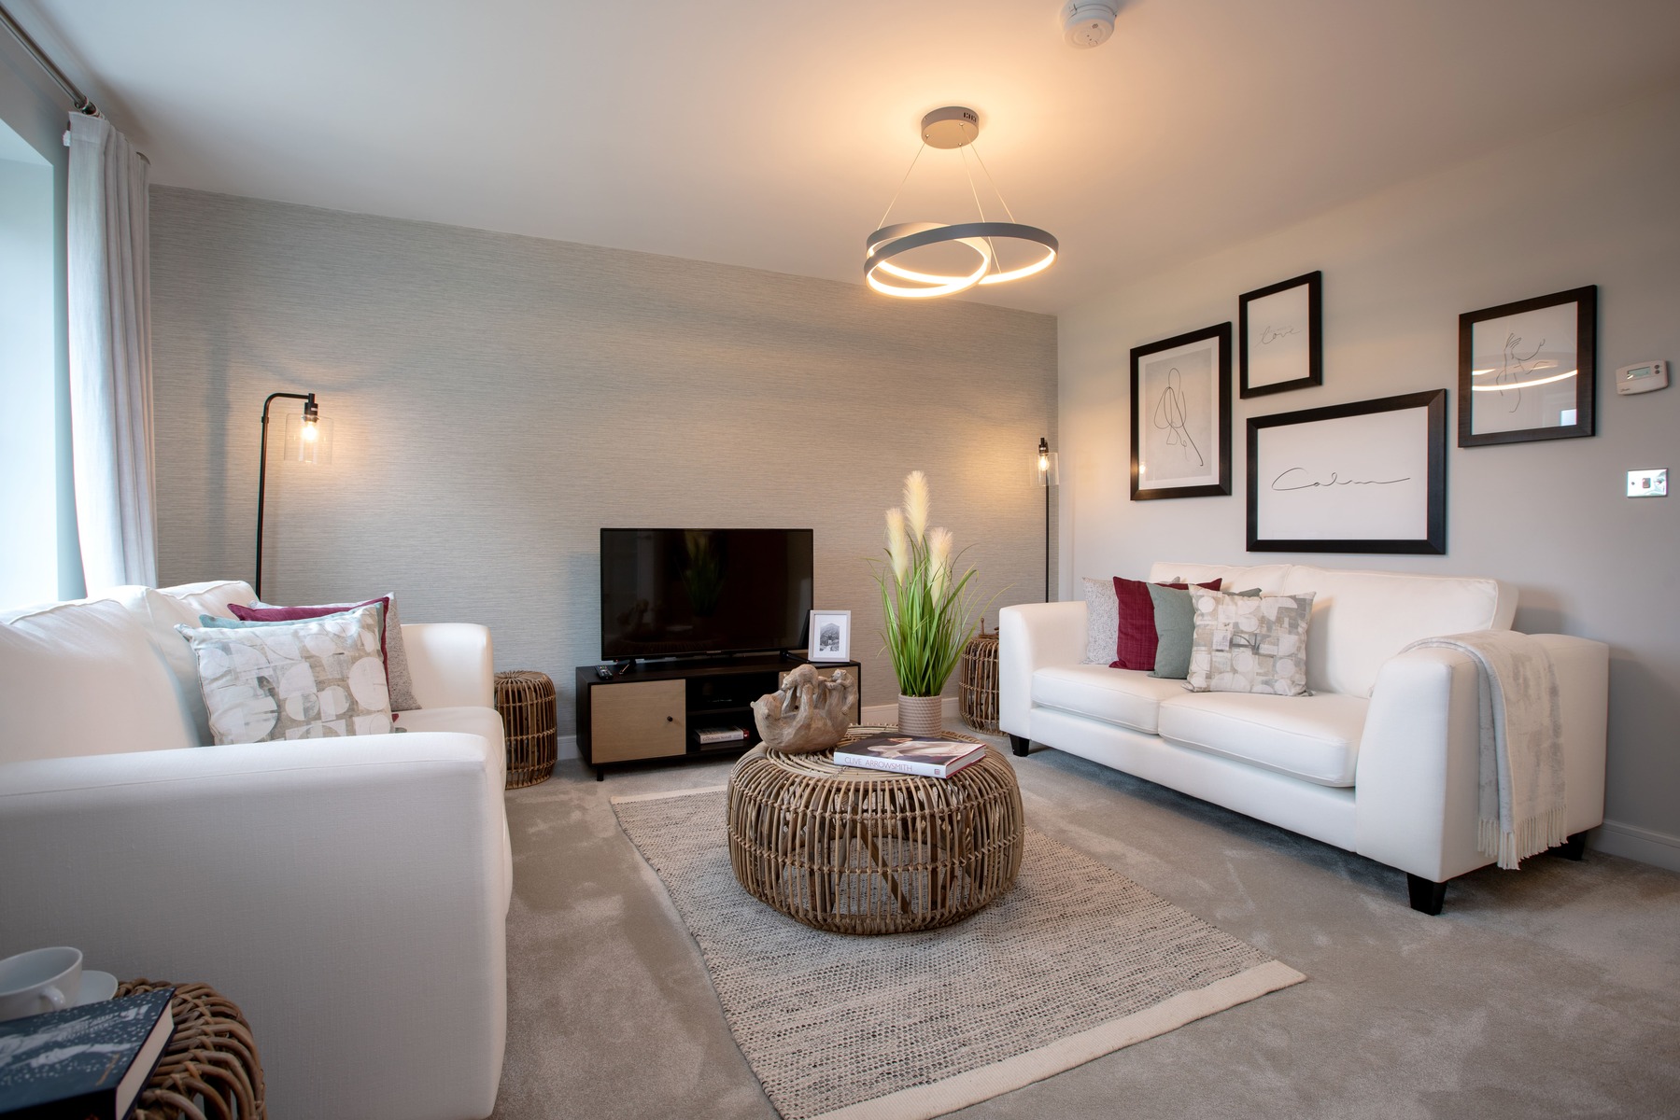
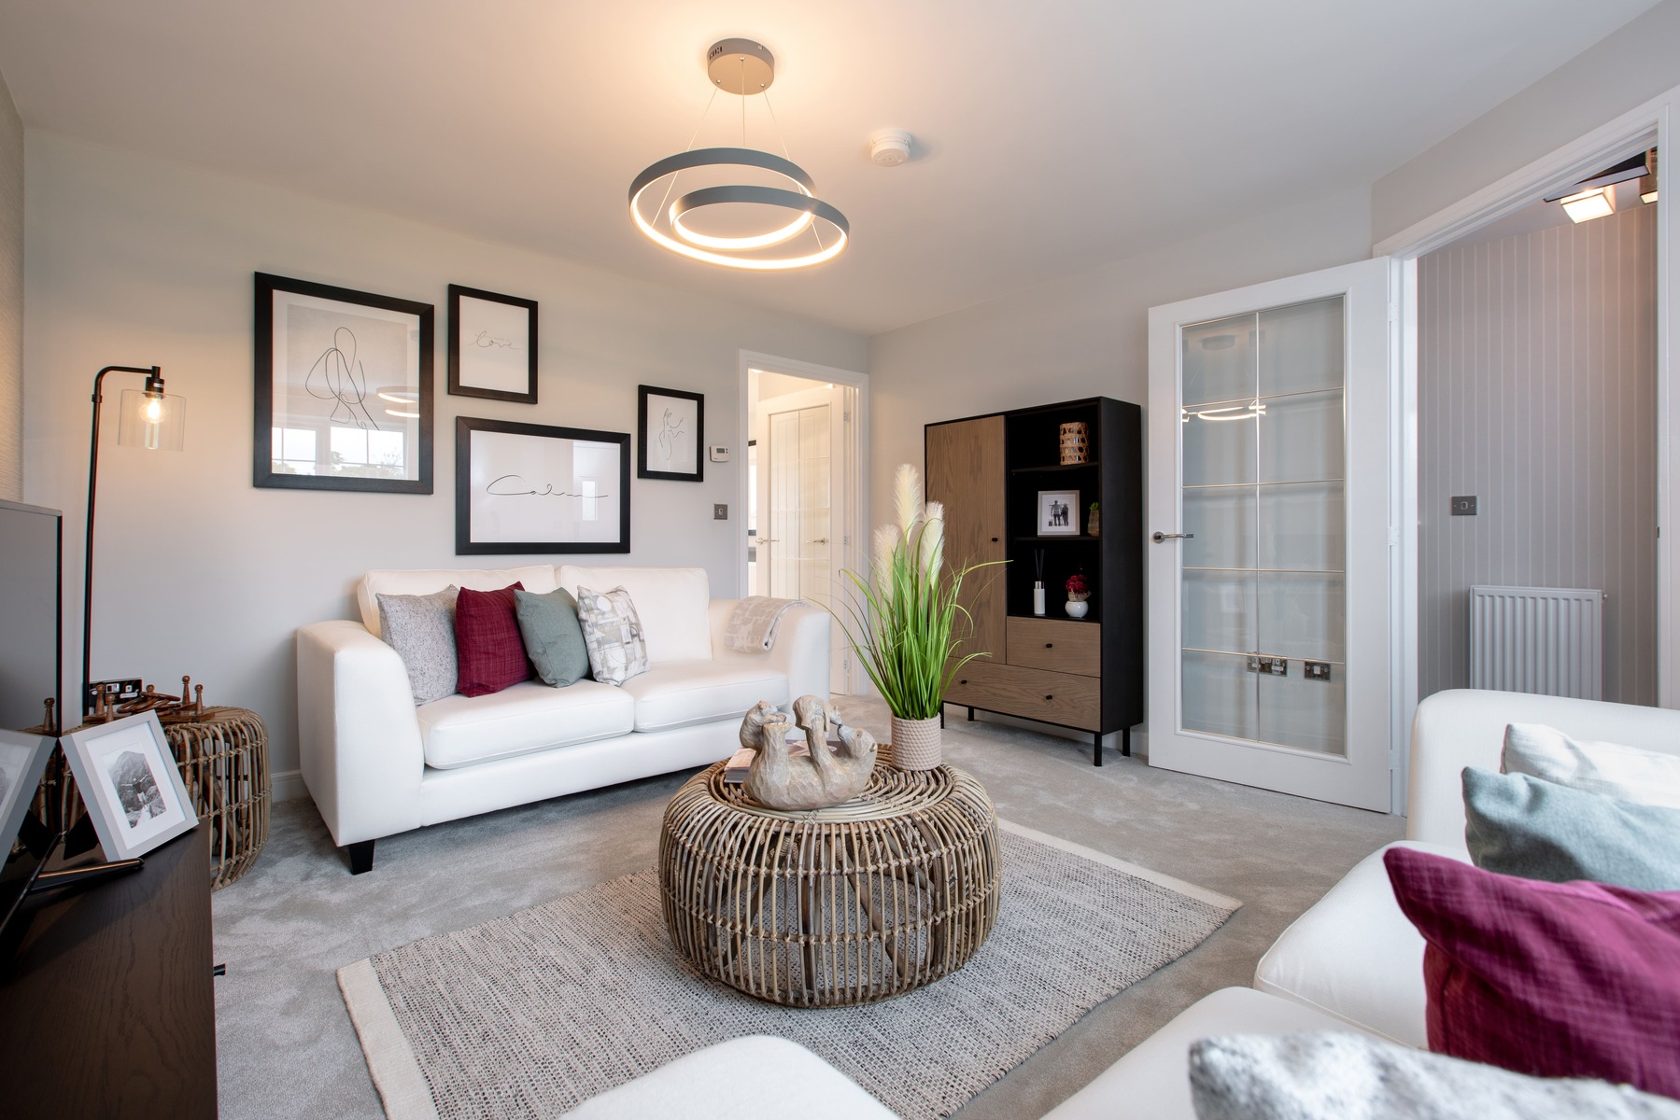
- Light and airy living room at the front of the home
- En-suite shower room to bedroom one
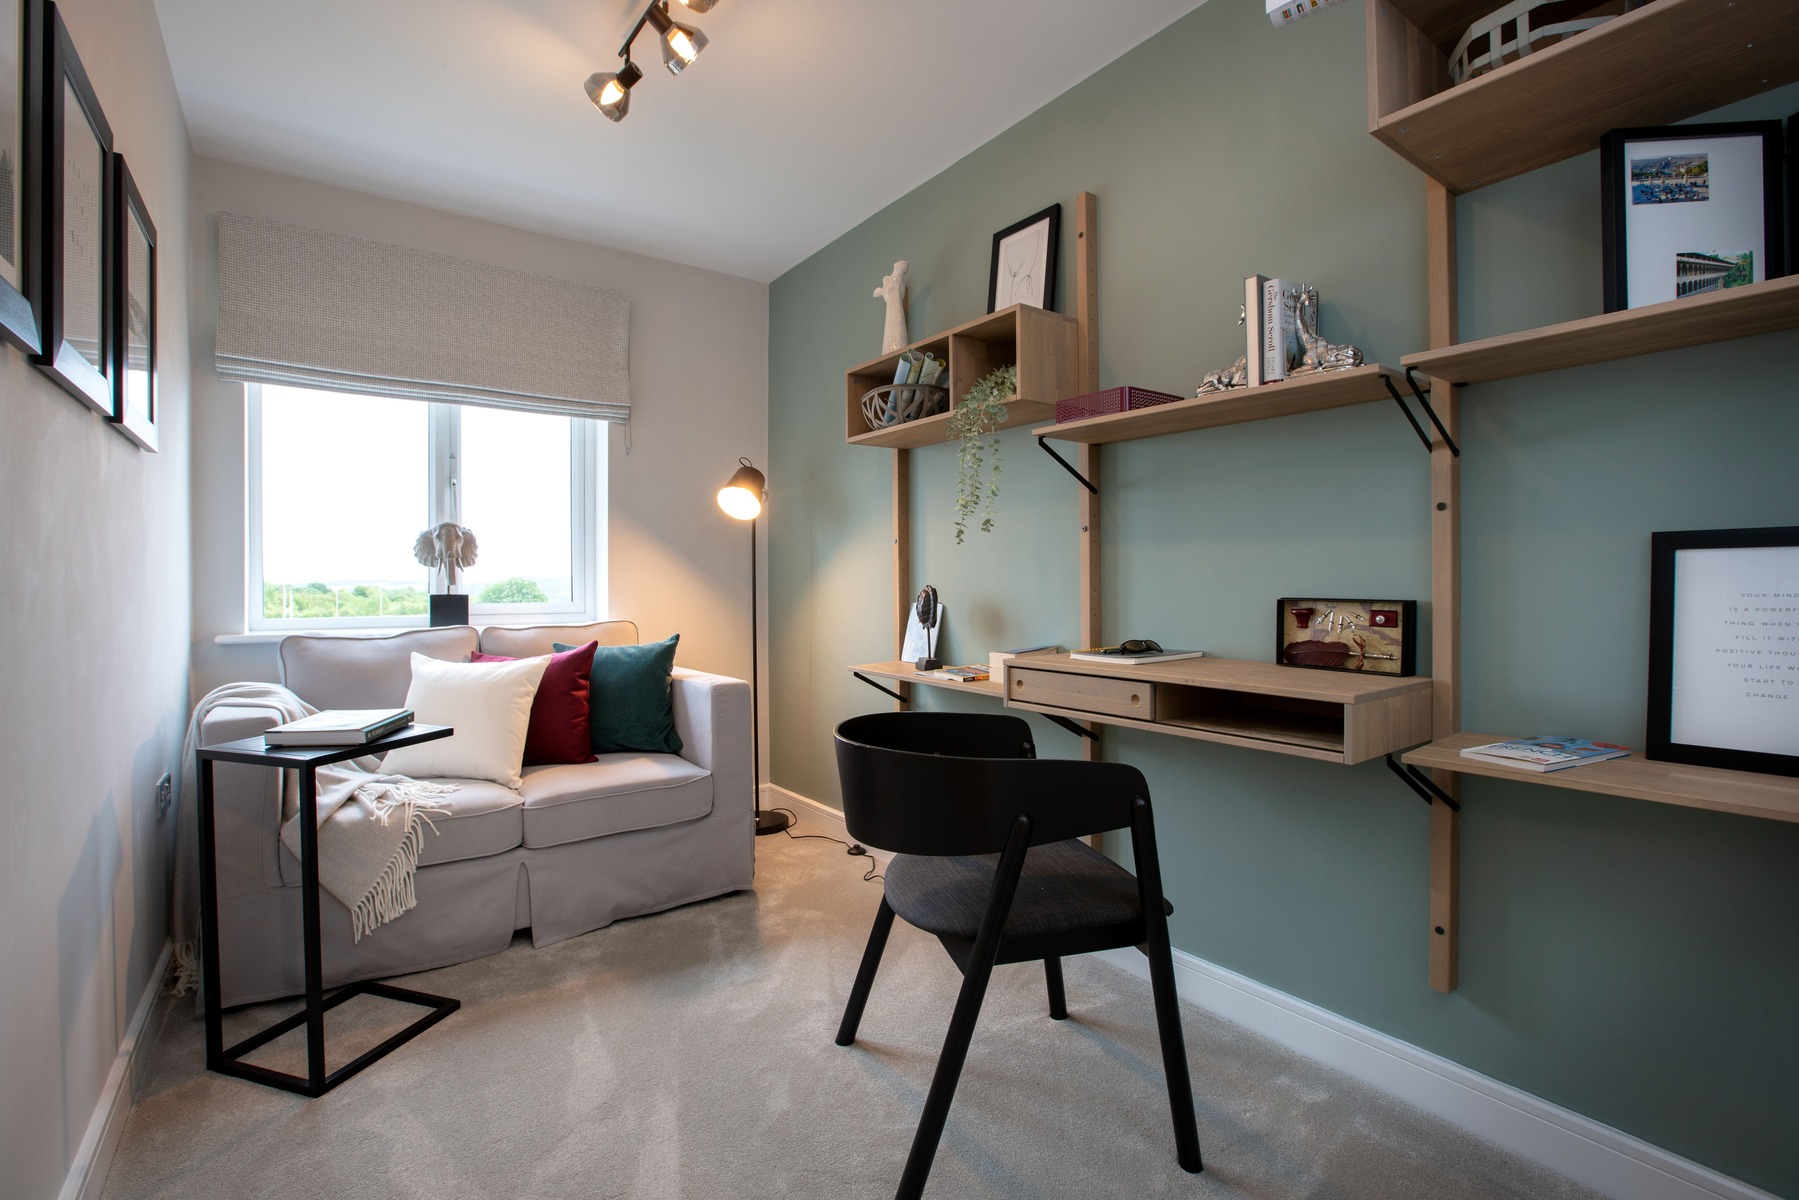
- Single bedroom offers space for a separate study or nursery
- Allocated side by side parking for two cars
- South-west facing rear garden
- This home has triple glazing and solar panels
- Personalise this home with optional upgrades
- Gosford Show Home available to view at neighbouring Burghley Green
- 10 year NHBC warranty
The ideal home for first time buyers or those looking for more space, move into the Gosford in time for Christmas.
This Gosford home has two side by side allocated parking spaces in the rear parking court and a south-west facing garden.
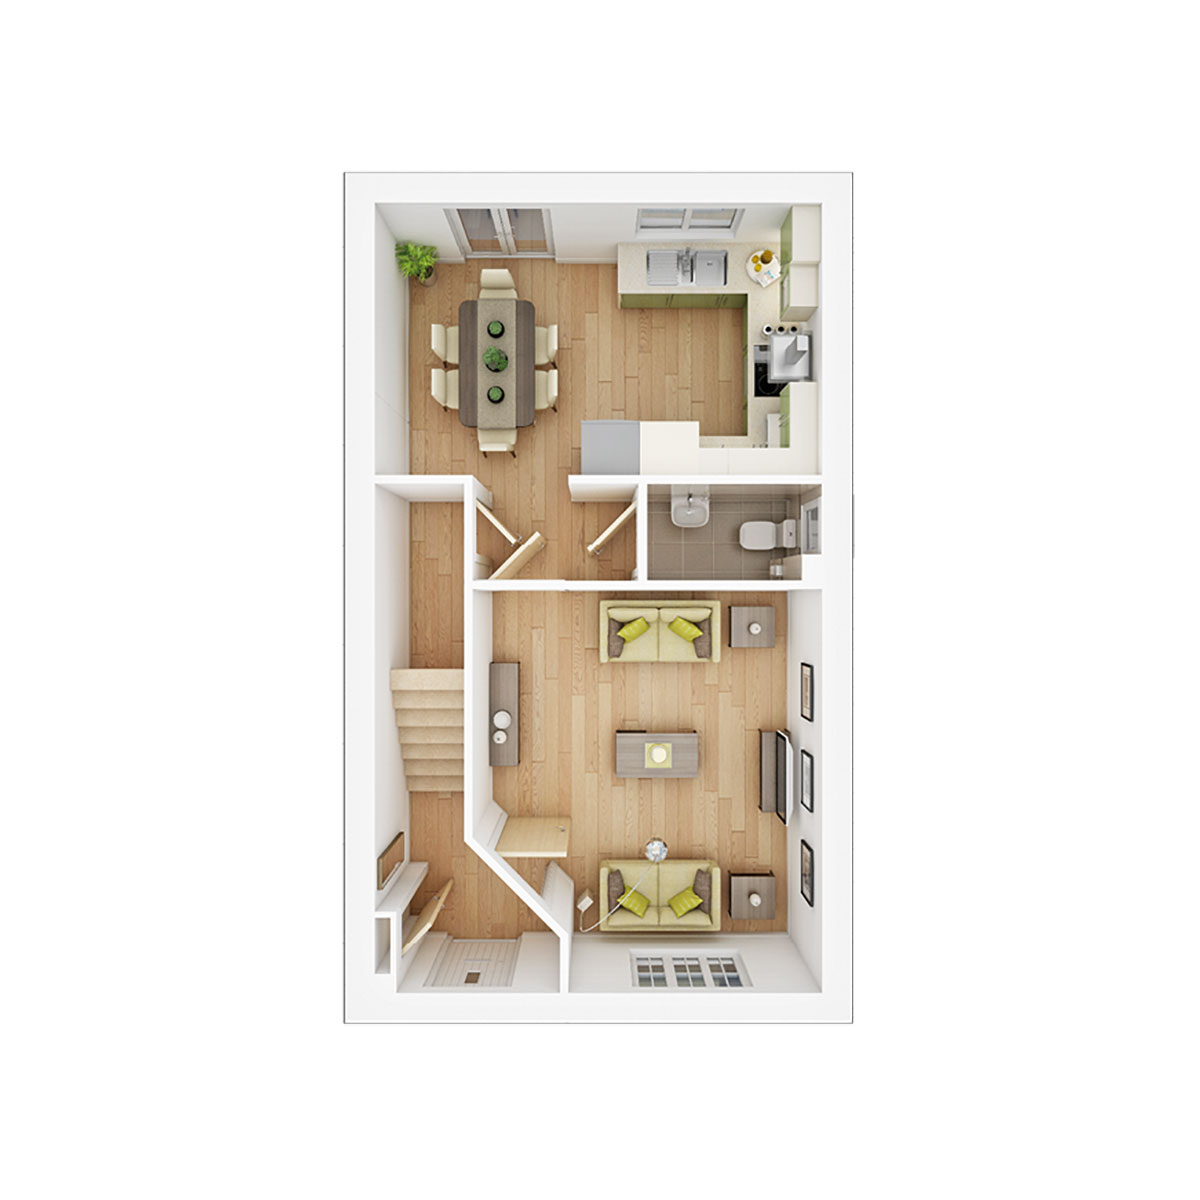
Inside, the open plan kitchen/dining area is a sociable space to enjoy family mealtimes or entertain. It features double doors that look out onto the rear garden, perfect for hosting a BBQ with friends in the summer or keeping an eye on the kids playing. The spacious living room at the front of the home is perfect for kicking back in the evenings and watching TV.
The Gosford is one of our top sellers, and with two double bedrooms, and a further single suitable for a child or even a home office, it's easy to see why.
Floor plans
| Room | Metres | Feet & Inches |
|---|---|---|
| Kitchen | 4.74m x 2.88m | 15'7" x 9'6" |
| Living Dining Area | 4.27m max x 3.70m max | 14'0" max x 12'2" max |
Where given room dimensions are maximums, ±50mm, and include any fitted wardrobes or similar features. Some images are used for illustrative purposes only and may include optional upgrades, subject to availability and at additional cost.
On the ground floor you’ll find the lounge and the kitchen/dining area which forms the heart of the home for day-to-day living and has double doors to the rear garden.
| Room | Metres | Feet & Inches |
|---|---|---|
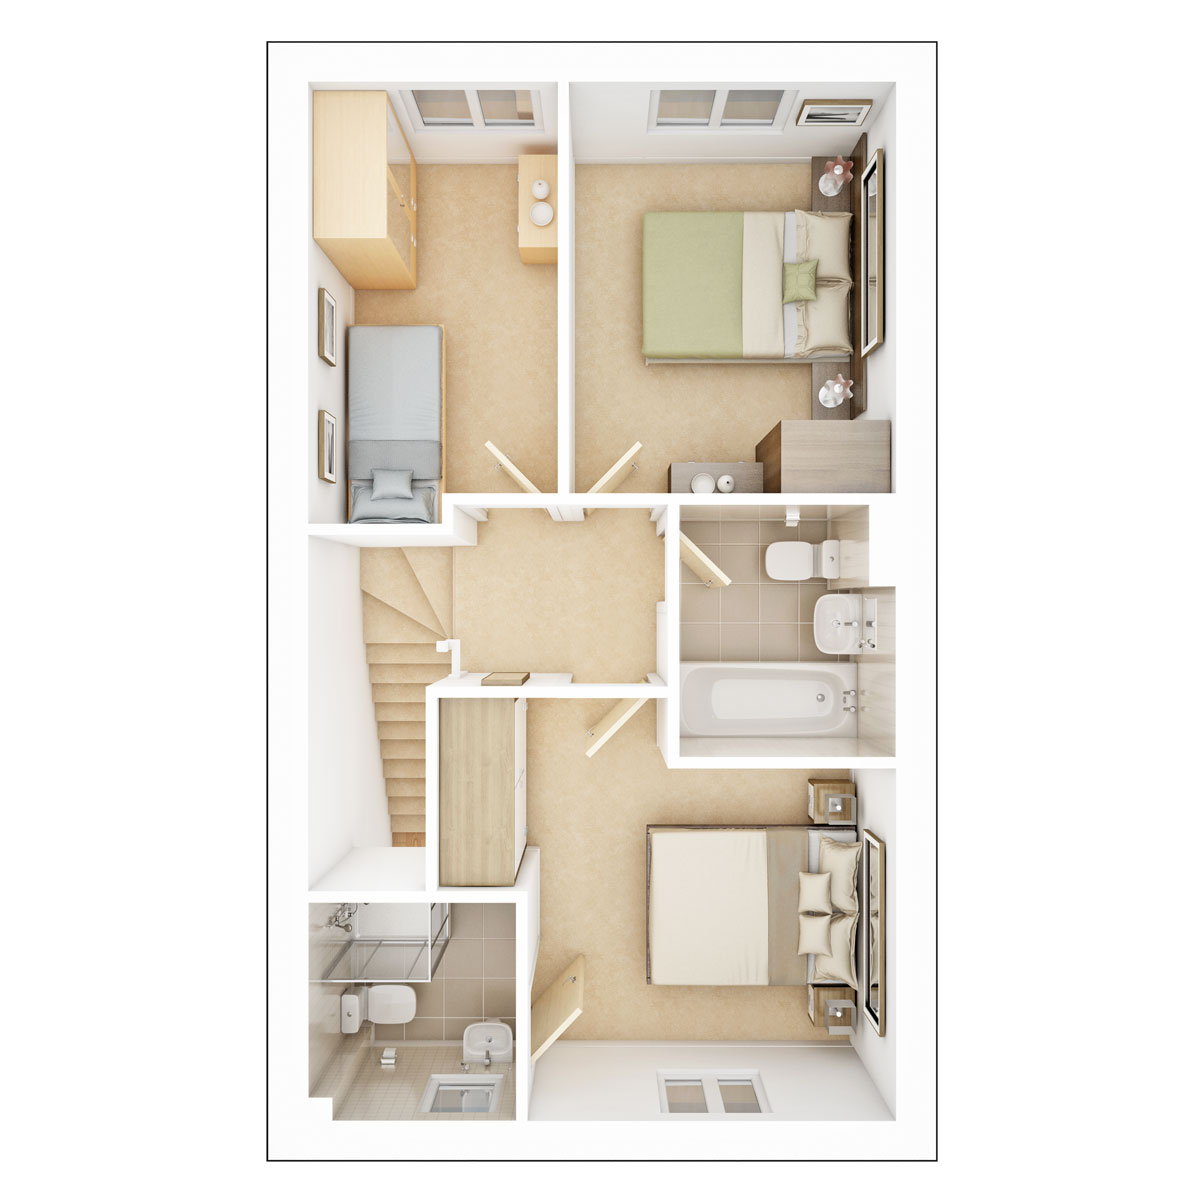
| Bedroom 1 | 2.98m min x 2.84m min | 9'10" min x 9'4" min |
| Bedroom 2 | 3.31m x 2.65m | 10'11" x 8'9" |
| Bedroom 3 | 3.55m x 2.03m | 11'8" x 6'8" |
Where given room dimensions are maximums, ±50mm, and include any fitted wardrobes or similar features. Some images are used for illustrative purposes only and may include optional upgrades, subject to availability and at additional cost.
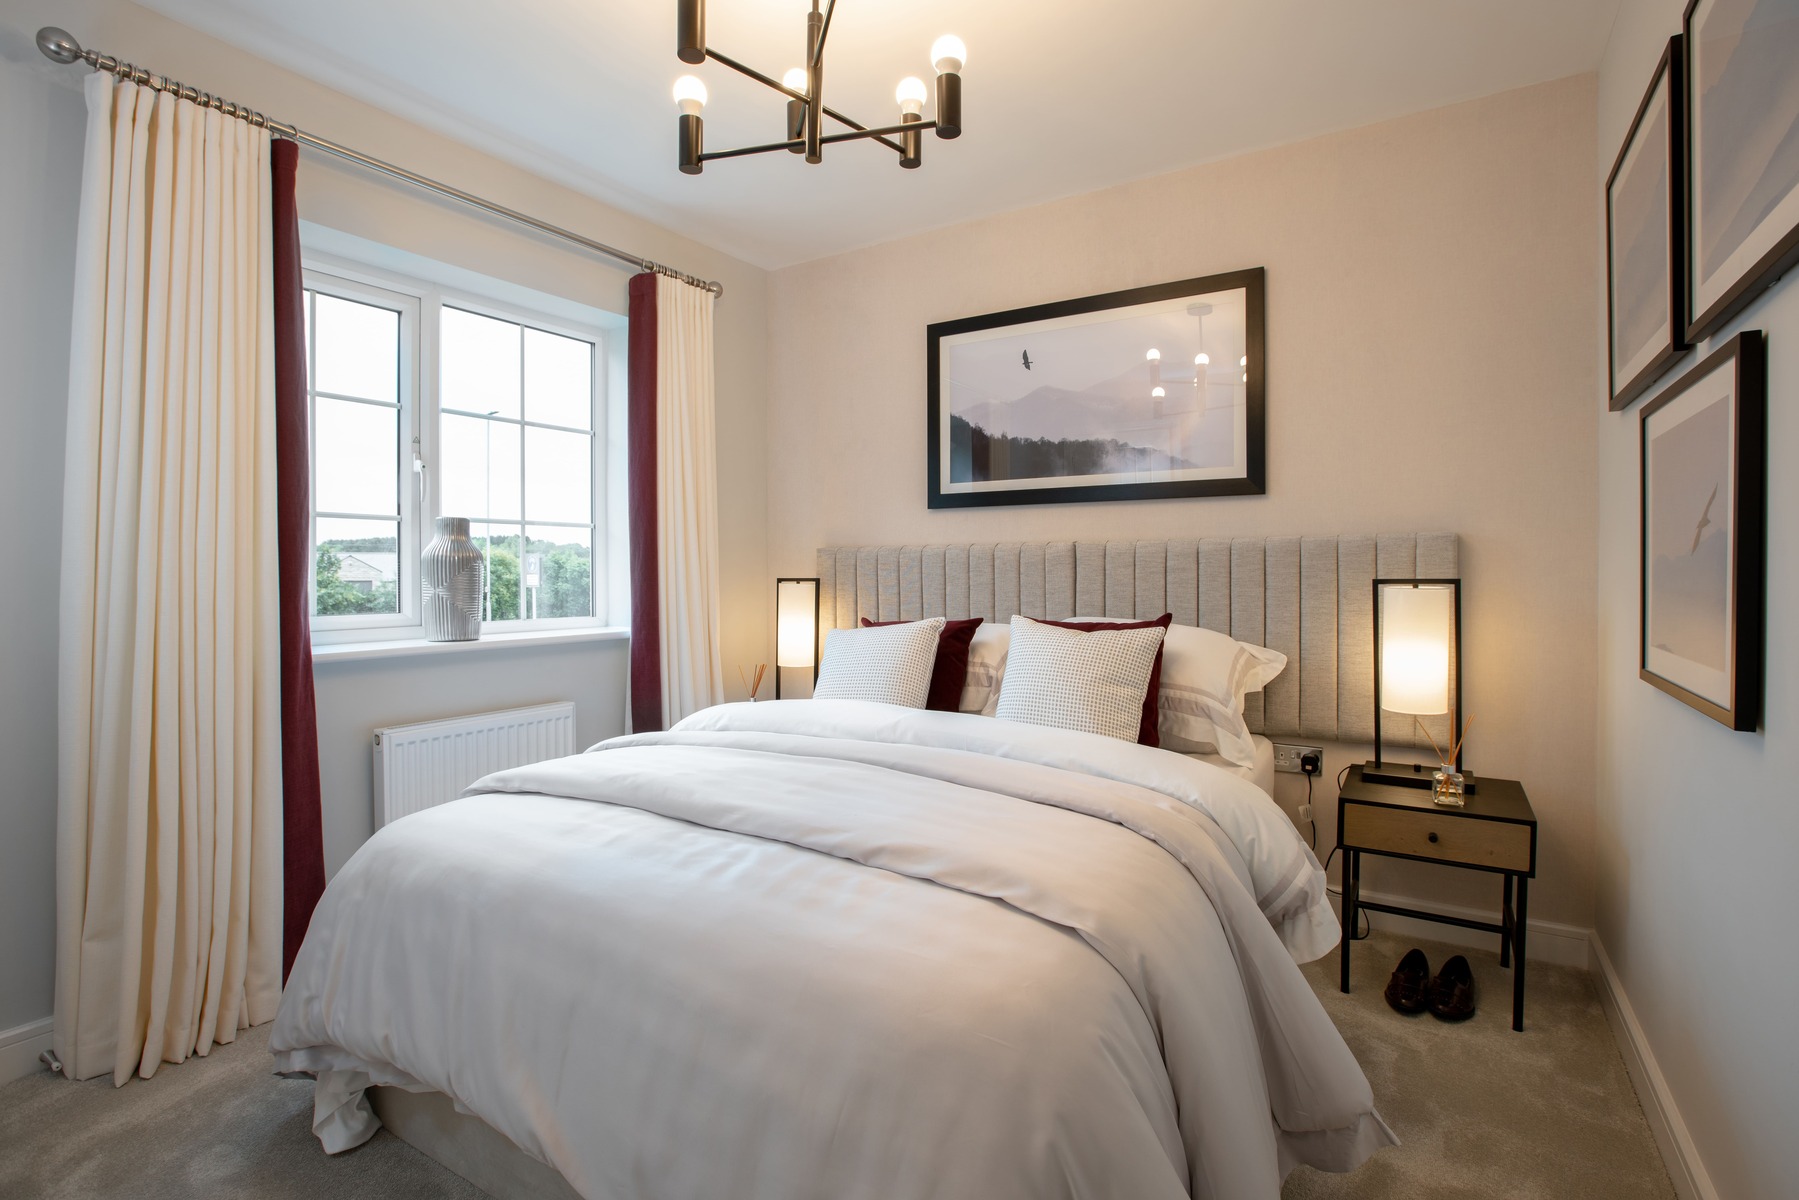
On the first floor you’ll find bedroom 1 with en-suite, 2 further bedrooms, one of which is ideal for a nursery, young child, or even a home office. There’s also the family bathroom.
Interactive siteplan
About the development
Site plan
Chivers Rise will comprise of 286 homes which will connect seamlessly with the other residential developments at West Cambourne and with the existing Cambourne villages.
Chivers Rise been thoughtfully designed to include four public squares and an equipped play area, and a network of cycleways and paths link you to all to the range of amenities and facilities on offer. Contemporary building styles and materials feature heavily in the architecture, creating a formal urban neighbourhood character that is influenced by the nearby business park. The design will make it distinct from the rest of West Cambourne.
Key
West Cambourne Masterplan
West Cambourne forms part of a thoughtfully planned new community on the western edge of Cambourne, designed to support everyday modern living. With a wide range of amenities already established in Cambourne, including shops, schools, sports and leisure facilities, everything you need is close at hand.
Green space plays a key role across the wider development, with landscaped areas, meadows, lakes and woodland woven throughout, alongside footpaths and cycleways linking residents to Cambourne centre and surrounding areas. Families can enjoy local play areas and open spaces, while sports facilities and community amenities are easily accessible nearby.
Well connected for commuting, West Cambourne sits just off the A428, offering straightforward access to the A14, M11 and the wider region, as well as routes into the historic city of Cambridge.
Chivers Rise
Helping you move

Purchase information
This is a summary of key information about this property and what it will mean for ongoing costs once you are living in your home. Freehold properties do not incur any ground rent fees. For leasehold properties with a ground rent of £0, there will be a peppercorn ground rent. Council tax bands are often not released by the local authority until the property is complete but we will show this information where it is available. For further information please speak to the Sales Executives at the development.
- Tenure: Freehold
- Council tax band: TBC
- EPC Rating: TBC
- Private sale reservation fee: £1,000
- Estate management fee: £0.00
- Warranty provider: NHBC
- First time buyer Stamp Duty Land Tax: £4,000.00
- Second time buyer Stamp Duty Land Tax: £9,000.00
- Document signing fee: £120
- Investor reservation fee: 1% of purchase price
- Cost & ownership details
Your home, sustainably designed

EV charger

Solar panels

Energy efficient appliances
Find a show home
Where to visit The Gosford
Book an appointment
I consent to my information being processed in line with Taylor Wimpey's privacy policy. How we keep your data safe.