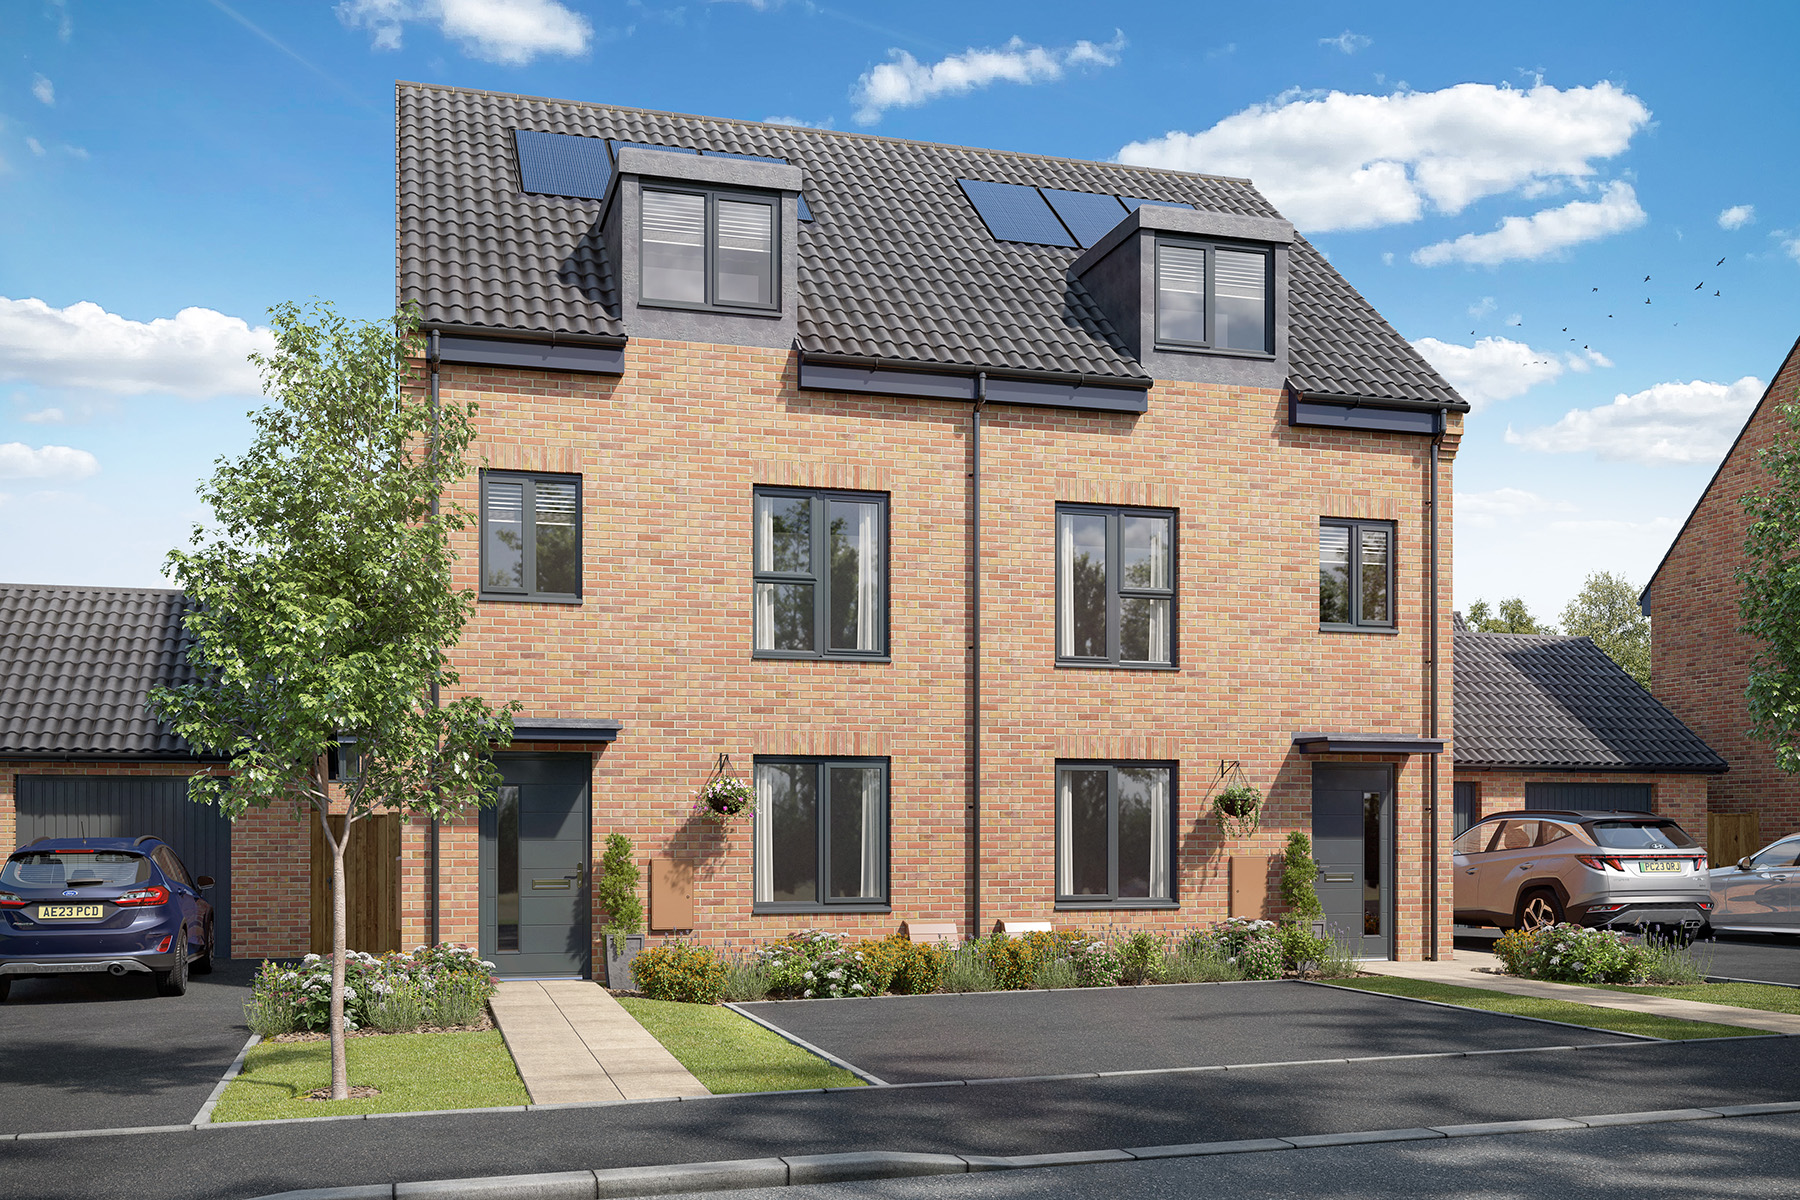
4 bedroom semi-detached with impressive top floor bedroom
This home includes:
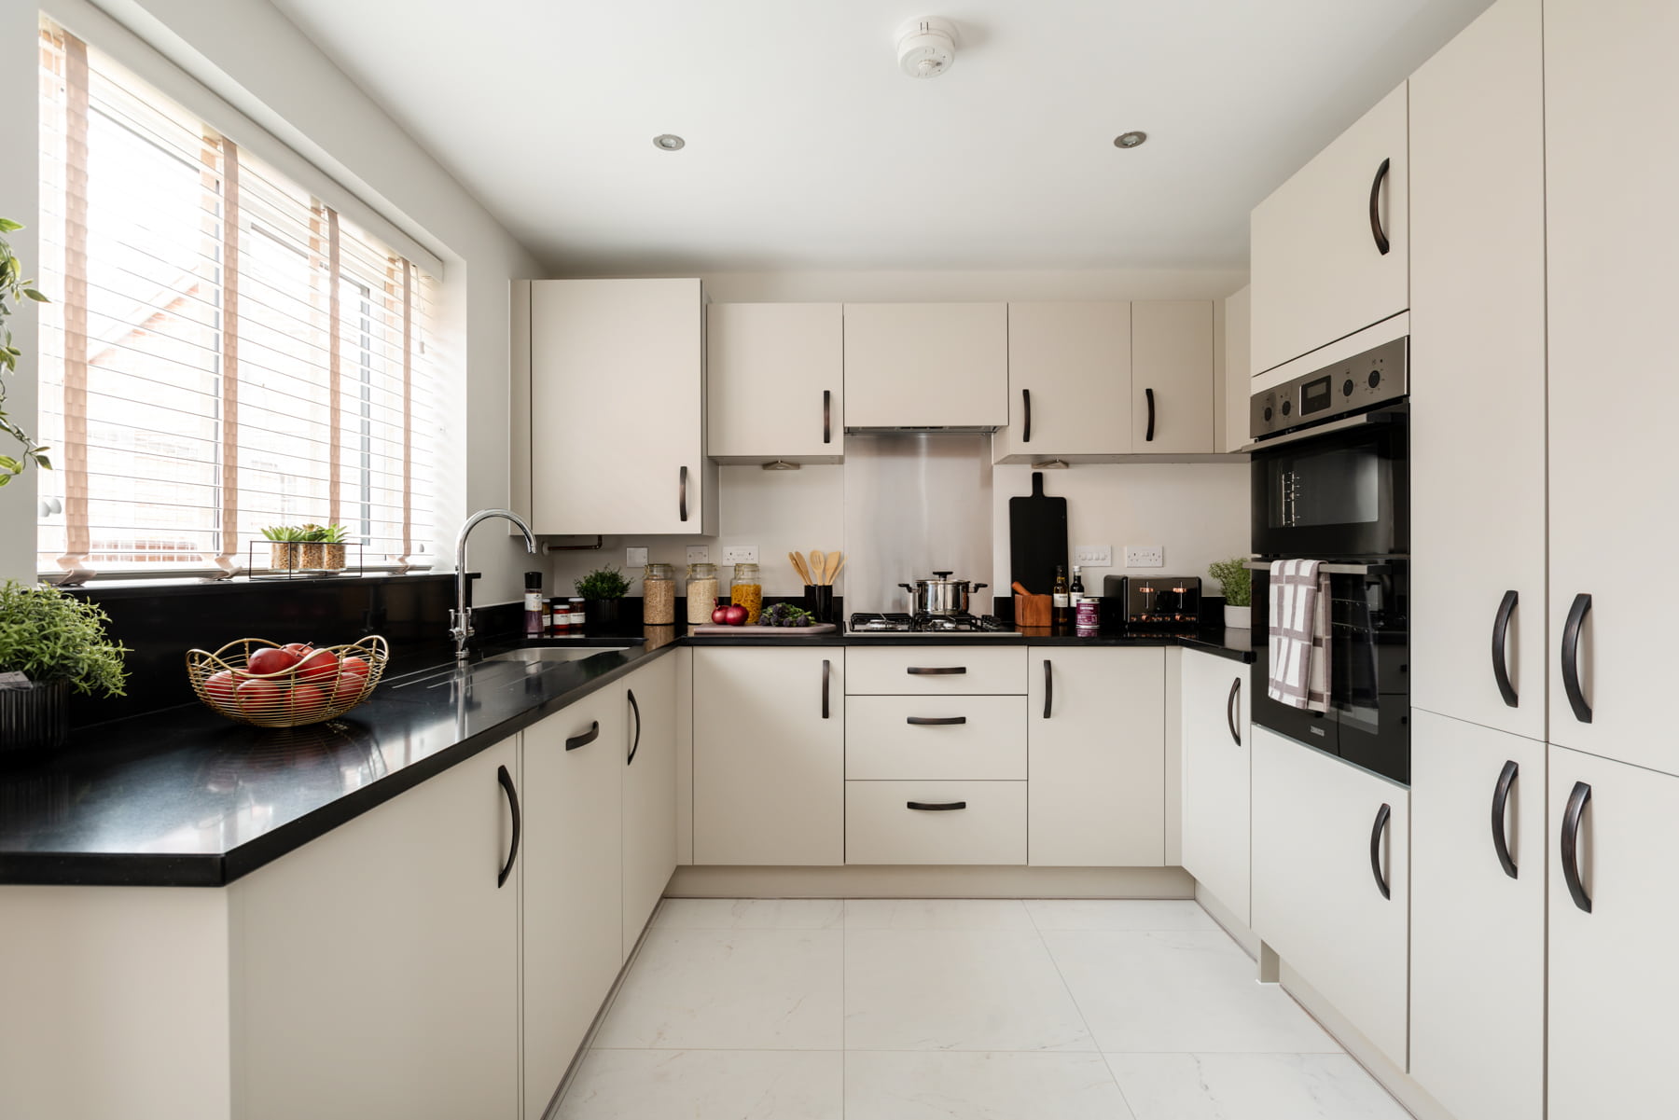
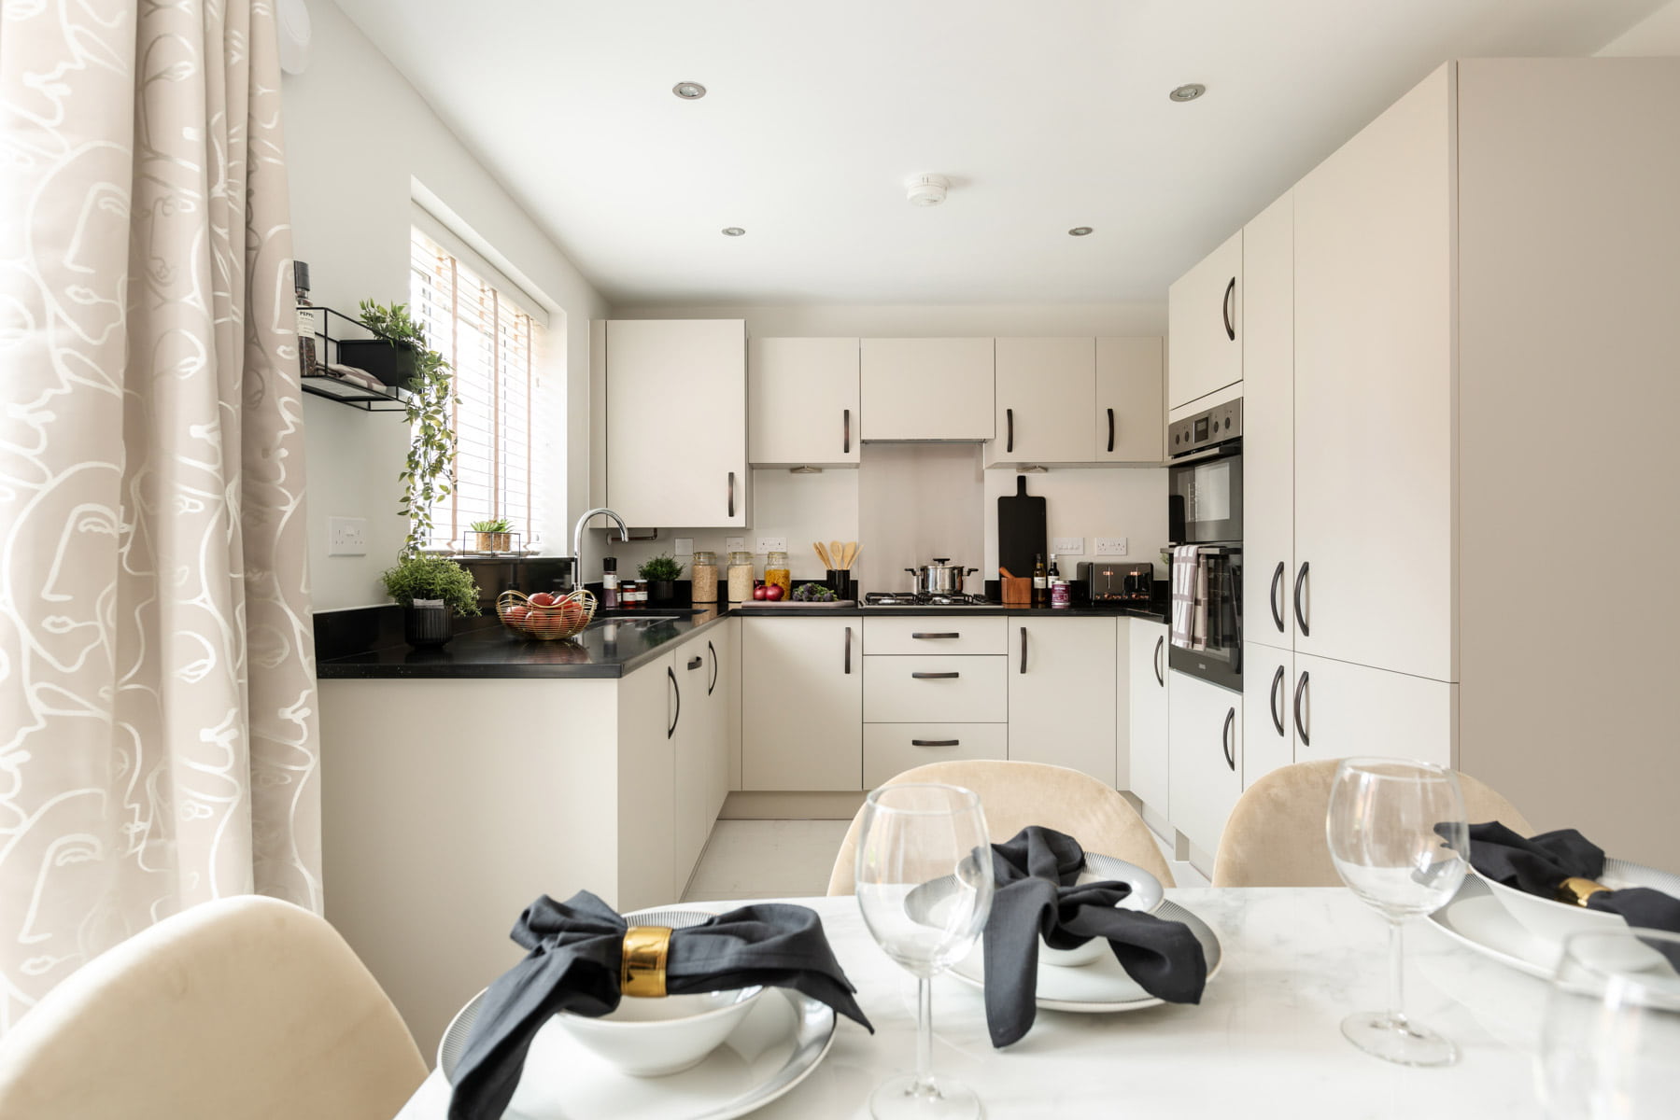
- Blue shaker style kitchen
- Double oven
- Integrated appliances
- Karndean flooring
- Carpet to bedrooms
- Turfed garden
At a glance
- 4 bedrooms
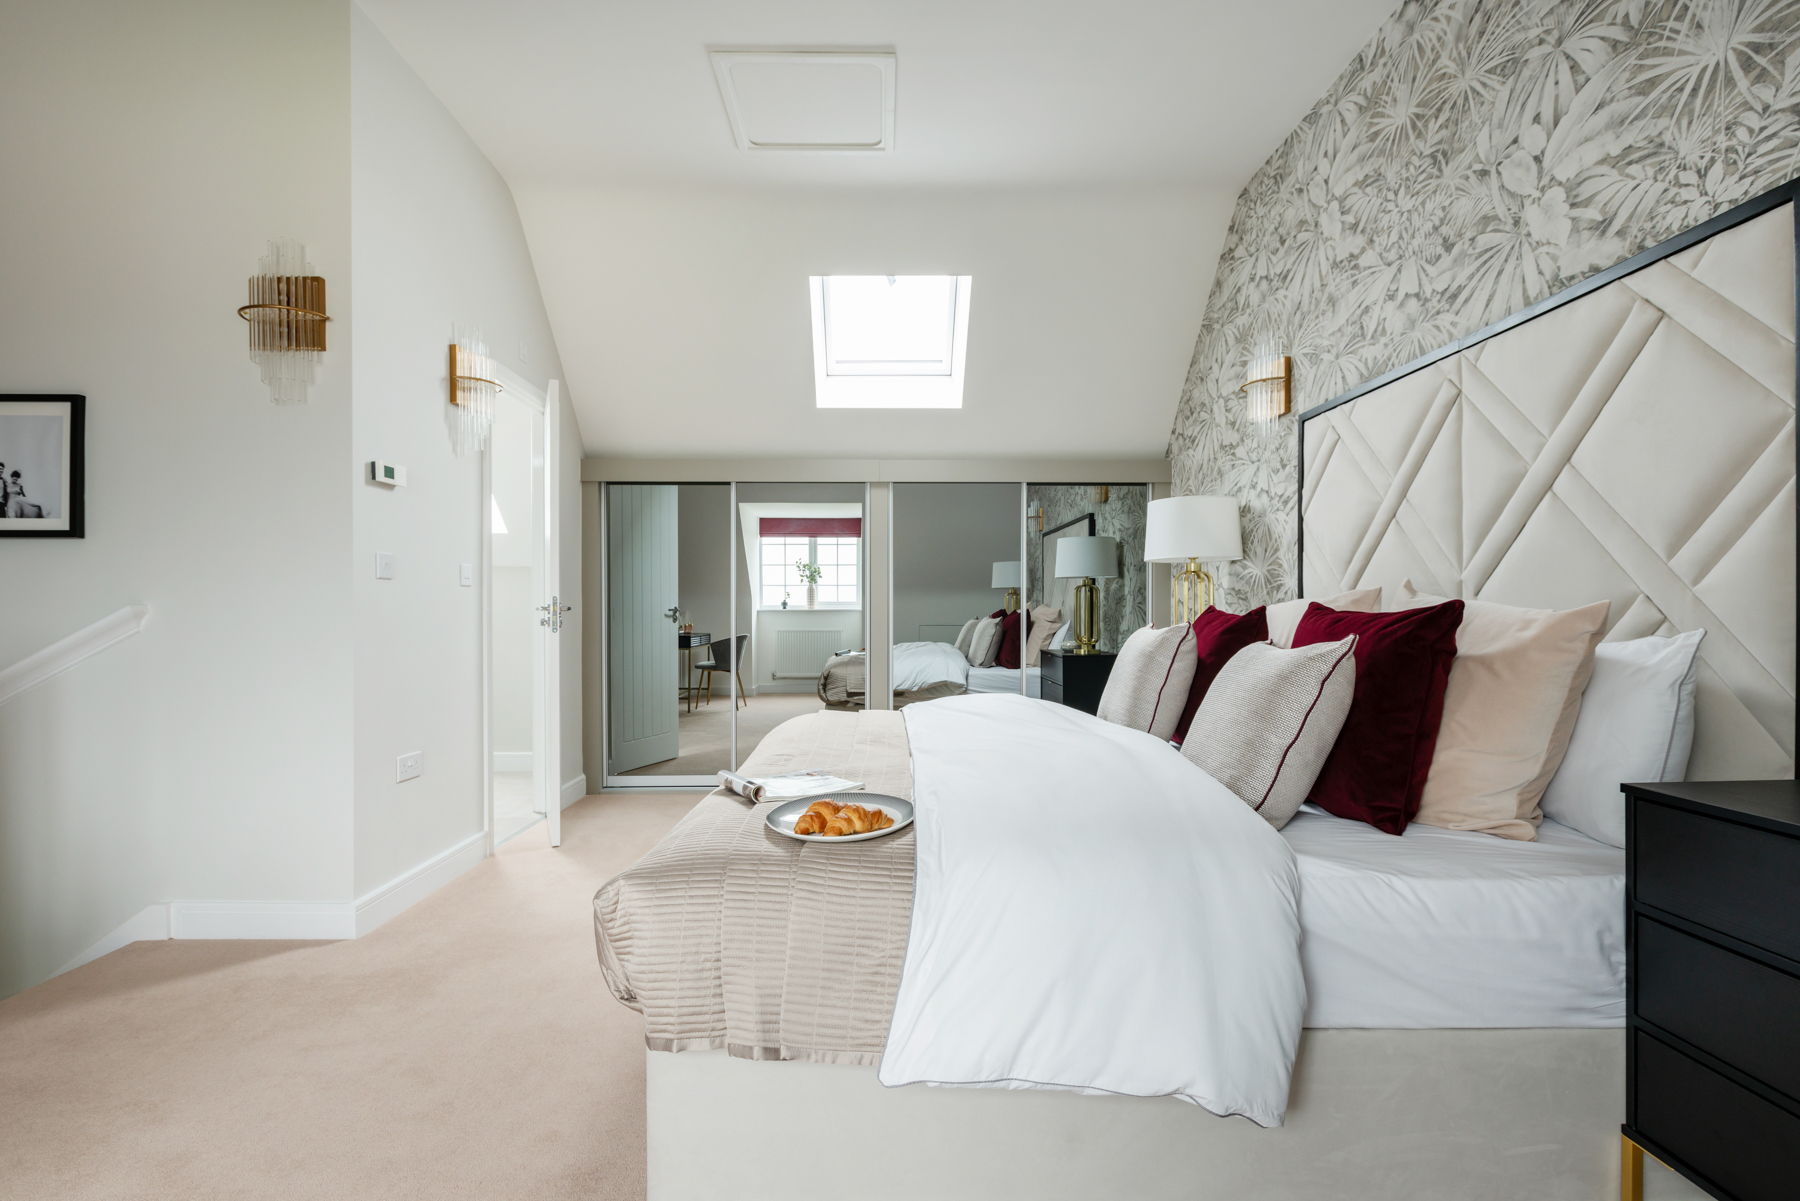
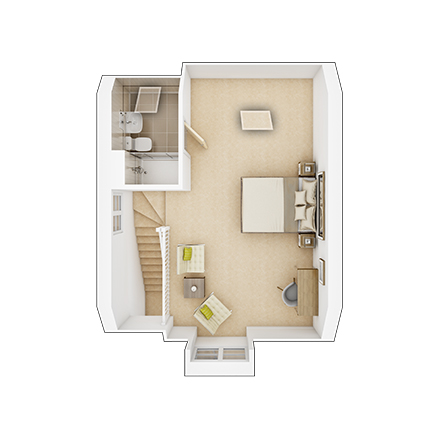
- Master suite covering the whole top floor
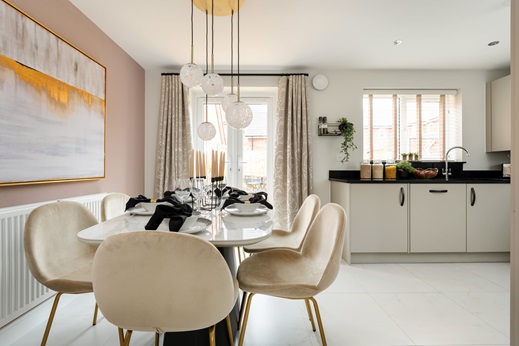

- Sociable kitchen diner
- Single Garage & parking for 3 cars
- PV solar panels
- Triple glazed windows
- 5% deposit contribution*
- Fitted options worth £14,218
- 10 year NHBC warranty
A four bedroom family home with a spacious top floor main bedroom complete with en suite.
You’ll get a choice of high quality options and finishes when choosing your home. Giving you the freedom to edit the look of your interior space to fit around your lifestyle.
Floor plans
| Room | Metres | Feet & Inches |
|---|---|---|
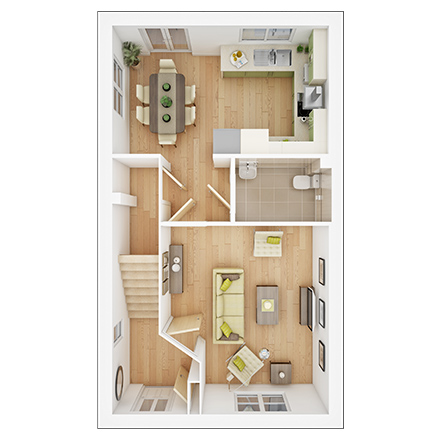
| Kitchen Diner | 3.81m × 4.26m | 12' 6" × 14' 0" |
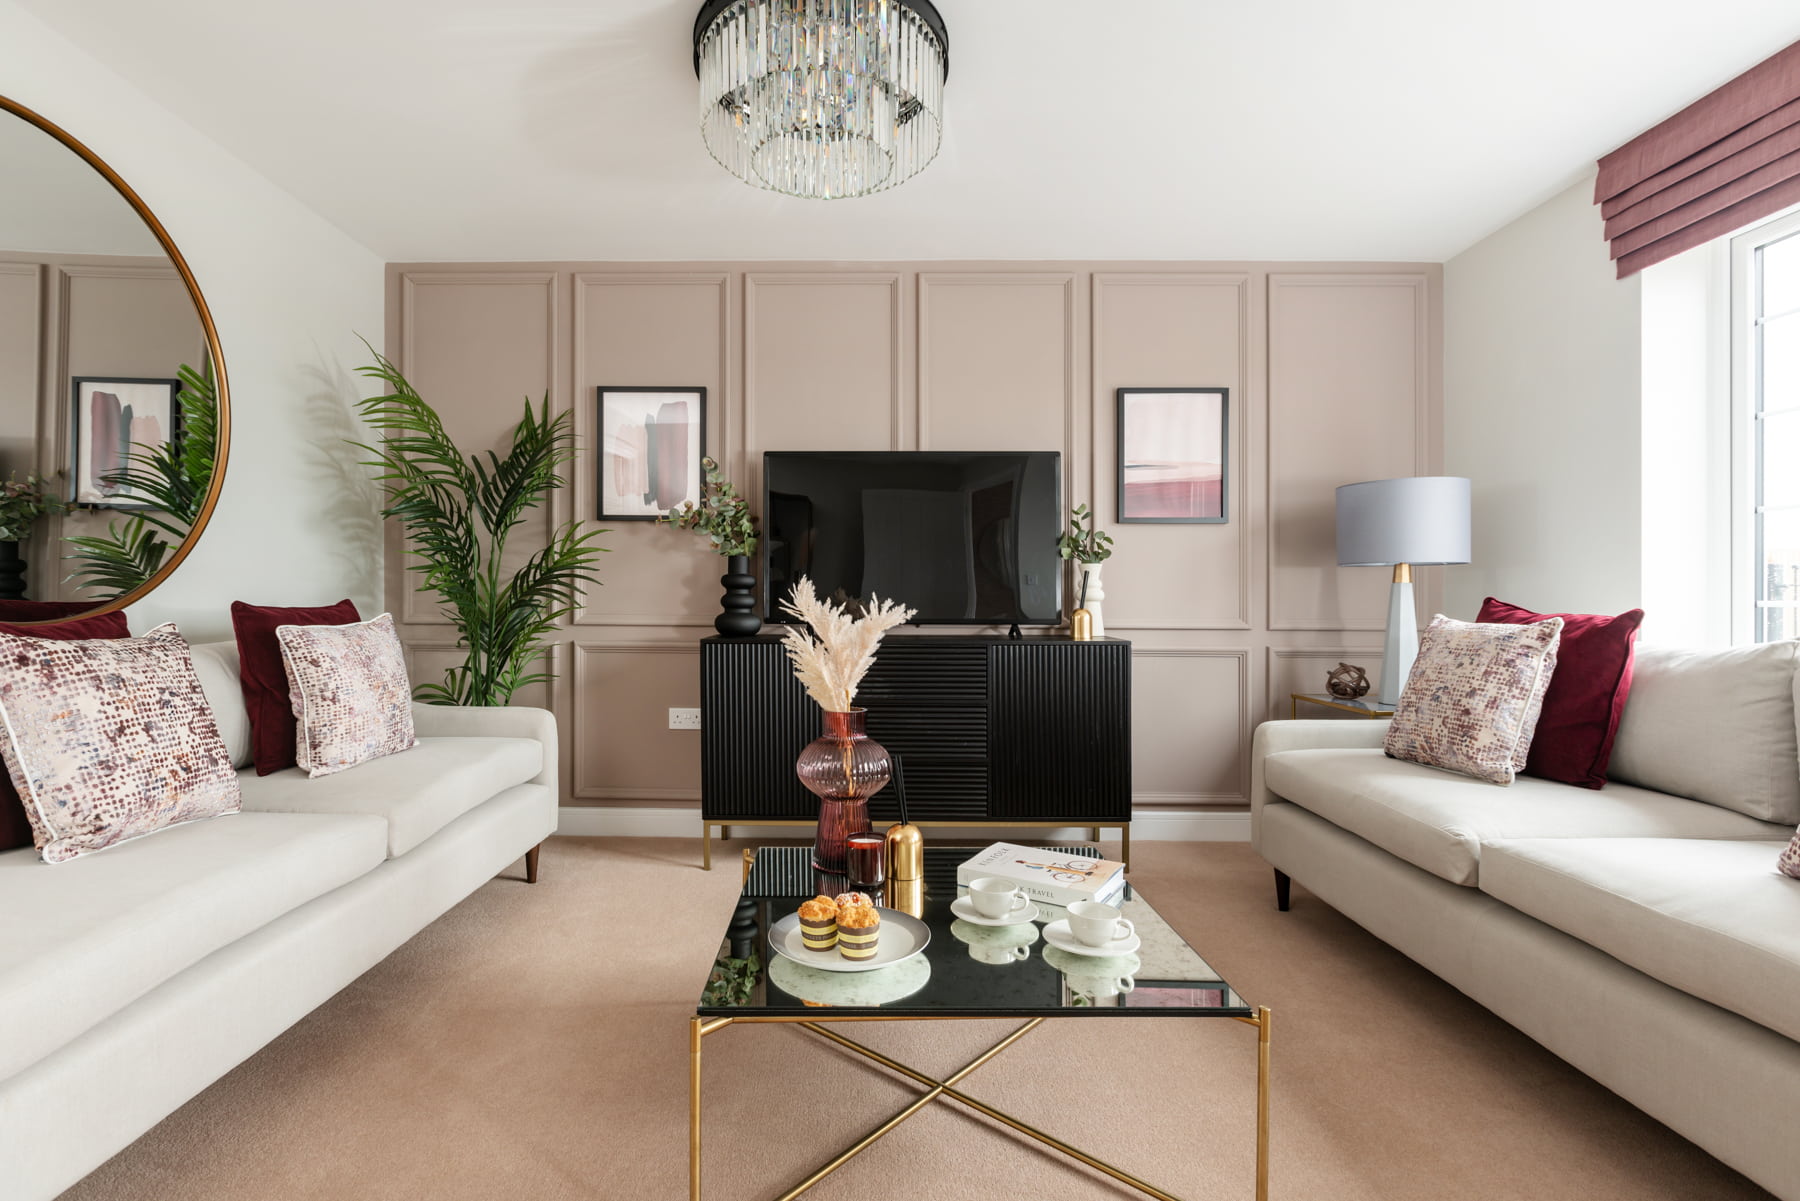
| Lounge | 3.81m × 4.26m | 12' 6" × 14' 0" |
Where given room dimensions are maximums, ±50mm, and include any fitted wardrobes or similar features. Some images are used for illustrative purposes only and may include optional upgrades, subject to availability and at additional cost.
Ground Floor
| Room | Metres | Feet & Inches |
|---|---|---|
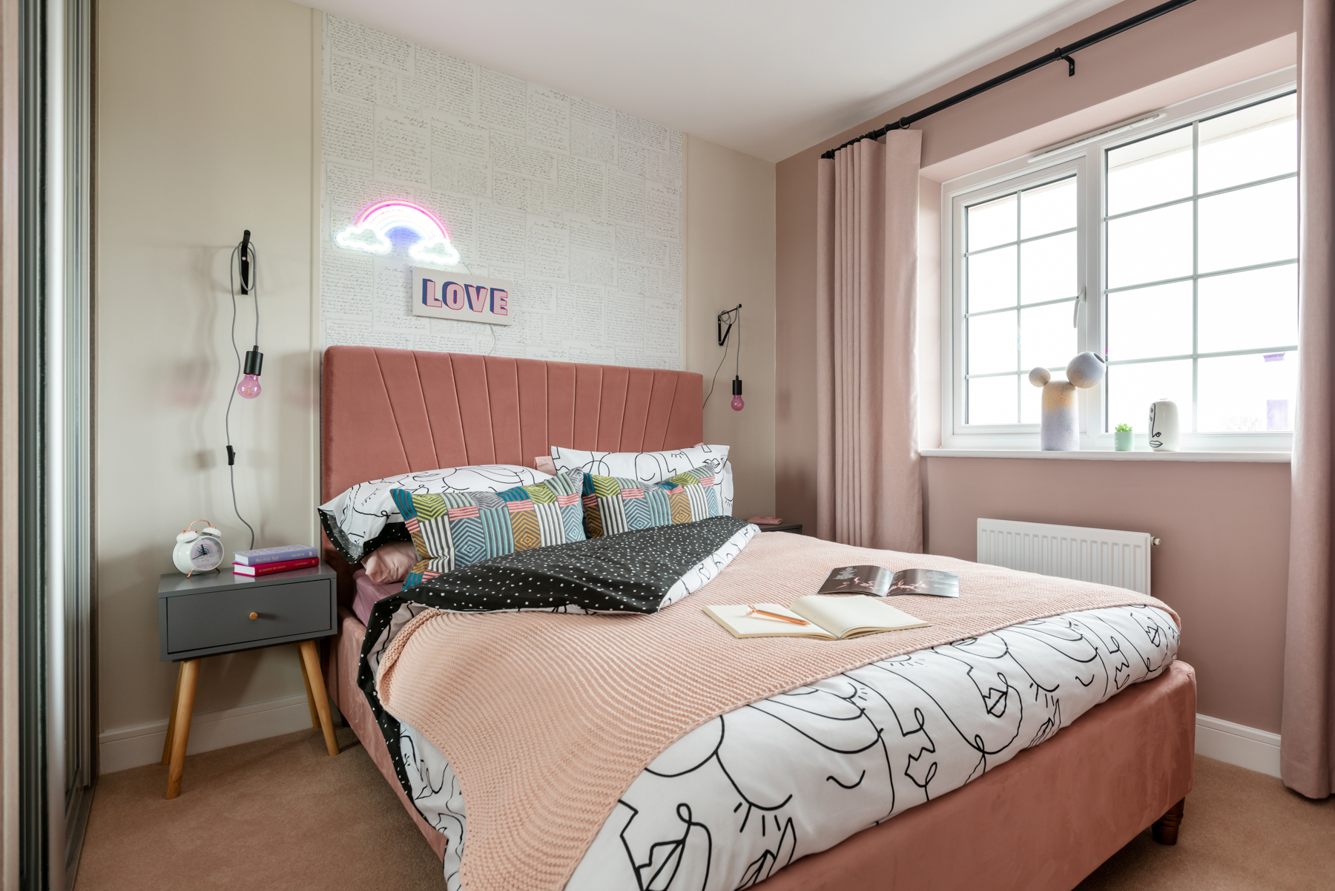
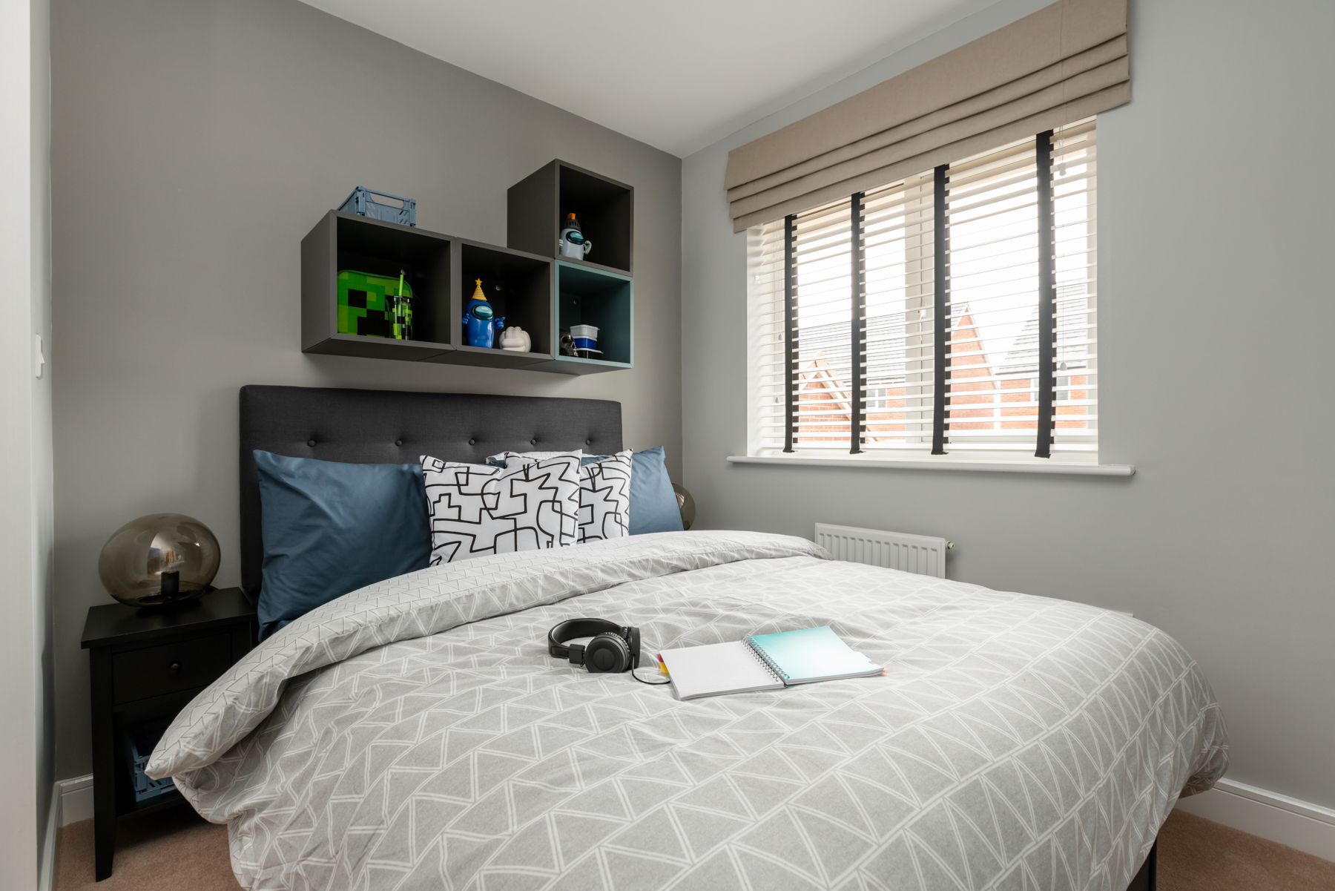
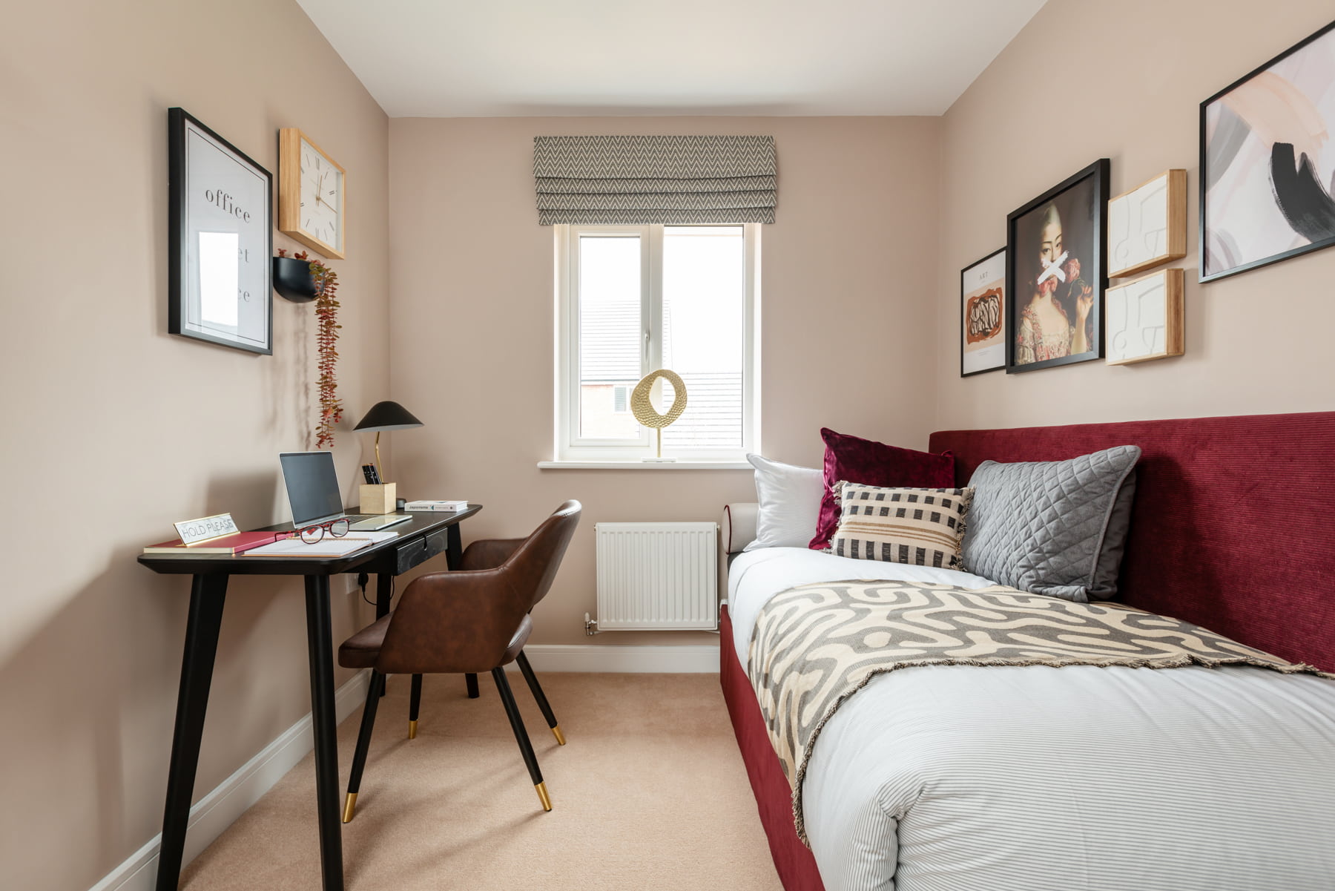
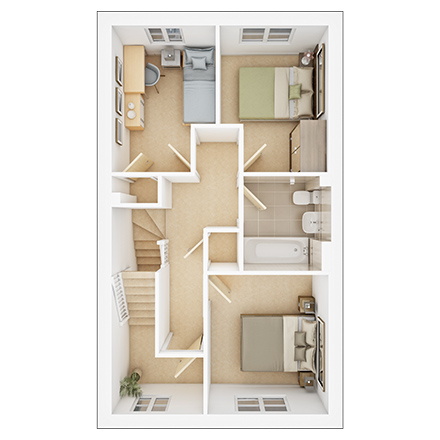
| Bedroom 2 | 2.73m × 2.46m | 9' 0" × 8' 1" |
| Bedroom 3 | 2.34m × 3.31m 7' | 8" × 10' 10" |
| Bedroom 4 | 2.45m × 3.31m | 8' 1" × 10' 10" |
Where given room dimensions are maximums, ±50mm, and include any fitted wardrobes or similar features. Some images are used for illustrative purposes only and may include optional upgrades, subject to availability and at additional cost.
First Floor
| Room | Metres | Feet & Inches |
|---|---|---|
| Master Bedroom | 3.89m × 5.43m | 12' 9" × 17' 10" |
Where given room dimensions are maximums, ±50mm, and include any fitted wardrobes or similar features. Some images are used for illustrative purposes only and may include optional upgrades, subject to availability and at additional cost.
Second Floor
About the development
Cromwell Place Phase 2
This part of the development allow easy access to the many entry points to the welcoming public open space located to the east. Perfect for a quick dog walk round the corner or fresh air time with the kids.
How to find us:
A6: Enter Wixams by the A6 roundabout with Wixams over 55's Village on the right and head towards the industrial area, here you'll see signs for Cromwell Place.
B530: Enter Wixams where you will see signs for Harrowden Green, once you get to the first roundabout, take a left and follow the signs for Cromwell Place.
What 3 words address: ///gears.peanut.shut
Development Map phase 1
This initial phase of the development is now complete however we have two show homes (a three bedroom Braxton and five bedroom Garrton) as well as our current sales office (a three bedroom Braxton) still available. These are located at the front of the development and overlook the new primary school.
This is a rare opportunity to secure a home in an already established spot at Cromwell Place.
Development Map phase 1 key
Cromwell Place Phase 2 key
How to find us
Site Map features
Helping you move

Useful information
This is a summary of key information about this property and what it will mean for ongoing costs once you are living in your home. Freehold properties do not incur any ground rent fees. For leasehold properties with a ground rent of £0, there will be a peppercorn ground rent. Council tax bands are often not released by the local authority until the property is complete but we will show this information where it is available. For further information please speak to the Sales Executives at the development.
- EPC Rating: TBC
- Estate management company: Trinity Estates
- Tenure: Freehold
- Council tax band: TBC
- Estate management fee: £0.00
- Document signing fee: £120
- Warranty provider: NHBC
- First time buyer Stamp Duty Land Tax: £6,750.00
- Second time buyer Stamp Duty Land Tax: £11,750.00
- Additional Information
Your home, sustainably designed

EV charger

Triple glazing

Solar panels
Find a show home
Where to visit The Elliston
Book an appointment
I consent to my information being processed in line with Taylor Wimpey's privacy policy. How we keep your data safe.