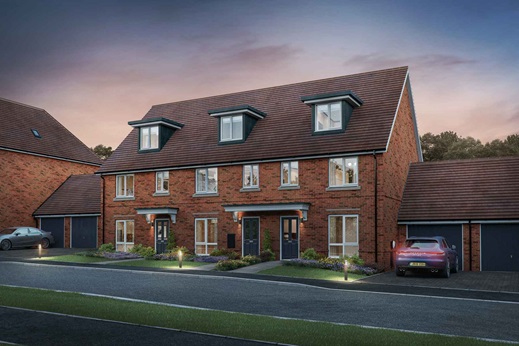
3 bedroom semi-detached with second floor study
At a glance
- South facing garden
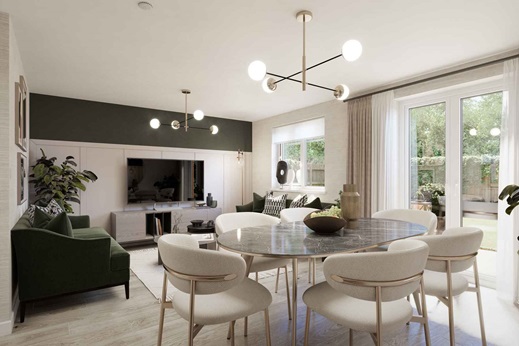
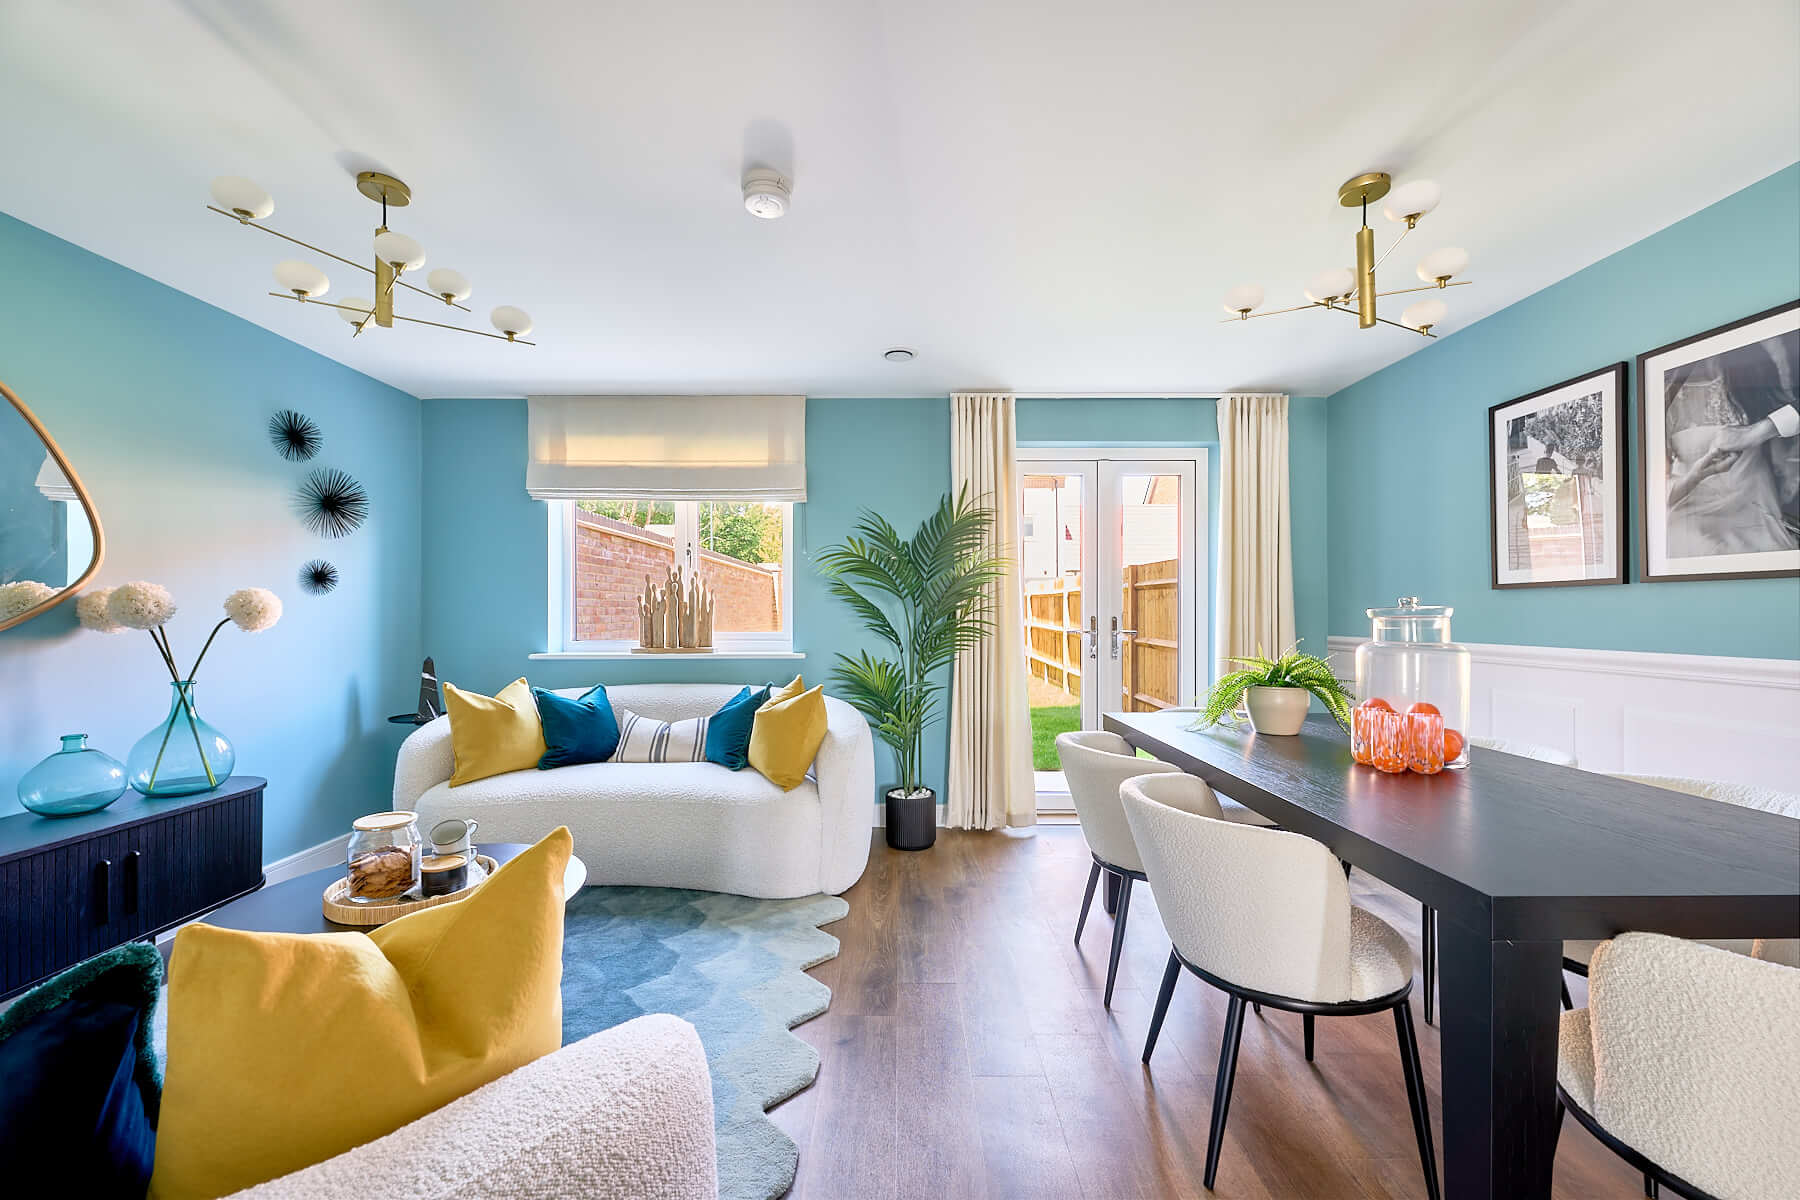
- Double doors open from the dining/family area onto the garden
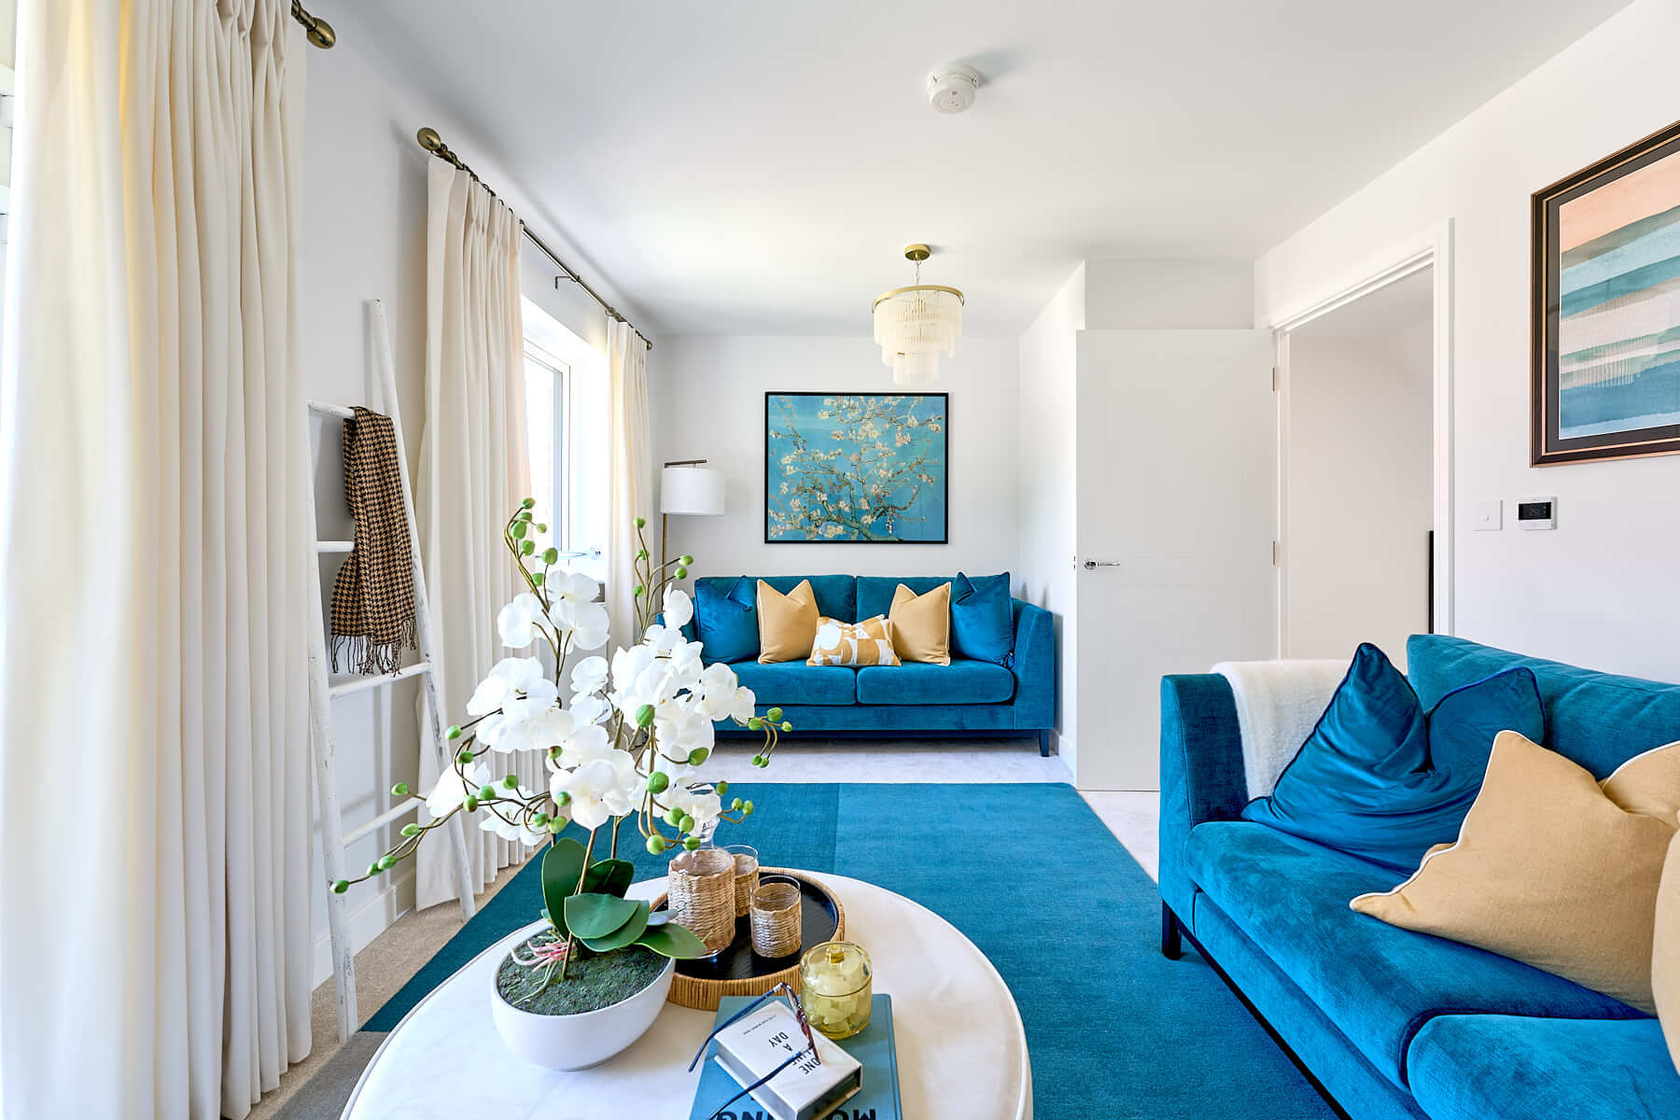
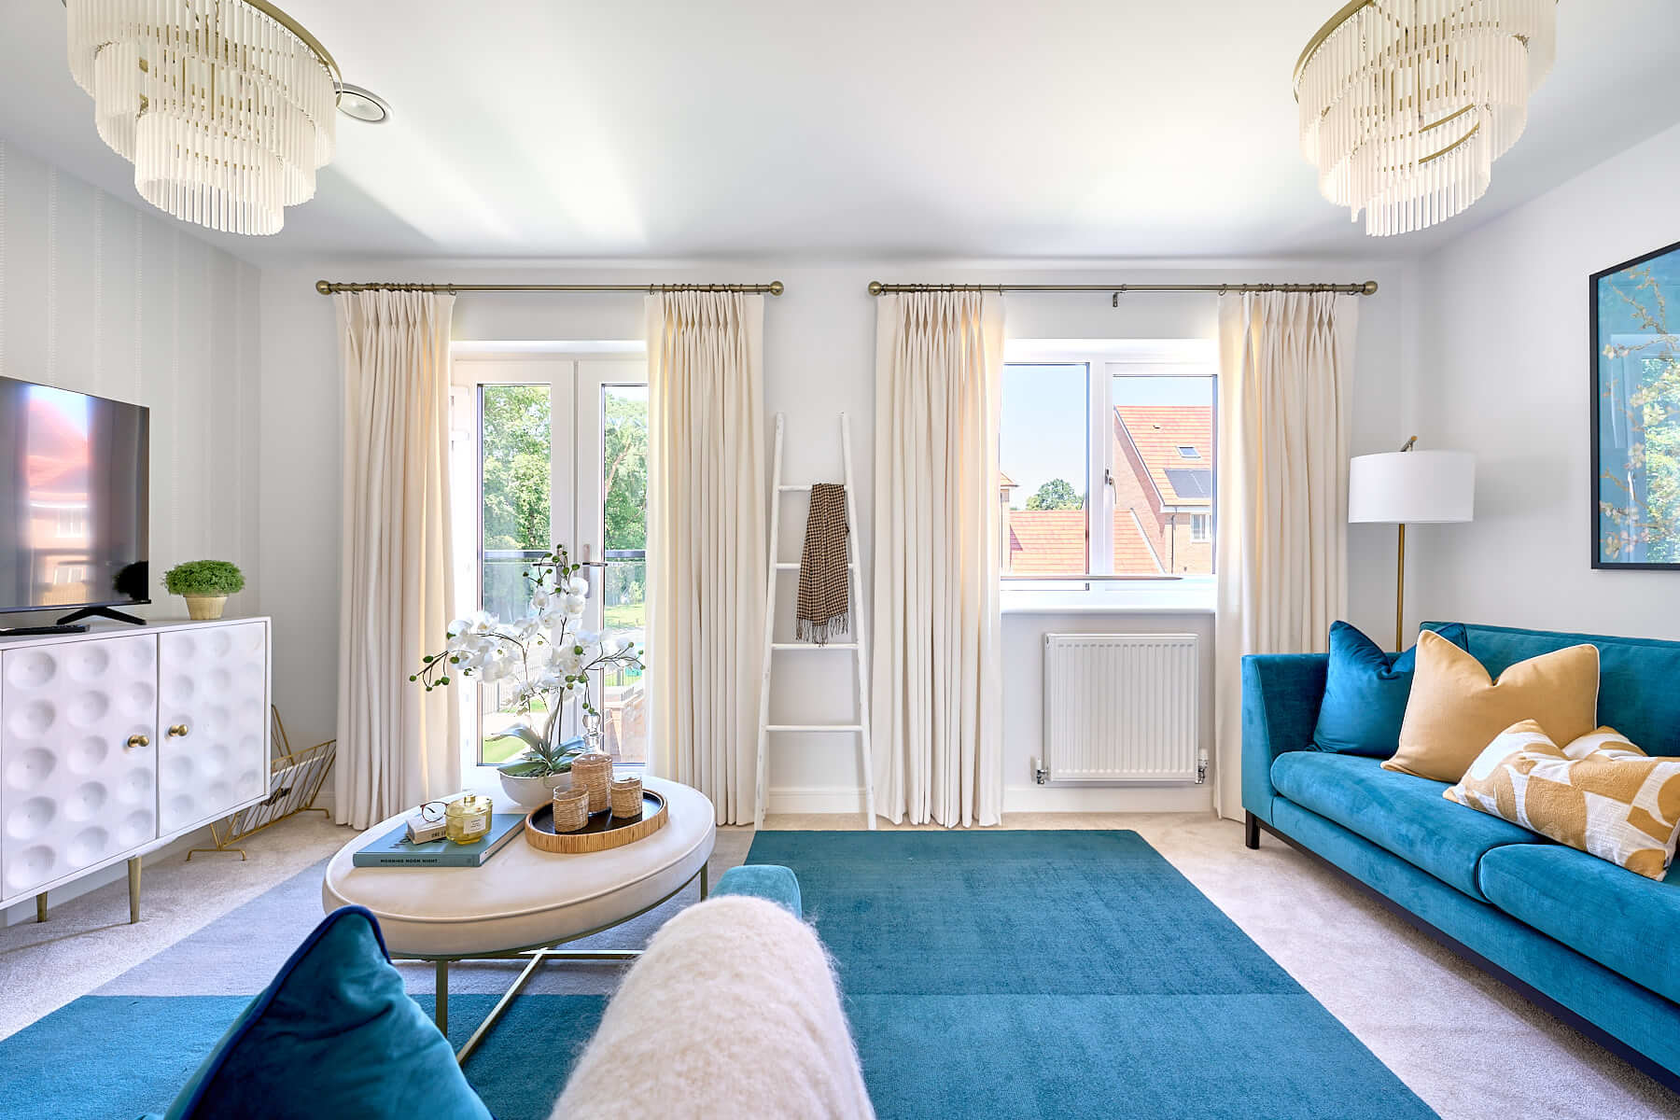
- First floor lounge
- Flexible home office on the second floor
- Two parking spaces
- EV Charging Point, Triple Glazing, Solar Panels
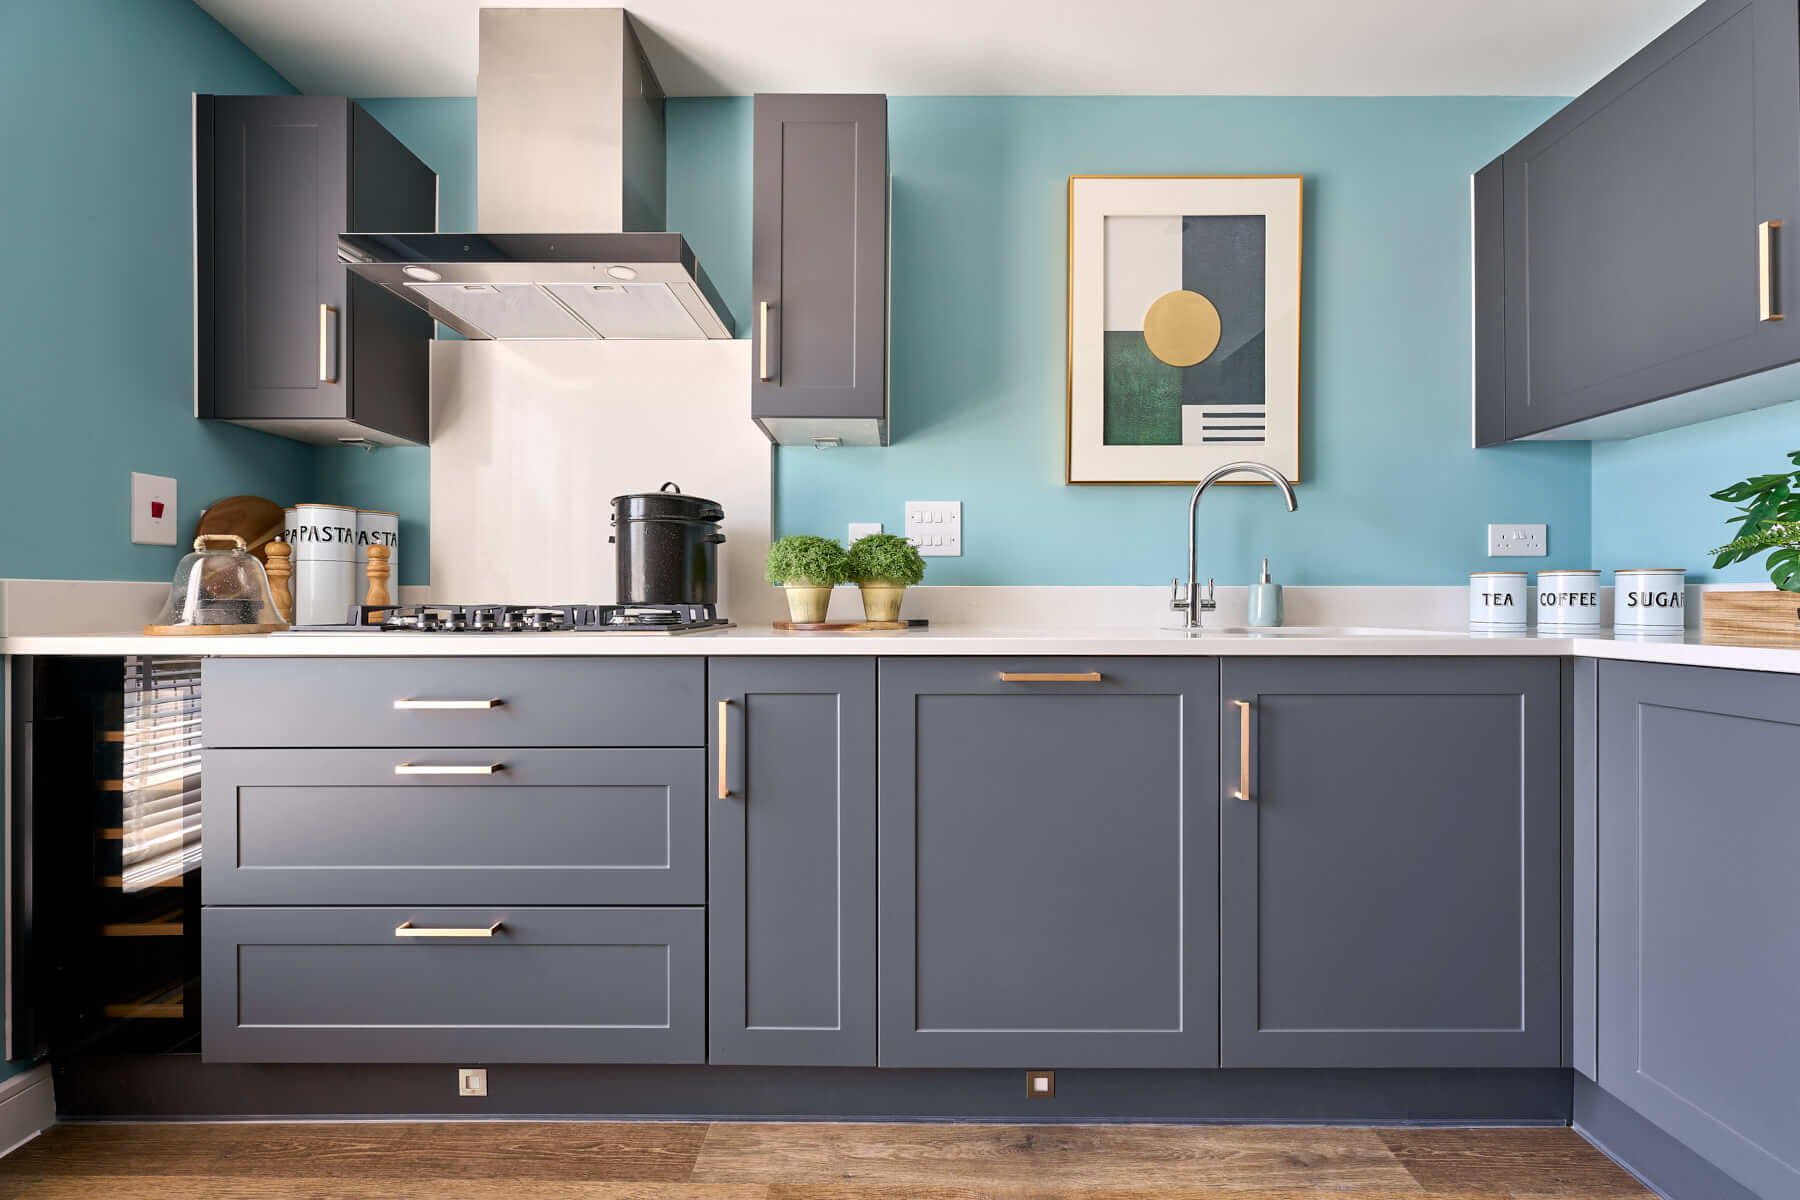
- Silestone worktop and flooring throughout included
- 10 year NHBC warranty
This spacious 3 bedroom home offers adaptable living across 3 storeys, with an open plan kitchen, dining and family area spanning the entire ground floor which leads into the garden.
This modern home is well placed on the development providing easy access to all the local amenities.
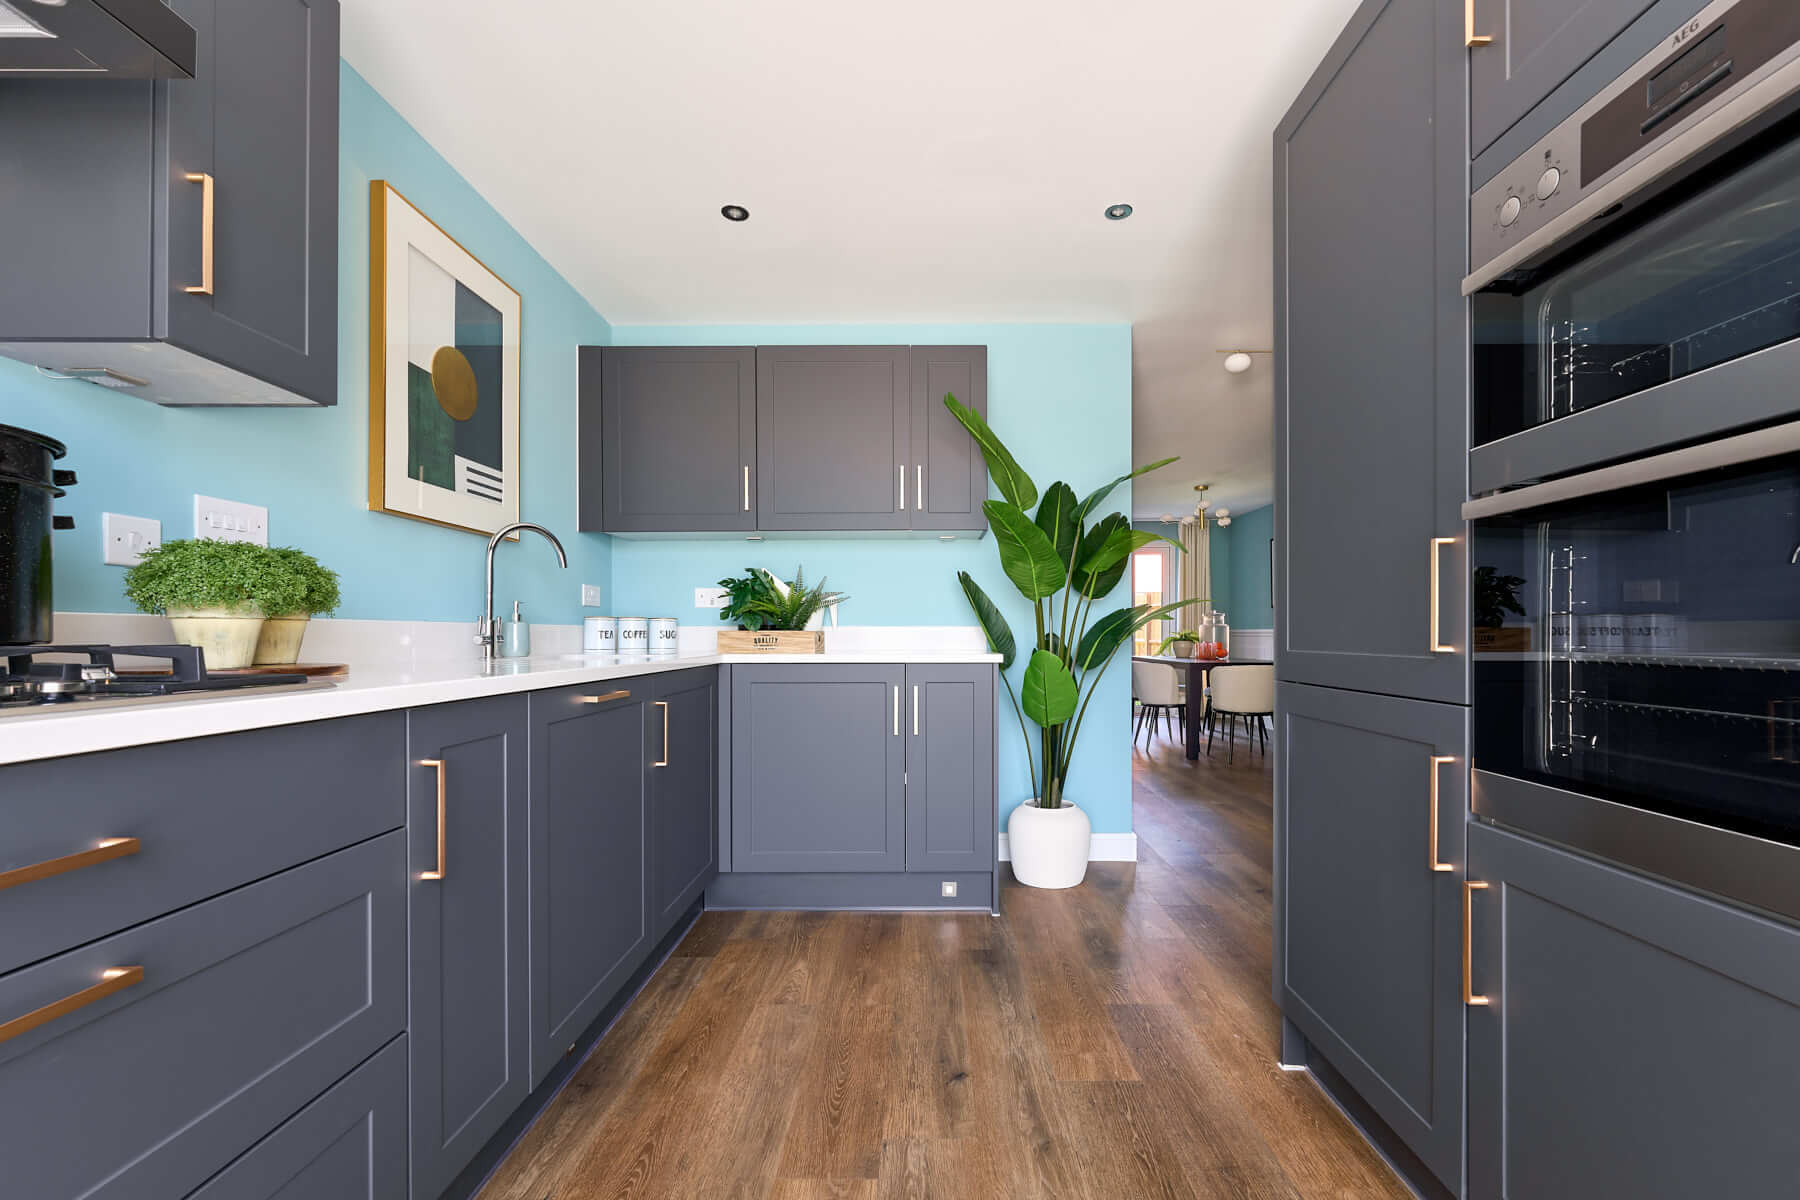
Inside, the beautifully designed fitted kitchen at the front of the home leads to the open plan dining area and family space with doors leading out to the garden, which forms the heart of this family home.
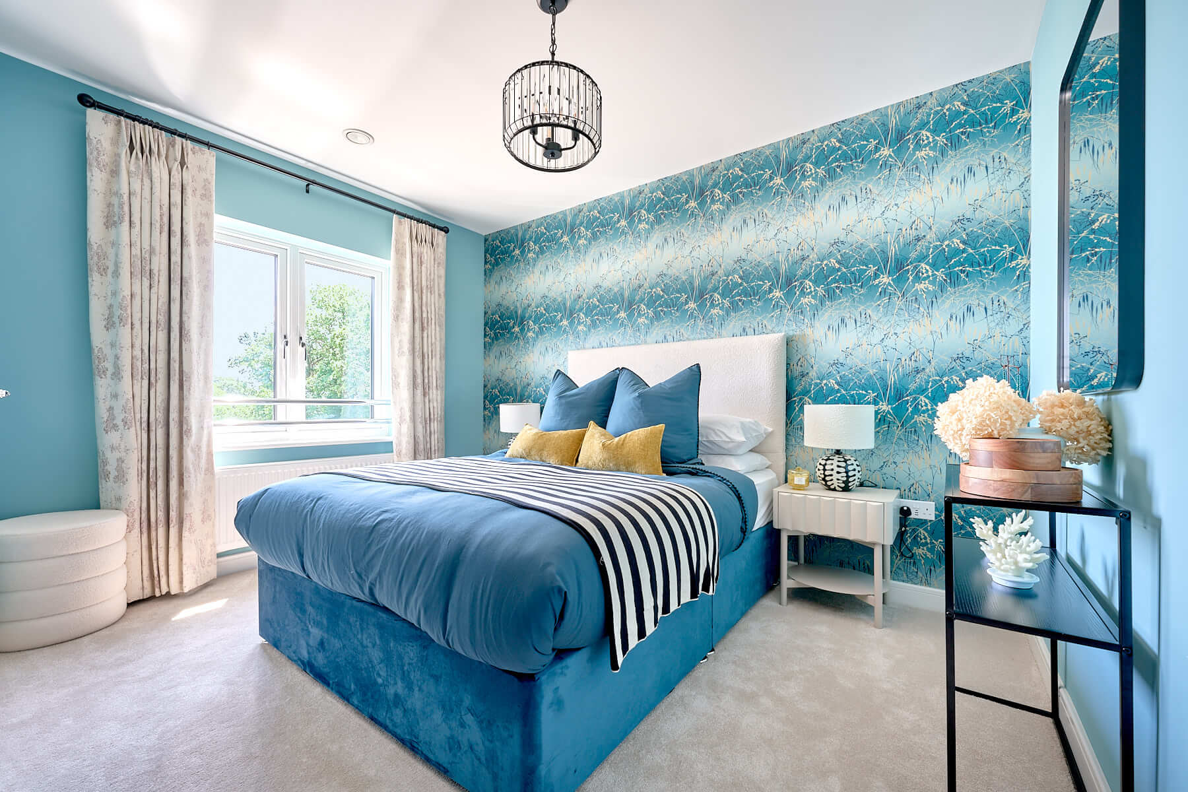
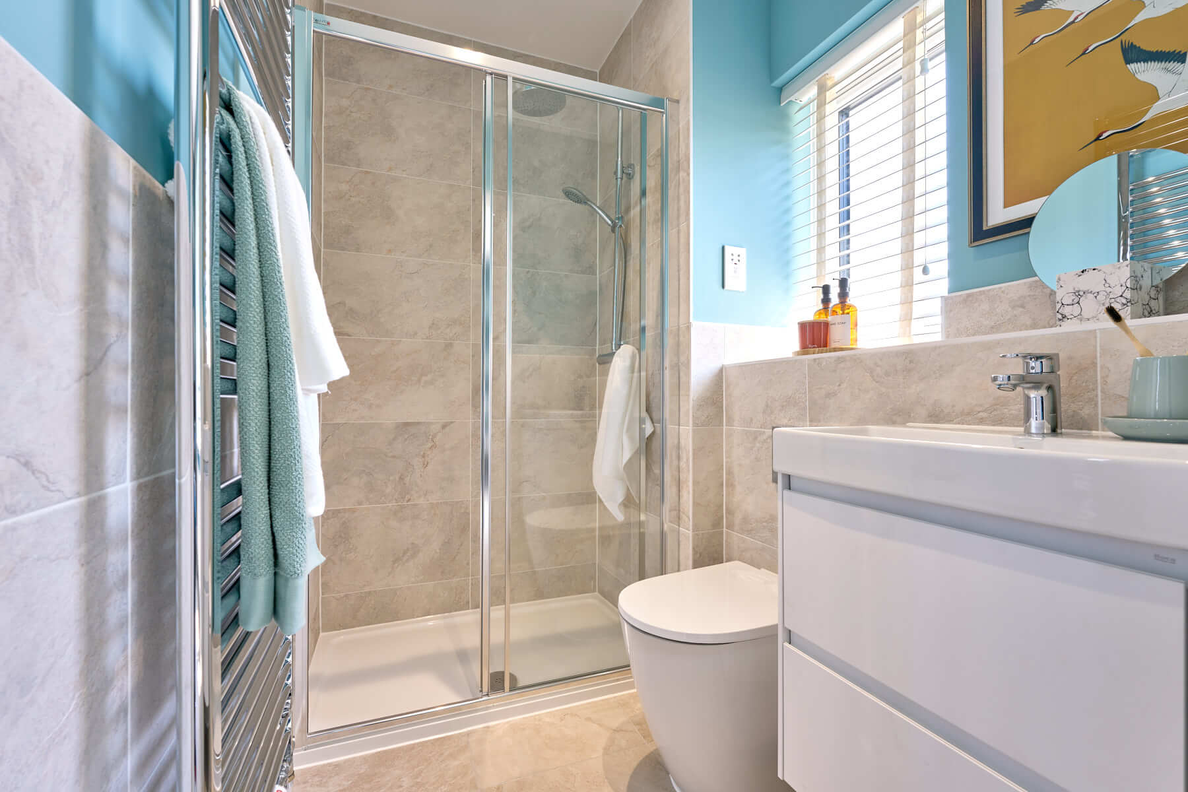
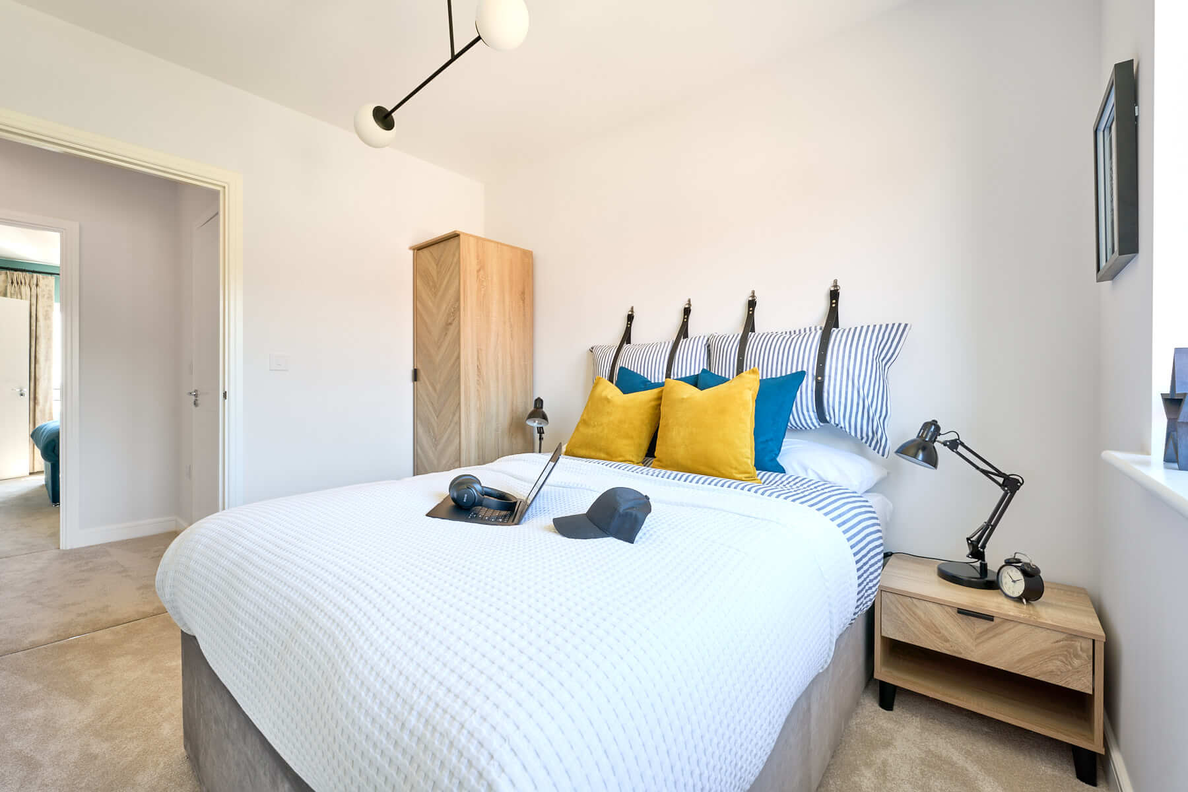
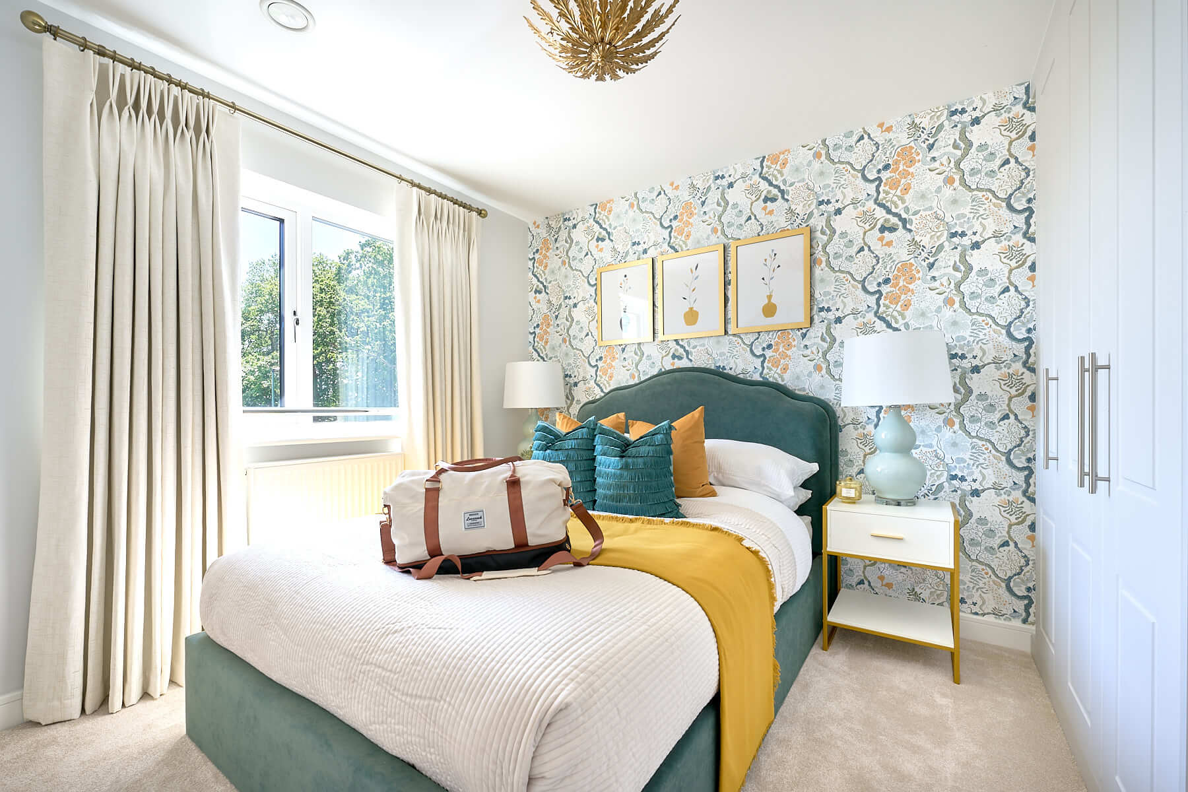
On the second floor you will find the main bedroom with an en-suite and space for built in wardrobes, a further double bedroom ideal for children and an additional study room.
Floor plans
| Room | Metres | Feet & Inches |
|---|---|---|
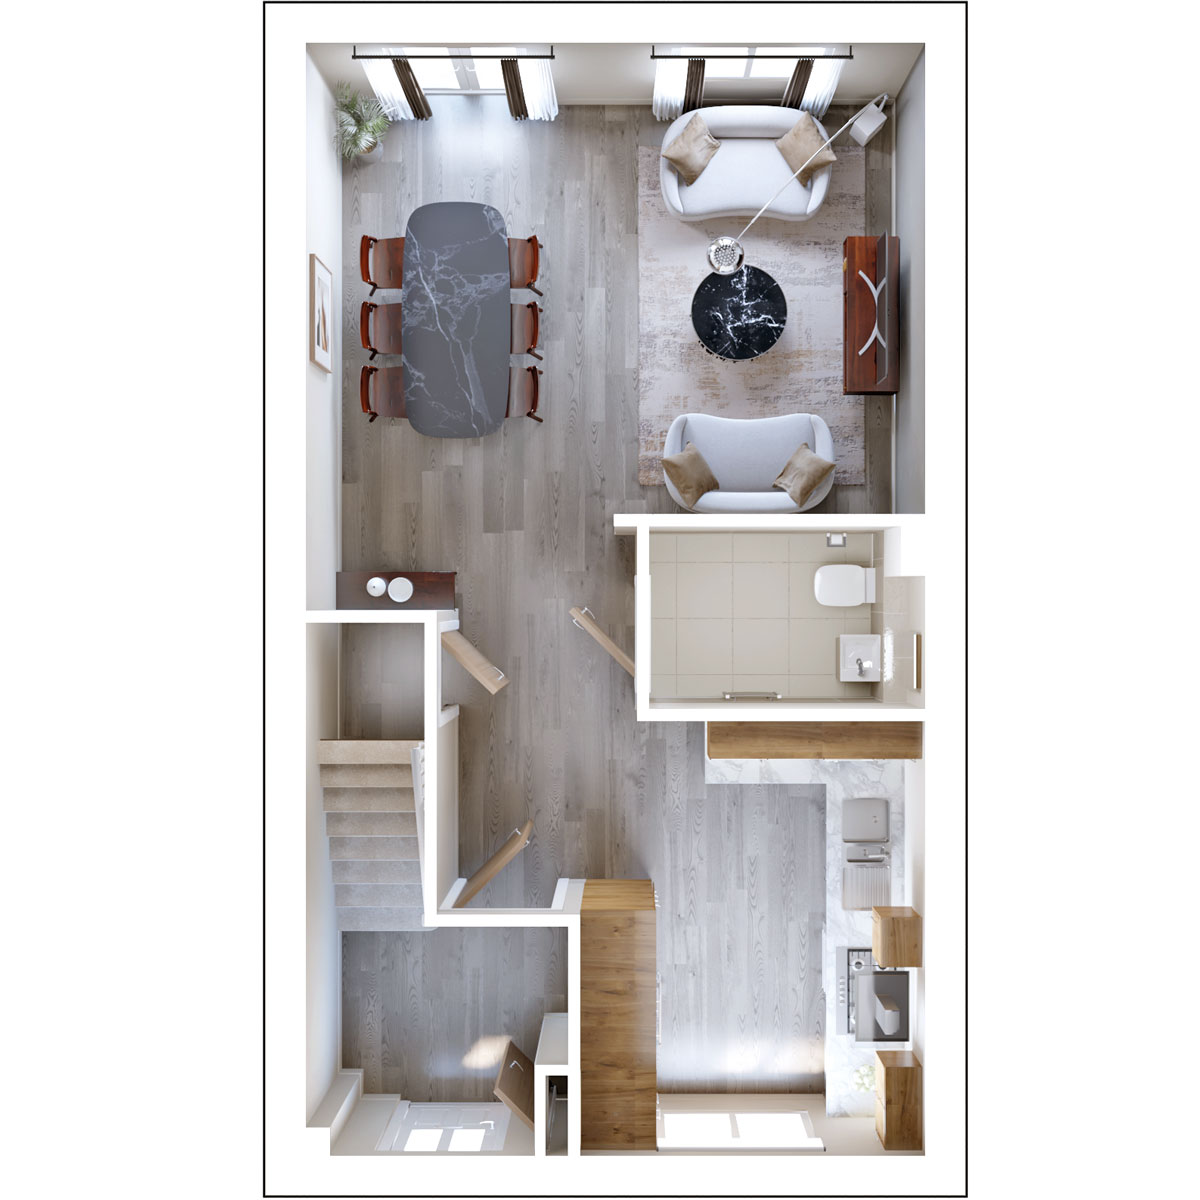
| Family Dining Area | 4.89m x 3.72m min. | 16"0 x 12"2 min. |
| Kitchen | 3.43m x 2.72m | 11"3 x 8"11 |
Where given room dimensions are maximums, ±50mm, and include any fitted wardrobes or similar features. Some images are used for illustrative purposes only and may include optional upgrades, subject to availability and at additional cost.
On the ground floor you will find the open plan kitchen and family/dining area off the entrance hall with double doors leading into the garden.
| Room | Metres | Feet & Inches |
|---|---|---|

| Living Room | 4.89m x 3.10m | 16"0 x 10"2 |
| Bedroom 2 | 3.37m x 2.85m | 11"1 x 9"4 |
Where given room dimensions are maximums, ±50mm, and include any fitted wardrobes or similar features. Some images are used for illustrative purposes only and may include optional upgrades, subject to availability and at additional cost.
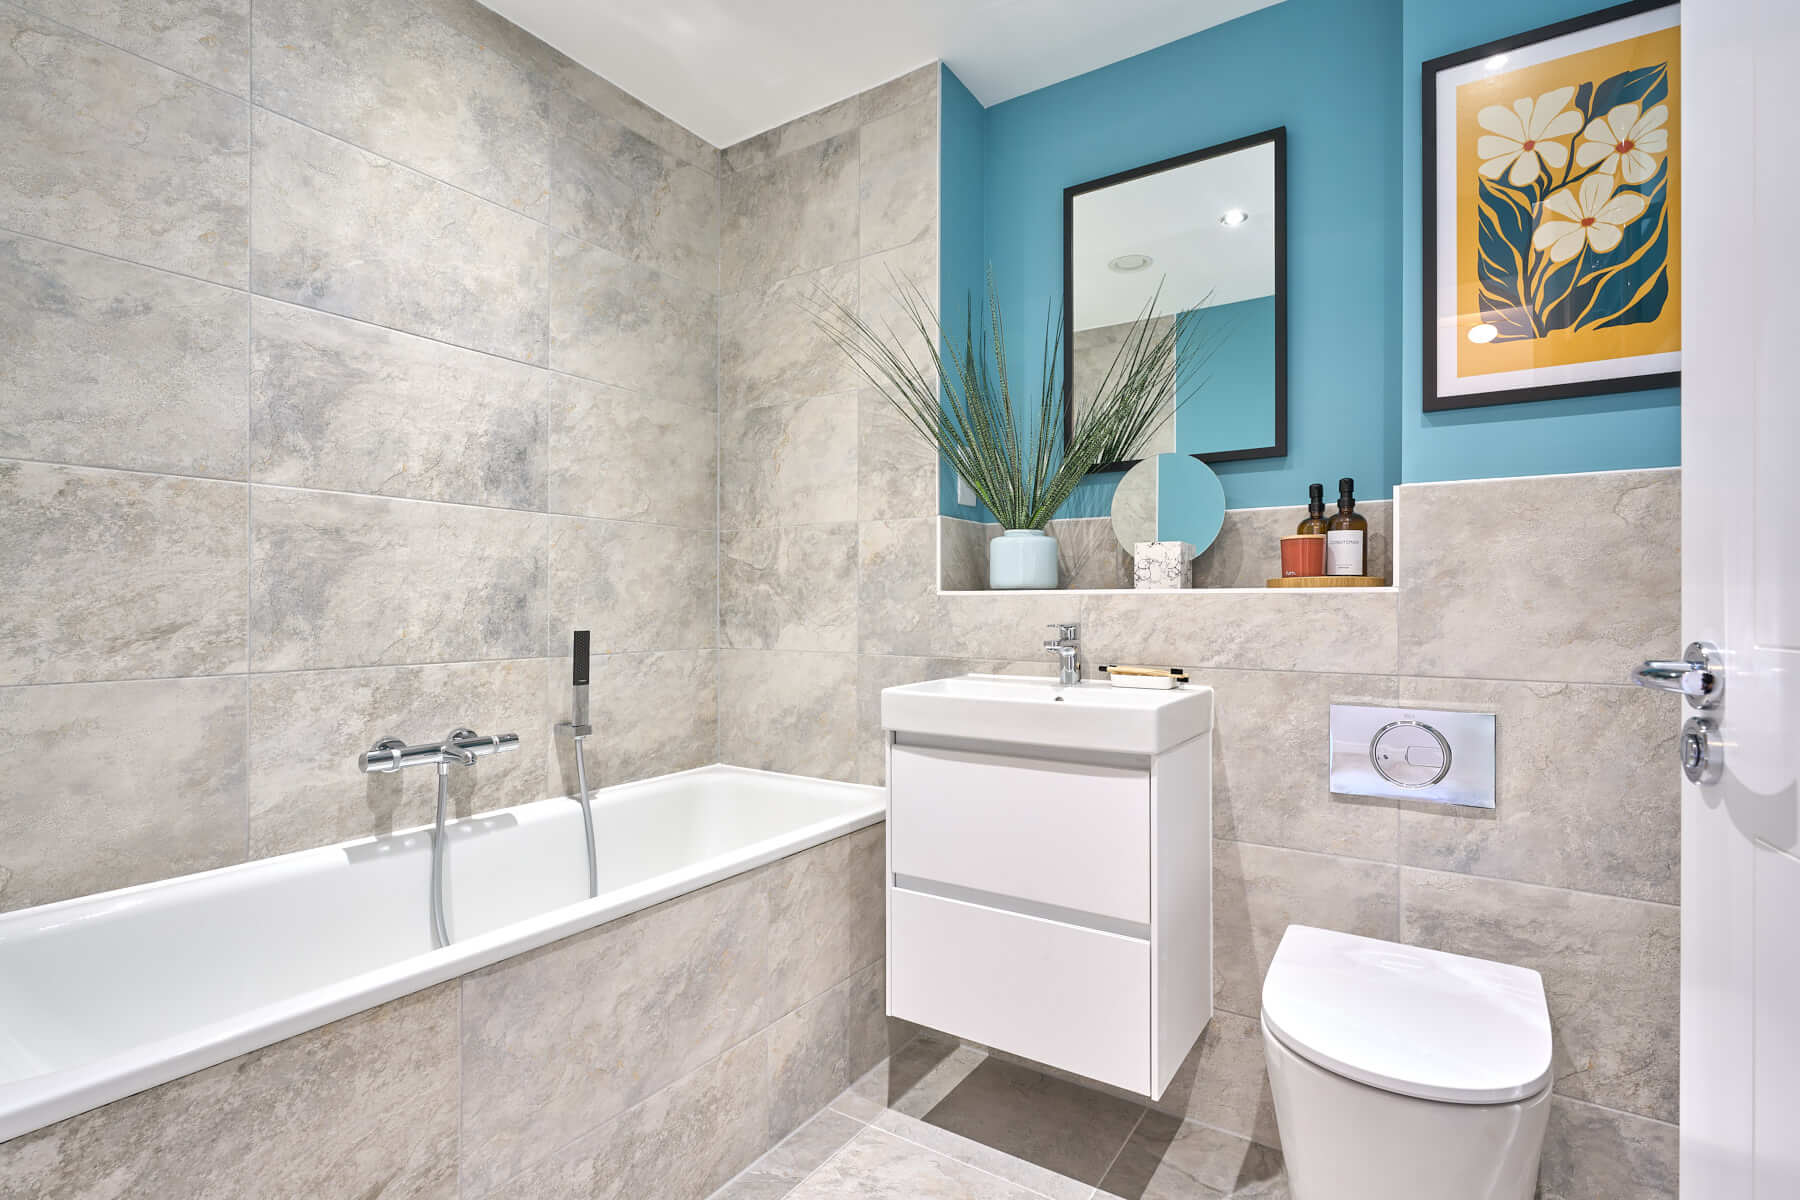
On the first floor you will find the lounge, bedroom 2 and the family bathroom.
| Room | Metres | Feet & Inches |
|---|---|---|
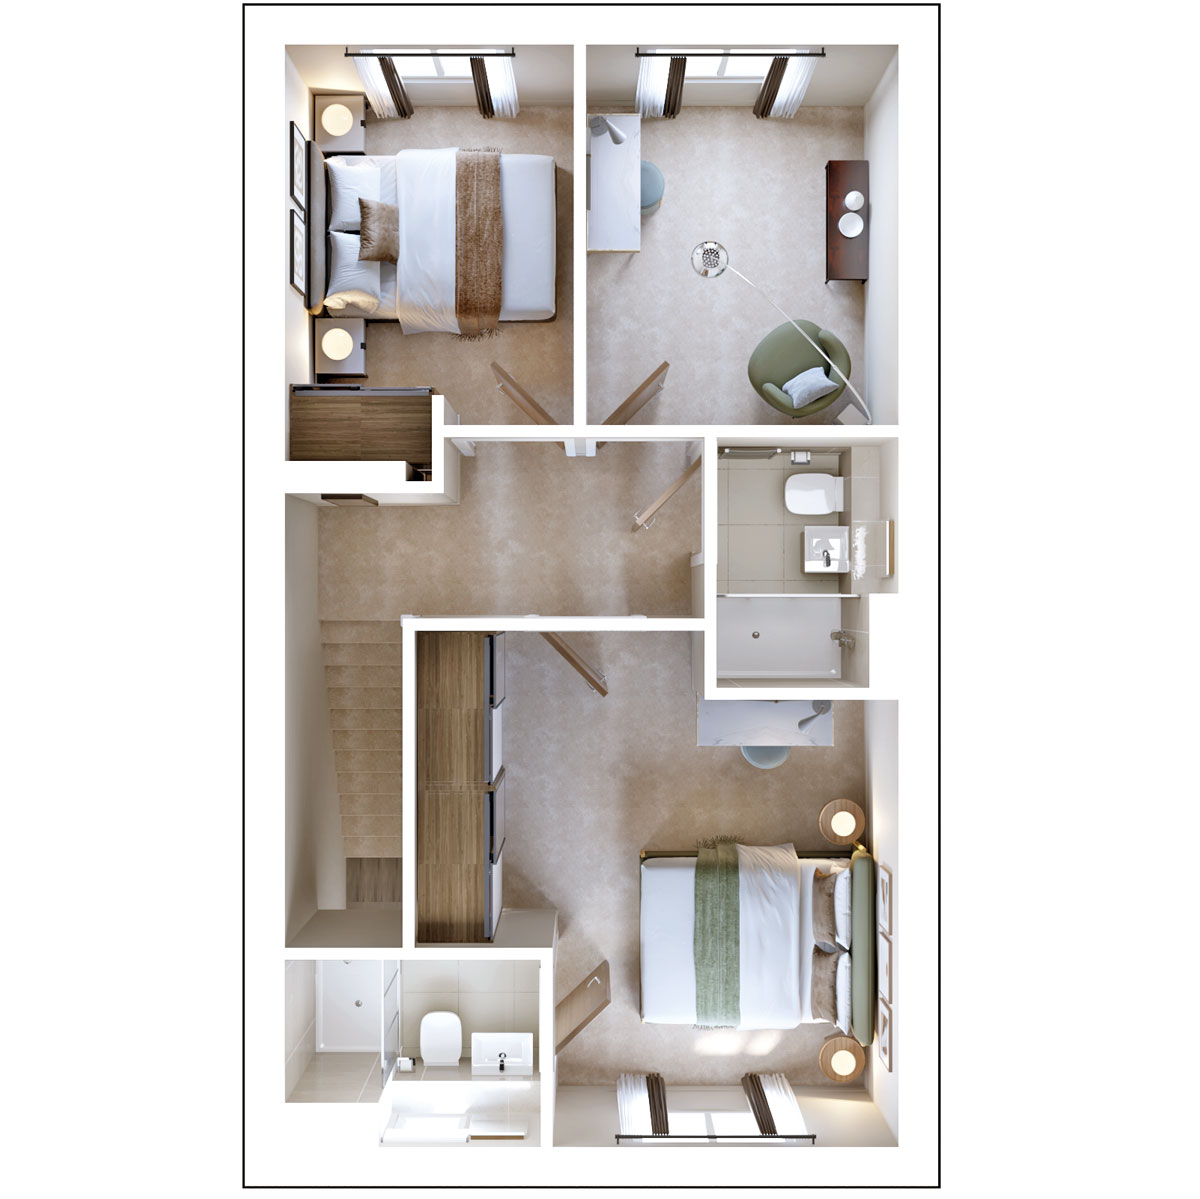
| Bedroom 1 | 3.87m x 3.57m max | 12"8 x 11"9 max |
| Bedroom 3 | 3.04m - 2.30m | 10'0" x 7'7" |
| Study | 3.04m x 2.49m | 10"0 x 8"2 |
Where given room dimensions are maximums, ±50mm, and include any fitted wardrobes or similar features. Some images are used for illustrative purposes only and may include optional upgrades, subject to availability and at additional cost.
On the second floor you will find the master bedroom with an en-suite, bedroom 3, a spacious home office and a shower room.
Meet the Experts Event


Come along and meet our friendly expert team, who will be on hand to answer your questions, talk you through the buying process and explain the incentives currently available. Whether you're just starting your search or ready to make your move, this is the perfect opportunity to find your ideal home and be settled in by the end of 2026.
About the development
Site Plan
Heatherwood Royal offers a great range of homes, suited to downsizers, growing families and those looking for a forever home. These homes have been thoughtfully designed to combine spacious and modern living alongside areas to relax and unwind.
Ideally located in the heart of Ascot, this emerging community will have easy access to great transport links with motorway networks and railway links close by. Furthermore, Heatherwood Royal is located within easy reach to open green spaces with Windsor Great Park a short distance away.
Key
Heatherwood Royal
Helping you move

Purchase information
This is a summary of key information about this property and what it will mean for ongoing costs once you are living in your home. Freehold properties do not incur any ground rent fees. For leasehold properties with a ground rent of £0, there will be a peppercorn ground rent. Council tax bands are often not released by the local authority until the property is complete but we will show this information where it is available. For further information please speak to the Sales Executives at the development.
- Tenure: Freehold
- Council tax band: TBC
- EPC Rating: TBC
- Private sale reservation fee: £1,000
- Estate management fee: £248.47
- Service charge: £0.00
- Warranty provider: NHBC
- First time buyer Stamp Duty Land Tax: £25,500.00
- Second time buyer Stamp Duty Land Tax: £25,500.00
- Document signing fee: £120
- Investor reservation fee: 1% of purchase price
- Cost & ownership details
Your home, sustainably designed

Energy efficient appliances

EV charger

Solar panels

Triple glazing

Underfloor heating
Find a show home
Where to visit The Eastbury
Book an appointment
I consent to my information being processed in line with Taylor Wimpey's privacy policy. How we keep your data safe.