








Perryfields
Stourbridge Road, Bromsgrove, Worcestershire, B61 0BH
Prices from £340,000 to £519,995
Sanders Brook Showhome Launch


Join us for the Grand Opening of the Sanders Brook Show Homes and Sales Office at Perryfields!
Enjoy complimentary refreshments throughout the weekend as we celebrate this exciting launch. From Saturday 29th August, be among the first to step inside our beautifully designed new show homes, explore the range of homes available, and meet our friendly sales team.
Whether you're buying your first home or searching for your next move, discover how we can help make your journey to a new home in Bromsgrove simple, straightforward and stress-free.
We look forward to welcoming you to Sanders Brook and helping you find a home you'll love for years to come.
{{ plotsInformation }}
Show homes at this development
Experience the look, feel, and flow of your dream space before you buy. Our beautiful show homes are open and ready for you to see in person.
About the development
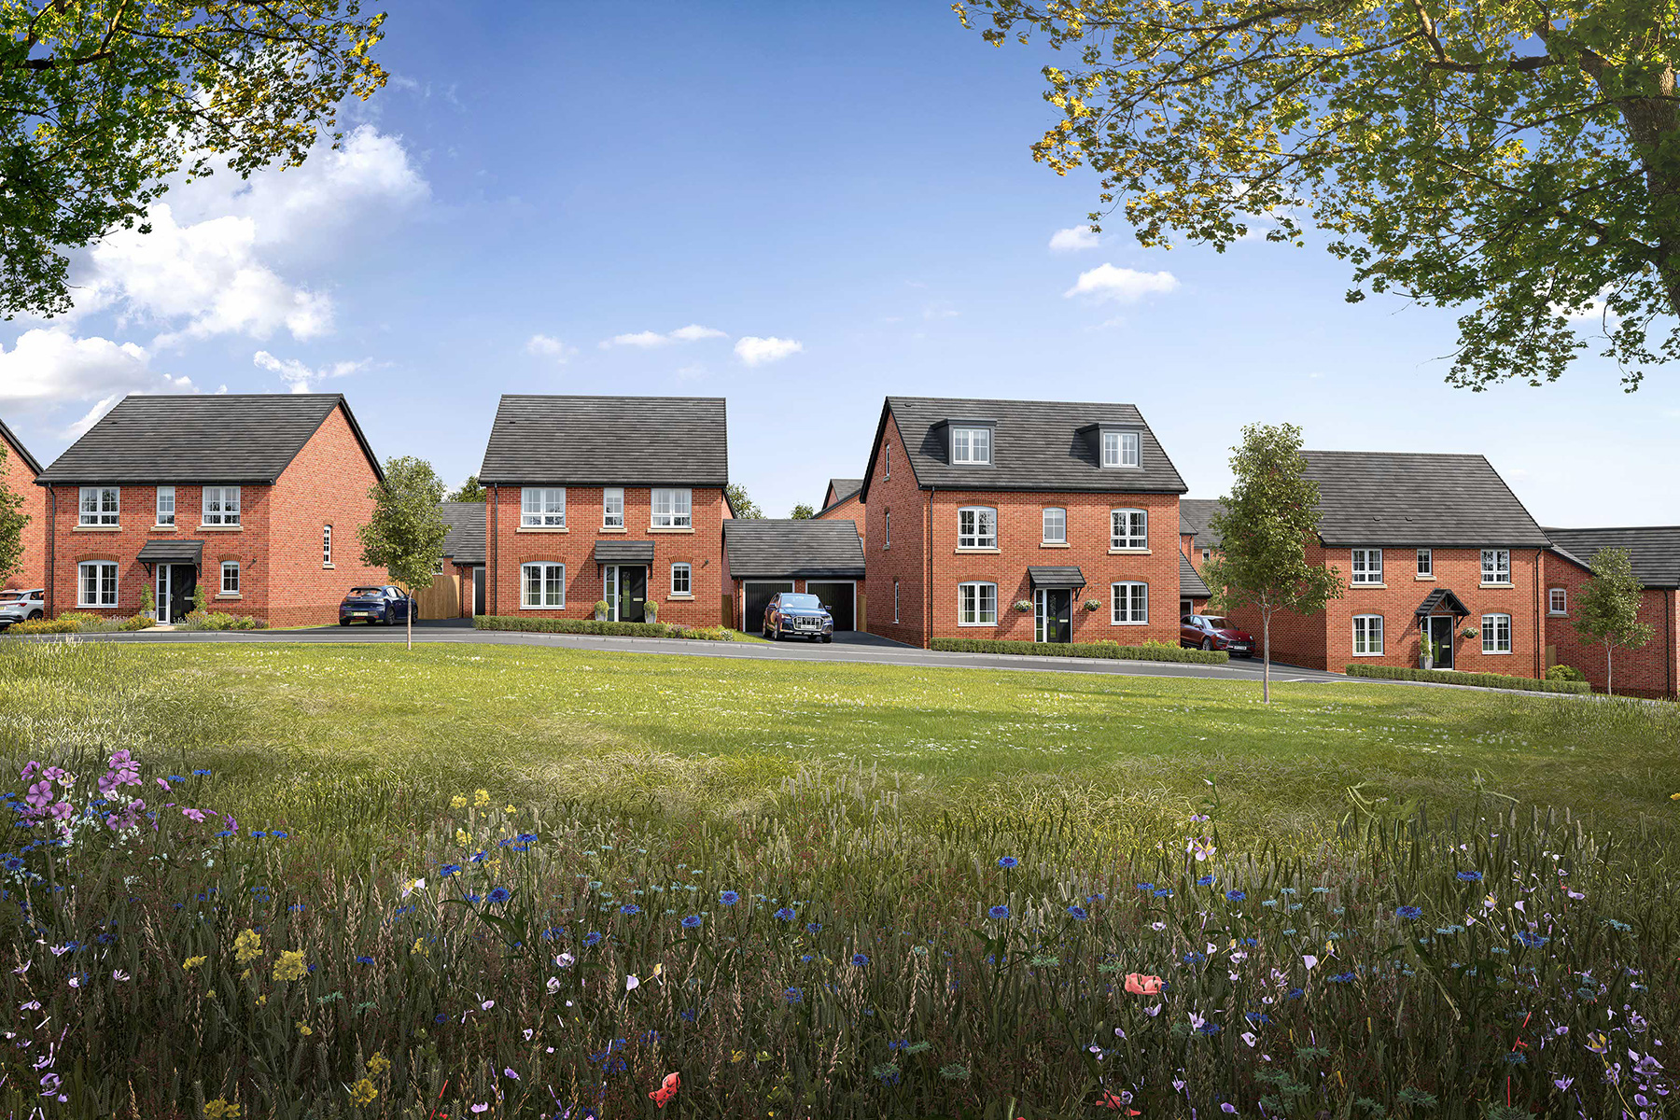
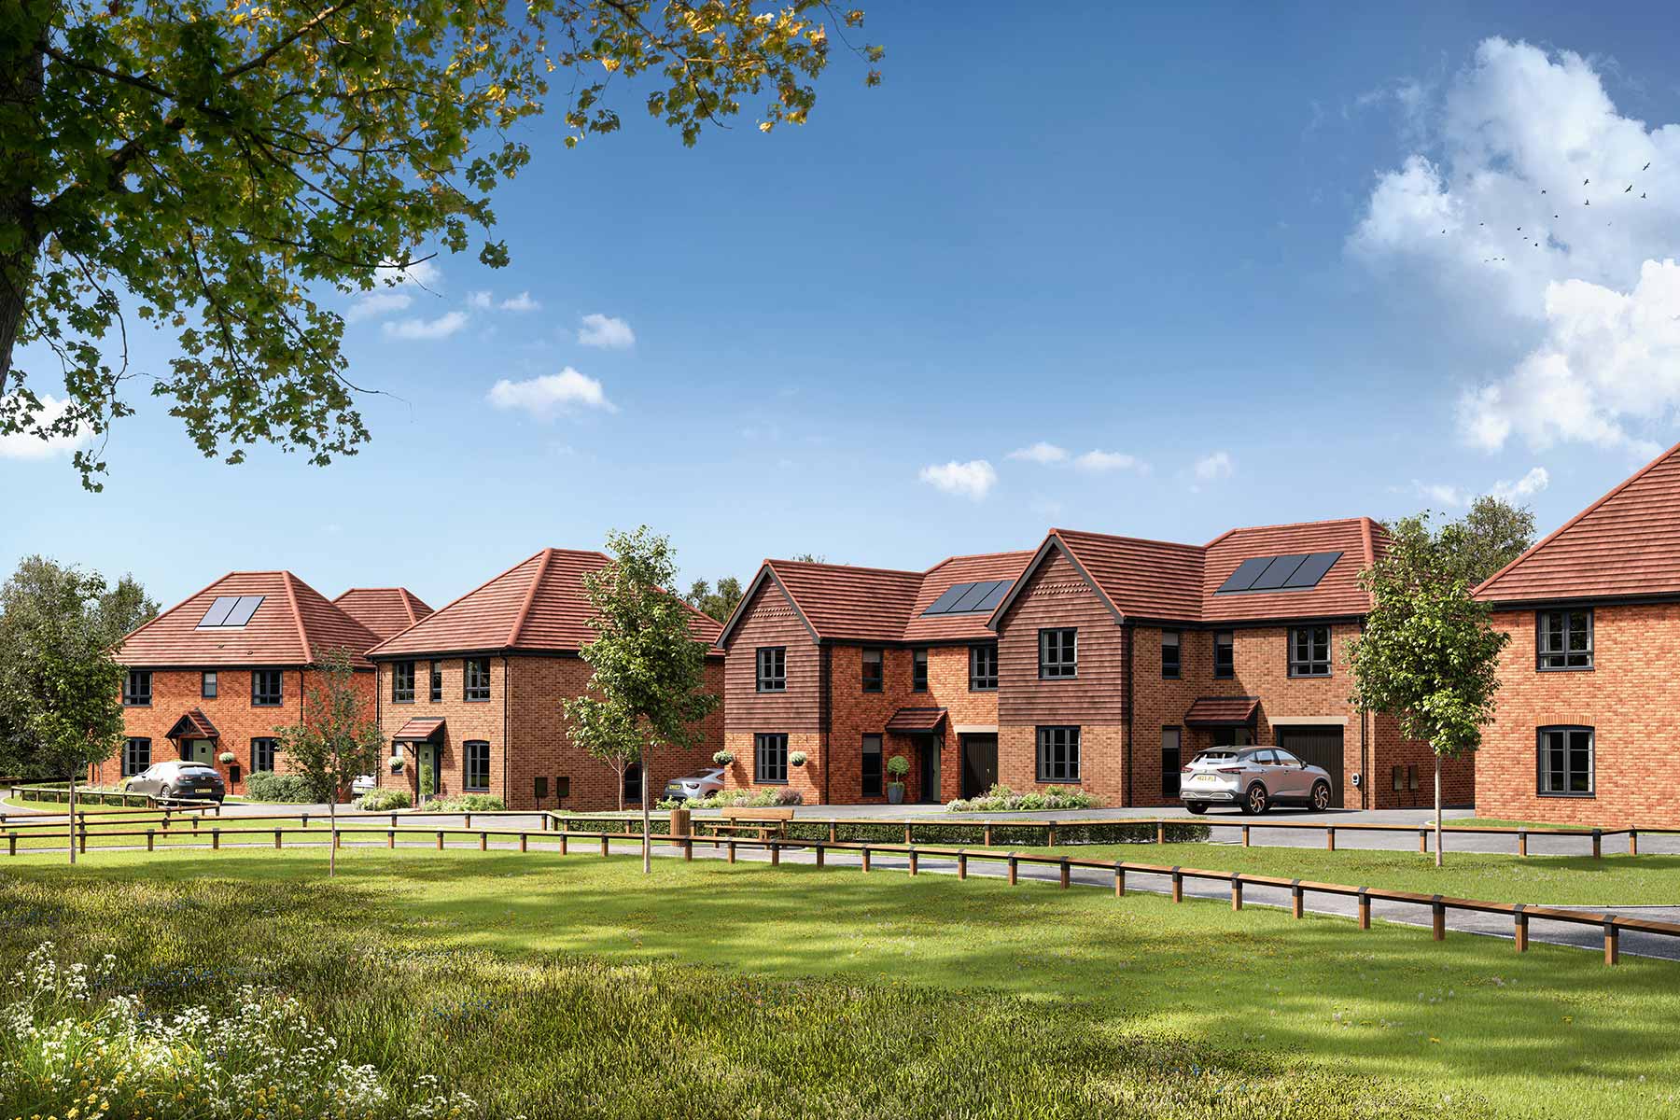
Set off Stourbridge Road and Perryfields Road, this growing development offers a collection of beautifully balanced homes, combining modern design with considered layouts to suit a range of buyers. From first homes to larger family properties, there’s a variety of styles and sizes to choose from.
The development began with Sanders View, and continues to evolve with the introduction of further phases including Sanders Brook and Sanders Gate, with more homes still to come as the community grows.
Set off Stourbridge Road and Perryfields Road, this growing development offers a collection of beautifully balanced homes, combining modern design with considered layouts to suit a range of buyers. From first homes to larger family properties, there’s a variety of styles and sizes to choose from.
The development began with Sanders View, and continues to evolve with the introduction of further phases including Sanders Brook and Sanders Gate, with more homes still to come as the community grows.
Set off Stourbridge Road and Perryfields Road, this growing development offers a collection of beautifully balanced homes, combining modern design with considered layouts to suit a range of buyers. From first homes to larger family properties, there’s a variety of styles and sizes to choose from.
The development began with Sanders View, and continues to evolve with the introduction of further phases including Sanders Brook and Sanders Gate, with more homes still to come as the community grows.
Set off Stourbridge Road and Perryfields Road, this growing development offers a collection of beautifully balanced homes, combining modern design with considered layouts to suit a range of buyers. From first homes to larger family properties, there’s a variety of styles and sizes to choose from.
The development began with Sanders View, and continues to evolve with the introduction of further phases including Sanders Brook and Sanders Gate, with more homes still to come as the community grows.
Perryfields
The perfect place to be
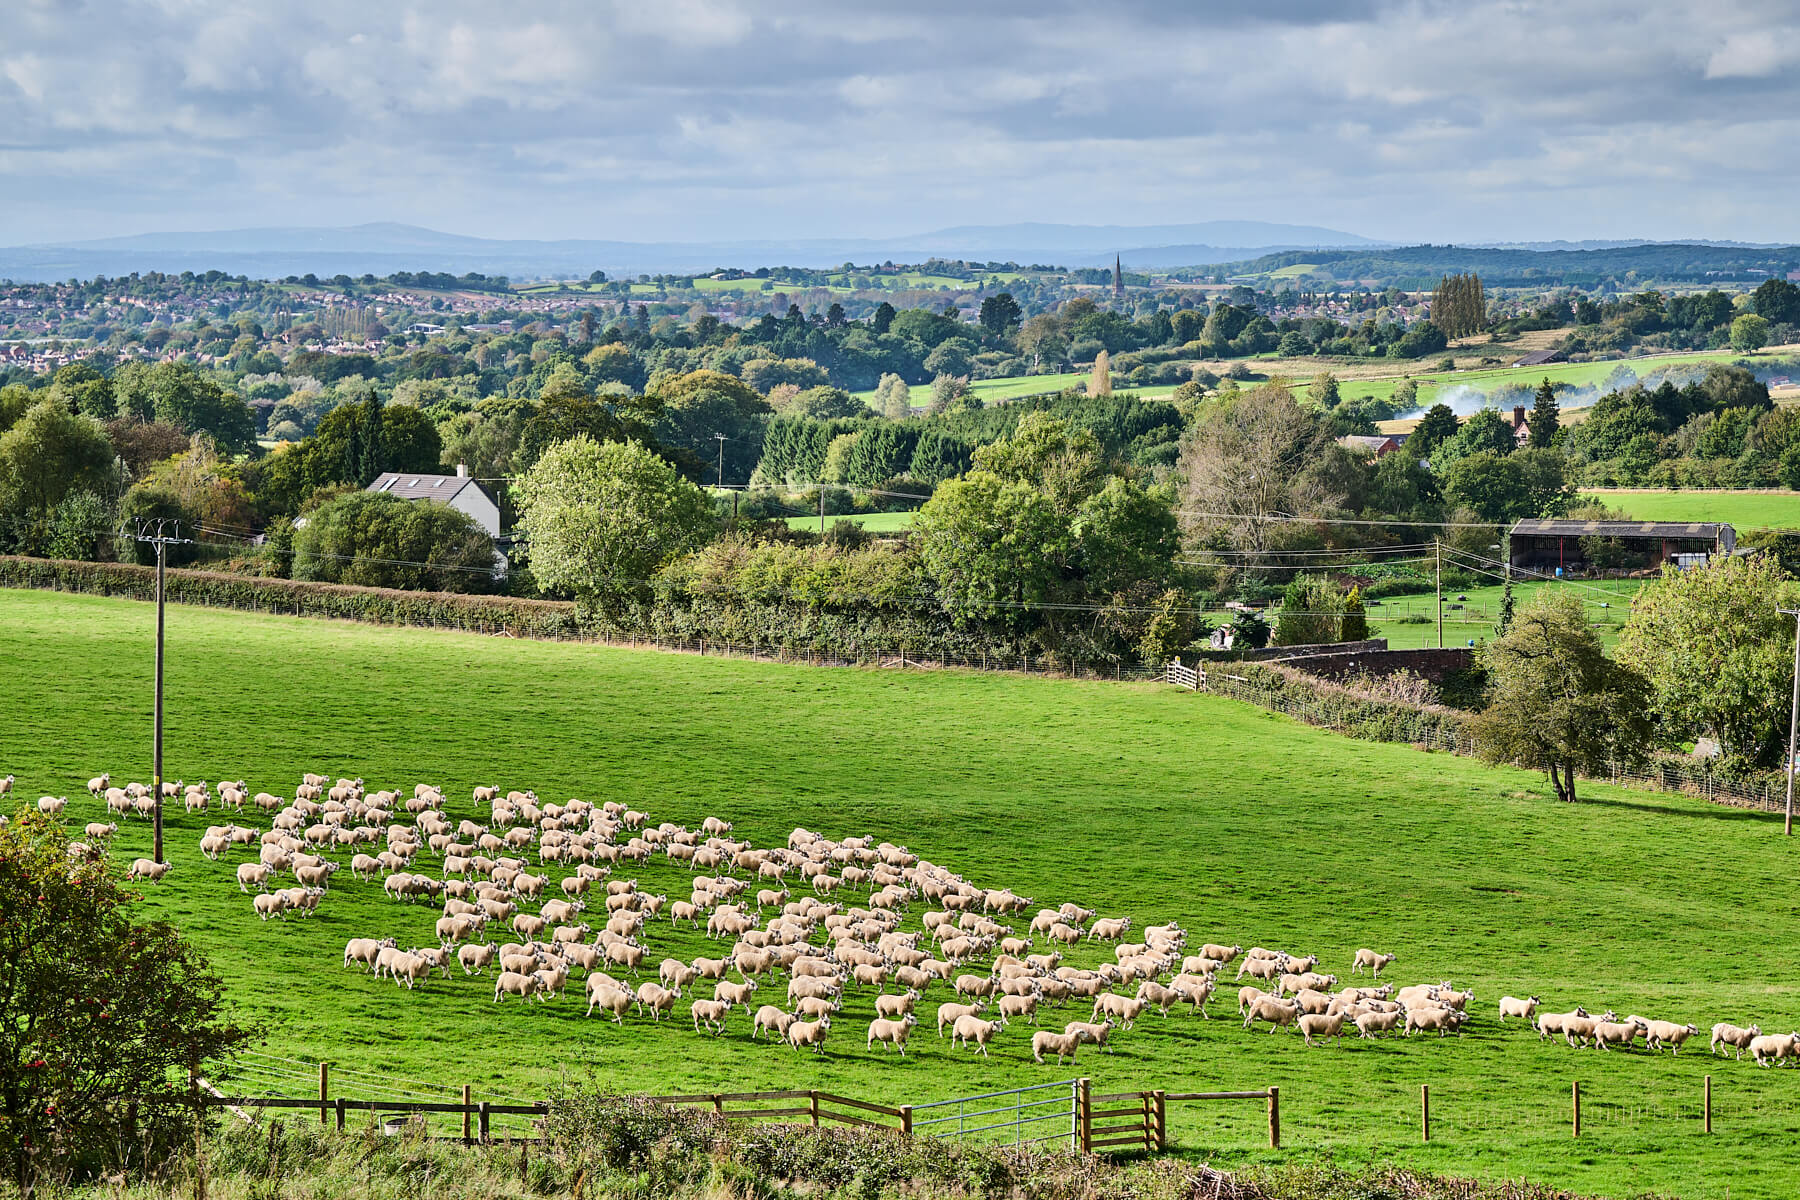
Perryfields offers the perfect balance of peaceful green surroundings and everyday convenience. Residents can enjoy the welcoming community of Catshill, with a range of amenities close to home, including local shops, a post office, doctors’ surgery and dentist. For commuters, the nearby M5 provides excellent connections across the Midlands, with Birmingham reachable in under 40 minutes by car. Prefer to sit back and relax? Bromsgrove railway station offers convenient services to Birmingham in less than an hour. With its desirable setting and excellent transport links, Perryfields combines countryside charm with modern connectivity, making it an ideal place to call home
Helping you move

Welcome to your neighbourhood
Our community offers modern designed homes with spacious layouts, public open spaces and local amenities
Recommended by customers
See what our customers think of Sanders View, Bromsgrove
Supporting the local community
Read about our work with local schools and charities
Local investment
A home is more than just a house, it’s about the community that surrounds it.
Welcome to your neighbourhood
Our community offers modern designed homes with spacious layouts, public open spaces and local amenities
Recommended by customers
See what our customers think of Sanders View, Bromsgrove
Supporting the local community
Read about our work with local schools and charities
Local investment
A home is more than just a house, it’s about the community that surrounds it.
Welcome to Sanders View, Bromsgrove
Welcome to Sanders View, Bromsgrove – where modern living meets community charm. Nestled in the heart of Bromsgrove, this development offers 149 beautifully crafted two, three, and four-bedroom homes. Surrounded by lush green spaces, Sanders View combines contemporary design with practical living, featuring open-plan layouts, modern finishes, and ample natural light. With easy access to local amenities and excellent transport links to Birmingham, enjoy the tranquillity of a suburban setting alongside vibrant city life.Tyler Elston was delightful, very informative and had a lovely personal touch. She helped us as much as she could and no job was too big or small. Andy has been an excellent site manager and always ready to help, this has given us a lot of peace of mind and we recommend the Bromsgrove site highly.


We invited Bromsgrove school pupils to take part in a flag design competition
Taylor Wimpey North Midlands challenged pupils at The Orchards Primary School to come up with a vibrant and imaginative flag design that best captures what they personally love about Bromsgrove.Several entries were submitted by pupils in the 3M Class, eight-year-olds Evie and Amelia were selected as the runners up for the competition, each receiving a £25 National Book Token for their creative designs.
Winning first place, eight-year-old Lucas received a £50 National Book Token and was recently invited along with his mother to Sanders View at Perryfields by Assistant Site Manager, Bradley Cornfield who joined them to watch Lucas’s flag in position at the entrance of Sanders View at Perryfields.
Donna Mann, mother of the winning designer Lucas, said: “It was such a proud moment for Lucas seeing his lovely design flapping on the flag pole for the community to see. He was really excited and we’re glad to have been invited to Sanders View at Perryfields for the opportunity.”
Helen Chard, Sales and Marketing Director at Taylor Wimpey North Midlands, said: “The flag design competition that we organised with The Orchards Primary School reflects our commitment to the local community and we were delighted to witness first hand the talent on display from all of the pupils who took part.
“We’d like to thank the staff at The Orchards for working with us to help organise the competition, to Lucas, Evie, Amelia, and to all pupils at The Orchards Primary School for taking part and submitting such thoughtful and innovative flag designs for us to consider.”


We donate new playing shirt to growing girls youth section at Bromsgrove Rugby Football Club
We are delighted to announce that we have donated £600 to Bromsgrove Rugby Football Club (BRFC). This contribution will support the Girls’ Youth section, which consists of players aged 12 to 16. This is an exciting development for this fast-growing part of the club, as it means the team will have their very own brand-new playing shirts for the first time.Helen Chard, Sales and Marketing Director at Taylor Wimpey North Midlands, said: “At Taylor Wimpey, it is always our aim to support young people in the communities where we build. Bromsgrove Rugby Football Club’s Girls’ Team is a fantastic example of how grassroots sport empowers young women, enabling them to make new friends, and develop new skills. We’re delighted that our donation will help the club as we look ahead to the start of a new year, and wish them all the best for the remainder of the season and beyond.”
The donation forms part of our ongoing community engagement efforts, supporting local groups, schools, and sports clubs across the region.
Amy Butalia Harris, Business Development Executive at BRFC said: “BRFC would like to extend a special thank you to everyone at Taylor Wimpey for this generous donation, which means so much at a time when we are focused on growing and developing our girls’ section. These new playing shirts provide an additional boost to the girls’ and women’s teams, complementing the recent opening of dedicated changing and shower facilities. These improvements ensure that all our female players have a comfortable, purpose-built space to change and prepare for matches”
For more information on BRFC, please contact Sarah Mcintosh, Director of Women’s & Girls Rugby: sarahmcintosh364@gmail.com or 07939 995779


Taylor Wimpey donates ‘buddy bench’ to Bromsgrove Primary School
Taylor Wimpey North Midlands has made a friendship bench donation to Clent Parochial School to help cement friendships, encourage collaborative activities such as reading and combat loneliness at school and on the playground.The newly installed Clent Parochial Primary School buddy bench has been donated to the school in coordination with the World Book Day and Share a Story Month campaigns.
The bench has been inscribed with the slogan “Take a seat, make a friend - where kindness begins and friendships grow”, which aims to encourage pupils to use the bench as a dedicated space for making new friends and having positive discussions with their peers.
Elisabeth Hyland, Headteacher at Clent Parochial Primary School, said: "We’d like to thank Taylor Wimpey North Midlands for such a kind donation. It's been really rewarding to see our pupils using and benefiting from our newest addition to the playground.
“The children have been using the bench to talk to each other as well as invite each other to play in various games during their lunchtime and we’re sure they’ll continue to use it throughout the remainder of the school year. ”
Sarah Pasco, Sales and Marketing Director at Taylor Wimpey North Midlands said: “We’re proud that the friendship bench we donated to Clent Parochial is already encouraging pupils to forge stronger bonds, read and play more.
“It was really important to us that we provided something that really benefitted Clent Parochial staff and pupils. This small but impactful donation is just one of the ways we’re contributing to the Bromsgrove community, and we’re already looking forward to what we can do next to support the town.”

Local women’s wellbeing charity, Gather and Grow awarded £500 from Taylor Wimpey
Taylor Wimpey North Midlands has announced Gather and Grow, a local women’s wellbeing charity, has been awarded £500 as part of the housebuilders Community Chest competition.Gather and Grow is a women's wellbeing charity dedicated to providing a safe and comfortable environment for women across Bromsgrove to walk, talk and cultivate friendships while encouraging mindfulness and physical activity through meditation, journaling, exercise and healthy eating.
The Bromsgrove charity also provides online support via its Facebook page, hosting online meditation and journaling sessions for its members unable to meet in person.
In addition to encouraging healthy wellbeing habits, Gather and Grow tackles loneliness and aims to help women feel more connected, confident and ultimately healthier.
Siobhan Crowther and Danielle Ward, Founders of Gather and Grow, said: “We are incredibly grateful to Taylor Wimpey for their donation and to all those that nominated us in the competition. This money has had such a big impact on the women in our group and what we have been able to organise and provide for them.
“It was lovely to meet the team at Sanders View at Perryfields and to be able to thank them personally for such a kind donation.”
Sarah Pasco, Sales and Marketing Director at Taylor Wimpey North Midlands, said: “We would like to thank the local community for nominating so many worthy causes as part of our Community Chest competition in Bromsgrove.
“At Taylor Wimpey, we are proud to support local groups and organisations like Gather and Grow, who tackle vital issues around mental and physical wellbeing. We hope that the £500 goes a long way to helping Gather and Grow continue their work in the community and we wish them all the best going forward.”
To find out more about Gather and Grow and how to donate or volunteer, please visit the Gather and Grow Facebook or Instagram pages.

Taylor Wimpey announces Libby Mae's Angels as Community Chest winners
Libby Mae’s Little Angels, a charity which supports babies on neonatal units across the Midlands, has been awarded £500 by Taylor Wimpey North Midlands after being announced as the winner of the housebuilder’s community chest competition.Libby Mae’s Little Angels was first established in 2013 and is dedicated to providing essential medical equipment, such as ventilators and incubators, and other resources to improve the care journey for babies and their families.
One of its previous notable contributions was the funding of a transport incubator that assists in transferring over 1,000 babies annually in the Midlands.
Charlotte Sharratt, Charity Founder, at Libby Mae’s Little Angels, said: “We are incredibly grateful to Taylor Wimpey for their donation and to all those that nominated us in the competition.
“As a voluntary organisation, we are entirely reliant on the generosity of our supporters and our volunteers, so this donation has provided us with a real boost. Taylor Wimpey’s support is welcomed and very much appreciated, and means that we can continue with our work on behalf of the most vulnerable across Bromsgrove and the wider Birmingham area.”
Sarah Pasco, Sales and Marketing Director at Taylor Wimpey North Midlands, said: “We would like to thank the local community for nominating so many worthy causes in our Community Chest competition in Bromsgrove.
“At Taylor Wimpey, we are proud to support local groups and organisations like Libby Mae Little Angels, who work so hard to support those in need. We hope that the £500 goes a long way to helping Libby Mae’s Little Angels continue their vital work in the community.”
To find out more about Libby Mae’s Little Angels and how to donate or volunteer, please visit https://www.libbymaeslittleangels.com/.

Taylor Wimpey spreads Christmas cheer with donation to Wolverhampton charity
The Haven provides a variety of services for women and children throughout Wolverhampton who are vulnerable to domestic violence, abuse, and homelessness. This includes providing safe emergency accommodation and vital community support services.For the second year in a row, the team at Taylor Wimpey North Midlands purchased and donated a range of gifts for children at The Haven including board games, stocking fillers, puzzles, soft toys and much much more.
Sarah Pasco, Sales and Marketing Director at Taylor Wimpey North Midlands, said: “The Haven provides vital support throughout Wolverhampton and we are proud to have been able to support its 2024 Christmas toy appeal. The Haven has been one of our charity partners this year and we are proud to support local groups and organisations who work so hard to support those in need.
“We have worked together to donate as many toys as possible for the children at The Haven. I’m glad to say that our team rose to the occasion and I’d like to thank all of them for getting behind the initiative.”
Find out more about the important work The Haven does for victims of domestic abuse, the services it provides and how to support them by visiting https://www.havenrefuge.org.uk/

We supported Bromsgrove Carnival
It is estimated that 7,000 people visited the annual weekend celebration, which featured a parade, stalls, a funfair, live entertainment, a Street Food Village and a "Party in the Park".The Bromsgrove Carnival organisers thanked Taylor Wimpey and its other sponsors and supporters by saying: "We couldn't have done it without the incredible support of our local businesses who sponsored this year's Bromsgrove Carnival! Your generous contributions have been invaluable in making this event a huge success and keeping it free for our community to enjoy.”
Local investment
A home is more than just a house, it’s about the community that surrounds it. That’s why we’re committed to creating vibrant neighbourhoods where people thrive. We invest in initiatives that support local businesses, enhance area facilities, and bring communities closer together. Over the coming years, we’ll be contributing to the development of modern amenities, public open spaces, and social programs that foster a true sense of belonging. Our mission is to build not just homes, but sustainable communities where everyone can feel proud to live.
Book an appointment
I consent to my information being processed in line with Taylor Wimpey's privacy policy. How we keep your data safe.
You might also be interested in