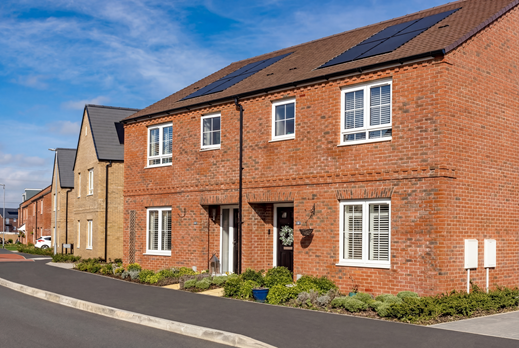
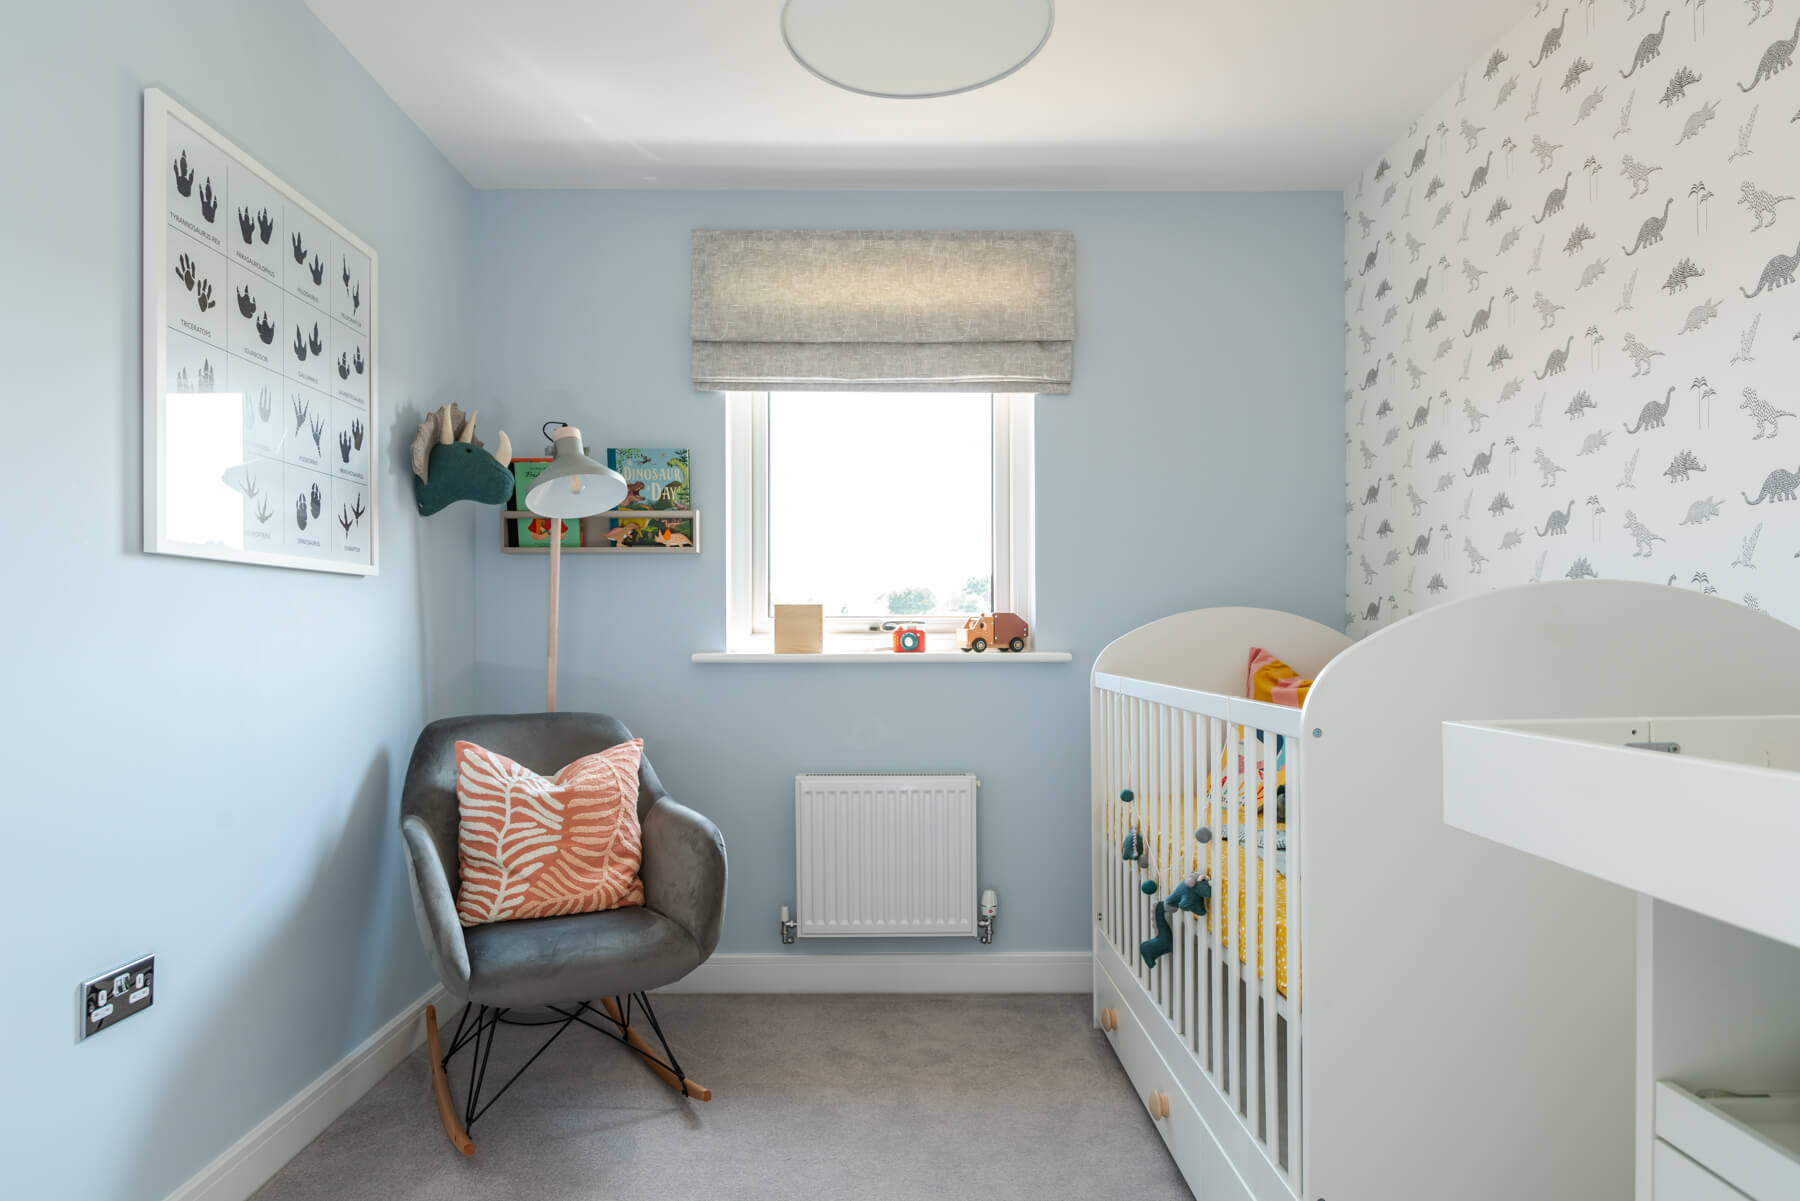

3 bedroom semi-detached with garage & one allocated parking space
Keeford show home
At a glance
- Ideal first home or for growing families
- With garage and driveway parking
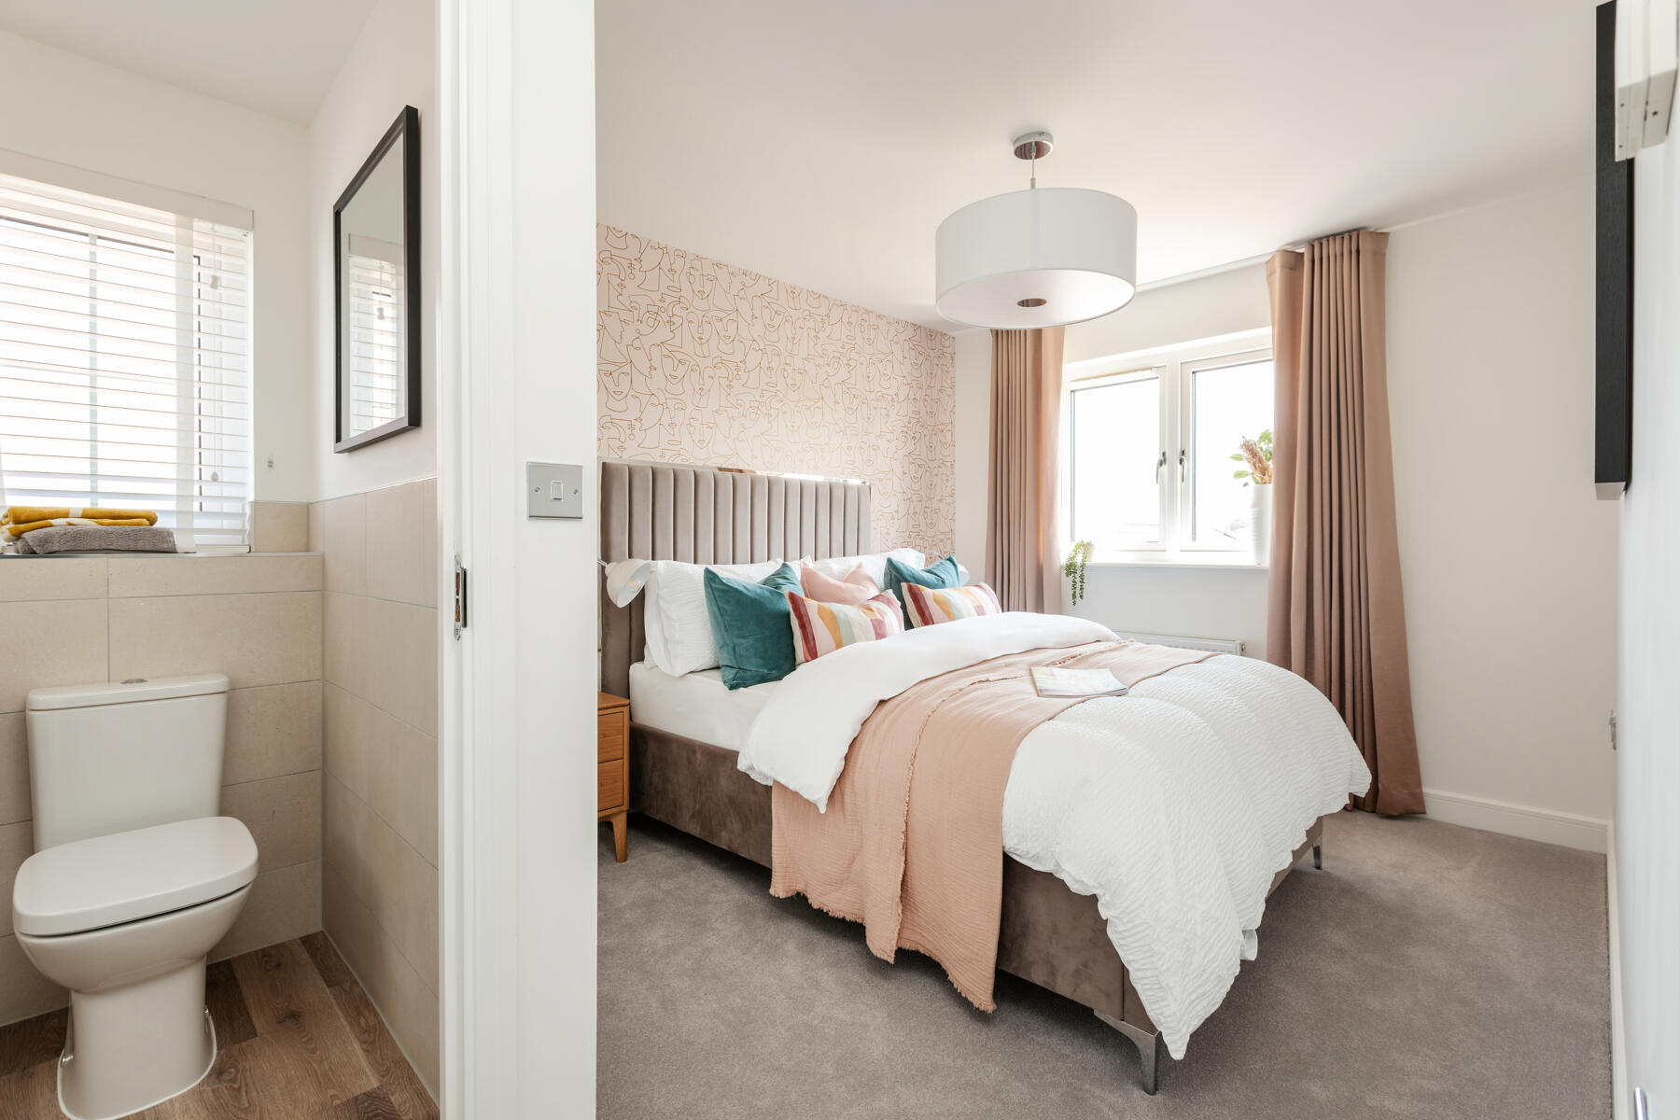
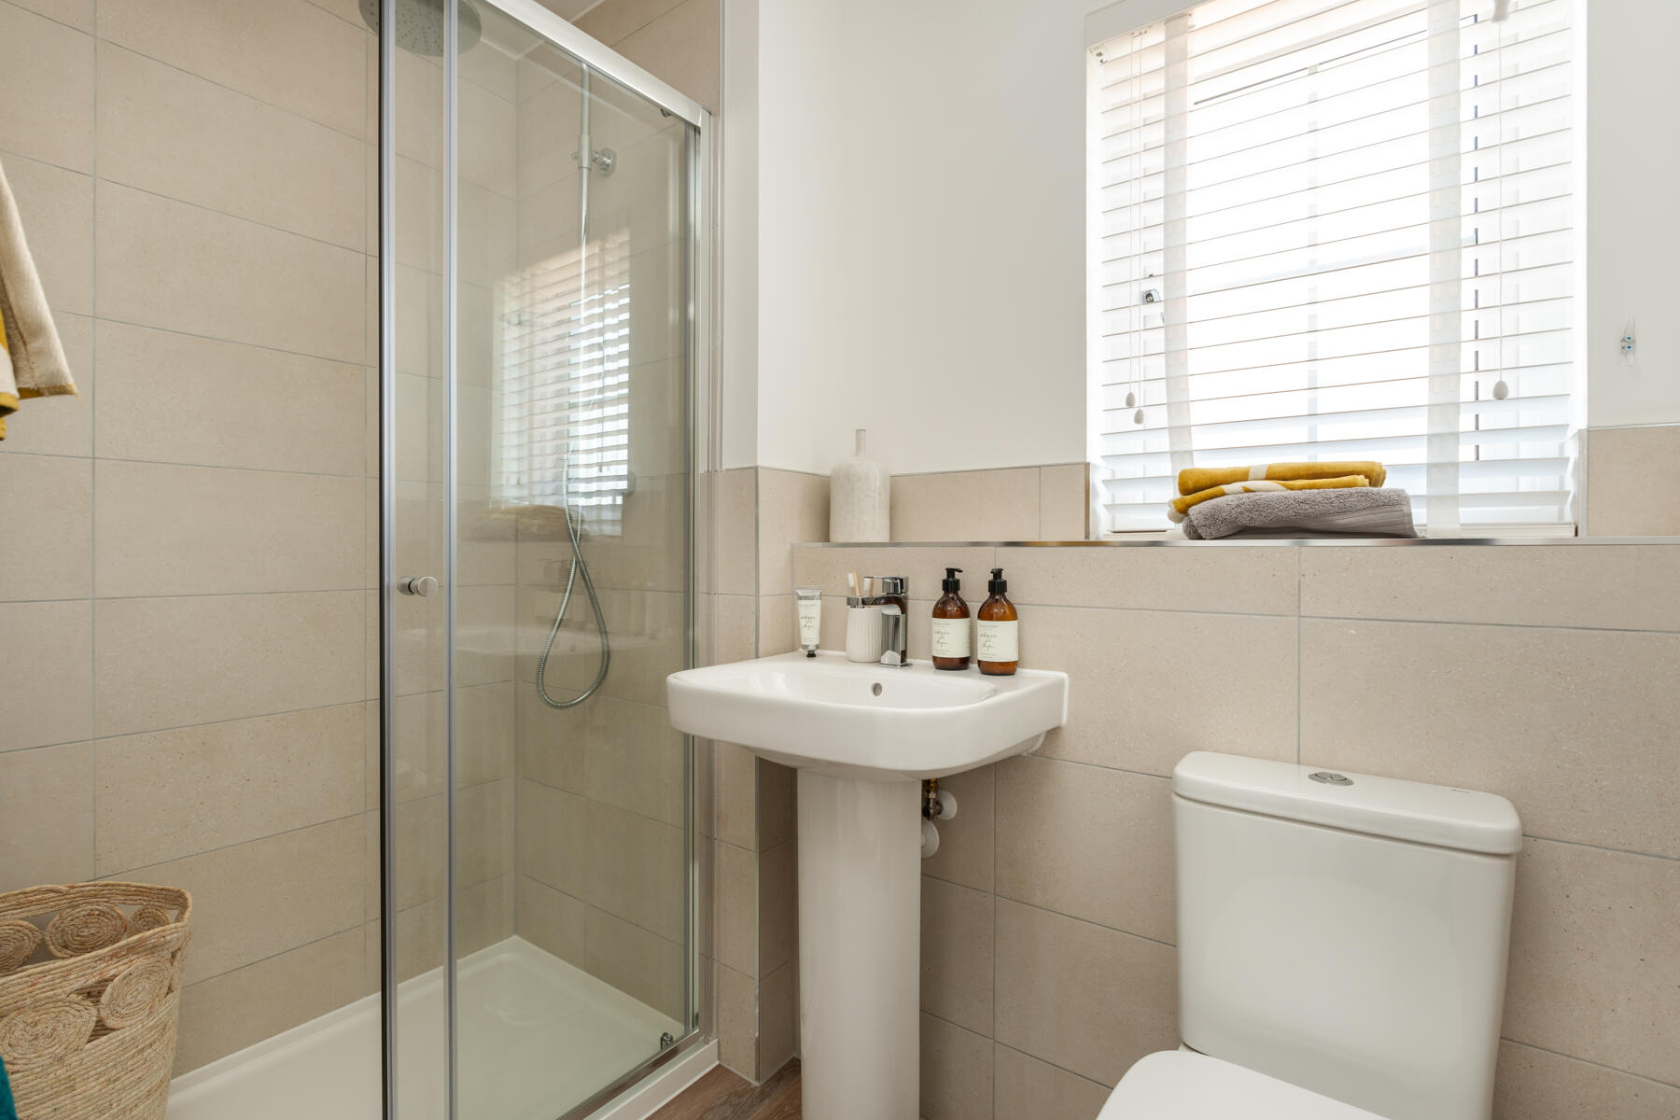
- En-suite with full width shower cubicle
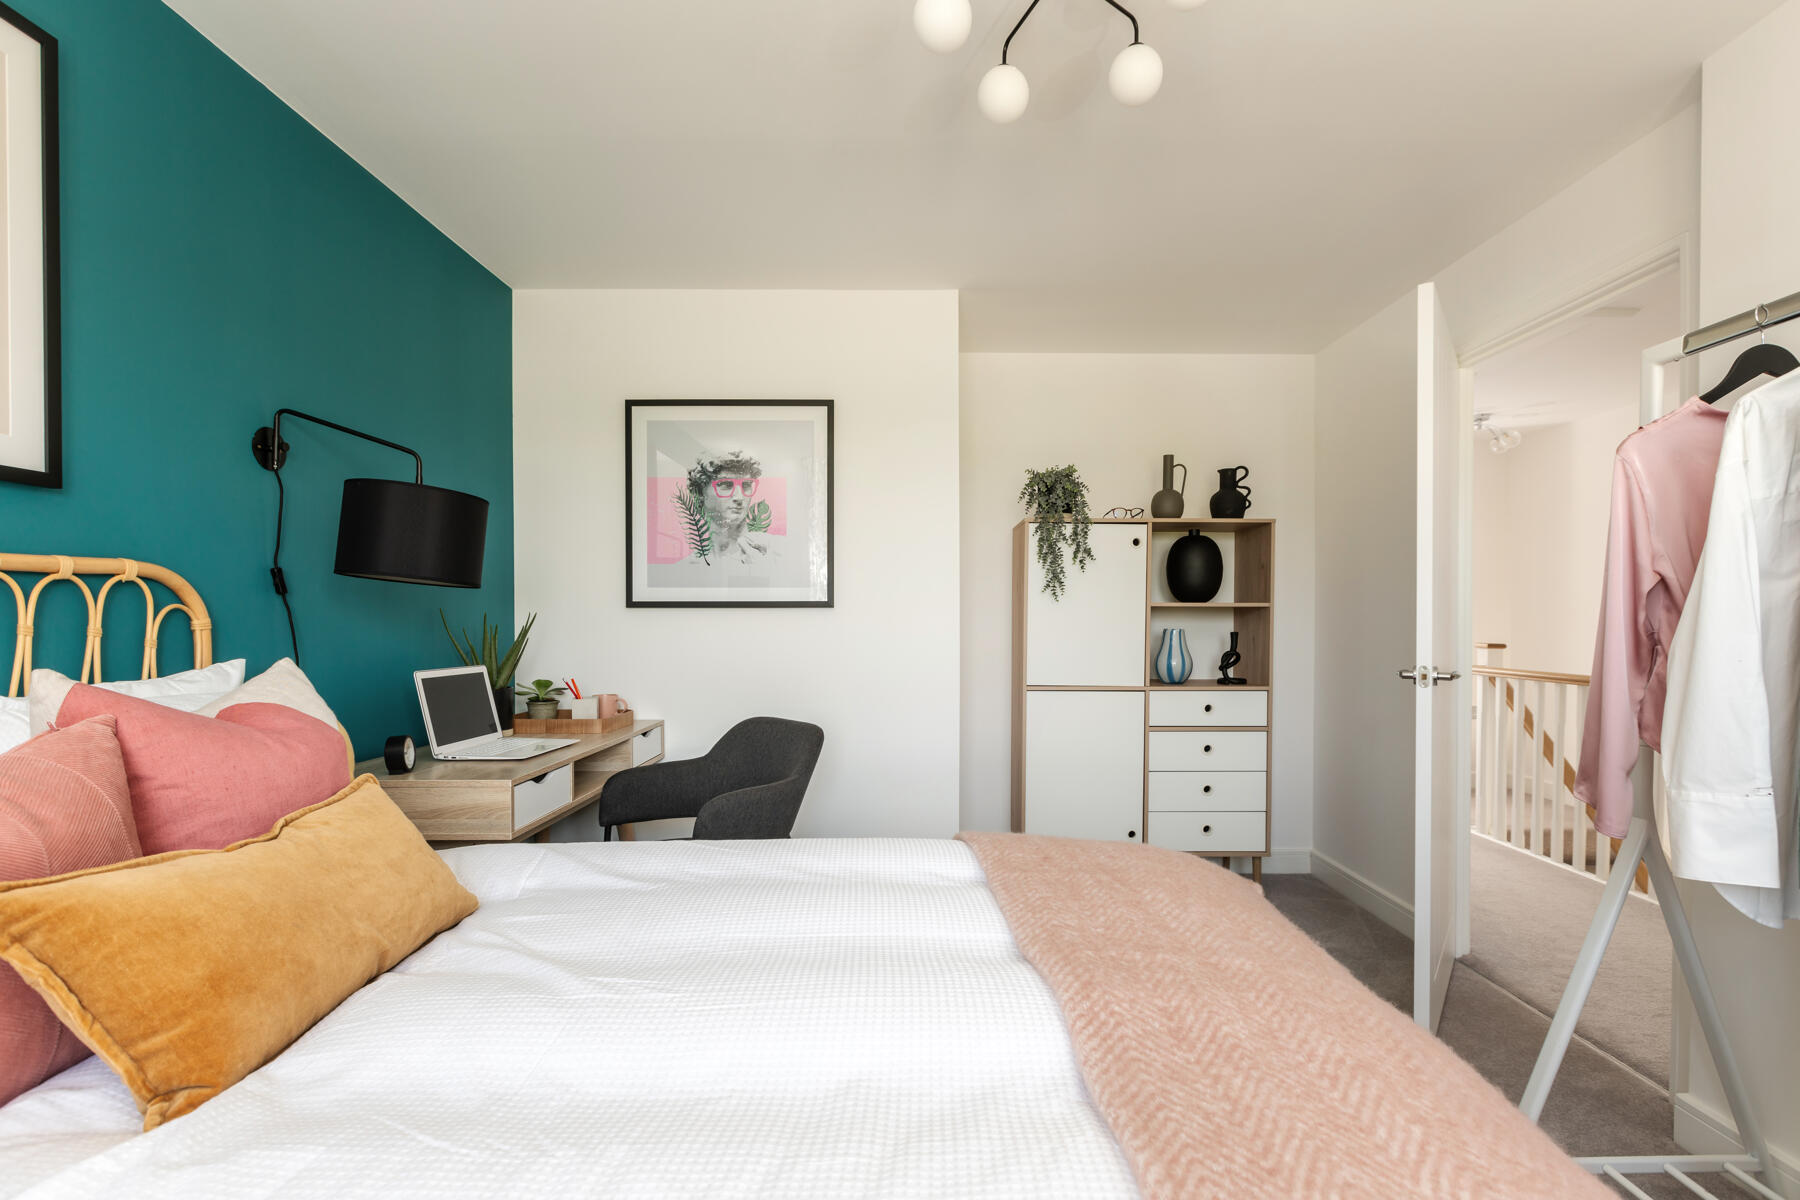
- Third bedroom could make an ideal home office
- Large under stairs storage cupboard and additional full-height storage in the hallway
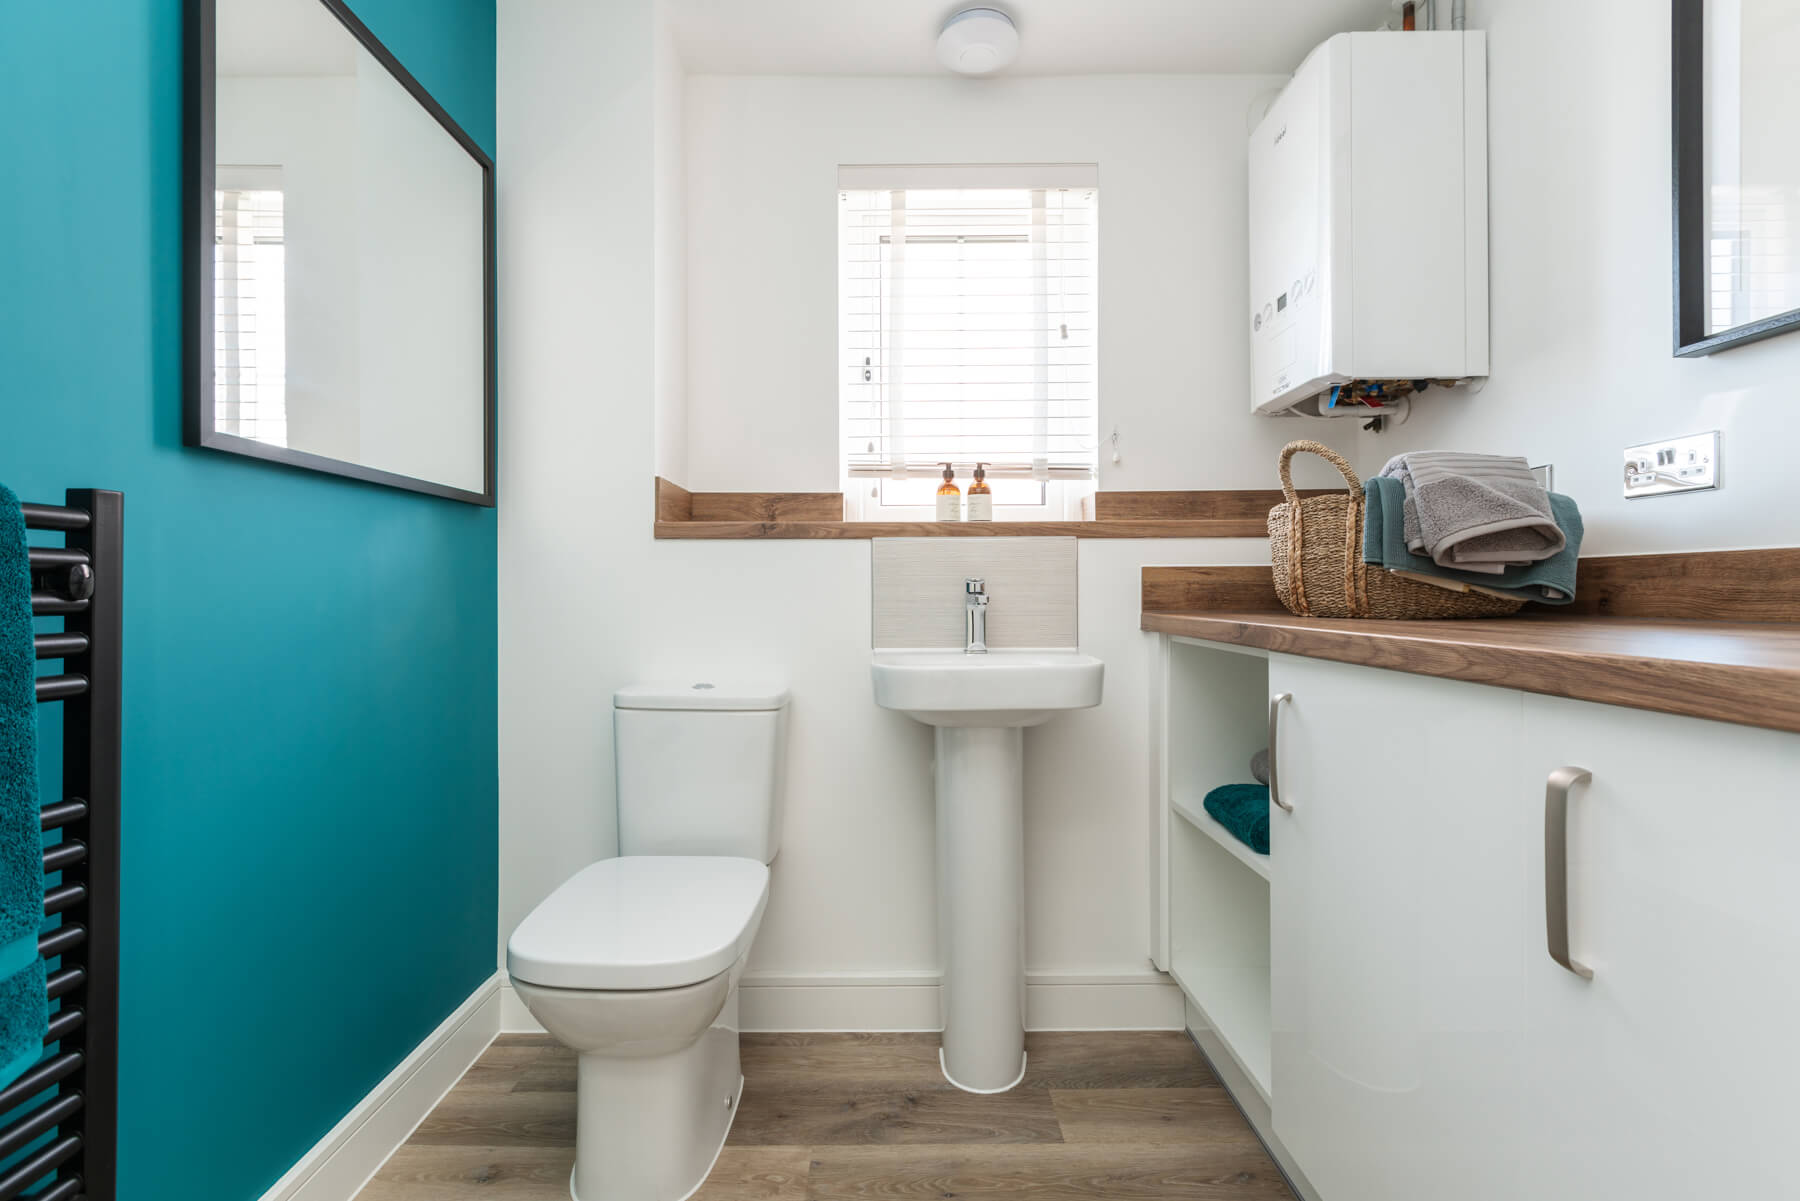
- Combined cloakroom and utility allows laundry to be out of sight
- 10 year NHBC Warranty
- Why not view our Keeford show home
- Have a home to sell? Have you considered our Easymover scheme.
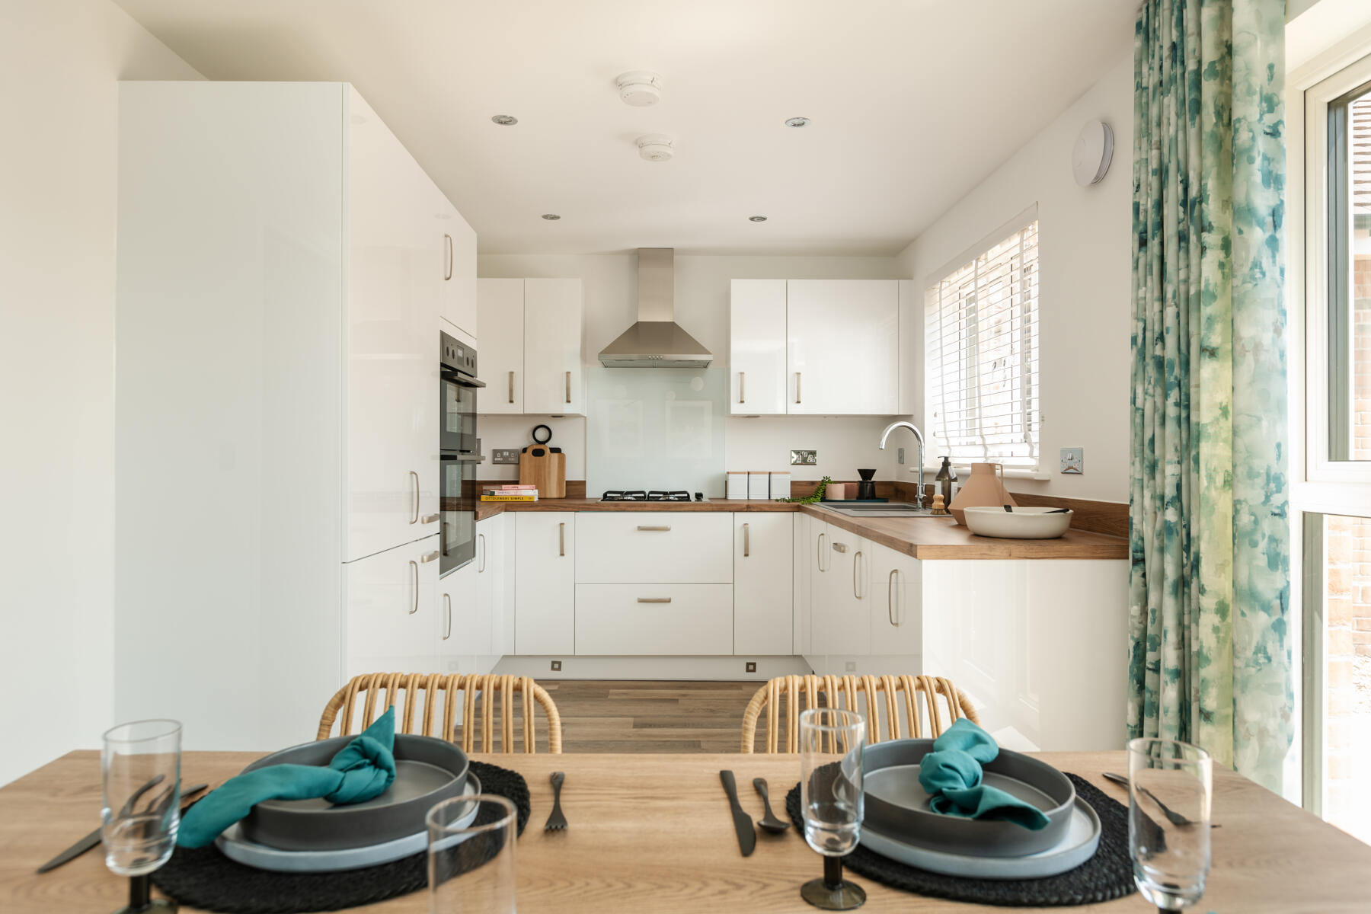
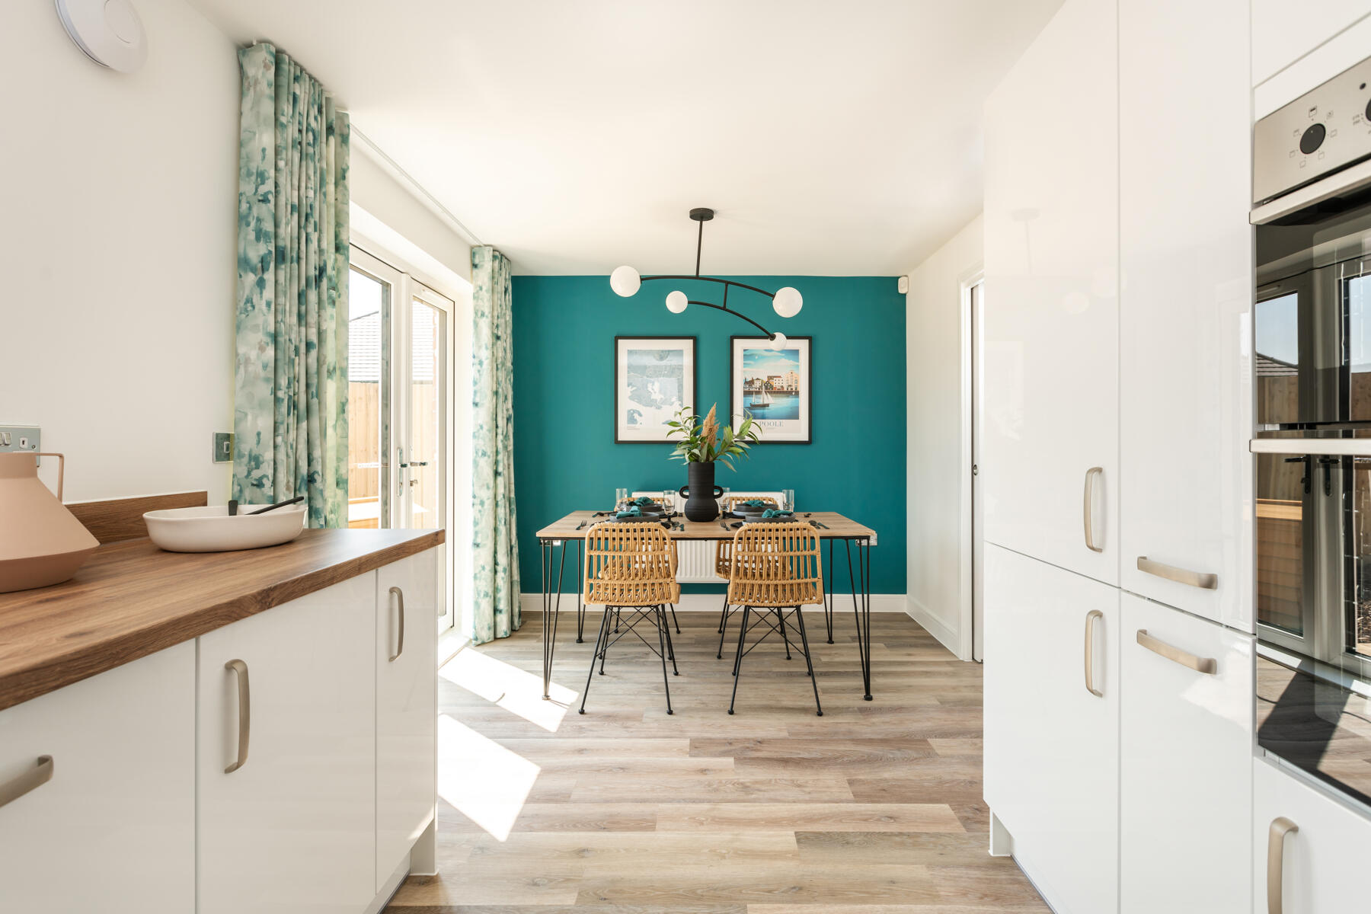
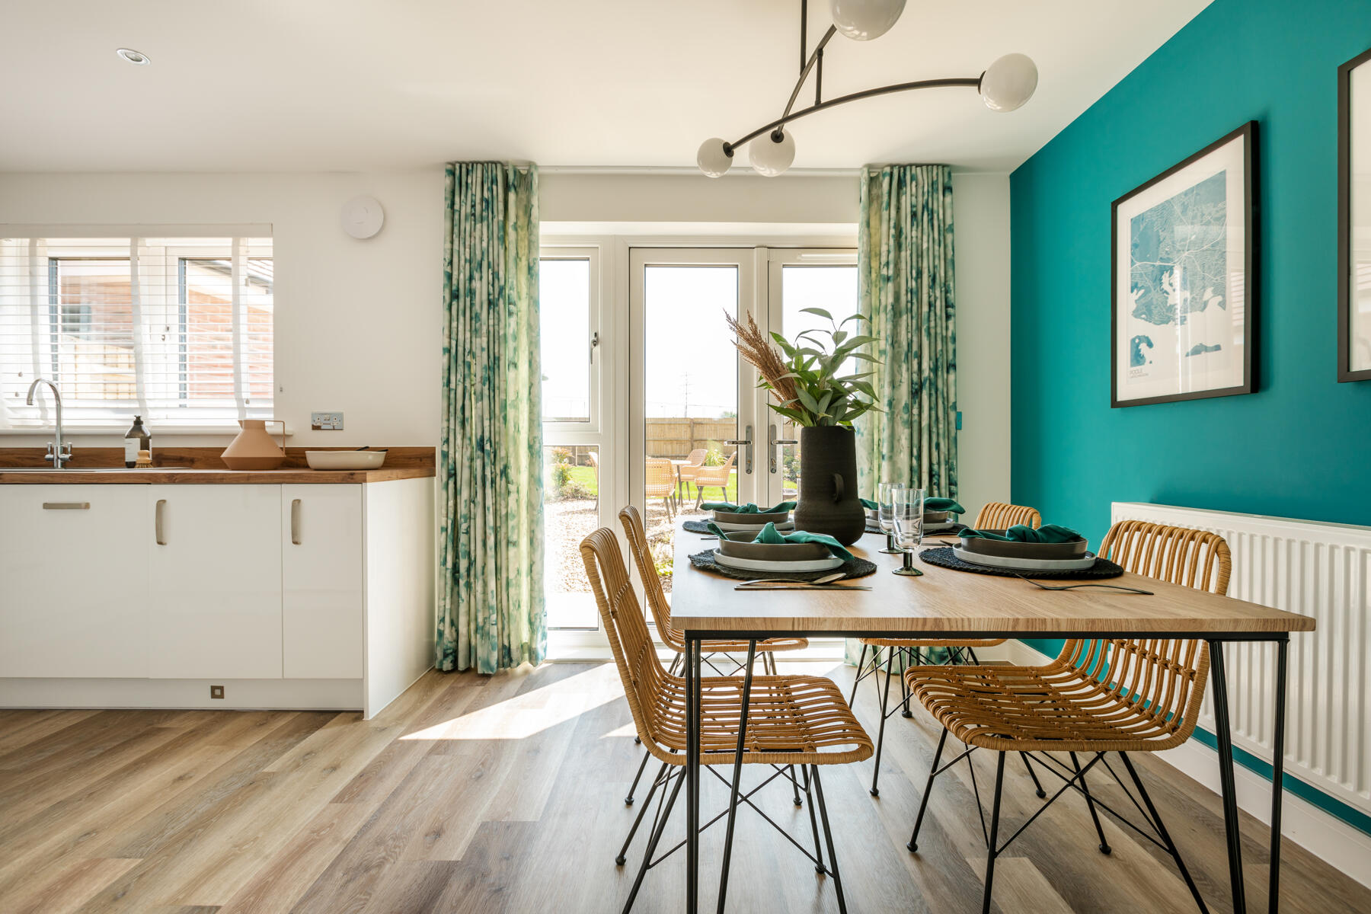
If you love entertaining this home has an open plan kitchen/diner with access to the garden and has plenty of storage too.
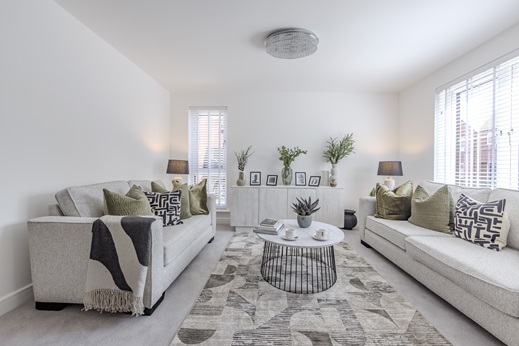
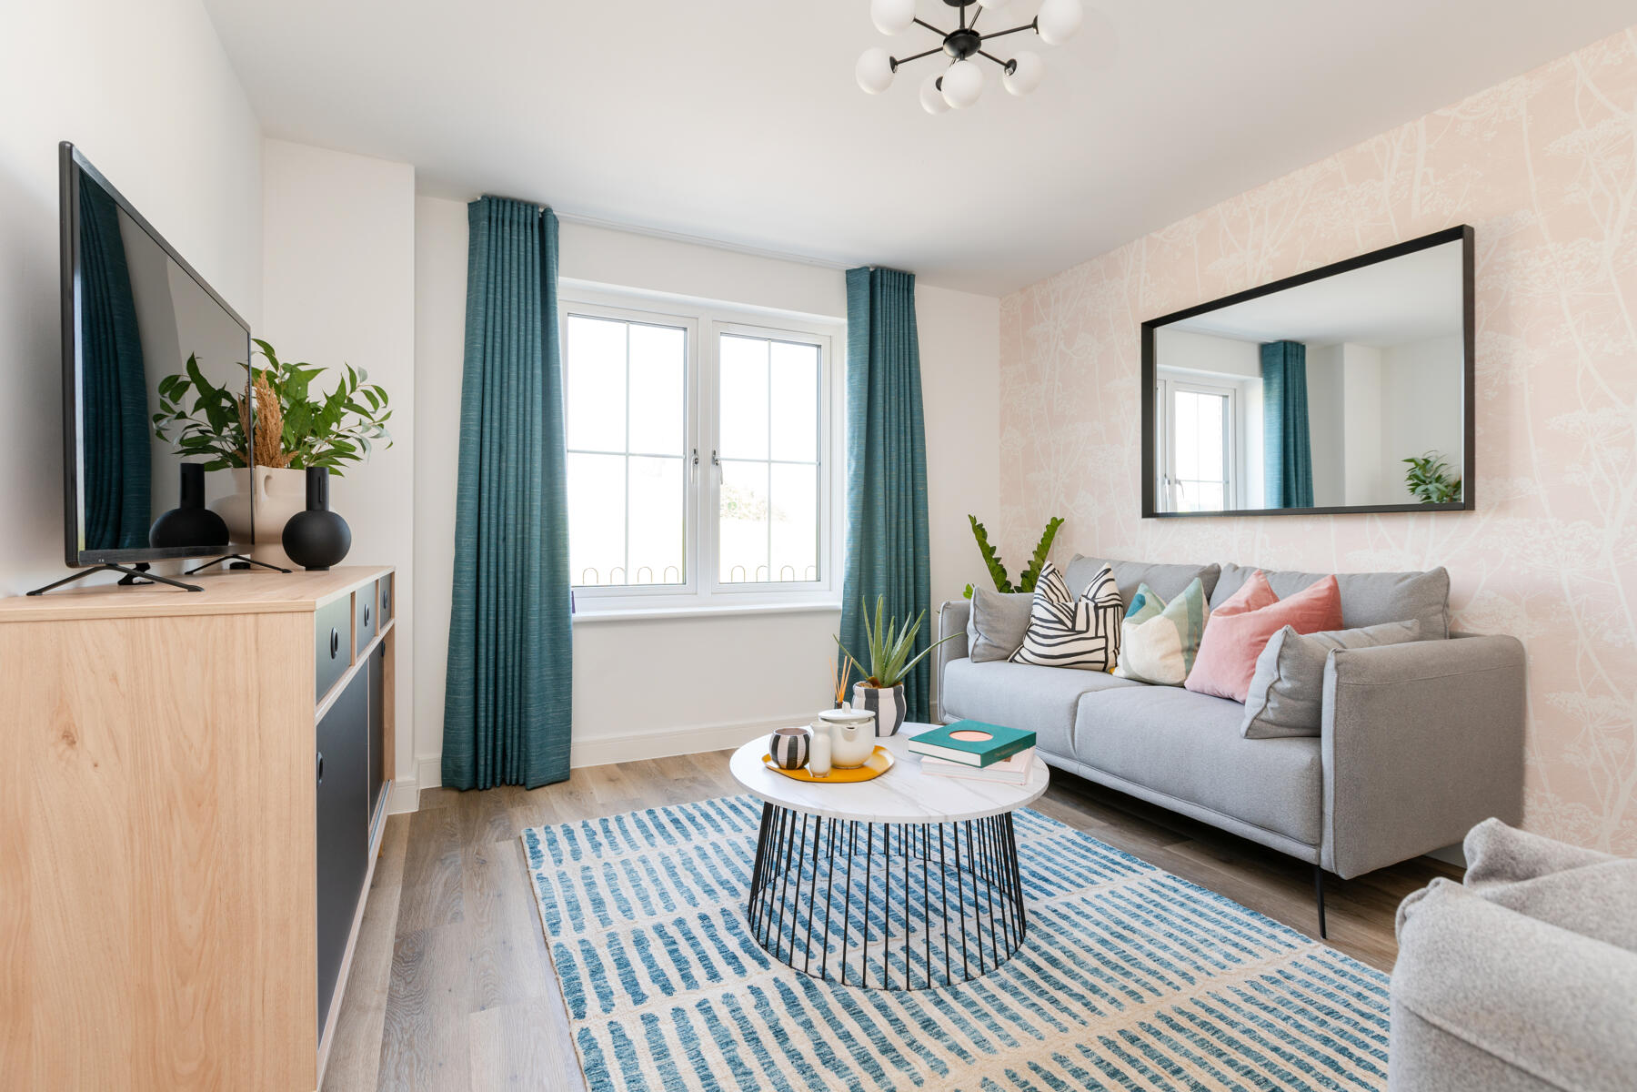
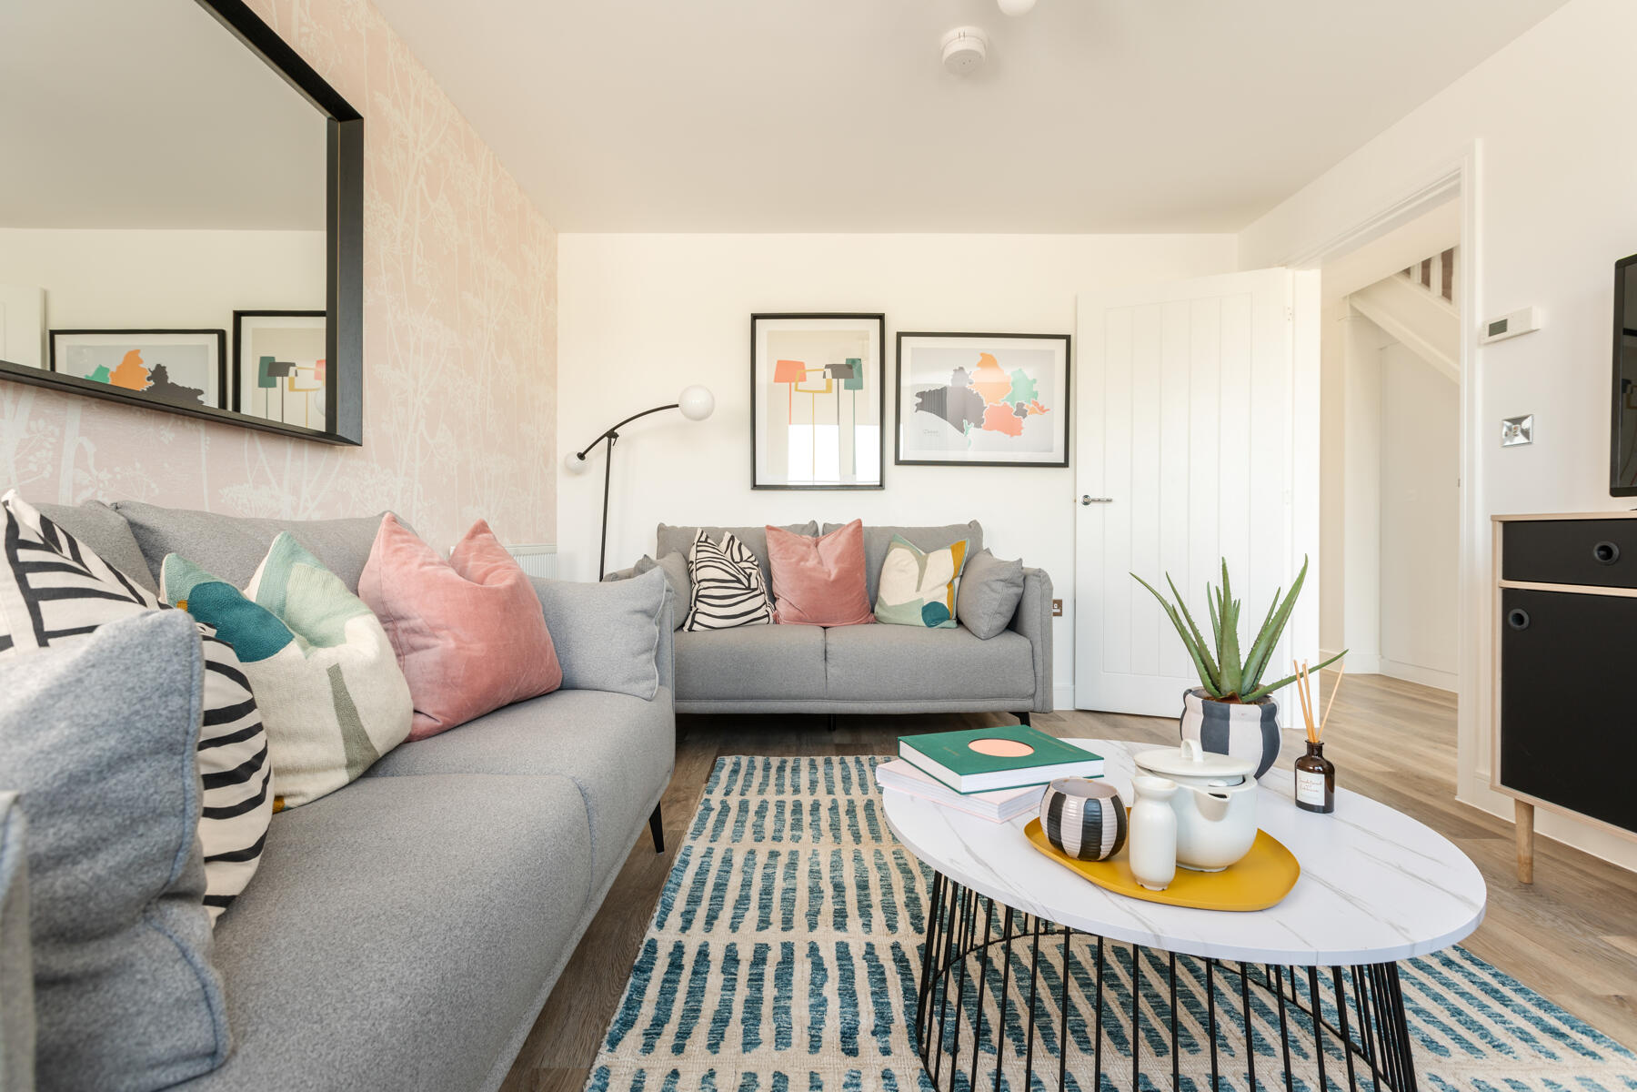
This stunning home is ideal for families as it provides different zones downstairs for older kids as well as a sociable eating space for round-the-table mealtimes. The hallway includes full-height storage, giving you additional storage for those everyday items as well as under stairs storage too. The self-contained living room at the front of the home is as perfect for quiet cosy nights in as it is for daytime lounging around or watching TV.
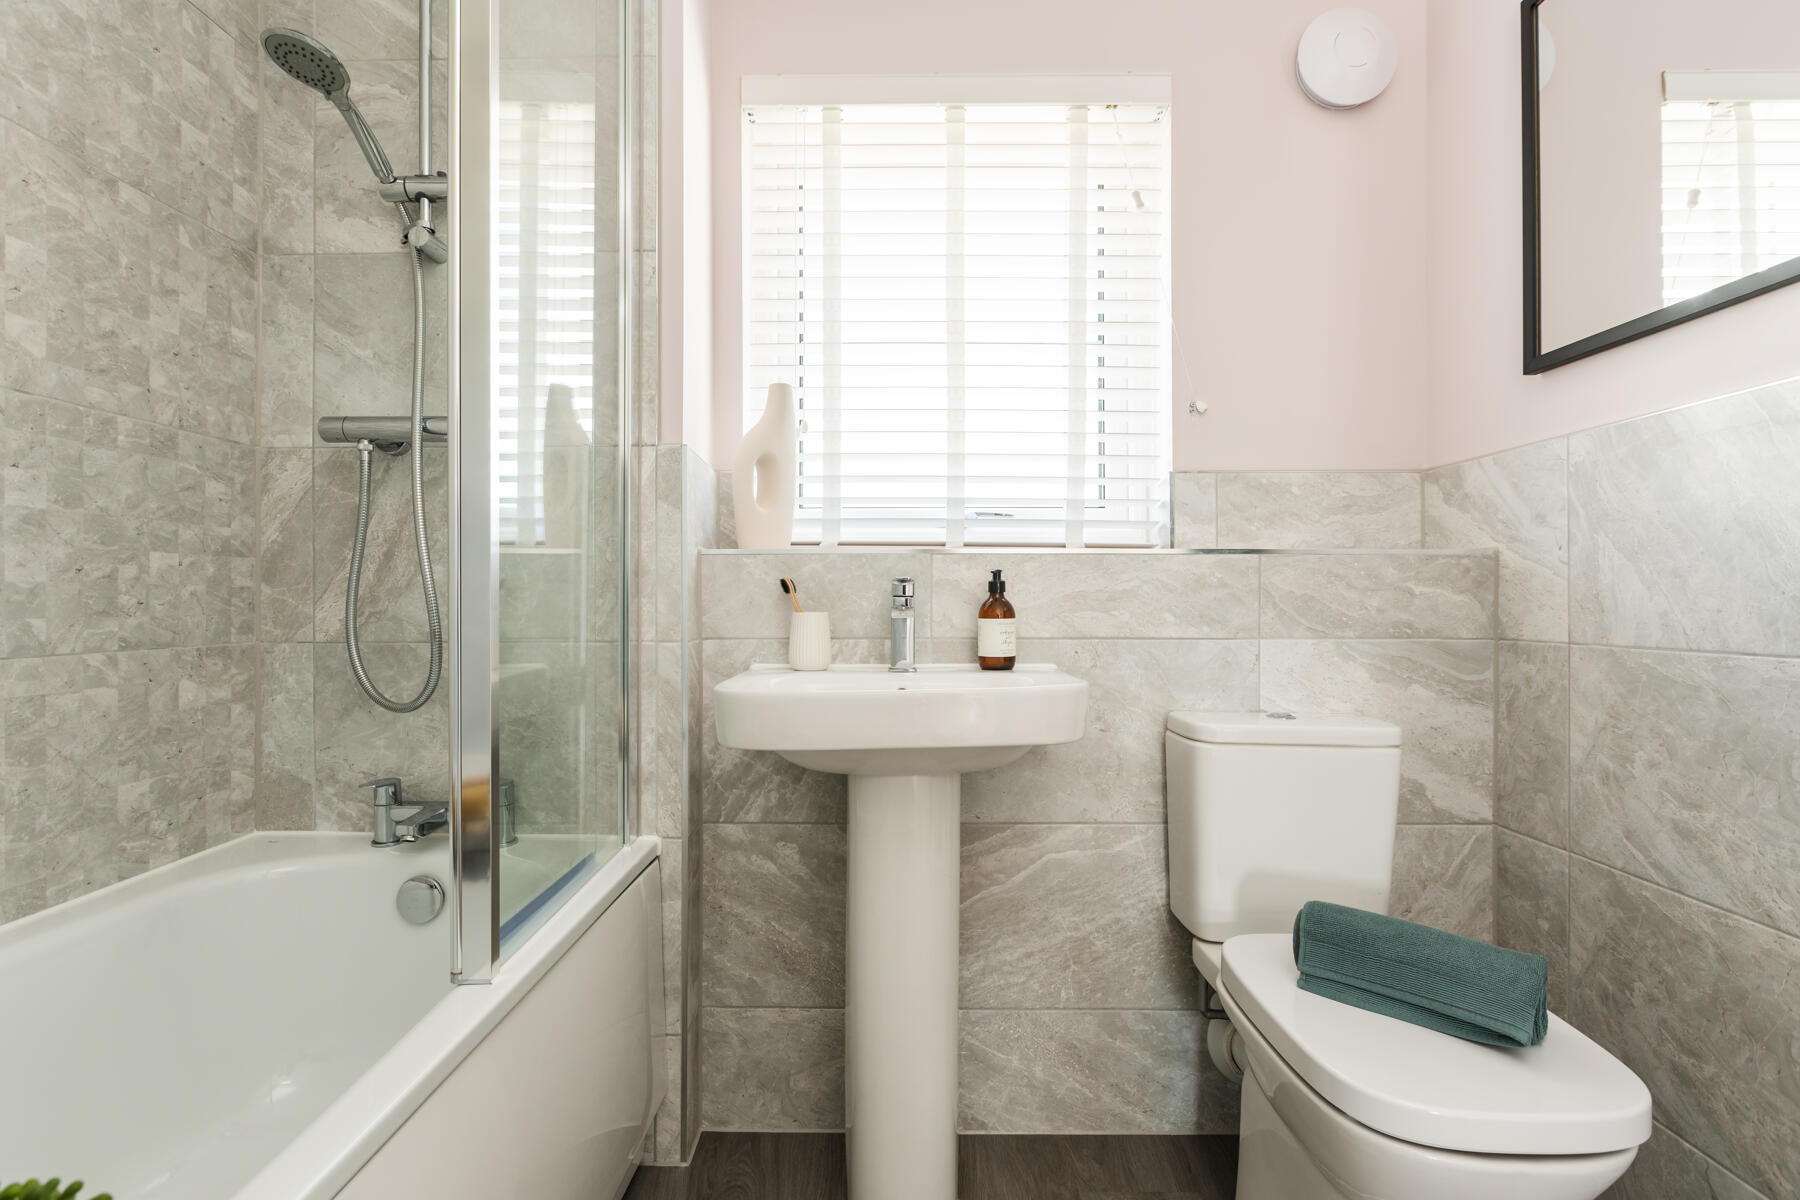
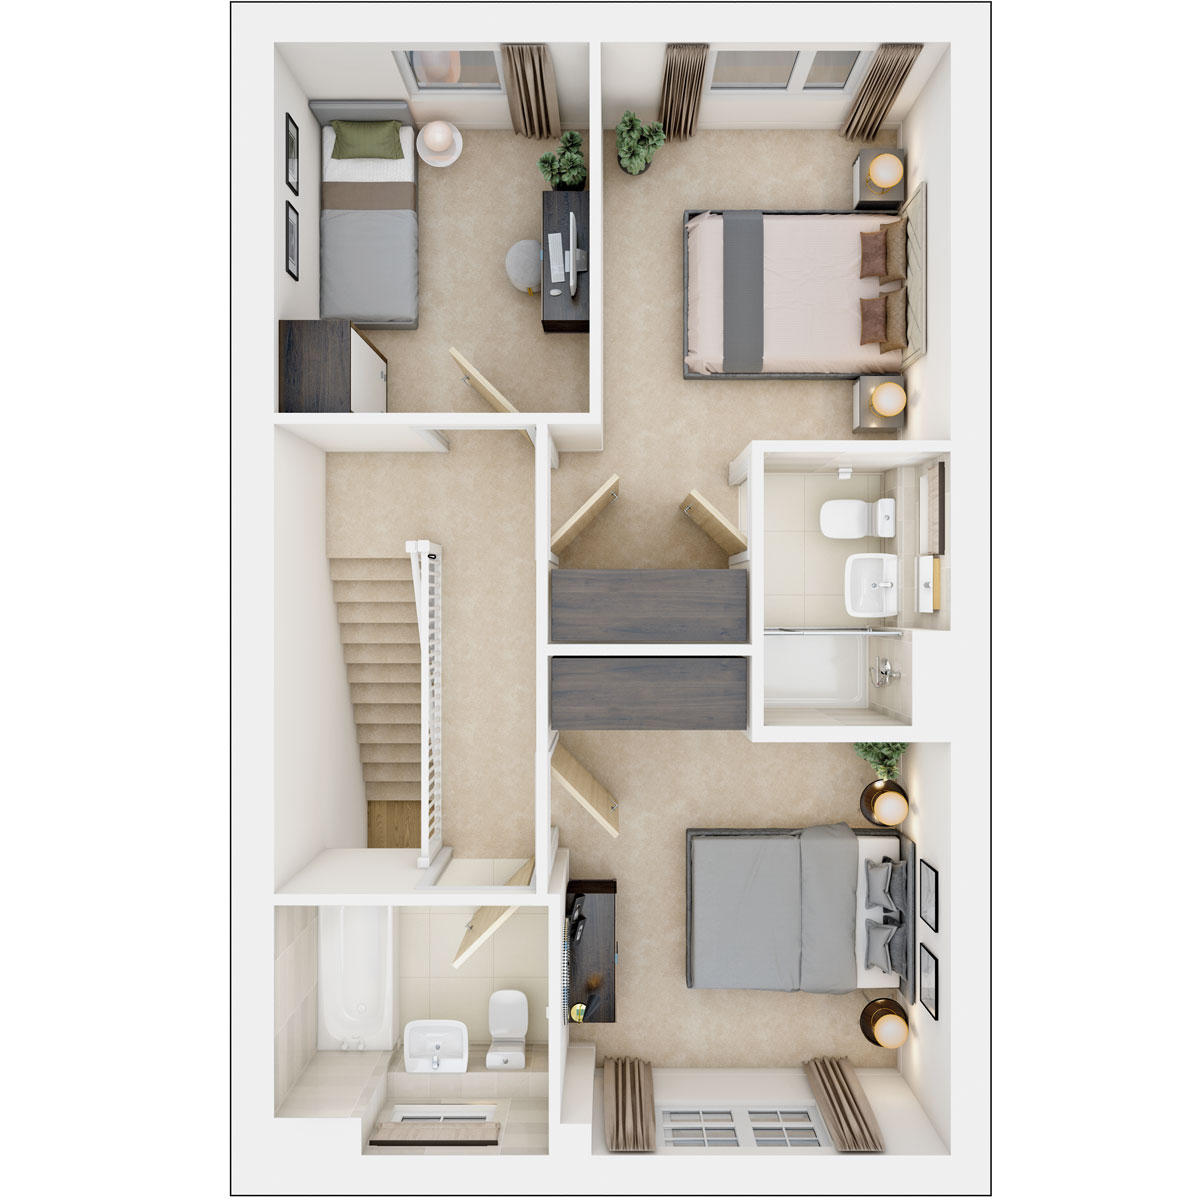
Overlooking the garden, the open plan kitchen/diner gives you a full view of the kids playing outside while you're cooking or working at the dining table. Upstairs you'll find two really good-sized bedrooms, with the main bedroom having an en-suite shower room. Bedroom 2 and 3 share a bright windowed bathroom.
Floor plans
| Room | Metres | Feet & Inches |
|---|---|---|
| Kitchen Dining Area | 5.41m x 2.74m | 17'9" x 9'0" |
| Living Room | 3.81m x 3.29m | 12'6" x 10'10" |
Where given room dimensions are maximums, ±50mm, and include any fitted wardrobes or similar features. Some images are used for illustrative purposes only and may include optional upgrades, subject to availability and at additional cost.
Inside, off the entrance hallway is the living room, perfect for a quiet night in and relaxing. To the rear of the home is the open plan kitchen/diner ideal for family meal times and entertaining. A hallway storage cupboard, downstairs toilet/utility room complete the ground floor.
| Room | Metres | Feet & Inches |
|---|---|---|
| Bedroom 1 max | 4.81m x 2.79m | 15'10" x 9'2" |
| Bedroom 2 max | 3.33m x 3.12m | 10'10" x 10'3" |
| Bedroom 3 | 2.96m x 2.52m | 9'9" x 8'3" |
Where given room dimensions are maximums, ±50mm, and include any fitted wardrobes or similar features. Some images are used for illustrative purposes only and may include optional upgrades, subject to availability and at additional cost.
Upstairs you’ll find two double bedrooms, with the main bedroom featuring an en suite, and a further single bedroom perfect as a child’s bedroom or home office.
About the development
Phase 1
Canford Vale will offer a great choice, ideally suited to first-time buyers, downsizers and growing families. These homes have been thoughtfully designed to combine spacious and modern living alongside areas to relax and unwind. Surrounded by beautiful Dorset countryside, this emerging community will have easy access to cycling and public transport networks. Furthermore, Canford Vale connects directly into the newly created Canford Park Riverside SANG with over 46ha of semi-natural public open space, a variety of walking routes, a dog exercise/adventure park and direct access to the River Stour.
Phase 2 - Coming Soon
Our final phase of 327 homes has received planning approval.
Key
The Avenue at Canford Vale
The Avenue Key
Canford Vale Master plan
SANG Master plan
Explore the local surroundings
Nestled just two miles* from the quaint village of Canford Magna, Canford Vale is a brand new community on the outskirts of the coastal town of Poole, Dorset. With a range of local attractions to enjoy there's also plenty of green and natural spaces, as well as amenities, things to do and places to eat. You will be spoilt for choice when you live at Canford Vale.
Canford Vale
Helping you move

Purchase information
This is a summary of key information about this property and what it will mean for ongoing costs once you are living in your home. Freehold properties do not incur any ground rent fees. For leasehold properties with a ground rent of £0, there will be a peppercorn ground rent. Council tax bands are often not released by the local authority until the property is complete but we will show this information where it is available. For further information please speak to the Sales Executives at the development.
- Tenure: Freehold
- Council tax band: TBC
- EPC Rating: TBC
- Private sale reservation fee: £1,000
- Estate management company: Trust Green
- Estate management fee: £245.25
- Warranty provider: NHBC
- First time buyer Stamp Duty Land Tax: £6,250.00
- Second time buyer Stamp Duty Land Tax: £11,250.00
- Document signing fee: £120
- Investor reservation fee: 1% of purchase price
- Cost & ownership details
Find a show home
Where to visit The Keeford
Book an appointment
I consent to my information being processed in line with Taylor Wimpey's privacy policy. How we keep your data safe.
You might also be interested in