




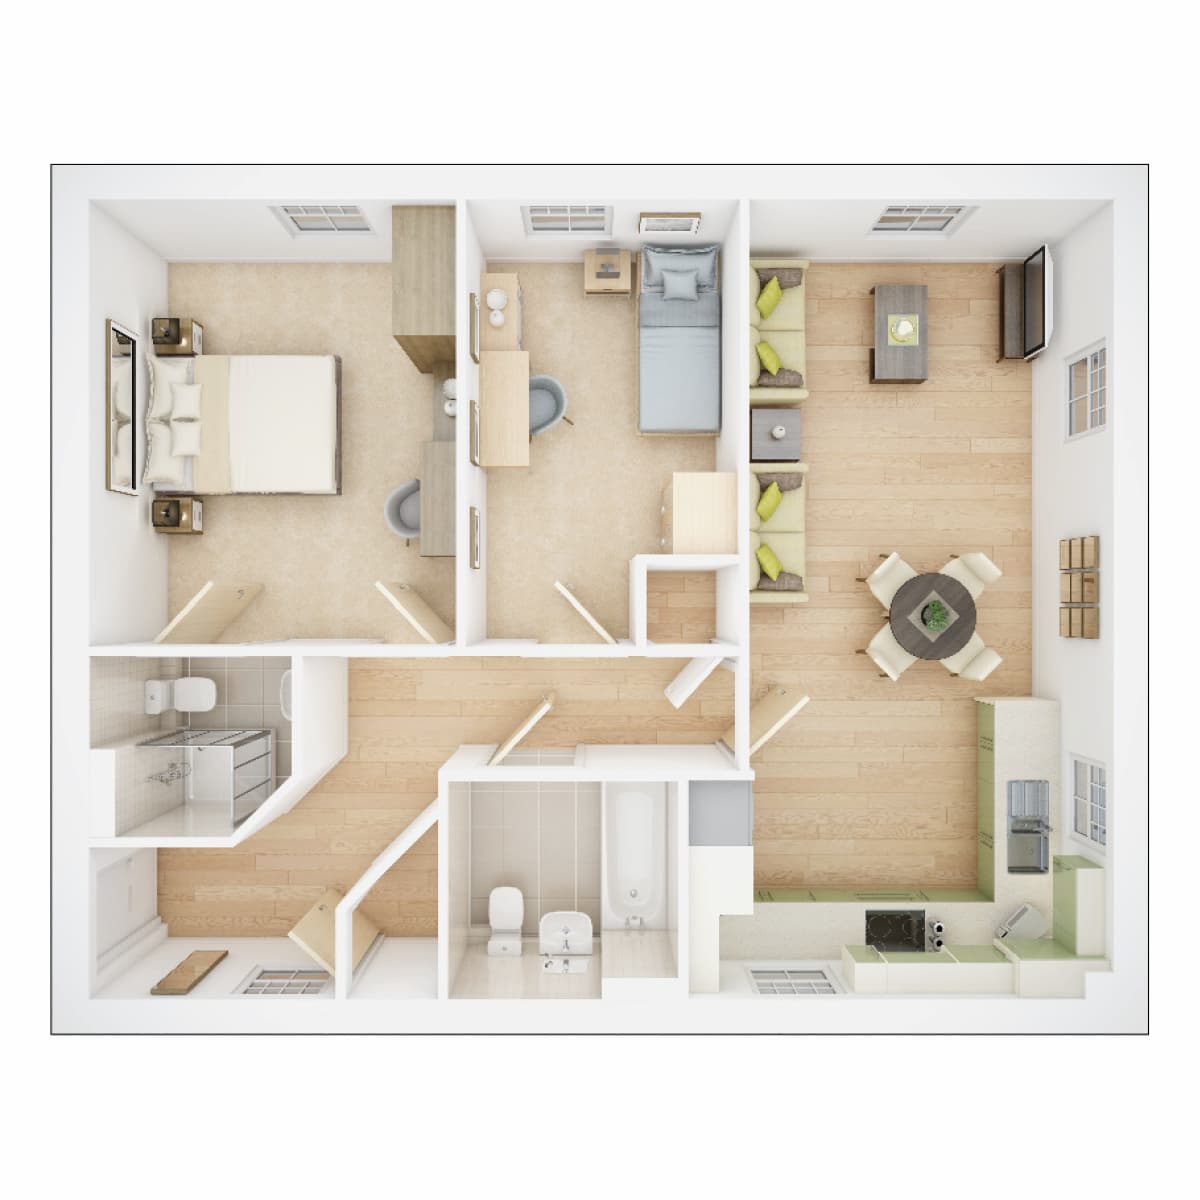
2 bedroom apartment with generous open plan layout
At a glance
- New reduced price helping with affordability
- Over £8,250 worth of high specification
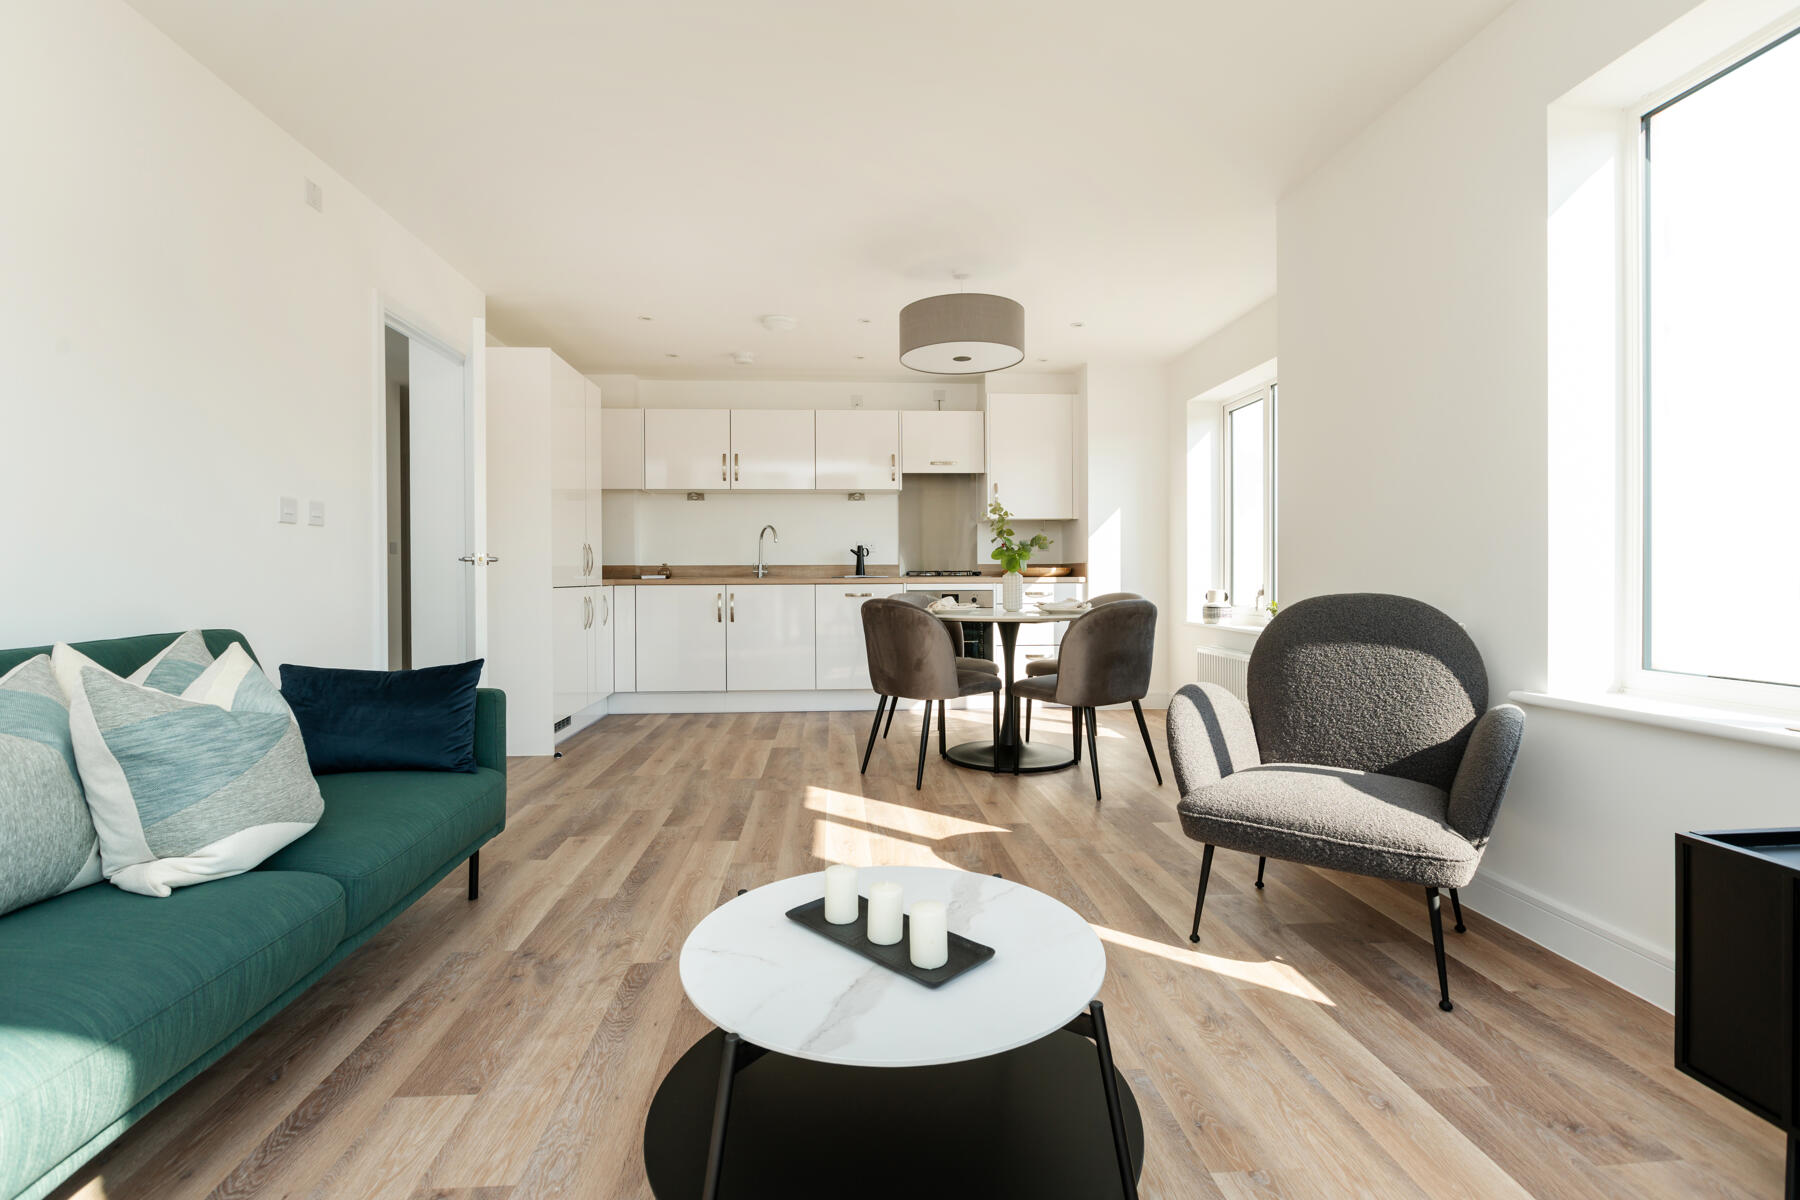
- Dual aspect, combined lounge/kitchen/dining area
- Space saving & low energy usage kitchen appliances
- Low maintenance home
- Allocated parking
- Ample storage
- Thermal efficient triple glazing
- Move in by Autumn 2026
- 10 year NHBC warranty
Second floor apartment including low energy use integrated kitchen appliances and new reduced price. Book your viewing.
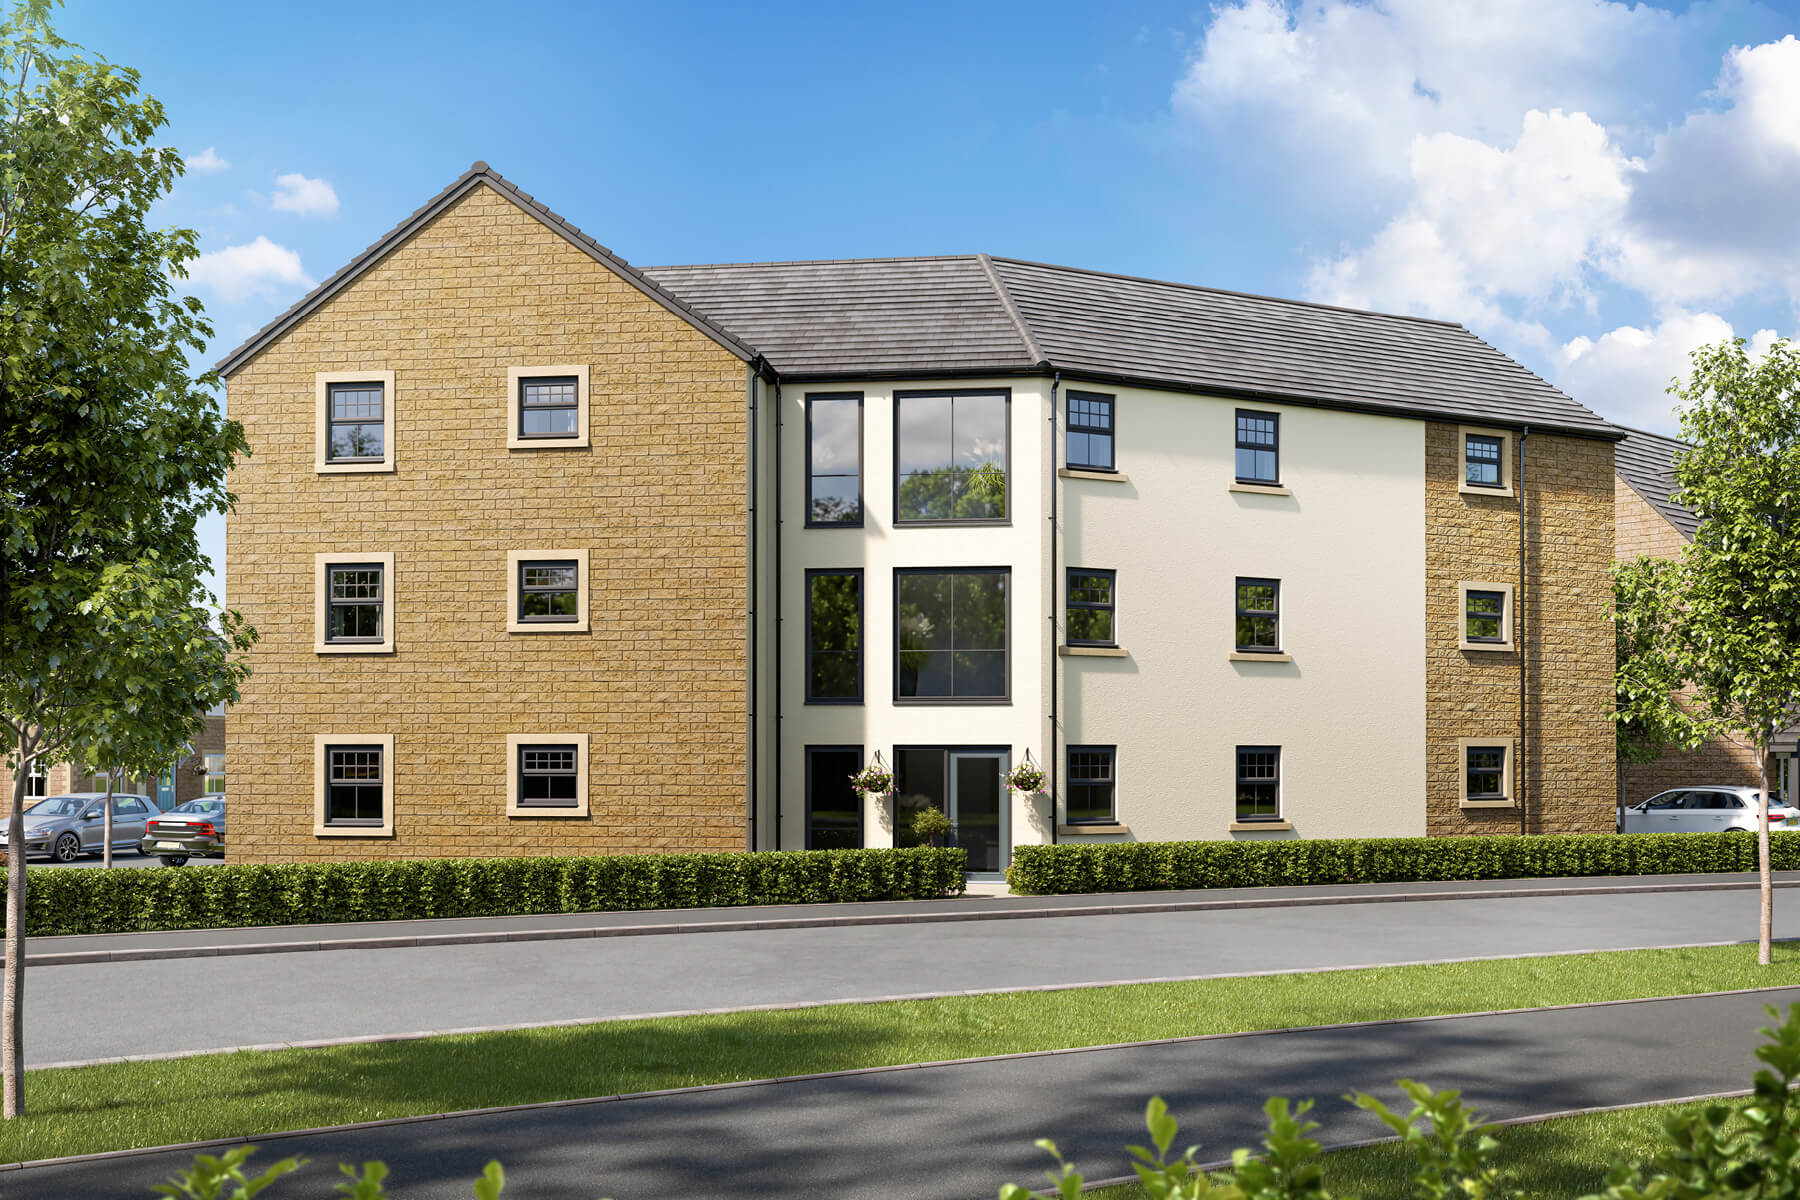
The Bowland is a stunning second-floor apartment, expertly designed to blend style with practicality, ensuring no compromise on space. Enjoy a living environment that perfectly balances a modern spacious layout with style and functionality.
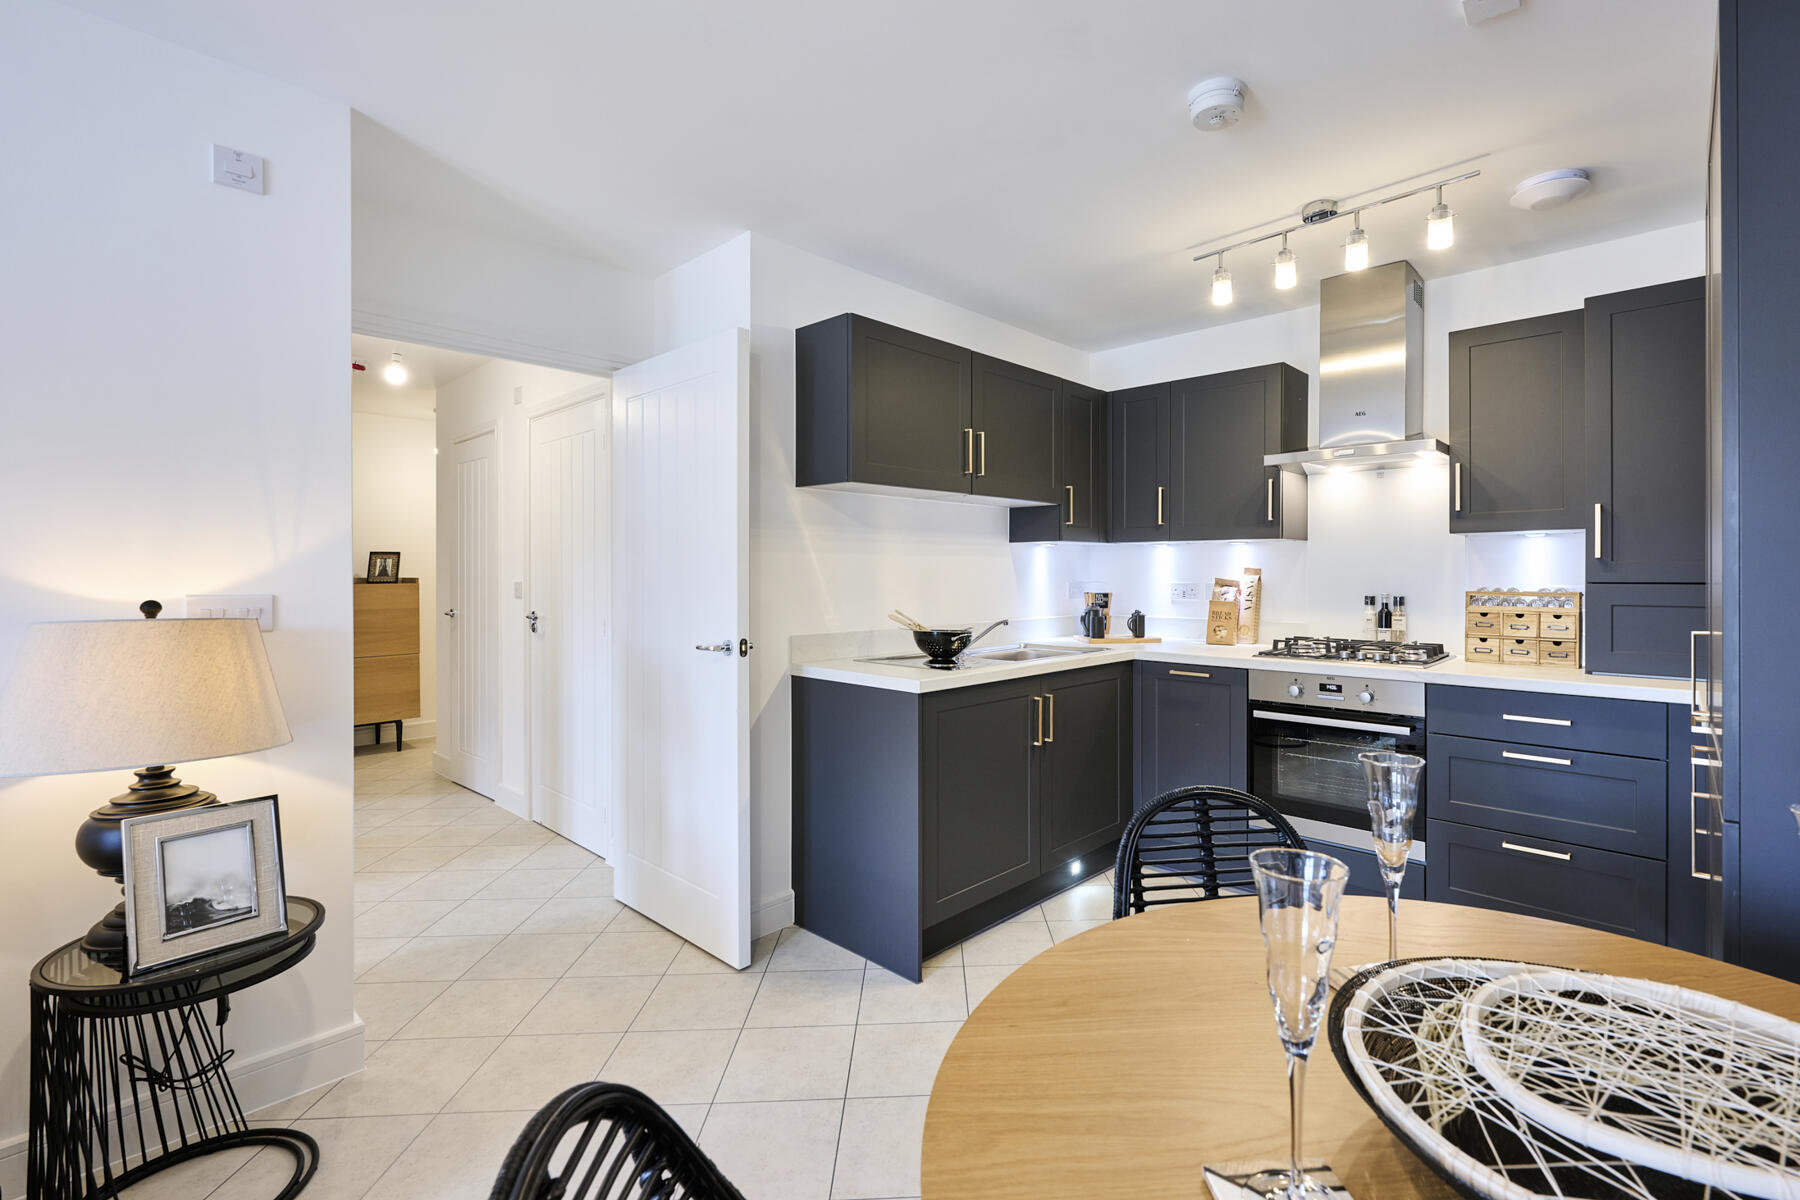
The bright and airy living/dining area has a welcoming and calming feel with plenty of natural light flooding in through the large windows. The contemporary kitchen benefits from modern, energy efficient features ensuring space has been utilised and the integrated kitchen appliances are all multi functioning like the fridge/freezer and washer/dryer.
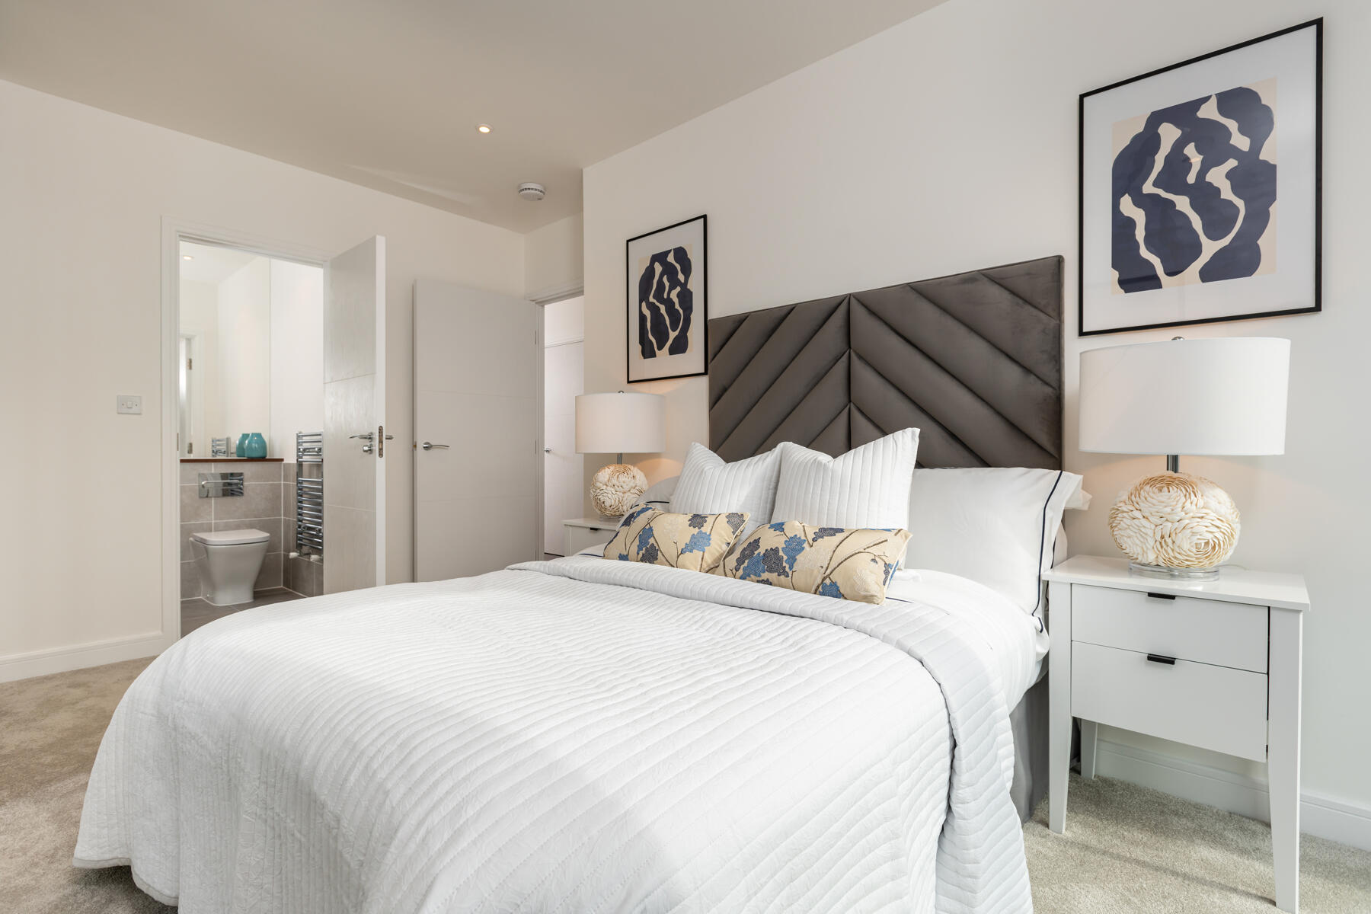
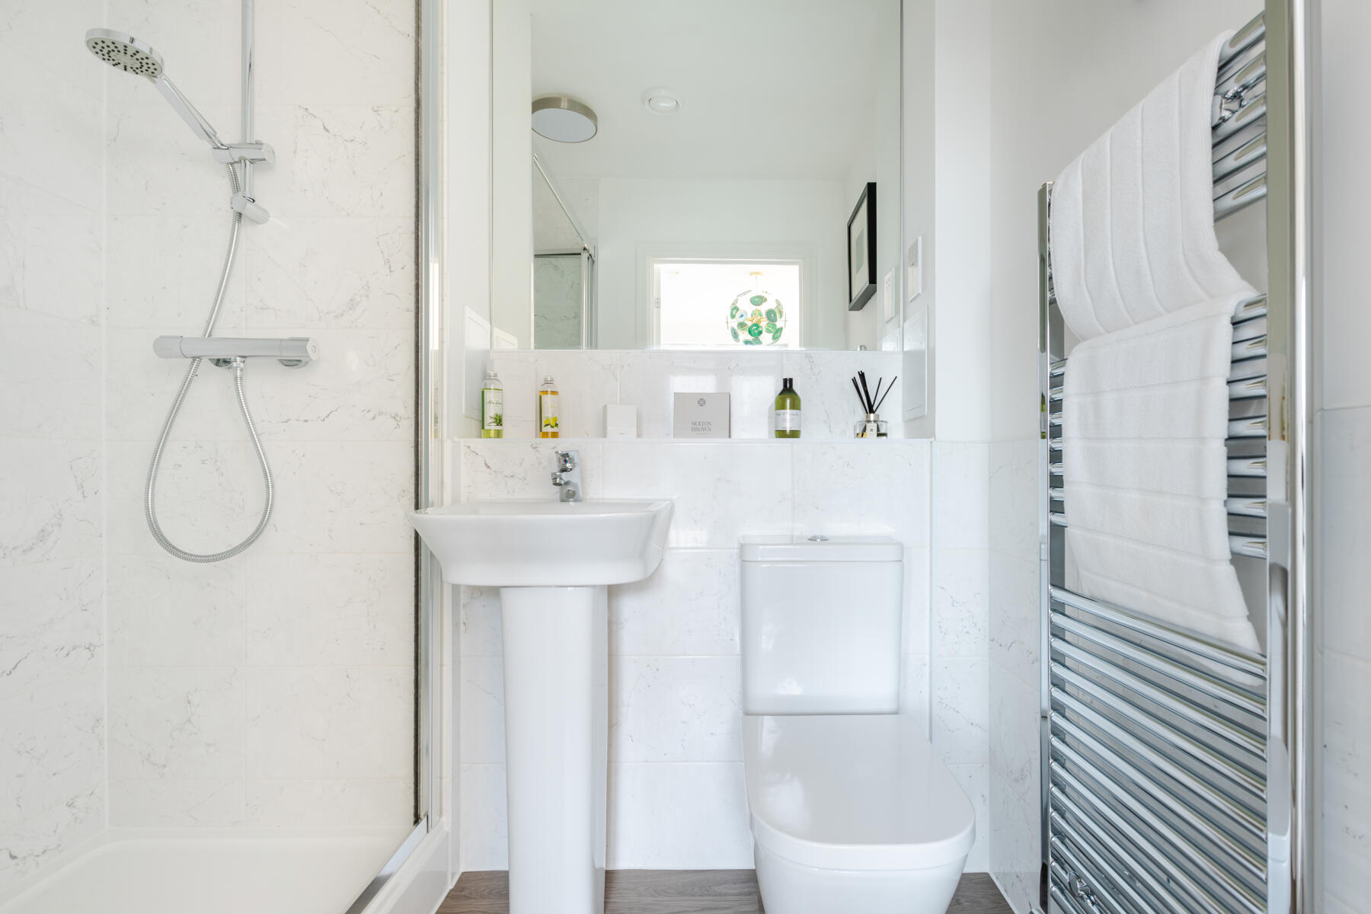
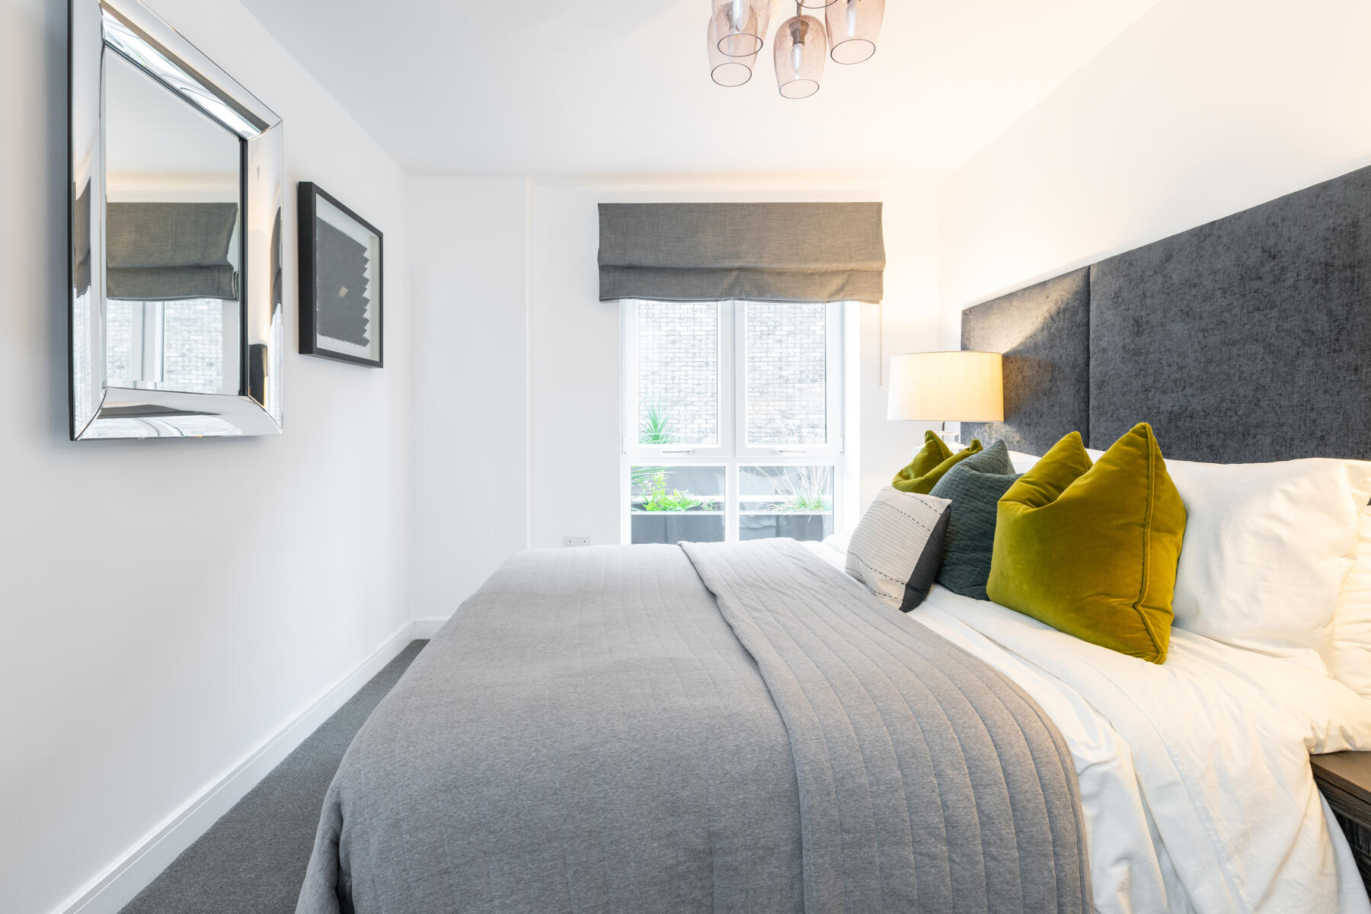
Both of the bedrooms are generously sized, providing ample space to comfortably fit double beds and bedroom furniture. One of them has a private, luxurious ensuite shower room that is enhanced with upgraded downlights, adding a touch of elegance.
Floor plans
| Room | Metres | Feet & Inches |
|---|---|---|
| Lounge Dining | 3.19m x 4.70m | 10' 6" x 15' 5" |
| Kitchen | 3.88m x 2.59m | 12' 8" x 8' 2" |
| Bedroom 1 | 3.31m × 4.05m | 10' 11" × 13' 3" |
| Bedroom 2 | 2.66m × 4.05m | 8' 9" × 13' 3" |
Where given room dimensions are maximums, ±50mm, and include any fitted wardrobes or similar features. Some images are used for illustrative purposes only and may include optional upgrades, subject to availability and at additional cost.
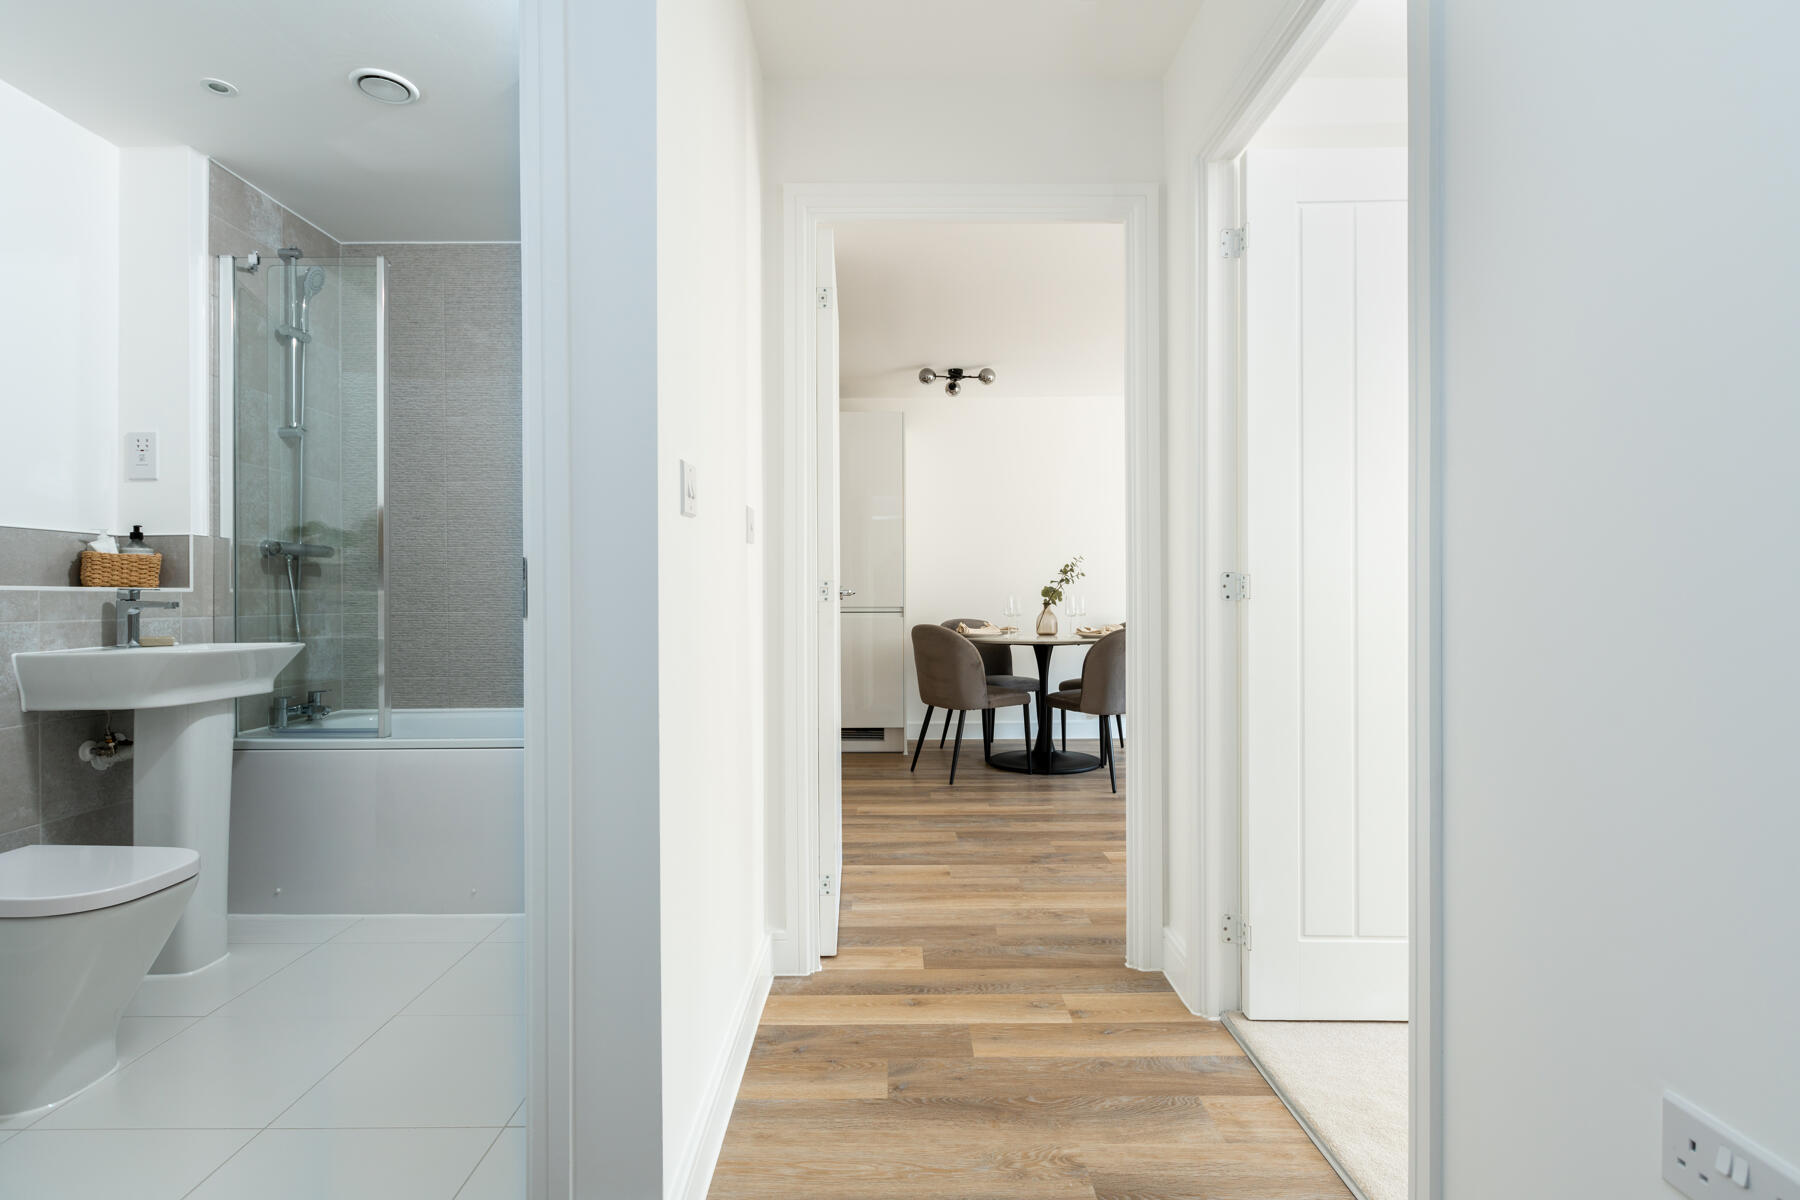
A bright, welcoming hallway with access to the bedrooms to one side, bathroom to the other and the large open plan living space at the end.
About the development
Phase 3
The continuation of landscaped areas within the development allows more open space for families to enjoy. All properties have a range of sustainable features including solar panels, triple glazing, smart heating controls, electric car charging points and thermal lintels.
Phase 3 key
Phase 4
Phase 4 key
Half Penny Meadows
Helping you move

Purchase information
This is a summary of key information about this property and what it will mean for ongoing costs once you are living in your home. Freehold properties do not incur any ground rent fees. For leasehold properties with a ground rent of £0, there will be a peppercorn ground rent. Council tax bands are often not released by the local authority until the property is complete but we will show this information where it is available. For further information please speak to the Sales Executives at the development.
- Tenure: Leasehold
- Council tax band: TBC
- EPC Rating: TBC
- Private sale reservation fee: £1,000
- Apartment management company: RMG
- Estate management company: RMG
- Estate management fee: £148.87
- Service charge: £1,599.50
- Ground rent: £0.00
- Lease length: 999 years
- Warranty provider: NHBC
- First time buyer Stamp Duty Land Tax: £0.00
- Second time buyer Stamp Duty Land Tax: £1,199.90
- Document signing fee: £120
- Investor reservation fee: 1% of purchase price
- Cost & ownership details
Your home, sustainably designed

Energy efficient appliances

Triple glazing

Smart heating control
Book an appointment
I consent to my information being processed in line with Taylor Wimpey's privacy policy. How we keep your data safe.