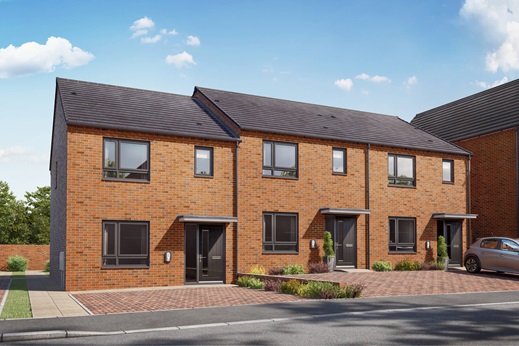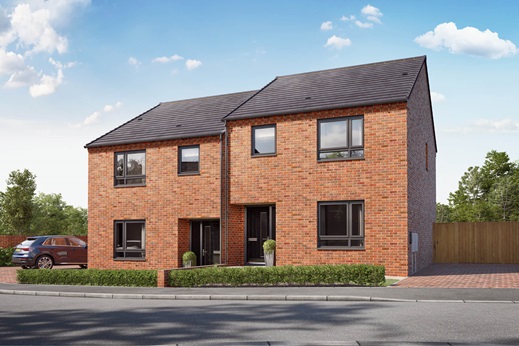

3 bedroom end terrace with Deposit Boost & Upgrades
At a glance
- £10,749 (5%) Deposit Contribution*
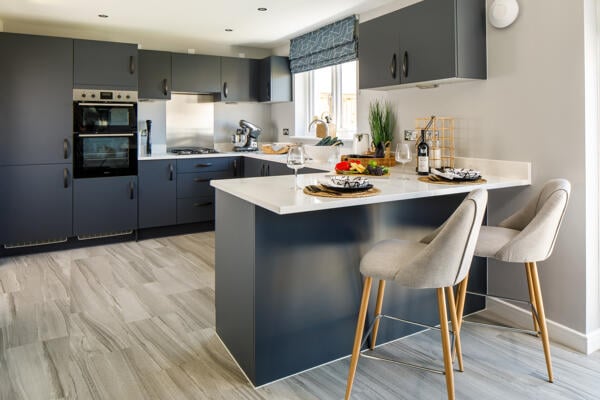
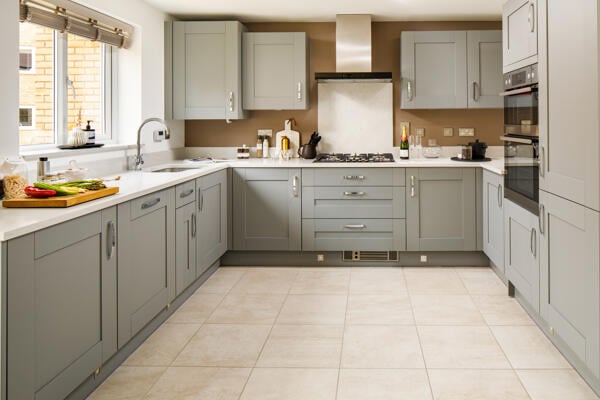
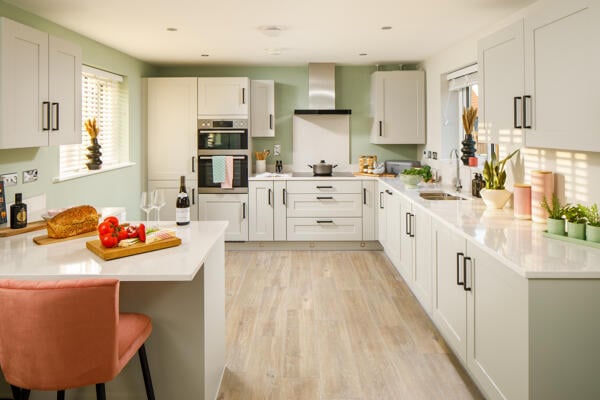
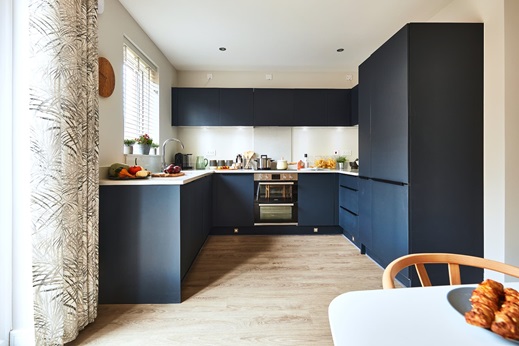
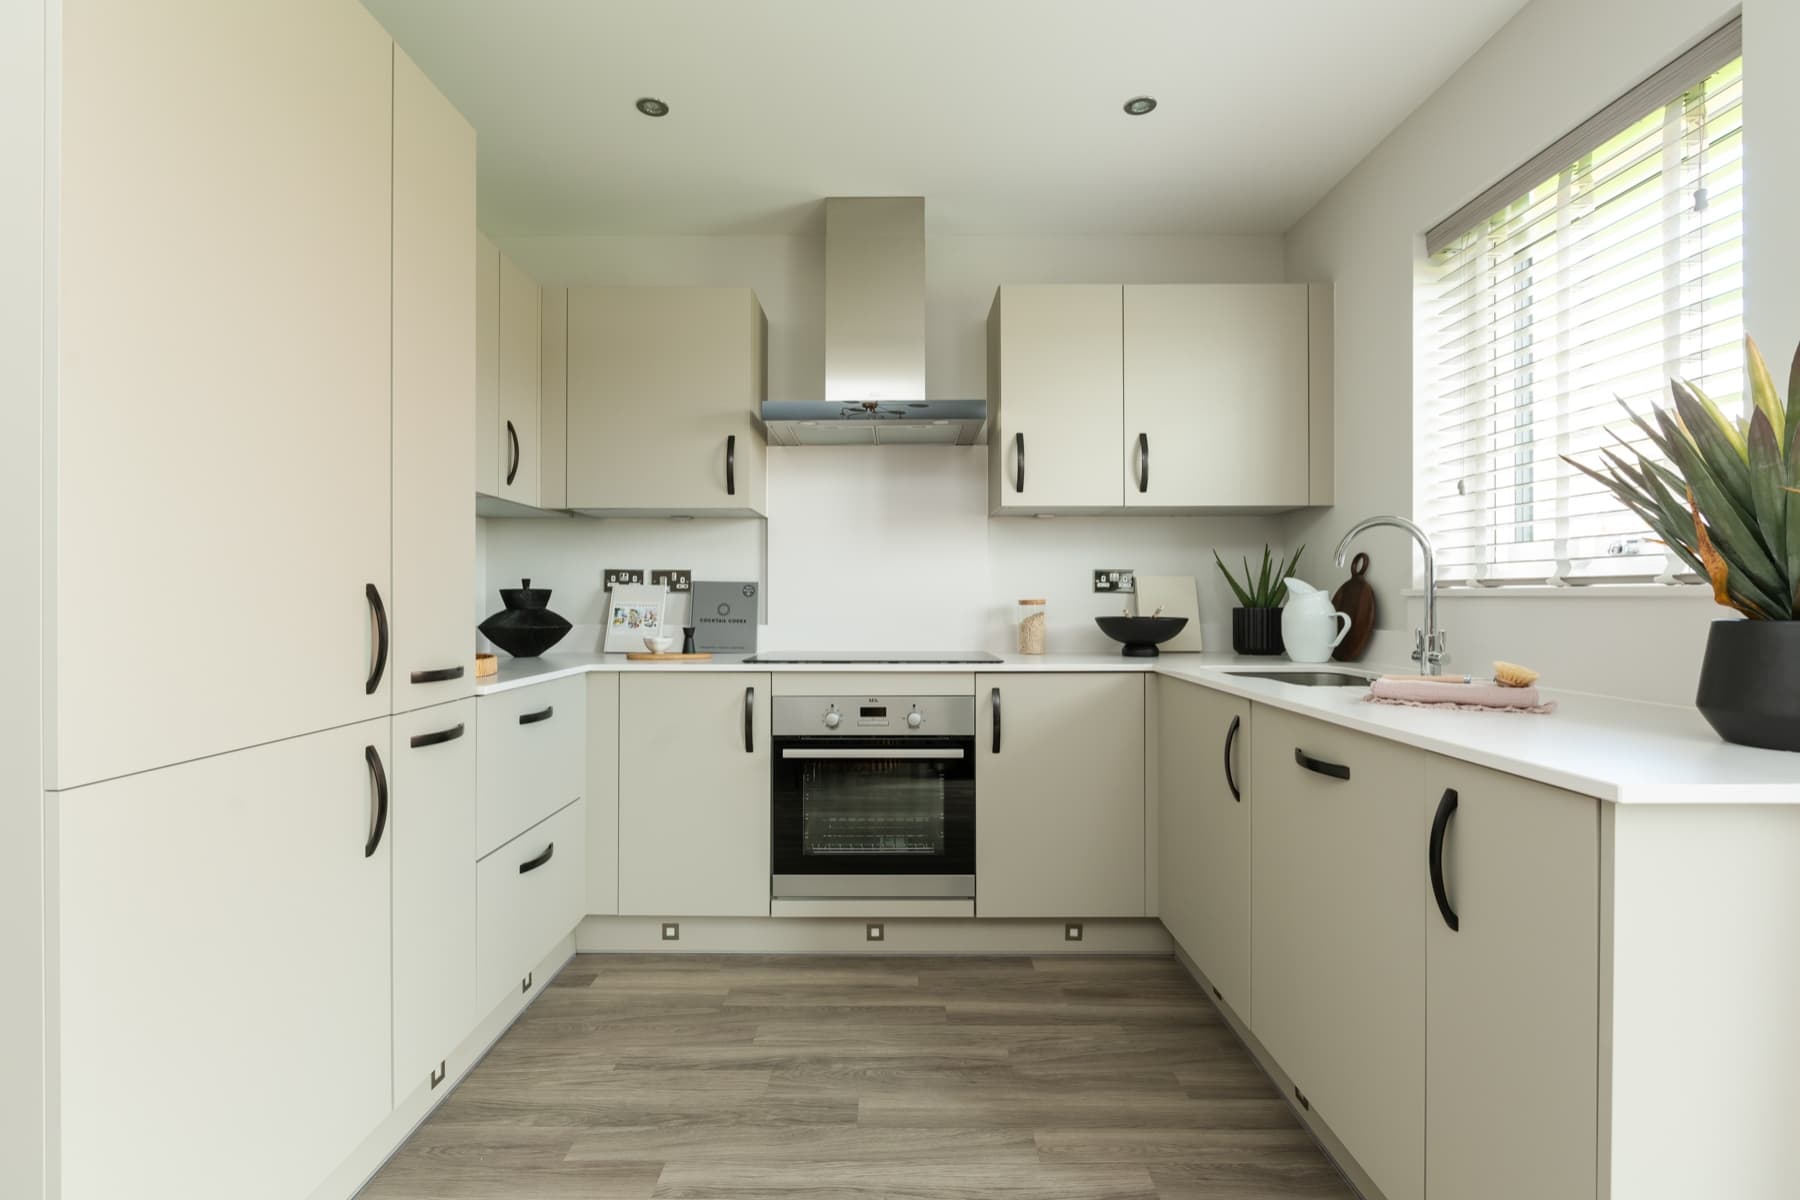
- Upgraded kitchen with integrated appliances
- Ready to move into - view this home
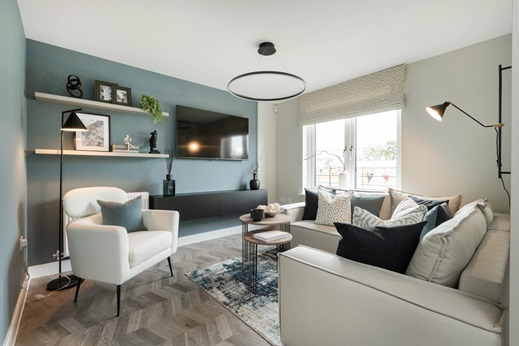
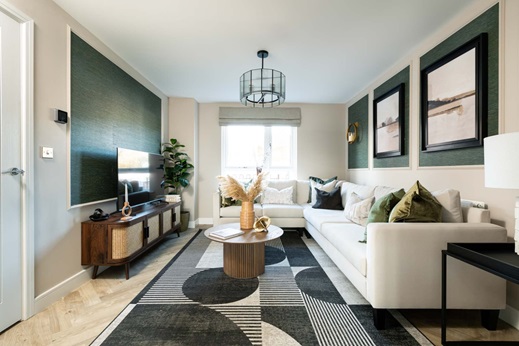
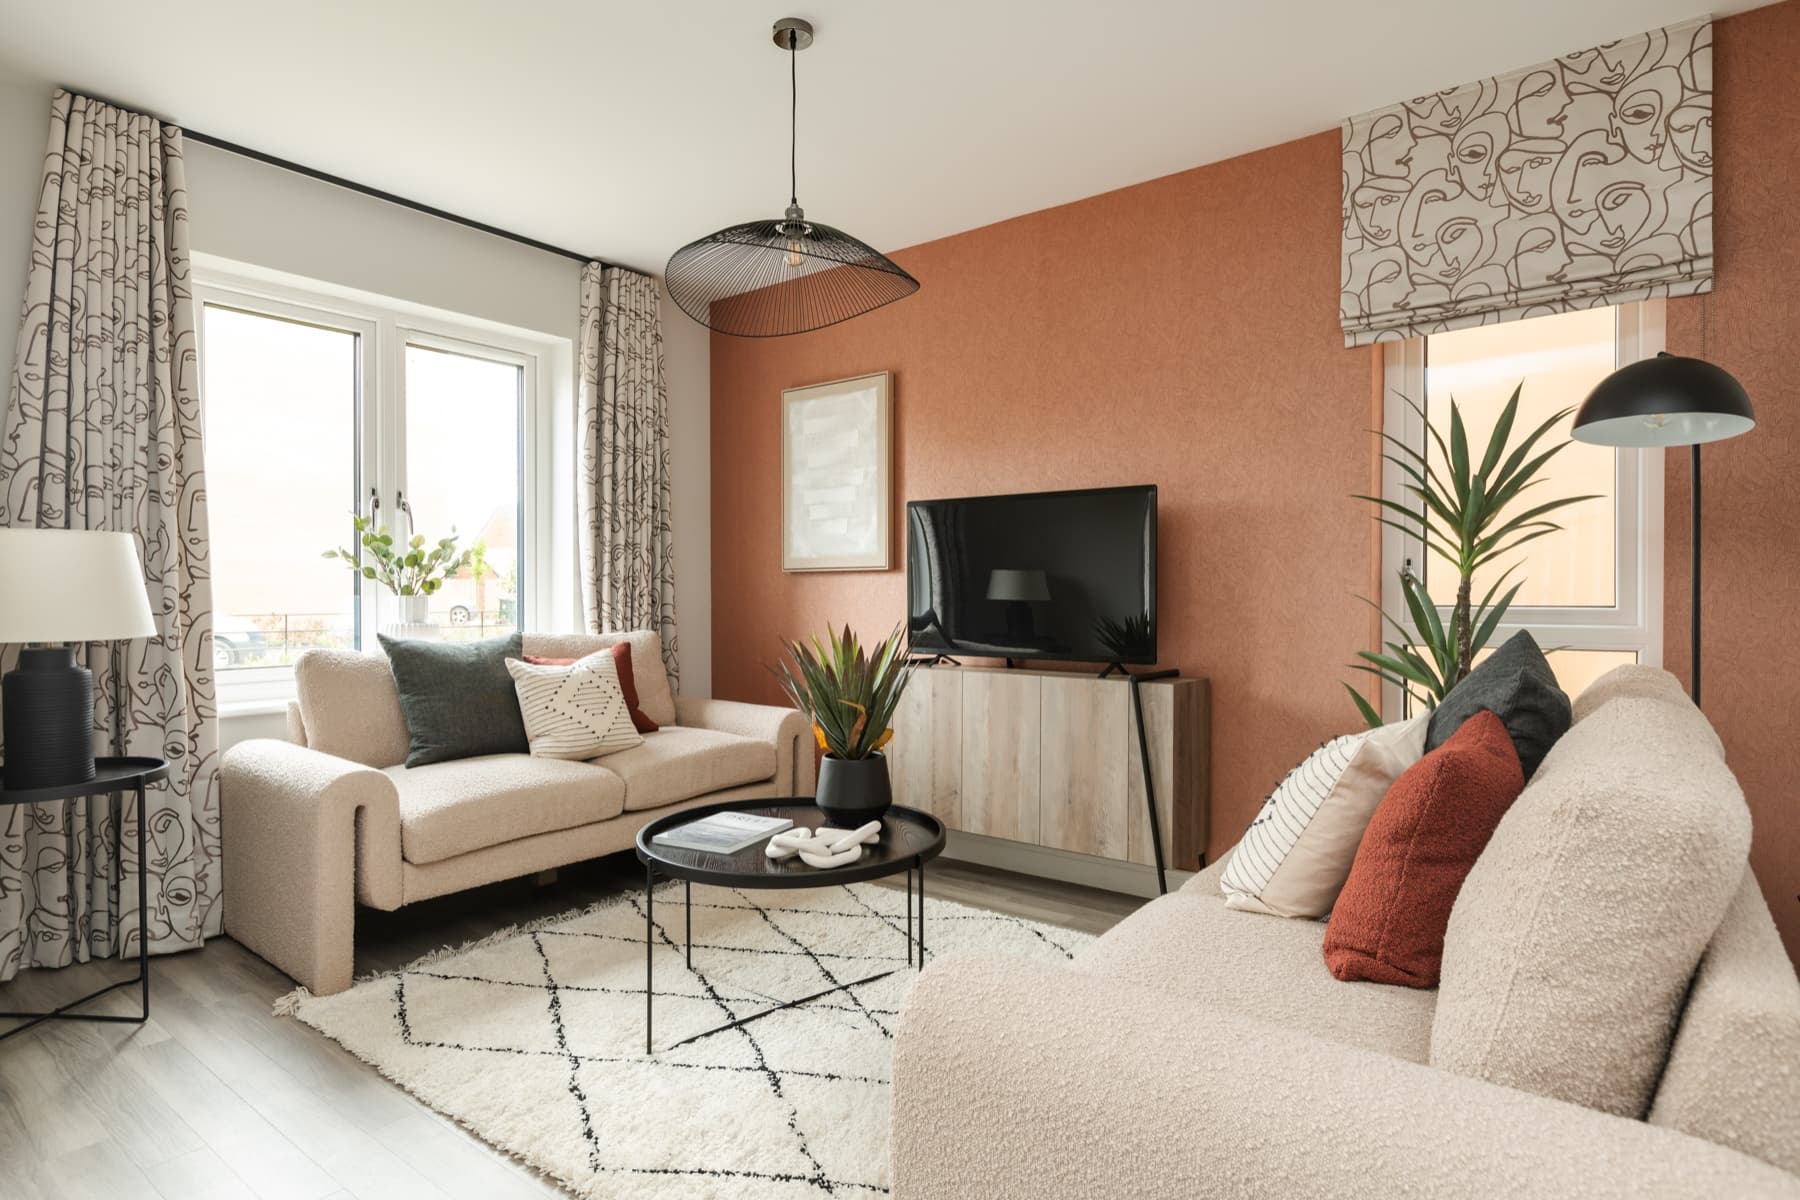
- Open plan lounge
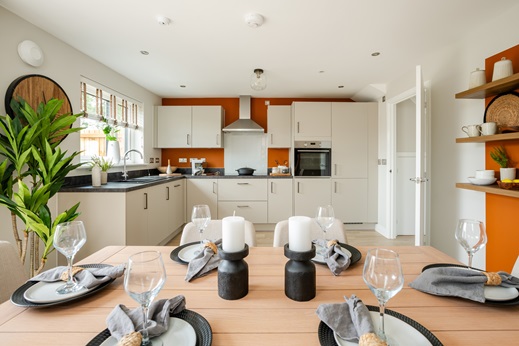
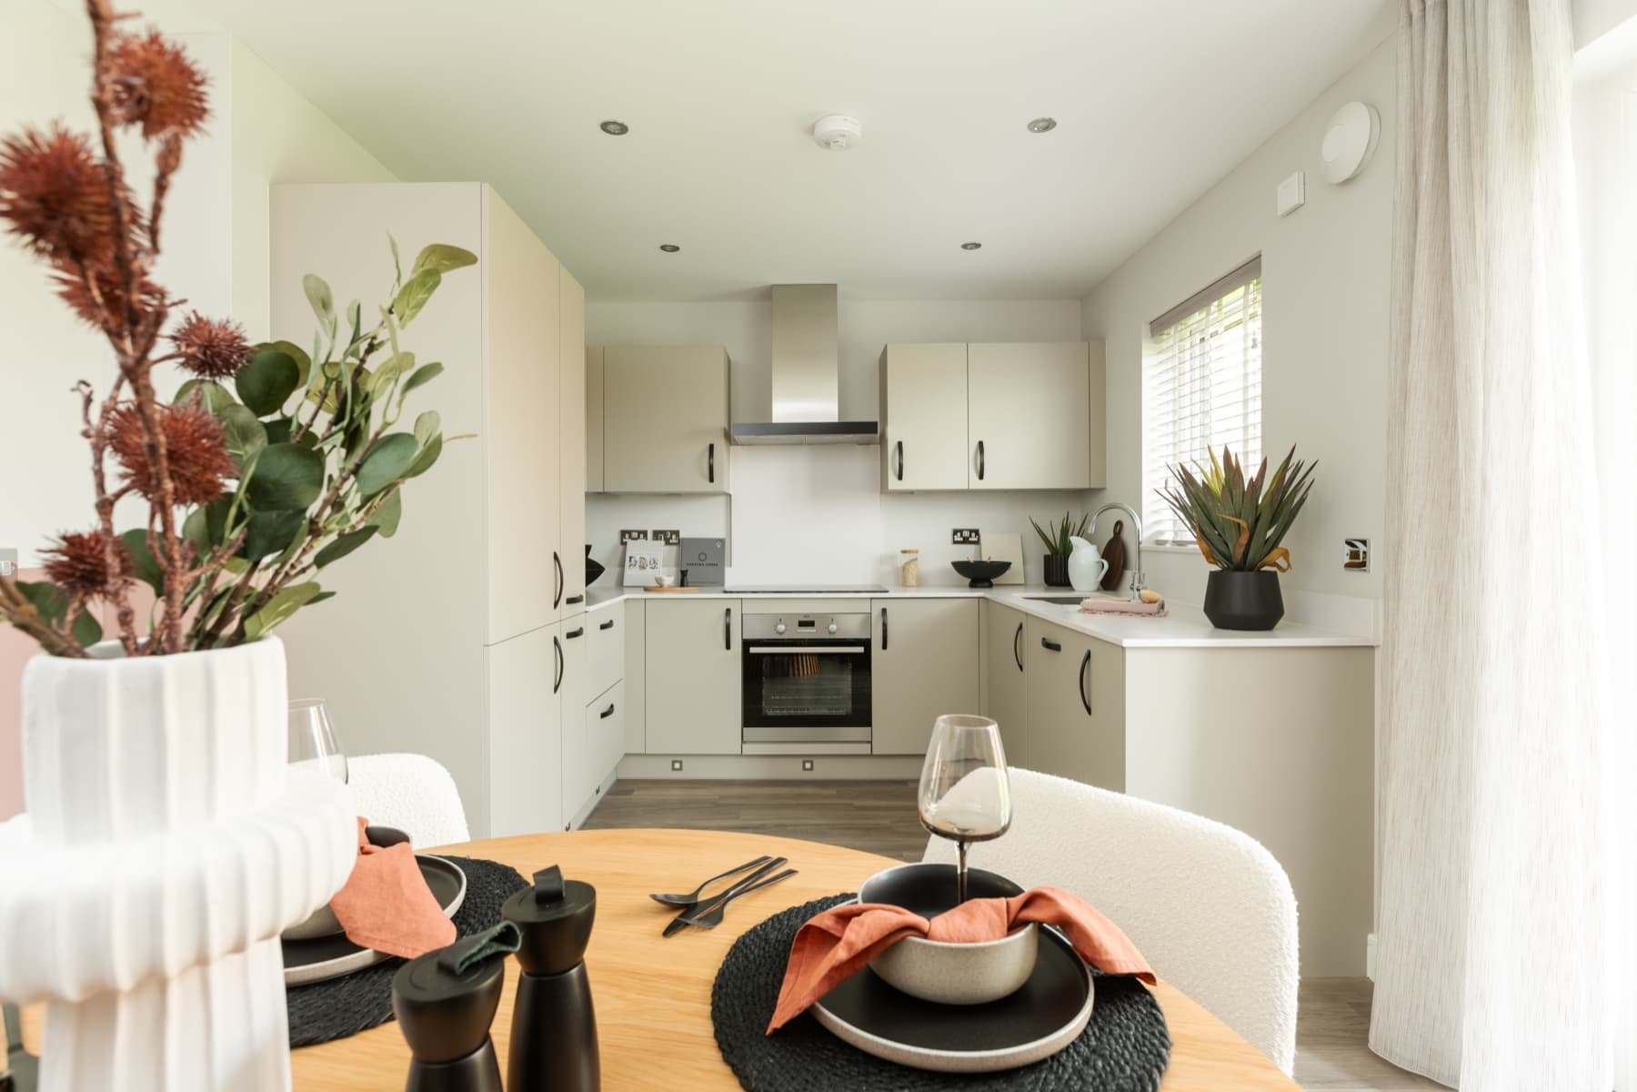
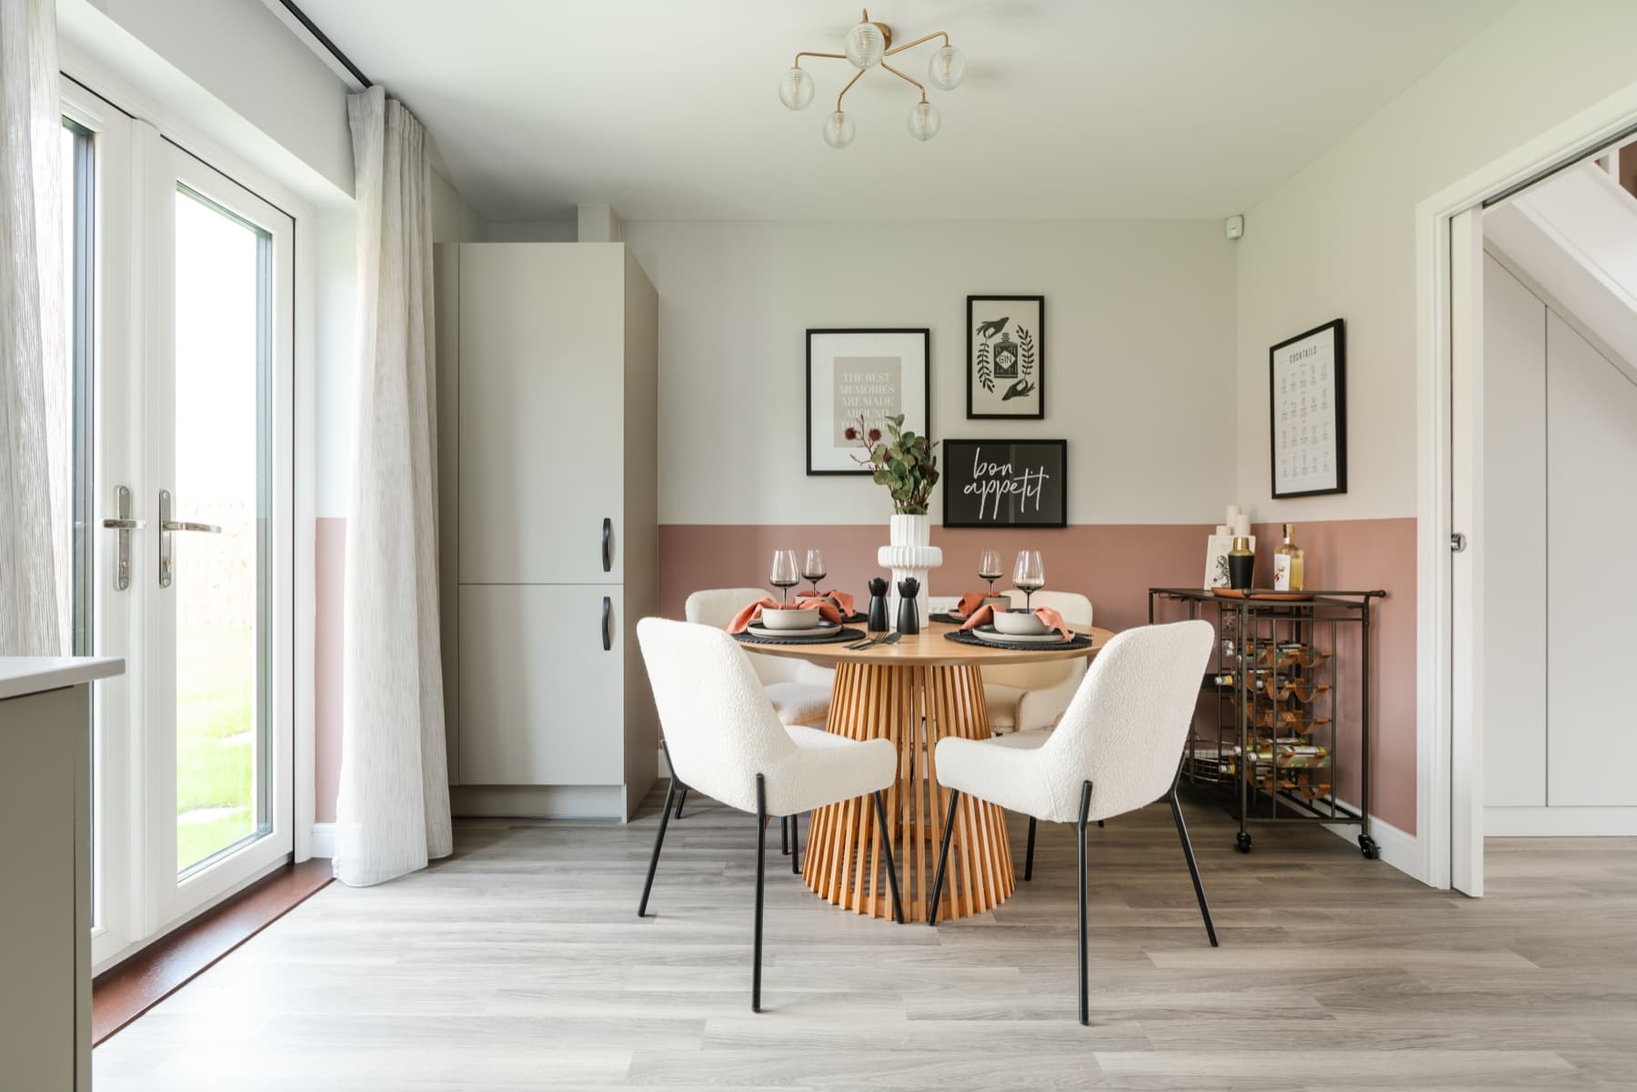
- Modern kitchen/dining area with French doors to the rear garden
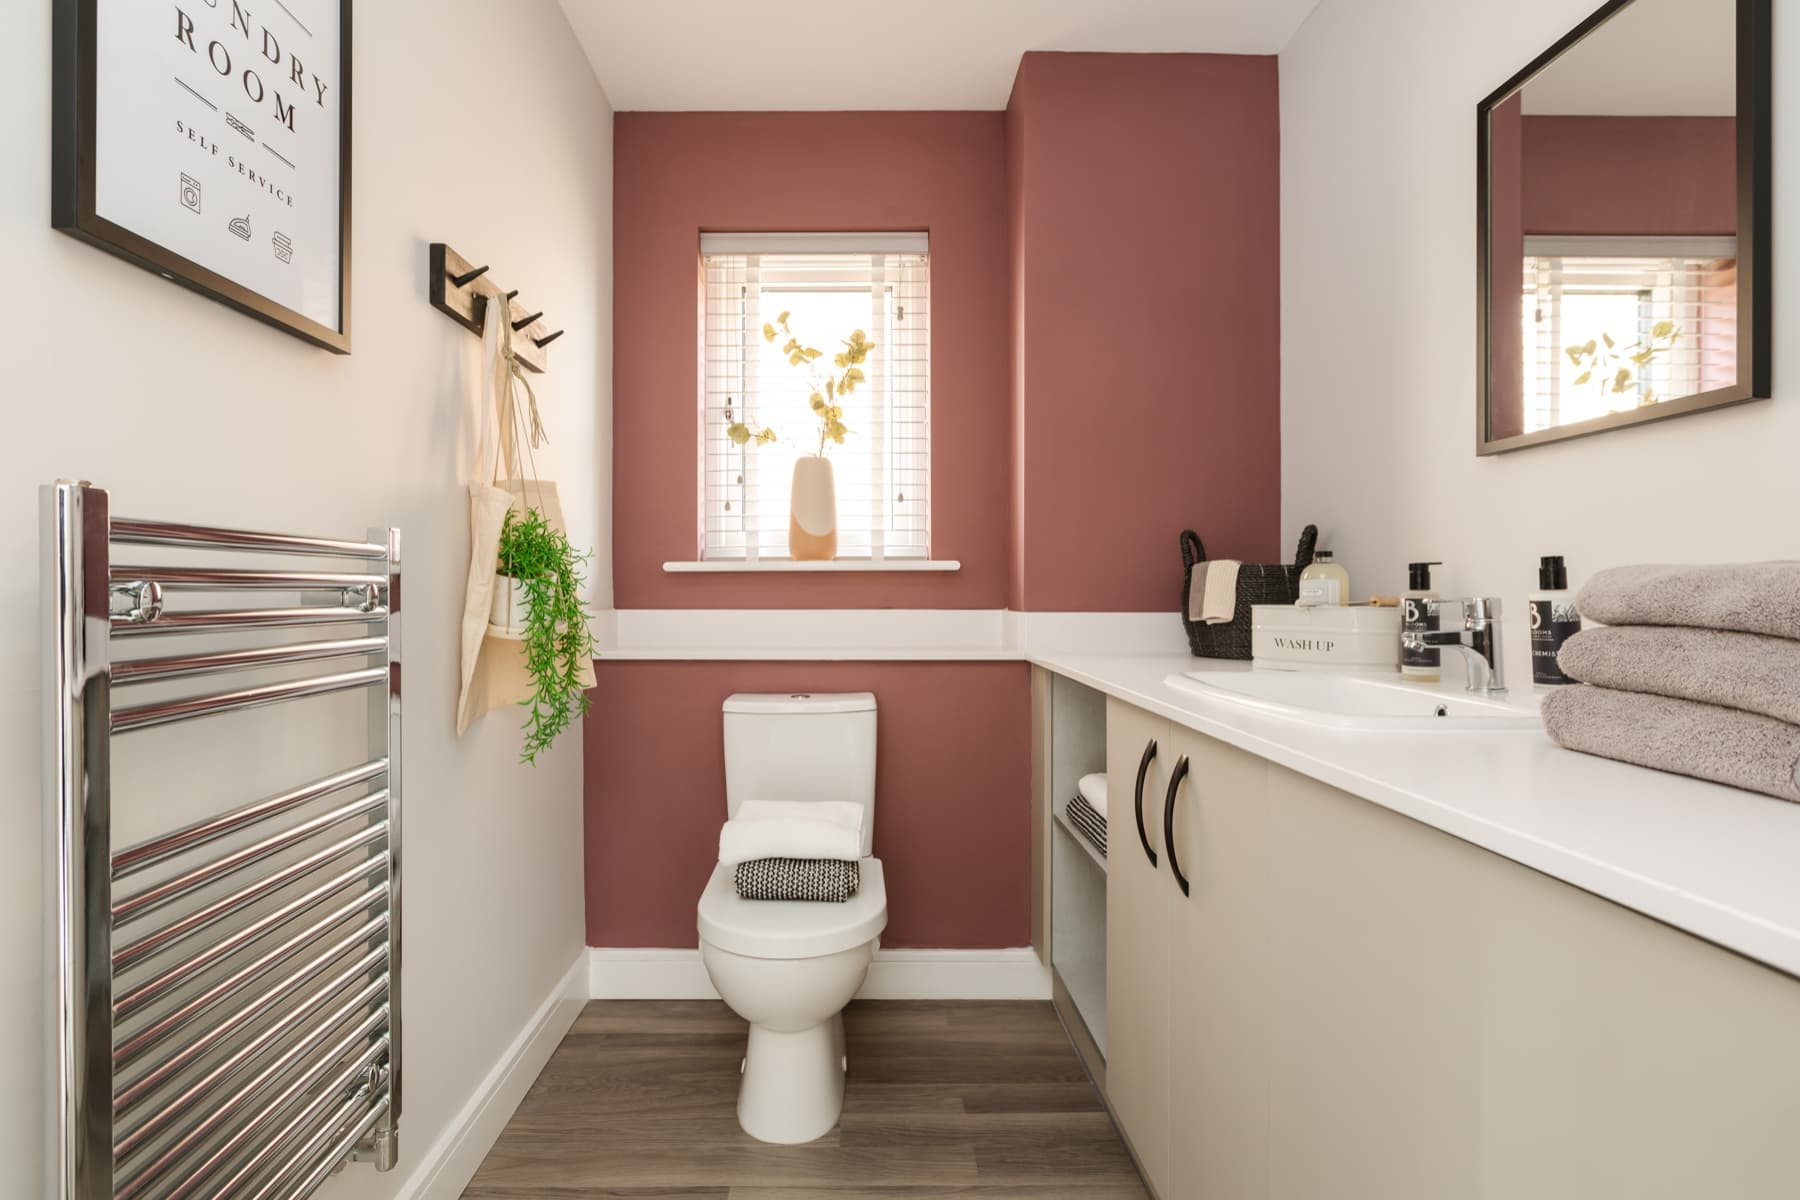
- Combined cloakroom/utility
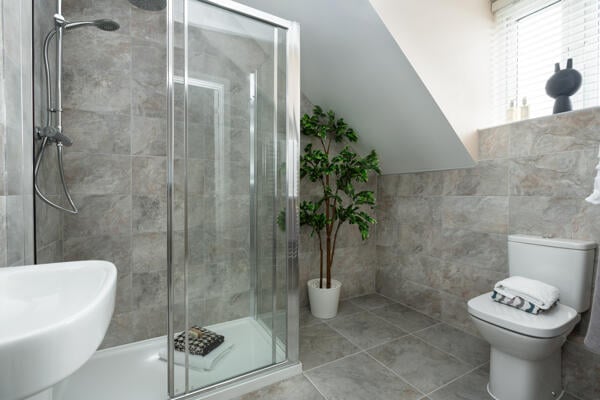
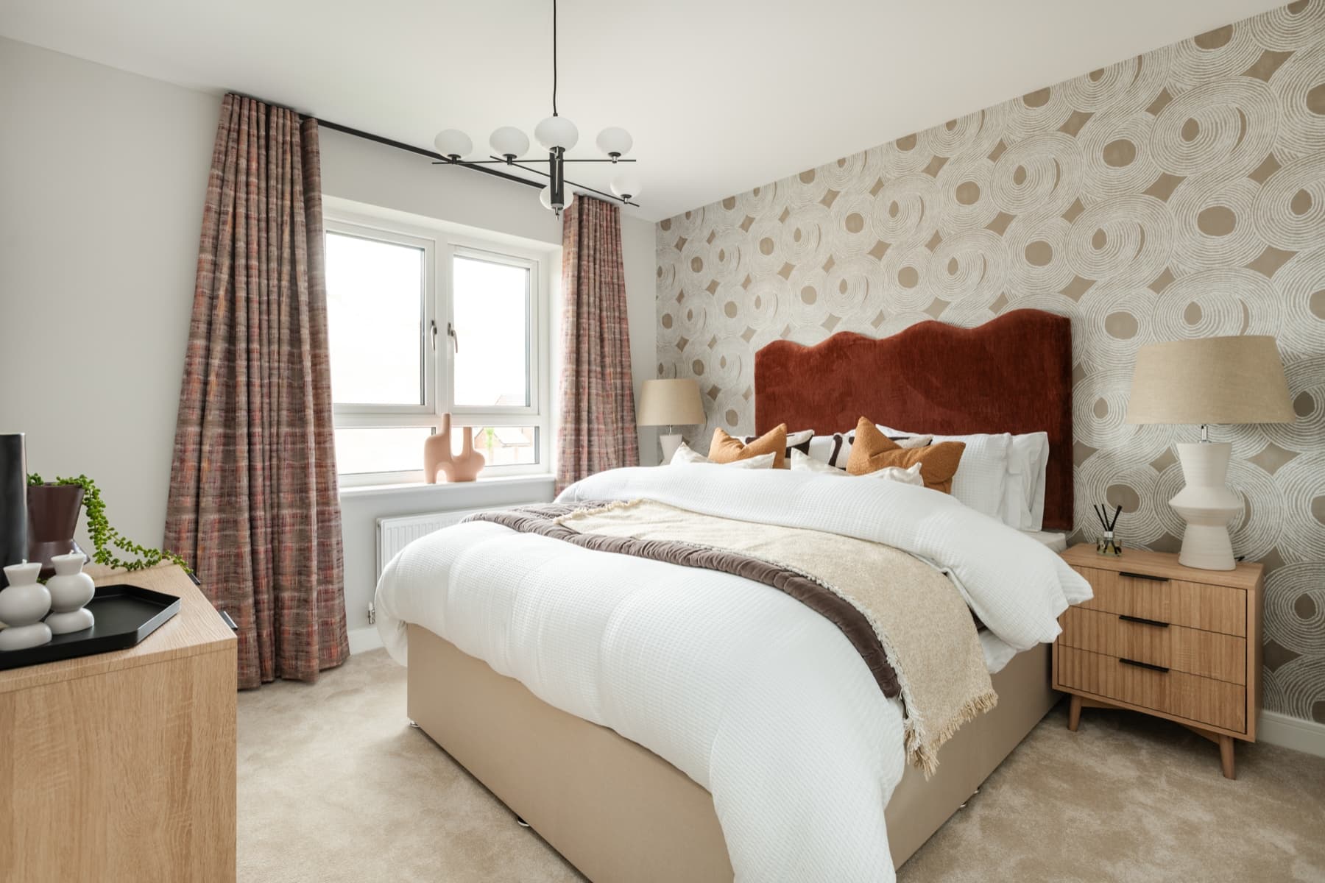
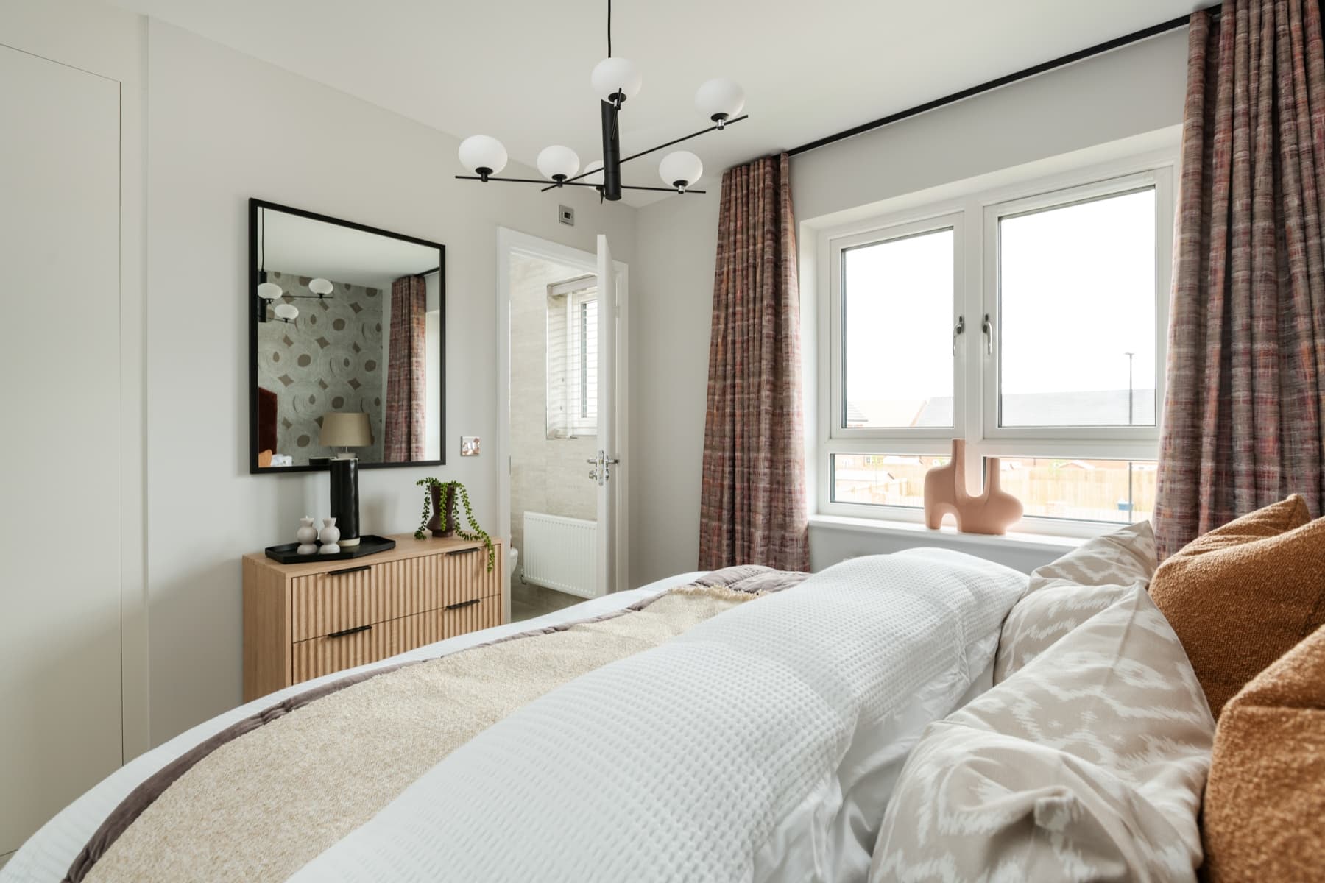
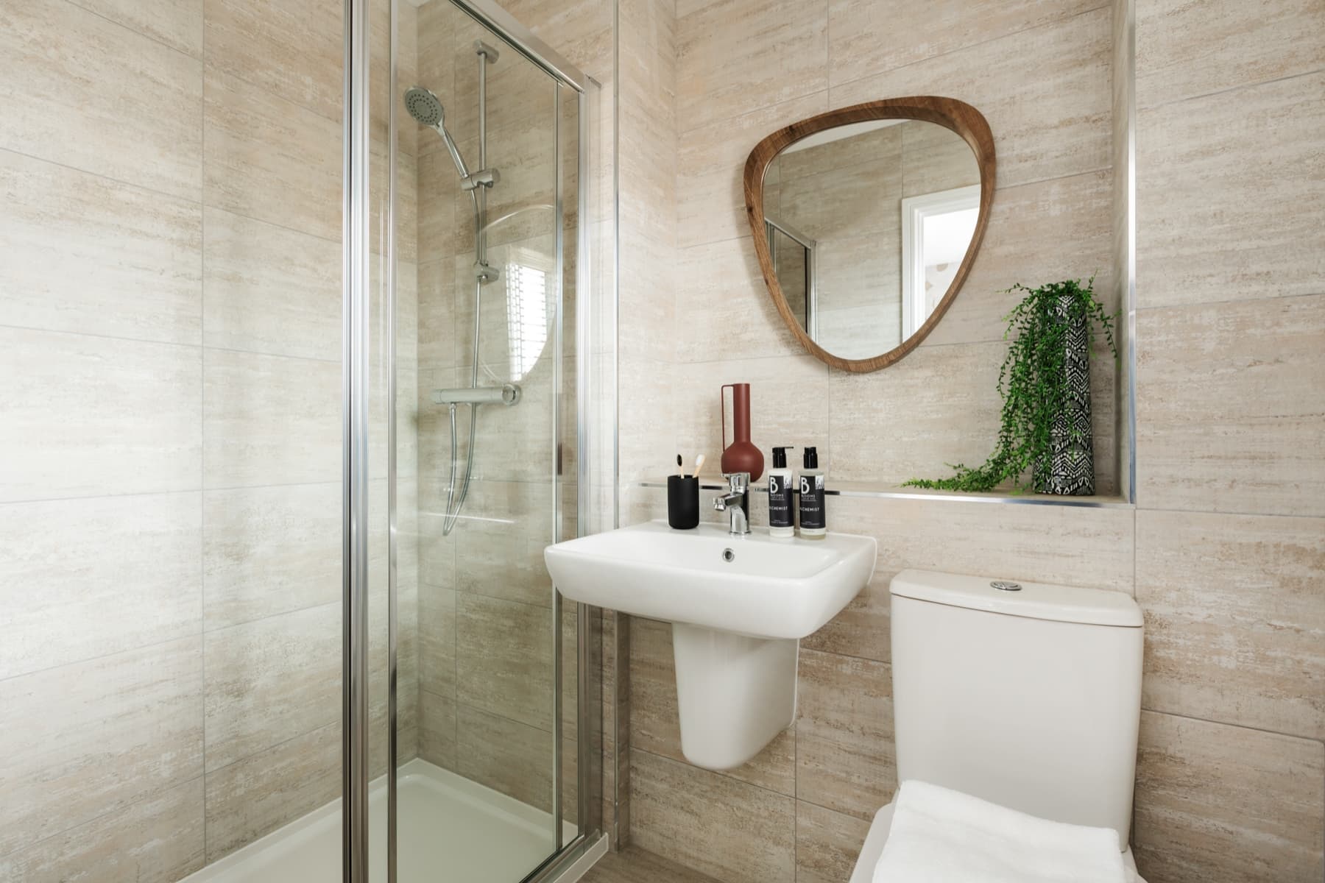
- Main double bedroom with private ensuite
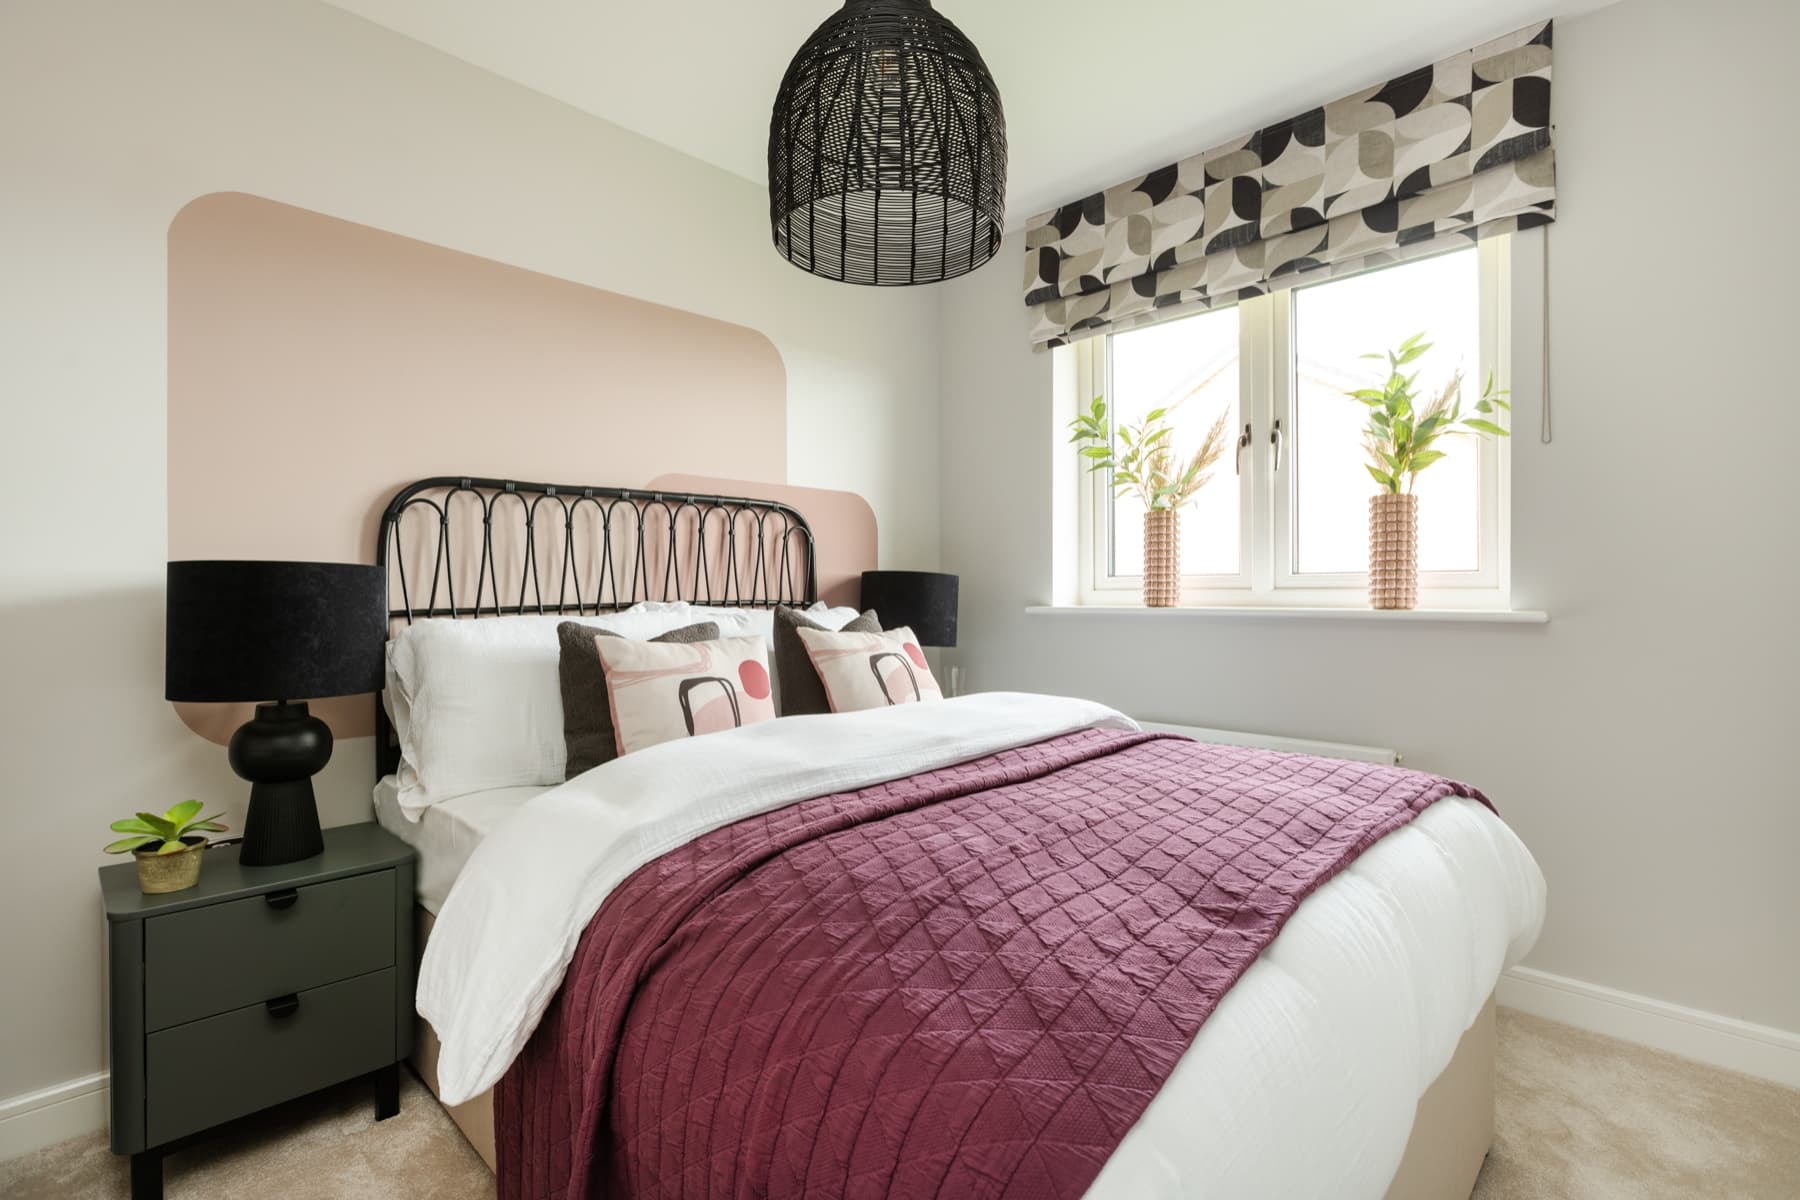
- Second double bedroom
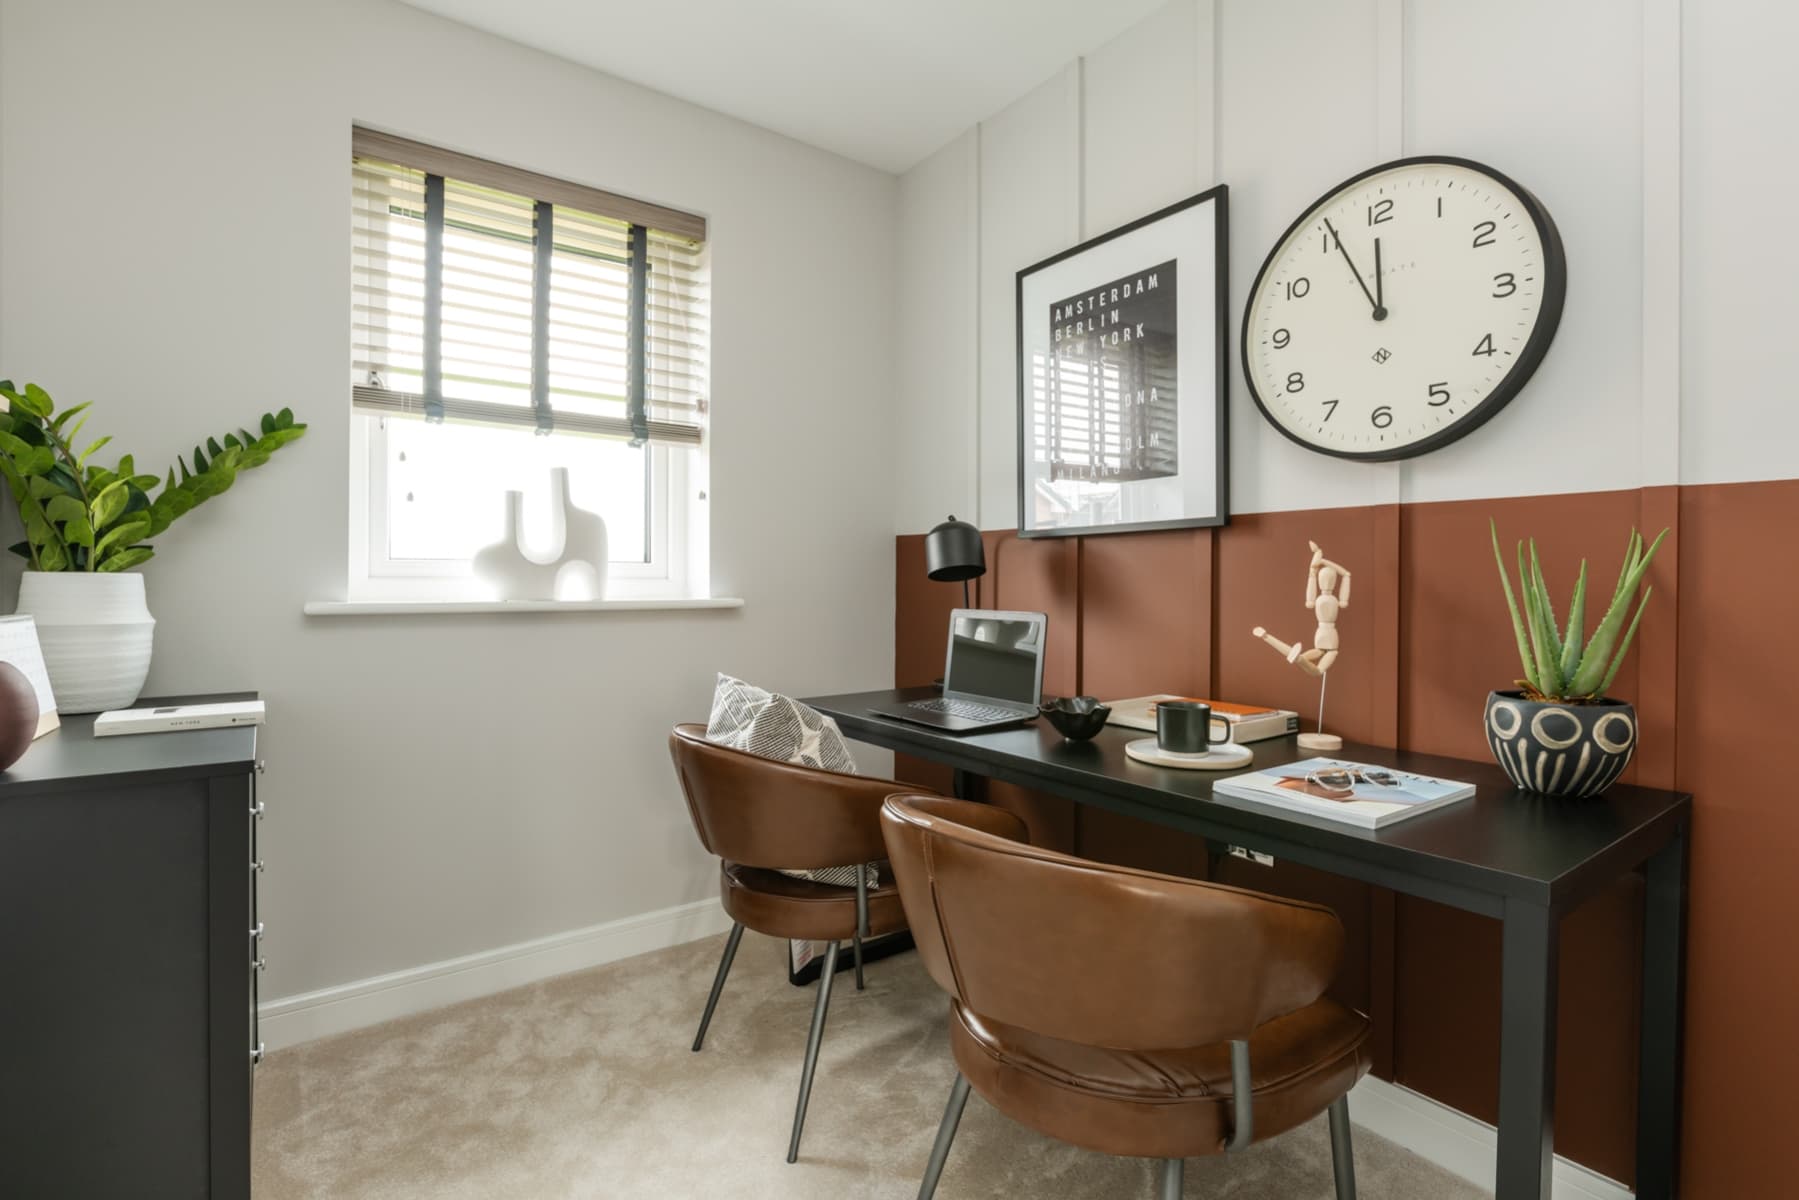
- Third single bedroom
- Driveway parking for 2 cars
- PV solar panels, triple glazed windows & electric vehicle charging point
- Take a virtual tour of The Brambleford
- 10 Year NHBC Warranty
*Whether you already own a home and don't have enough equity to move on or you're a first-time buyer and need a bigger deposit, we can help by contributing £10,749 towards your deposit when you reserve this home.
This offer is not to be used in conjunction with any other scheme or incentive. Full terms and conditions apply. Speak with our Sales Executive for further details.
The Brambleford has a sociable kitchen/diner that is perfect for young families looking for extra space
This 3-bedroom home has plenty of space throughout, from the spacious hall, you can see right through to the double doors at the back and onto the outside space.
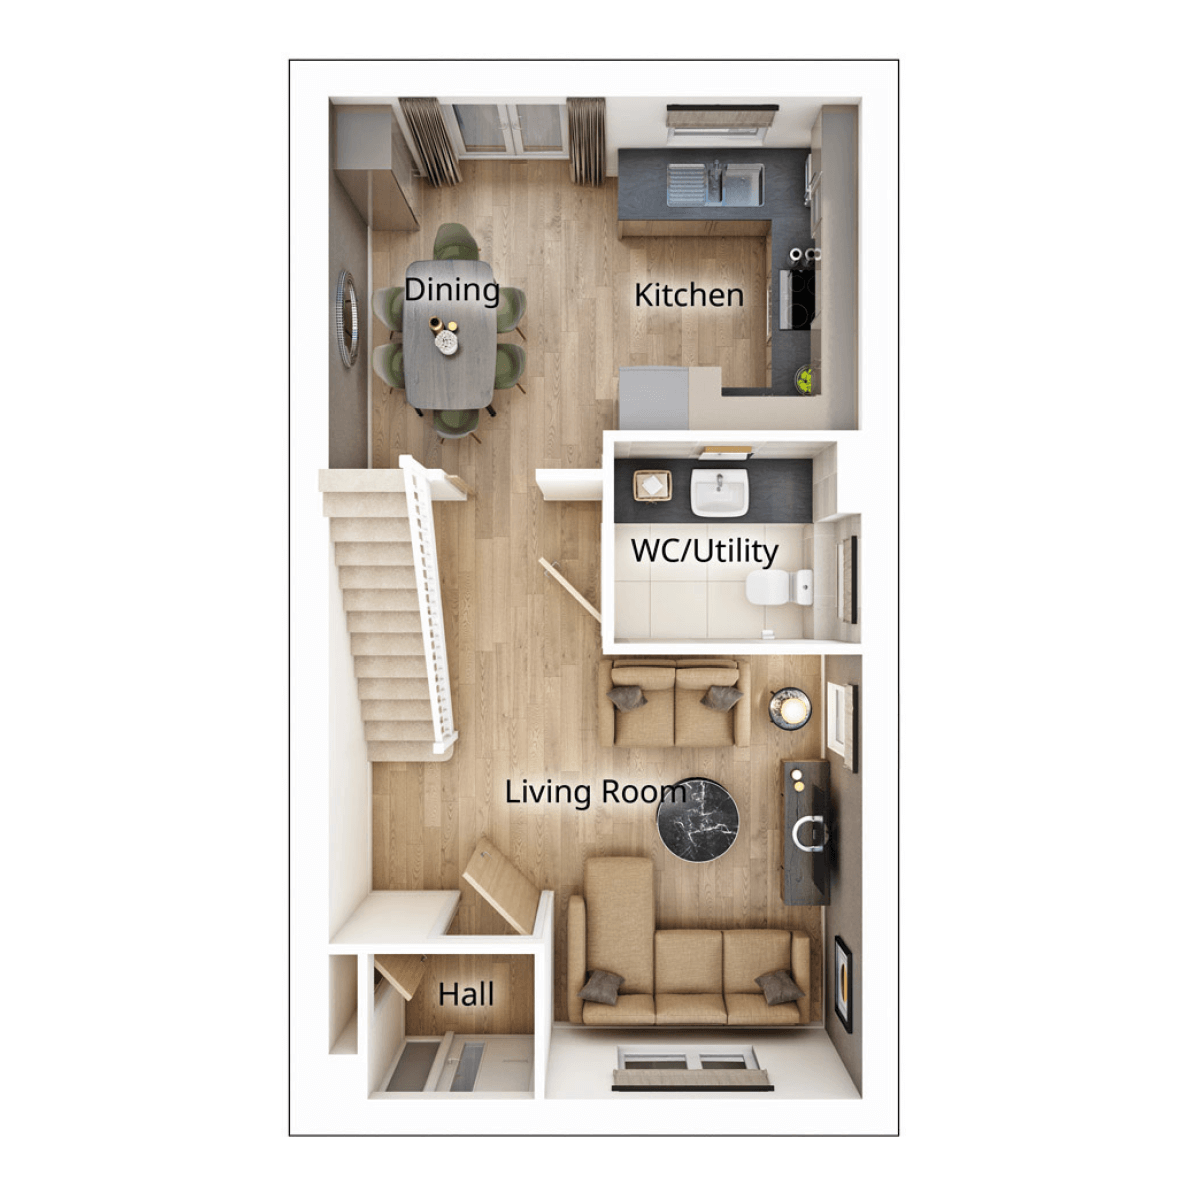
The open plan ground floor features a spacious living room, giving everyone plenty of room to relax. The modern kitchen/diner at the back of the home overlooks the rear garden - perfect for multi-tasking parents who want to keep an eye on their children. The washing machine is in the separate utility/cloakroom, letting you do the washing while having a quiet meal in the kitchen.
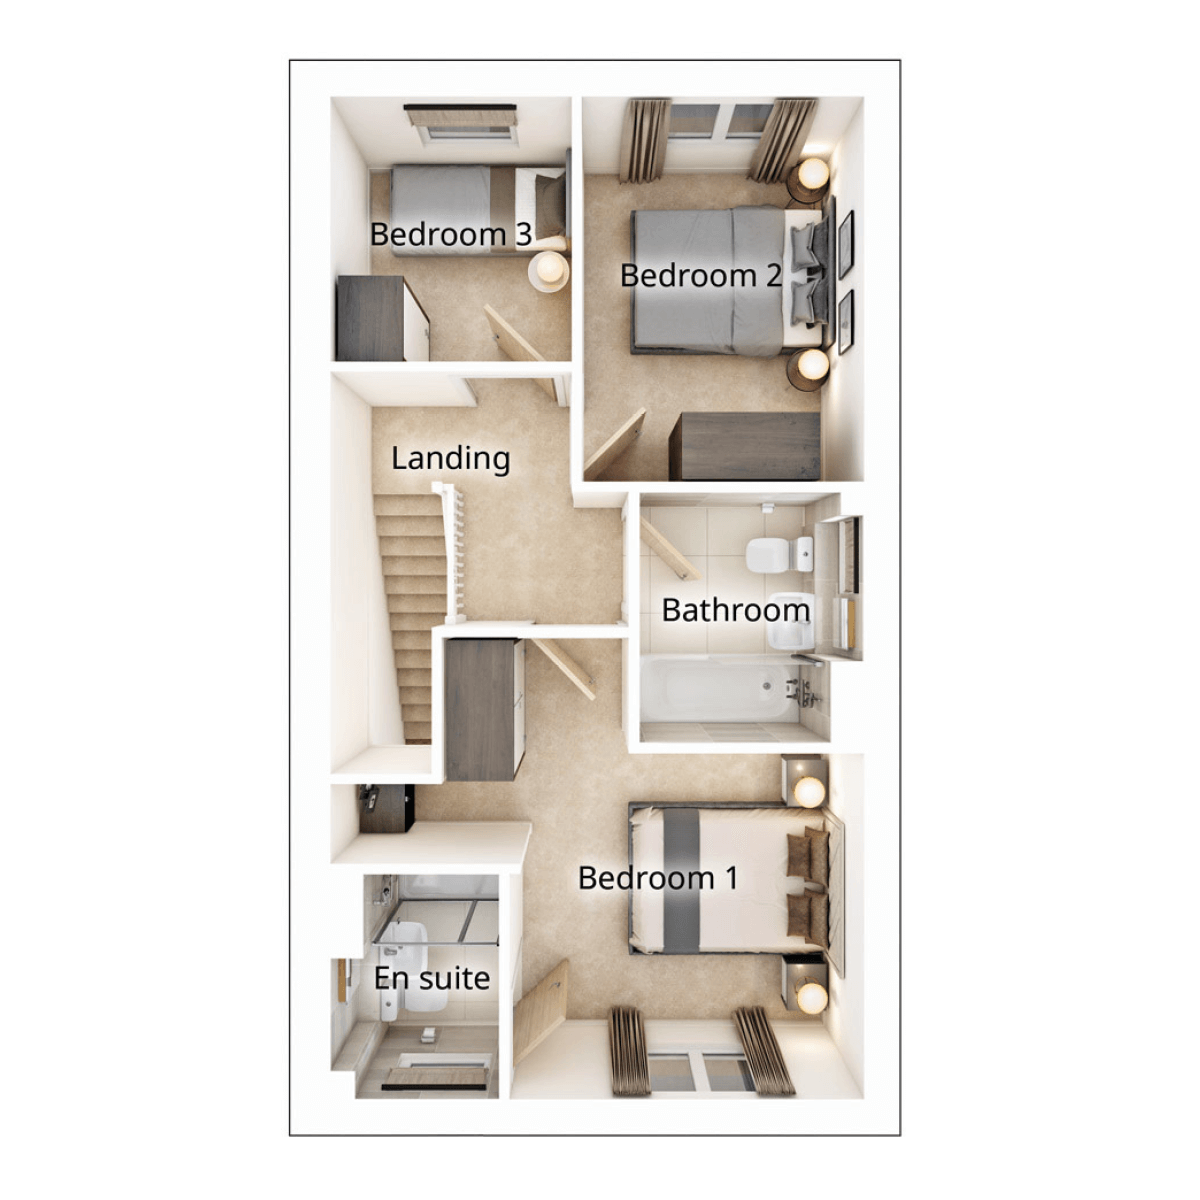
Upstairs, are two double bedrooms with plenty of storage space, the main bedroom benefits from its own private ensuite. The third bedroom works well as a single bedroom or home office.
Floor plans
| Room | Metres | Feet & Inches |
|---|---|---|
| Lounge | 3.83m x 3.95m | 9'3" x 12'11" |
| Kitchen Dining | 4.74m x 3.29m | 15'6" x 10'10" |
| WC Utility | 2.21m x 1.78m | 7'3" x 5'10" |
Where given room dimensions are maximums, ±50mm, and include any fitted wardrobes or similar features. Some images are used for illustrative purposes only and may include optional upgrades, subject to availability and at additional cost.
The ground floor features a spacious open plan lounge, modern kitchen & dining area overlooking the rear garden and a combined cloakroom/utility. *Floor plans are for illustration purposes and may differ from plot specific plans. Speak with our Sales Executive for further information.
| Room | Metres | Feet & Inches |
|---|---|---|
| Bedroom 1 | 3.15m x 3.09m | 10'4" x 10'1" |
| Ensuite to Bedroom 1 | 1.50m x 2.05m | 4'11" x 6'9" |
| Bedroom 2 | 2.51m x 3.42m | 8'3" x 11'3" |
| Bedroom 3 | 2.13m x 2.35m | 7'0" x 7'9" |
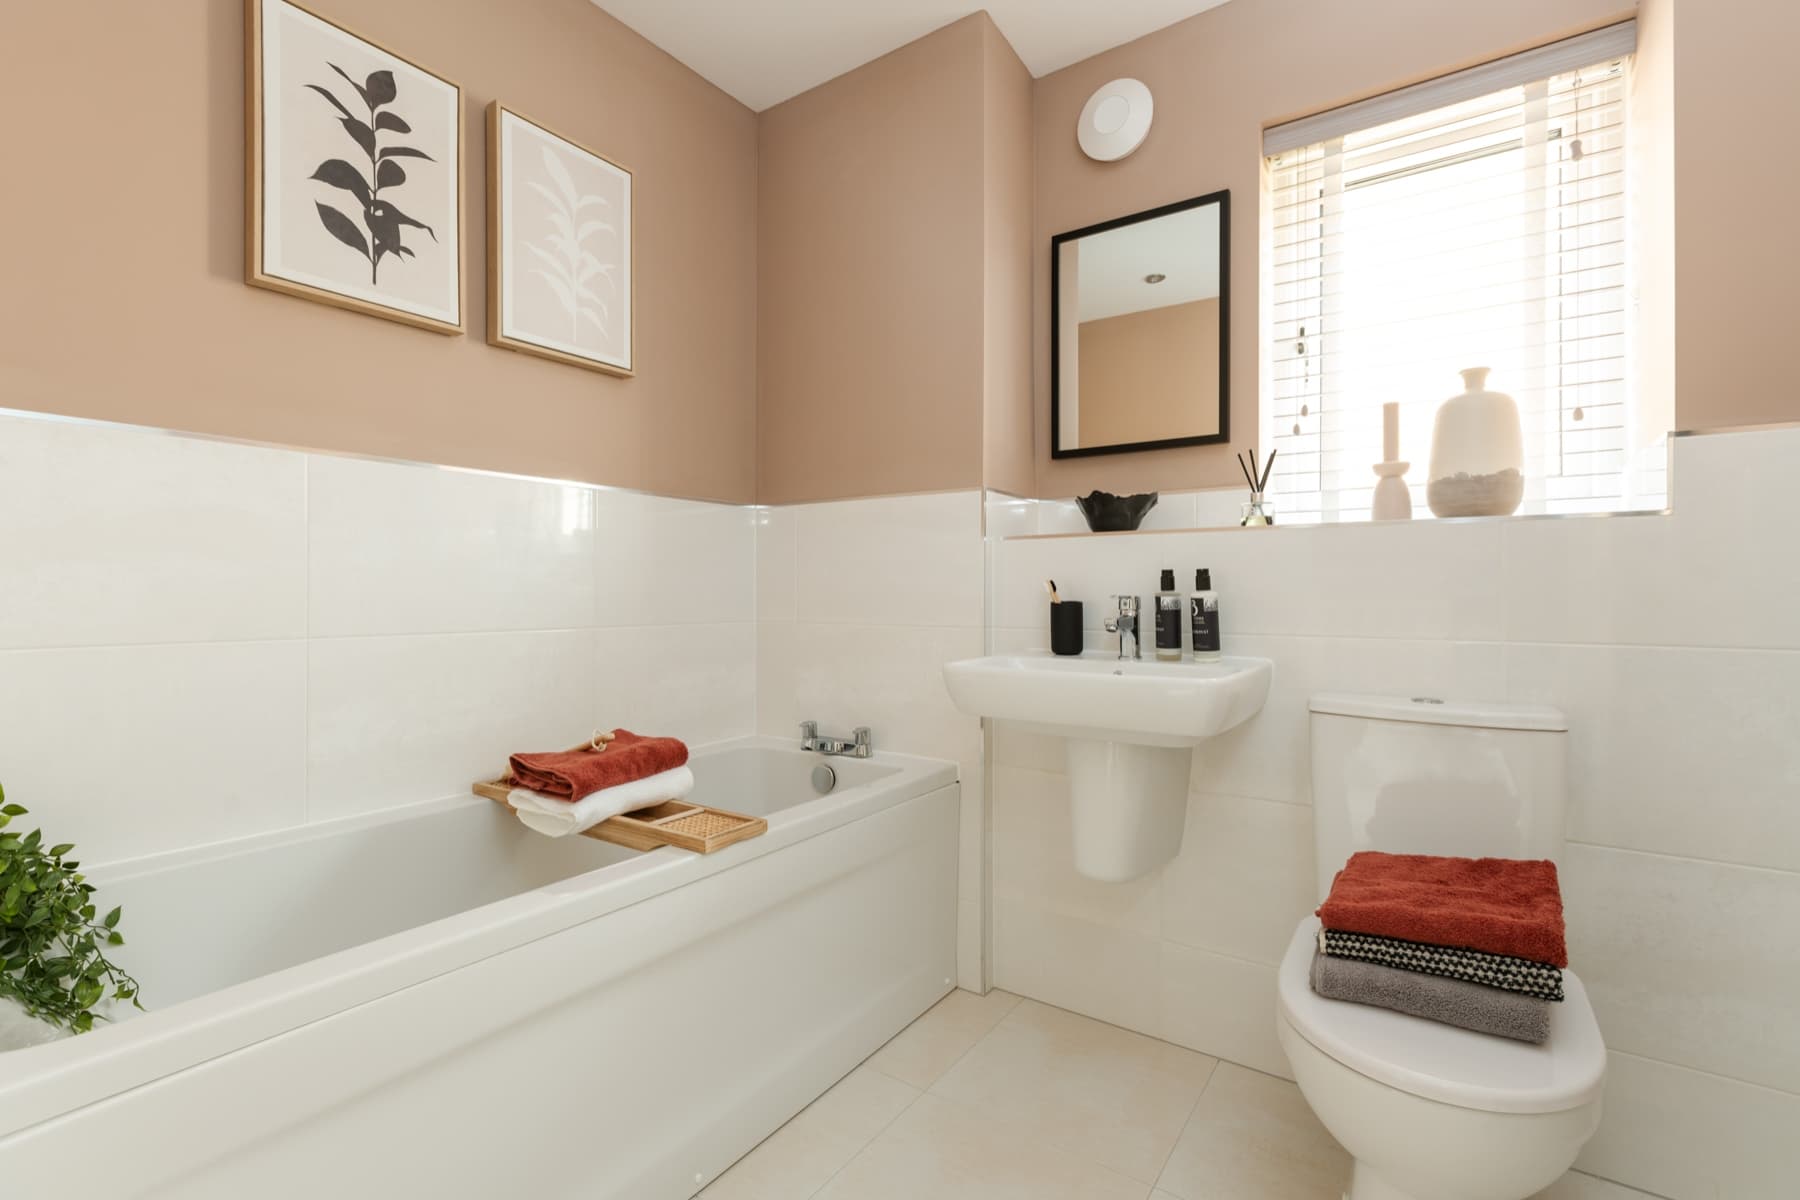
| Bathroom | 2.00m x 2.20m | 6'7" x 7'3" |
Where given room dimensions are maximums, ±50mm, and include any fitted wardrobes or similar features. Some images are used for illustrative purposes only and may include optional upgrades, subject to availability and at additional cost.
Upstairs, are two double bedrooms with plenty of storage space. the main bedroom benefits from its own private ensuite. The third bedroom works well as a single bedroom or home office. *Floor plans are for illustration purposes and may differ from plot specific plans. Speak with our Sales Executive for further information.
Welcome to the neighbourhood…
Site Plan
Offering a choice of 3, 4 & 5 bedroom homes including 2-bedroom apartments, in a range of designs and layouts, perfect for flexible modern living. All our homes have been thoughtfully designed to incorporate energy efficiency, by including PV solar panels, triple glazed windows and electric vehicle charging points.
Site Key
Masterplan Layout
Where to find us
Development Layout features
Helping you move
Purchase information
This is a summary of key information about this property and what it will mean for ongoing costs once you are living in your home. Freehold properties do not incur any ground rent fees. For leasehold properties with a ground rent of £0, there will be a peppercorn ground rent. Council tax bands are often not released by the local authority until the property is complete but we will show this information where it is available. For further information please speak to the Sales Executives at the development.
- Tenure: Freehold
- Council tax band: TBC
- EPC Rating: TBC
- Private sale reservation fee: £1,000
- Estate management company: Trustgreen
- Estate management fee: £119.00
- Warranty provider: NHBC
- First time buyer Stamp Duty Land Tax: £0.00
- Second time buyer Stamp Duty Land Tax: £1,799.90
- Document signing fee: £120
- Investor reservation fee: 1% of purchase price
- Cost & ownership details
Find a show home
Where to visit The Brambleford
Book an appointment
I consent to my information being processed in line with Taylor Wimpey's privacy policy. How we keep your data safe.