



.jpg?mw=1800&hash=186F4F5A313EE68BB7771D444585527E)
.jpg?mw=1800&hash=380DD9E27F8A239FF8E80E1A1B27EEE8)
.jpg?mw=1800&hash=27964BD272D6646711667A83FA4C749C)
.jpg?mw=1800&hash=798E97314B31F82FDB991C90422FA0C0)
.jpg?mw=1800&hash=8700518023DB327B29E4DAB6DB87B373)
4 bedroom detached with open plan kitchen diner
At a glance
- Welcoming hallway leads into the cosy, front facing lounge
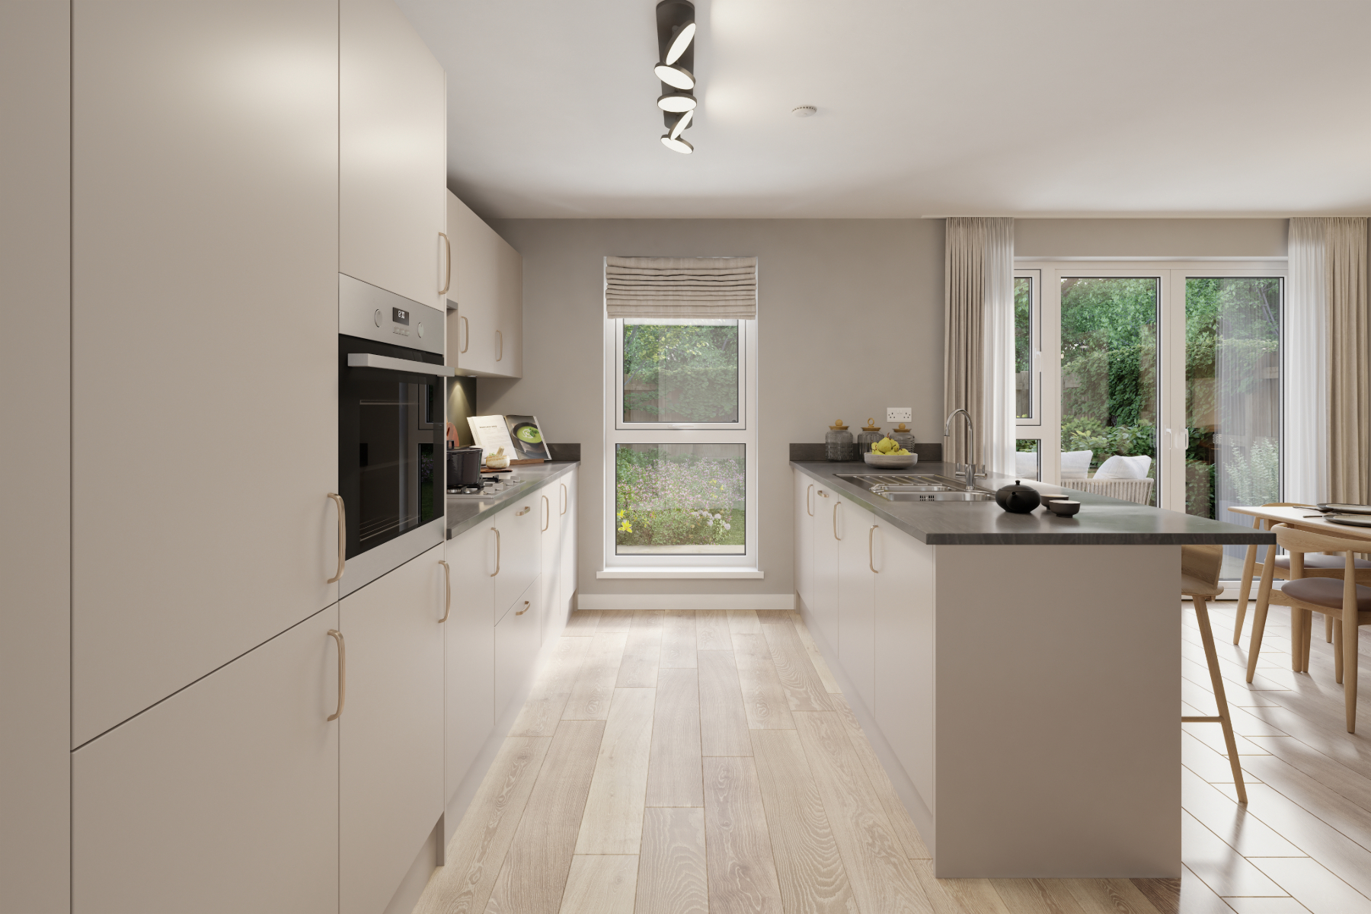
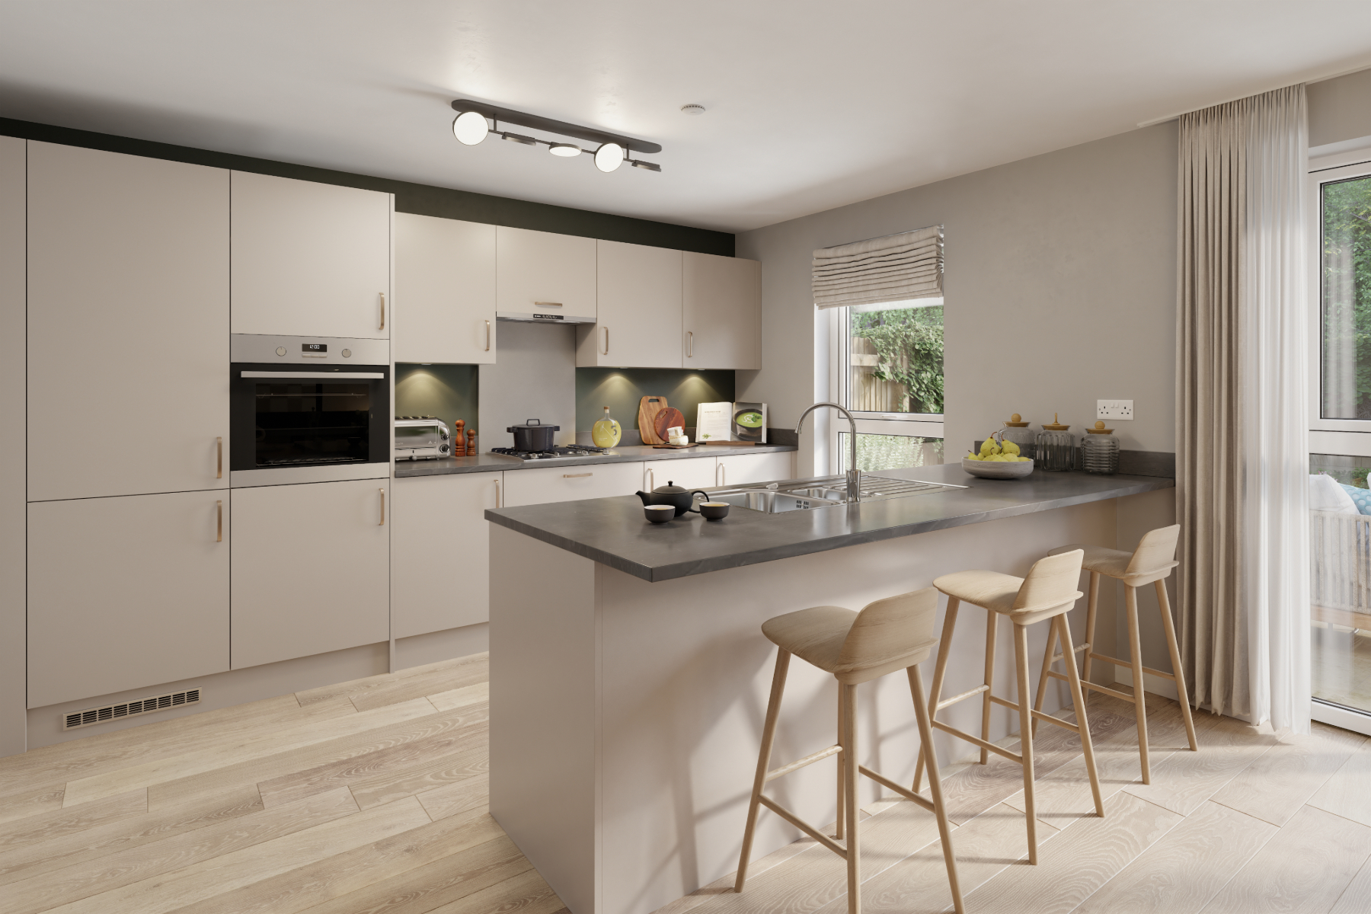
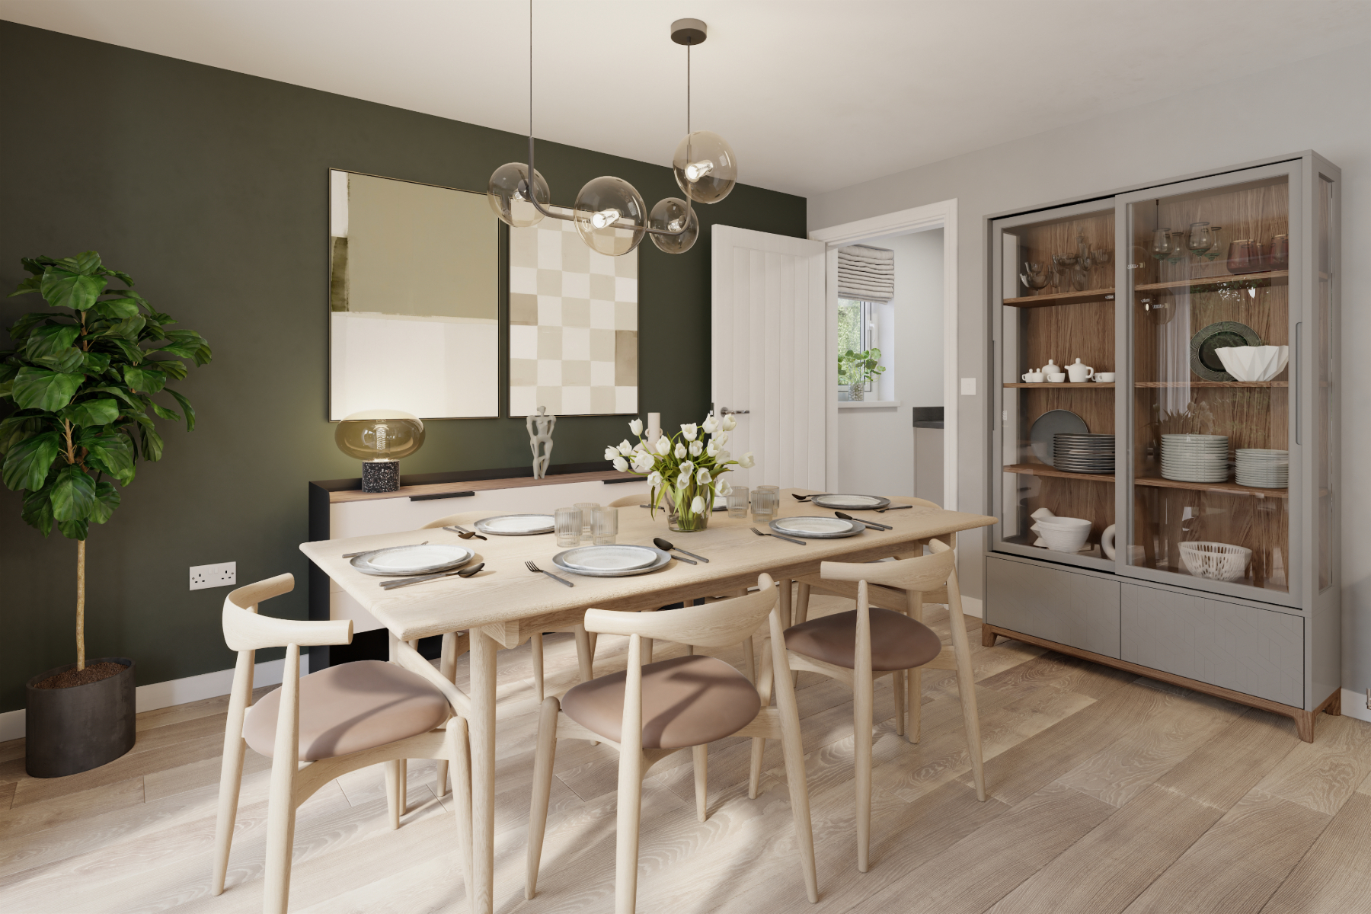
- Spacious open plan kitchen dining area
- French doors open to the rear garden
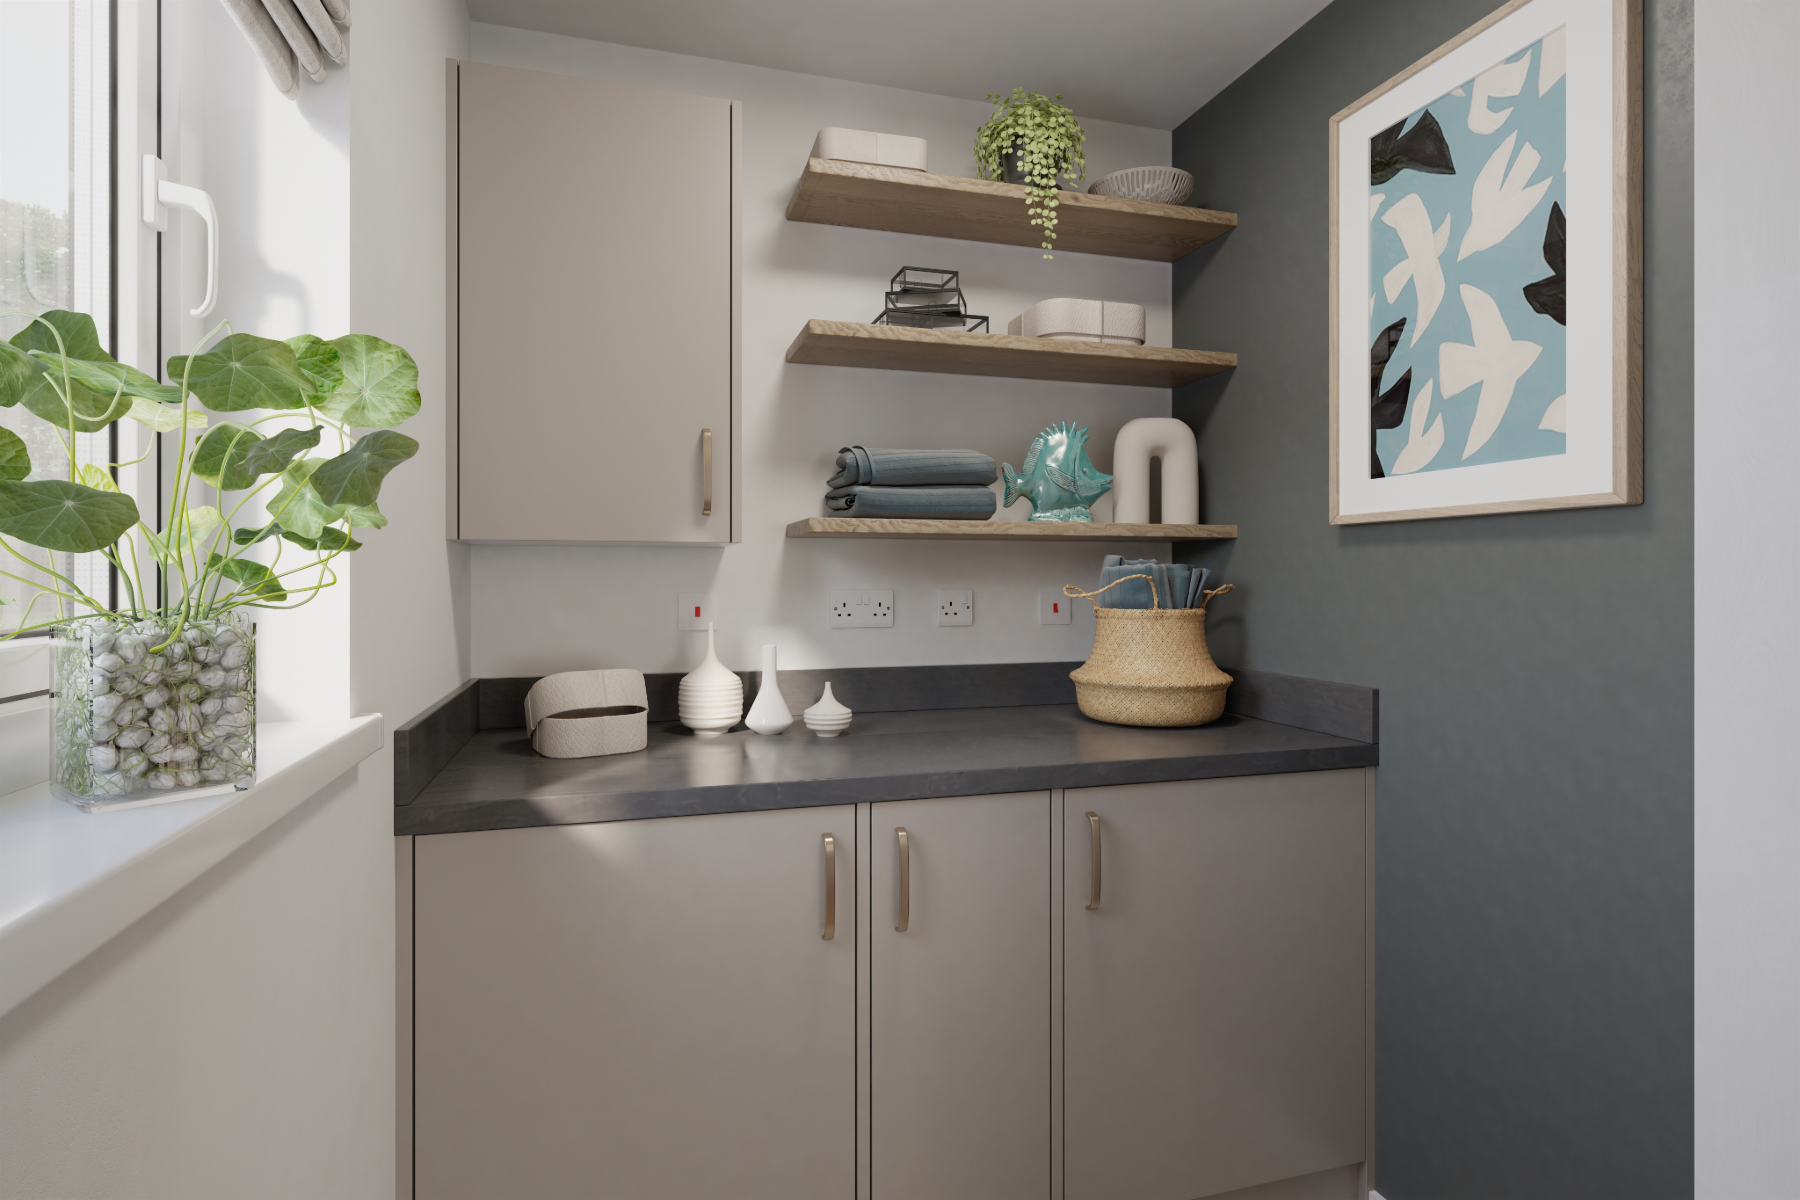
- Separate handy utility room
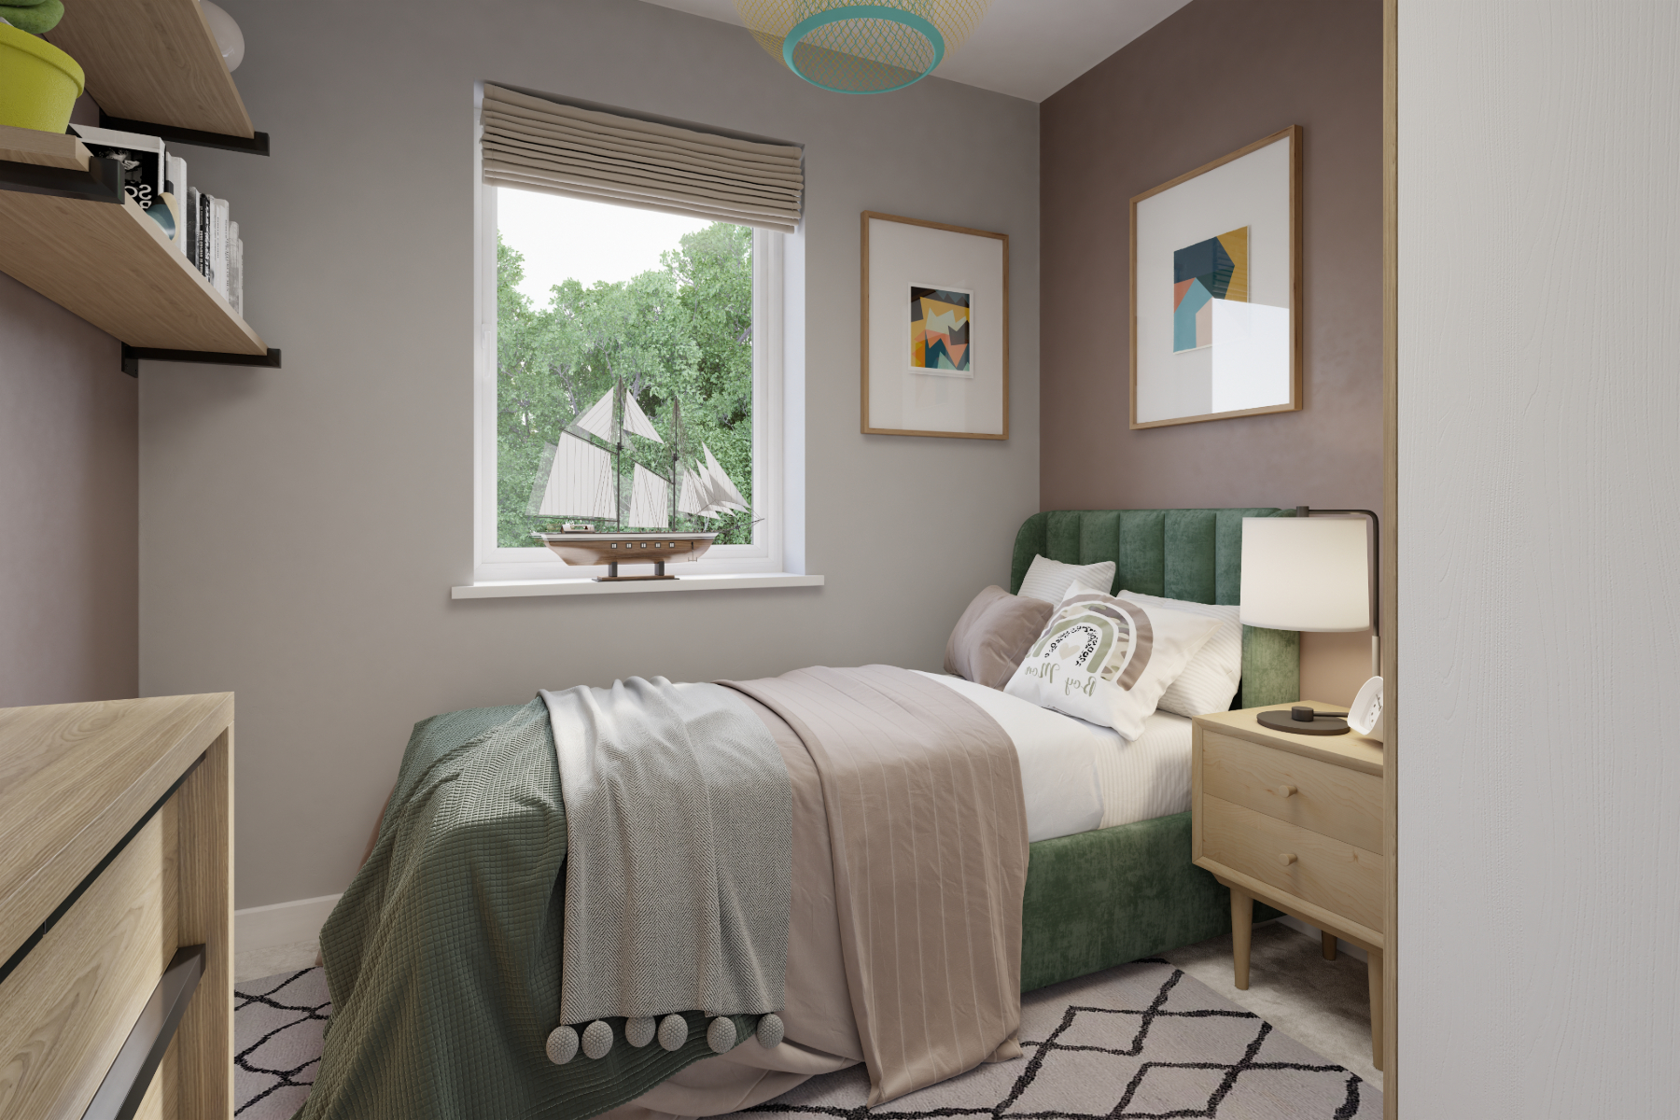
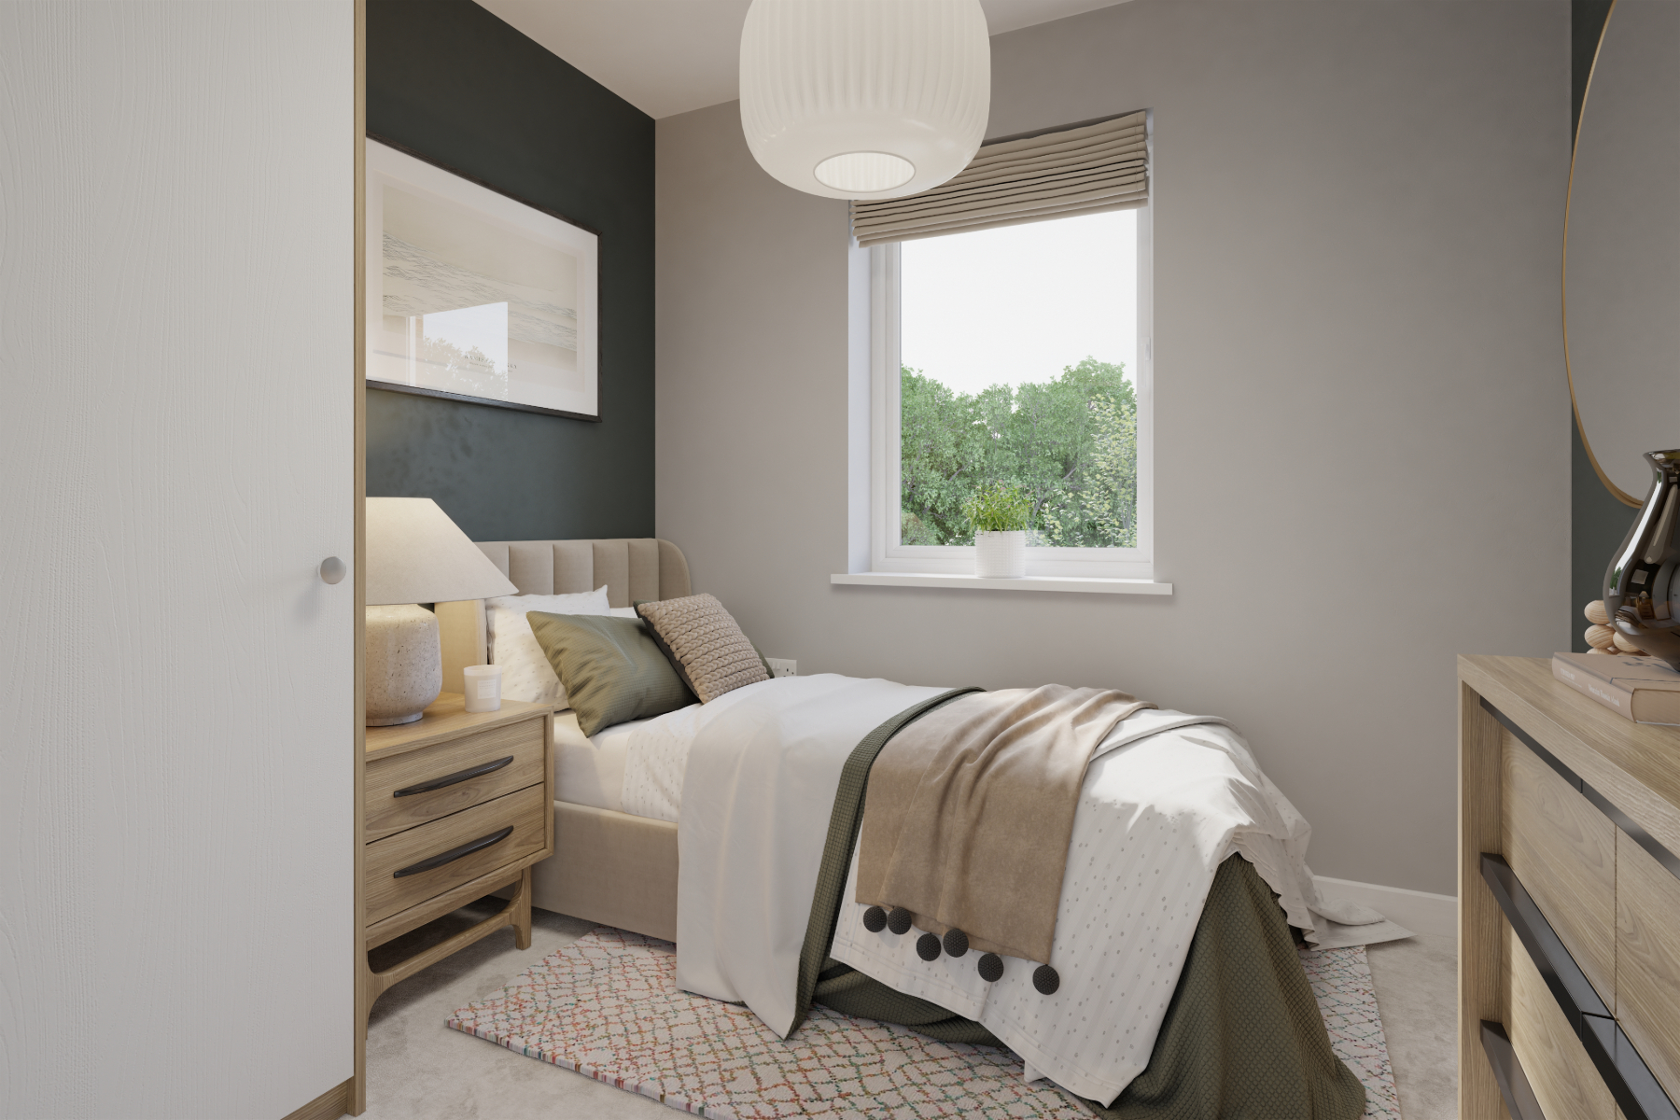
- Two bedrooms can fit a standard double bed
- En suite, shower room to bedroom one
- The family bathroom includes tiles from Porcelanosa
- Taylor Wimpey 2-year warranty
- 10 year NHBC warranty
The Ayleford features a spacious open-plan kitchen/dining room, a handy utility room and with 4 bedrooms this is the perfect home for families.
Floor plans
| Room | Metres | Feet & Inches |
|---|---|---|
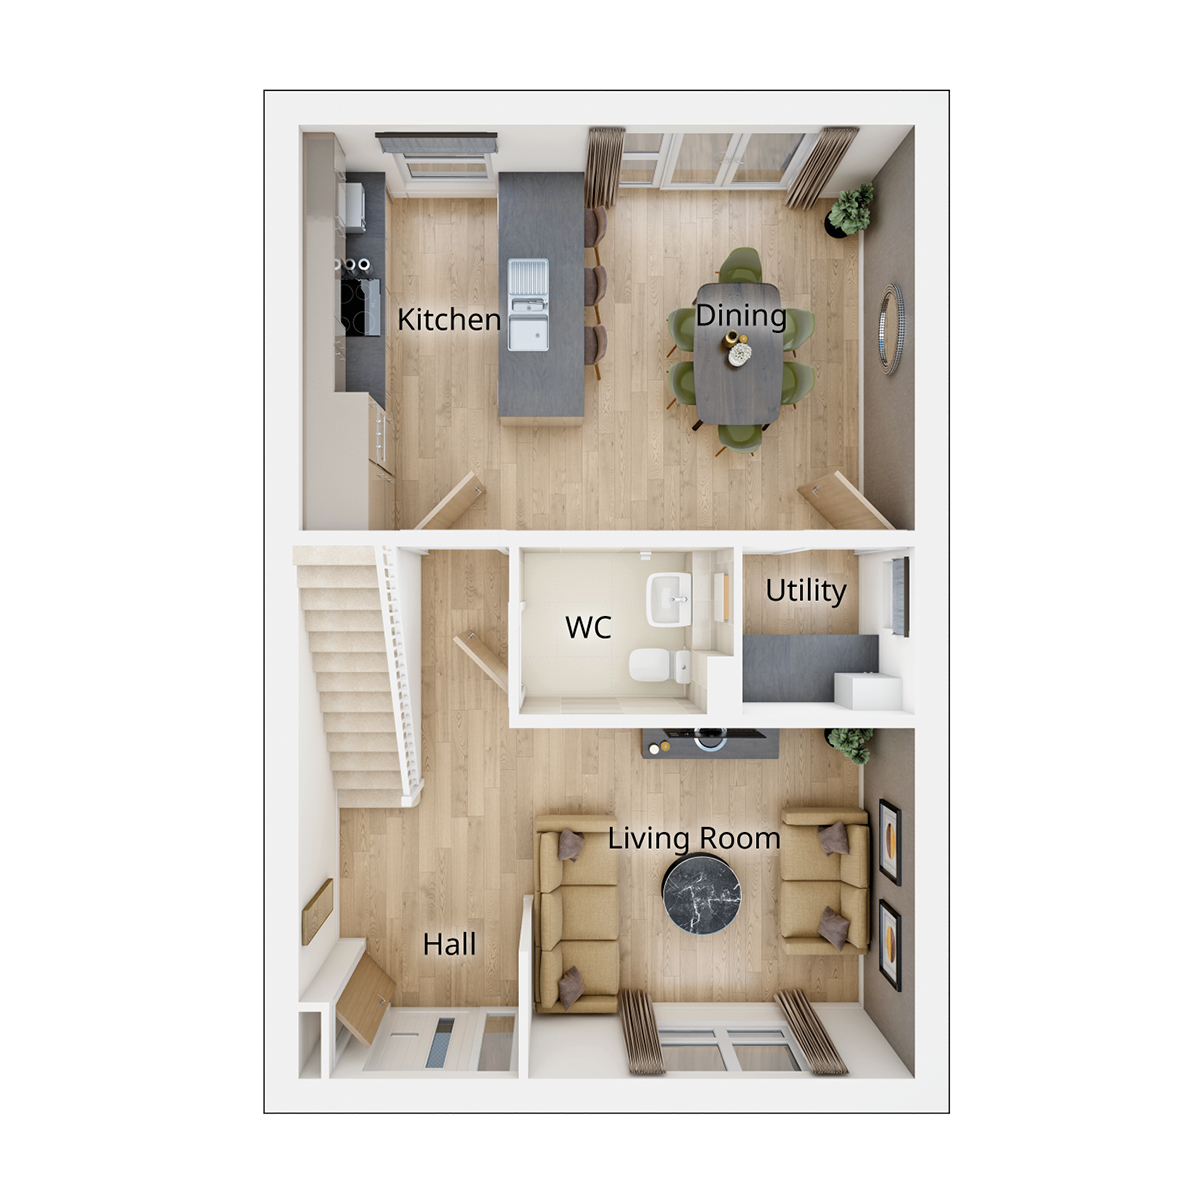
| Kitchen Dining Area | 3.8 × 5.8 | 12’8” × 19’1” |
| Living Room | 3.23 × 3.68 | 10’7” × 12’1” |
Where given room dimensions are maximums, ±50mm, and include any fitted wardrobes or similar features. Some images are used for illustrative purposes only and may include optional upgrades, subject to availability and at additional cost.
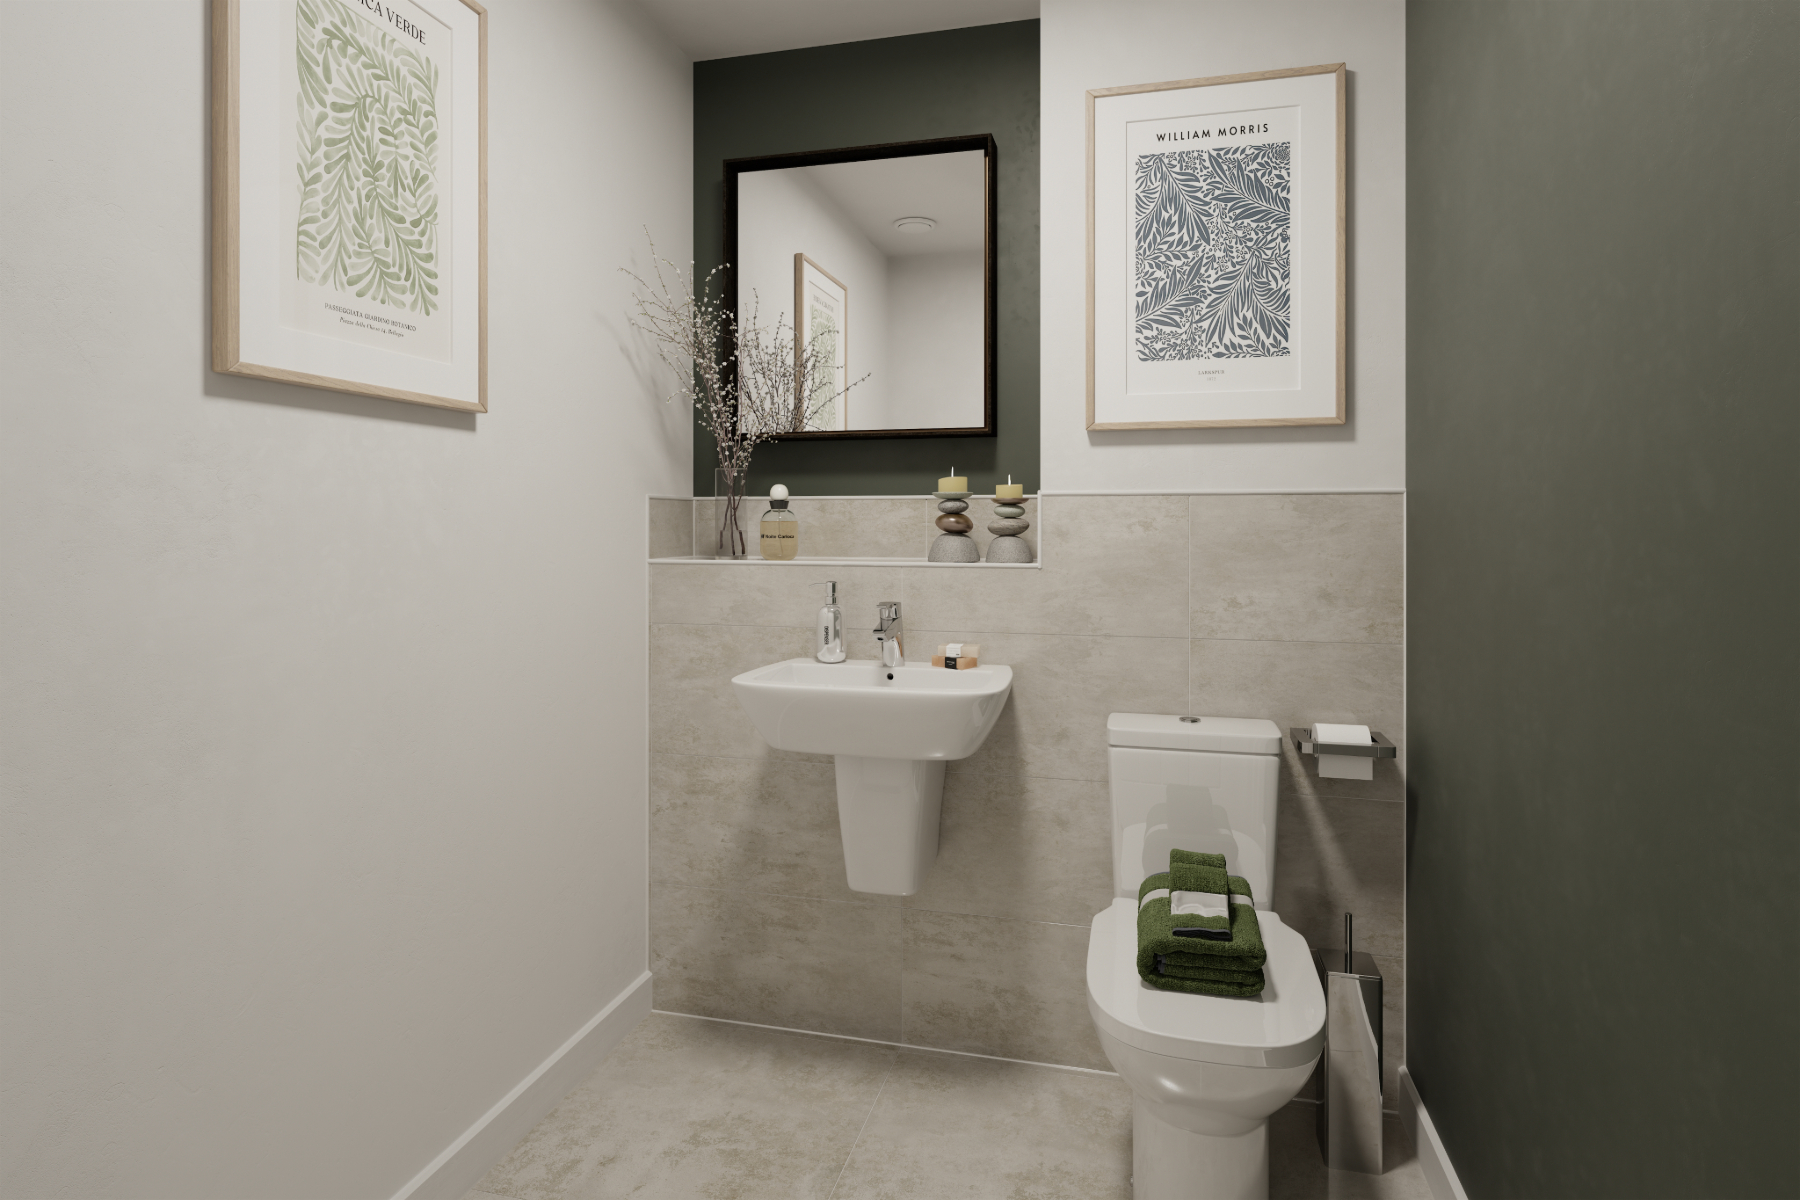
Downstairs there's a cosy lounge to the front of the home, and an open plan kitchen dining room. There's also a separate utility room and a w/c.
| Room | Metres | Feet & Inches |
|---|---|---|
| Bedroom 1 | 3.34 × 3.26 | 10’11” × 10’8” |
| Bedroom 2 | 3.23 × 3.33 | 10’7” × 10’11” |
| Bedroom 3 | 2.14 × 2.46 | 7’0” × 8’1” |
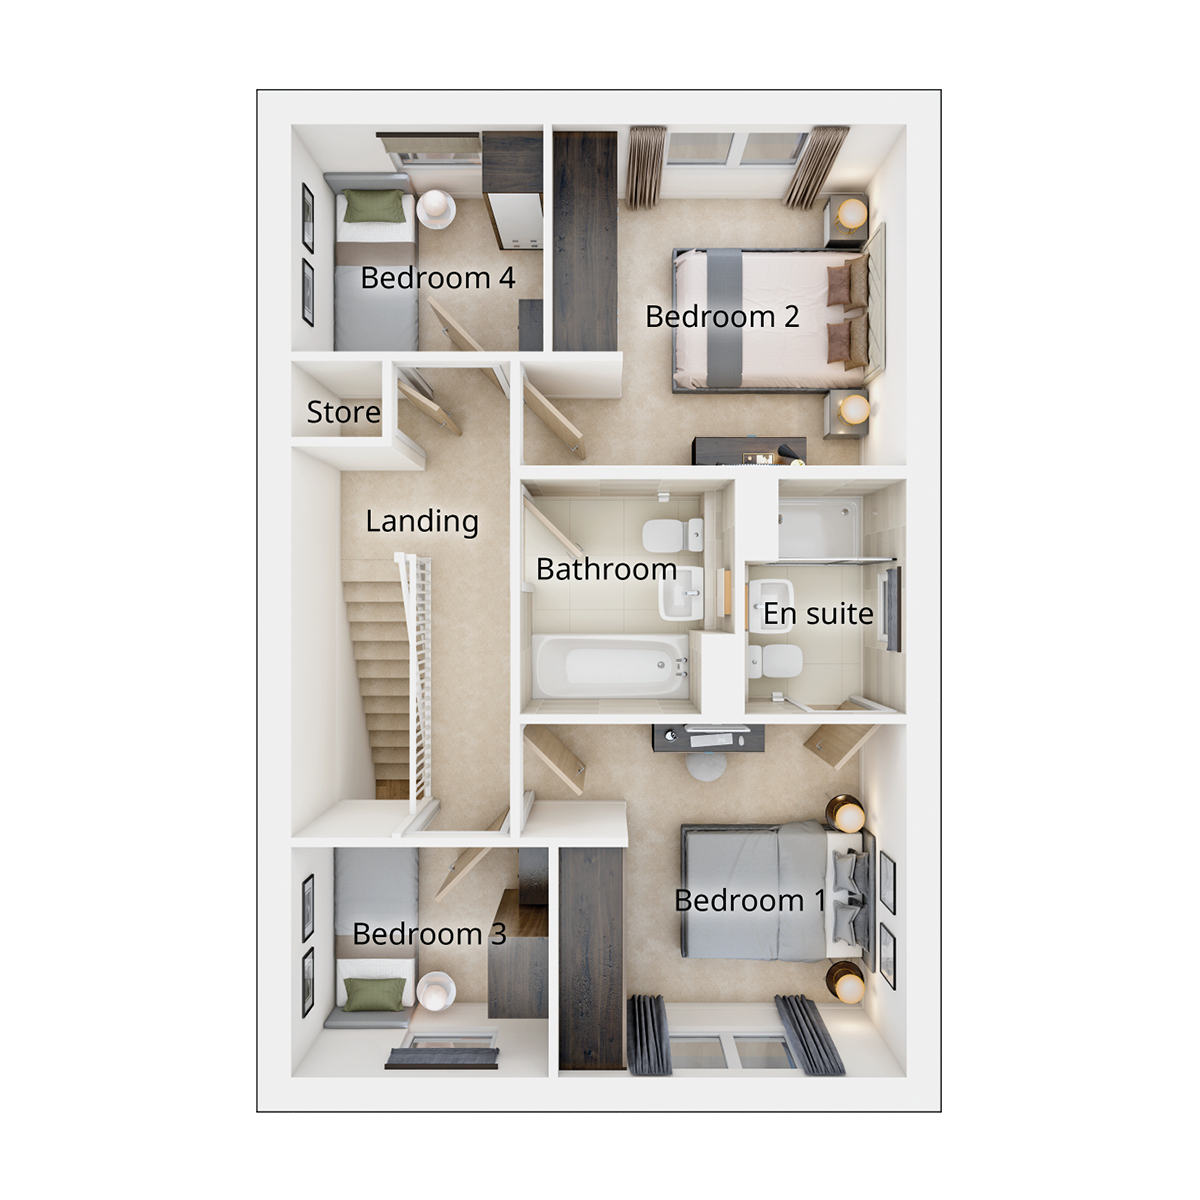
| Bedroom 4 | 2.10 × 2.39 | 6’11” × 7’10” |
Where given room dimensions are maximums, ±50mm, and include any fitted wardrobes or similar features. Some images are used for illustrative purposes only and may include optional upgrades, subject to availability and at additional cost.
Upstairs there's two double bedrooms, one with en suite shower room, as well as two single bedrooms and a family bathroom.
Pre-Launch Information Events


ℹ️🏘️ We’re excited to invite you to our Information Events for our newest development coming soon to Dunfermline, Whitefield Gate! These events will give you an early look at the new homes coming soon and what you can expect when you buy a new home with us.
You’ll be able to find out more about the wider Whitefields masterplan, explore the first release of homes through visuals and floor plans, get a feel for the layouts, and discover how Taylor Wimpey’s moving options can help make your move simple and stress‑free.
An Independent Mortgage Specialist will also be on hand to offer guidance on preparing to move.
With two dates to choose from, you can pop in at a time that works best for you:
✨ Thursday 8th October – 5:30pm to 7:30pm
✨ Sunday 11th October - 11:00am to 5:00pm
Where to find us:
We are hosting this event at our Whitefield Gardens sales centre which is off Whitefield Road, Dunfermline, KY12 0SY.
Just minutes from the M90 and A92, and a short drive from Dunfermline town centre, our Sales Office offers convenient links to Edinburgh, Perth, and beyond. Parking is available for guests, with public transport options nearby including local bus routes and Dunfermline Queen Margaret train station.
For directions via Apple or Google maps, please search for: Taylor Wimpey Whitefield Gardens, Off Whitefield Road, Dunfermline, KY12 0SY.
Welcome to the neighbourhood…
The Masterplan
- This masterplan is for illustrative purposes only and is subject to change.

Purchase information
This is a summary of key information about this property and what it will mean for ongoing costs once you are living in your home. Freehold properties do not incur any ground rent fees. For leasehold properties with a ground rent of £0, there will be a peppercorn ground rent. Council tax bands are often not released by the local authority until the property is complete but we will show this information where it is available. For further information please speak to the Sales Executives at the development.
- Tenure: Freehold
- Council tax band: TBC
- EPC Rating: TBC
- Private sale reservation fee: £1,000
- Warranty provider: NHBC
- Document signing fee: £120
- Investor reservation fee: 1% of purchase price