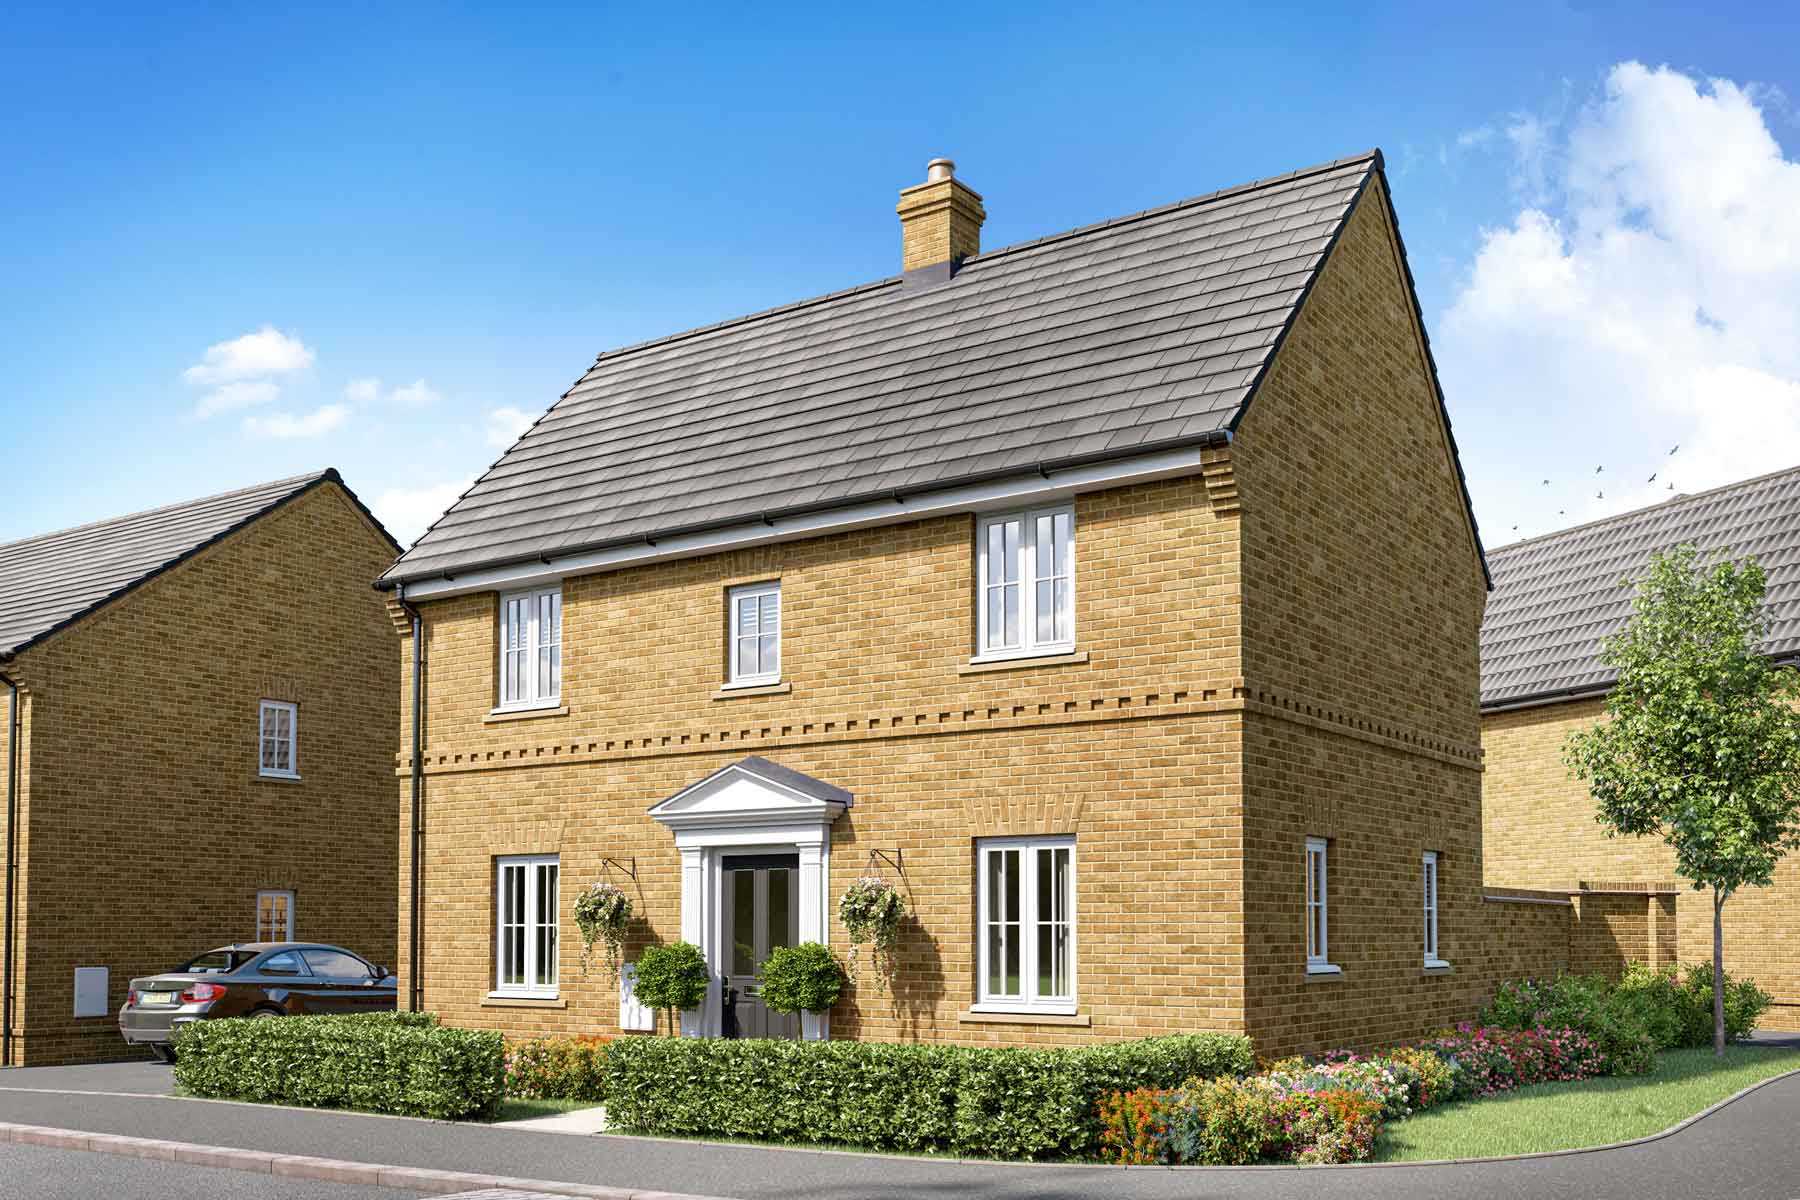
3 bedroom detached with views over green space
Have a home to sell?
Speak to a Sales Executive for more information on this moving scheme and how it could work for you.
*T&C's apply
At a glance
- This home enjoys a private location overlooking green space
- Sociable kitchen diner
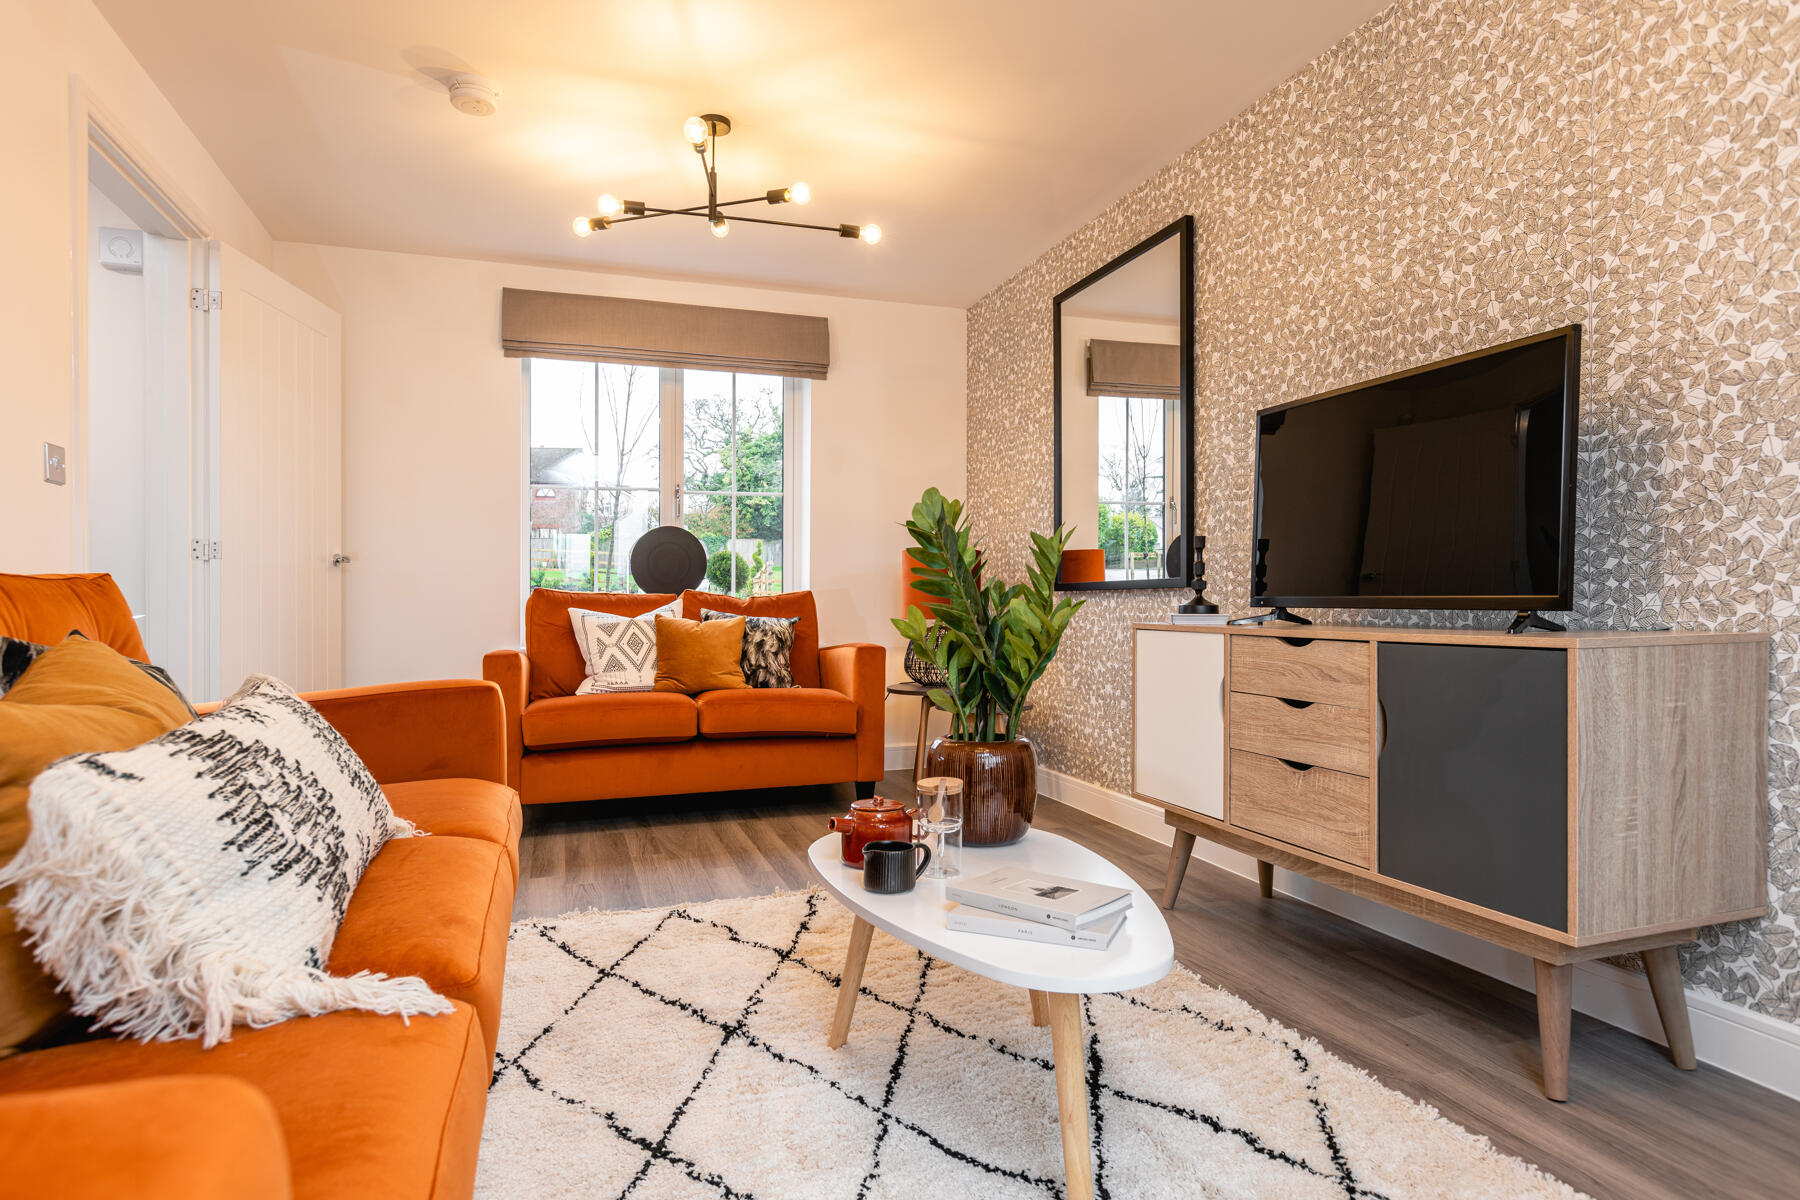
- Dual aspect living room is light and bright
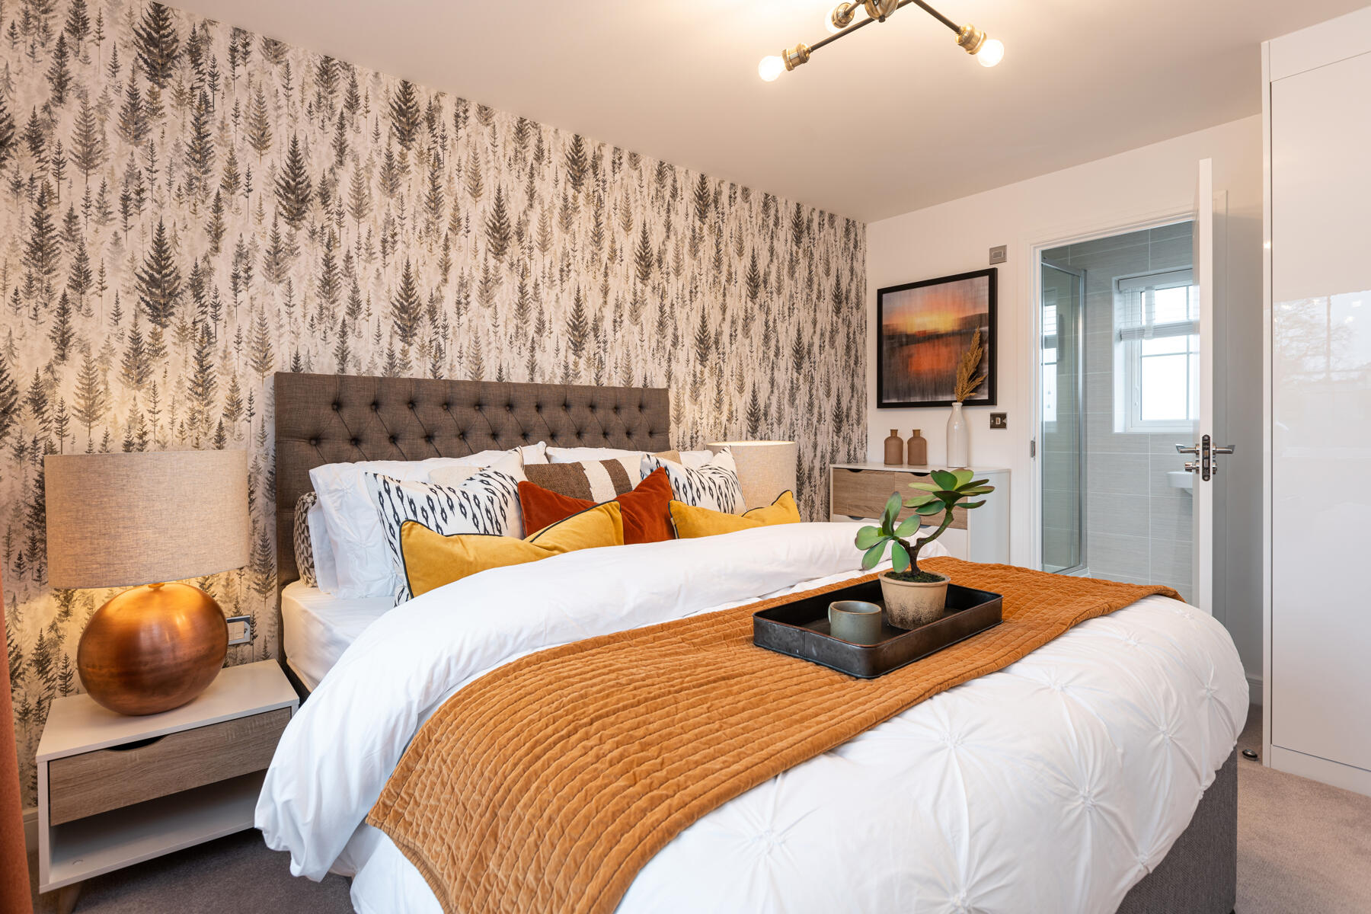
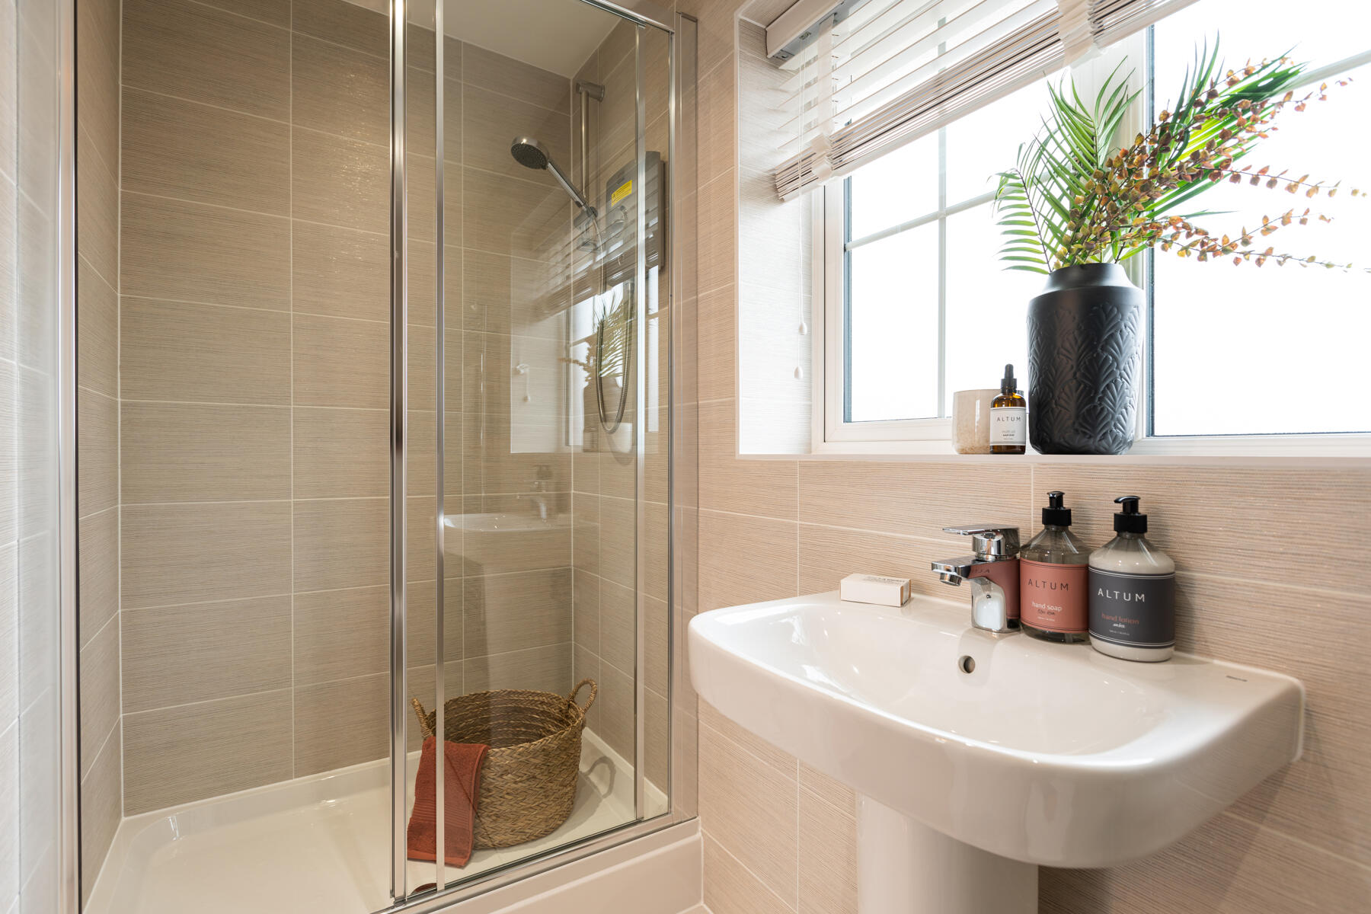
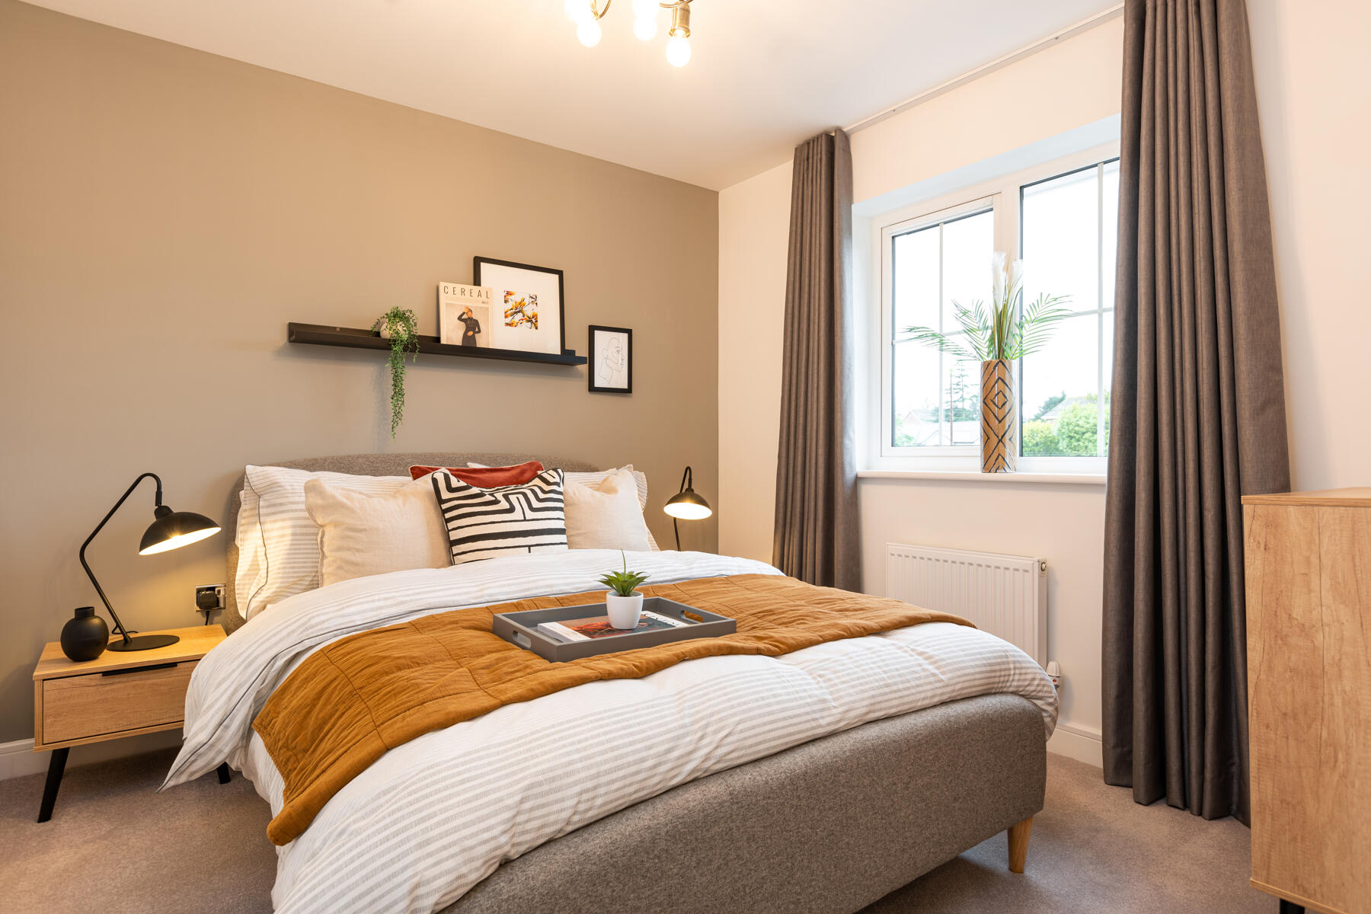
- Bedroom one with en-suite shower room
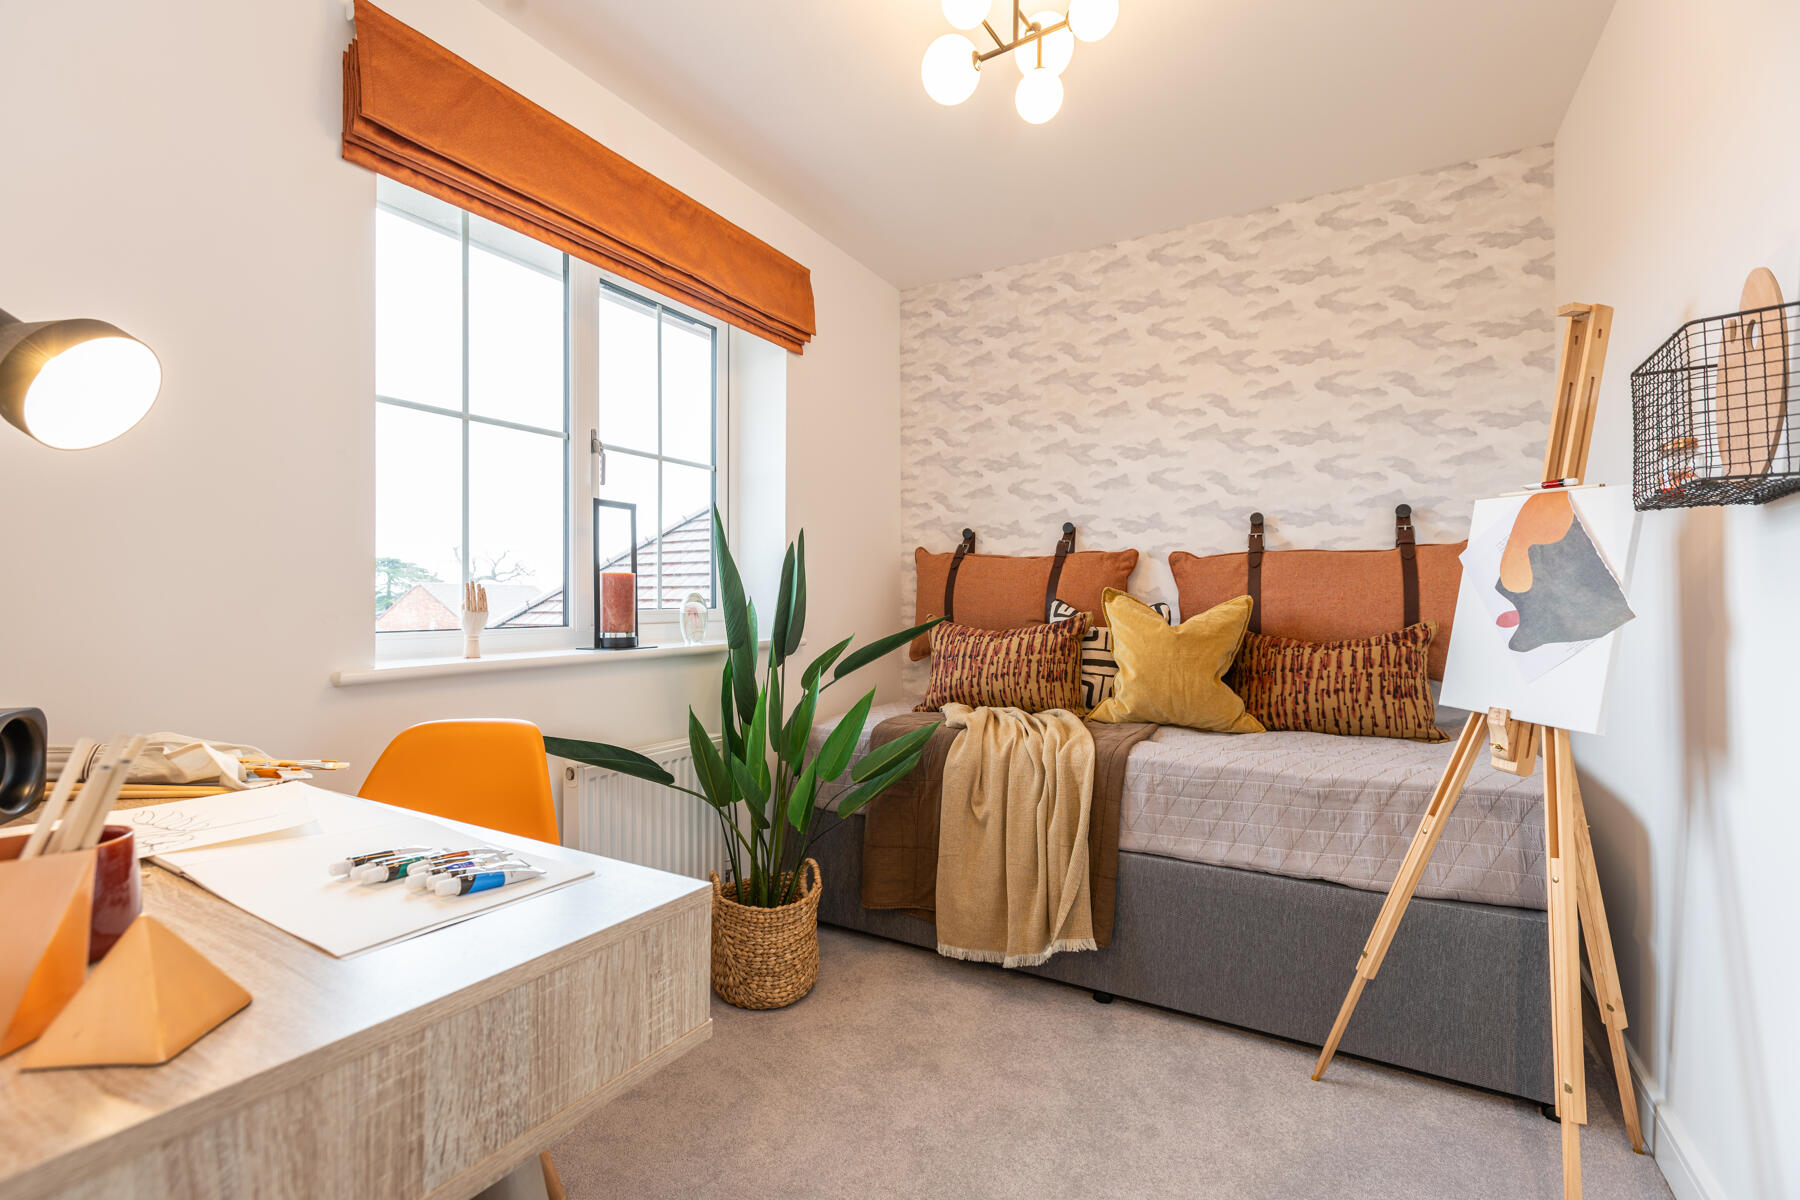
- Third bedroom could make the ideal home office
- Single garage and parking space in the rear parking court
- Rear garden
- Personalise this home with optional upgrades so that it's in the style you love
- 10 year NHBC warranty
A beautiful, modern family friendly home, which boasts an open plan feel to the ground floor, maximising the space available.
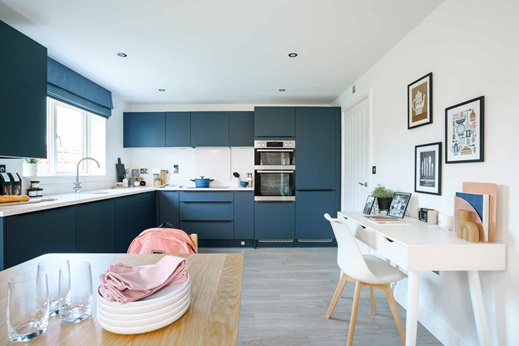
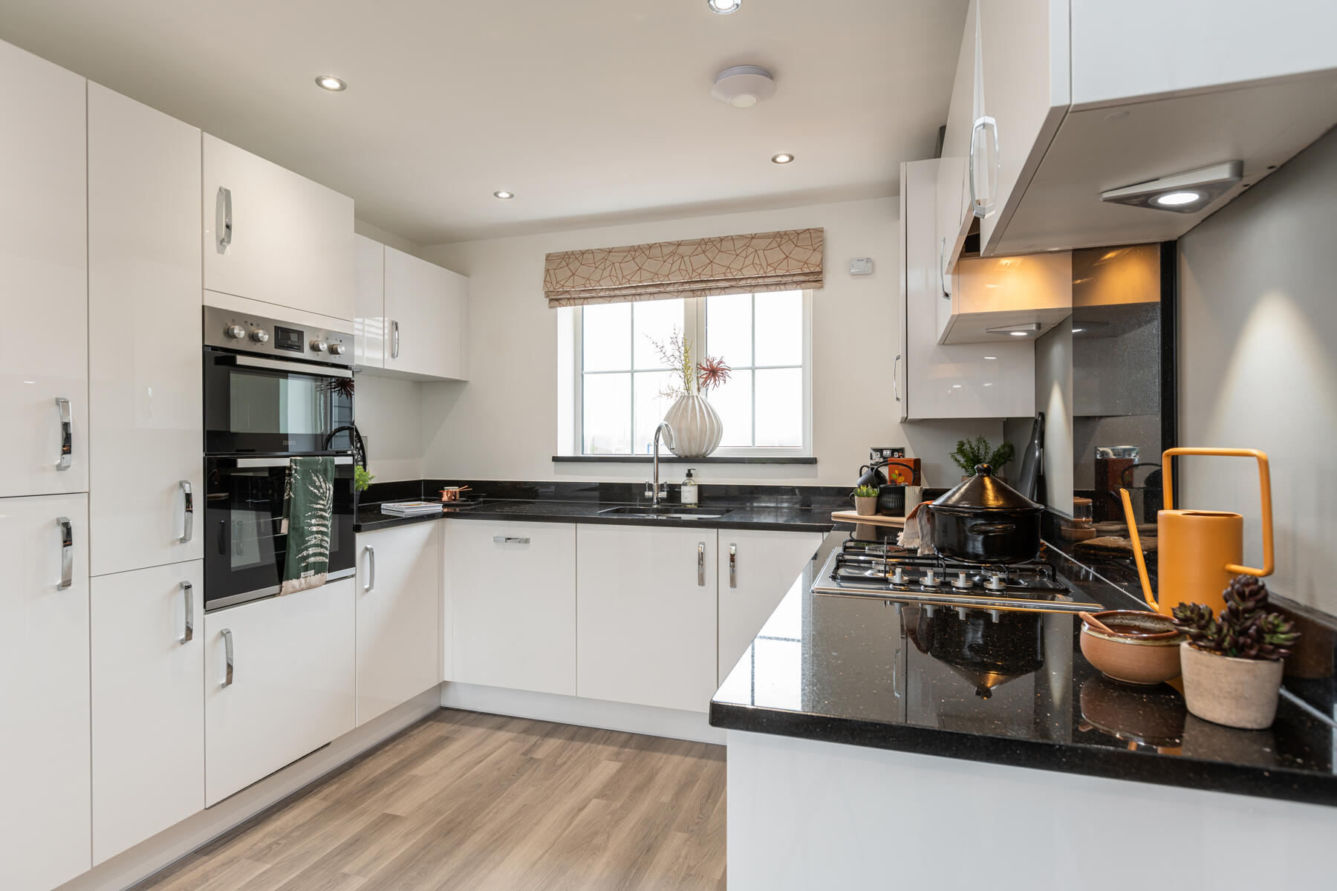
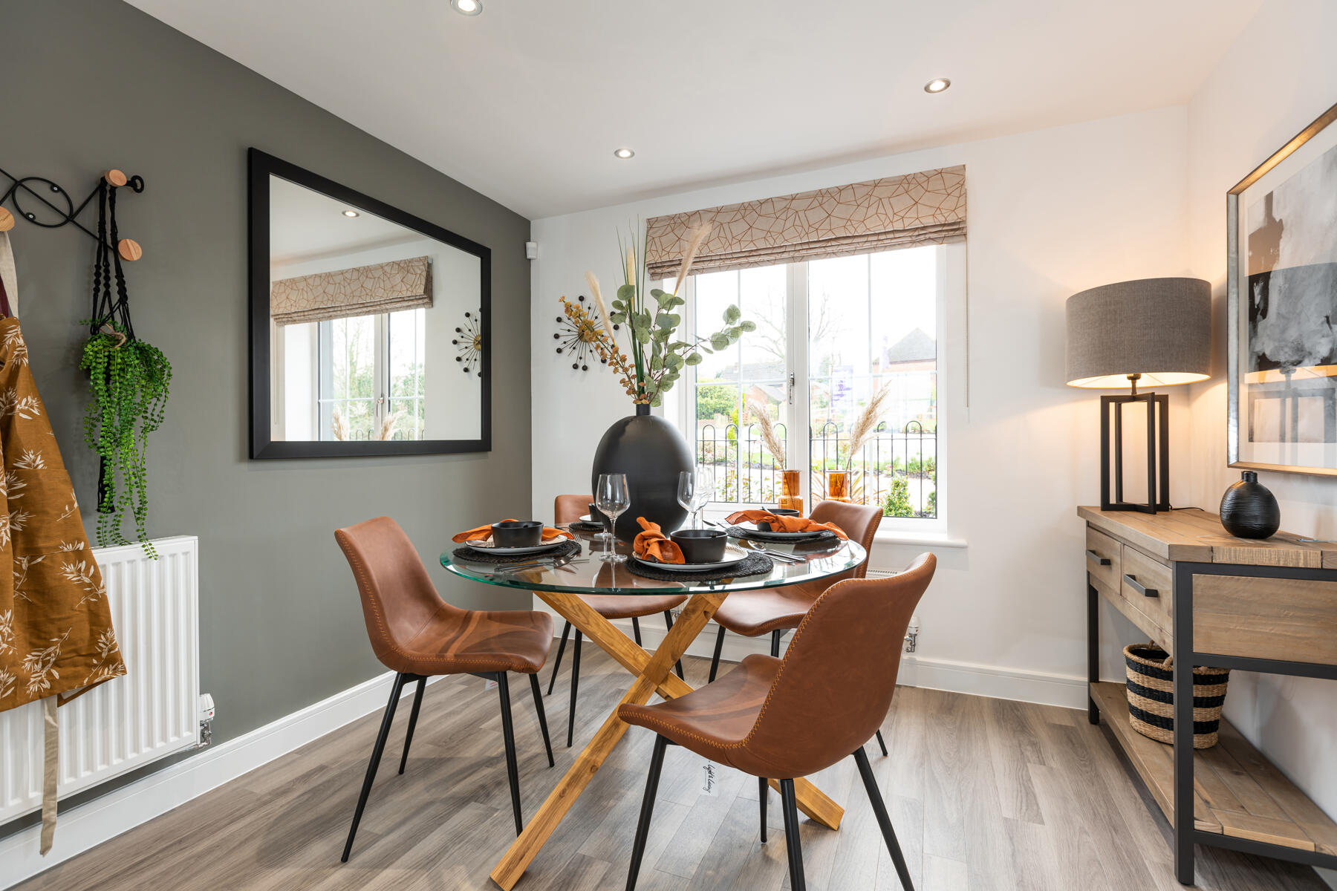
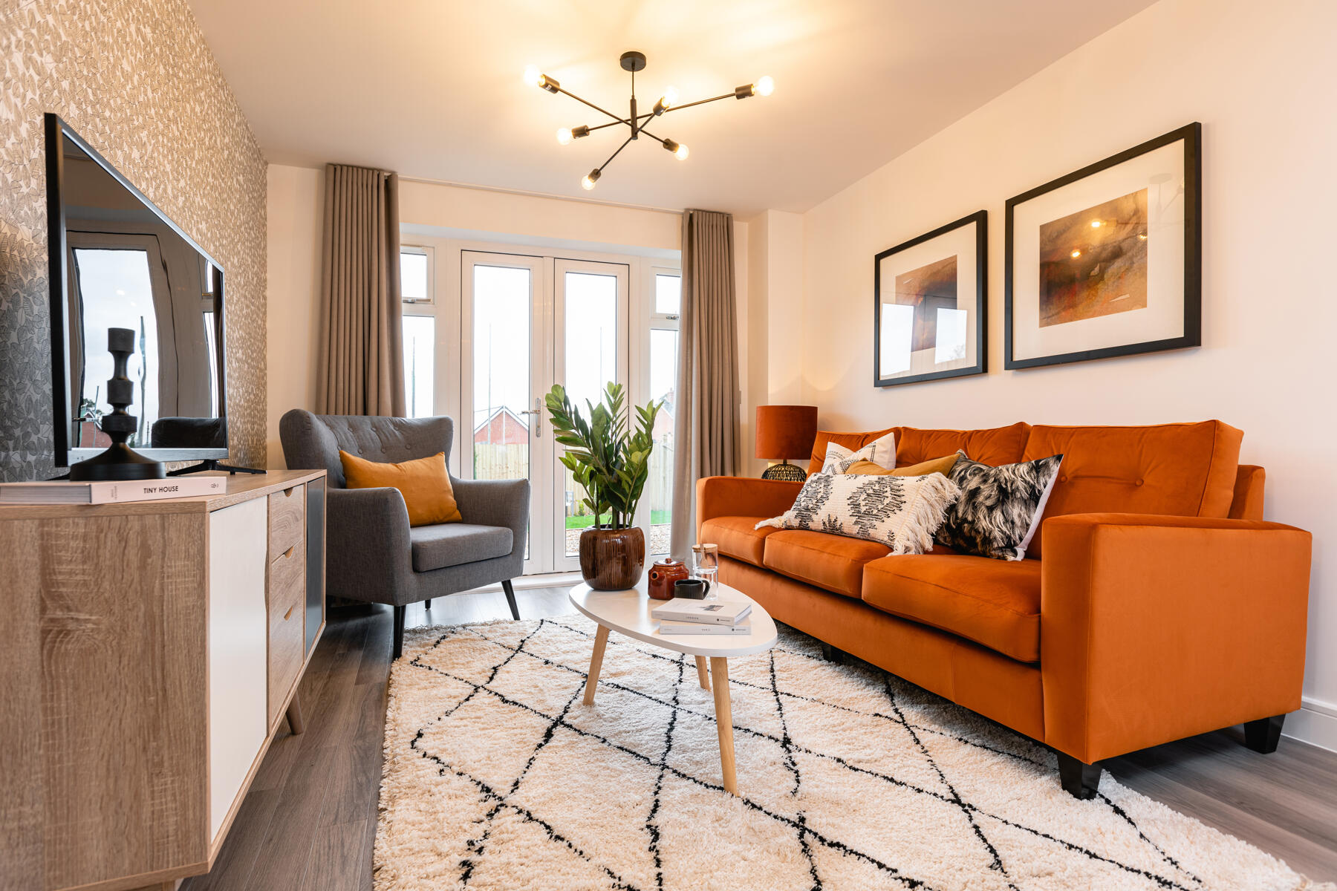
Inside, the open plan fitted kitchen provides a sociable space to entertain with a dining area. The cosy living room is perfect for chilling out in the evenings and also features double doors that look out onto the garden, perfect for keeping an eye on the kids or hosting BBQ for family and friends.
The Yewdale is a popular home, and with two double bedrooms and a further single suitable for a child or your own home office, it's easy to see why.
Floor plans
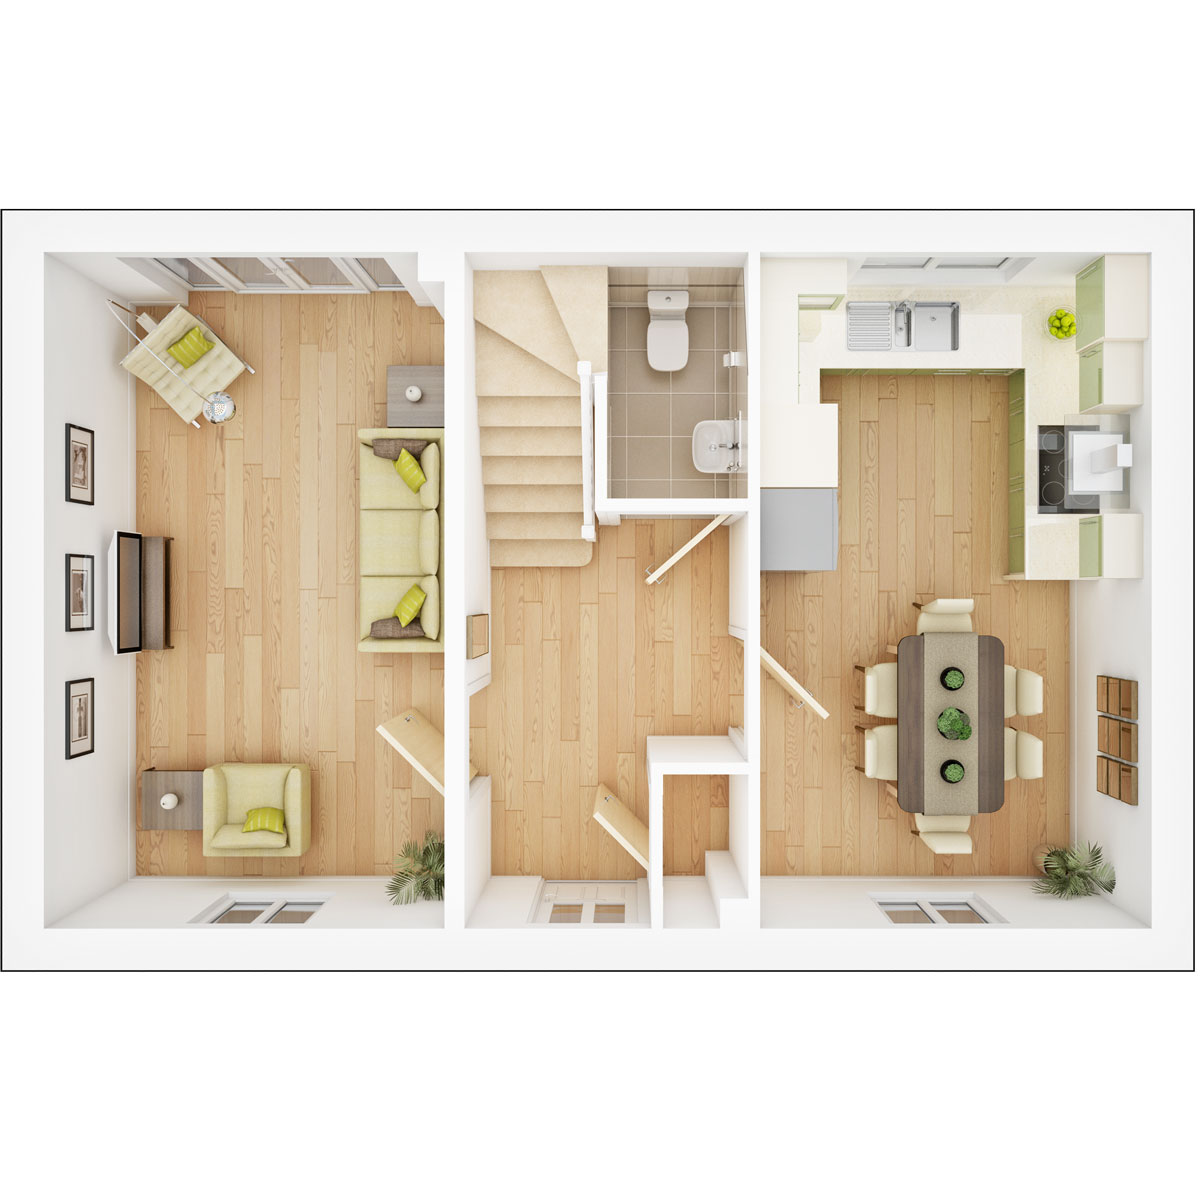
| Room | Metres | Feet & Inches |
|---|---|---|
| Kitchen Dining Area | 5.10m x 2.95m | 16'9" x 9'8" |
| Lounge | 5.10m x 3.02m | 16'9" x 9'11" |
Where given room dimensions are maximums, ±50mm, and include any fitted wardrobes or similar features. Some images are used for illustrative purposes only and may include optional upgrades, subject to availability and at additional cost.
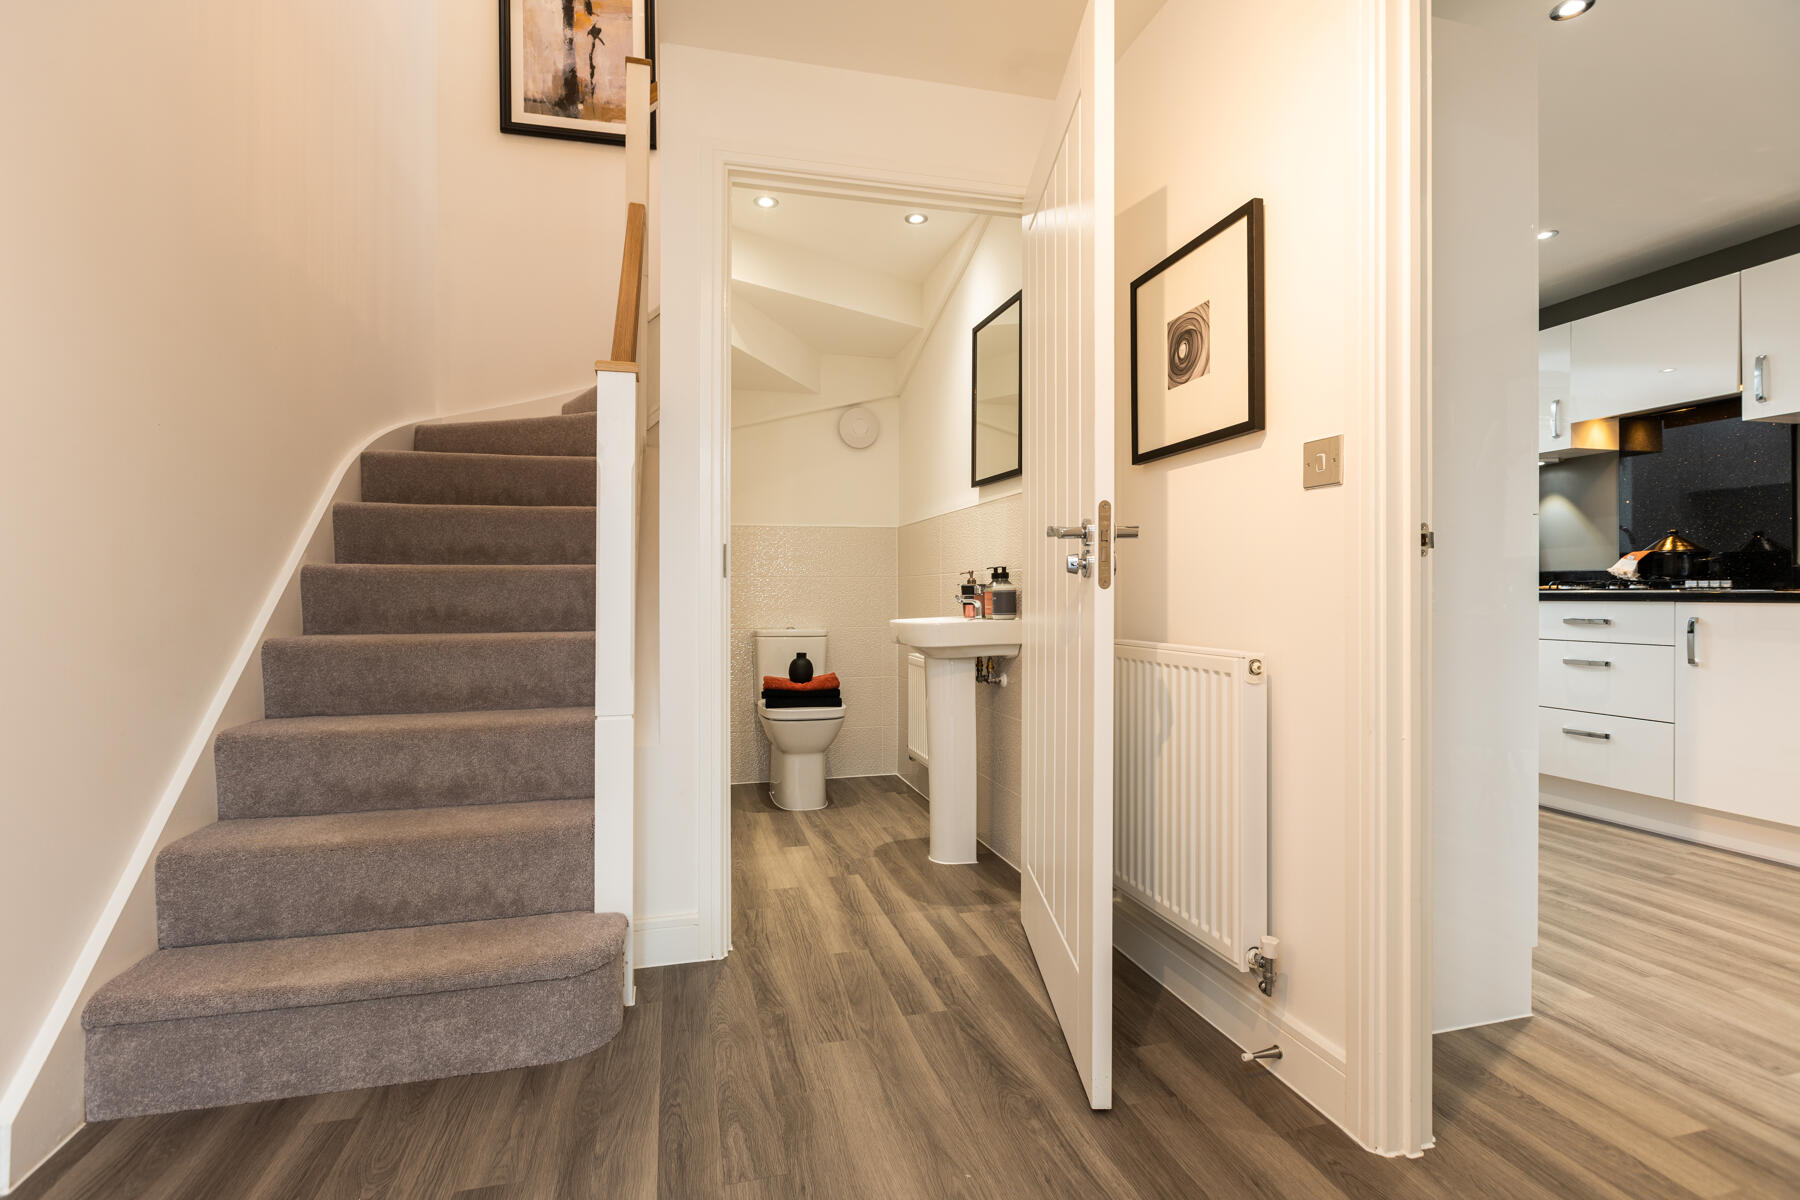
The entrance hallway leads to a kitchen/dining area and a light and airy living room with double doors to the garden. You’ll also find a handy storage cupboard and downstairs cloakroom on the ground floor.
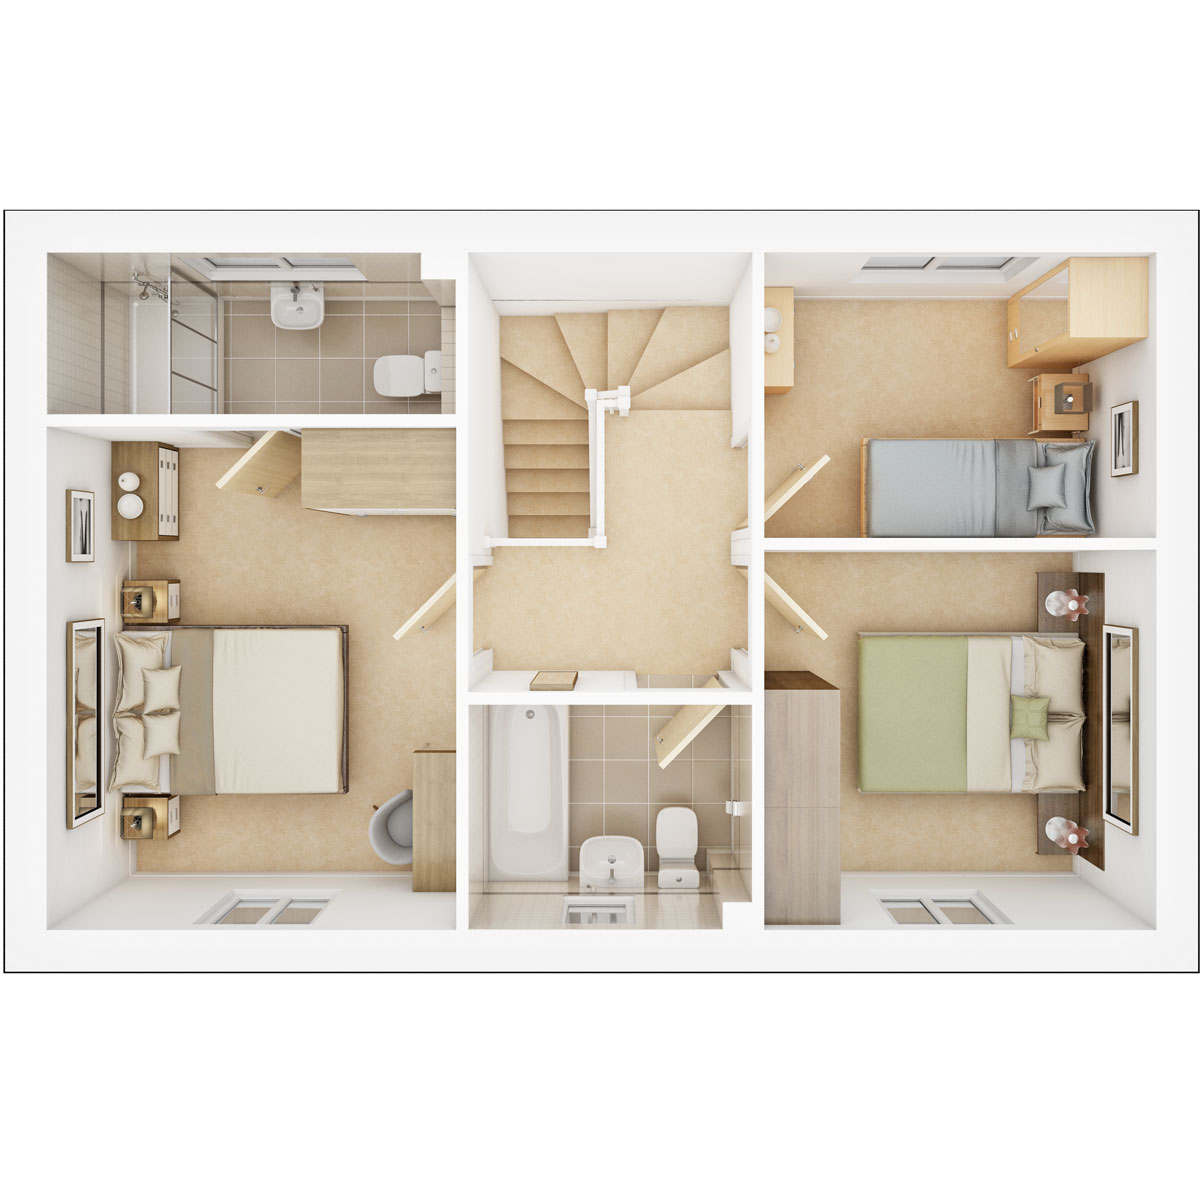
| Room | Metres | Feet & Inches |
|---|---|---|
| Bedroom 1 | 3.83m x 3.08m | 12'7" x 10'1" |
| Bedroom 2 | 2.95m x 2.86m | 9'8" x 9'5" |
| Bedroom 3 | 2.95m x 2.15m | 9'8" x 7'1" |
Where given room dimensions are maximums, ±50mm, and include any fitted wardrobes or similar features. Some images are used for illustrative purposes only and may include optional upgrades, subject to availability and at additional cost.
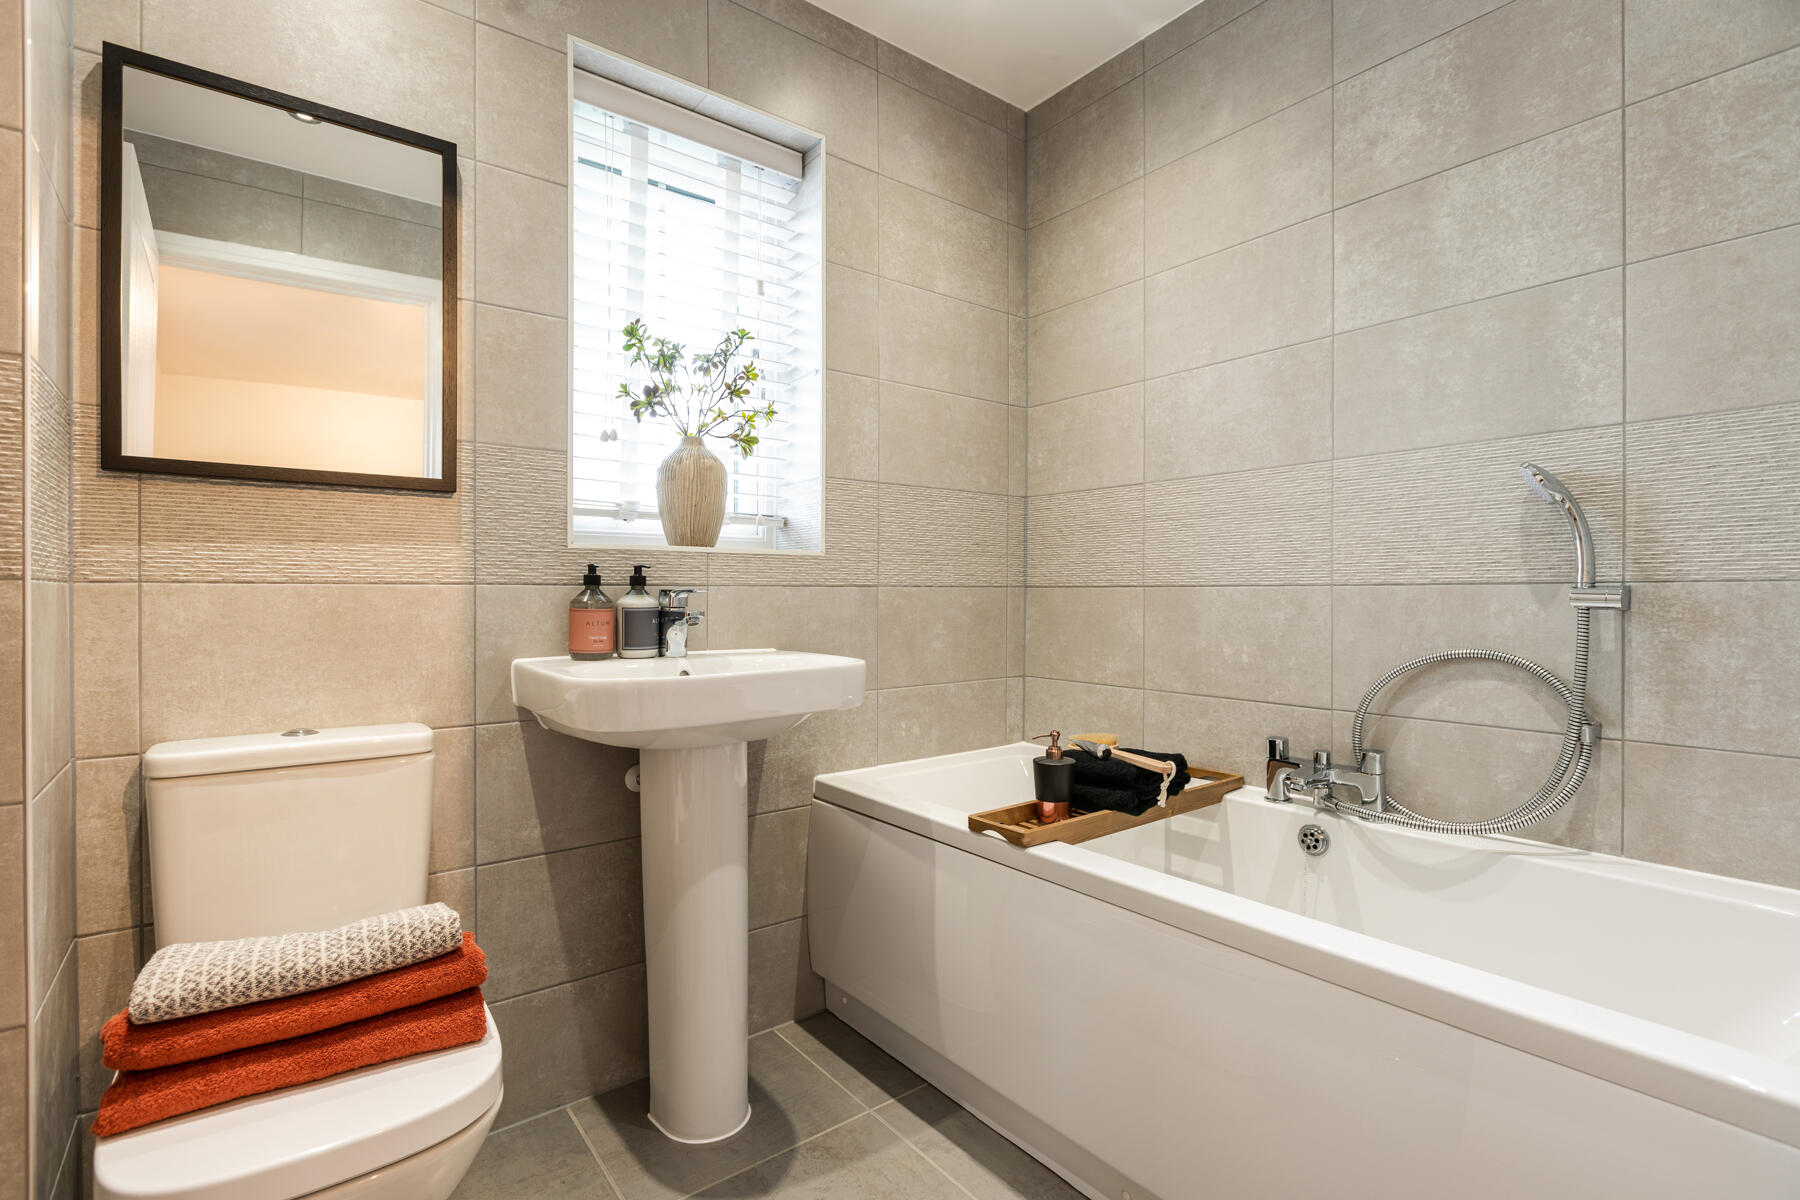
Upstairs, the landing leads to bedroom 1 with an en-suite shower room, a further double bedroom, a family bathroom and a bedroom which could alternatively be used as a home office or nursery.
About the development
Site plan
In keeping with the local area, the homes on this modern development have been thoughtfully designed into two character areas and there’s a well-balanced landscape of homes with areas of green space at the core of Lantern Croft.
You can enjoy a pleasant walk around the development at any time of day whilst the cycle paths will connect you easily to Cam Drive and the city just 1 mile away. The planned play park will provide a safe space for children to enjoy the outdoors.
Key
Lantern Croft
Helping you move

Useful information
This is a summary of key information about this property and what it will mean for ongoing costs once you are living in your home. Freehold properties do not incur any ground rent fees. For leasehold properties with a ground rent of £0, there will be a peppercorn ground rent. Council tax bands are often not released by the local authority until the property is complete but we will show this information where it is available. For further information please speak to the Sales Executives at the development.
- EPC Rating: TBC
- Tenure: Freehold
- Council tax band: TBC
- Estate management fee: £0.00
- Document signing fee: £120
- Warranty provider: NHBC
- First time buyer Stamp Duty Land Tax: £7,000.00
- Second time buyer Stamp Duty Land Tax: £12,000.00
- Additional Information
Book an appointment
I consent to my information being processed in line with Taylor Wimpey's privacy policy. How we keep your data safe.