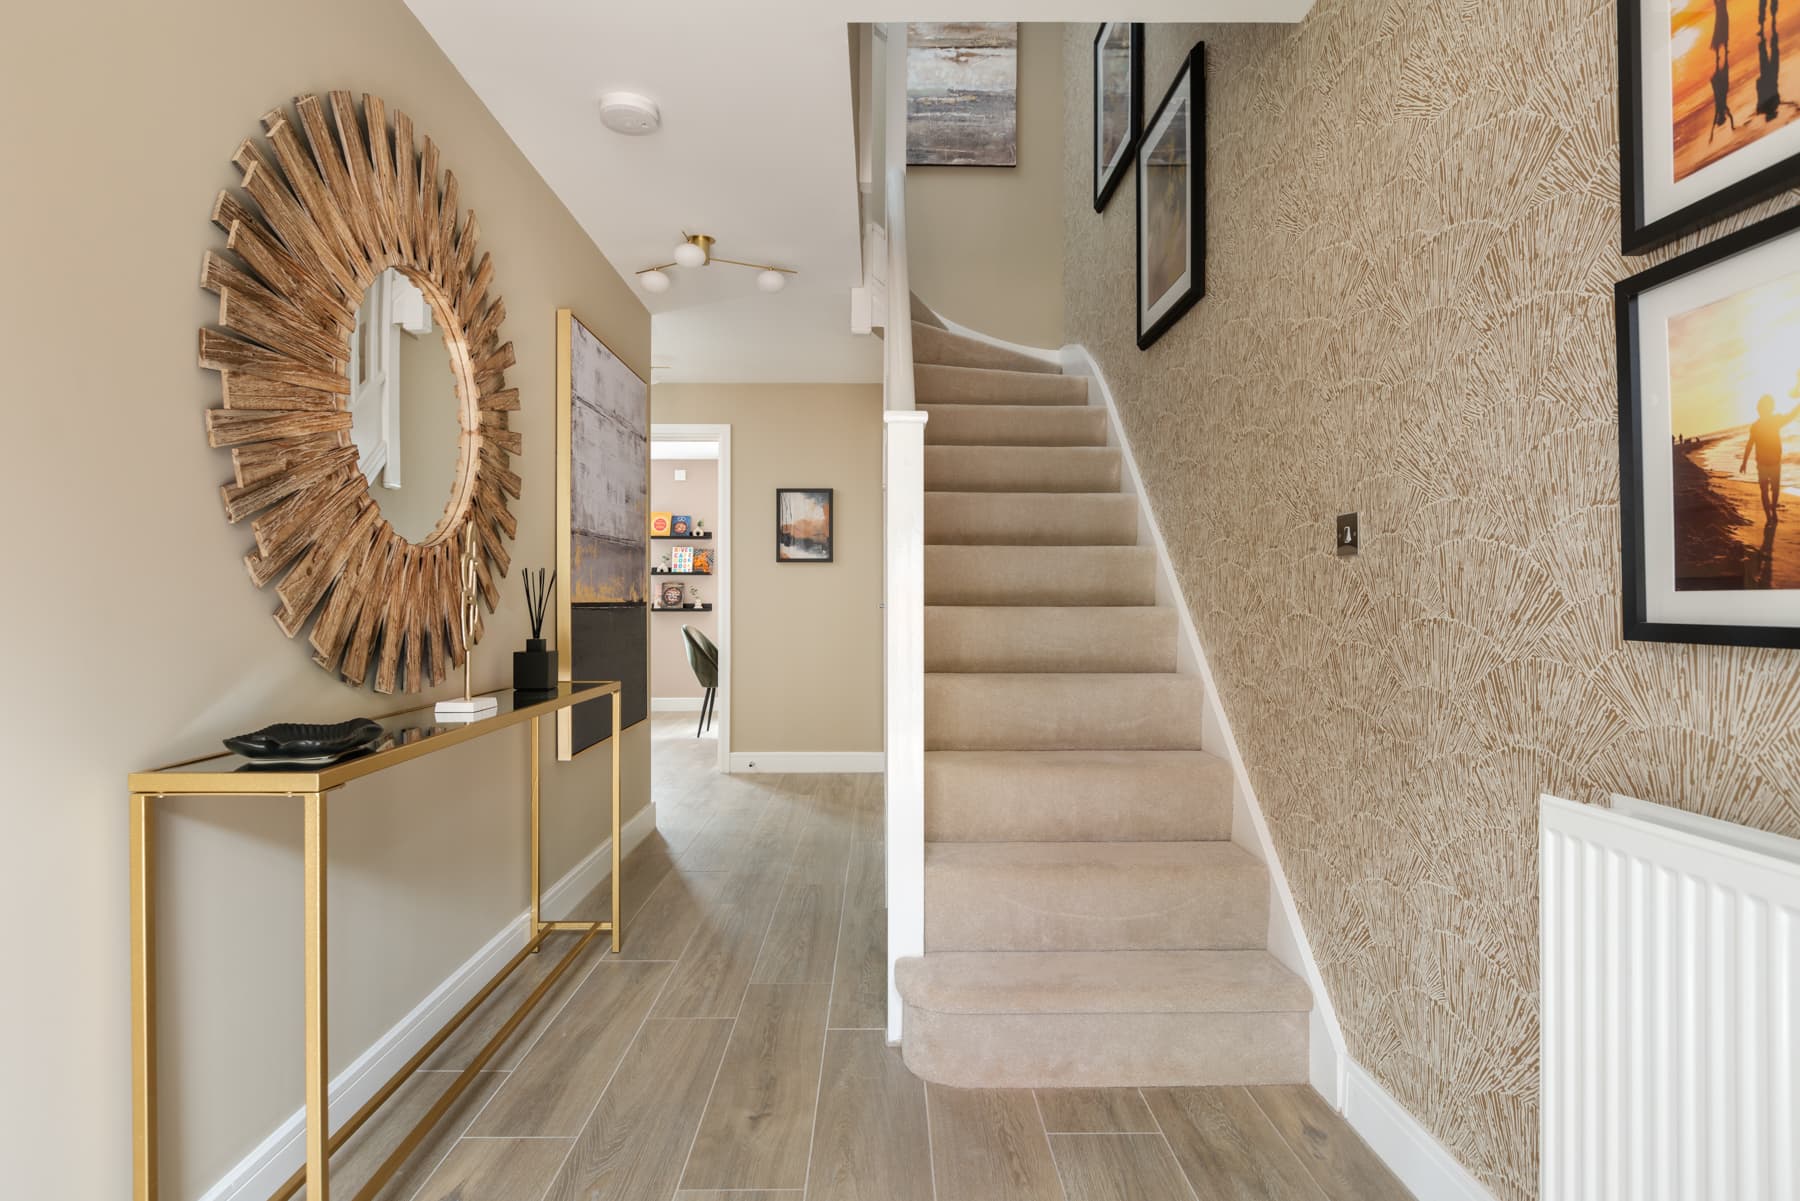
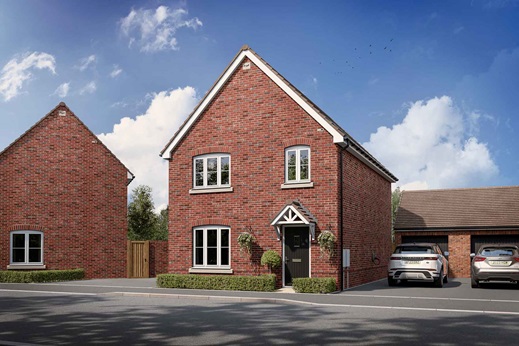
4 bedroom detached with garage and two allocated parking spaces
Have a look at our video tour
At a glance
- Ideally located in a cul-de-sac
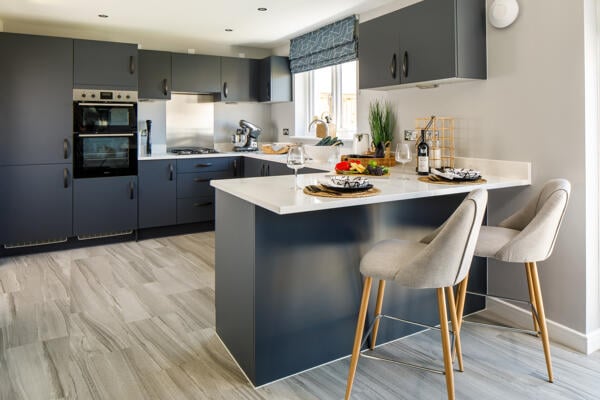
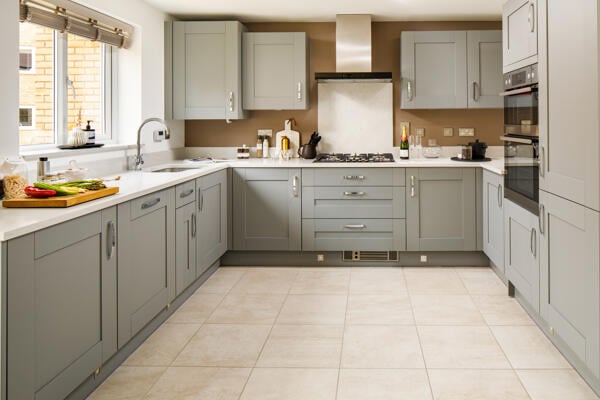
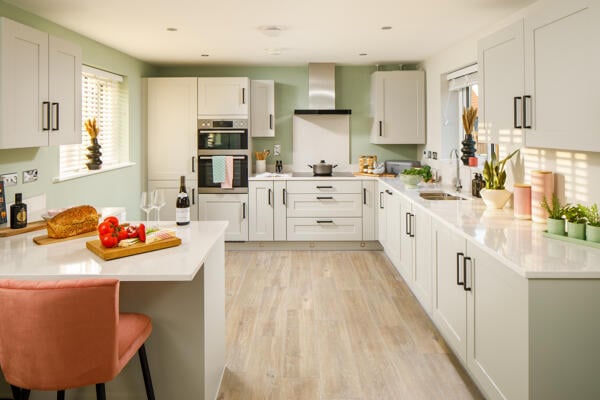
- Sociable kitchen/diner, perfect for entertaining
- Ample storage throughout the home
- With garage and two allocated parking spaces
- Double doors open from the kitchen to the generous garden
- Fourth bedroom could make an ideal home office or nursery
- Generous sized garden
- View our virtual tour of a typical Huxford home
- 10 year NHBC Warranty
With a generous garden and overlooking open green space, this spacious home is ideally suited to growing families or couples.
The exterior will feature red brick with contemporary white windows and front door for modern kerb appeal.
Inside, the open plan kitchen and dining room offers the ideal social setting for entertaining family and friends.
Double doors lead from the kitchen to the garden allowing you to keep an eye on the kids while cooking or hosting a BBQ in the summer. The cosy living room at the front of the house is just perfect for chilling out in the evenings.
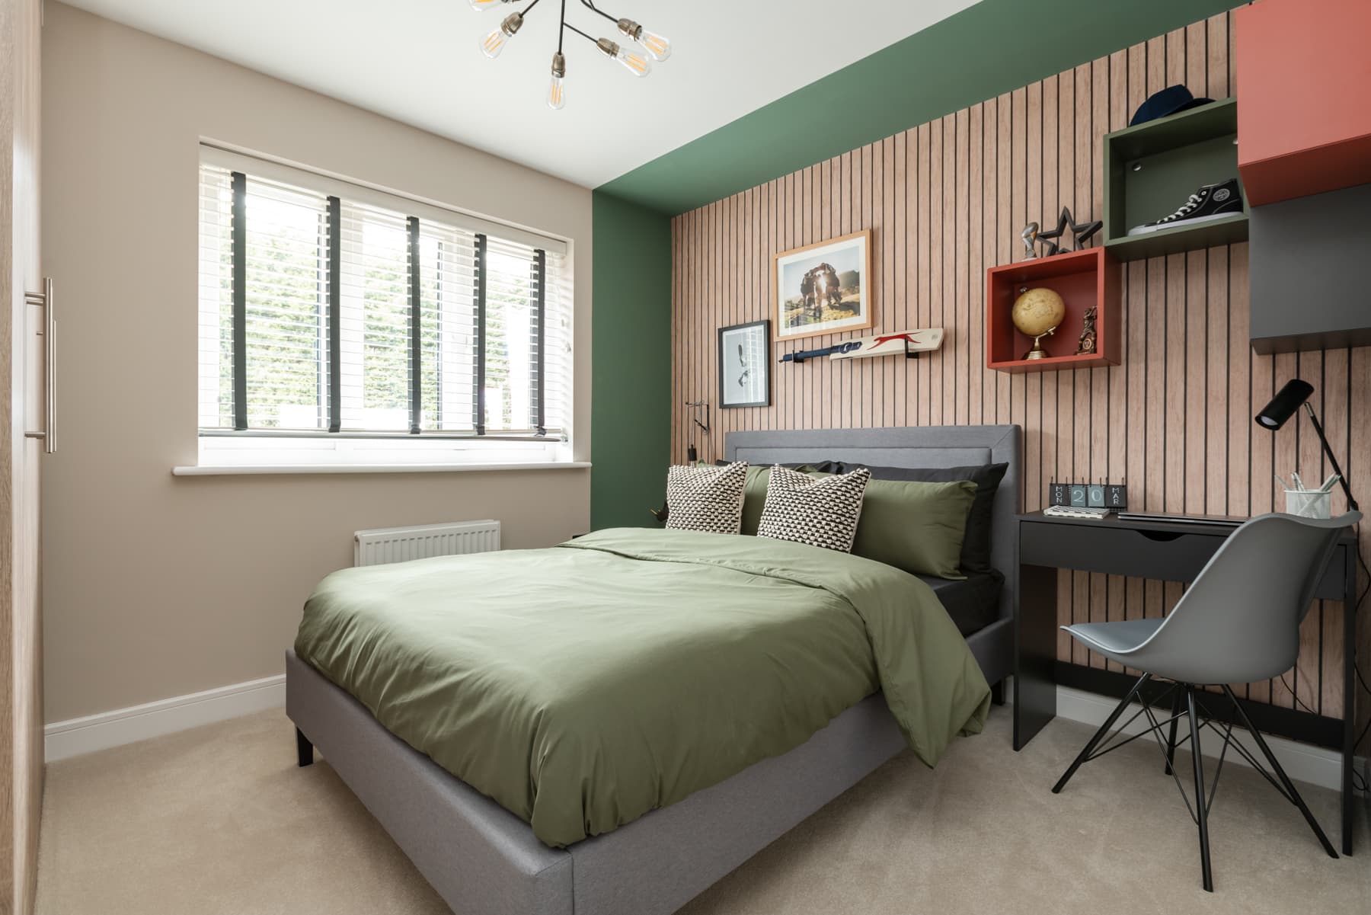
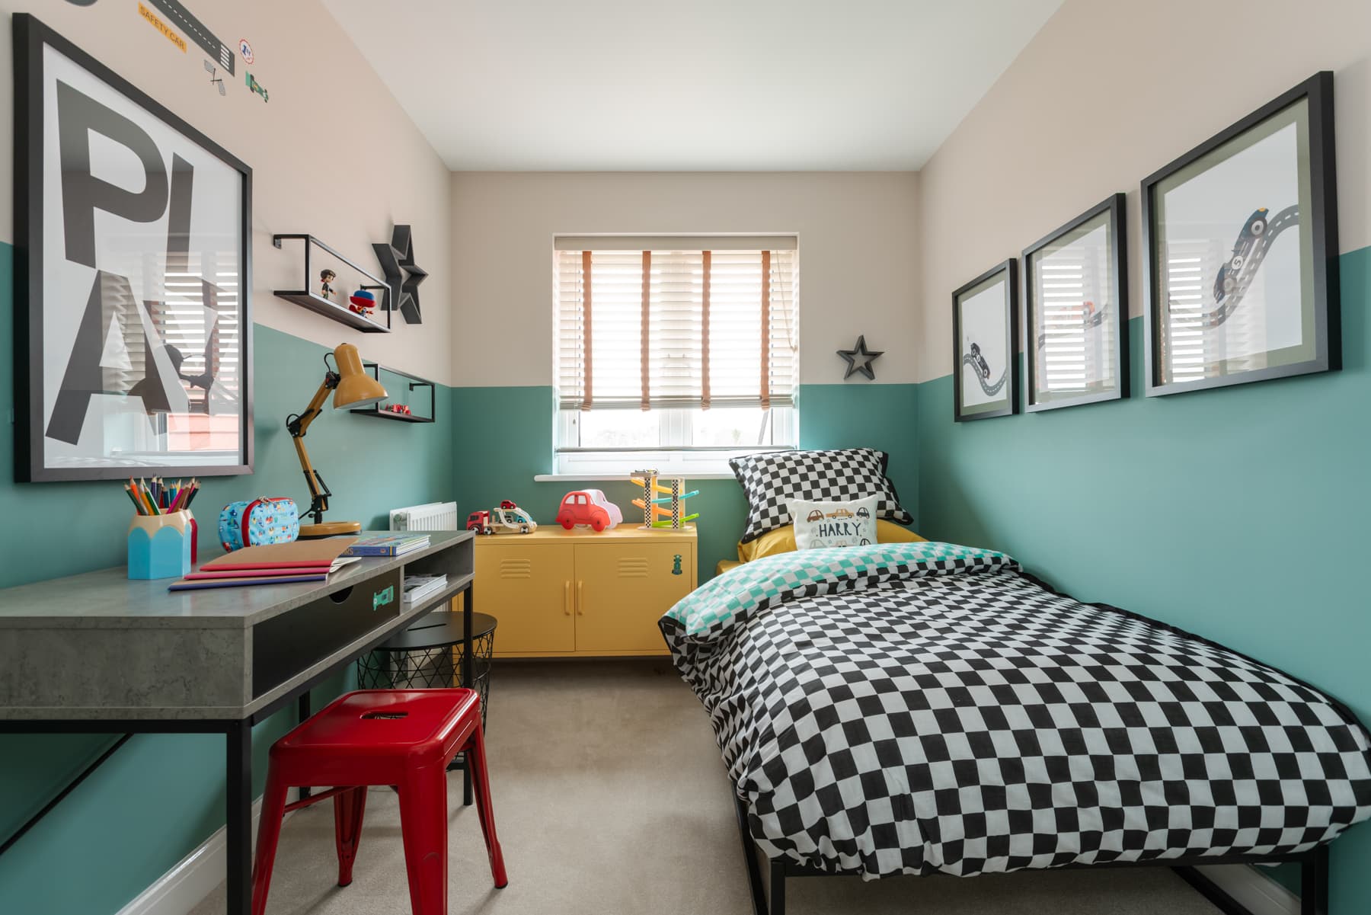
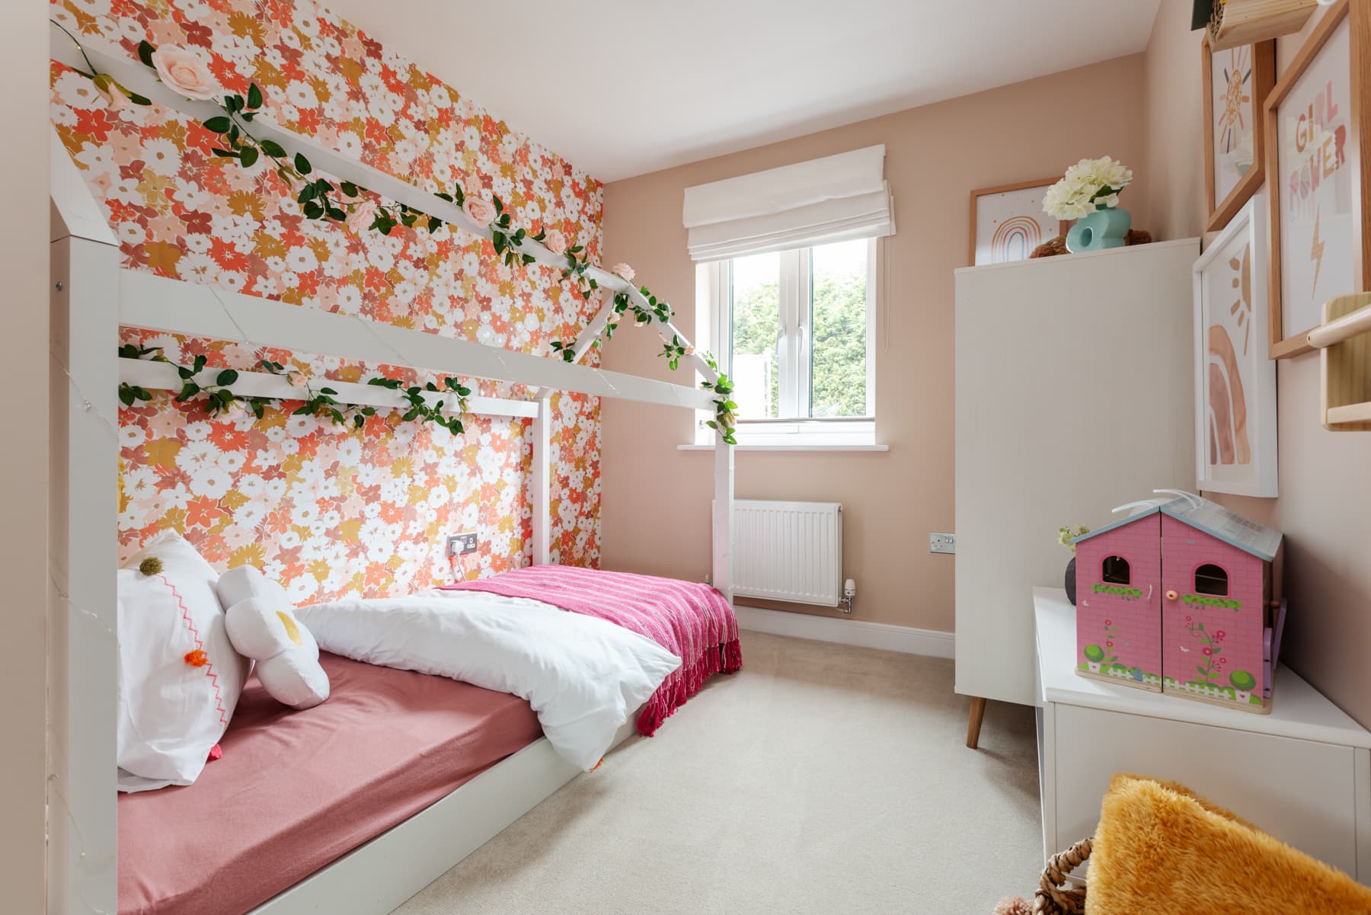
The Huxford offers flexible living space with two double bedrooms and two single rooms which could be used for younger children, spare room or home office.
Floor plans
| Room | Metres | Feet & Inches |
|---|---|---|
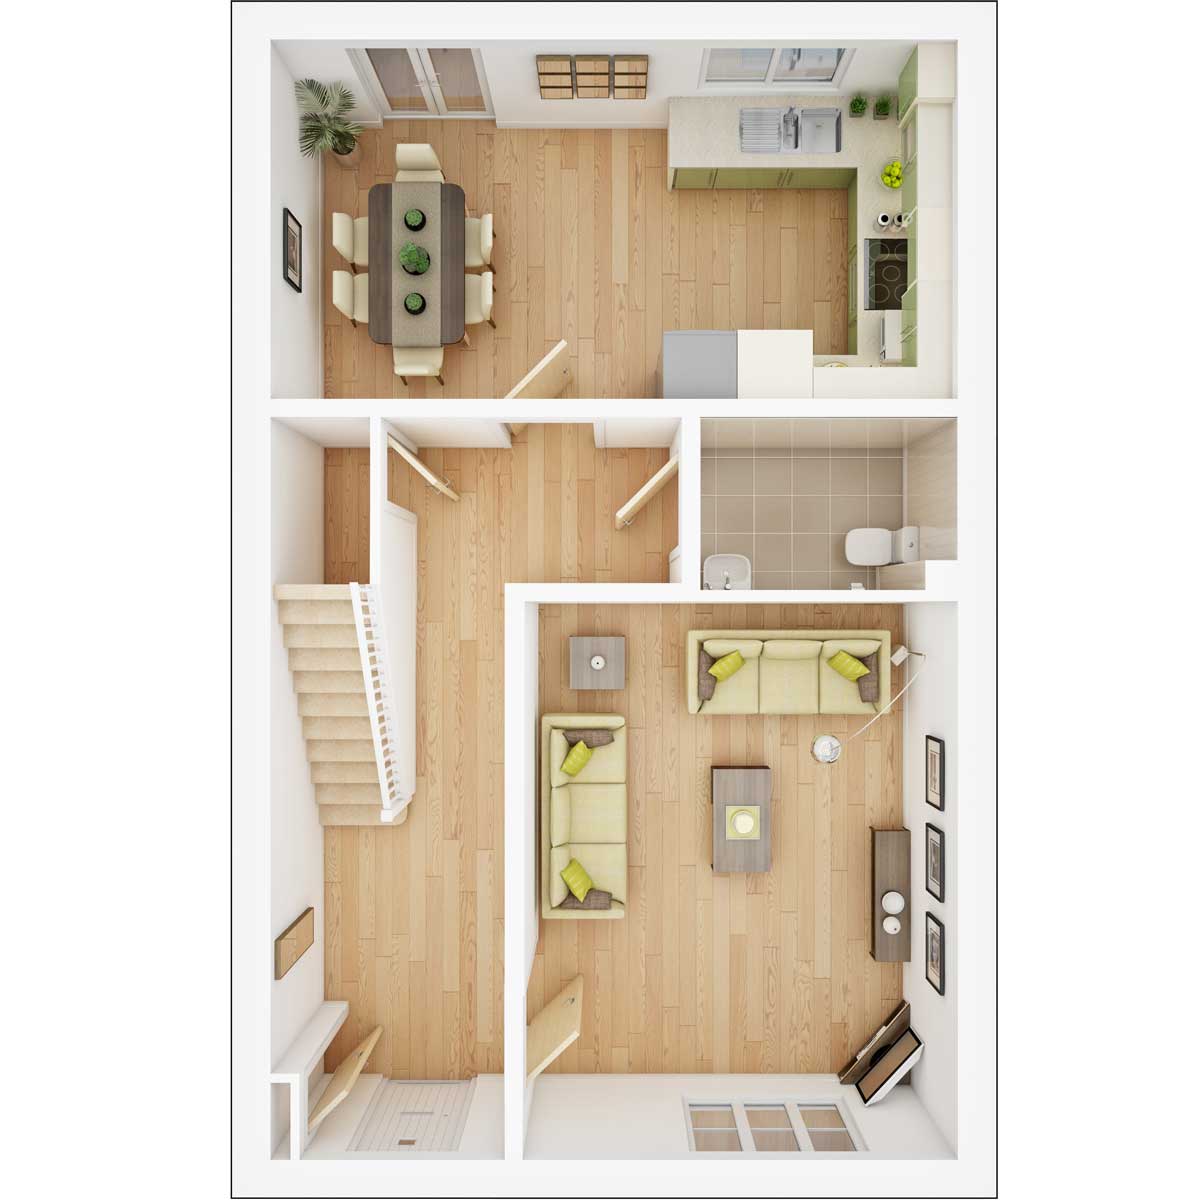
| Kitchen-Dining Area | 5.73m x 3.00m | 18'10" x 9'10" |
| Living Room | 4.66m x 3.63m | 15'4" x 11'11" |
Where given room dimensions are maximums, ±50mm, and include any fitted wardrobes or similar features. Some images are used for illustrative purposes only and may include optional upgrades, subject to availability and at additional cost.
On the ground floor, you will find the living room and the kitchen/dining area, which forms the heart of the home for day-to-day living and has double doors to the garden.
| Room | Metres | Feet & Inches |
|---|---|---|
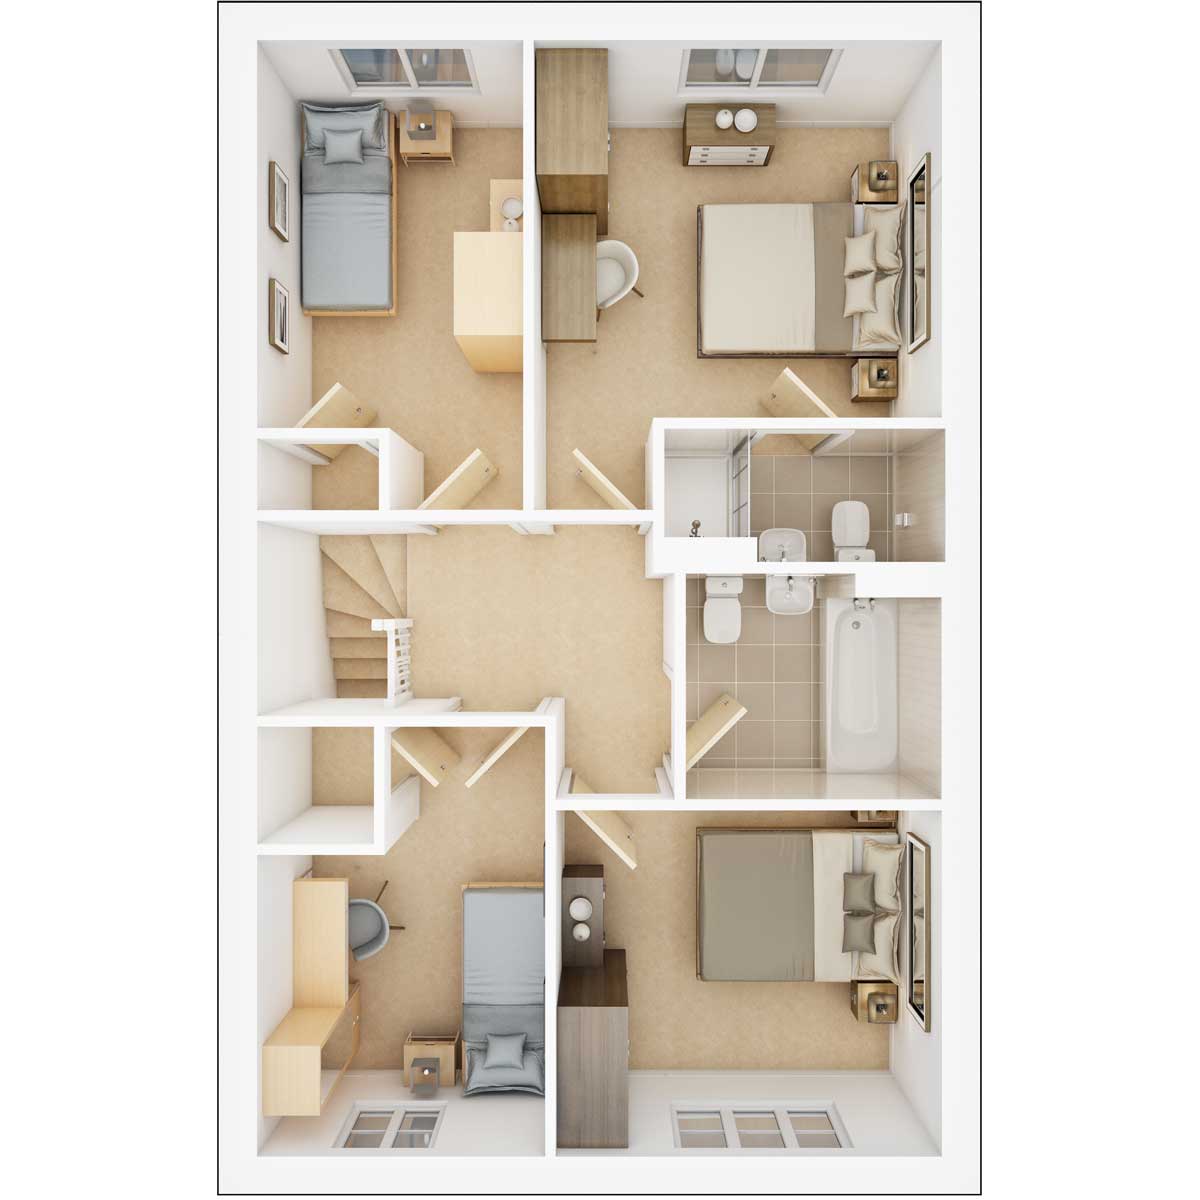
| Bedroom 1 | 3.42m x 3.16m | 11'3" x 10'5" |
| Bedroom 2 | 3.23m x 2.84m | 10'7" x 9'4" |
| Bedroom 3 | 3.25m (min) x 2.23m | 10'8" (min) x 7'4" |
| Bedroom 4 | 2.52m (min) x 2.41m | 8'3" (min) x 7'11" |
Where given room dimensions are maximums, ±50mm, and include any fitted wardrobes or similar features. Some images are used for illustrative purposes only and may include optional upgrades, subject to availability and at additional cost.
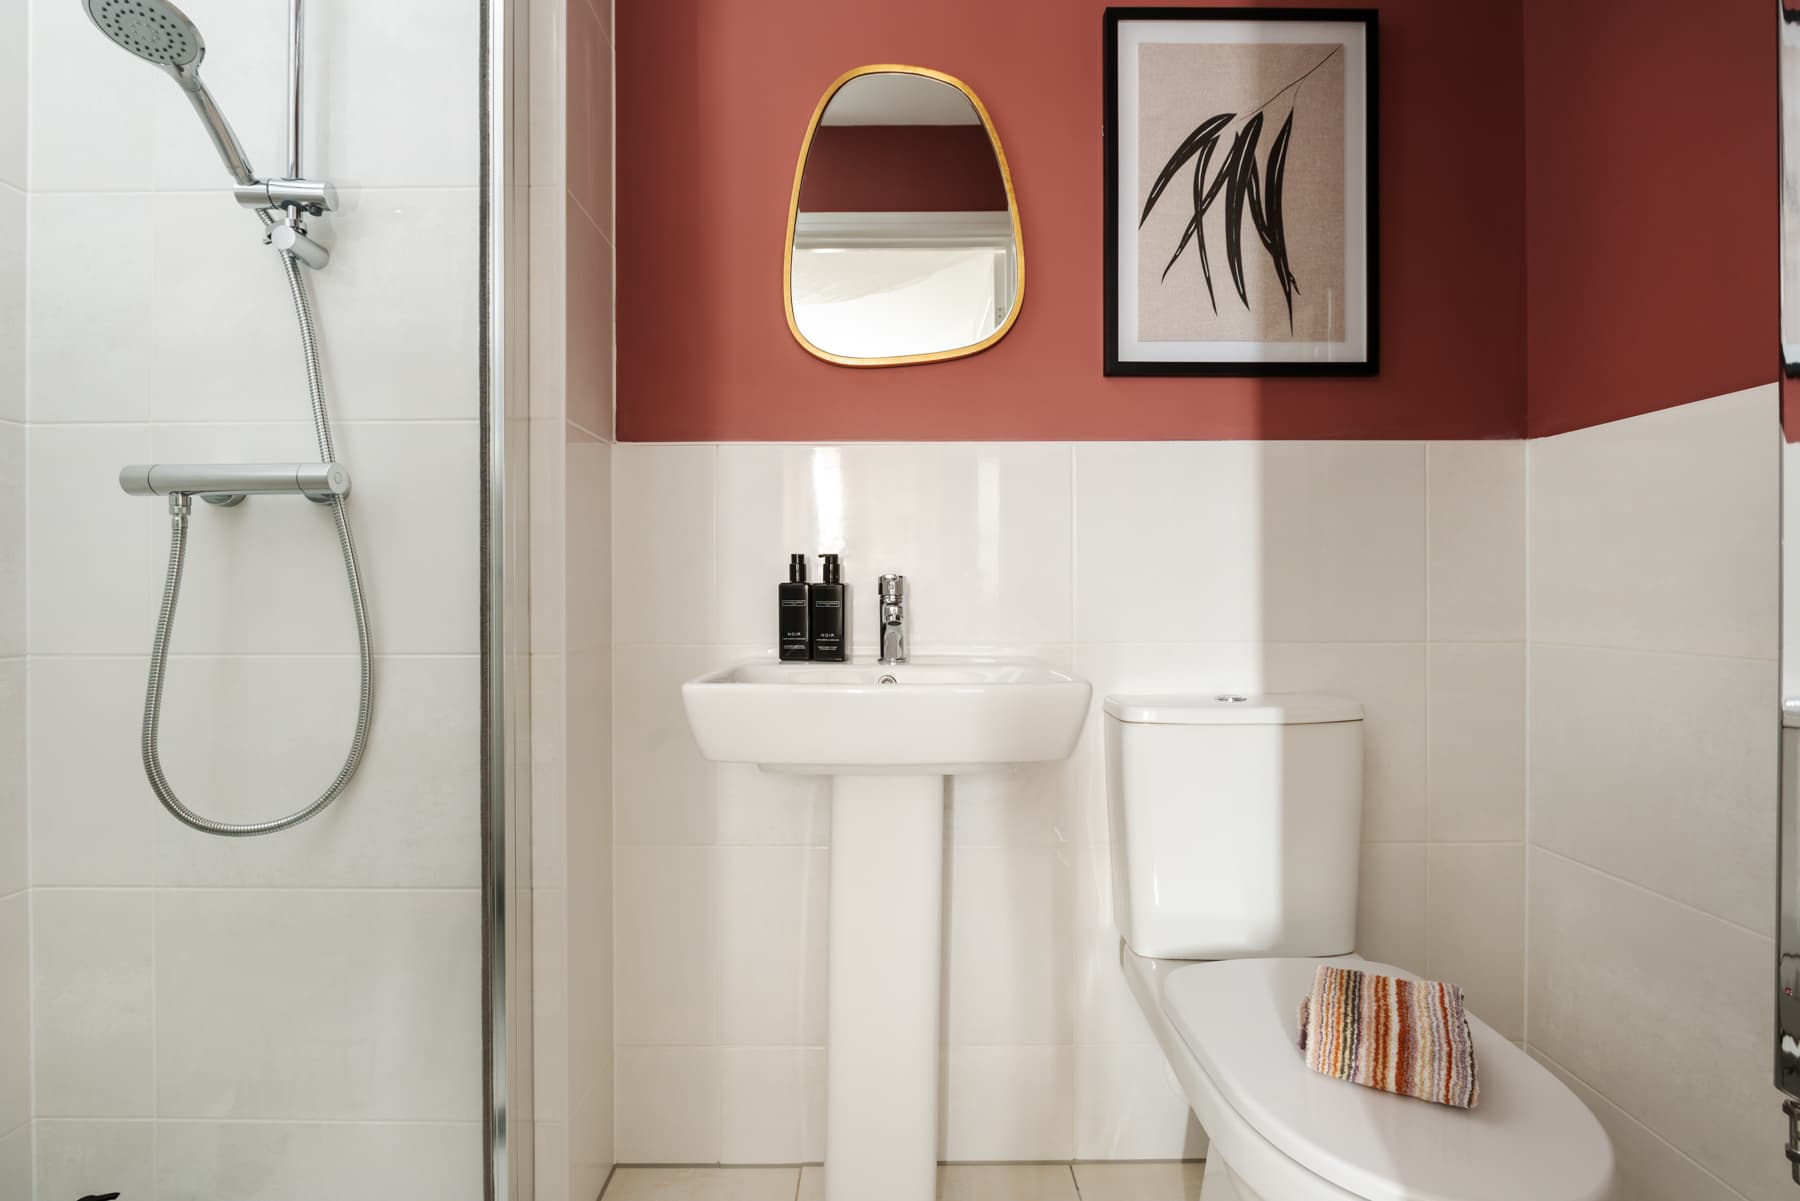
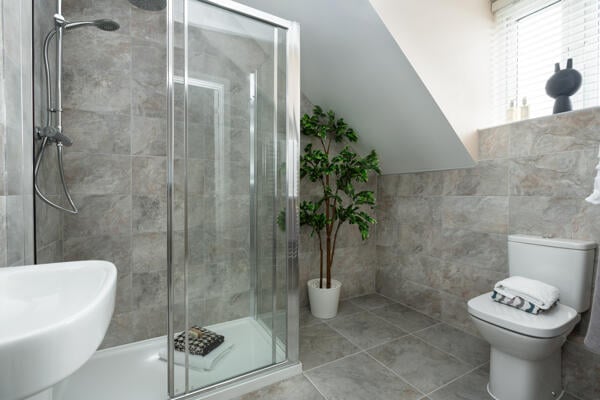
The main bedroom with an en suite shower room, three further bedrooms and the family bathroom are located on the first floor. Bedroom four could alternatively be used as an office or nursery.
About the development
Phase 2
We are now building homes on our 2nd phase at Gillingham Lakes which enjoys an abundance of open green space, a trim trail and peaceful walks along the River Lodden. Why not book an appointment to see why this growing community is so popular and take a stroll around our 3 bedroom Gosford and Easedale show homes.
Key Phase 2
Phase 1
Gillingham Lakes is a thoughtfully designed new community. The central green space with a variety of trees and seating will form an attractive focal point along the main road. The larger family homes will overlook the new area of public open space. With play areas, paths and lighting which have been carefully placed throughout the development, this will be a pleasant place to walk whatever the time of day.
All homes on phase 1 are now sold.
Key Phase 1
Enjoy your surroundings at Gillingham Lakes
Take some time out of the hustle and bustle of life to enjoy the surroundings on your doorstep at Gillingham Lakes, with rolling countryside, which offers peace and quiet, fresh air and an opportunity to enjoy wildlife and nature. Once completed, the development will offers tranquil walks through wildflower meadows and nature trails, providing a pleasant experience for all.
When Dorset comes to mind, it's often associated with rugged cliffs and scenic coastal walks. However, beyond the Jurassic Coast, there's beautiful countryside inland. For a peaceful experience, you can't beat a serene walk along a riverbank.
Illustrative map of location attractions
Gillingham Lakes
Helping you move
Purchase information
This is a summary of key information about this property and what it will mean for ongoing costs once you are living in your home. Freehold properties do not incur any ground rent fees. For leasehold properties with a ground rent of £0, there will be a peppercorn ground rent. Council tax bands are often not released by the local authority until the property is complete but we will show this information where it is available. For further information please speak to the Sales Executives at the development.
- Tenure: Freehold
- Council tax band: TBC
- EPC Rating: TBC
- Private sale reservation fee: £1,000
- Estate management company: Warwick Estates
- Estate management fee: £332.04
- Warranty provider: NHBC
- First time buyer Stamp Duty Land Tax: £3,499.75
- Second time buyer Stamp Duty Land Tax: £8,499.75
- Document signing fee: £120
- Investor reservation fee: 1% of purchase price
- Cost & ownership details
Find a show home
Where to visit The Huxford
Book an appointment
I consent to my information being processed in line with Taylor Wimpey's privacy policy. How we keep your data safe.