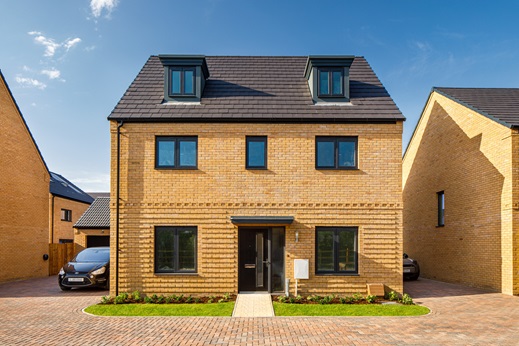
4 bedroom detached with 2 side by side parking spaces
At a glance
- 2 side by side parking spaces
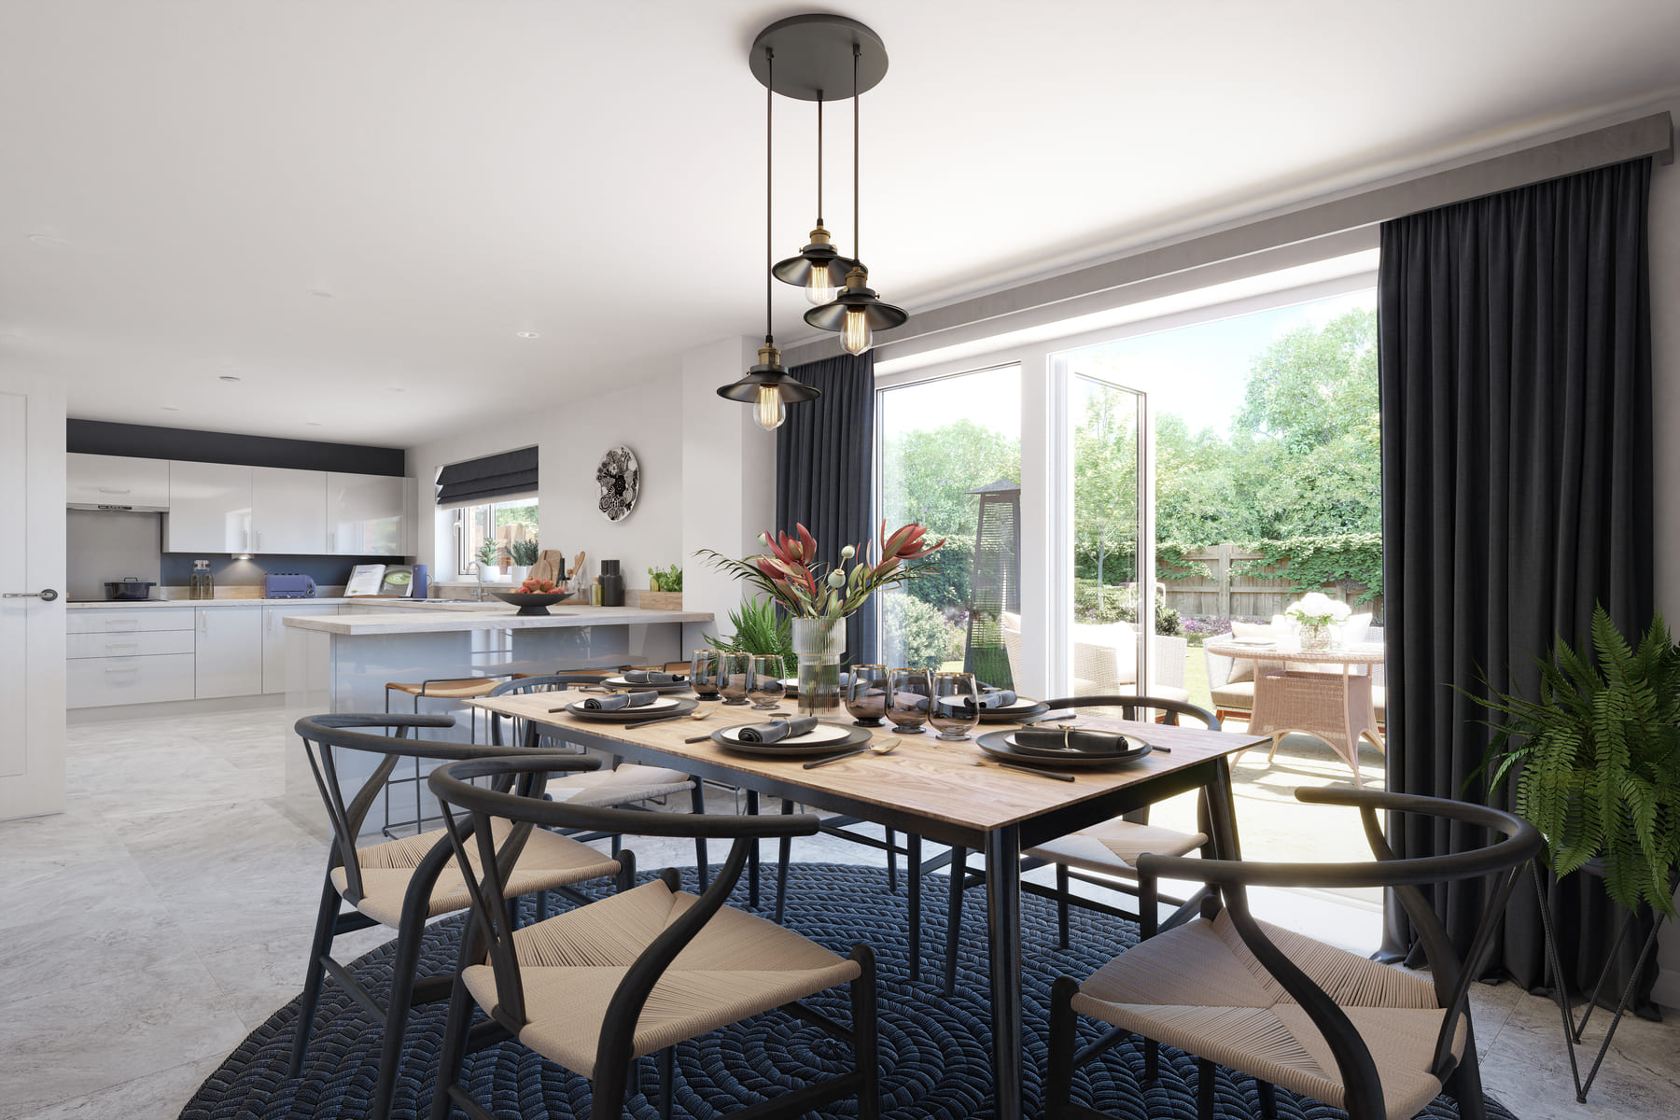
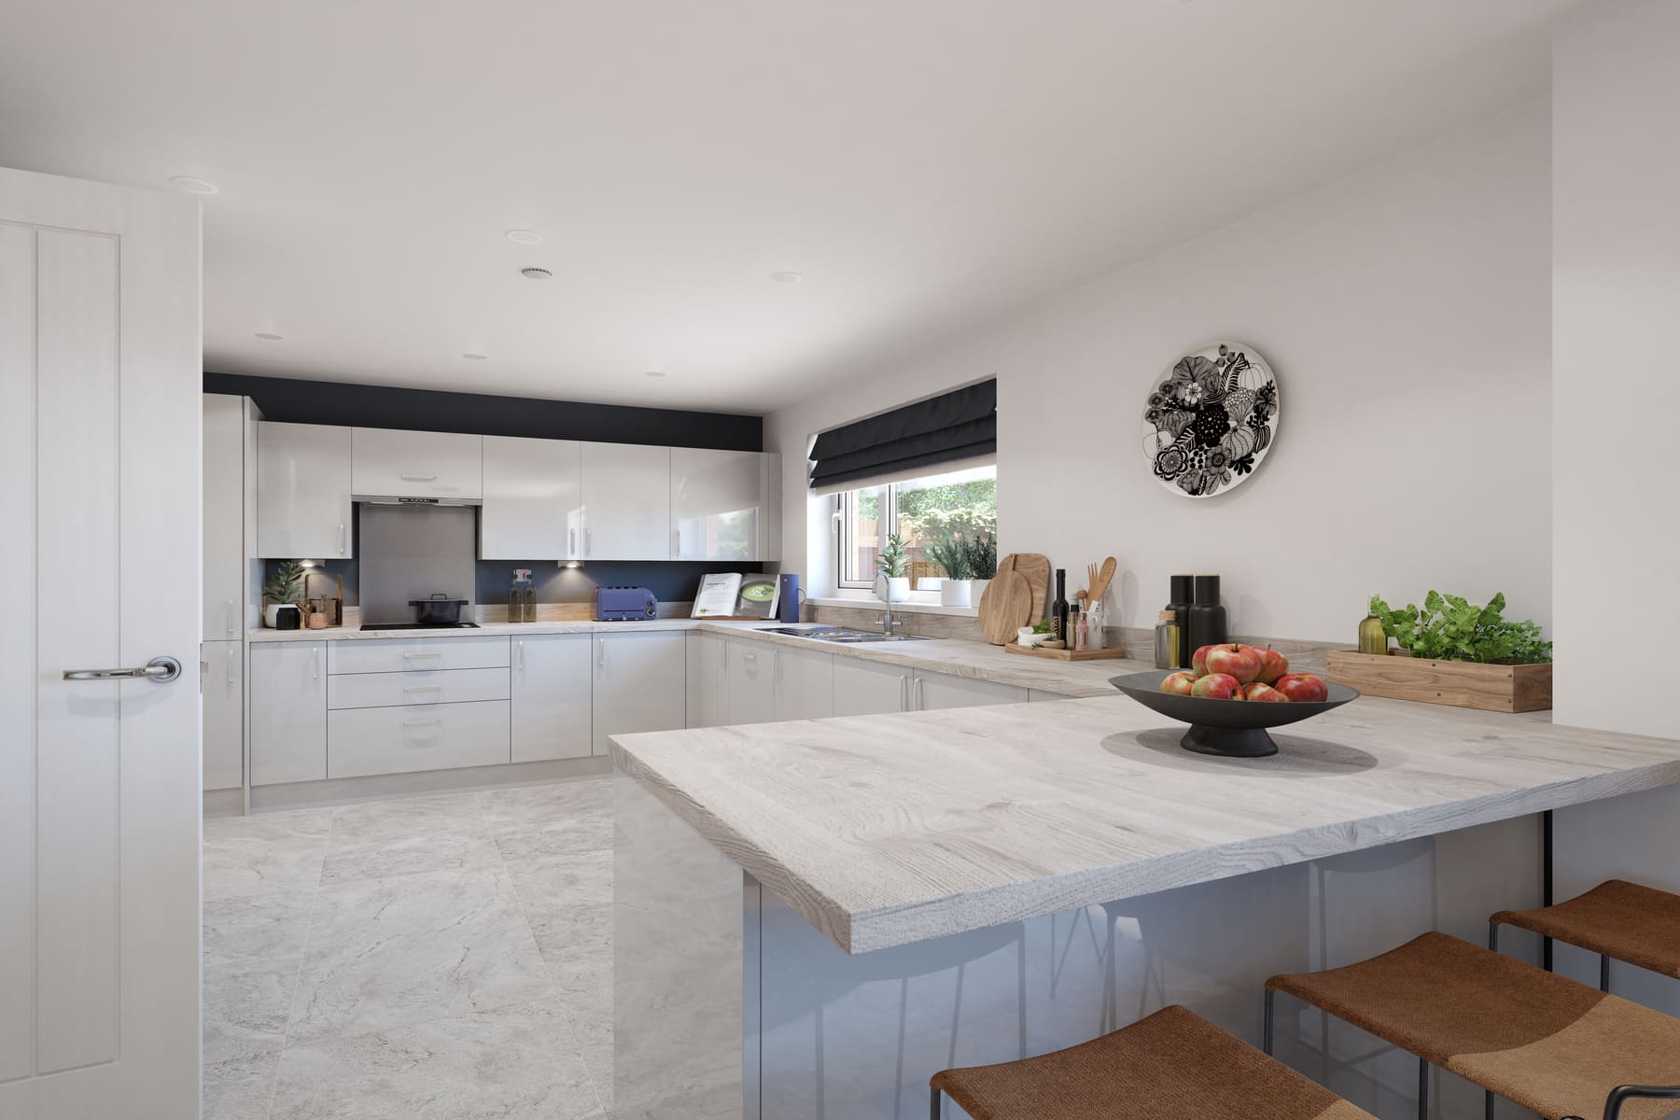
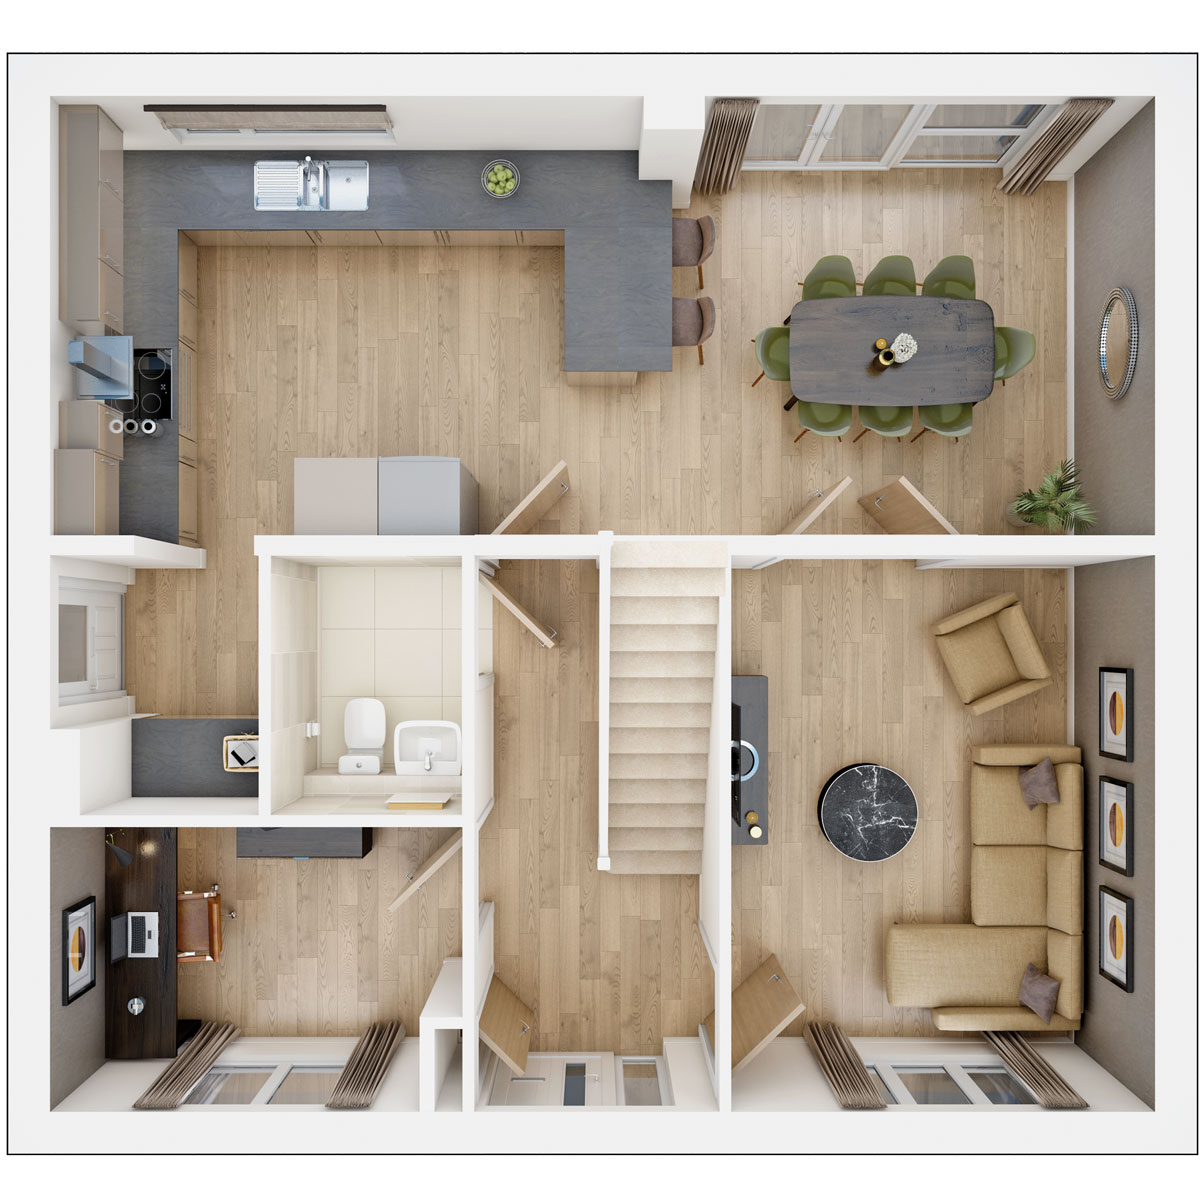
- Generous size kitchen/diner
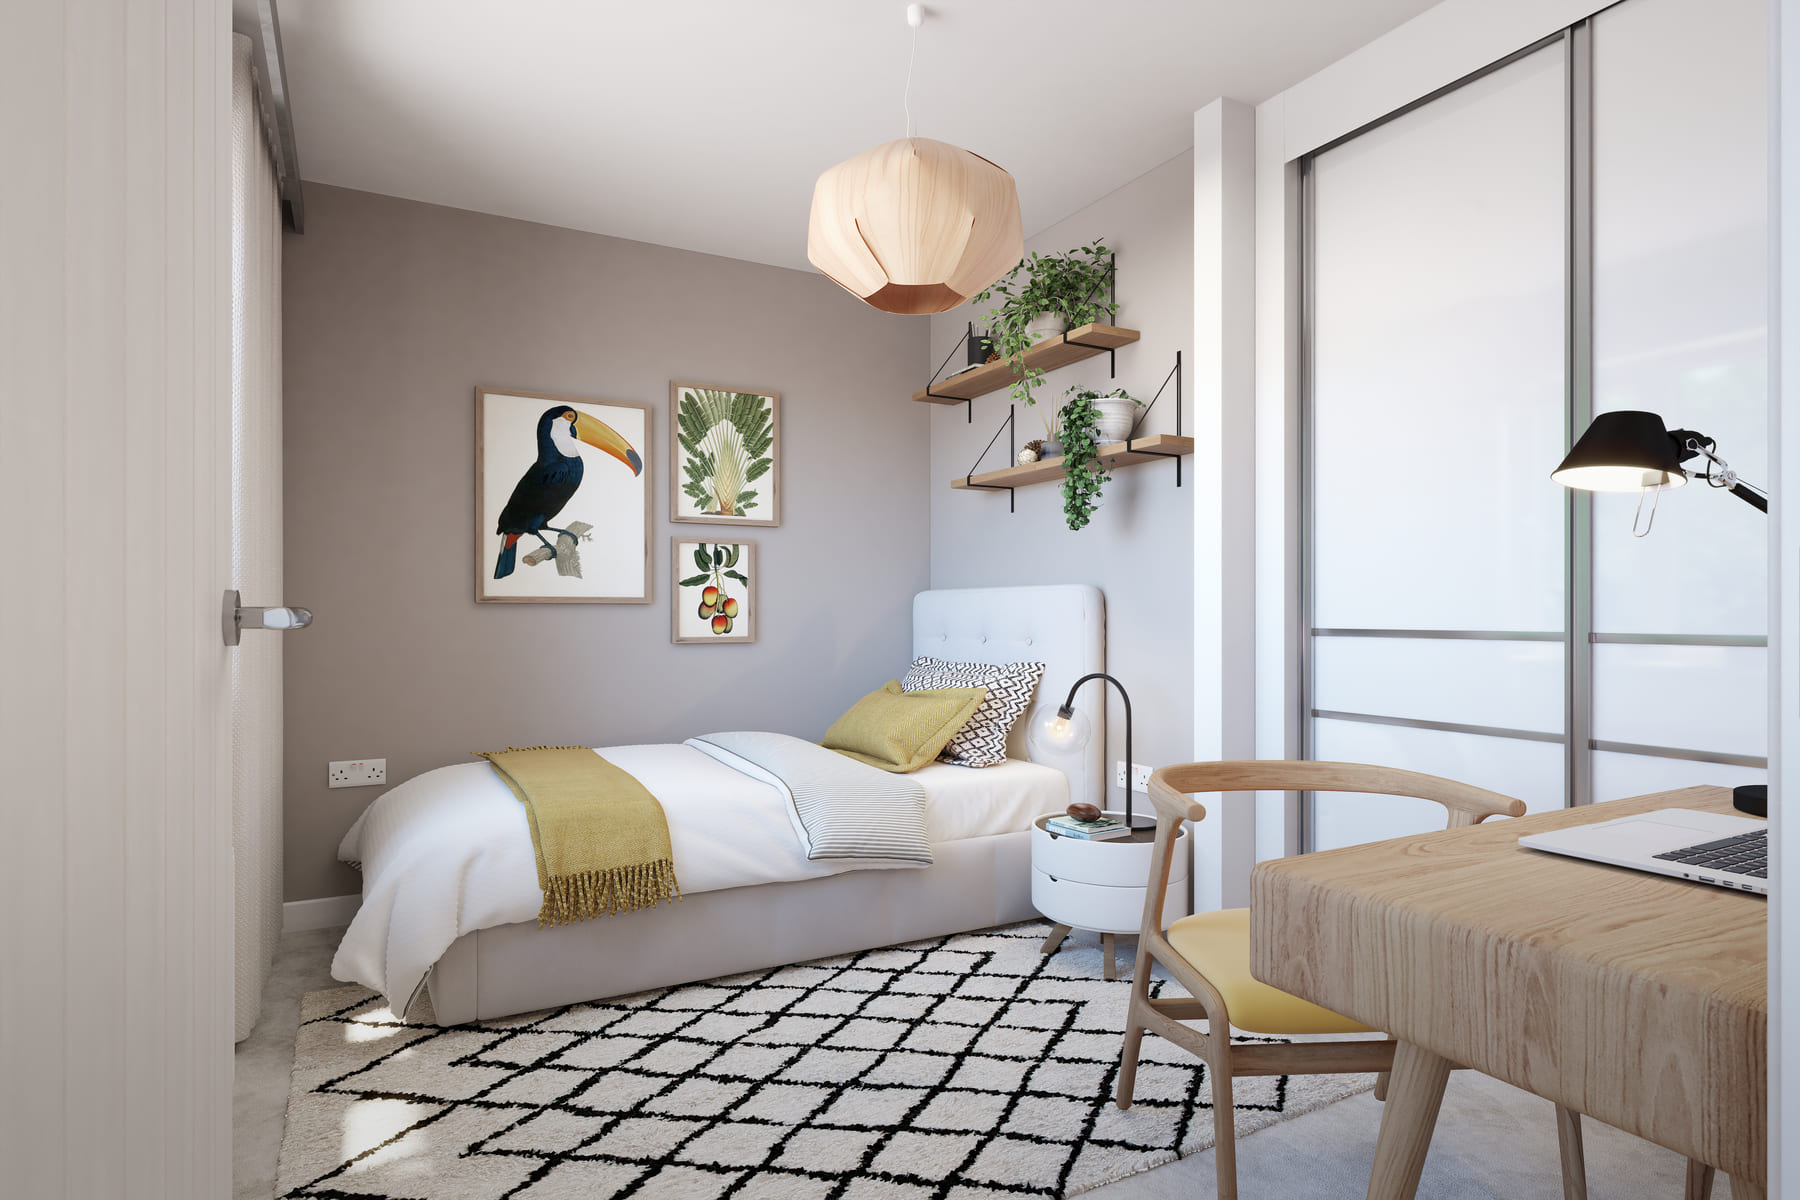
- 3 Double bedrooms
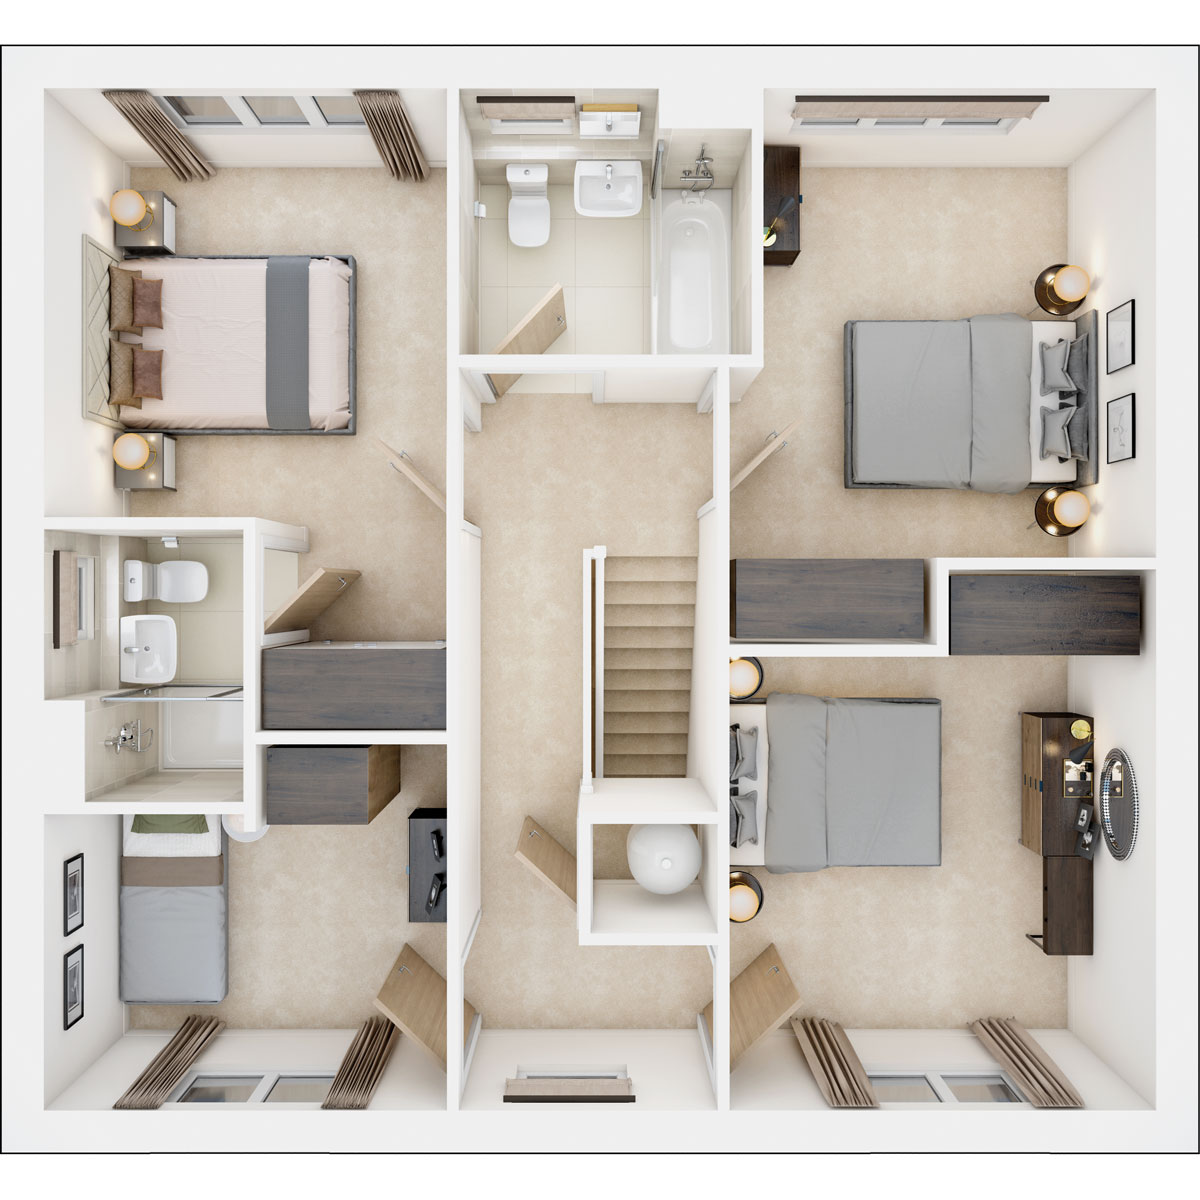
- Handy upstairs storage cupboard
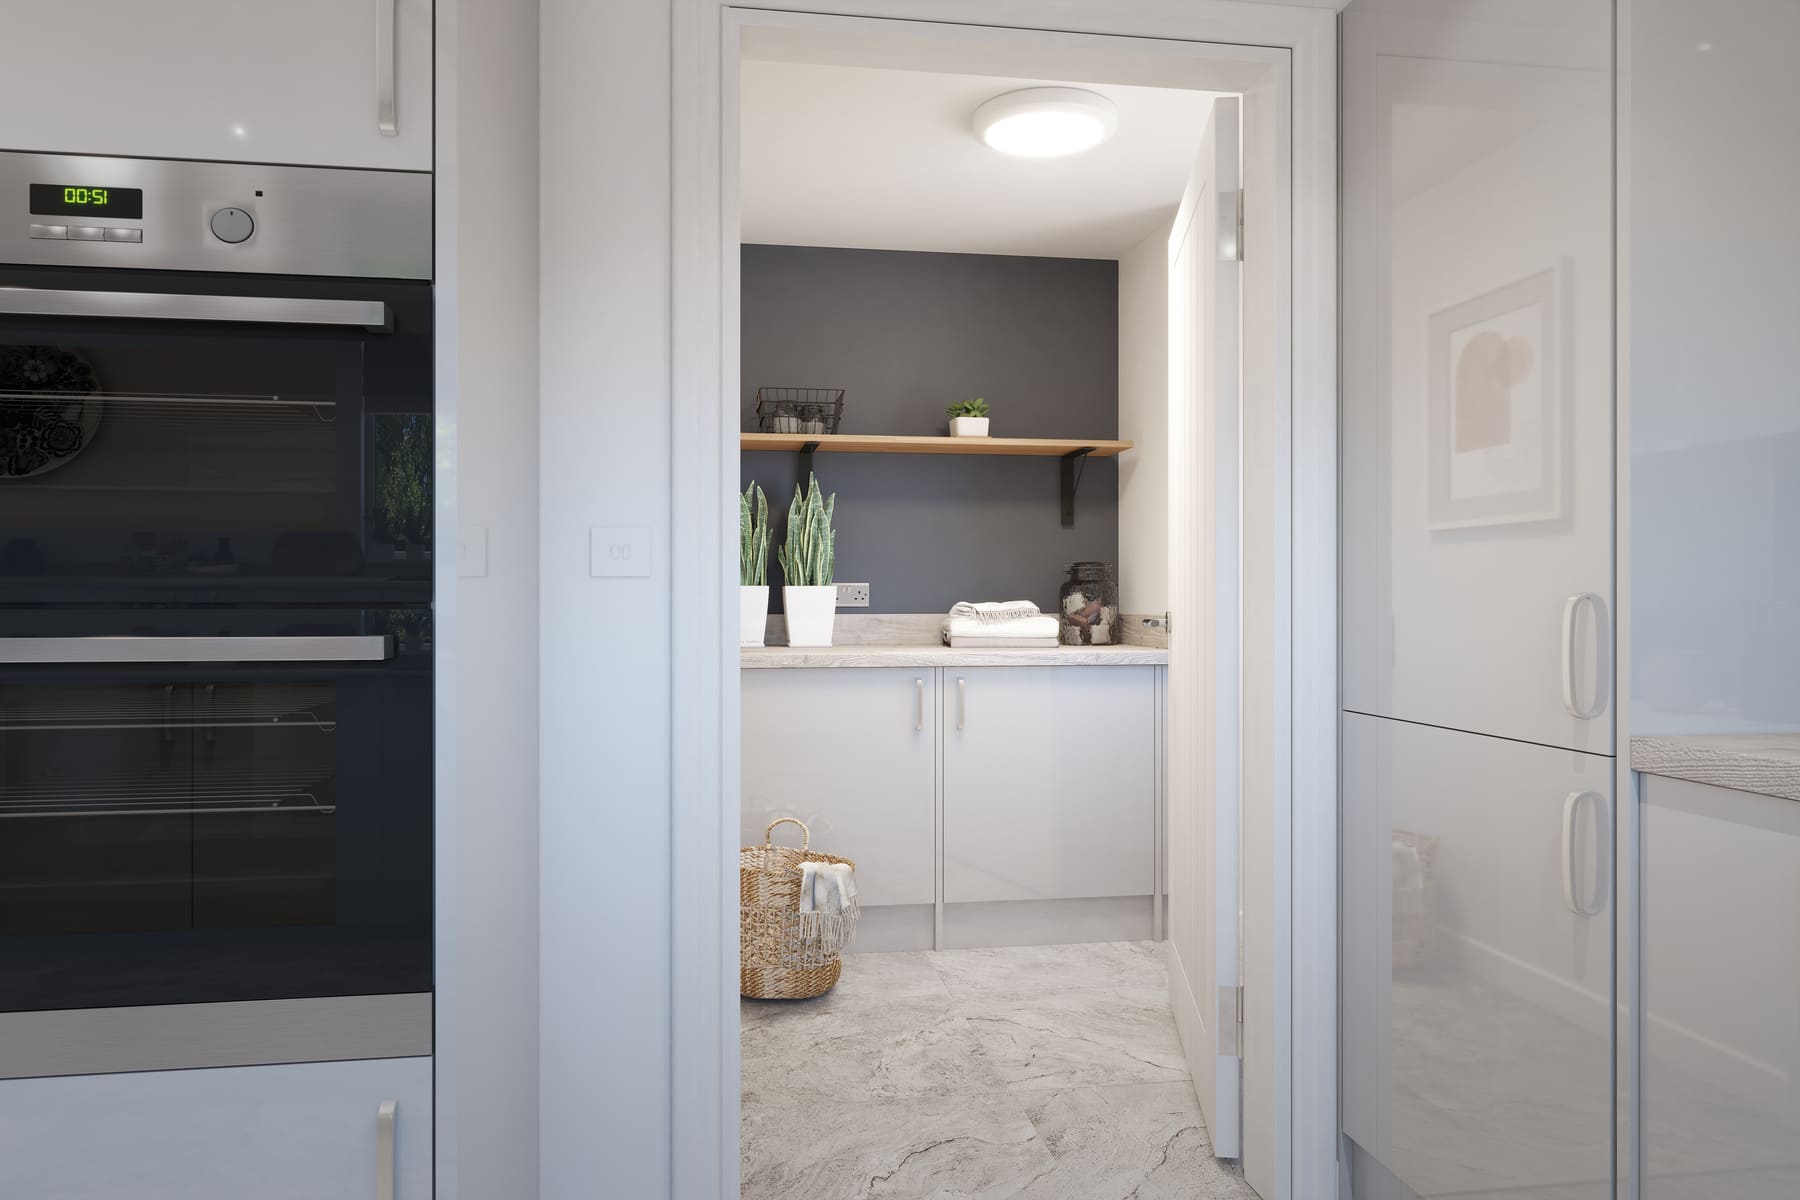
- Convenient utility room
- Located on a corner with green space
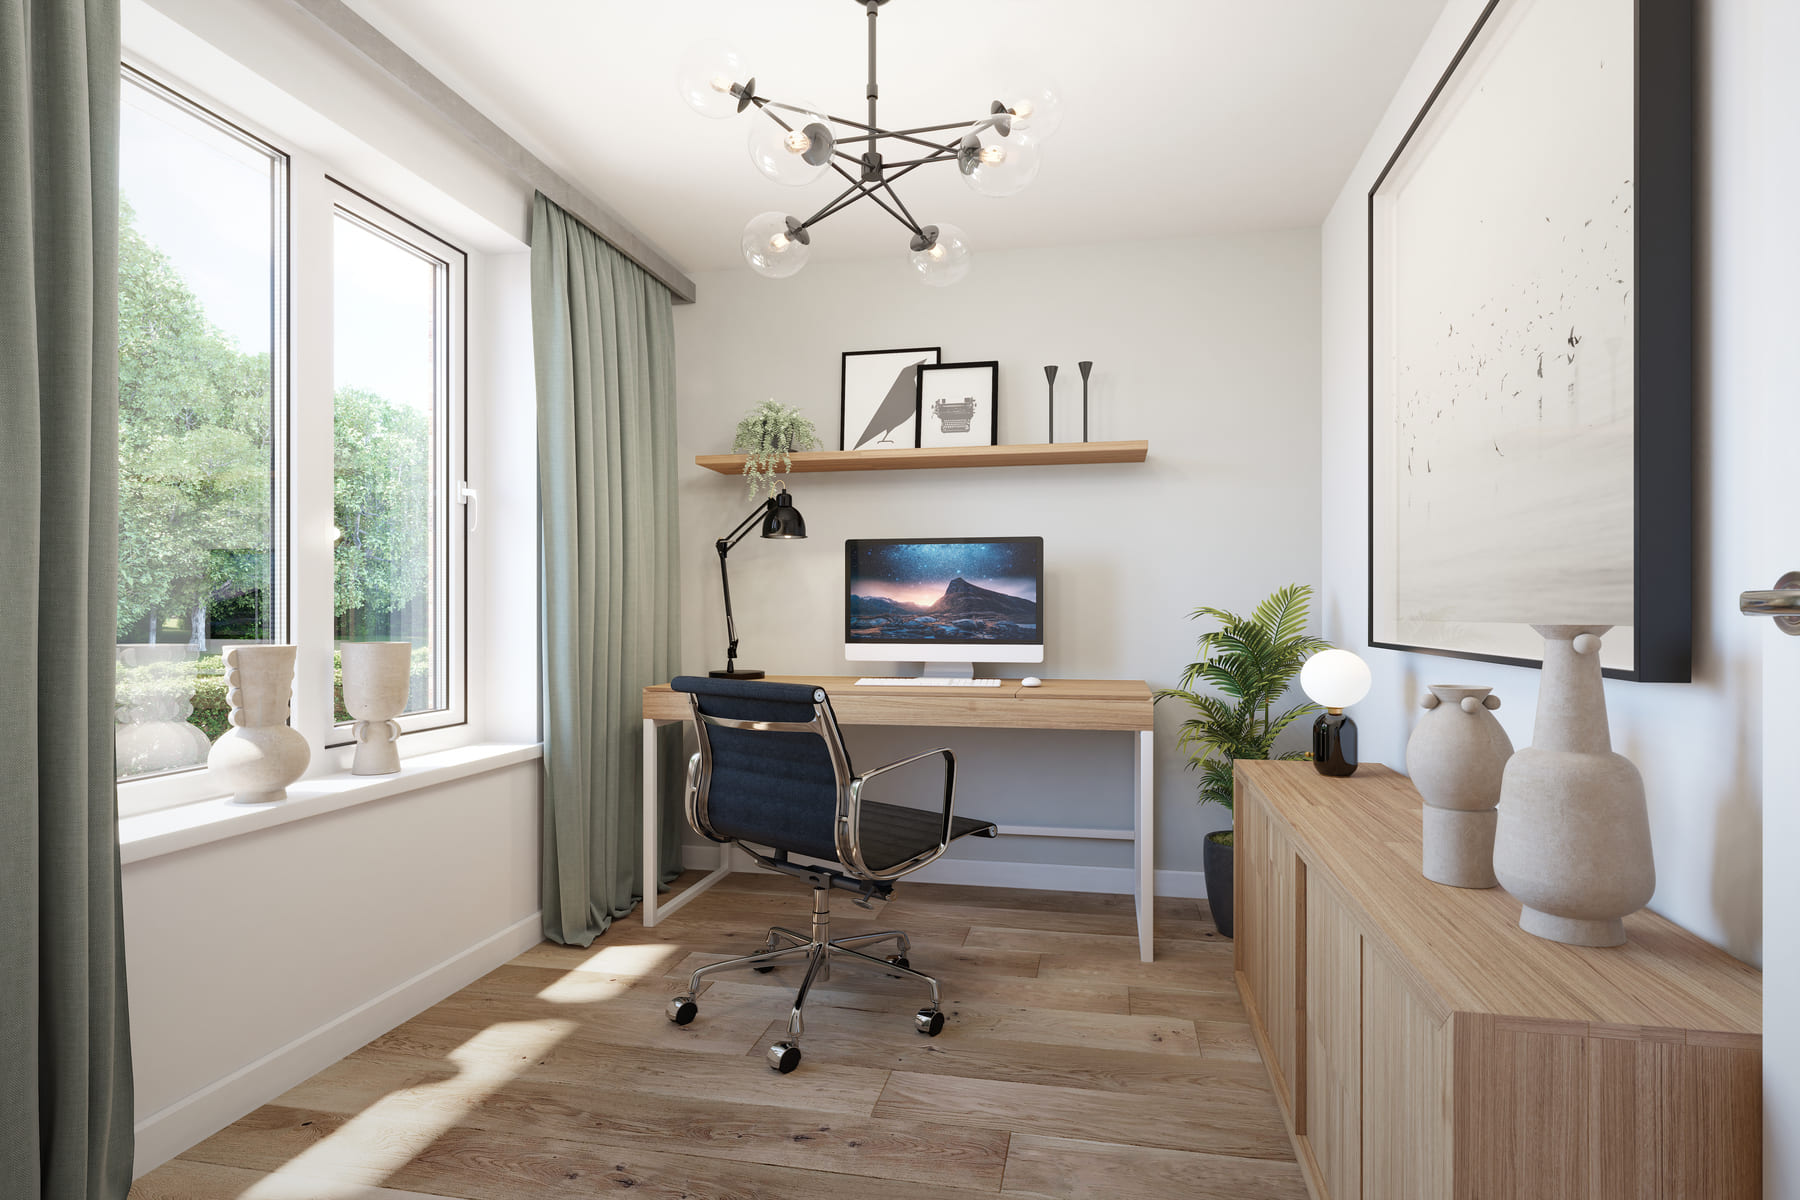
- Study
- Register your interest
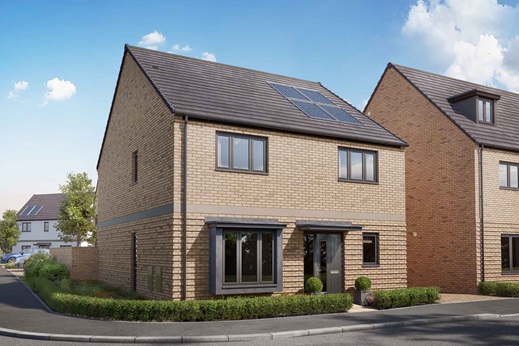
With a huge open plan kitchen/diner, ideal for entertaining. The Rightford has 3 double bedrooms and a single bedroom.
This house has been designed with the home worker in mind. The quiet self-contained office, with natural light and plenty of storage space is situated away from the hustle and bustle of the rest of the house.
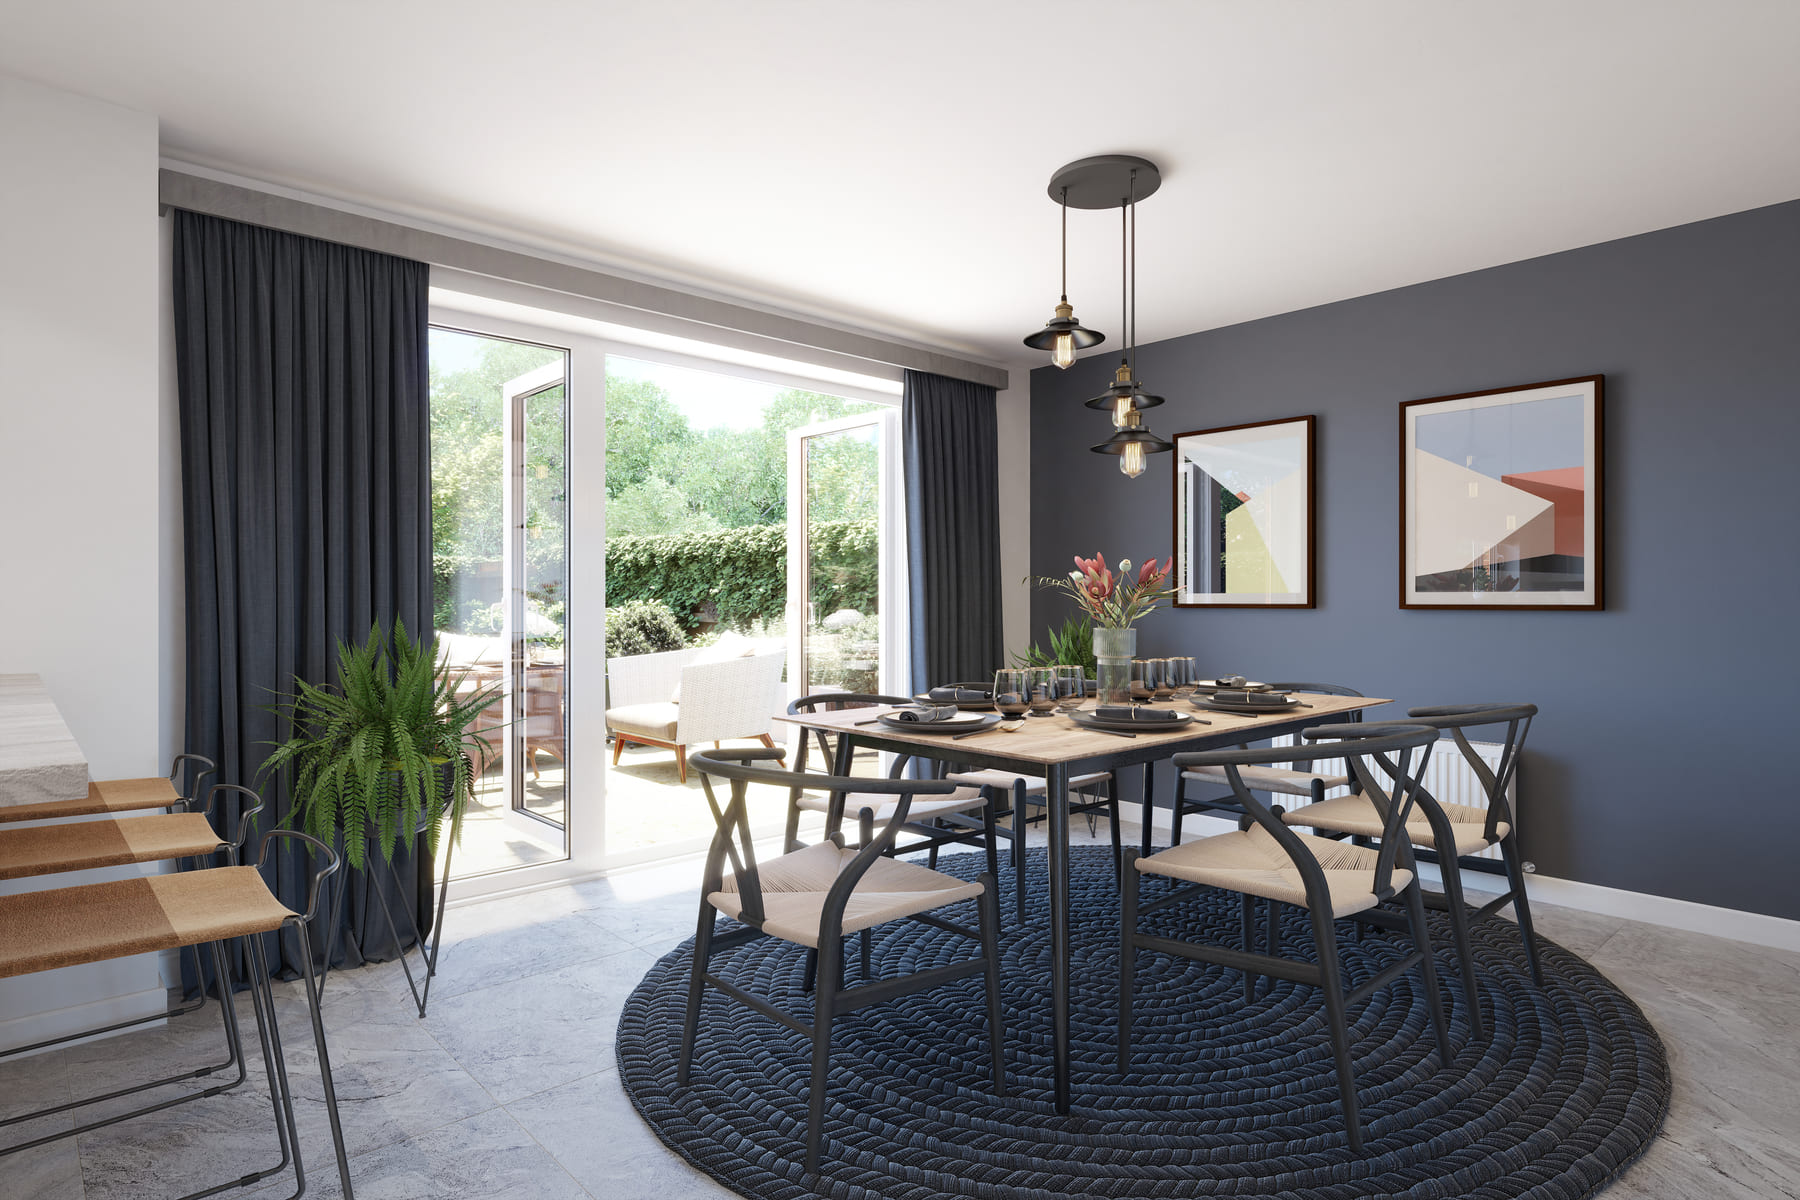
What really makes this house so special, however, is the huge open plan kitchen/diner with two sets of double doors leading out into the garden. Wherever you sit, you can keep an eye on the kids – indoors or out – whiles you’re busy multitasking. The utility room is off the kitchen, separated by a door, with noisy machines out of the way.
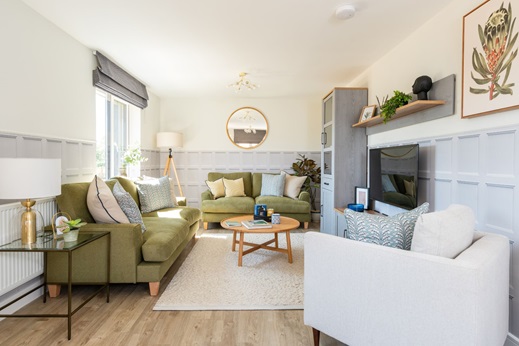
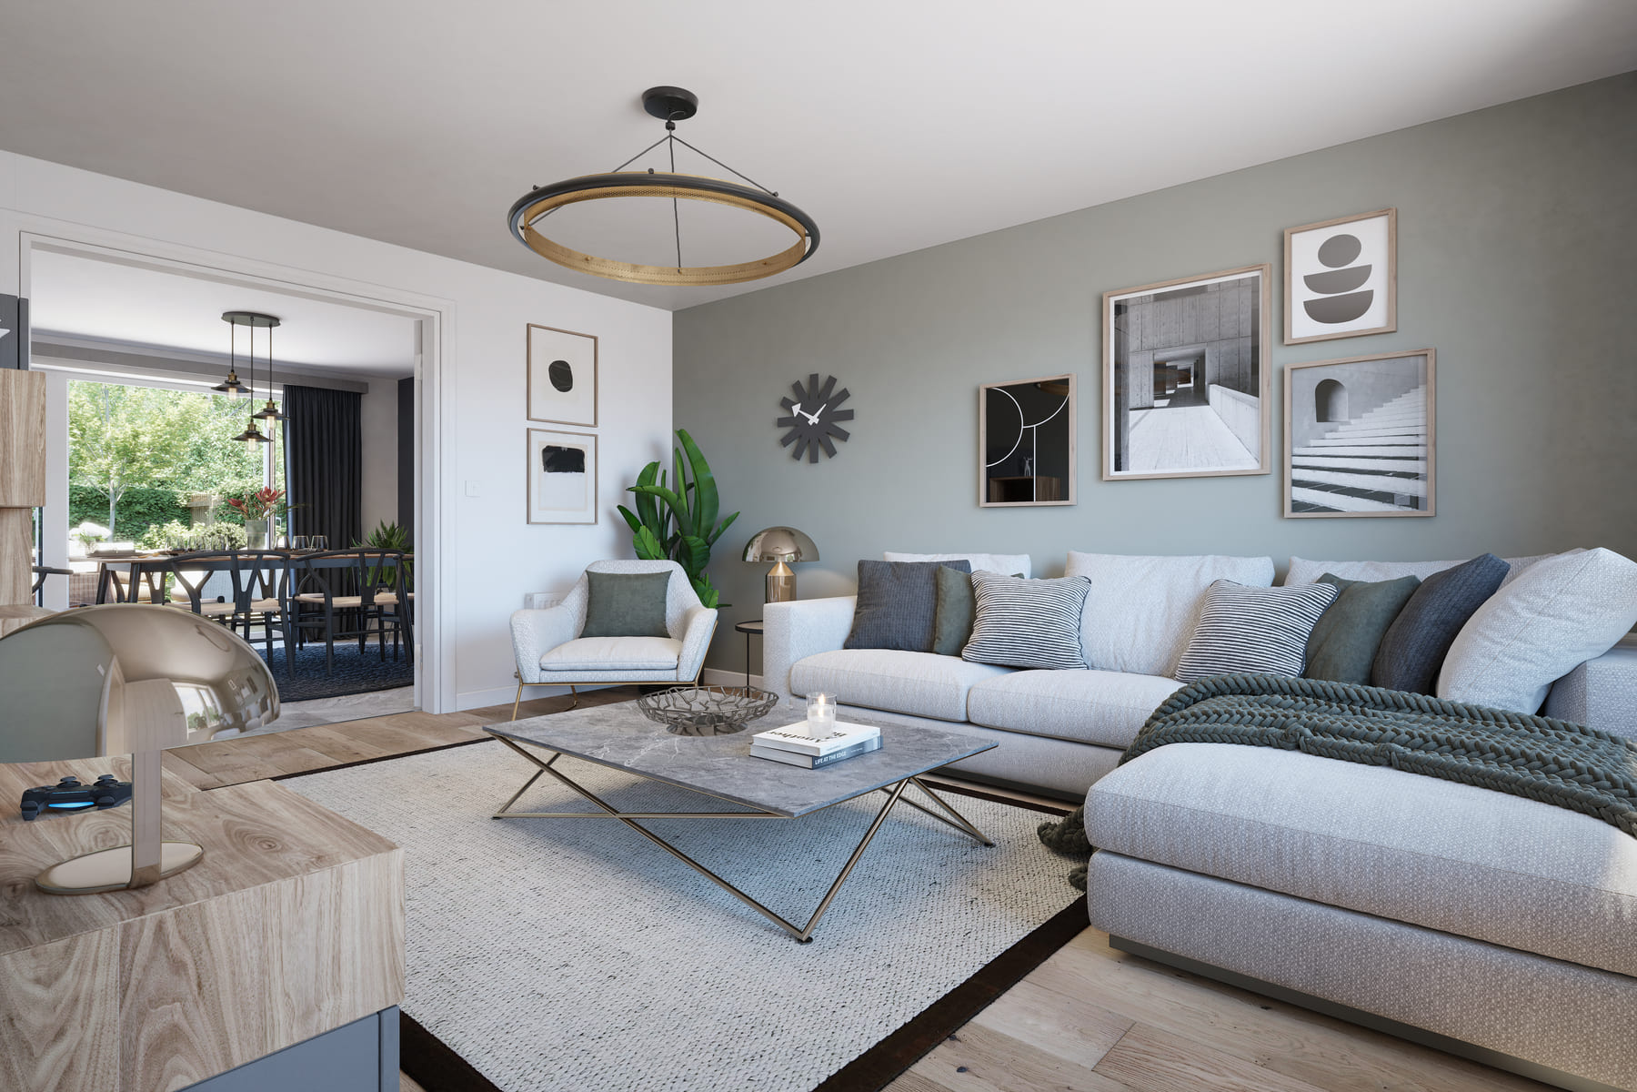
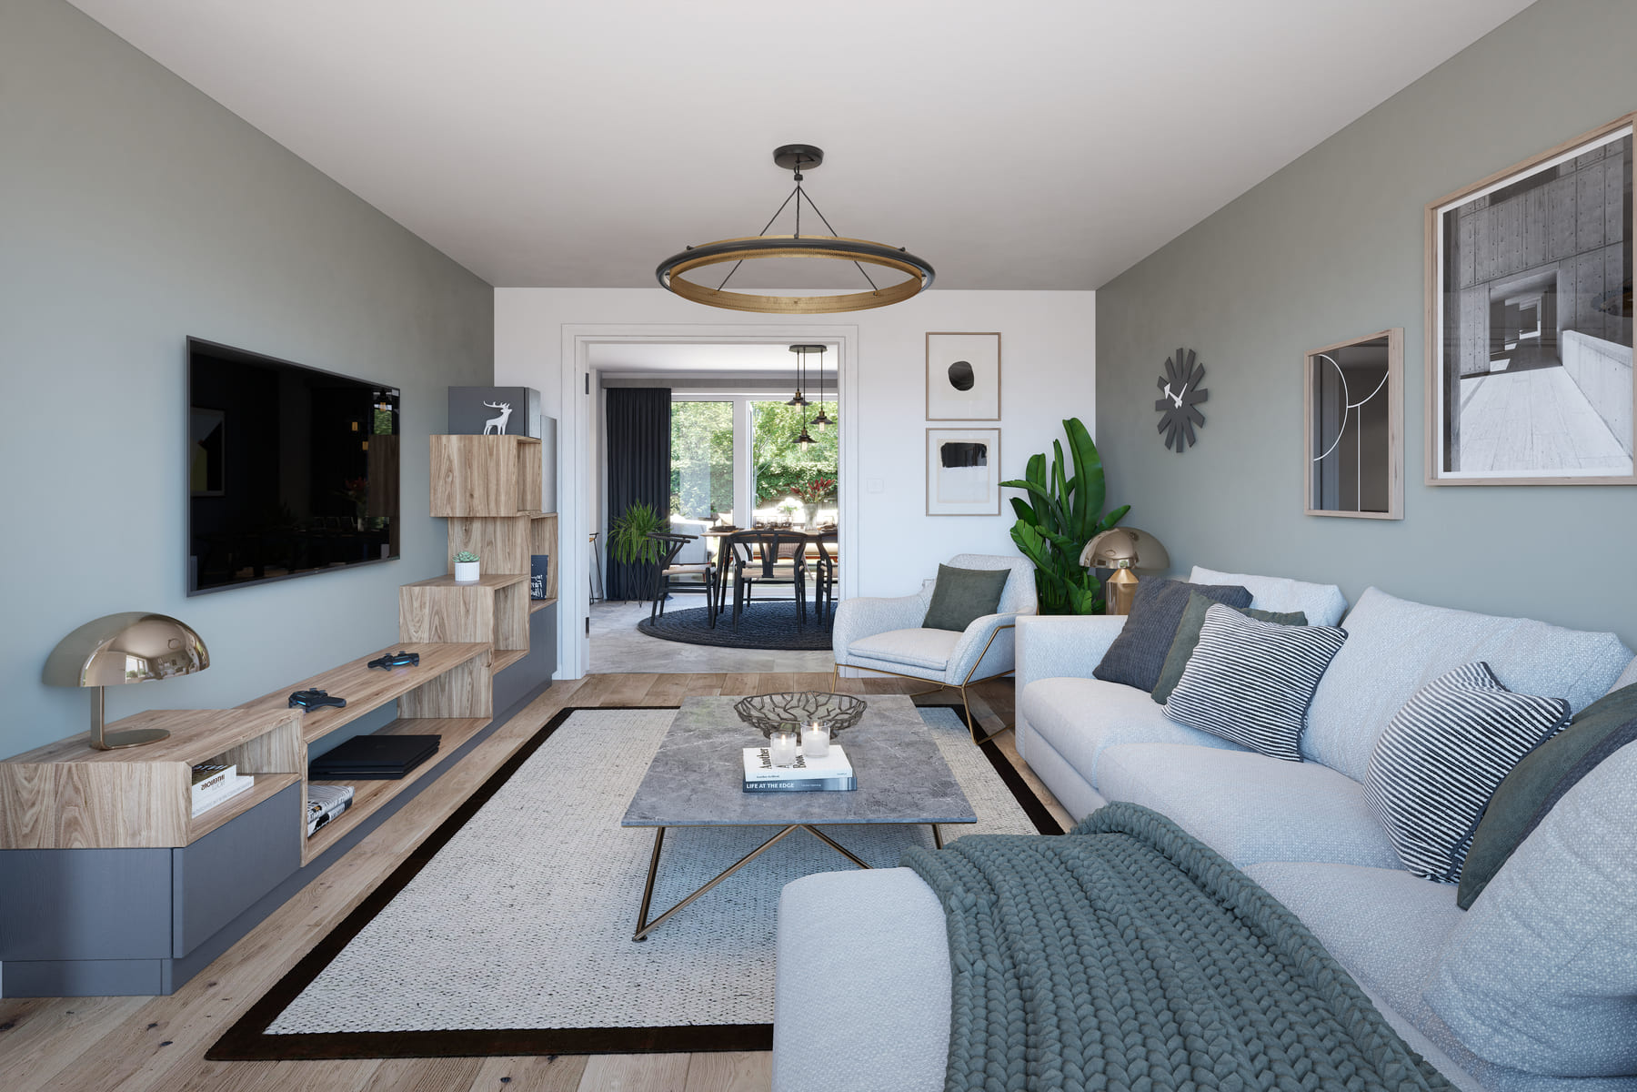
The spacious living room has a large window, keeping it bright and airy in the daytime. When evening falls, you can enjoy a family night in, the lounge fits a corner sofa as well as a 2-seater.
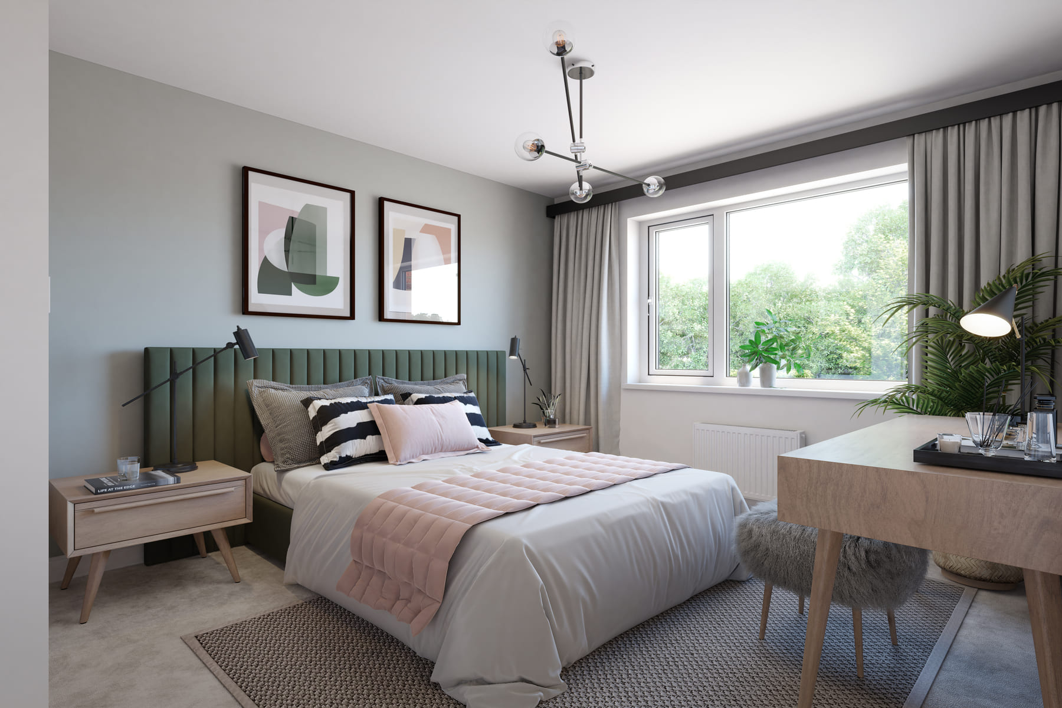
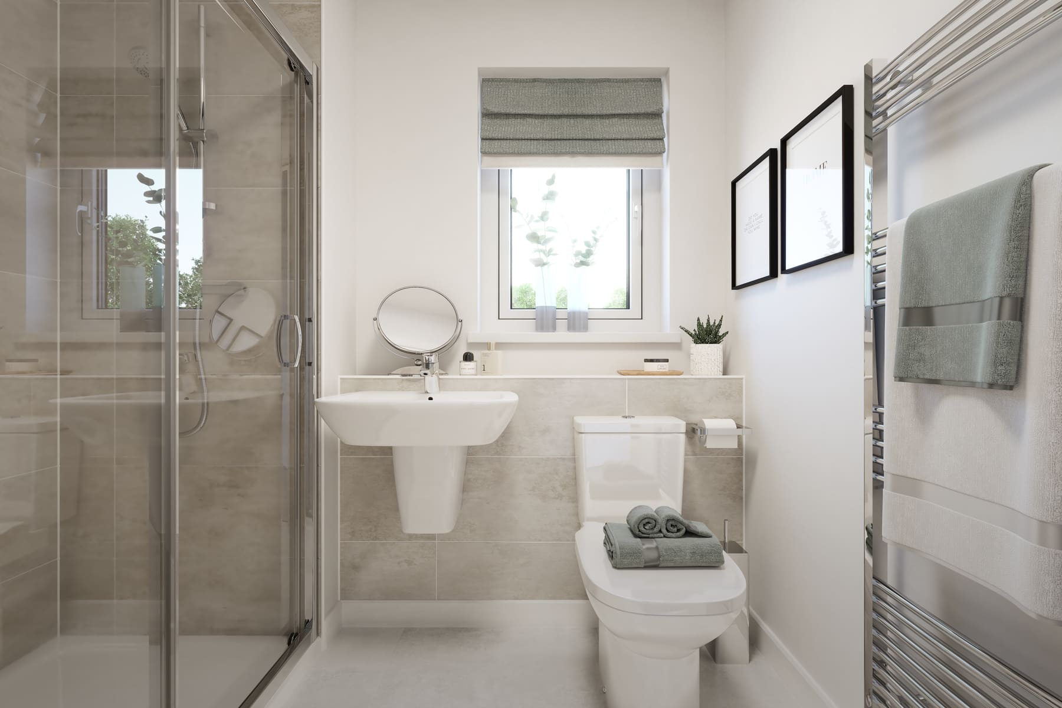
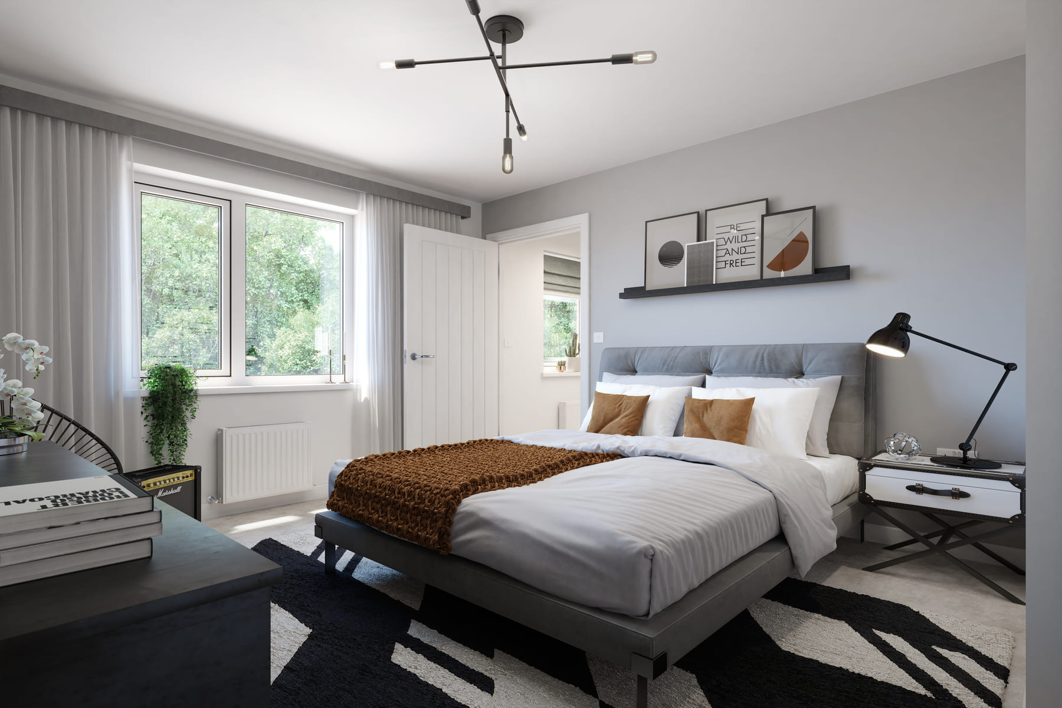
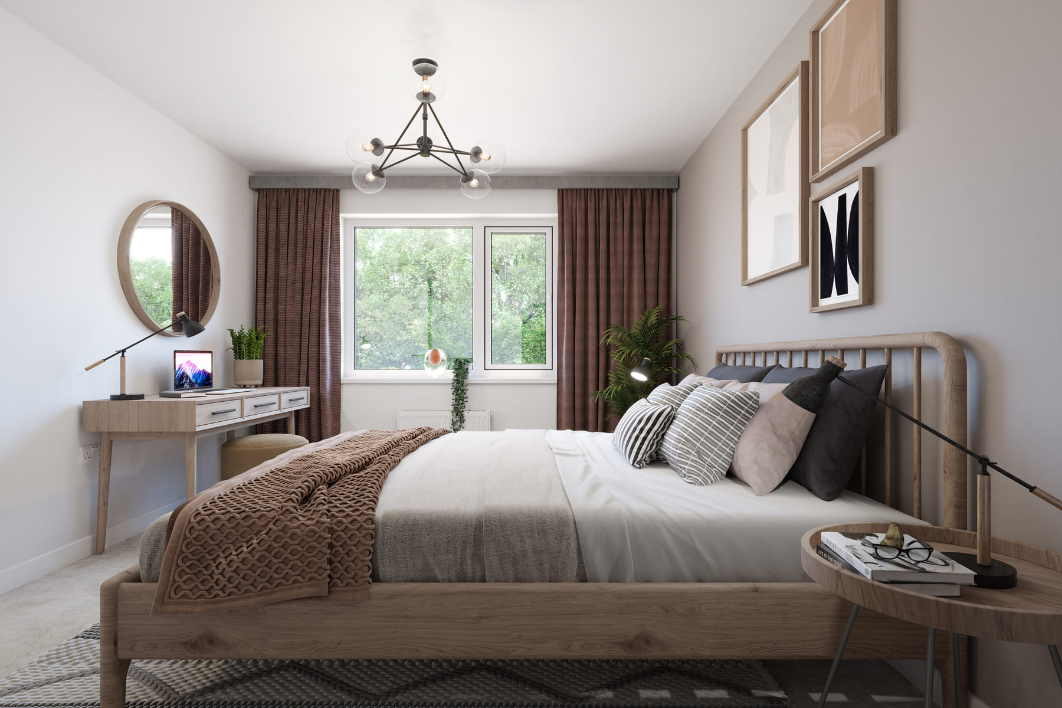
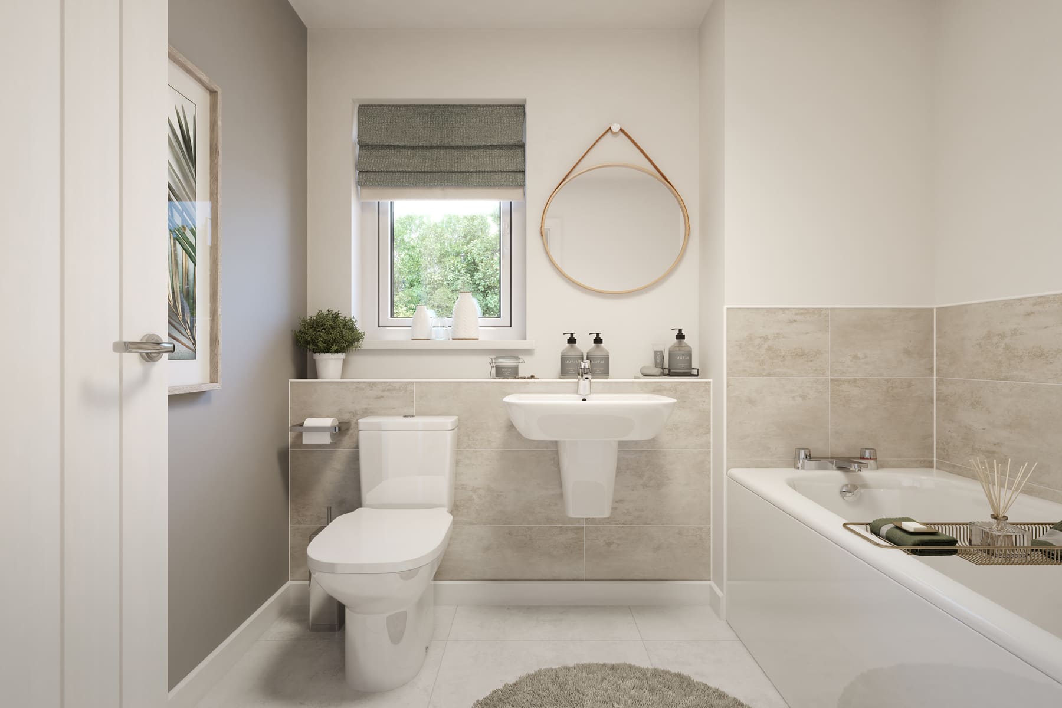
Upstairs are two large double bedrooms, a single and the king-size bedroom 1 with generous ensuite shower room and an L-shaped wardrobe with room to store your out-of-season clothes. The landing is surprisingly light, with a window and full-height storage cupboard at one end and windowed family bathroom at the other.
Floor plans
| Room | Metres | Feet & Inches |
|---|---|---|
| Kitchen diner | 3.31m x 8.33m | 10'10" x 27'4" |
| Lounge | 4.19m x 3.19m | 13'9" x 10'6" |
| Study | 2.14m x 2.82m | 7'1" x 9'3" |
Where given room dimensions are maximums, ±50mm, and include any fitted wardrobes or similar features. Some images are used for illustrative purposes only and may include optional upgrades, subject to availability and at additional cost.
This house has been designed with the home worker in mind. The quiet self-contained office, with natural light and plenty of storage space is situated away from the hustle and bustle of the rest of the house. What really makes this house so special, however, is the huge open plan kitchen/diner with two sets of double doors leading out into the garden. Wherever you sit, you can keep an eye on the kids – indoors or out – whiles you’re busy multitasking. The utility room is off the kitchen, separated by a door, with noisy machines out of the way. The spacious living room has a large window, keeping it bright and airy in the daytime. When evening falls, you can enjoy a family night in, the lounge fits a corner sofa as well as a 2-seater.
| Room | Metres | Feet & Inches |
|---|---|---|
| Bedroom 1 | 3.28m 3.06m | 10'9" 10'1" |
| Bedroom 2 | 3.40m x 3.19m | 11'2" x 10'6" |
| Bedroom 3 | 3.51m x 2.89m | 11'6" x 9'8" |
| Bedroom 4 | 2.20m x 3.06m | 7'3" x 10'1" |
Where given room dimensions are maximums, ±50mm, and include any fitted wardrobes or similar features. Some images are used for illustrative purposes only and may include optional upgrades, subject to availability and at additional cost.
Upstairs are two large double bedrooms, a single and the king-size bedroom 1 with generous ensuite shower room and an L-shaped wardrobe with room to store your out-of-season clothes. The landing is surprisingly light, with a window and full-height storage cupboard at one end and windowed family bathroom at the other.
About the development
Site plan
Once completed, The Arboretum will deliver 145 high quality new homes which includes a mix of 2 bed apartments and 2-5 bedroom homes. This development will feature open green space including a children’s play area and pond and new footpaths will connect you to the wider community.
With a selection of local schools, The Arboretum will be a popular choice for families and with easy access to the A11 and M11, you’ll be able to reach Cambridge, Newmarket and Bishop’s Stortford within a reasonable commute.
Key
The Arboretum

Purchase information
This is a summary of key information about this property and what it will mean for ongoing costs once you are living in your home. Freehold properties do not incur any ground rent fees. For leasehold properties with a ground rent of £0, there will be a peppercorn ground rent. Council tax bands are often not released by the local authority until the property is complete but we will show this information where it is available. For further information please speak to the Sales Executives at the development.
- Tenure: Freehold
- Council tax band: TBC
- EPC Rating: TBC
- Private sale reservation fee: £1,000
- Estate management fee: £221.82
- Warranty provider: NHBC
- Document signing fee: £120
- Investor reservation fee: 1% of purchase price
- Cost & ownership details
Find a show home
Where to visit The Rightford
Book an appointment
I consent to my information being processed in line with Taylor Wimpey's privacy policy. How we keep your data safe.
You might also be interested in