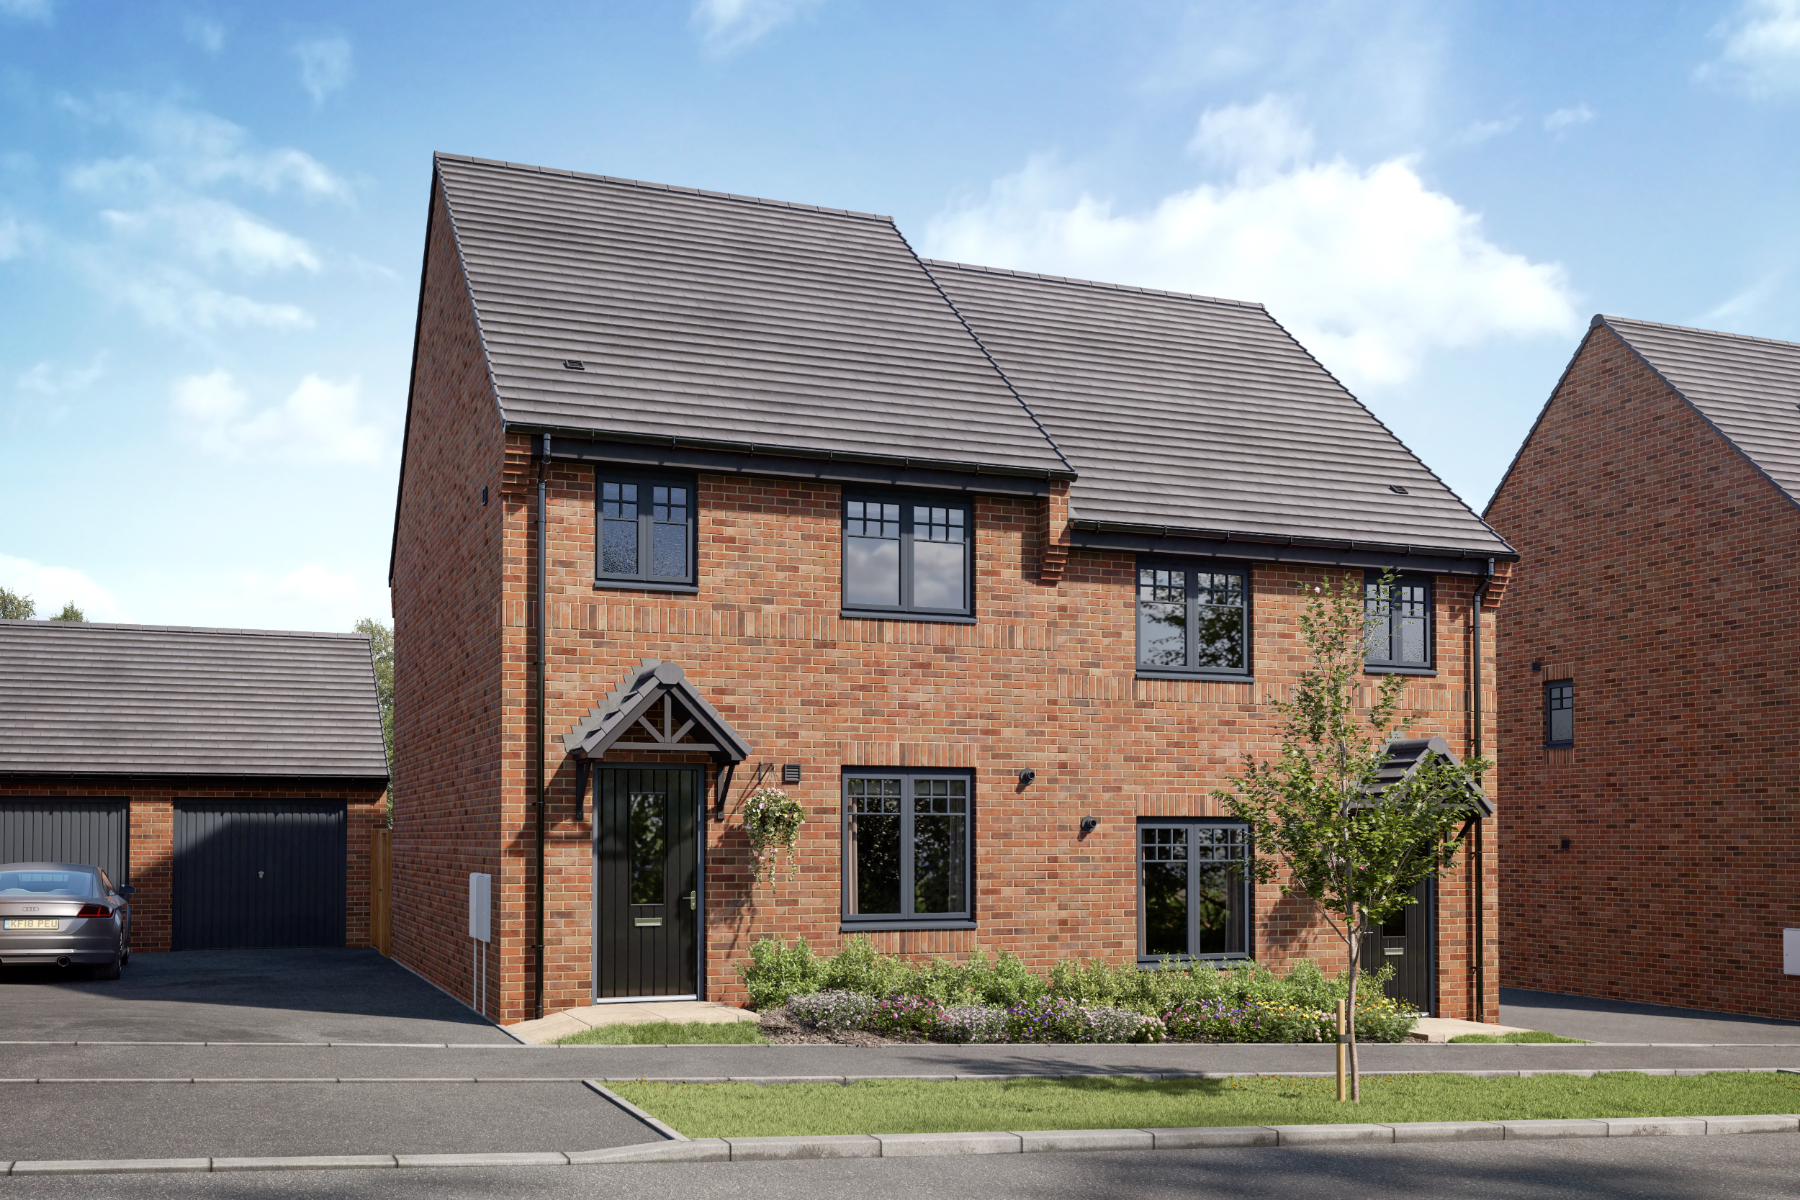

3 bedroom semi-detached with over £14,000 worth of upgrades included*
At a glance
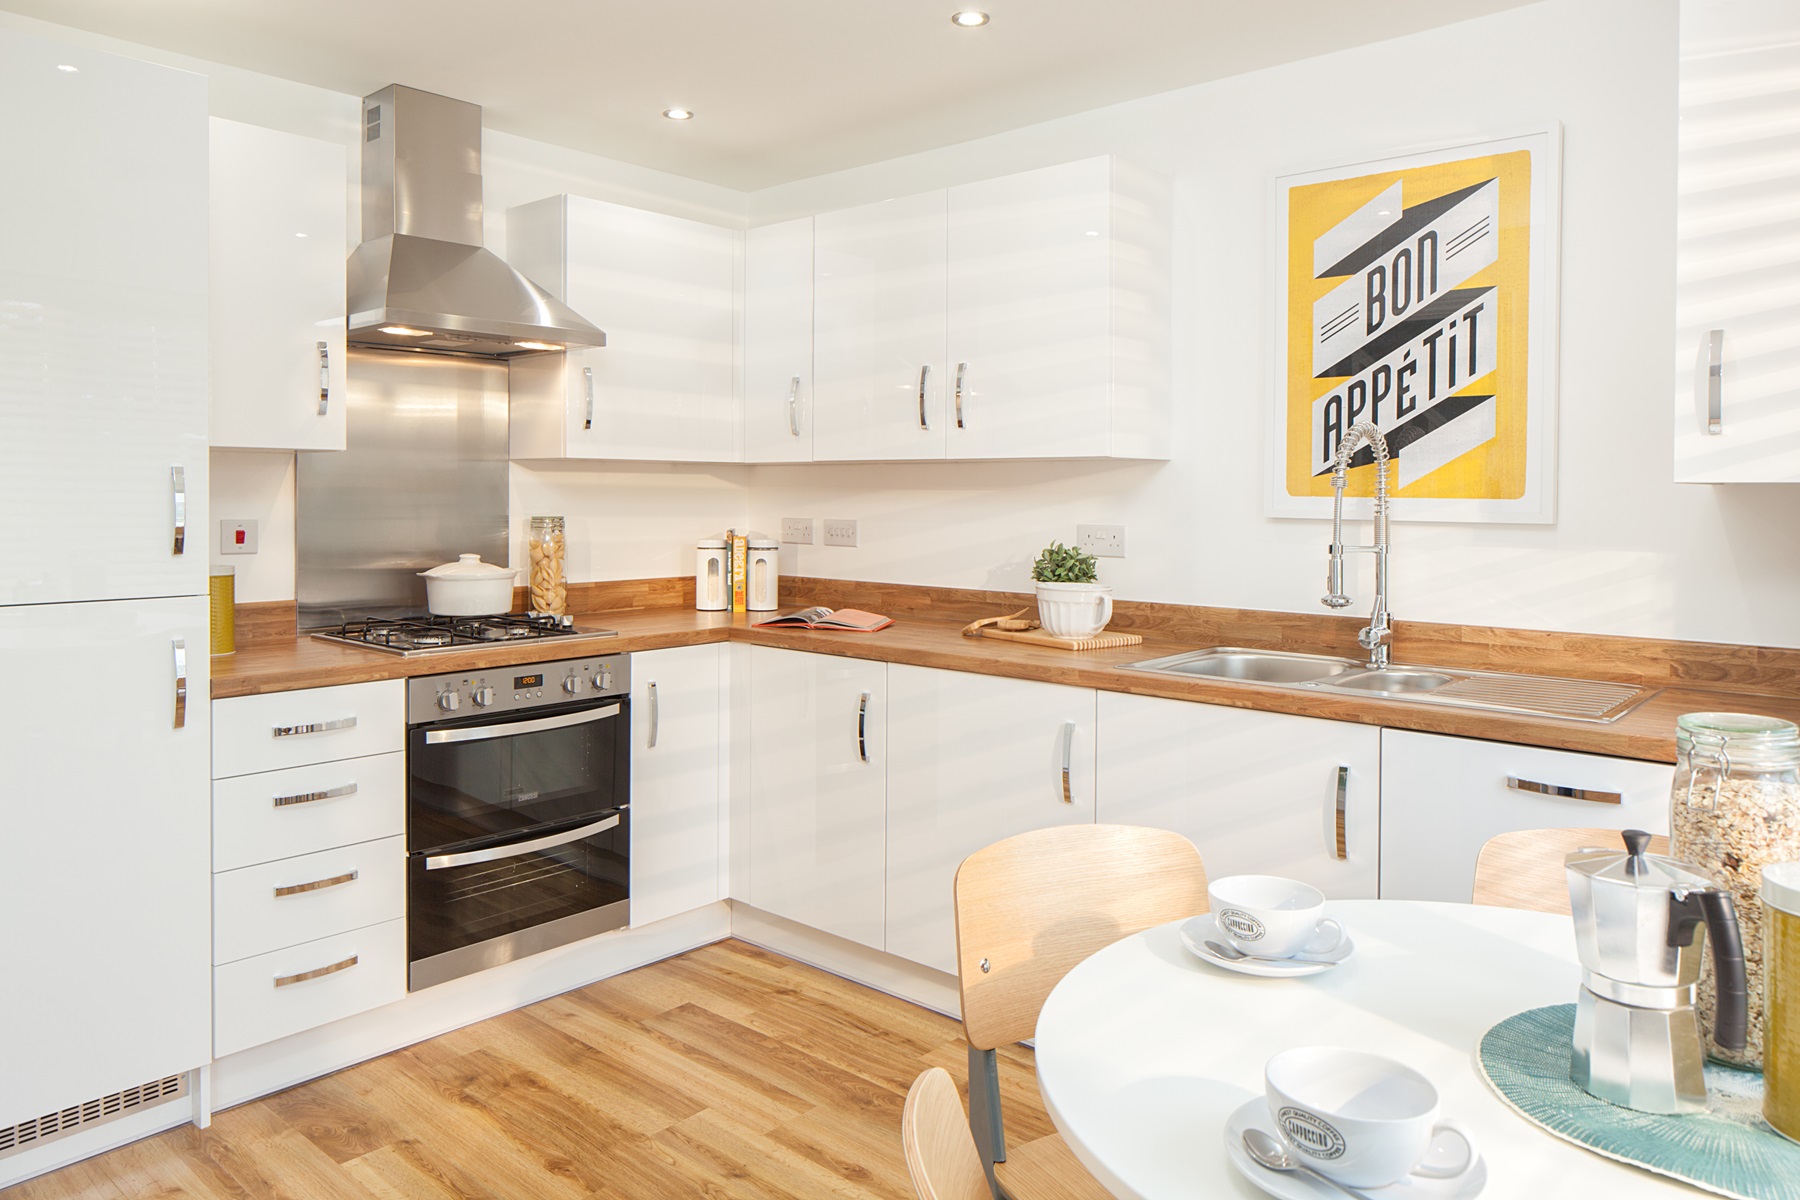
- Modern kitchen with integrated appliances
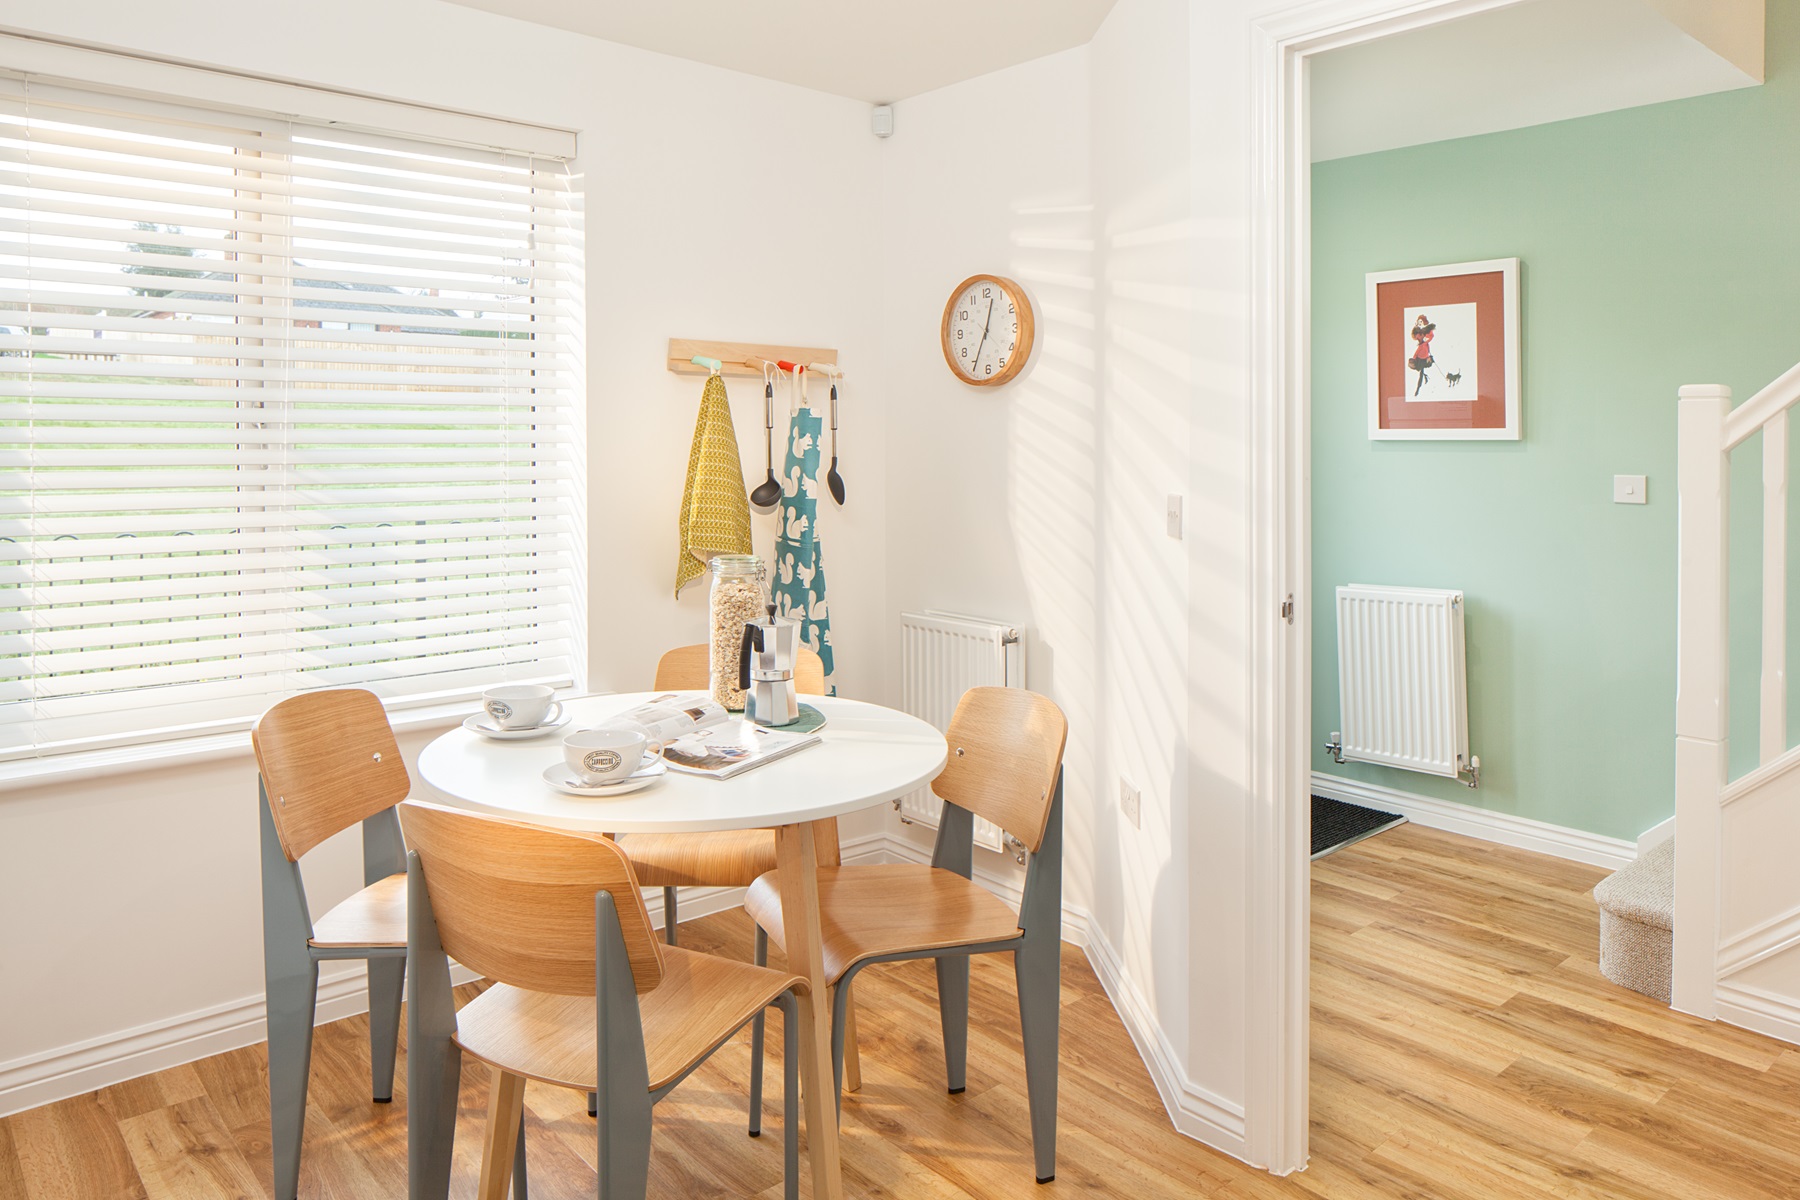
- Welcoming entrance hall with under stairs storage
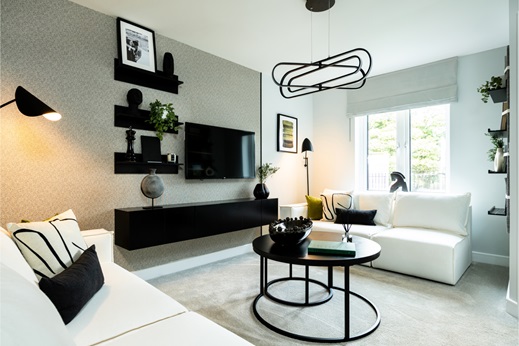
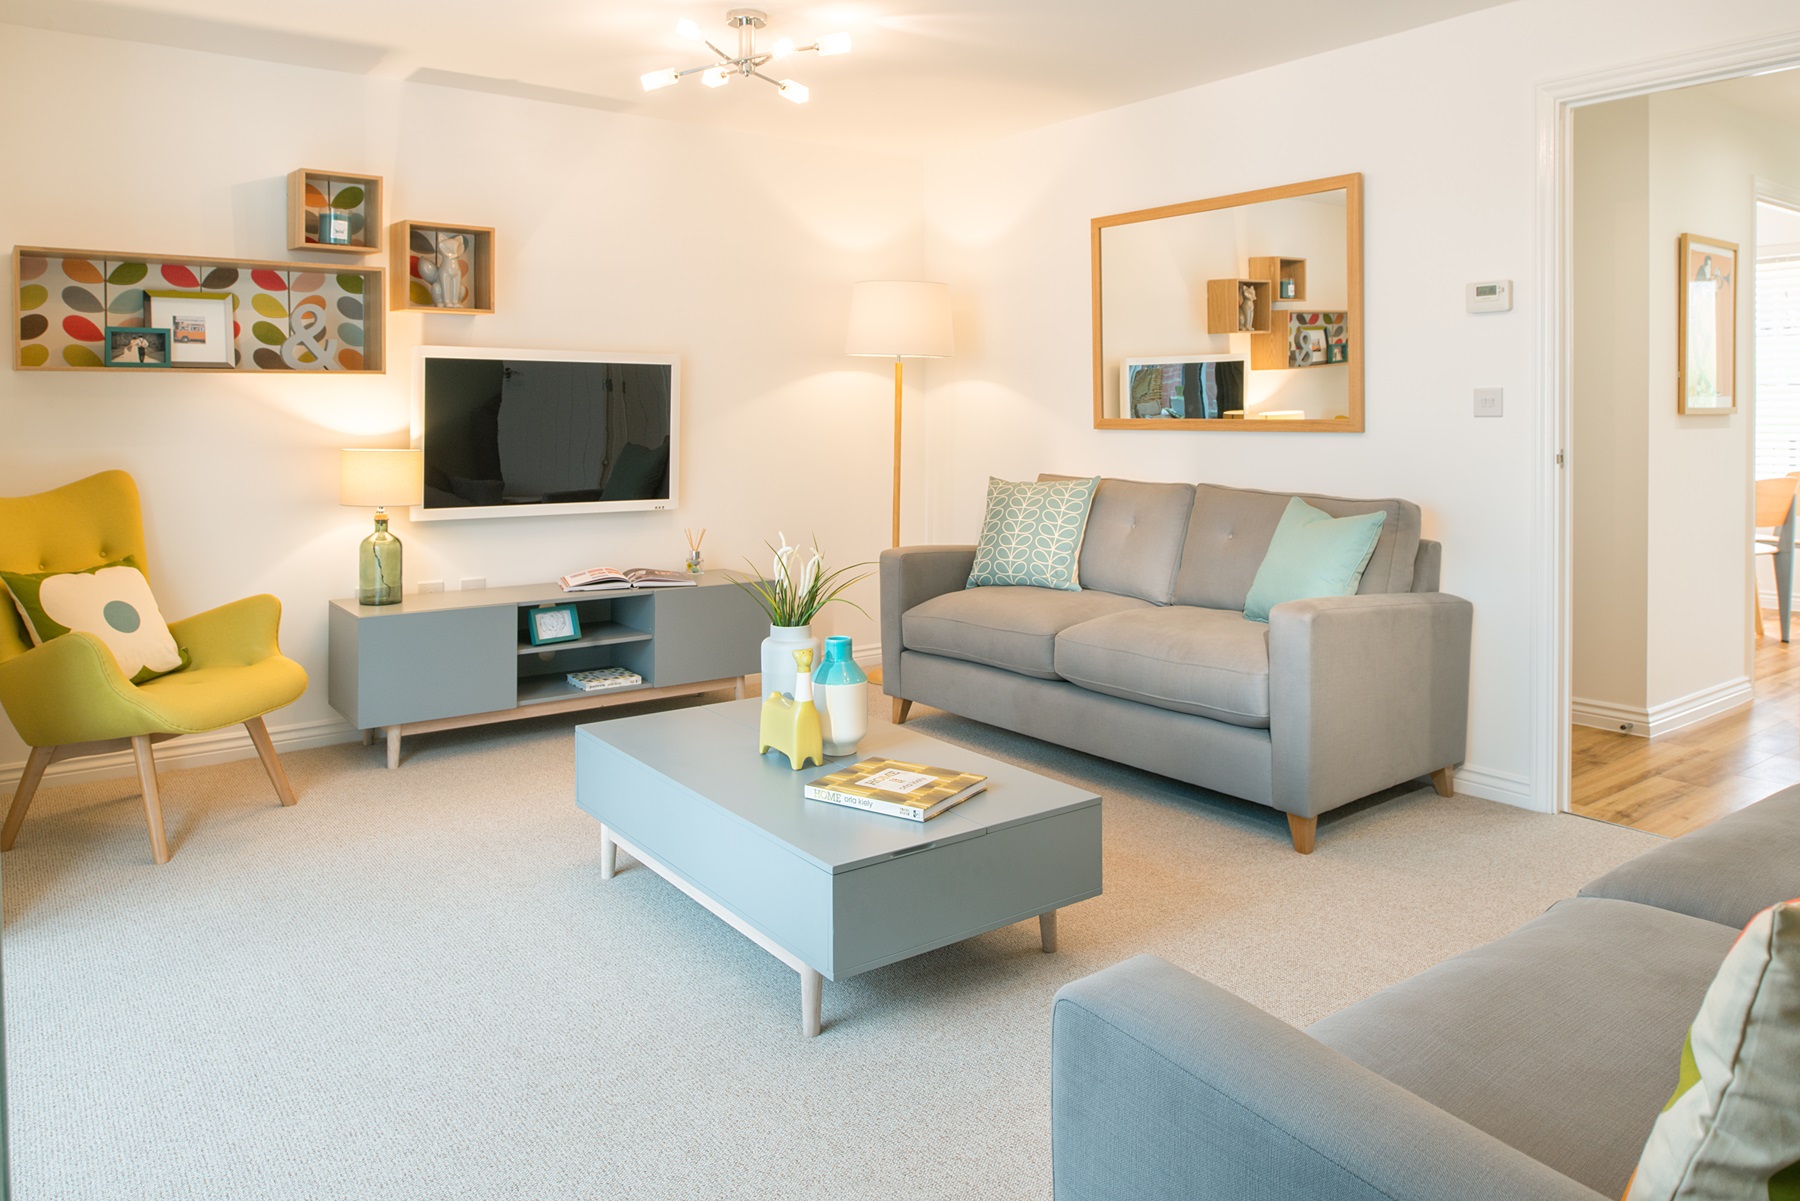
- Generous lounge and dining area with French doors
- Ground floor guest cloakroom for convenience
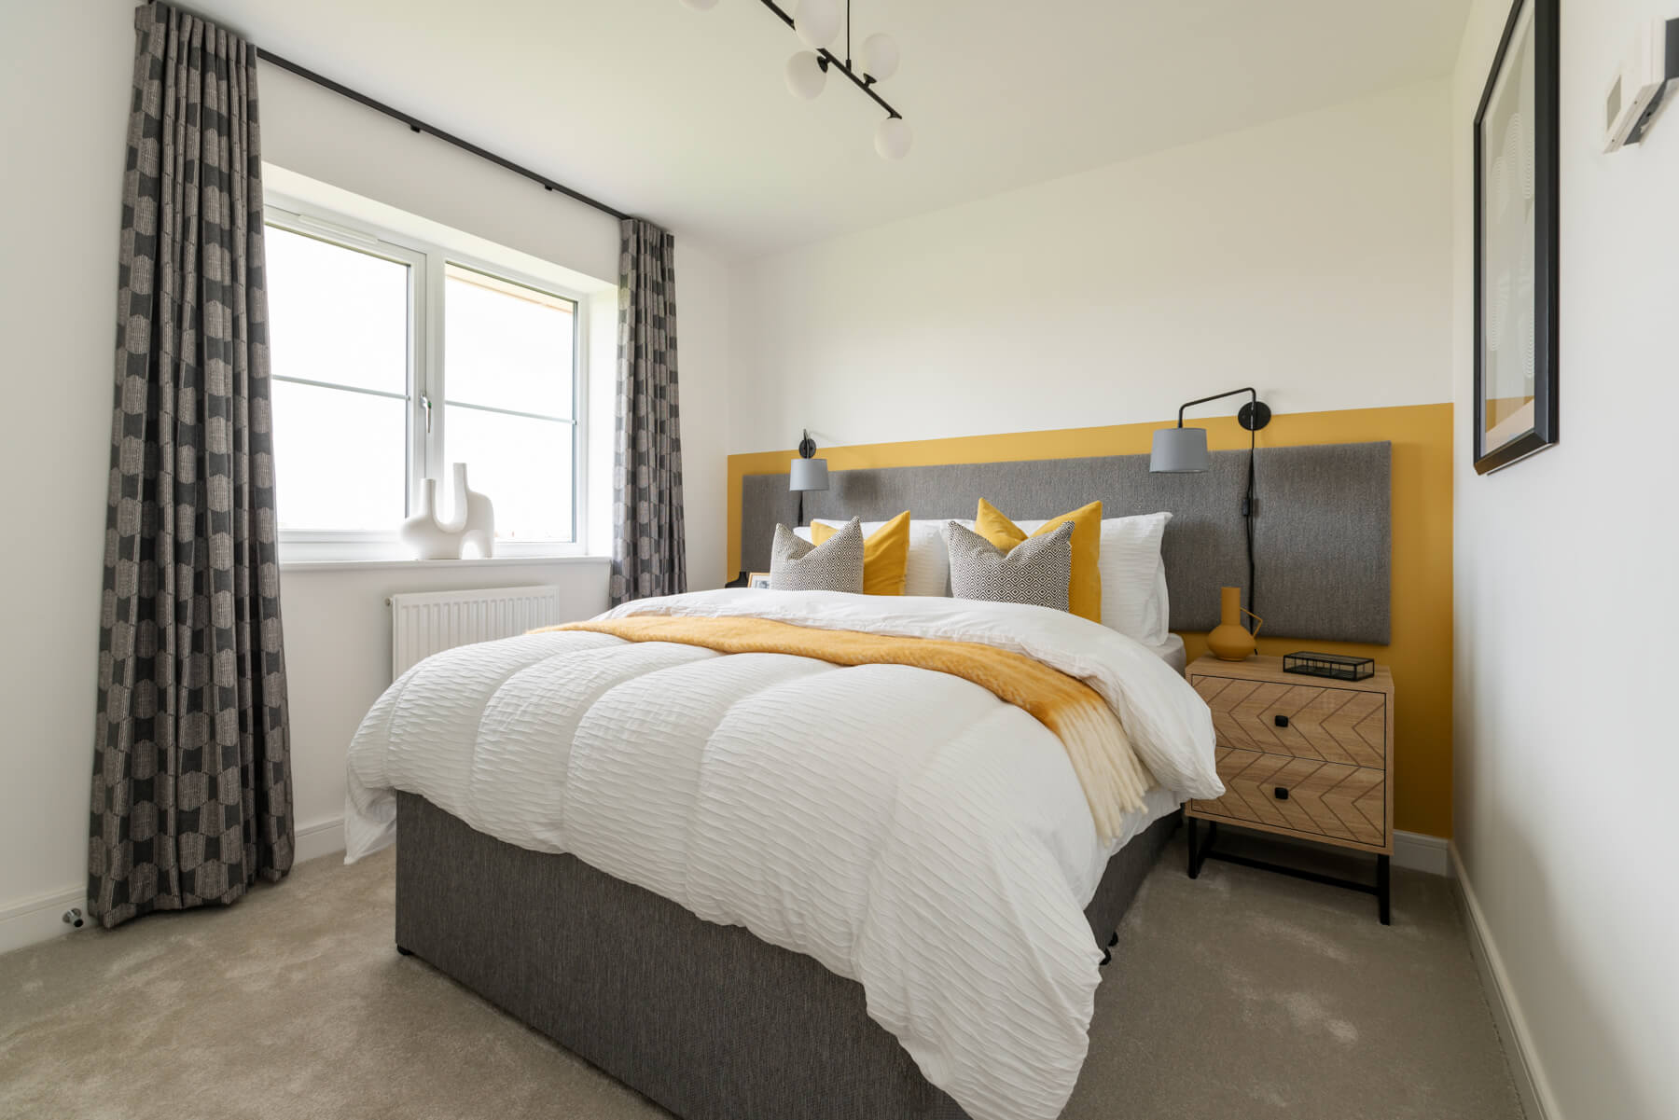
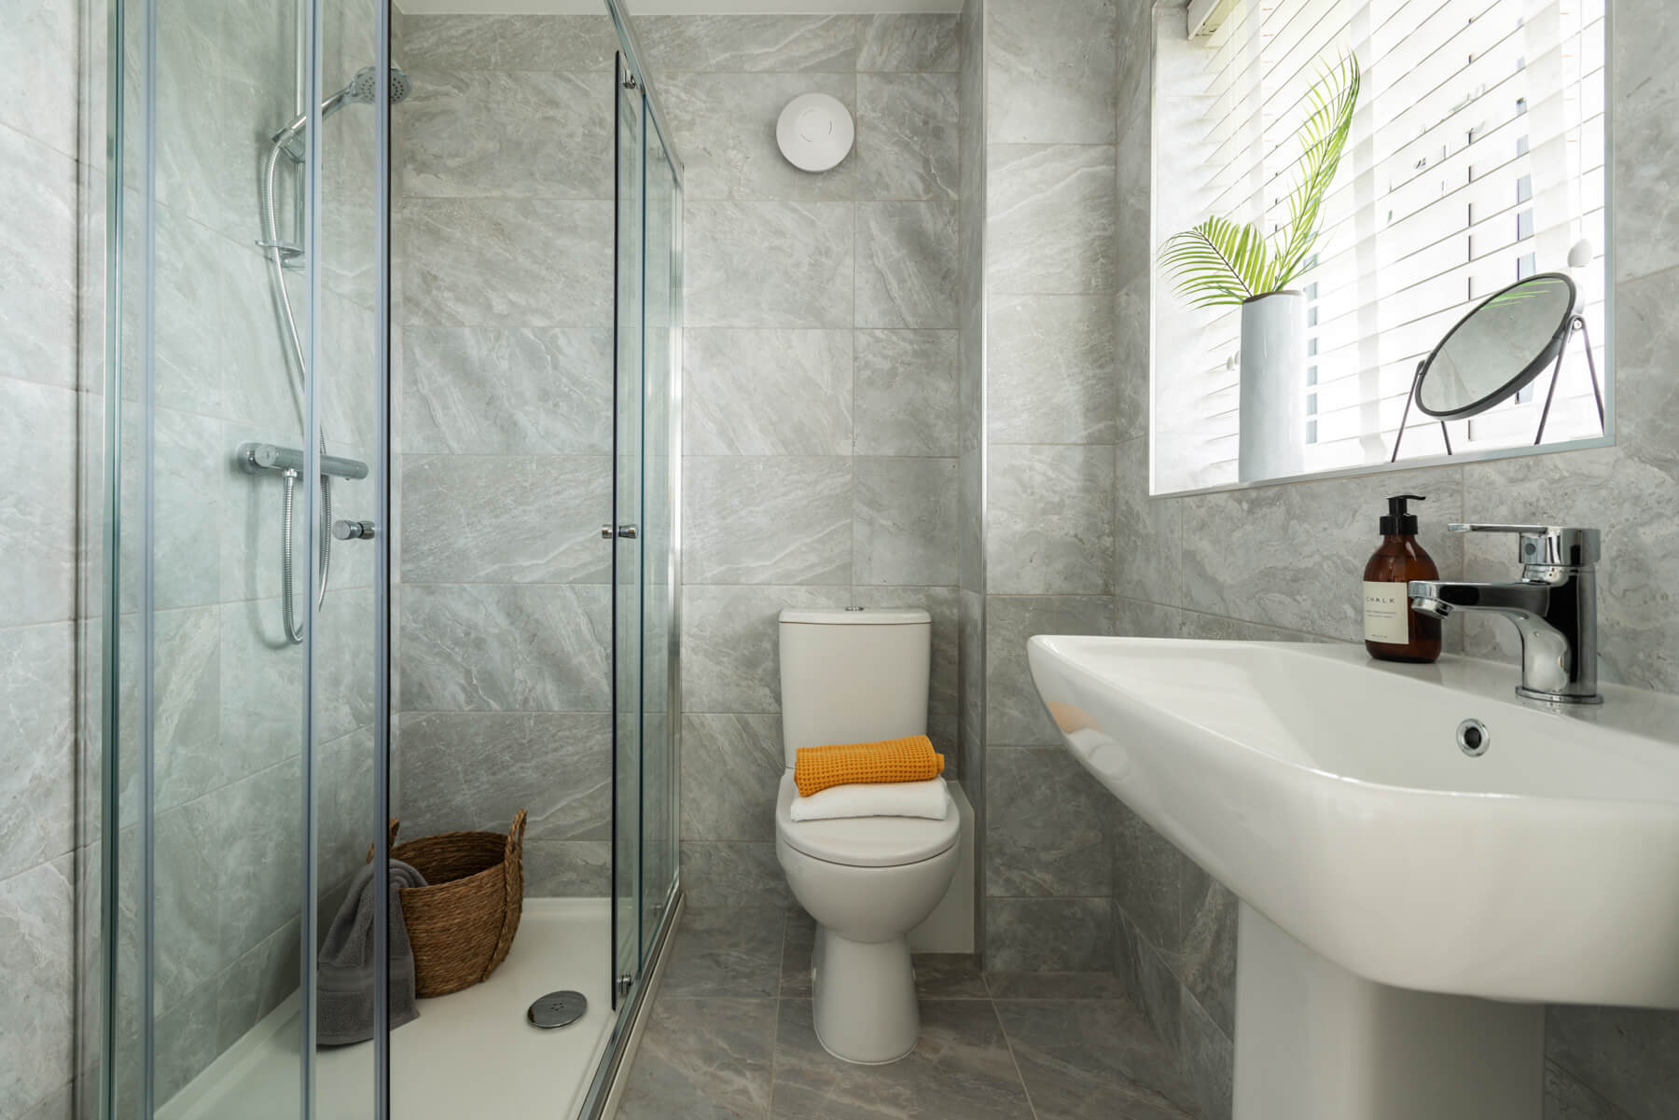
- En-suite shower room to main bedroom
- Dedicated tandem driveway parking for two cars
- Energy efficient home featuring solar PV panels and EV charging
- Move in for autumn 2026*
- 2 year Taylor Wimpey warranty
- 10 year NHBC warranty
*Build schedule subject to change, please speak to our sales team for the latest information
Designed to accommodate modern lifestyles, the 3 bedroom Flatford will suit couples and families alike.
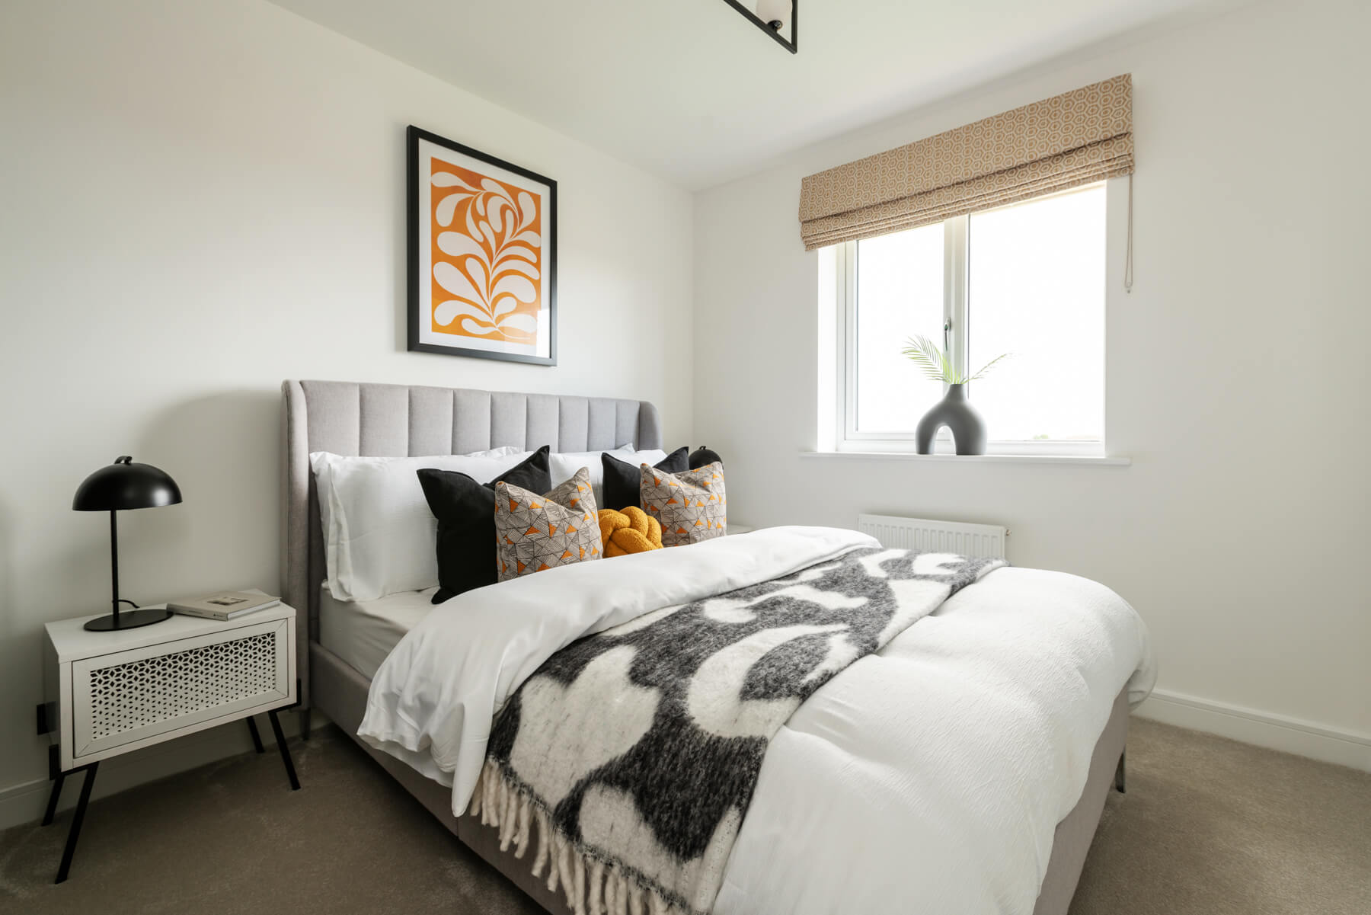
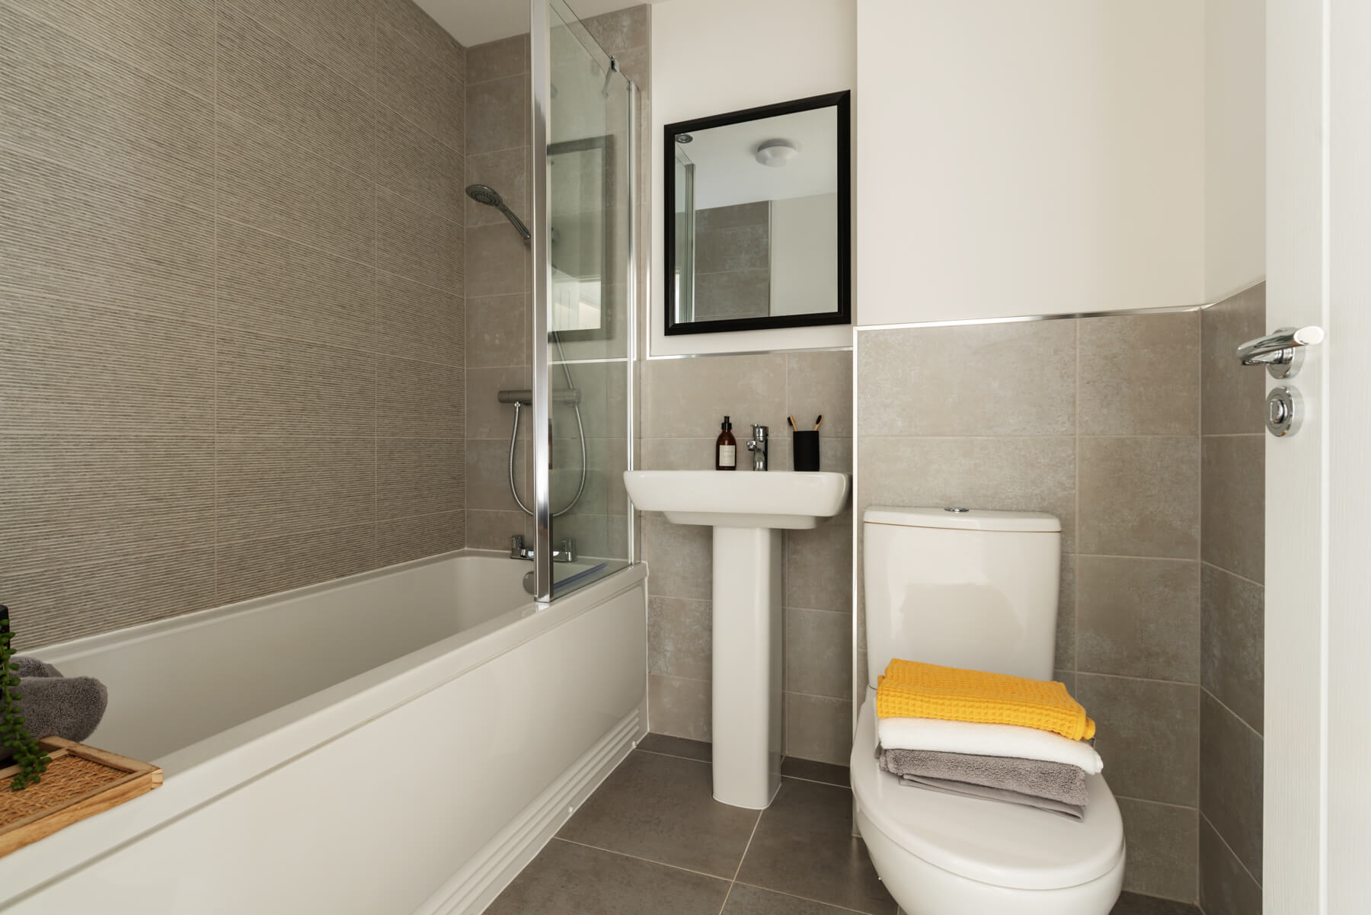
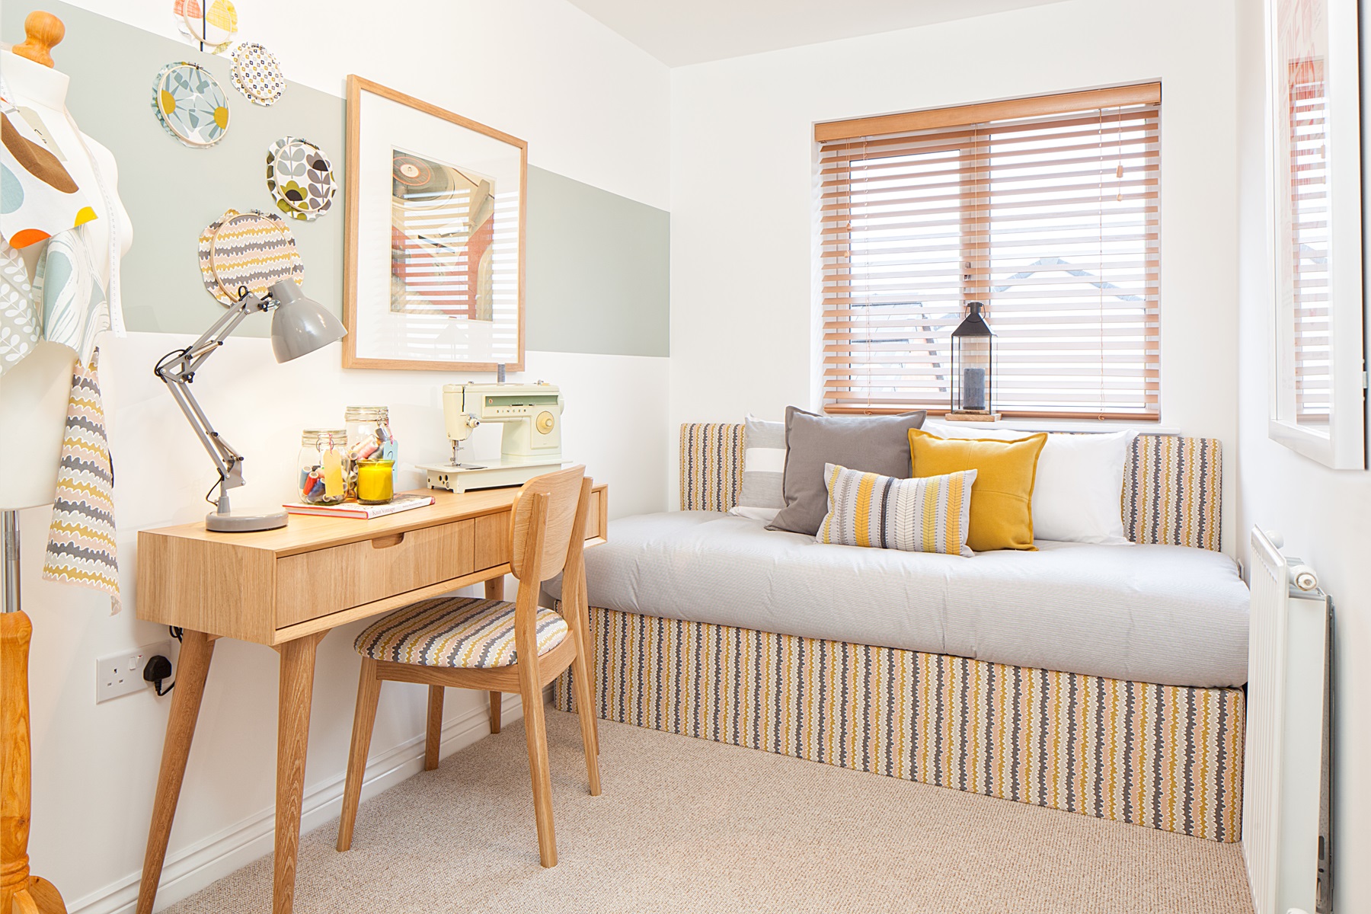
Upstairs, customize the space to fit your lifestyle—whether it's bedrooms for the kids, a guest room, or a study. The main bedroom features an en-suite, providing extra space in the family bathroom for toys or toiletries.
Floor plans
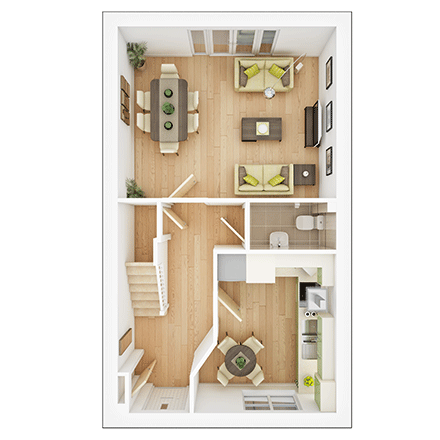
| Room | Metres | Feet & Inches |
|---|---|---|
| Kitchen | 3.43m x 3.08m | 11'3" x 10'1" |
| Lounge Dining | 4.72m x 3.70m | 15'6" x 12'2" |
Where given room dimensions are maximums, ±50mm, and include any fitted wardrobes or similar features. Some images are used for illustrative purposes only and may include optional upgrades, subject to availability and at additional cost.
Downstairs you'll find a contemporary kitchen, an open plan lounge dining room, a handy cloakroom and an under stairs cupboard
| Room | Metres | Feet & Inches |
|---|---|---|
| Bedroom 1 | 2.96m x 2.83m | 9'9" x 9'4" |
| Bedroom 2 | 3.30m x 2.63m | 10'10" x 8'8" |
| Bedroom 3 | 3.70m x 2.00m | 12'2" x 6'7" |
Where given room dimensions are maximums, ±50mm, and include any fitted wardrobes or similar features. Some images are used for illustrative purposes only and may include optional upgrades, subject to availability and at additional cost.
Upstairs, you'll find two double bedrooms, one with en suite shower room, a third bedroom and a family bathroom
About the development
Site Plan
The stunning new homes at Hayford Grange will be ideally suited to first-time buyers, downsizers and growing families. These homes have been thoughtfully designed to encompass character whilst adding a modern feel. You will find a mix of traditional brick and render designs that fit in with their surroundings.
This brand new community has been created around plenty of green open space with foot paths and cycle paths throughout, offering residents a natural meeting point and the perfect setting to exercise.
Site Key
This brand new community has been created around plenty of green open space with foot paths and cycle paths throughout, offering residents a natural meeting point and the perfect setting to exercise.
Site Plan features
Helping you move

Purchase information
This is a summary of key information about this property and what it will mean for ongoing costs once you are living in your home. Freehold properties do not incur any ground rent fees. For leasehold properties with a ground rent of £0, there will be a peppercorn ground rent. Council tax bands are often not released by the local authority until the property is complete but we will show this information where it is available. For further information please speak to the Sales Executives at the development.
- Tenure: Freehold
- Council tax band: TBC
- EPC Rating: TBC
- Private sale reservation fee: £1,000
- Estate management fee: £243.00
- Warranty provider: NHBC
- First time buyer Stamp Duty Land Tax: £0.00
- Second time buyer Stamp Duty Land Tax: £2,900.00
- Document signing fee: £120
- Investor reservation fee: 1% of purchase price
- Cost & ownership details
Your home, sustainably designed

Energy efficient appliances

EV charger

Smart heating control
Find a show home
Where to visit The Flatford
Book an appointment
I consent to my information being processed in line with Taylor Wimpey's privacy policy. How we keep your data safe.
You might also be interested in

£275,000