4 bedroom detached with stunning kitchen diner
This home includes:
- Neutral fitted kitchen
- Integrated appliances
- Silestone worktop
- Amtico flooring
- Carpet to lounge & bedrooms
- Chrome towel rails
- Downlights
- Turfed garden
At a glance
- En-suite to bedroom 1
- Grand entrance hallway
- Storage space
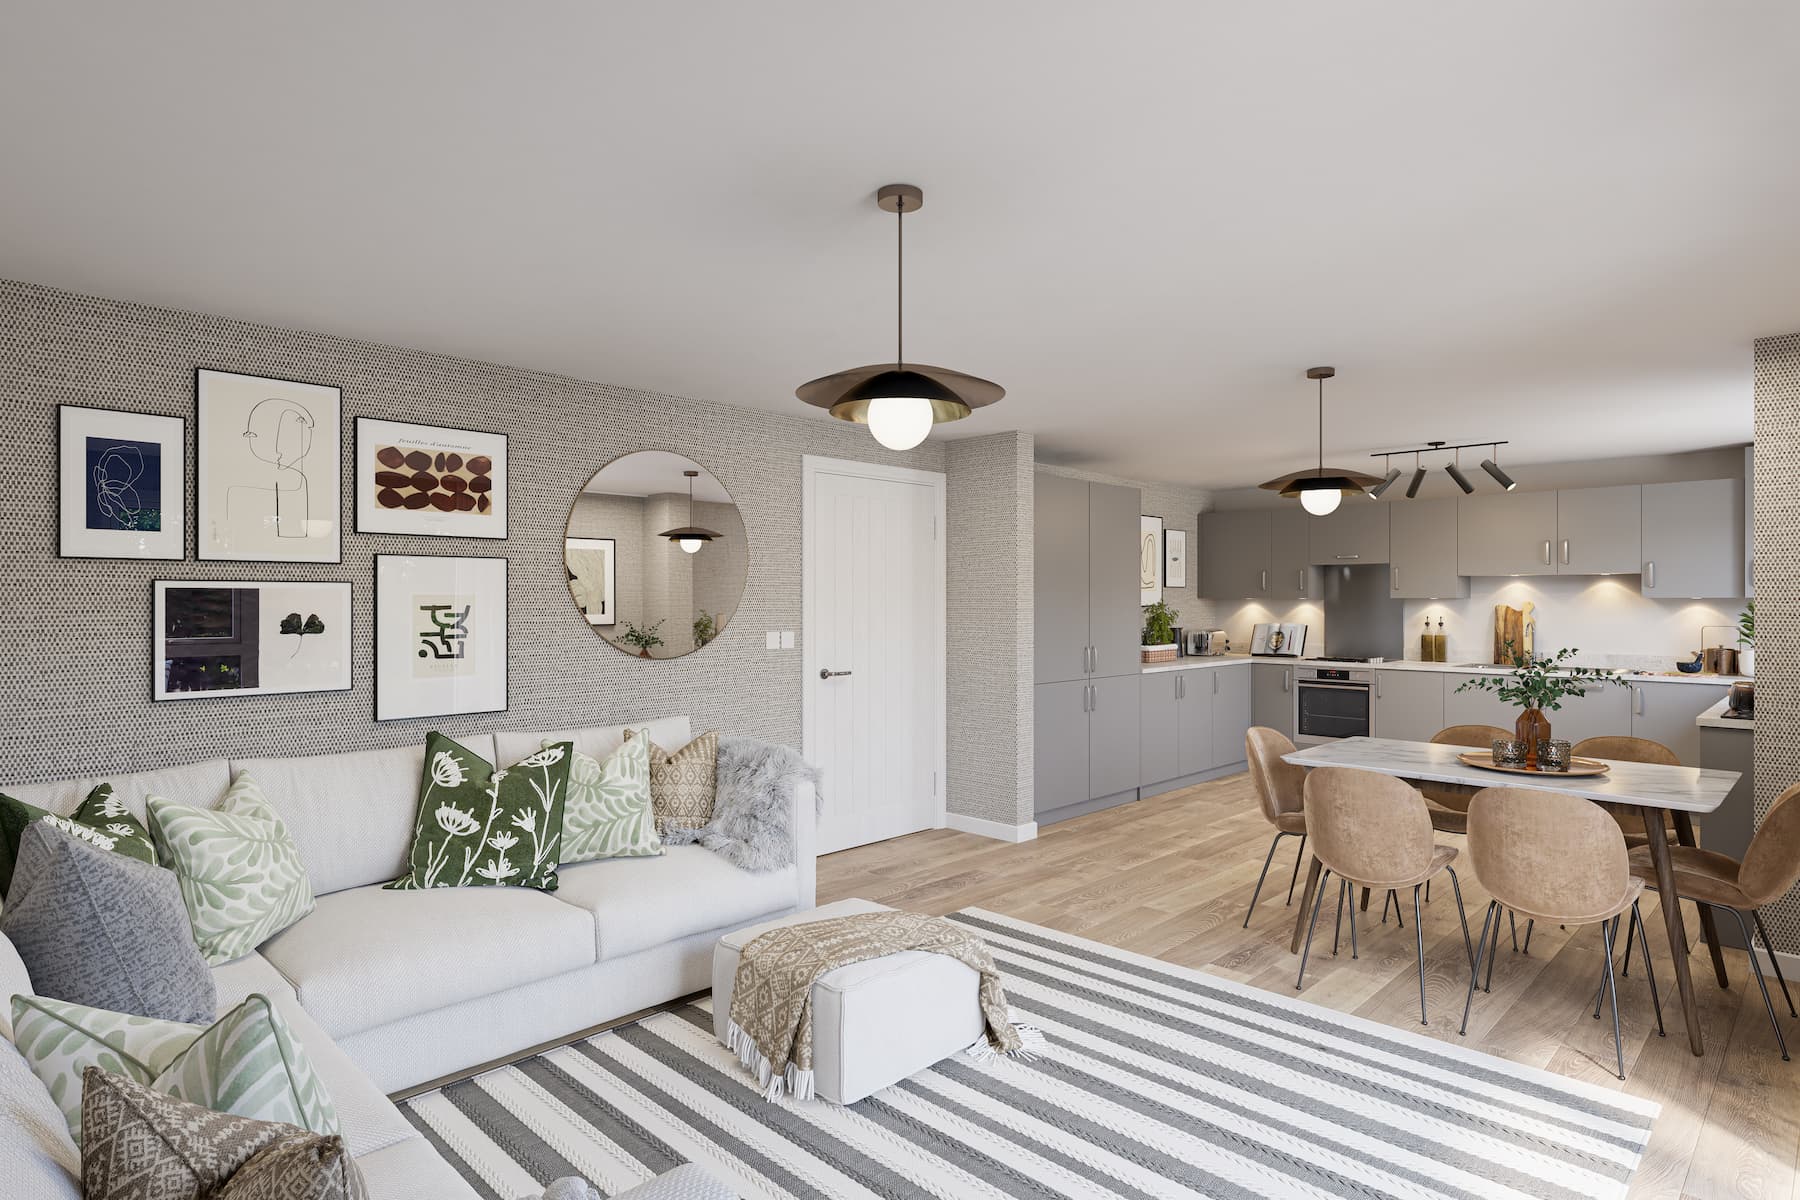
- Large kitchen/diner/family space
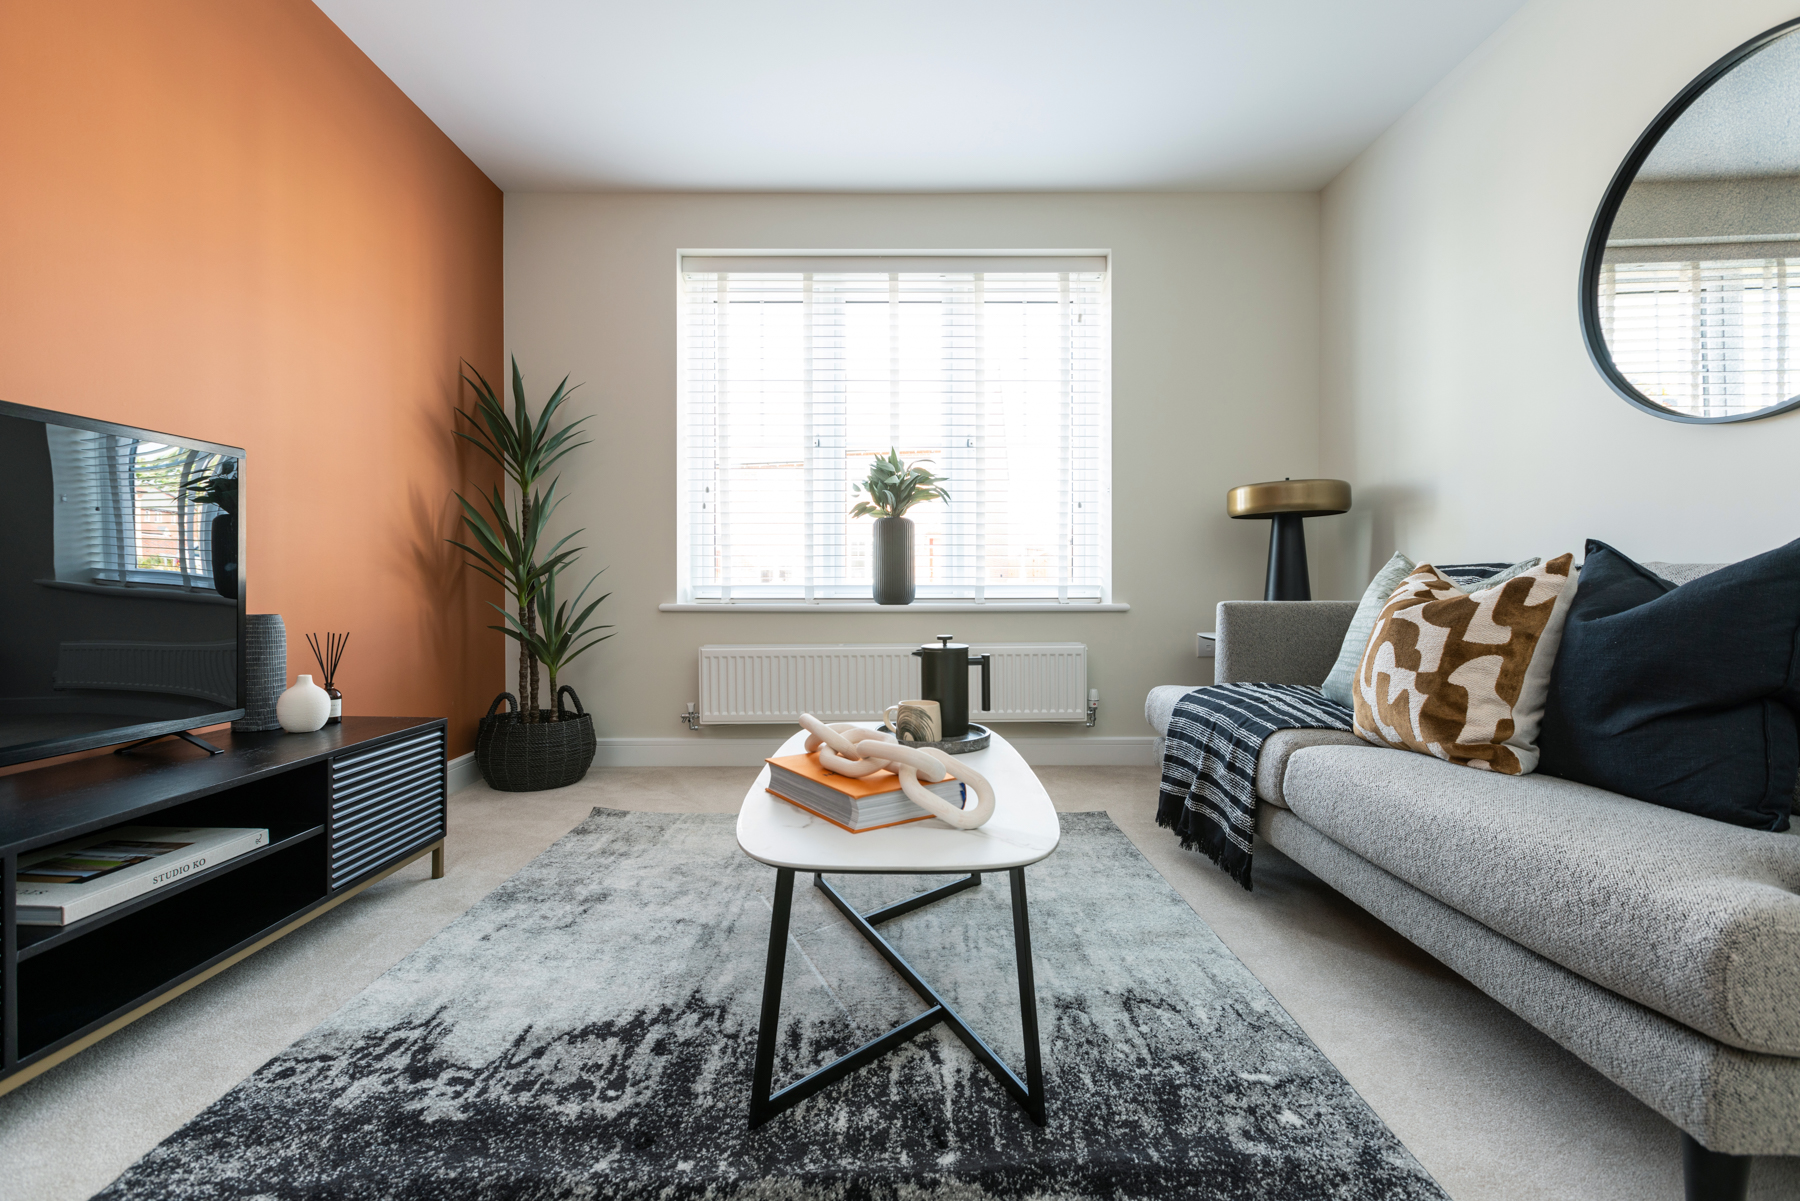
- Cosy lounge to the front
- Handy downstairs w/c
- Triple glazing/PV panels
- Future proofed and easily adaptable
- £20,023 worth of upgrades
- 10 years NHBC warranty
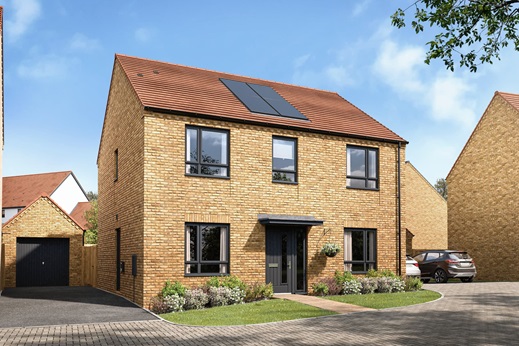
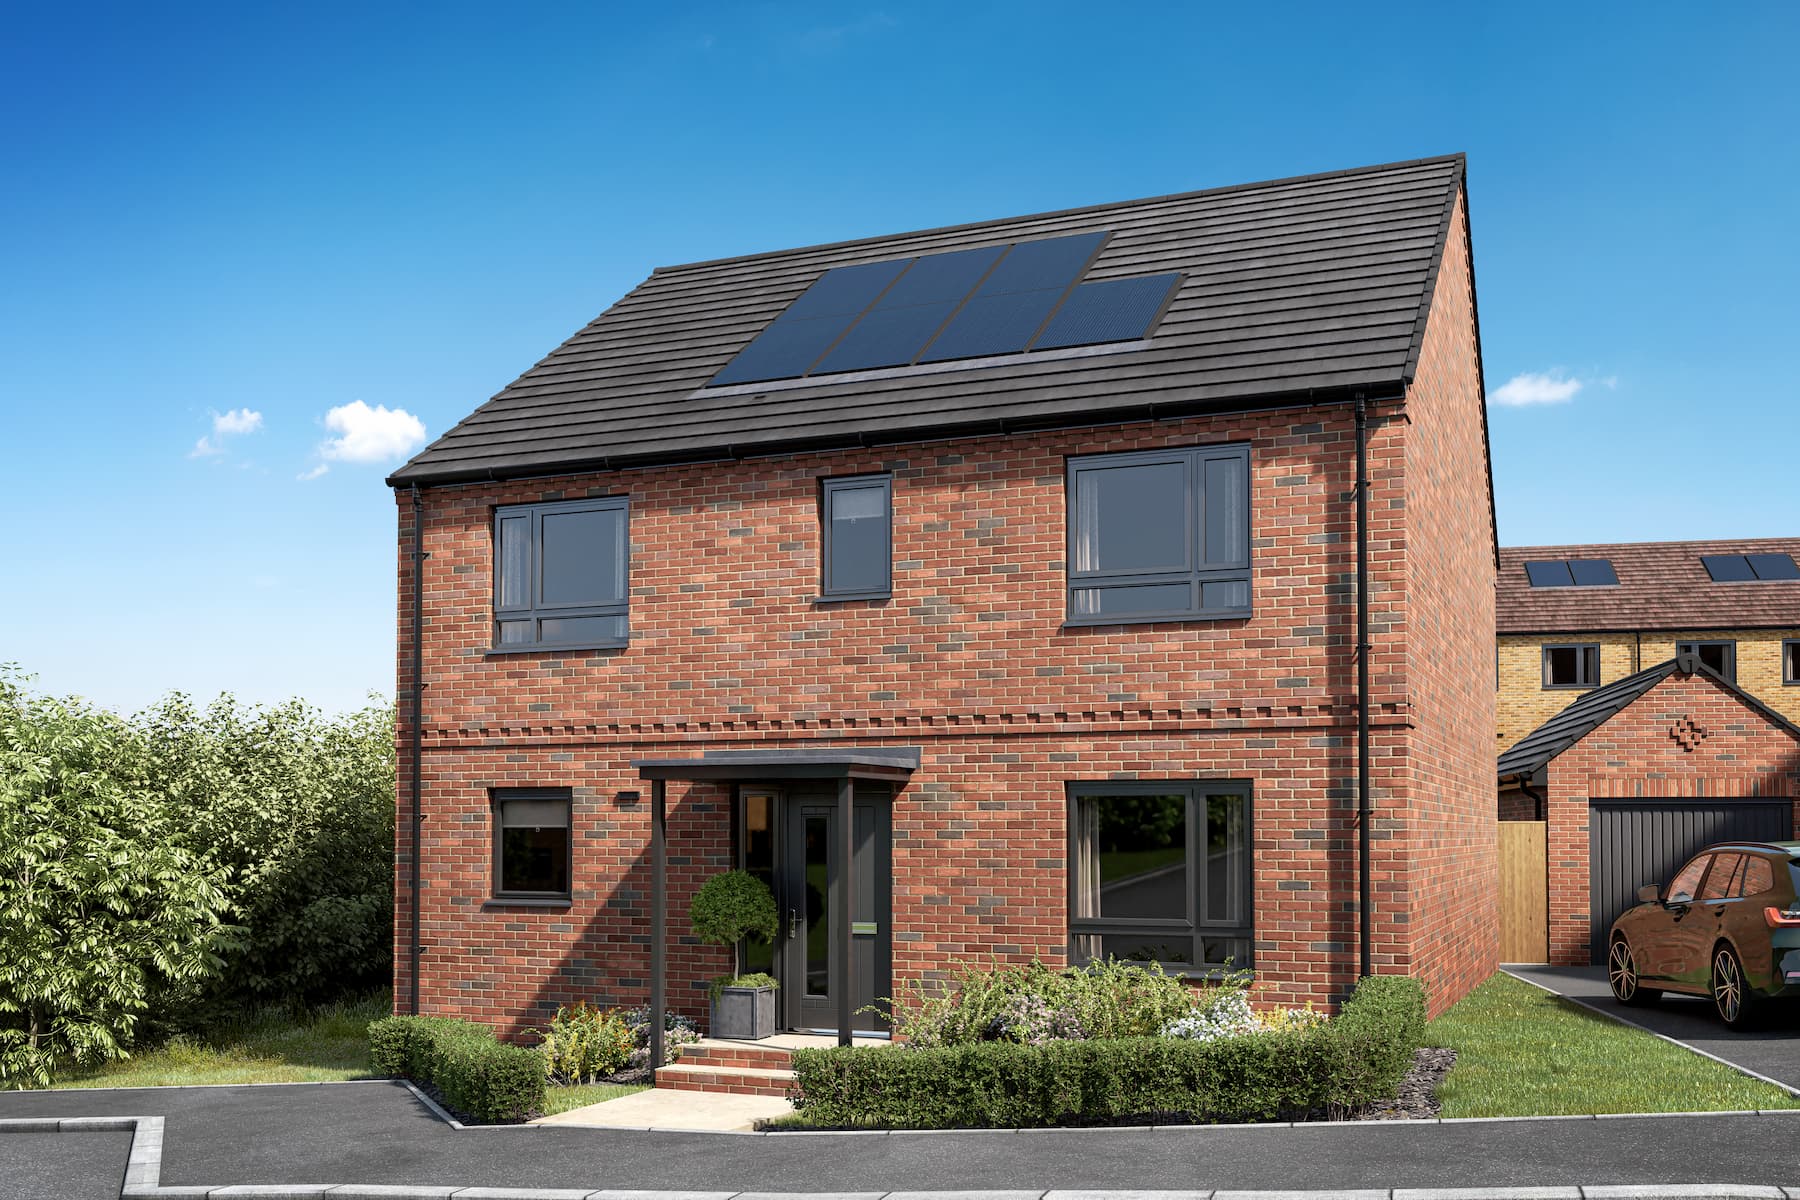
This substantial Lingthwaite home has a generous entrance hallway, and wow-factor kitchen diner, perfect for entertaining.
With spacious rooms, ideal for modern living, the 4 bedroom Lingthwaite has a large hallway and landing with handy storage spaces.
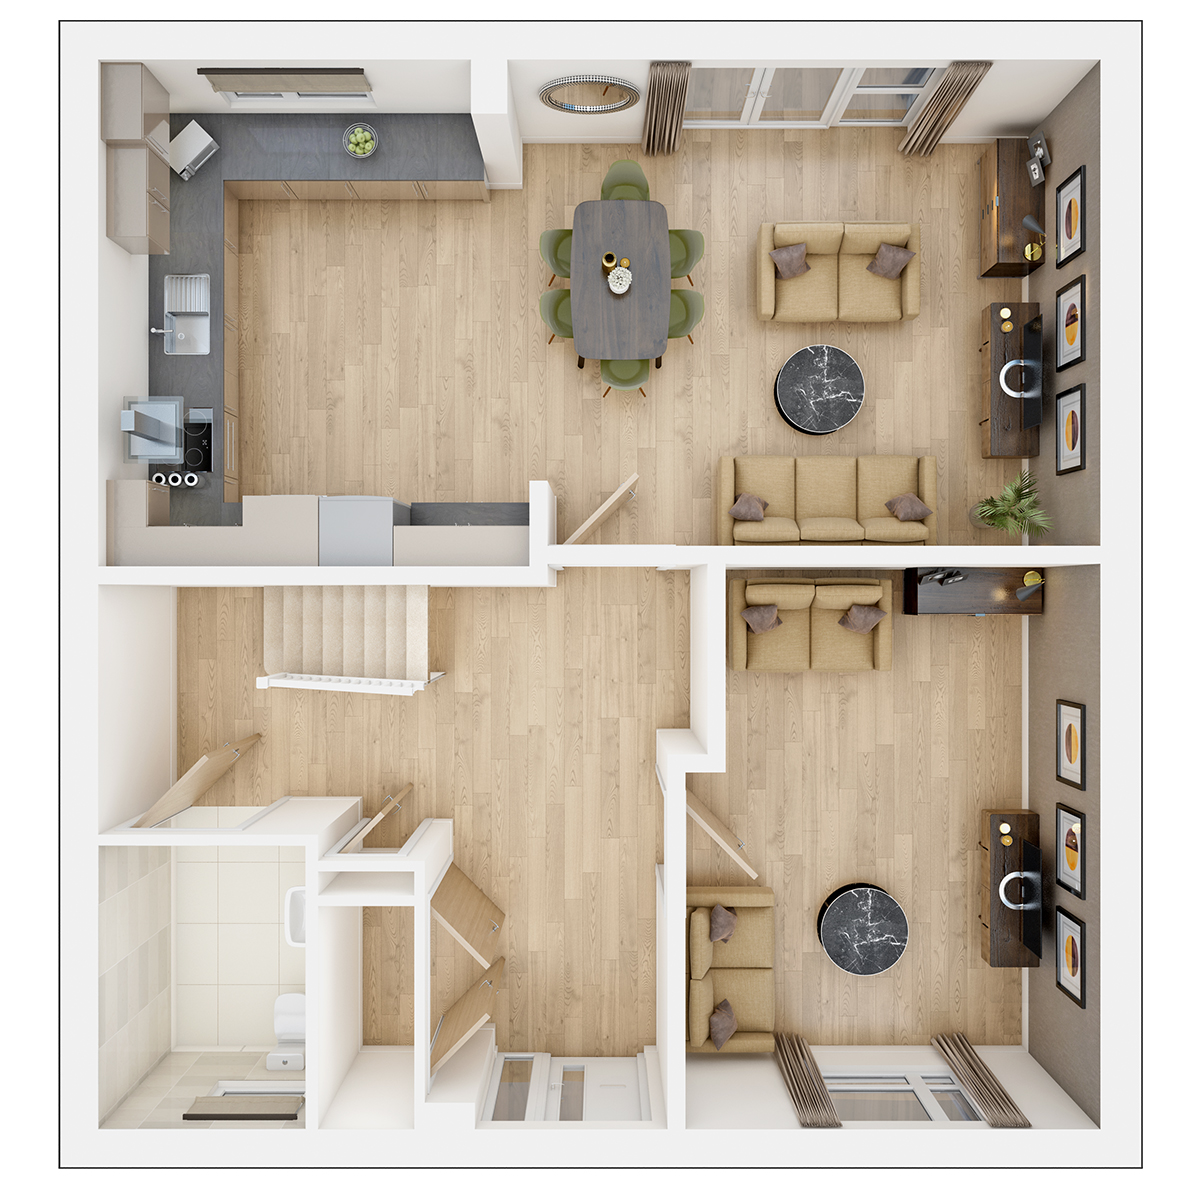
The cosy lounge at the front is the ideal room to cosy up and watch films whilst the generous kitchen/diner to the rear is a great space to entertain and have everyone around the table together. There's even enough room for a sofa or two so could be a complete family zone.
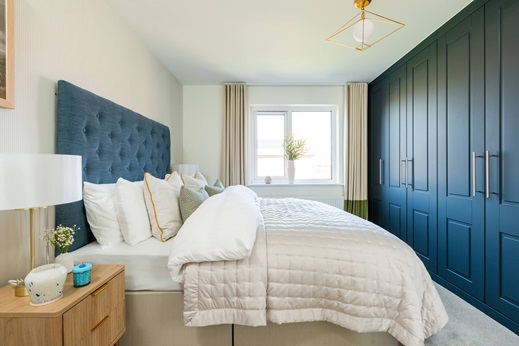
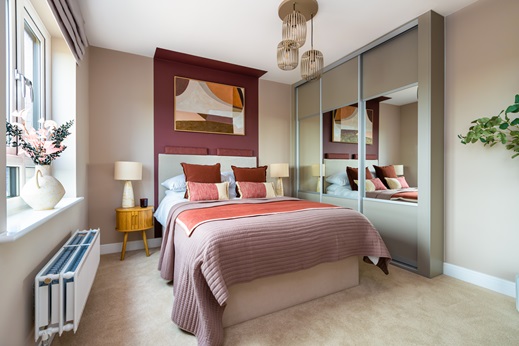
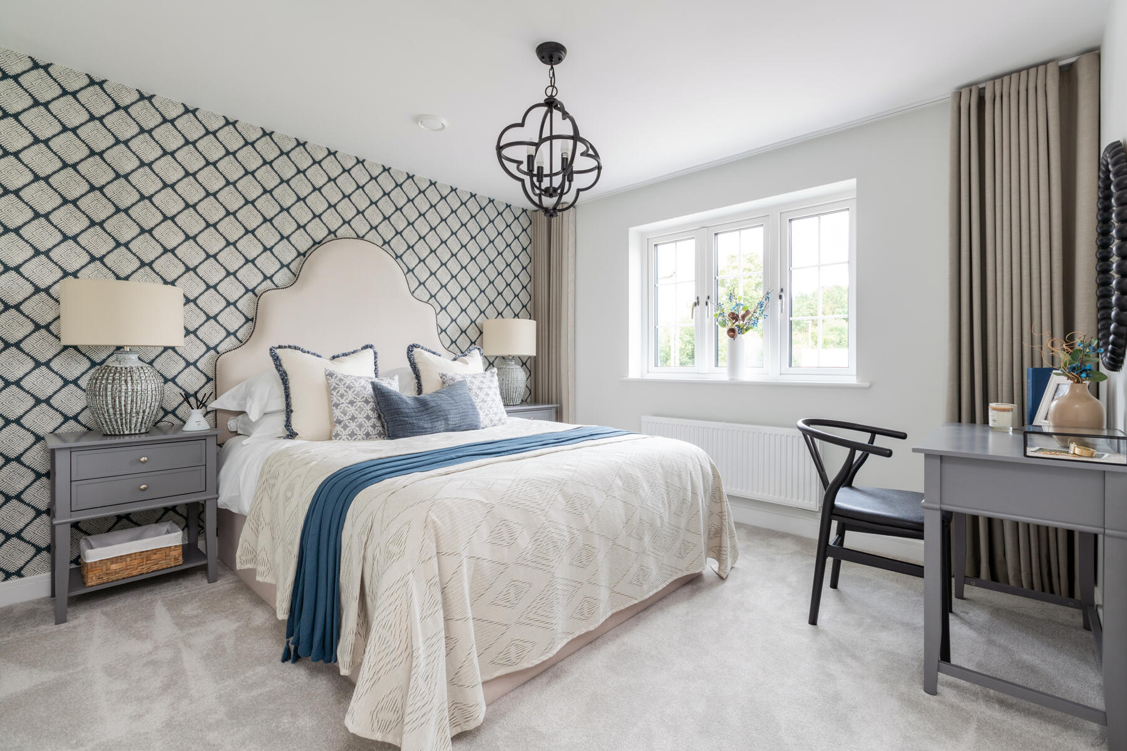
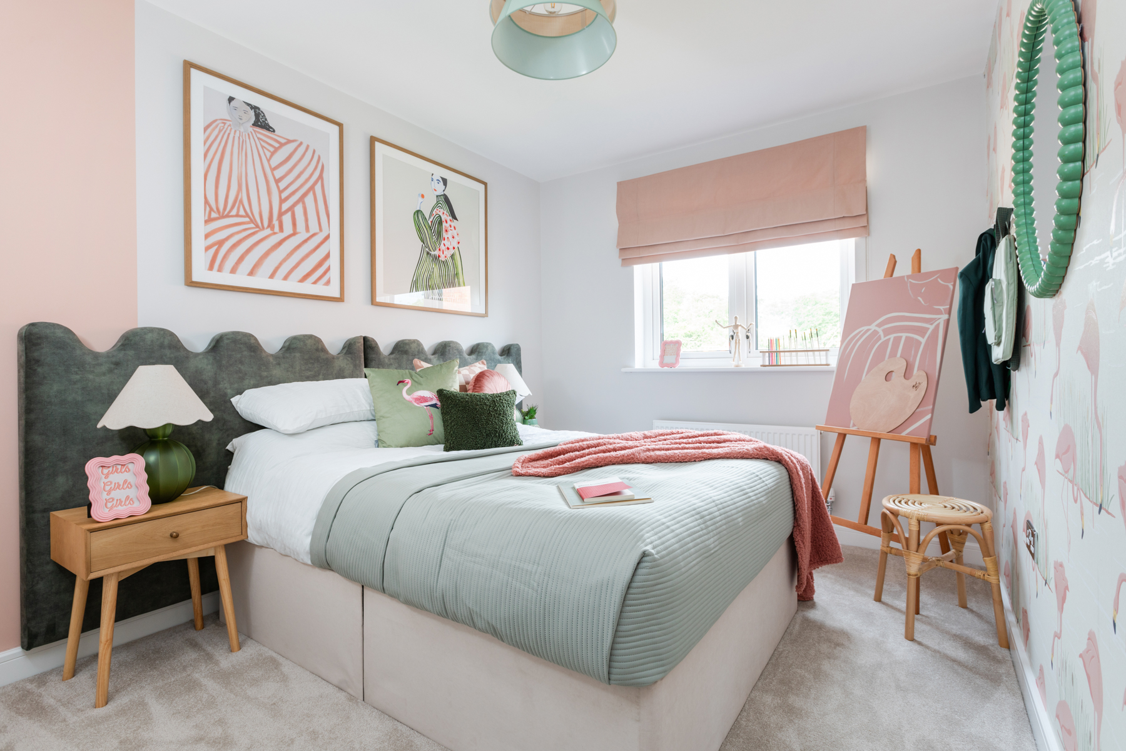
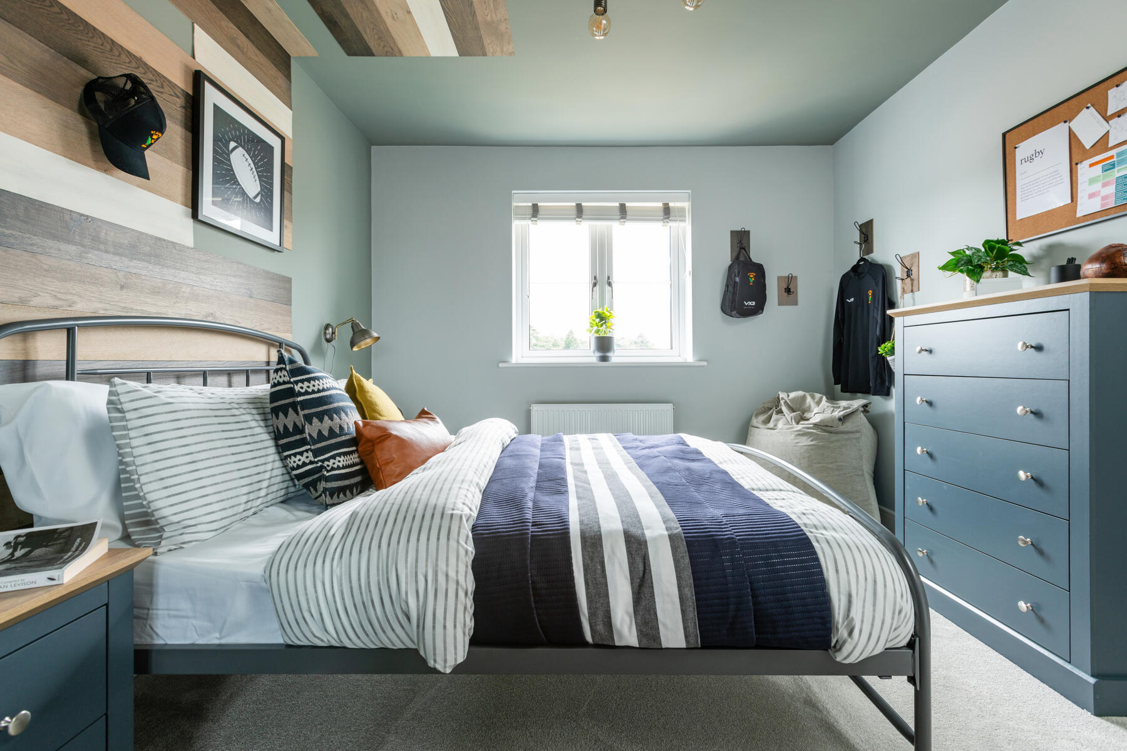
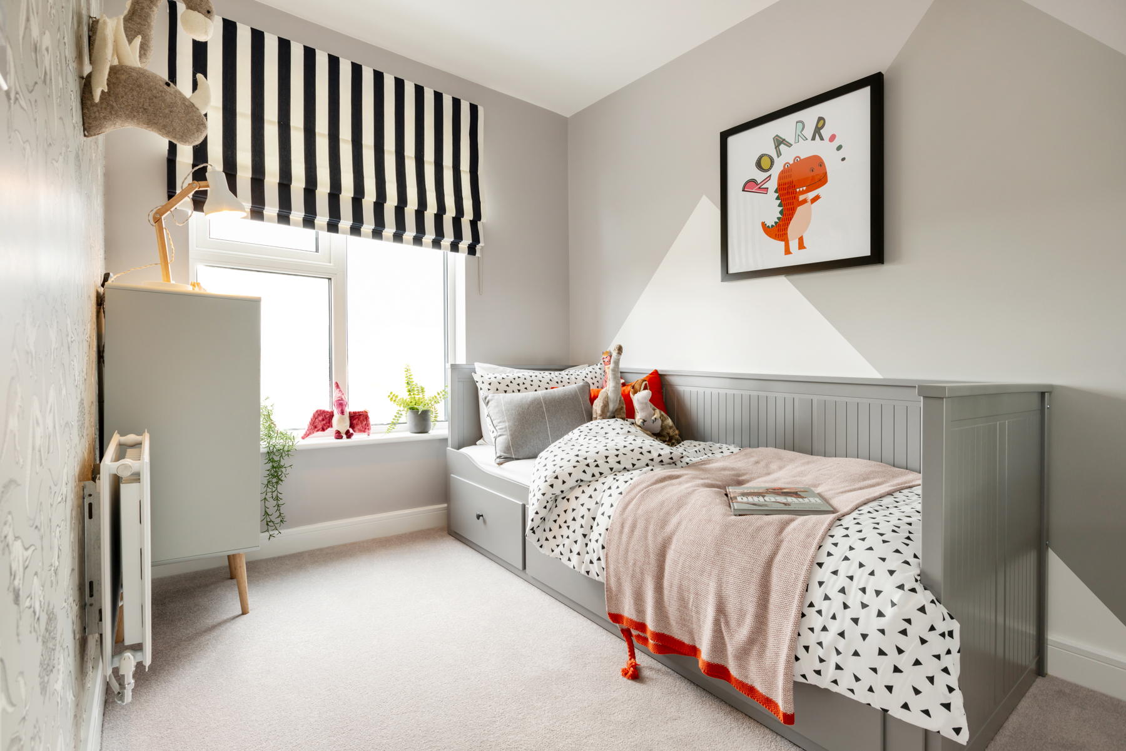
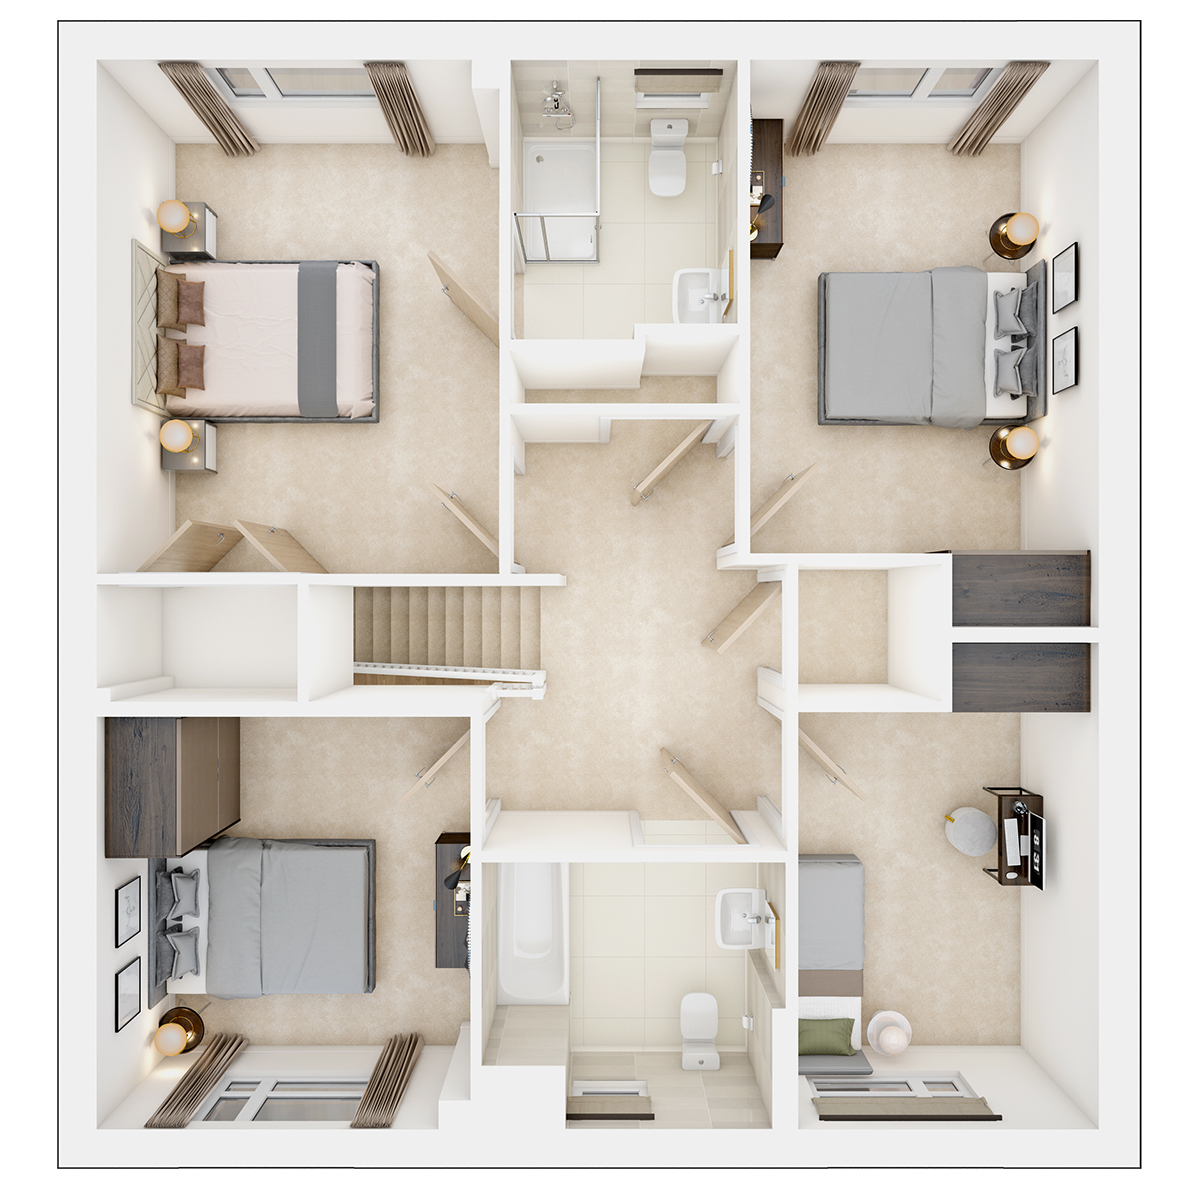
Upstairs has 3 good size doubles as well as a 4th bedroom, ideal for children or a study. Bedroom 1 has an ensuite shower room and the main bathroom is a good size.
The Lingthwaite is a brand new house type and unique to this development within our region so this is a great chance to secure something a little different.
*This home has the added bonus of being able to easily adapt to changing circumstances in the future. Feel free to speak to our sales team about this.
Floor plans
| Room | Metres | Feet & Inches |
|---|---|---|
| Kitchen diner | 8.34m × 4.22m | 27' 4" × 13' 10" |
| Lounge | 3.45m × 4.70m | 11' 4" × 15' 5" |
Where given room dimensions are maximums, ±50mm, and include any fitted wardrobes or similar features. Some images are used for illustrative purposes only and may include optional upgrades, subject to availability and at additional cost.
Ground Floor
| Room | Metres | Feet & Inches |
|---|---|---|
| Bedroom 1 | 3.35m × 4.28m | 11'0" × 14' 0" |
| Bedroom 2 | 2.90m × 4.72m | 9' 6" × 15' 6" |
| Bedroom 3 | 3.11m × 3.43m | 10' 2" × 11' 3" |
| Bedroom 4 | 2.49m × 4.05m | 8' 2" × 13' 3" |
Where given room dimensions are maximums, ±50mm, and include any fitted wardrobes or similar features. Some images are used for illustrative purposes only and may include optional upgrades, subject to availability and at additional cost.
First Floor
Ready When You Are Event


Interactive siteplan
About the development
Site Plan
The development has been designed to hug the woodland on the boundary with Kents Hill Park and so the eastern side of the development has a greener outlook with mature trees and hedgerow to enjoy. Bronze Park is on an incline which provides unique gardens and many interesting viewpoints - some of which being amongst the trees.
The western side and entrance to the development overlooks the schools and Open University, giving it a community feel.
Bronze Park Map Key
Bronze Park Site Map features
Helping you move

Purchase information
This is a summary of key information about this property and what it will mean for ongoing costs once you are living in your home. Freehold properties do not incur any ground rent fees. For leasehold properties with a ground rent of £0, there will be a peppercorn ground rent. Council tax bands are often not released by the local authority until the property is complete but we will show this information where it is available. For further information please speak to the Sales Executives at the development.
- Tenure: Freehold
- Council tax band: TBC
- EPC Rating: TBC
- Private sale reservation fee: £1,000
- Estate management company: Trinity Estates
- Estate management fee: £184.78
- Warranty provider: NHBC
- First time buyer Stamp Duty Land Tax: £18,750.00
- Second time buyer Stamp Duty Land Tax: £18,750.00
- Document signing fee: £120
- Investor reservation fee: 1% of purchase price
- Cost & ownership details
Your home, sustainably designed

EV charger

Smart heating control

Solar panels
Book an appointment
I consent to my information being processed in line with Taylor Wimpey's privacy policy. How we keep your data safe.
You might also be interested in