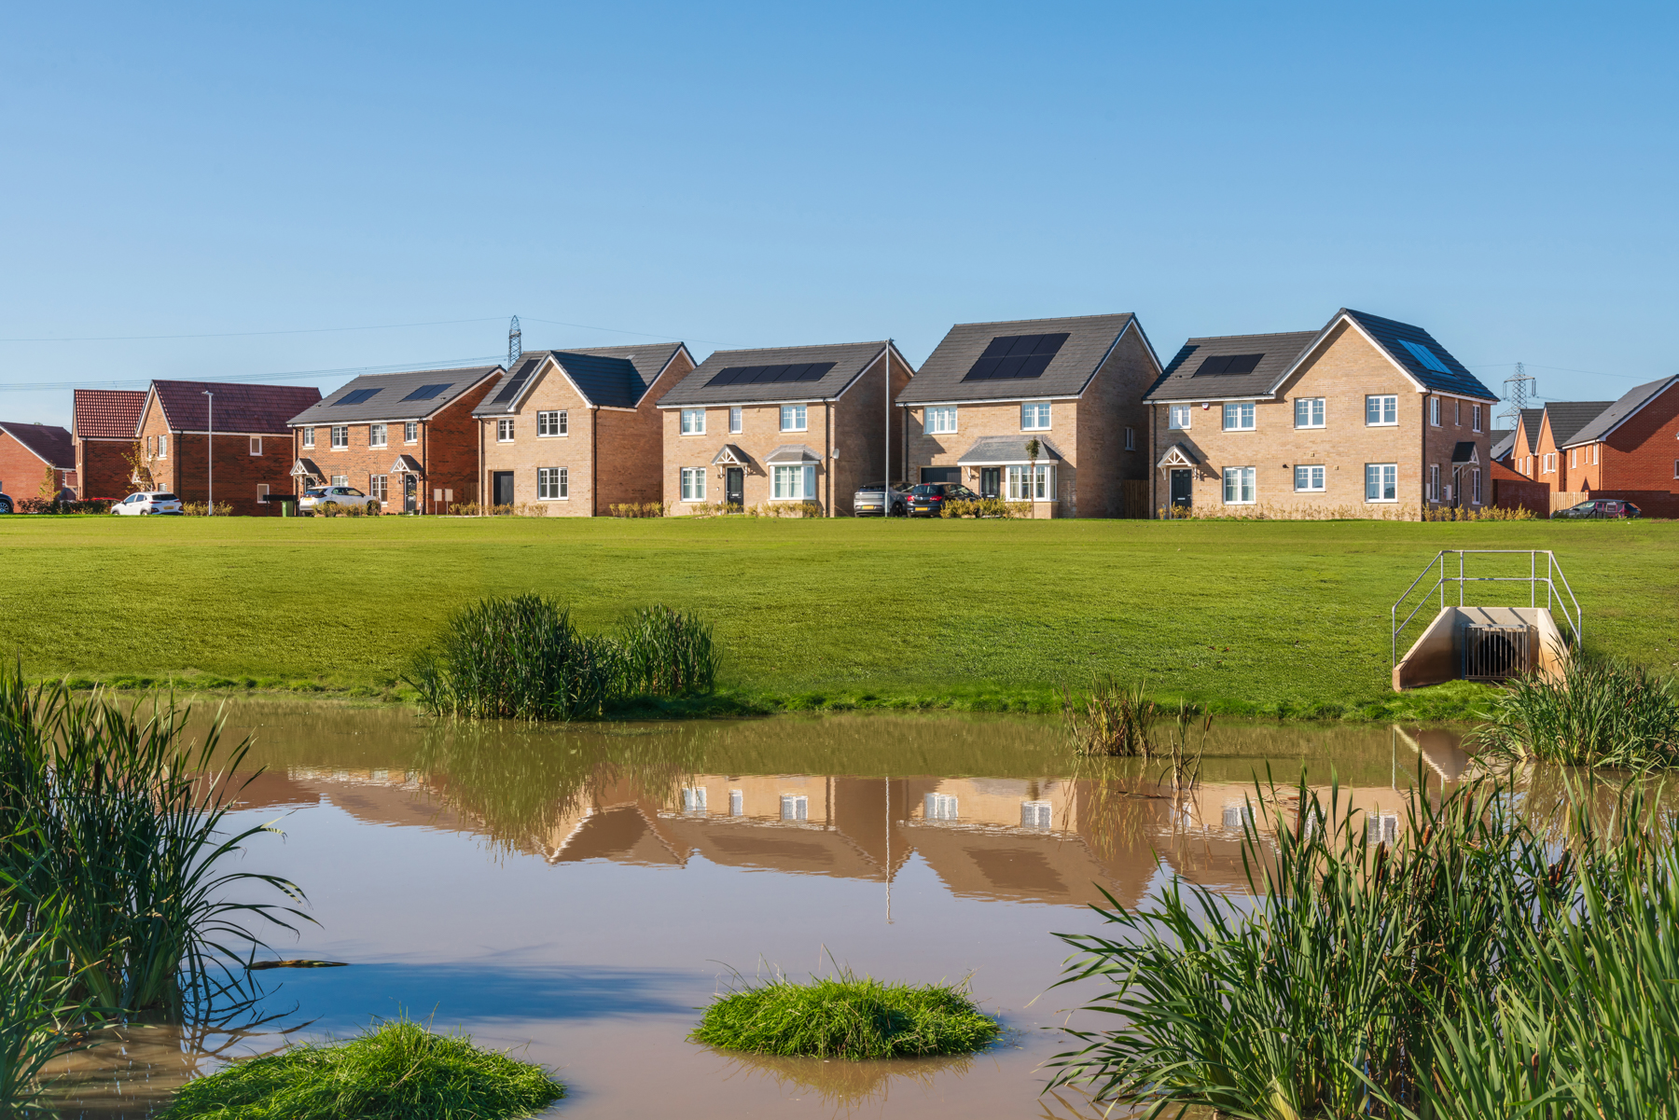
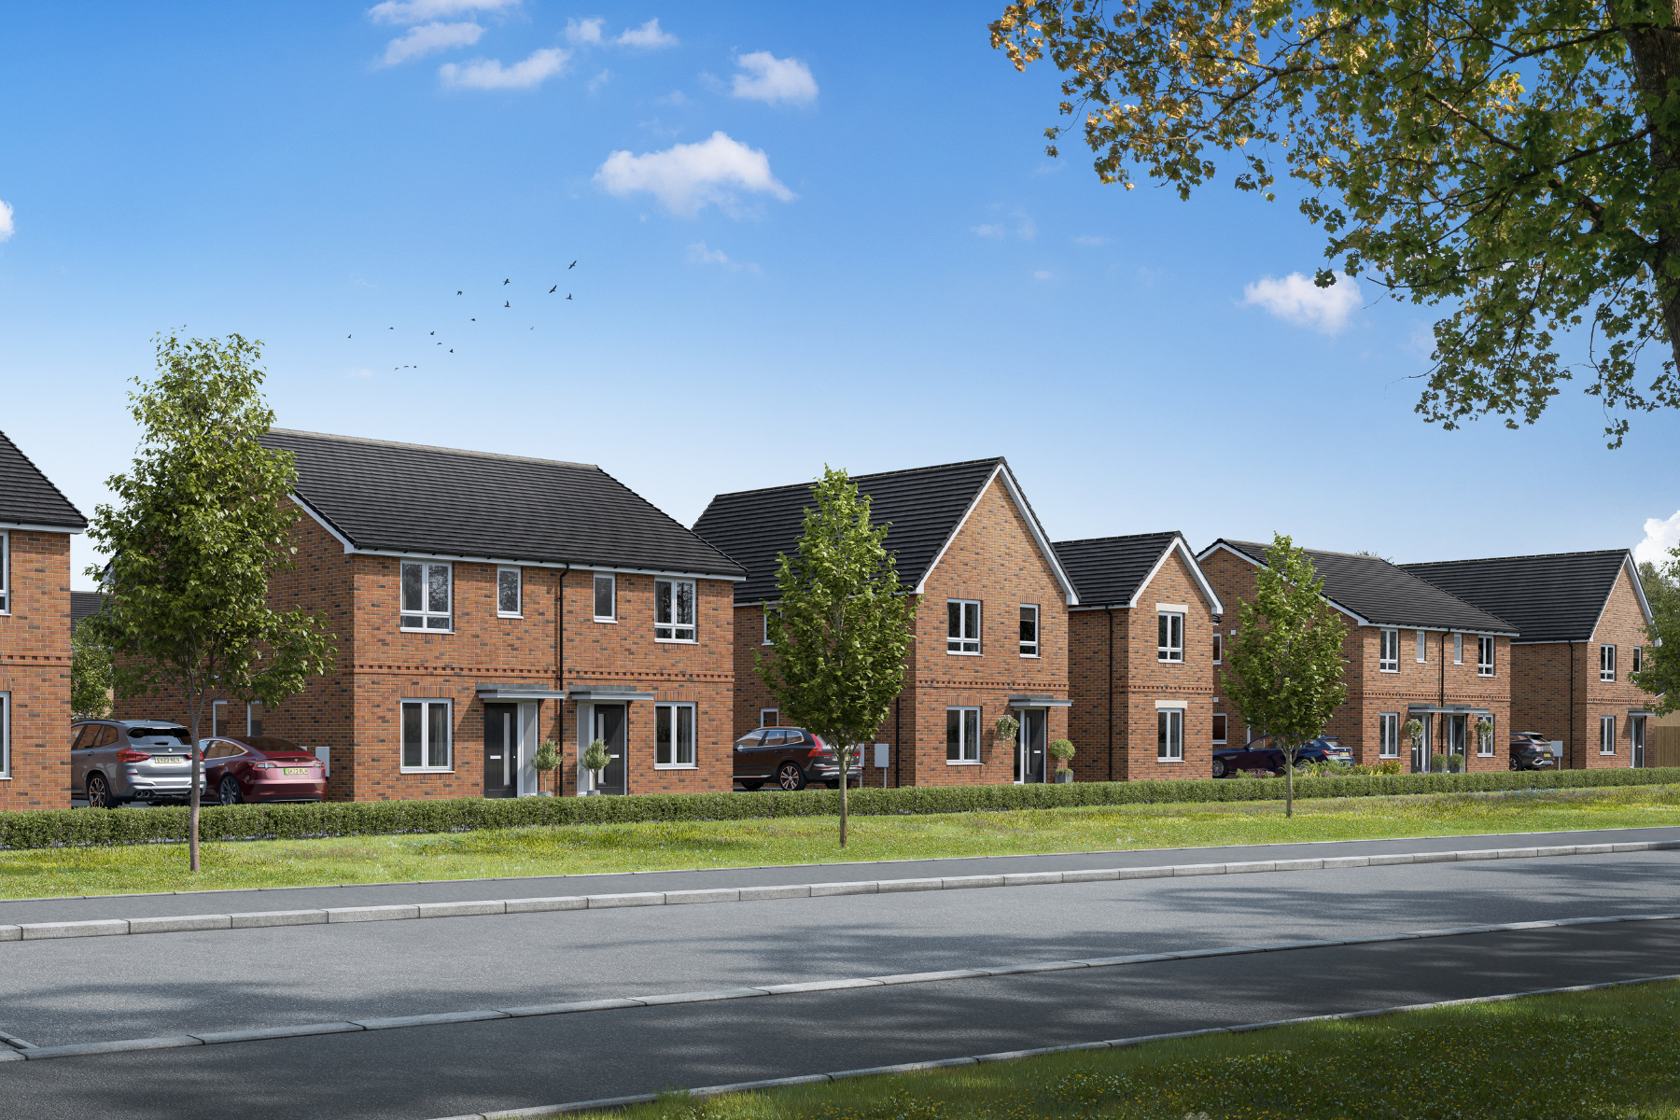
Elmwood Grange
Elmwood Grange, Yarm Back Lane, Stockton-on-Tees, County Durham, TS21 1AU
Prices from £210,000 to £300,000
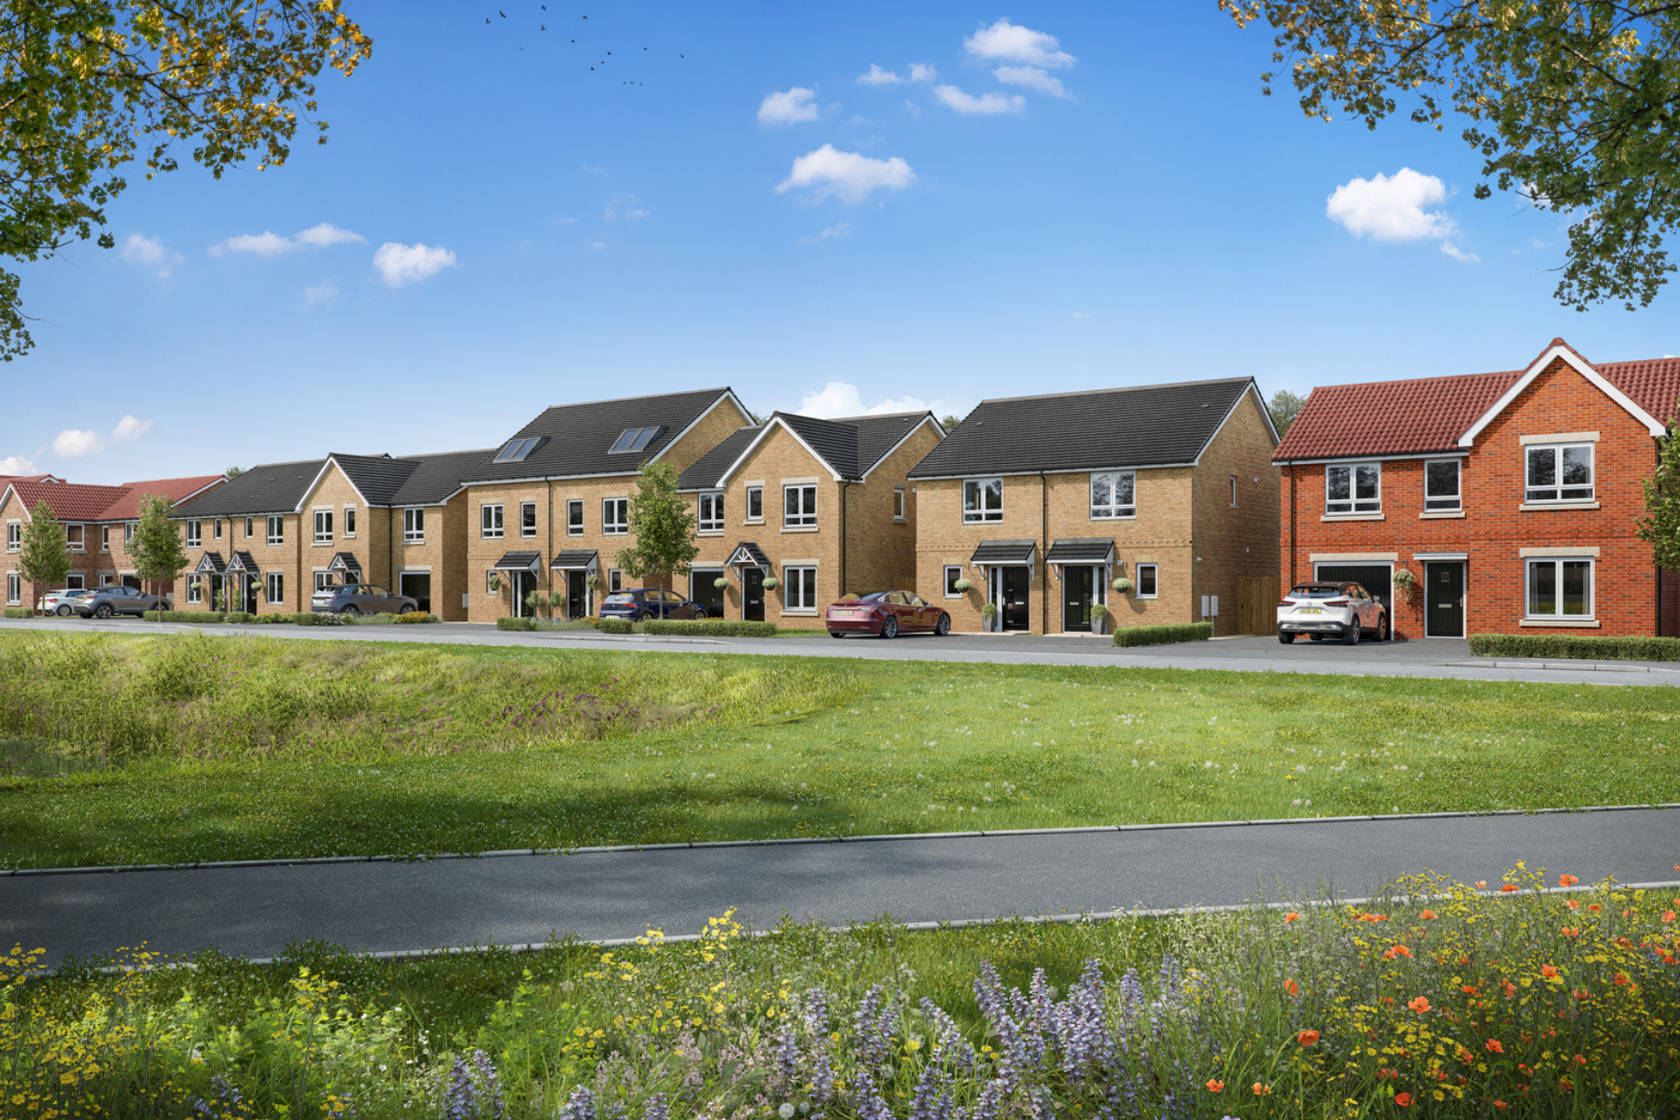
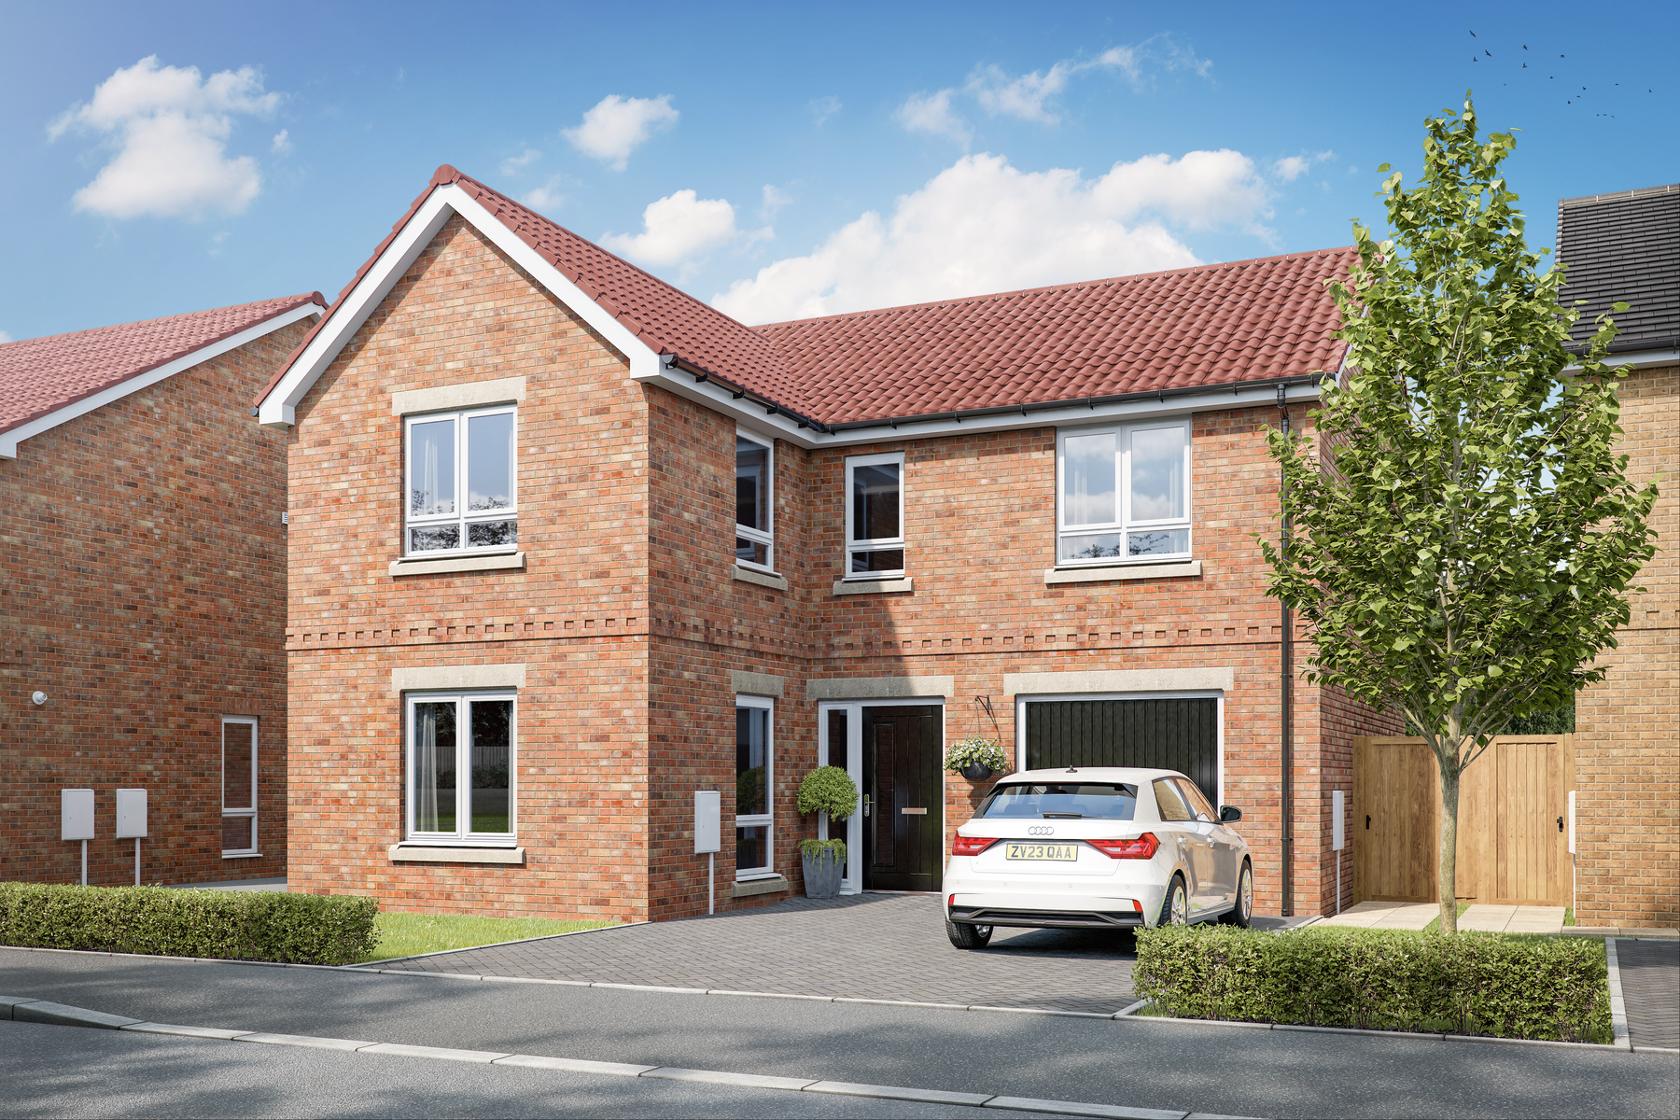


Elmwood Grange
Elmwood Grange, Yarm Back Lane, Stockton-on-Tees, County Durham, TS21 1AU
Prices from £210,000 to £300,000
Elmwood Grange Official Launch!


Get ready! Elmwood Grange will officially launch on Saturday 26th September!
Be the first to view our beautiful new show homes on our brand‑new site and secure your place in this exciting new community.
{{ plotsInformation }}
Welcome to the neighbourhood…
Layout
Key
Elmwood Grange
The perfect place to be
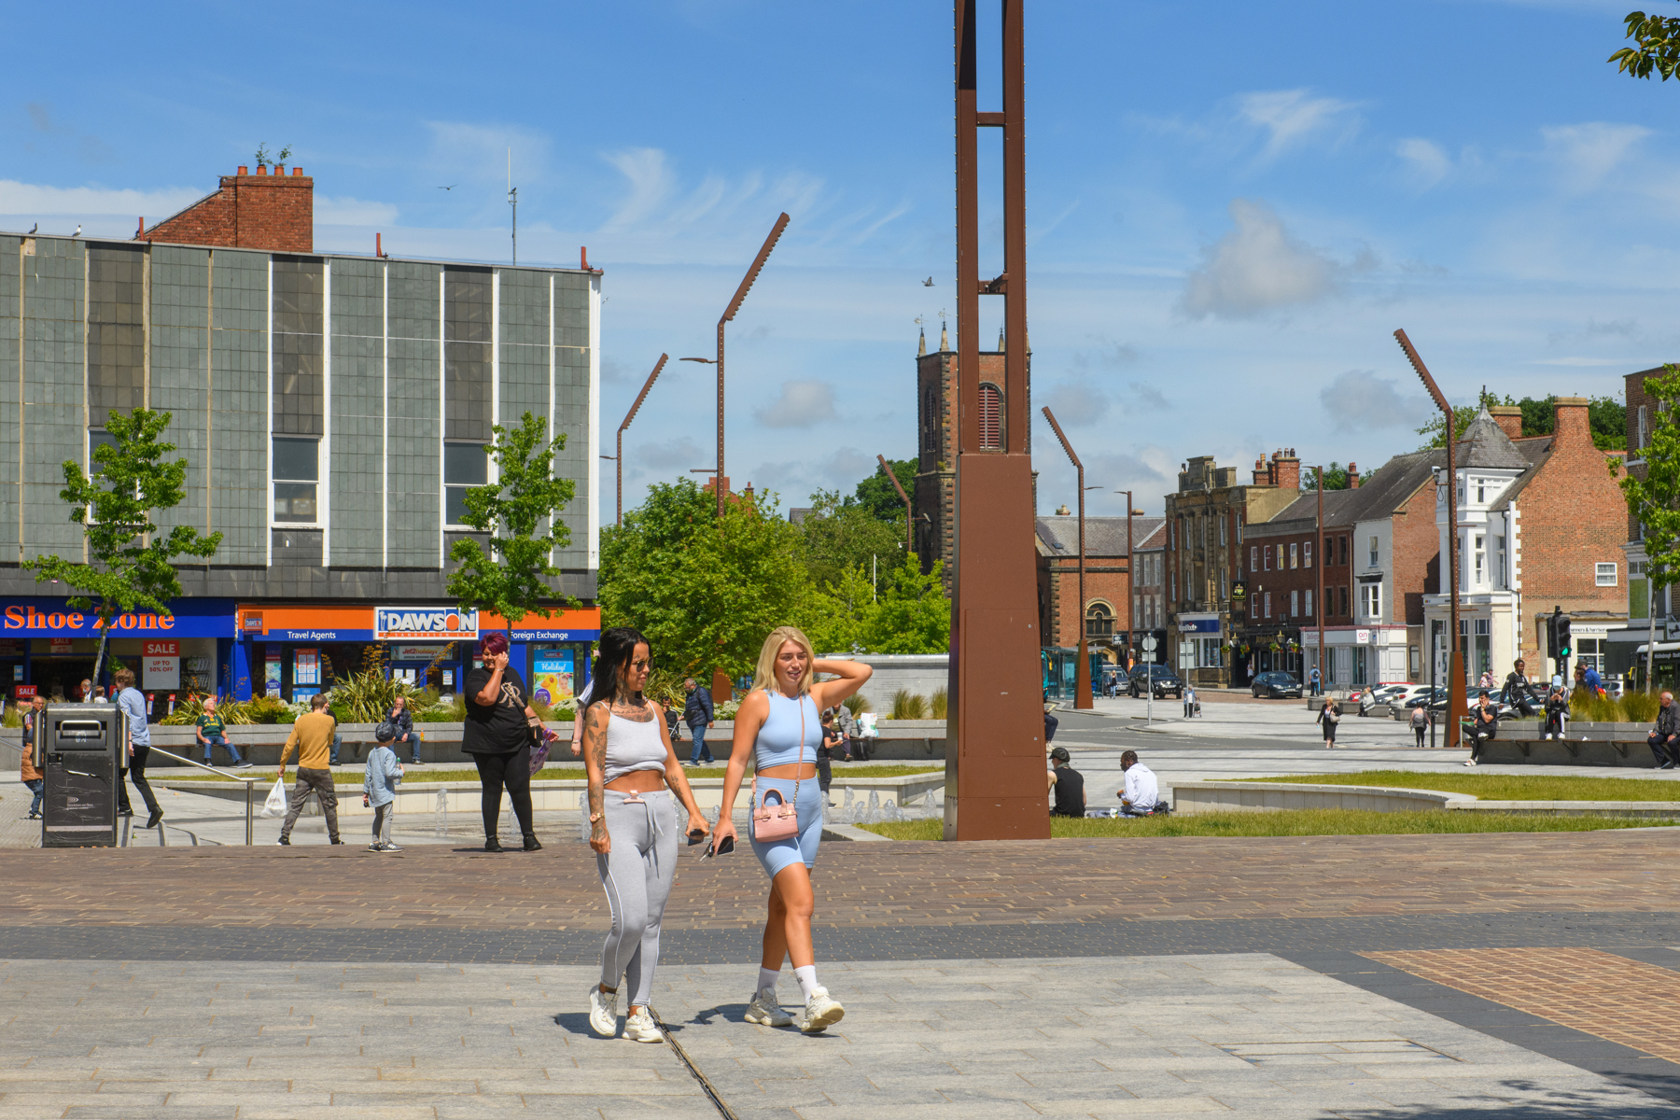
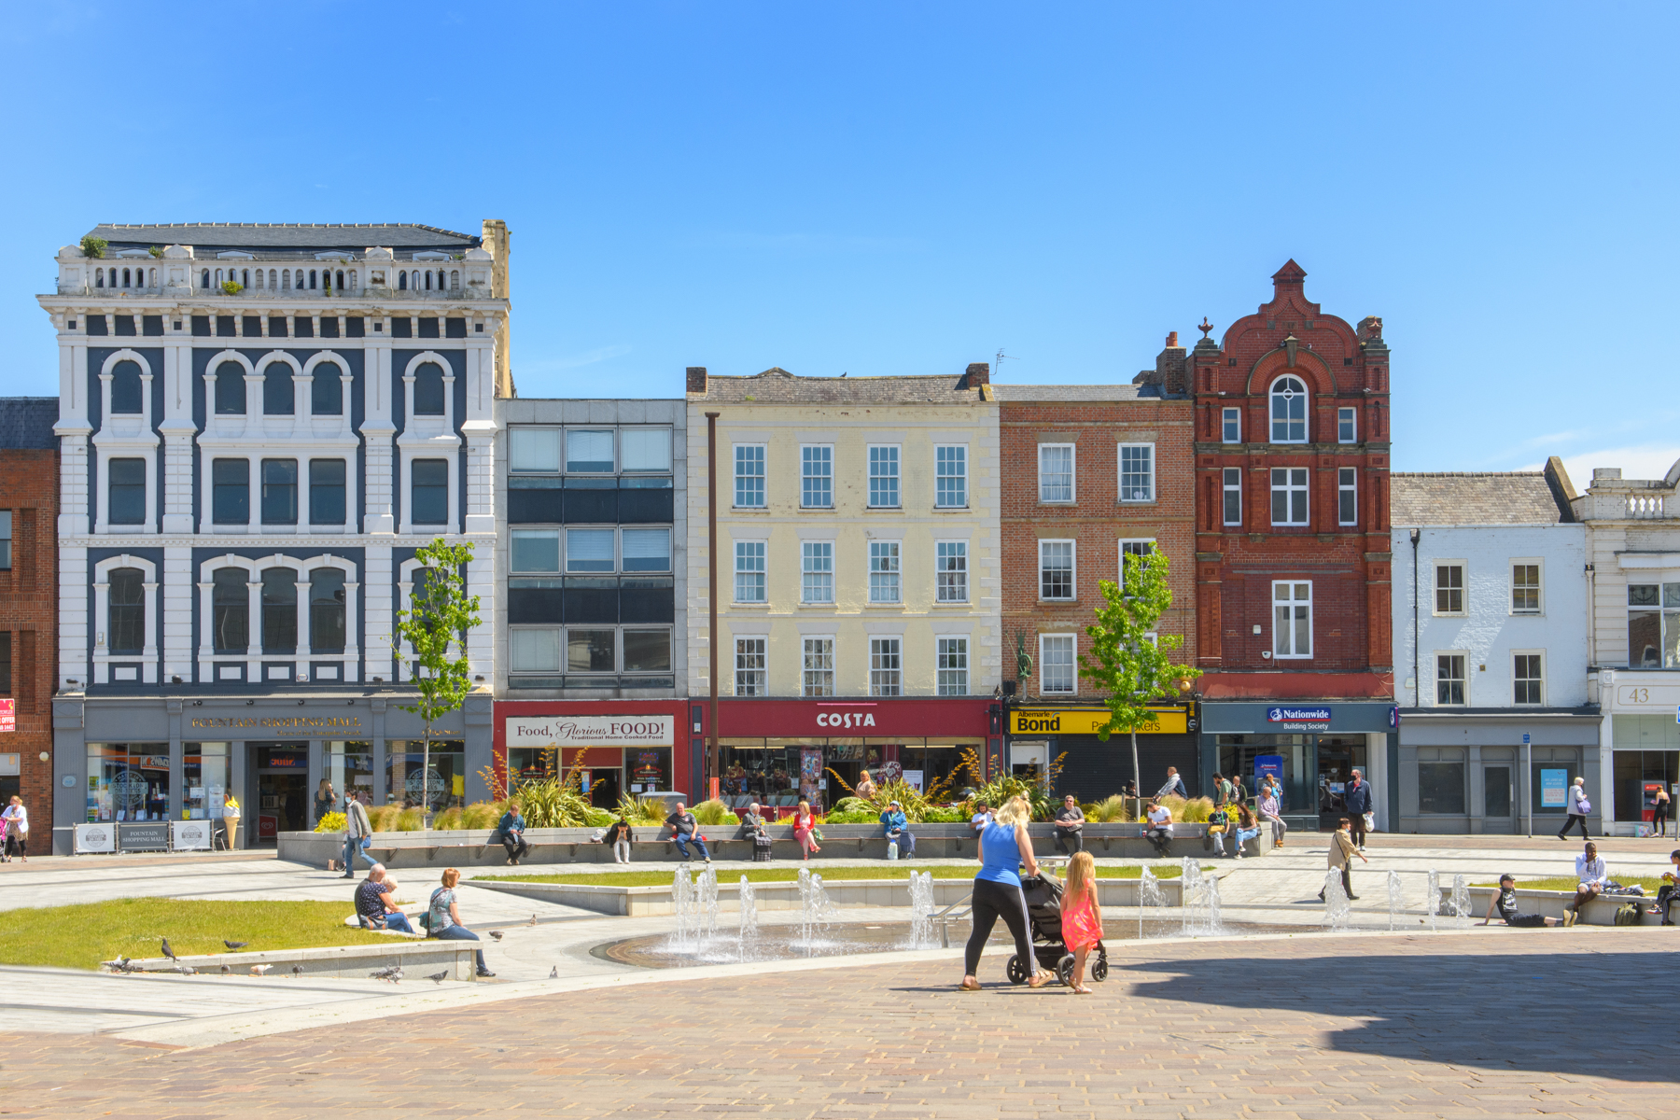
Elmwood Grange is ideally located in Stockton-on-Tees. The scenic surroundings of the development and the local amenities offer homeowners the best of both worlds. The market town of Stockton-on-Tees has a thriving high street, with cafes, shops, pubs and restaurants. The Yorkshire Dales offers the perfect place for walks. The development is close to the A19 making it ideal for commuters
Helping you move

Welcome to the neighbourhood
Join a brand-new community at Elmwood Grange
Hear from our customers
Don't just take our word for it, see what our customer say
Local investment
This is how much we're contributing to the local area
Welcome to the neighbourhood
Join a brand-new community at Elmwood Grange
Hear from our customers
Don't just take our word for it, see what our customer say
Local investment
This is how much we're contributing to the local area
Welcome to Elmwood Grange
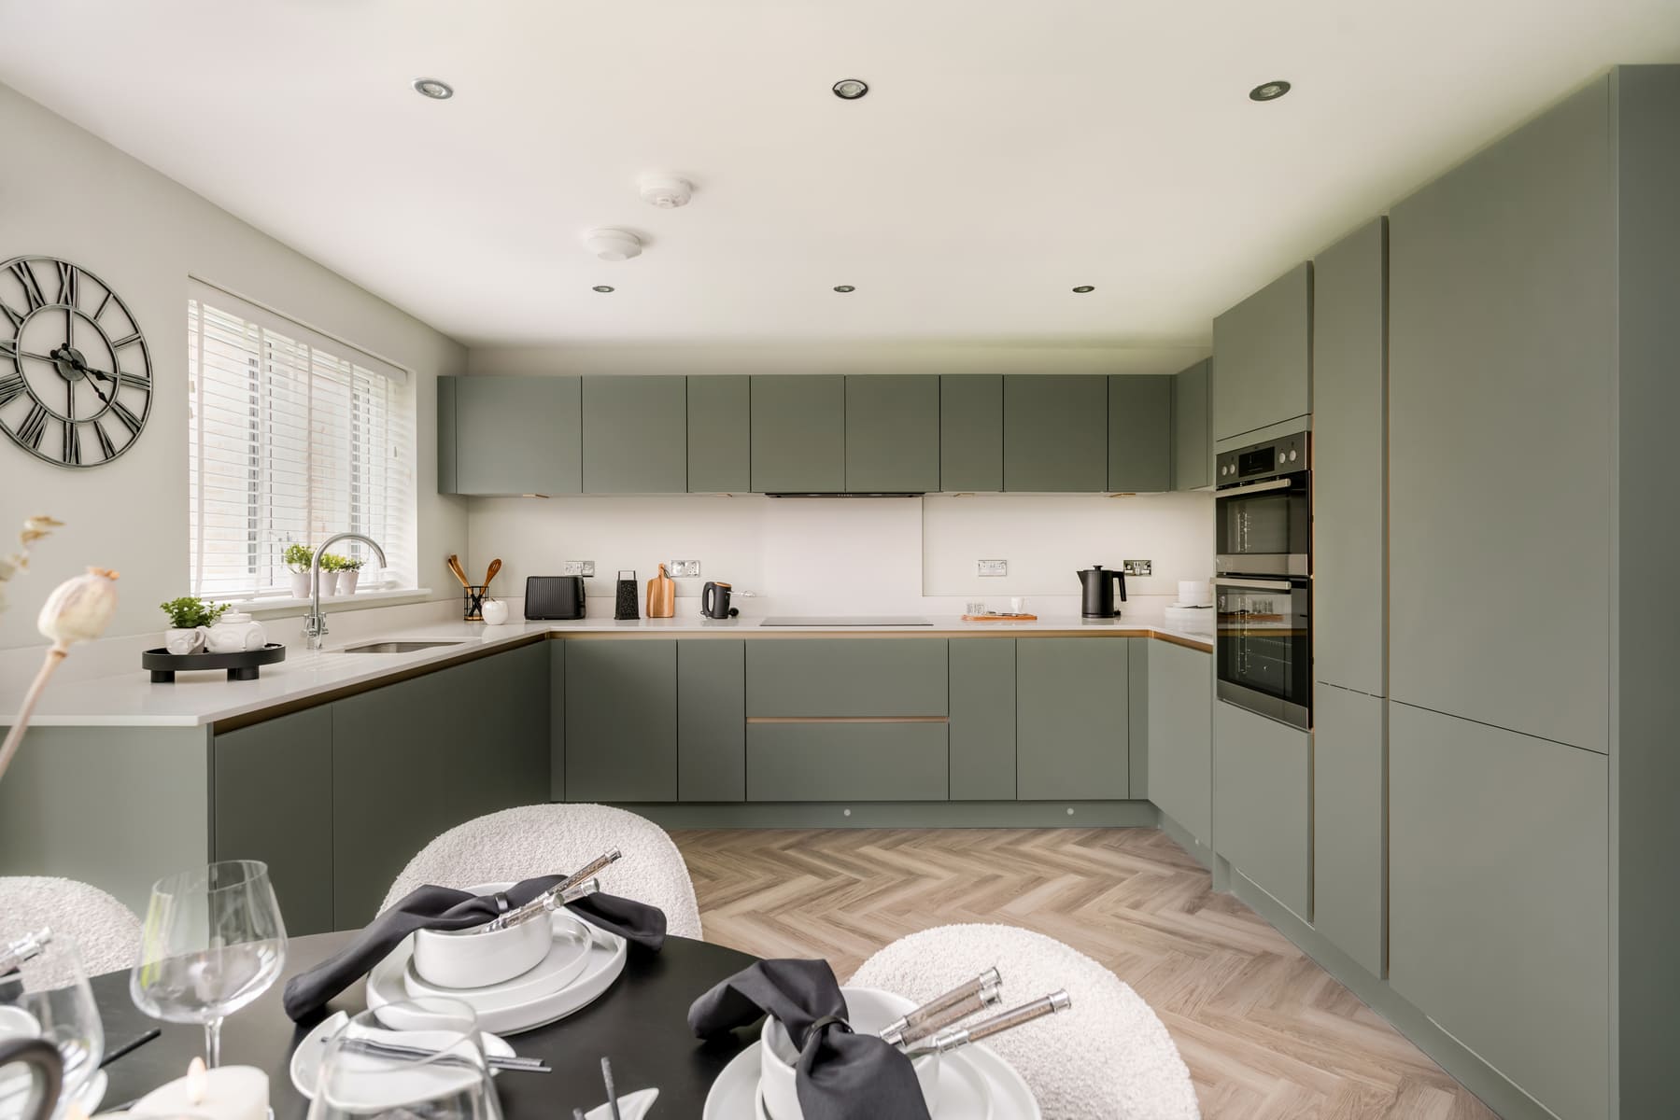
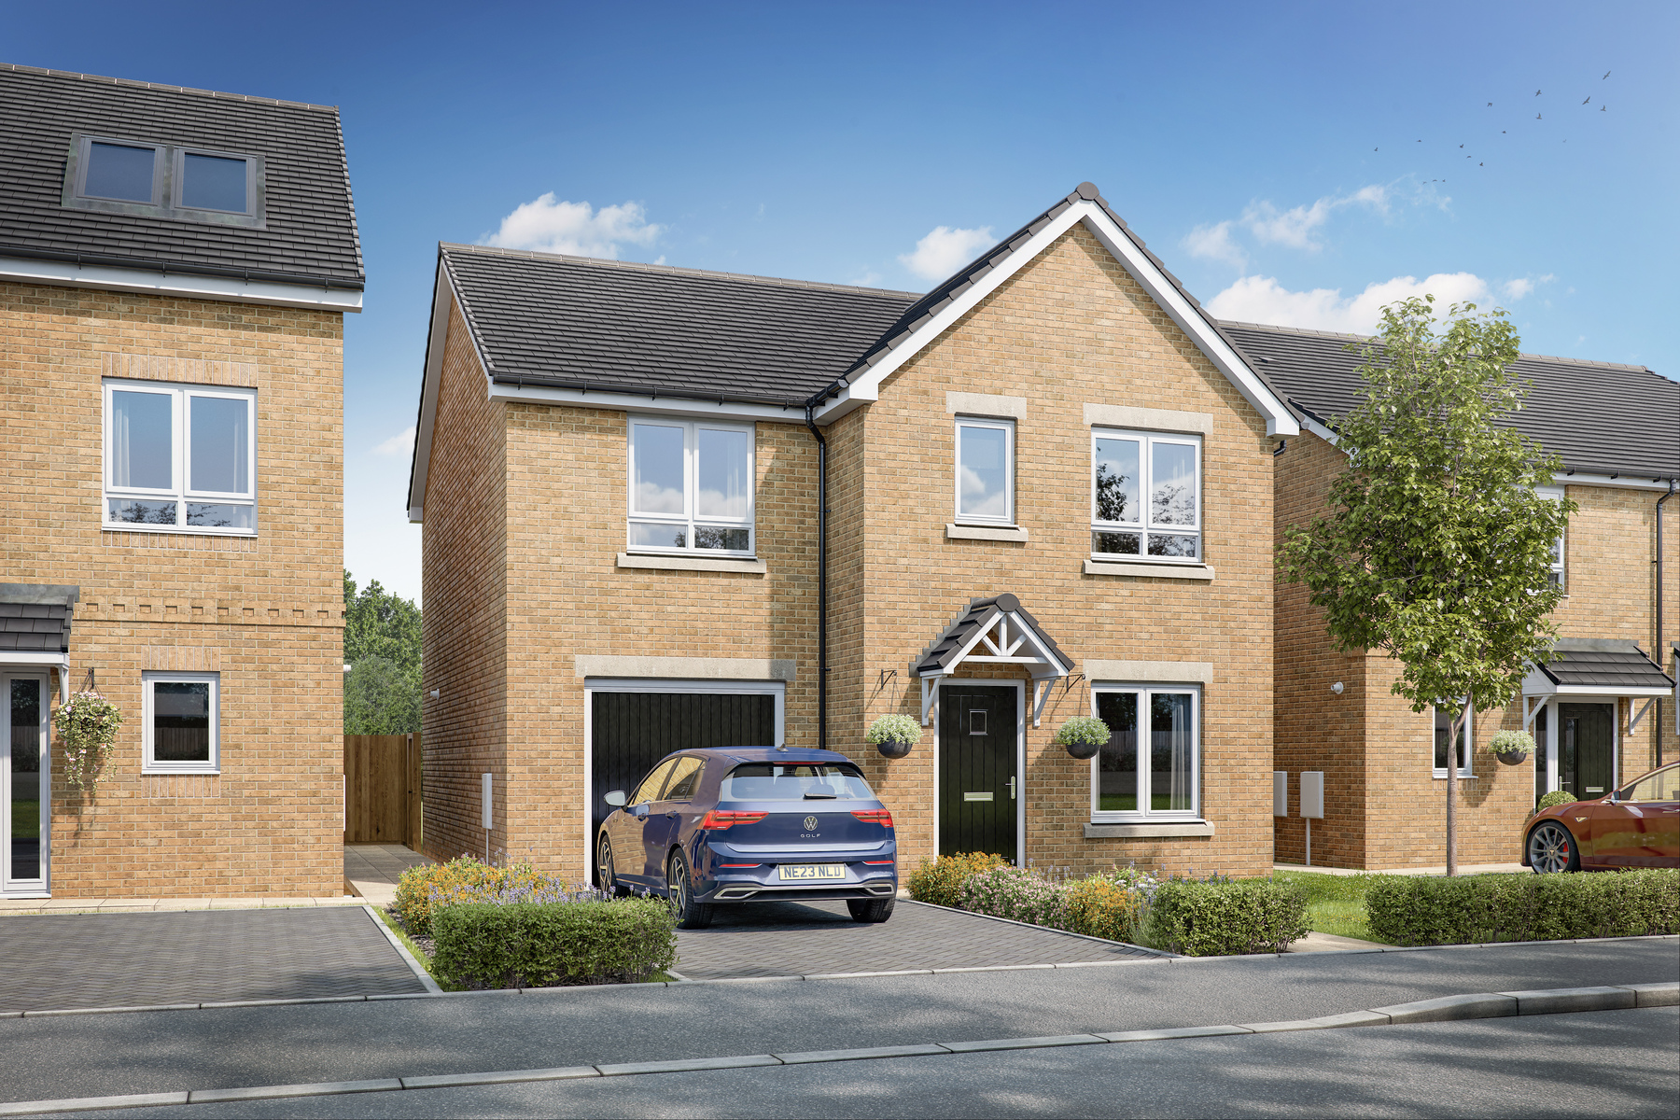
Elmwood Grange is a thoughtfully designed community with spacious homes and plenty of green open spaces on your doorstep. Situated in the picturesque Village of Hartburn, This thriving community provides the ideal location for those seeking a blend of rural beauty and community living. Situated only 1 mile from Hartburn village, and 3 miles from Eaglescliffe which is located close to the northern edge of the North Yorkshire Moors, offering beautiful views and easy access to nature. The town itself is warm and welcoming, with a lively community atmosphere. A stroll along nearby Yarm High Street reveals a range of boutique shops, charming restaurants, cosy cafes, traditional pubs, and other amenities.Hear from our customers
We welcome Trustpilot reviews from our customers. Discover what our customers think about buying from us - our reviews

Local investment
A home is more than just a house, it’s also about the community that surrounds it. And that’s why we invest in building communities that support local businesses, improve facilities in the area and help bring people together.
Book an appointment
I consent to my information being processed in line with Taylor Wimpey's privacy policy. How we keep your data safe.
You might also be interested in