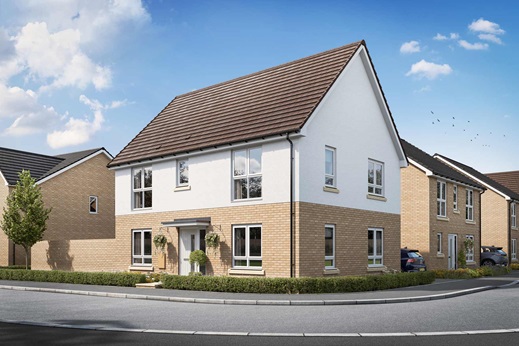

4 bedroom semi-detached with show home upgrades
Show home for sale
This show home could be yours.
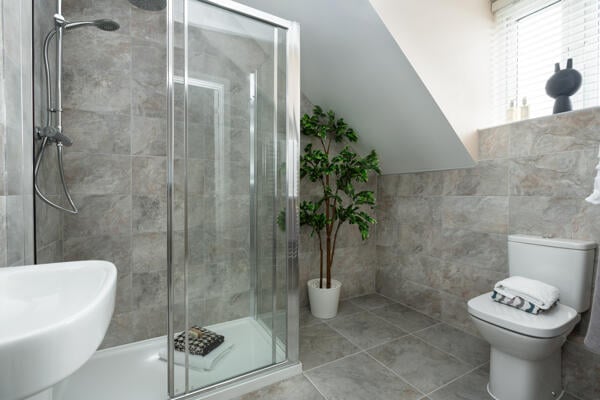
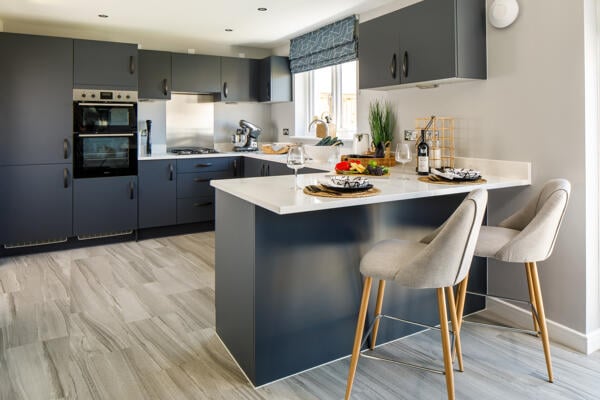
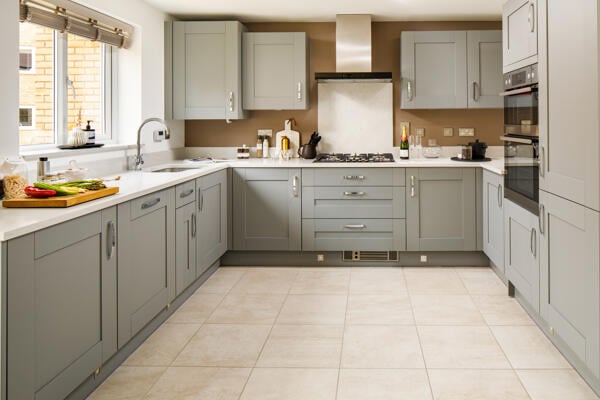
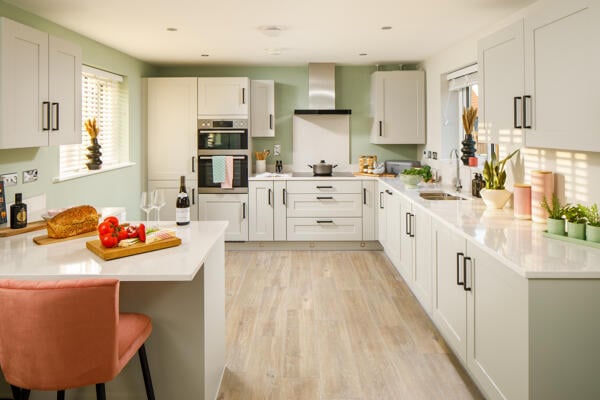
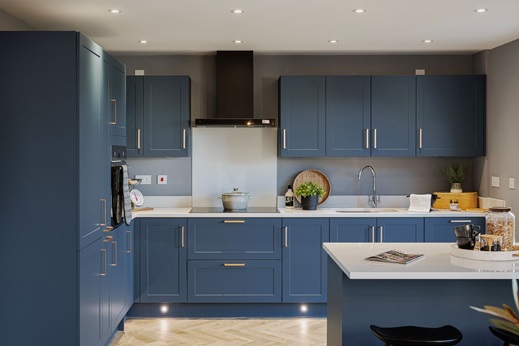
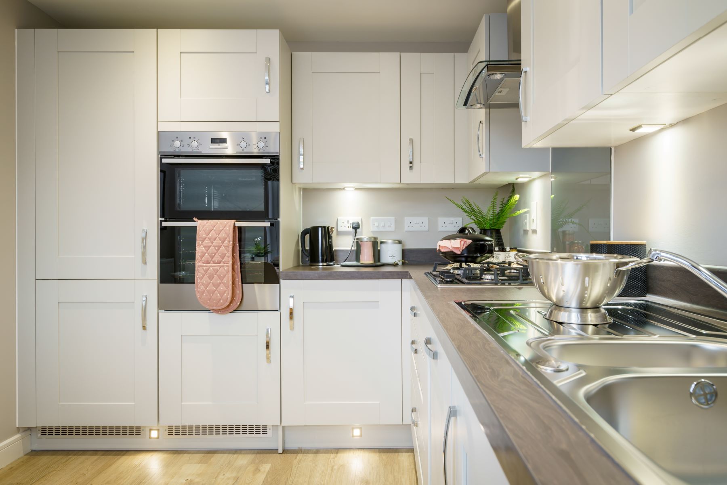
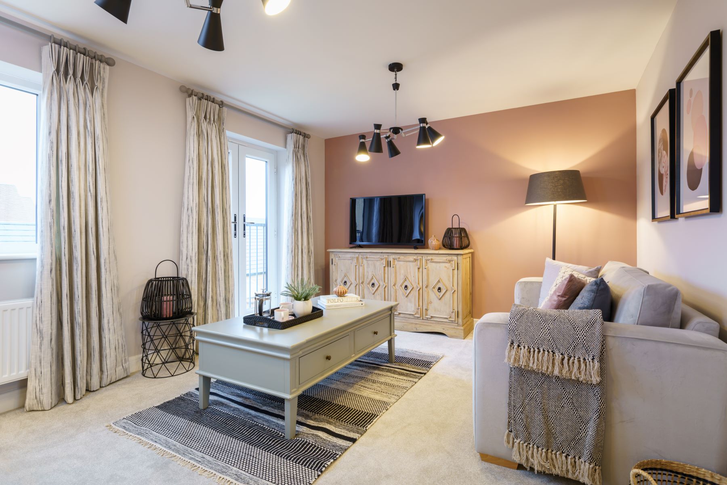
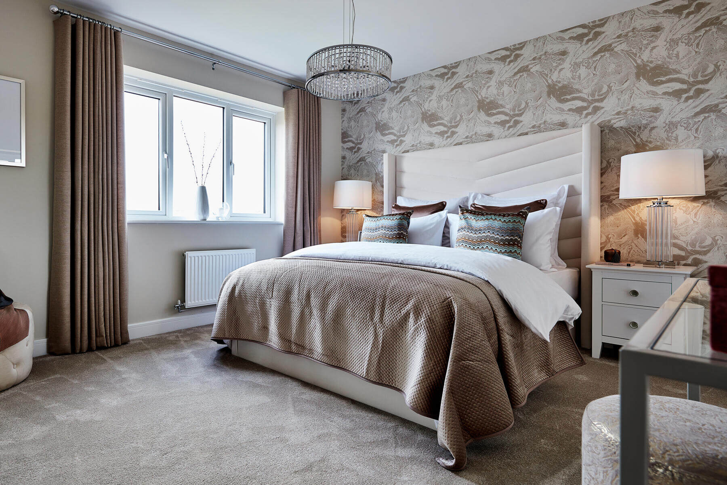
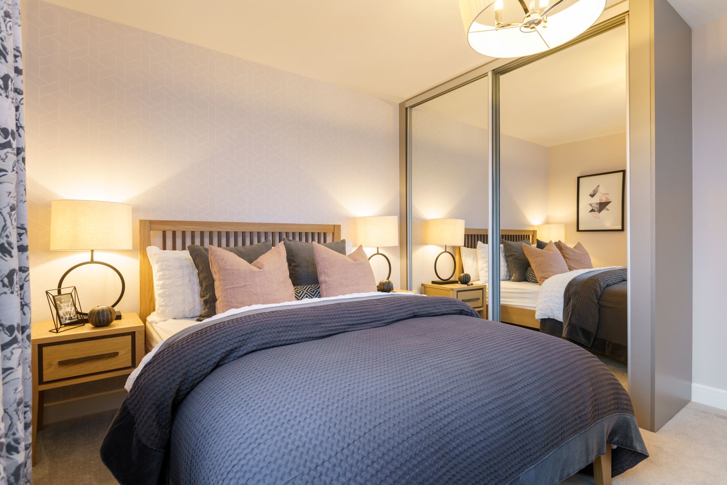
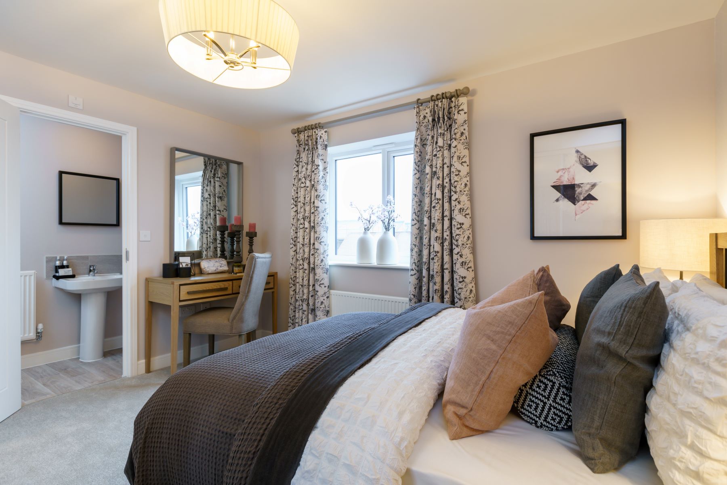
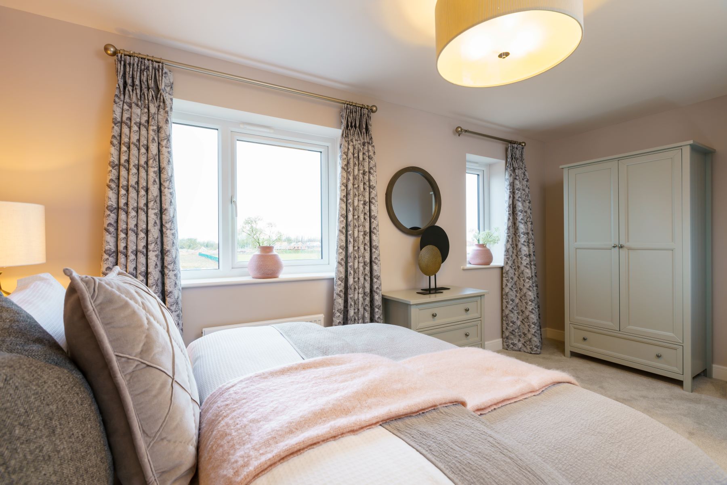
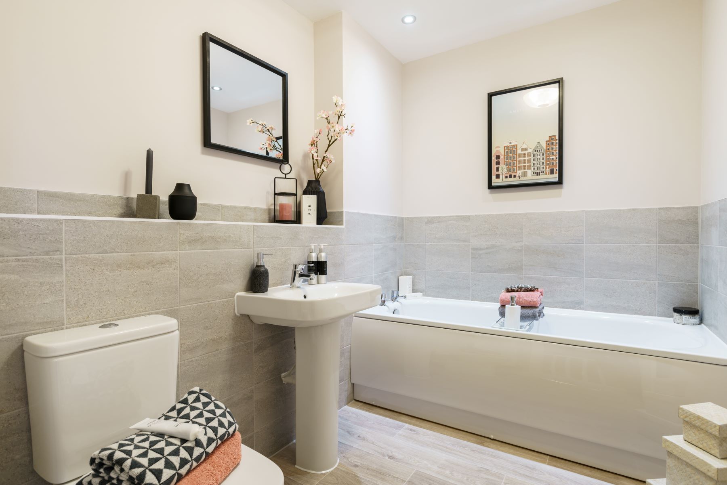
This upgraded show home could be yours and includes all furnishings and accessories plus £24,900 of upgrades including wardrobes to bedroom 1, upgraded kitchen with Silestone worktop, integrated appliances, flooring throughout, downlight package, upgraded sanitaryware, vanity unit to ensuite and upgraded wall tiling.
Get in touch with our Sales Executives to find out how you can reserve this home now.
At a glance
- Show home upgrades
- Sold as seen
- Modern fitted kitchen to the front of the home
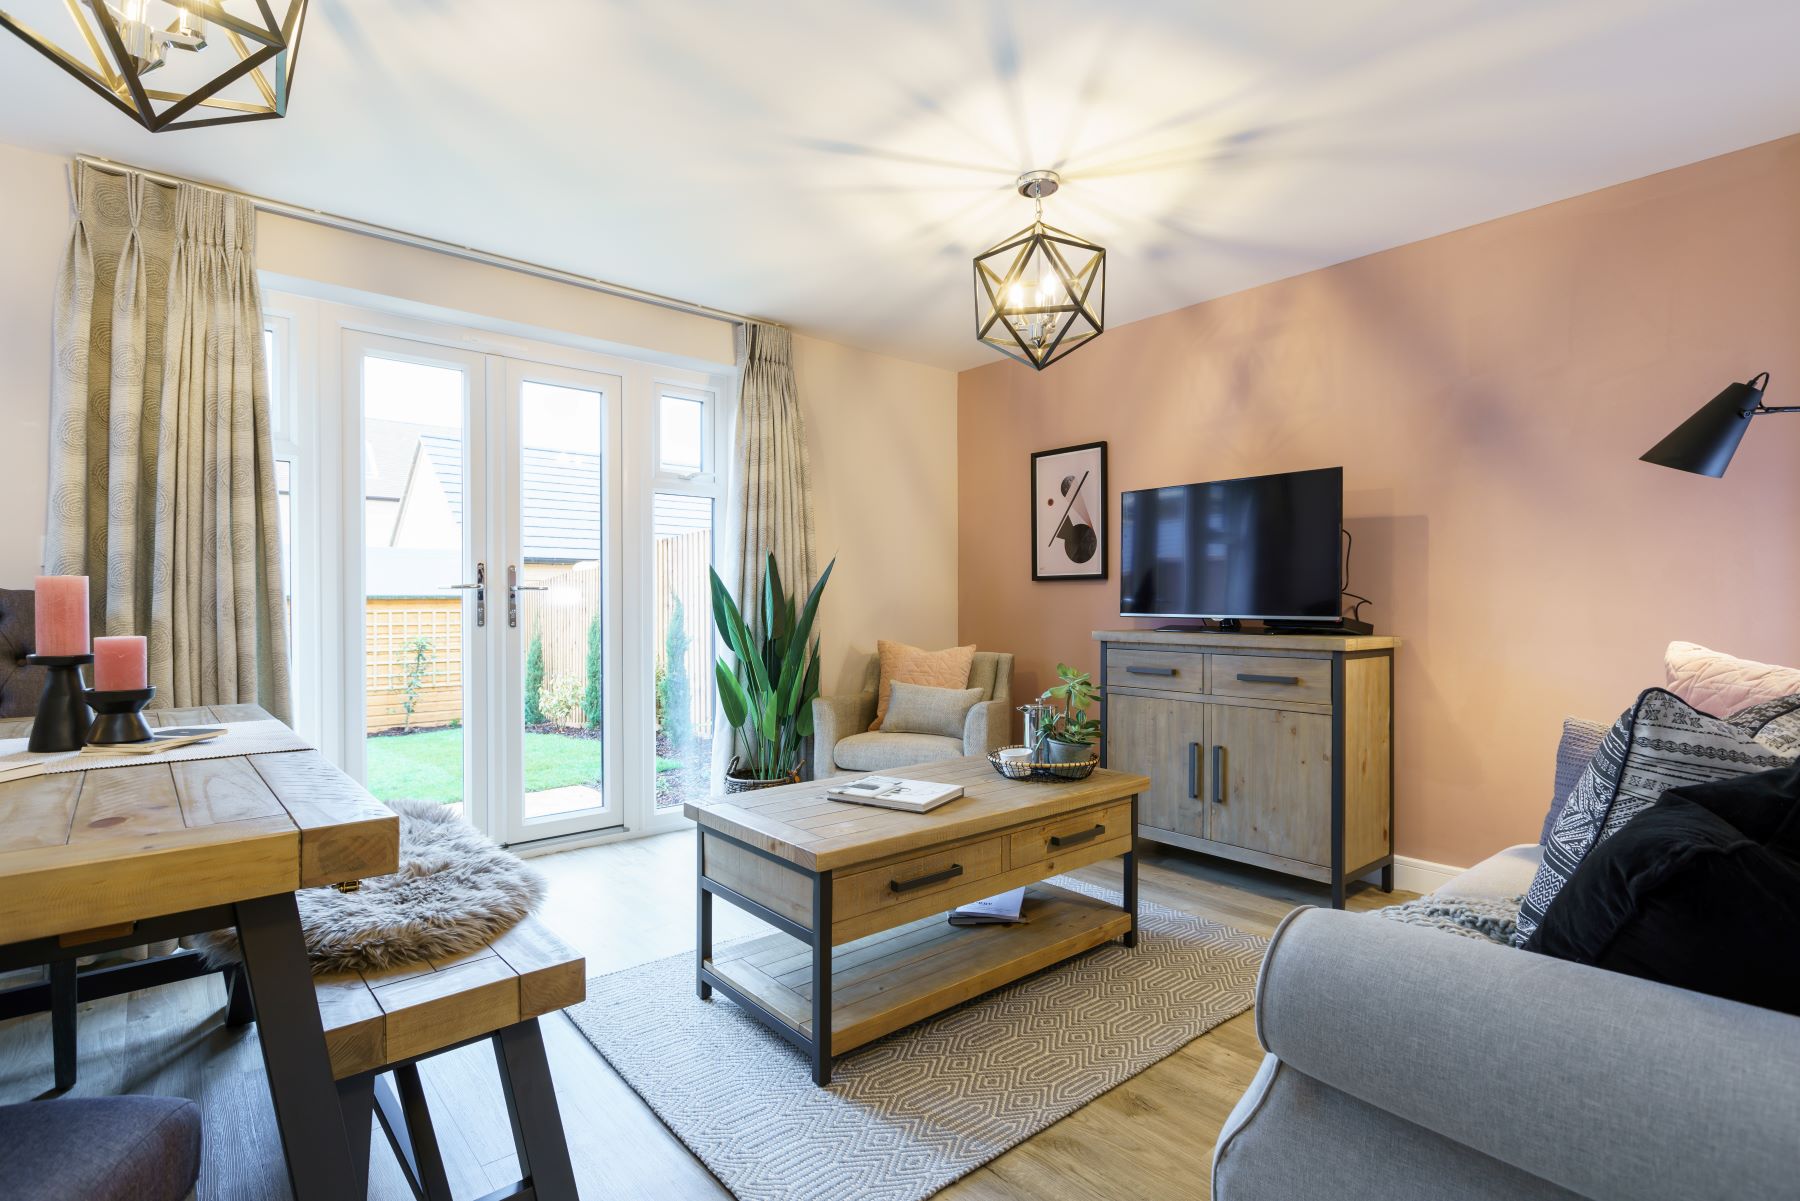
- Open plan dining/family area with double doors to the rear garden
- Spacious downstairs cloakroom
- Living room on the first floor with Juliet balcony
- South facing rear garden
- Double length garage and driveway parking for two cars
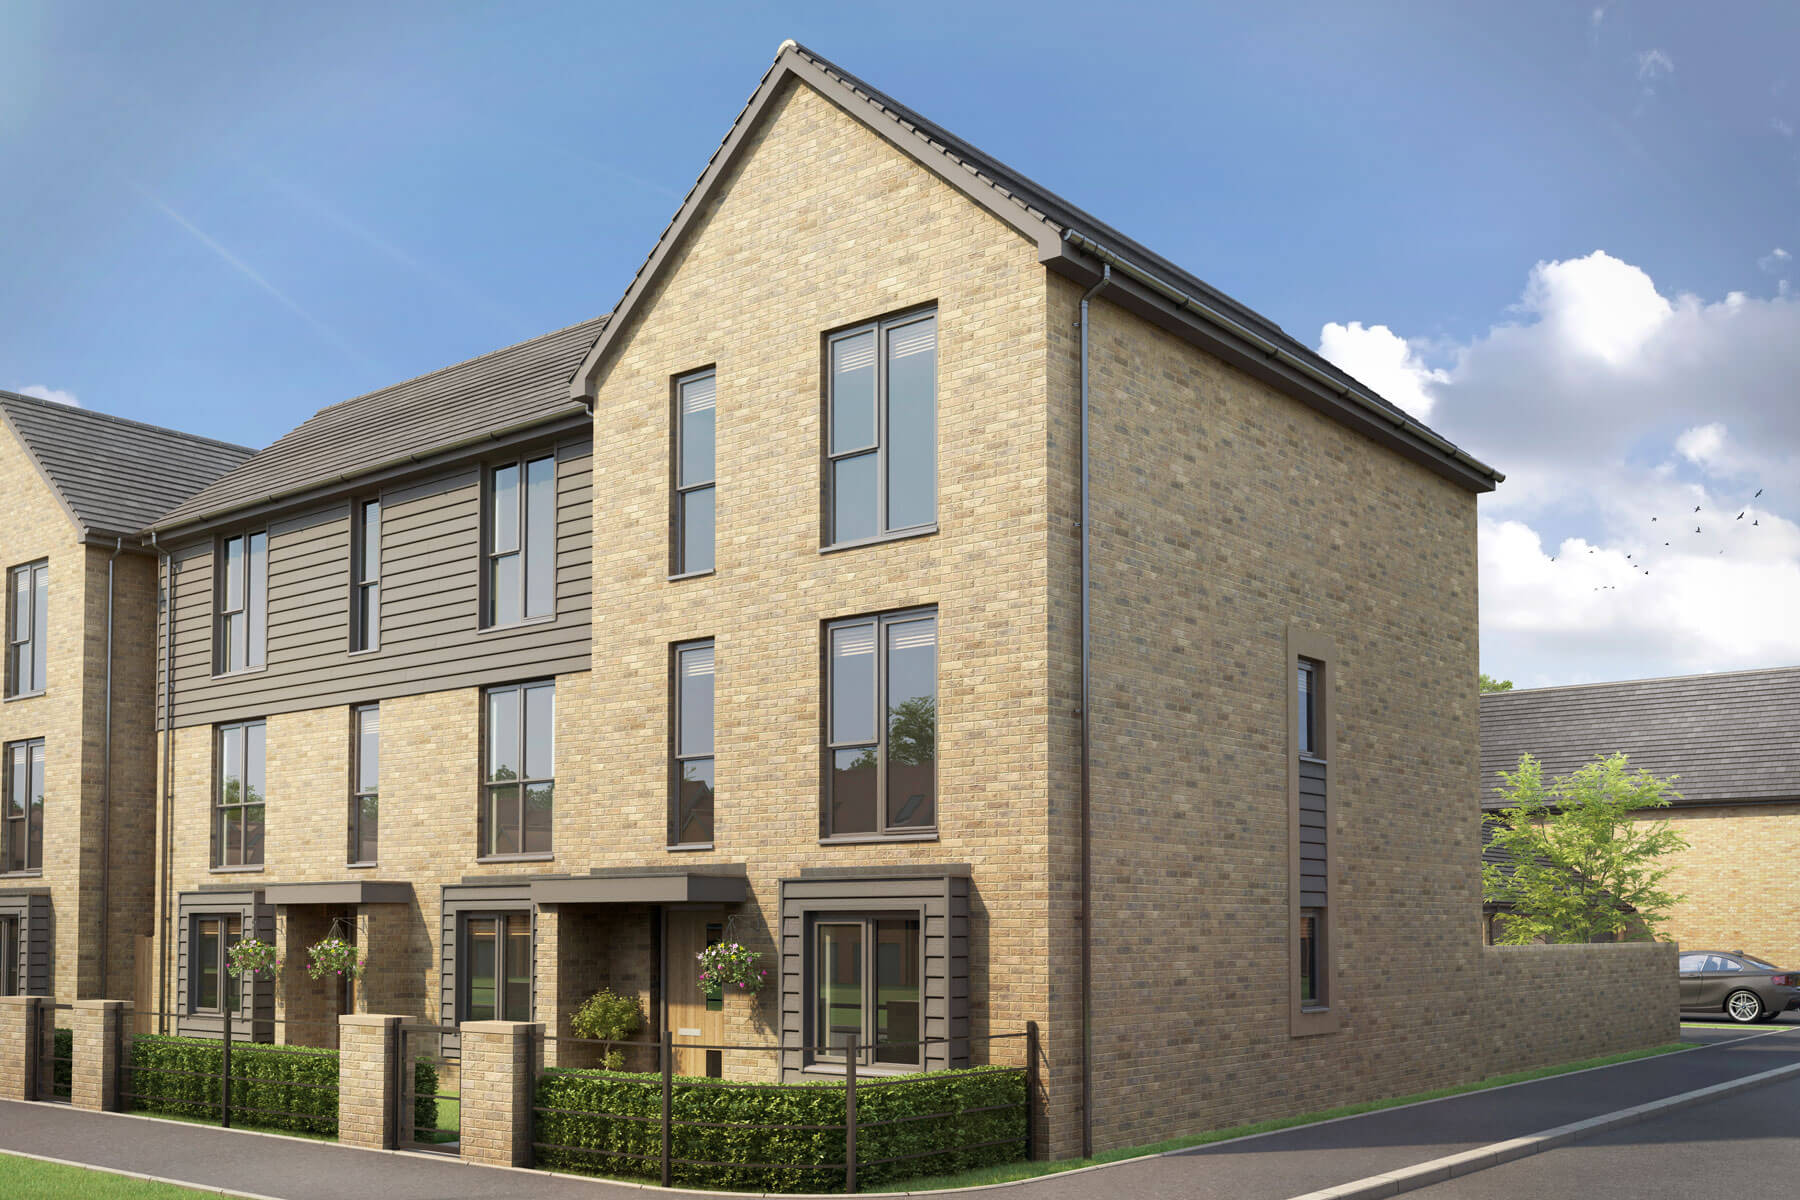
A three-storey layout, which includes two receptions rooms, provides the 4 bedroom Eastbury with the flexible lifestyle options for modern living.
The Eastbury offers flexible three‑storey living. The spacious hallway leads to the kitchen and a light, airy dining/family area with double doors to the garden — ideal for summer entertaining.
Practical features include an under‑stairs storage cupboard and a generous cloakroom with potential to be converted into a utility or wet room.
On the first floor, you’ll find the living room, bedroom 2 and the main bathroom. The top floor features the main bedroom with en suite, bedrooms 3 and 4, and a modern shower room.
Floor plans
| Room | Metres | Feet & Inches |
|---|---|---|
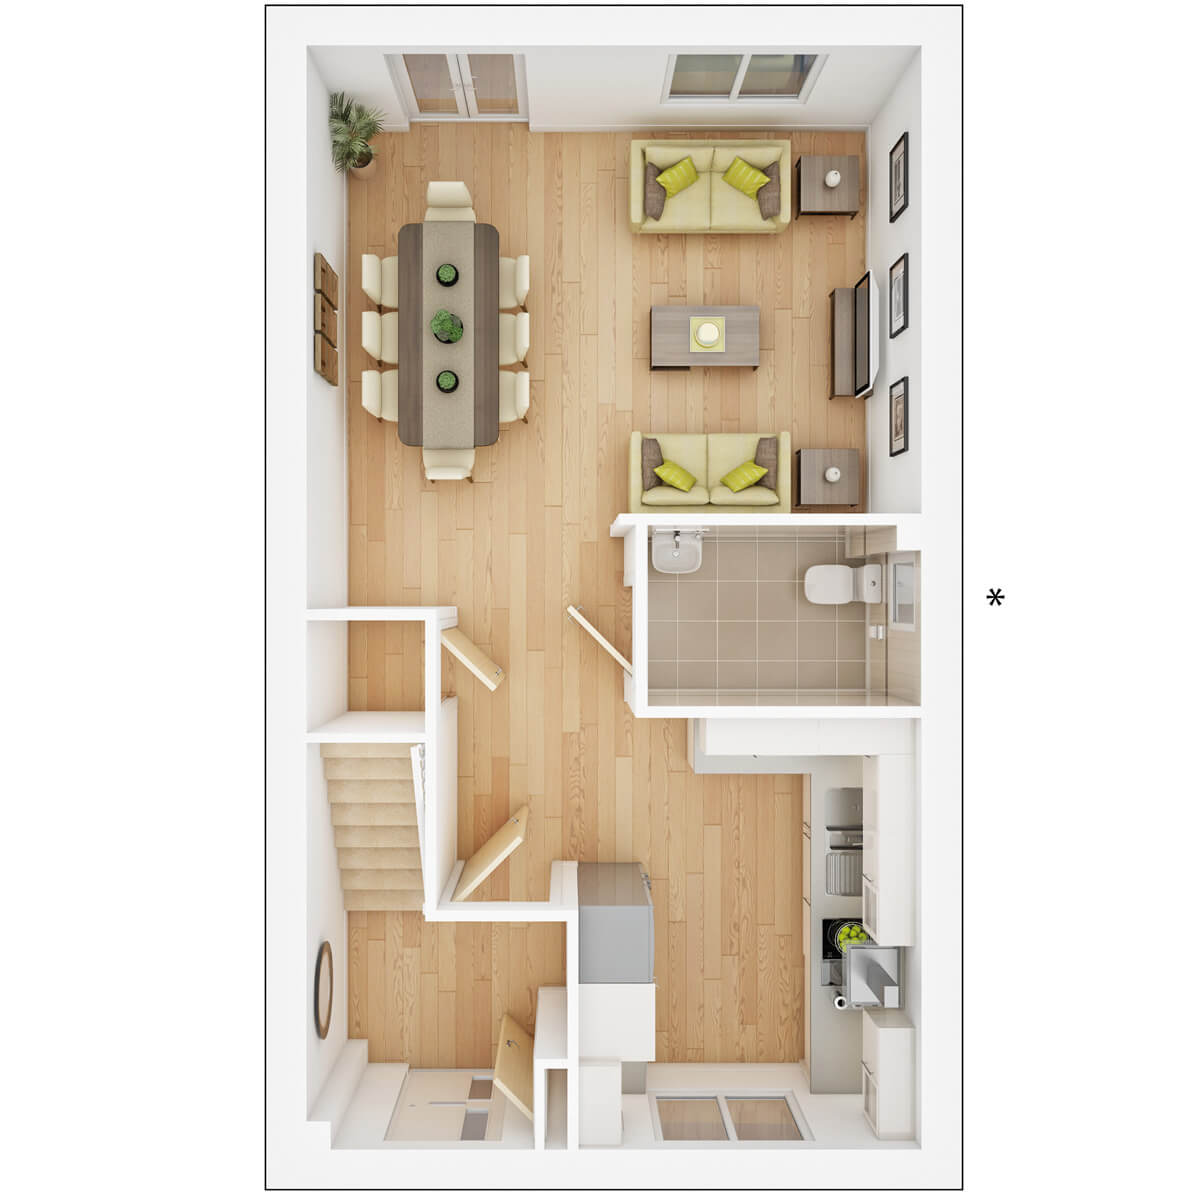
| Kitchen | 3.43m × 2.72m | 11'3" × 8'11" |
| Dining-Family area | 4.89m × 3.72m min | 16'1" × 12'3" min |
Where given room dimensions are maximums, ±50mm, and include any fitted wardrobes or similar features. Some images are used for illustrative purposes only and may include optional upgrades, subject to availability and at additional cost.
The Ground Floor of the Eastbury hosts a kitchen, dining family area, guest cloakroom and under stairs storage cupboard.
| Room | Metres | Feet & Inches |
|---|---|---|
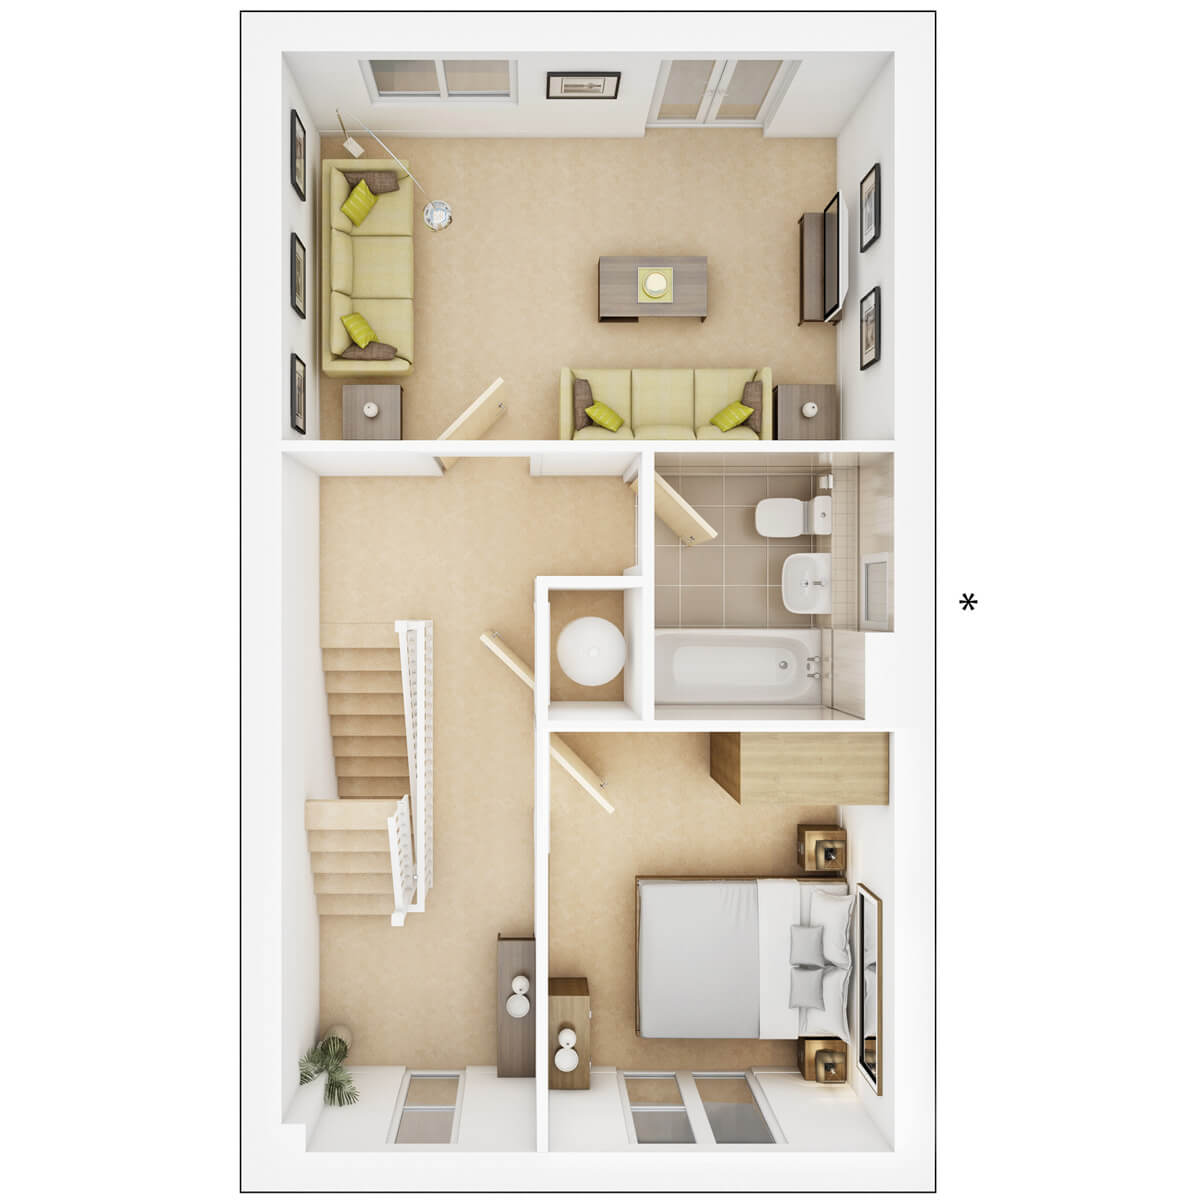
| Bedroom 2 | 3.35m × 2.85m | 11'0" × 9'4" |
| Living Room | 4.89m × 3.10m | 16'1" × 10'2" |
Where given room dimensions are maximums, ±50mm, and include any fitted wardrobes or similar features. Some images are used for illustrative purposes only and may include optional upgrades, subject to availability and at additional cost.
The First Floor of the Eastbury hosts a living room, a second bedroom and family bathroom.
| Room | Metres | Feet & Inches |
|---|---|---|
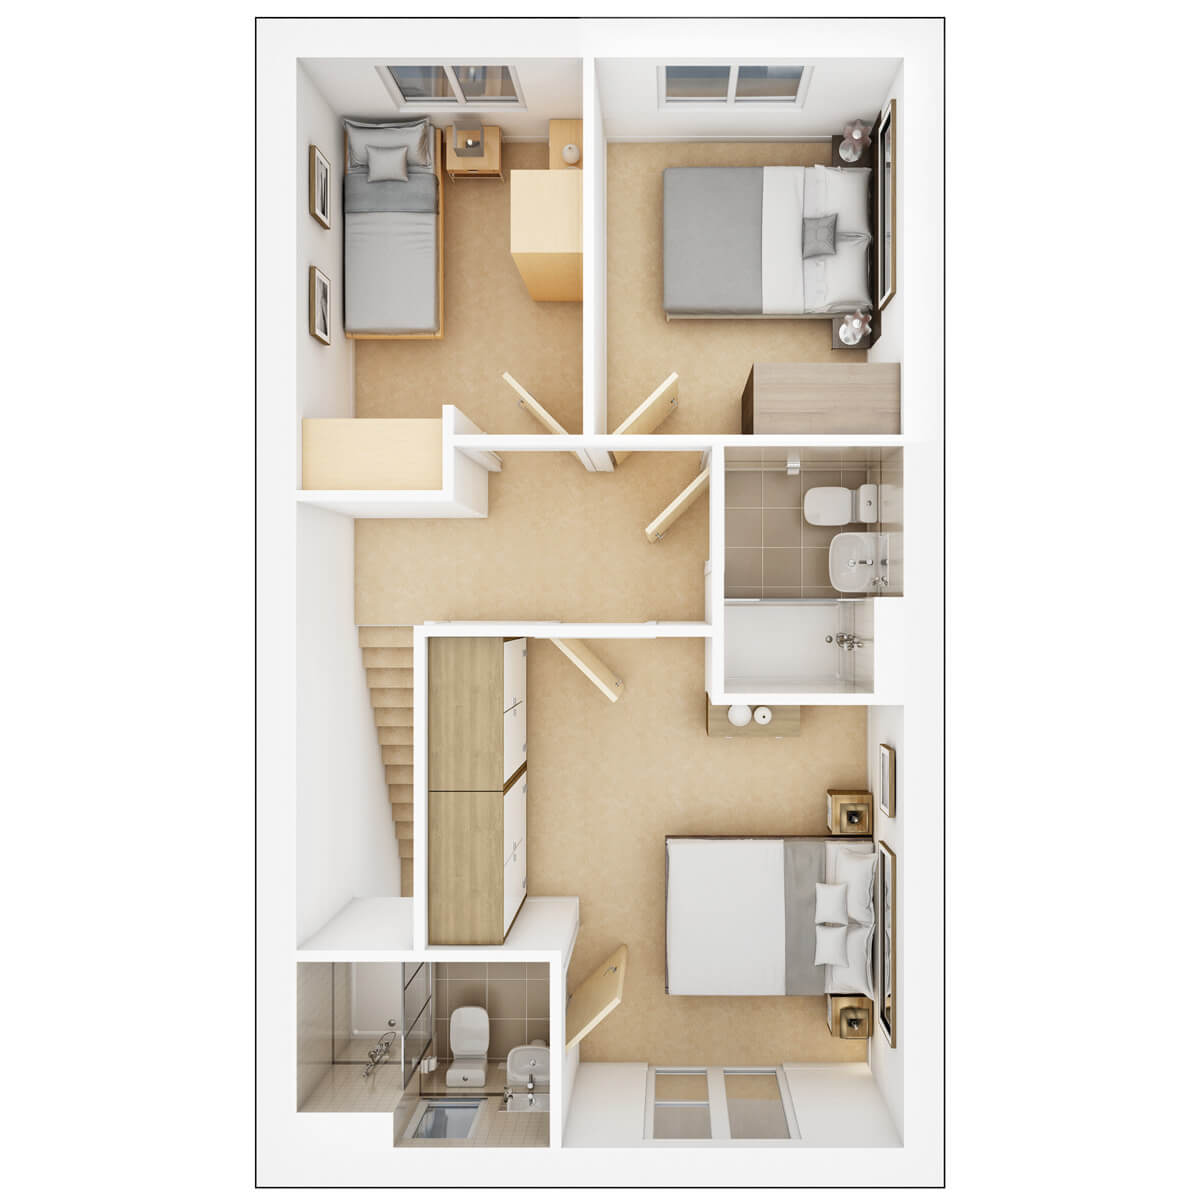
| Bedroom 1 | 3.86m max × 3.57m | 12'8" max × 11'9" |
| Bedroom 3 | 3.04m × 2.49m | 10'0" × 8'2" |
| Bedroom 4 | 3.48m max × 2.30m | 11'5" max × 7'7" |
Where given room dimensions are maximums, ±50mm, and include any fitted wardrobes or similar features. Some images are used for illustrative purposes only and may include optional upgrades, subject to availability and at additional cost.
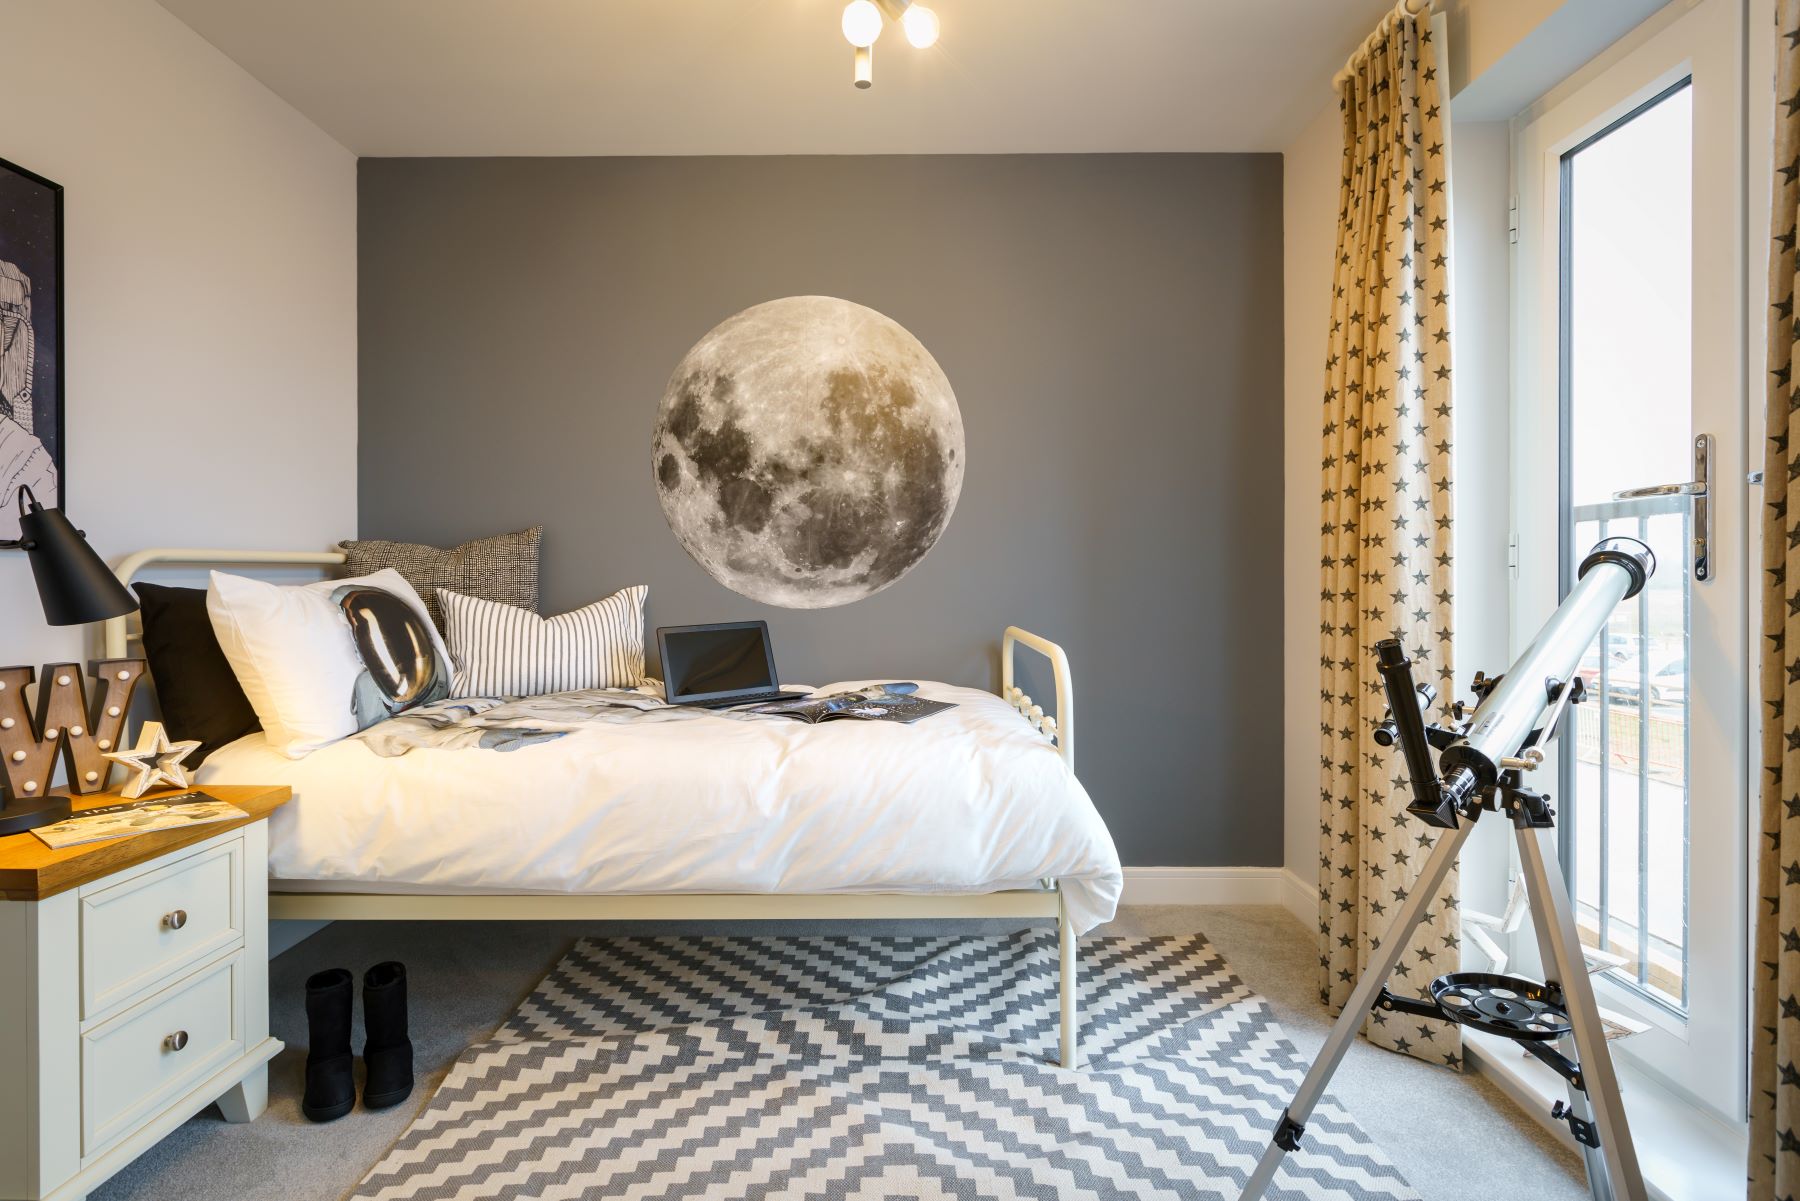
The Second Floor hosts a bedroom 1 with an en-suite, a double bedroom, single bedroom and family bathroom.
About the development
Layout
Development layout shows how the development will look once it is complete.
To find out more information about freehold and leasehold homes at this development, please click here.
Development layout shows how the development will look once it is complete.
Mead Fields Phase 1
Mead Fields Phase 3 - Plots 300-523 layout
To find out more information about freehold homes at this development, please click here.
Mead Fields Phase 3 - Plots 300-523 key
Mead Fields Phase 6 - Plots 601-668 layout
Mead Fields Phase 6 - Plots 601-668 key
Mead Fields layout
Masterplan
Helping you move
Useful information
This is a summary of key information about this property and what it will mean for ongoing costs once you are living in your home. Freehold properties do not incur any ground rent fees. For leasehold properties with a ground rent of £0, there will be a peppercorn ground rent. Council tax bands are often not released by the local authority until the property is complete but we will show this information where it is available. For further information please speak to the Sales Executives at the development.
- EPC Rating: TBC
- Tenure: Freehold
- Council tax band: TBC
- Estate management fee: £167.00
- Document signing fee: £120
- Warranty provider: NHBC
- First time buyer Stamp Duty Land Tax: £5,000.00
- Second time buyer Stamp Duty Land Tax: £10,000.00
- Additional Information
Find a show home
Where to visit The Eastbury
Book an appointment
I consent to my information being processed in line with Taylor Wimpey's privacy policy. How we keep your data safe.