.jpg?mw=1800&hash=BB170F45B2A8C9E705A43440C487CBAB)
.jpg?mw=1800&hash=8DF4D74A3FF1A2955C153D9418A87804)
.jpg?mw=1800&hash=2A7969E2734C1AC50F7AD0EE3E8CB67D)
.jpg?mw=1800&hash=B90E668B5E757CBB2D22E6156F8EDE06)
.jpg?mw=1800&hash=BEFF042006A69F0019B9DB2D407C1F14)
4 bedroom detached with detached garage and two parking spaces
At a glance
- New price, saving you over £25,000!
- West facing garden
- Edge of development
- With detached garage and driveway parking for 2 cars
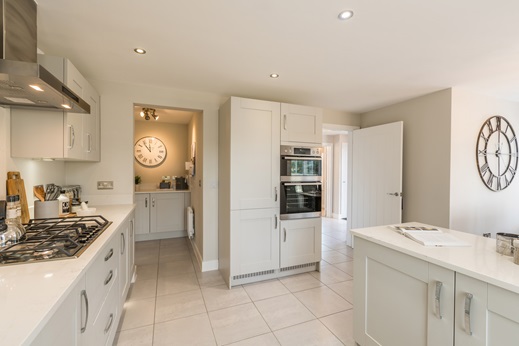
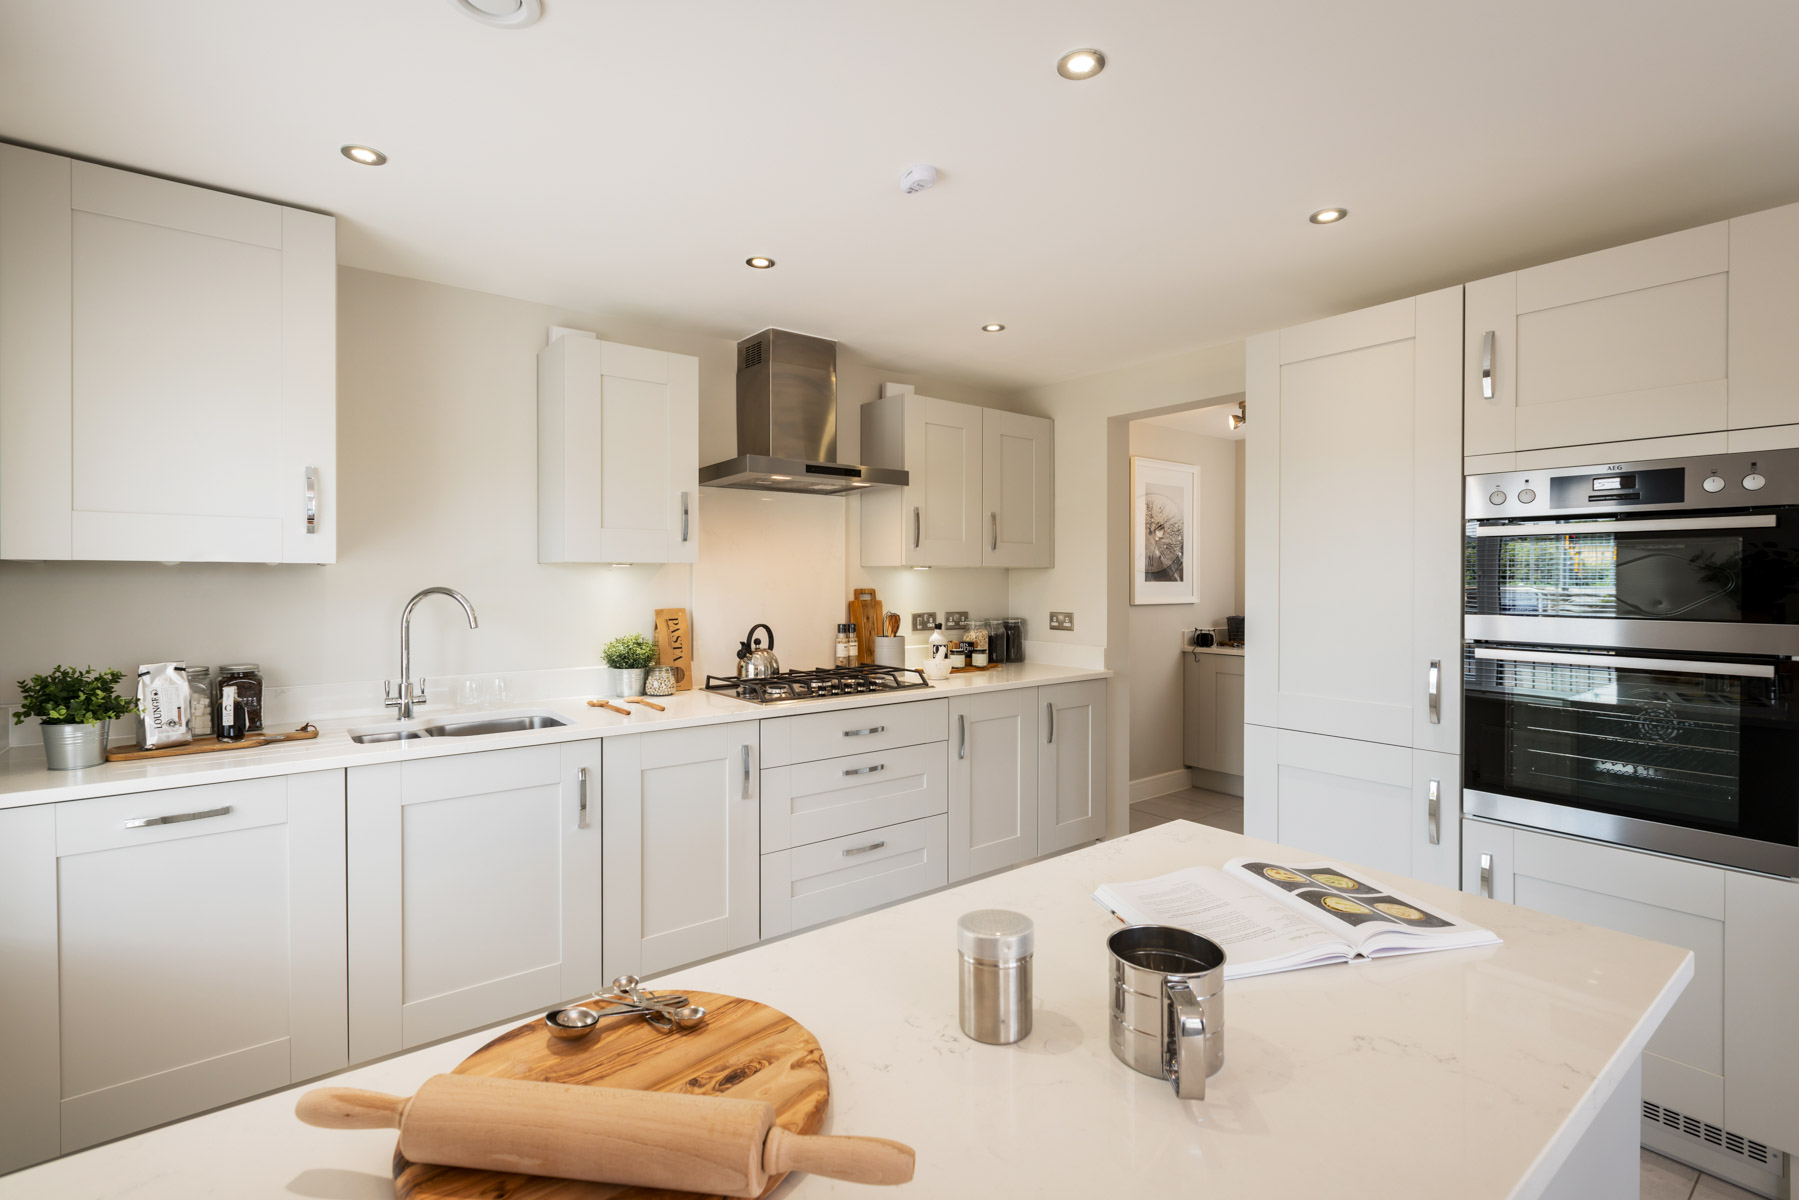
- Separate utility room off the kitchen
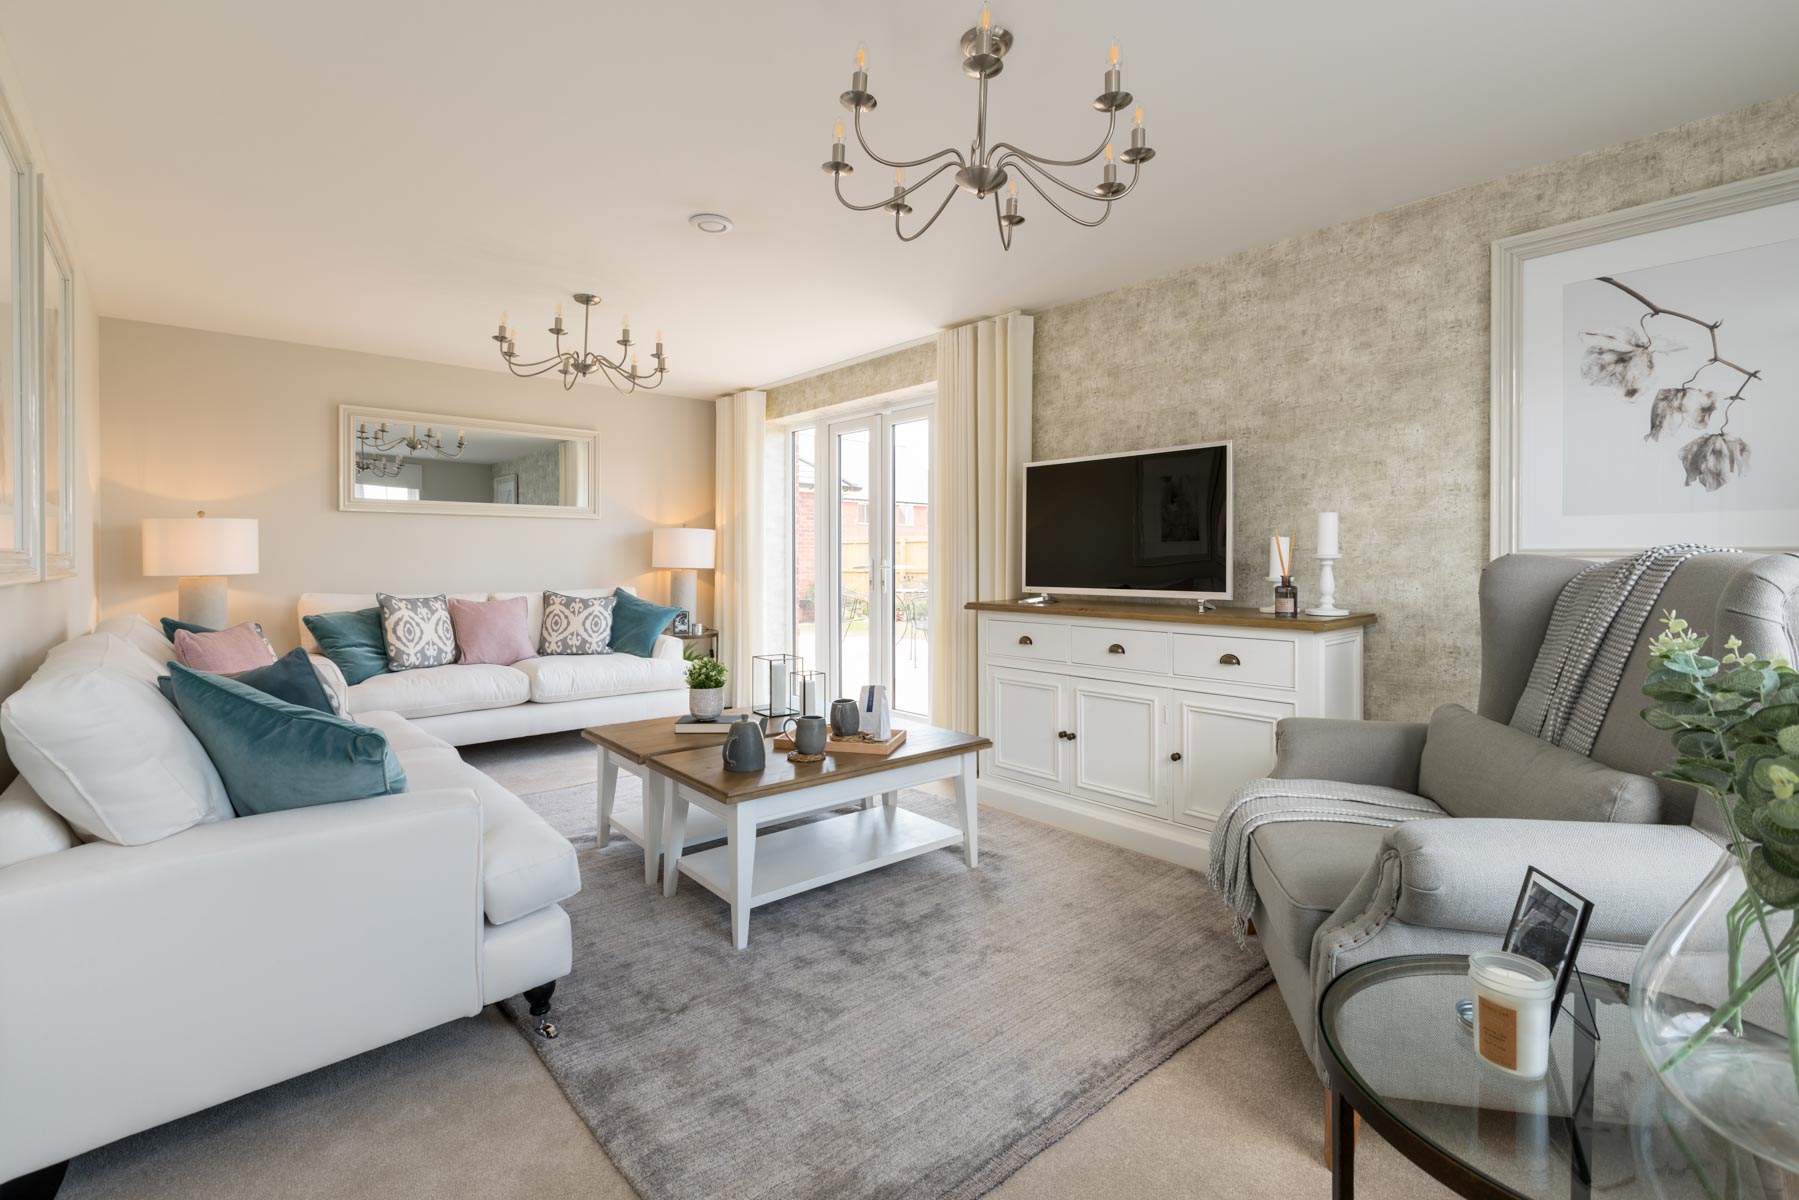
- Double doors open from the living room to the garden
- Fitted wardrobes and storage throughout the home
- En suite shower room to main bedroom
- Equipped with EV charging point
- Arrange to view today!
- 10 year NHBC Warranty
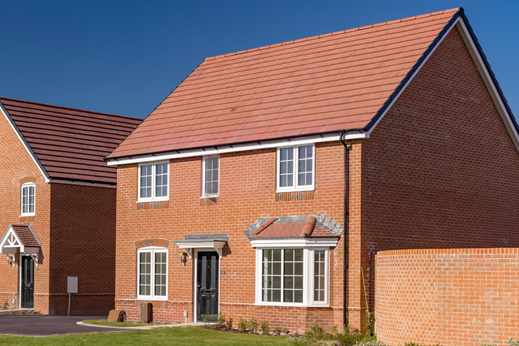
Growing families will feel right at home in the spacious Trusdale with its four bedrooms and practical ground floor layout.
This home is positioned on a corner plot with a single garage and driveway parking for two cars.
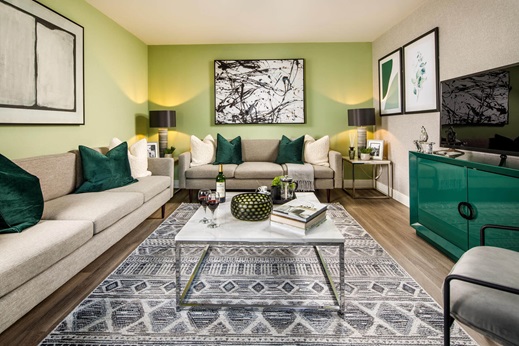

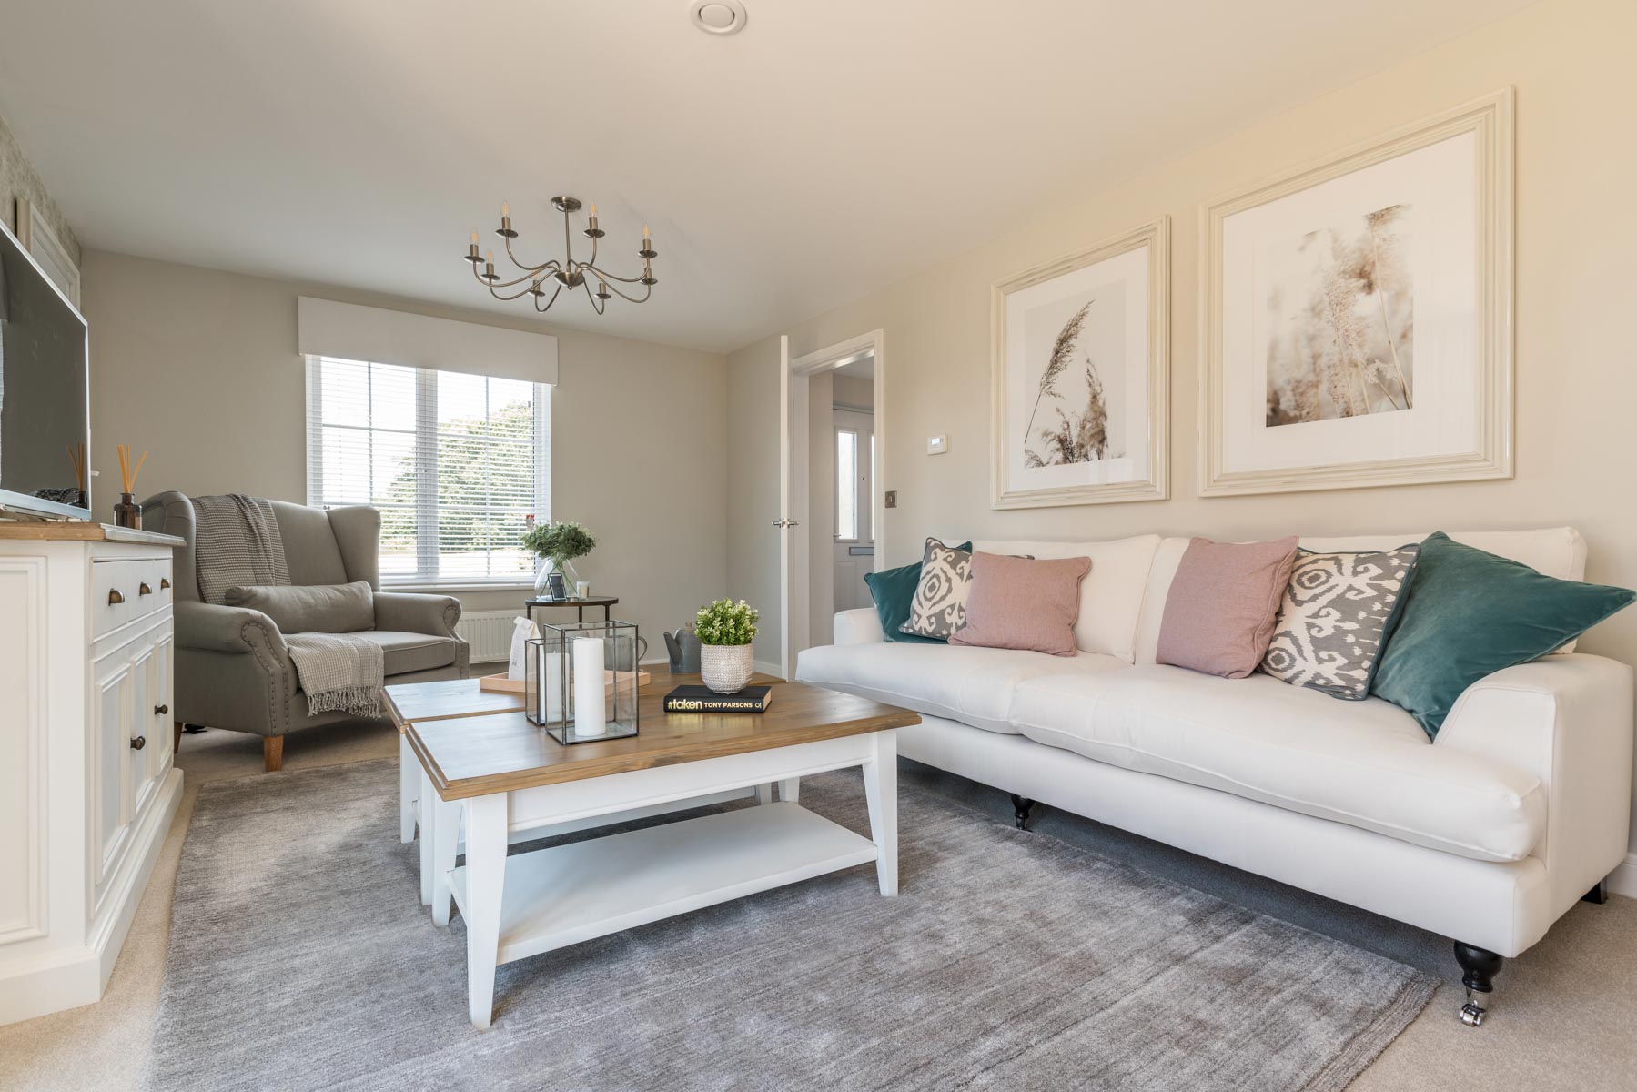
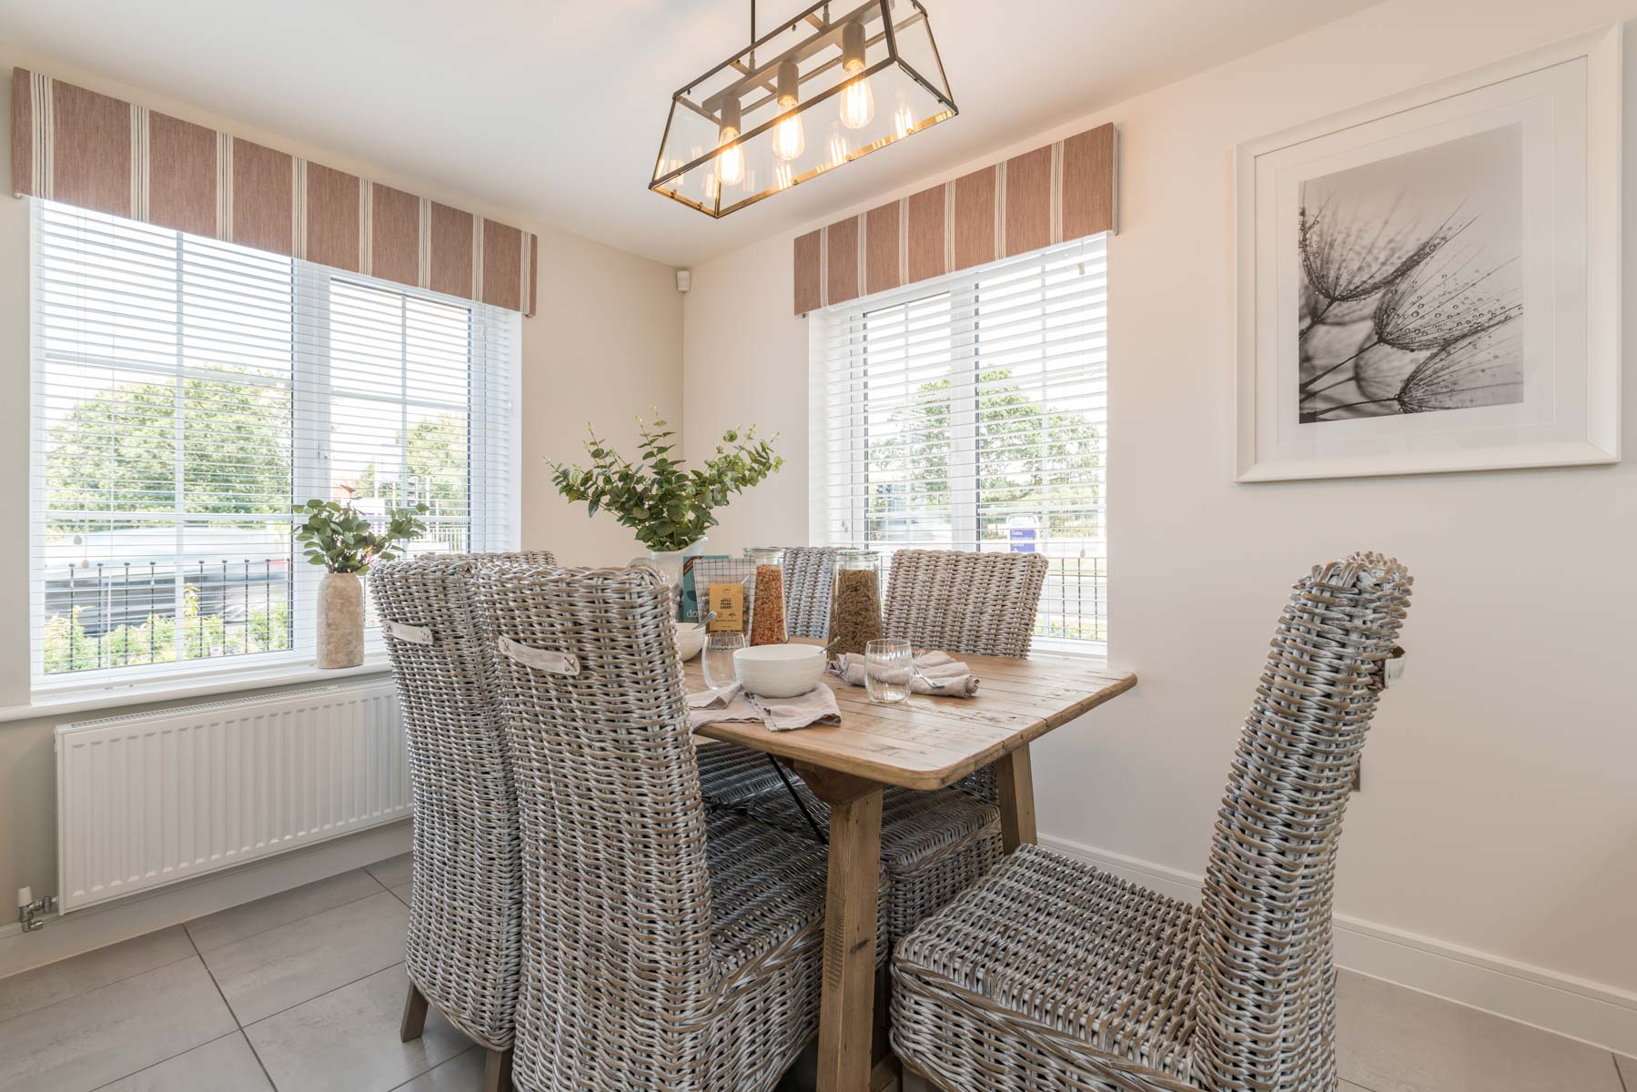
Inside, the open plan fitted kitchen has a breakfast bar to make cooking a sociable experience and a utility area to allow everyday chores of a busy household to sit out of sight. The spacious living room with double patio doors lead out to a south facing garden, perfect for those warm summer evenings.
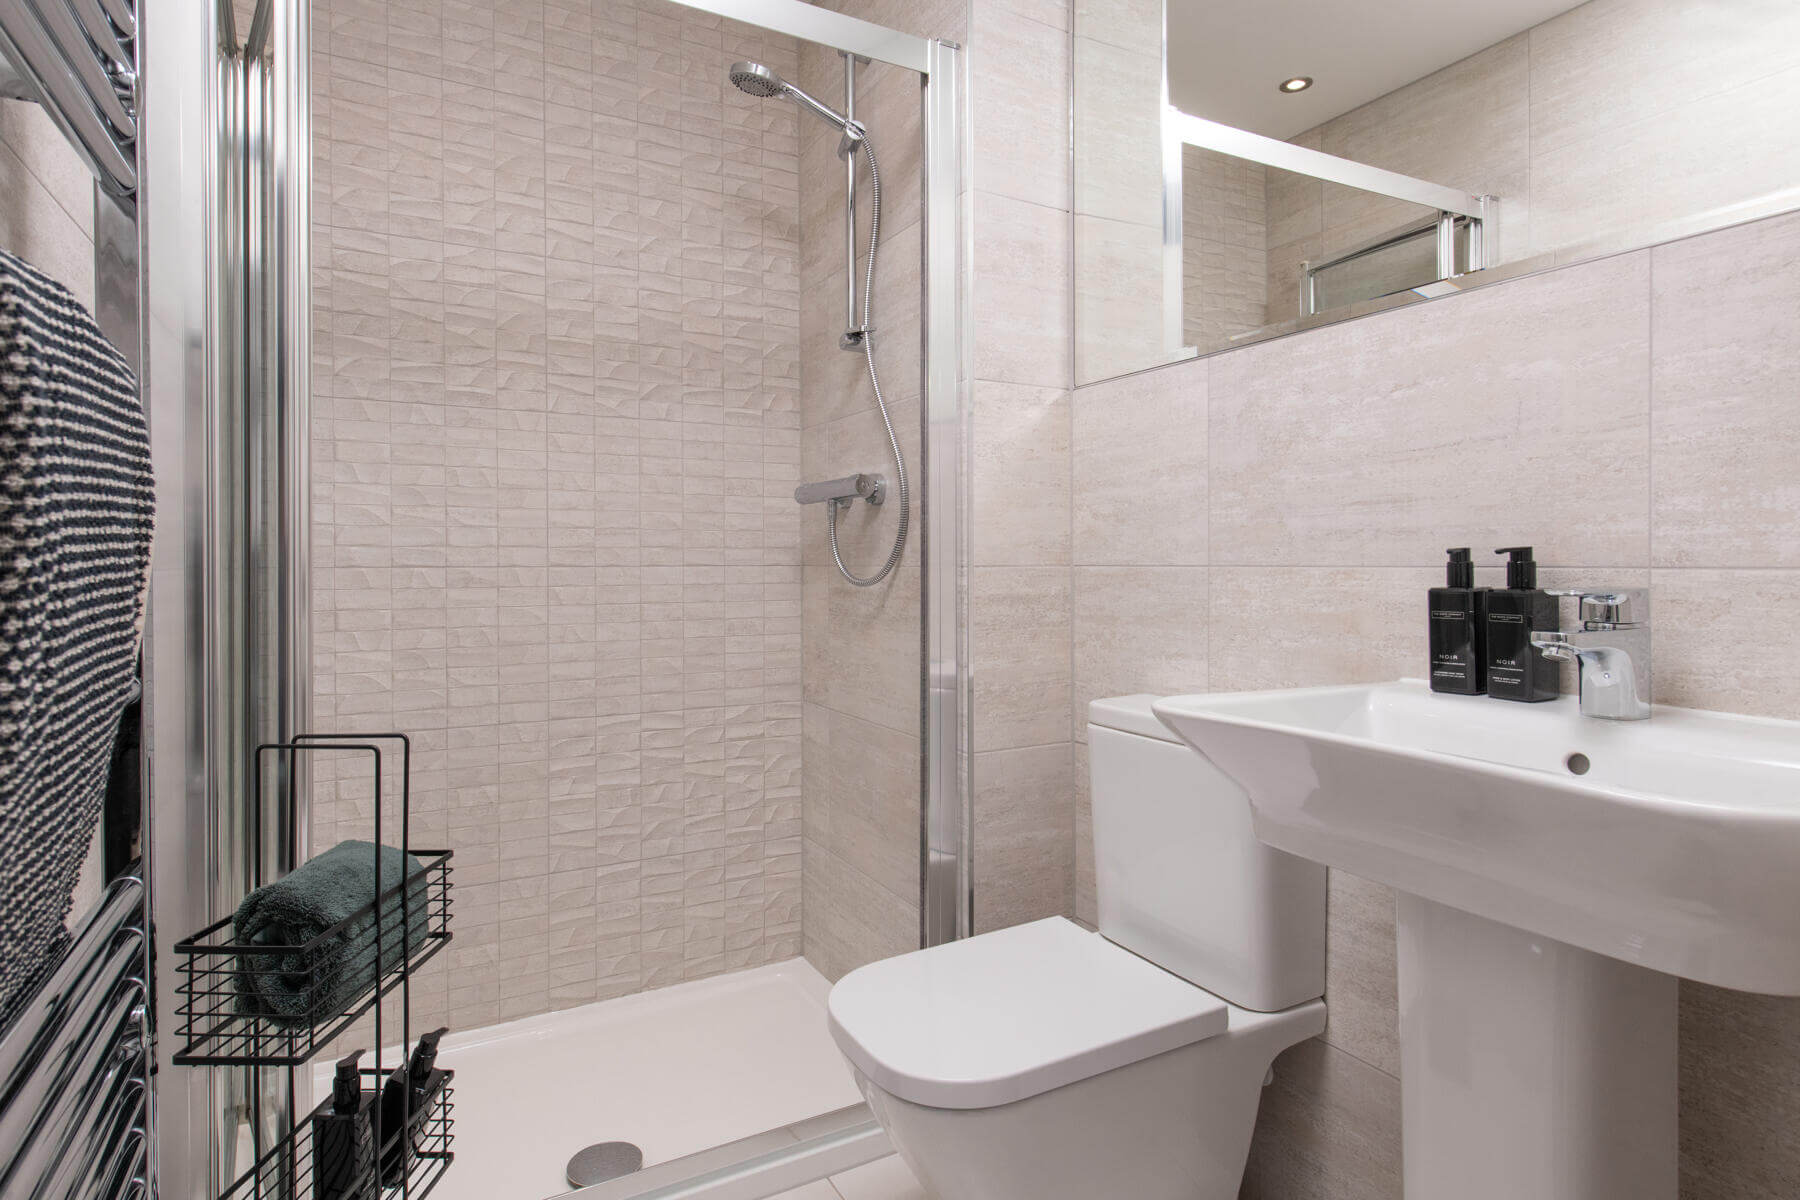
The main bedroom features a whole wall of fitted wardrobes and has its own en suite shower room. Bedroom 2 also has fitted wardrobes. The smaller bedroom would make a perfect nursery or home office as this too has storage space.
Floor plans
| Room | Metres | Feet & Inches |
|---|---|---|
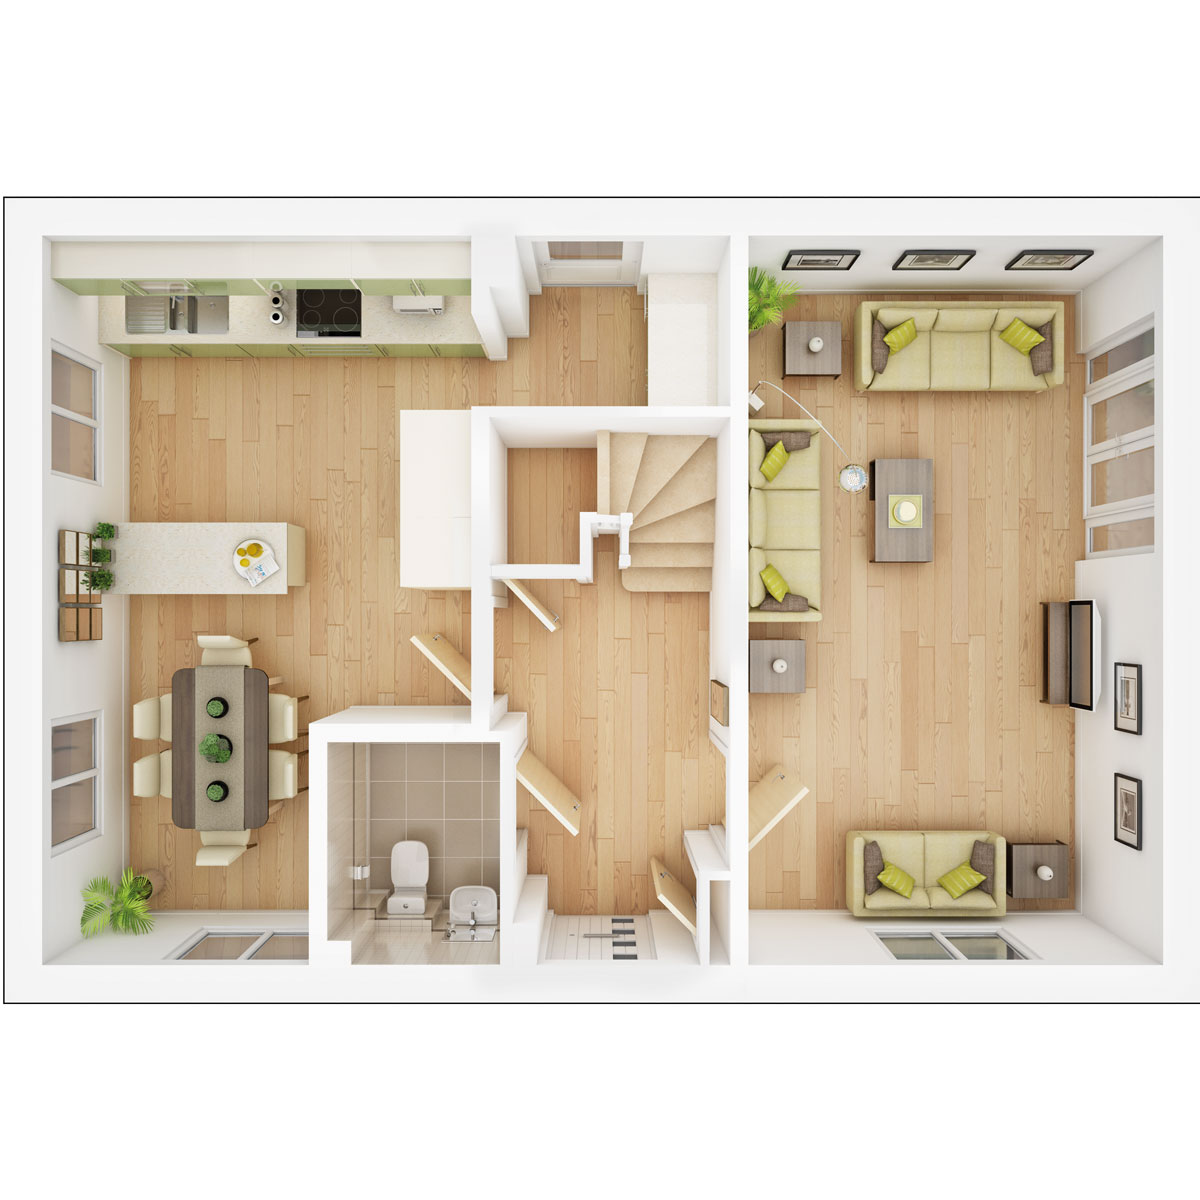
| Kitchen-Dining area | 6.09m x 3.58m (max) | 20'0" x 11'9" (max) |
| Living room | 6.09m x 3.46m | 20'0" x 11'4" |
Where given room dimensions are maximums, ±50mm, and include any fitted wardrobes or similar features. Some images are used for illustrative purposes only and may include optional upgrades, subject to availability and at additional cost.
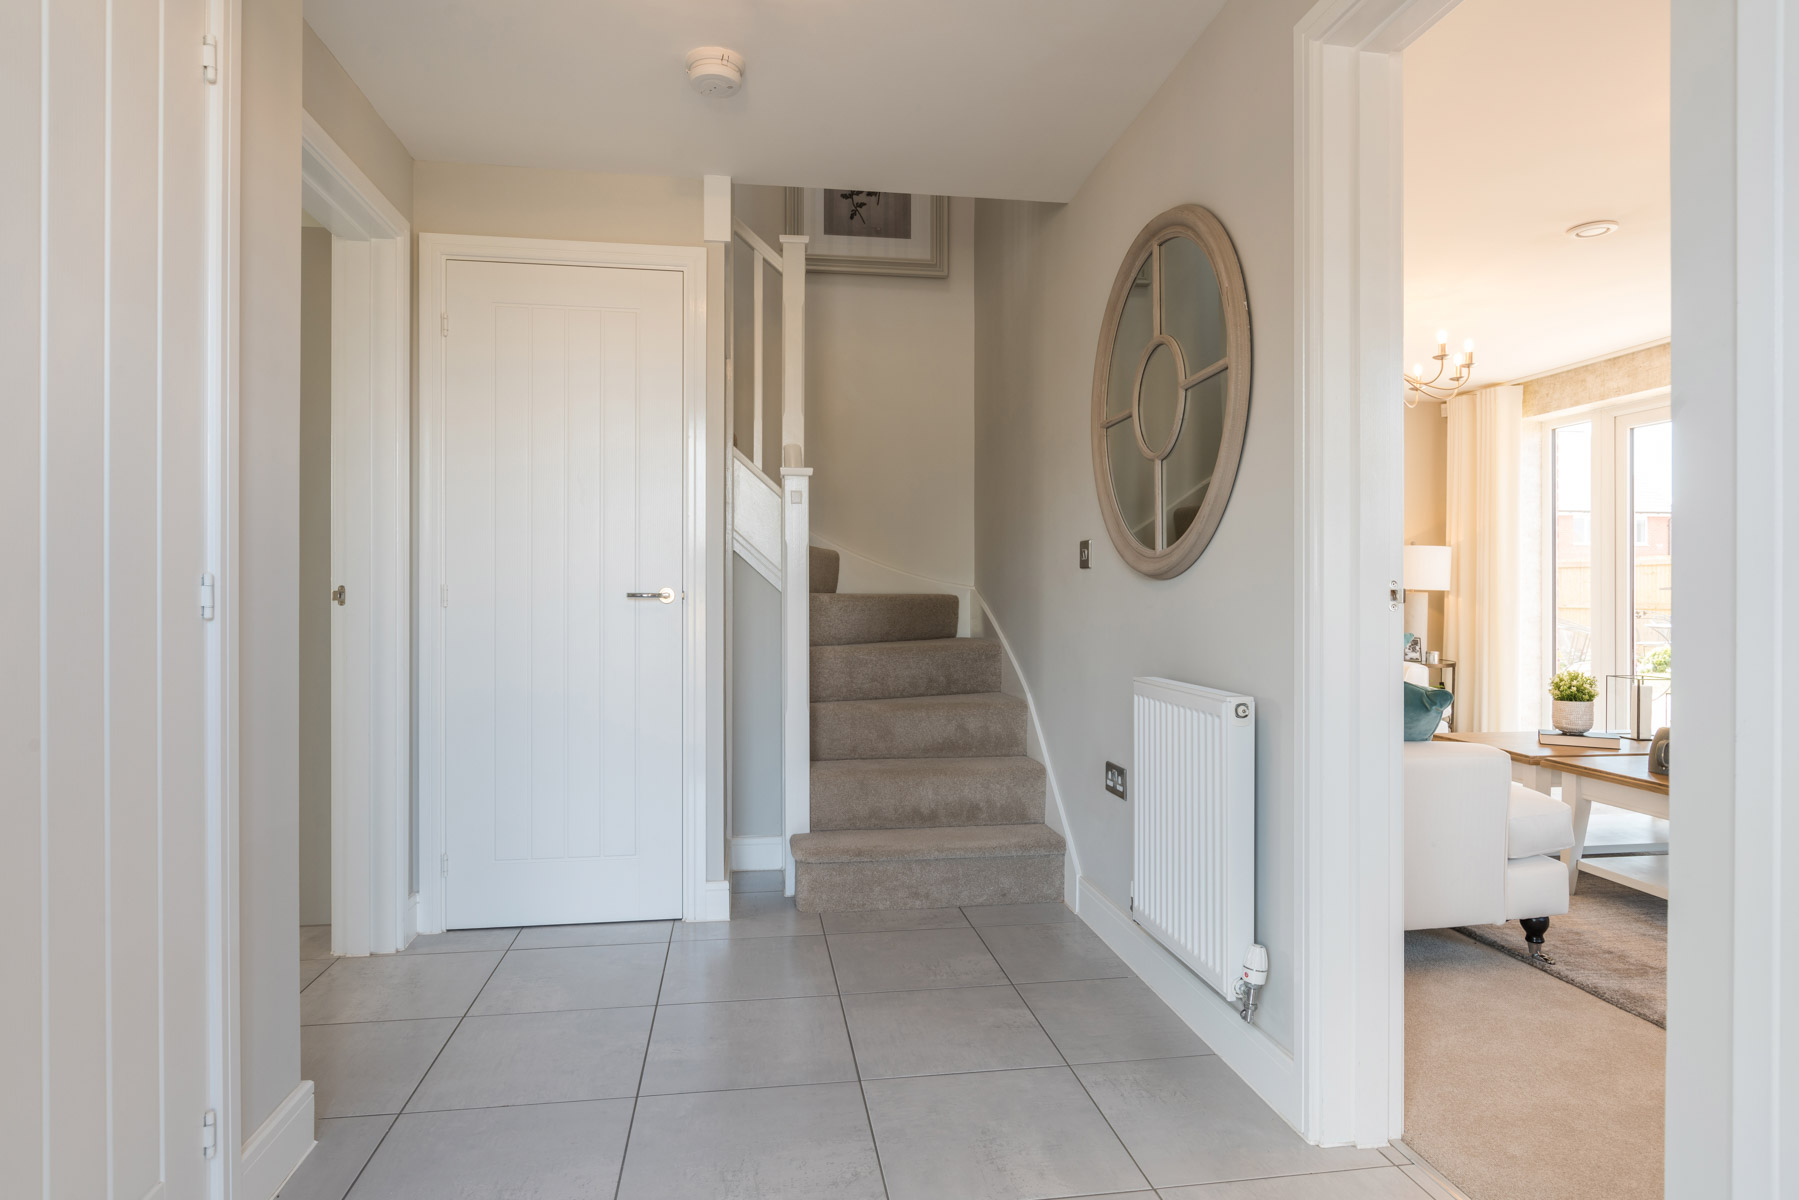
The central entrance hallway leads to an open-plan kitchen/dining area with utility space and a dual aspect living room, which opens through double doors to the garden.
| Room | Metres | Feet & Inches |
|---|---|---|
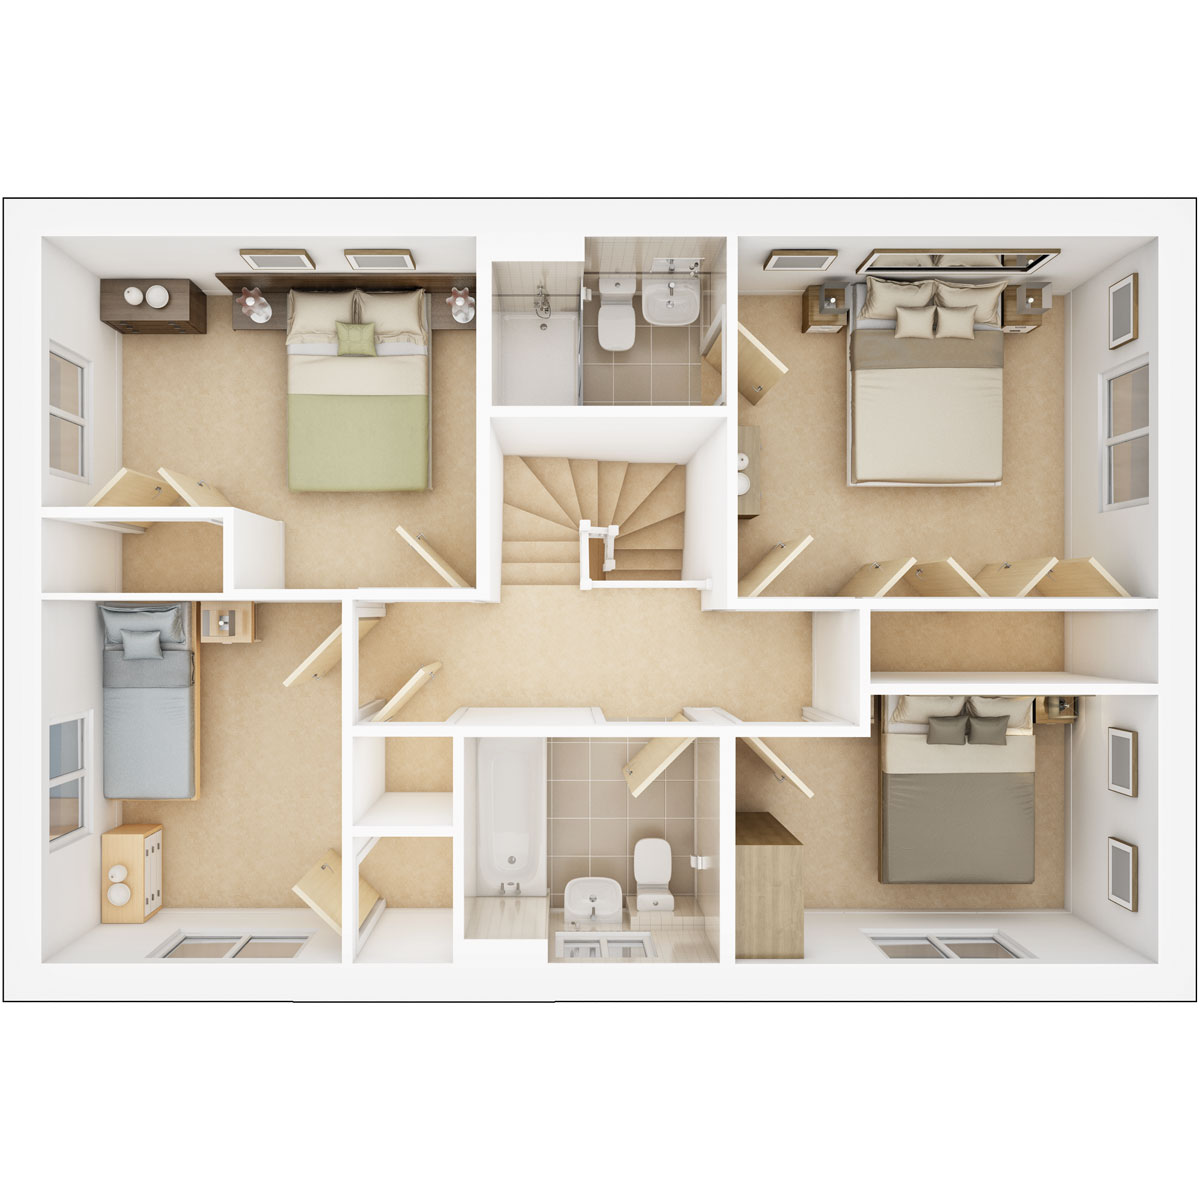
| Bedroom 1 | 3.52m x 3.03m | 11'7" x 9'11" |
| Bedroom 2 | 3.64m x 2.95m (max) | 11'11" x 9'8" (max) |
| Bedroom 3 | 3.05m x 2.51m | 10'0" x 8'3" |
| Bedroom 4 | 3.54m x 2.25m (max) | 11'7" x 7'5" (max) |
Where given room dimensions are maximums, ±50mm, and include any fitted wardrobes or similar features. Some images are used for illustrative purposes only and may include optional upgrades, subject to availability and at additional cost.
Upstairs, the main bedroom has an en suite shower room, while there are a further three bedrooms and a family bathroom.
Phase Two Launch!


Ready for a sweet move this Summer? Join us at Regis Park on Saturday 25th July, 10am - 5pm for our highly anticipated phase two launch event. Beat the heat with ice cream on us and discover our 1, 2, 3 and 4 bedroom homes - and how a 5% deposit contribution* could make your move a reality. *T&C's apply. Make sure to book an appointment to avoid disappointment.
About the development
Site plan
Regis Park is a thoughtfully designed new community, including new play areas, landscaping, paths and lighting which have been carefully placed throughout the development, with green spaces being a focal point around the development this will be a pleasant place to walk whatever the time of day.
What3Words: ///presuming.slipping.firebird
Key
Adjacent to both the coastline and the countryside
Explore the local surroundings
A range of local attractions to enjoy
There’s also plenty of green and natural spaces to enjoy as well as amenities, things to do and places to eat. You will be spoilt for choice when you live at Regis Park.
Regis Park
Helping you move

Purchase information
This is a summary of key information about this property and what it will mean for ongoing costs once you are living in your home. Freehold properties do not incur any ground rent fees. For leasehold properties with a ground rent of £0, there will be a peppercorn ground rent. Council tax bands are often not released by the local authority until the property is complete but we will show this information where it is available. For further information please speak to the Sales Executives at the development.
- Tenure: Freehold
- Council tax band: TBC
- EPC Rating: TBC
- Private sale reservation fee: £1,000
- Estate management company: Remus Management Limited
- Estate management fee: £254.84
- Warranty provider: NHBC
- First time buyer Stamp Duty Land Tax: £8,999.95
- Second time buyer Stamp Duty Land Tax: £13,999.95
- Document signing fee: £120
- Investor reservation fee: 1% of purchase price
- Cost & ownership details
Find a show home
Where to visit The Trusdale
Book an appointment
I consent to my information being processed in line with Taylor Wimpey's privacy policy. How we keep your data safe.
You might also be interested in