.jpg?mw=1800&hash=D7D602B0AEFDED3D0B7C094435E13D7C)
.jpg?mw=1800&hash=43F9C45BD61AED77DC438DC44AD3C8B6)
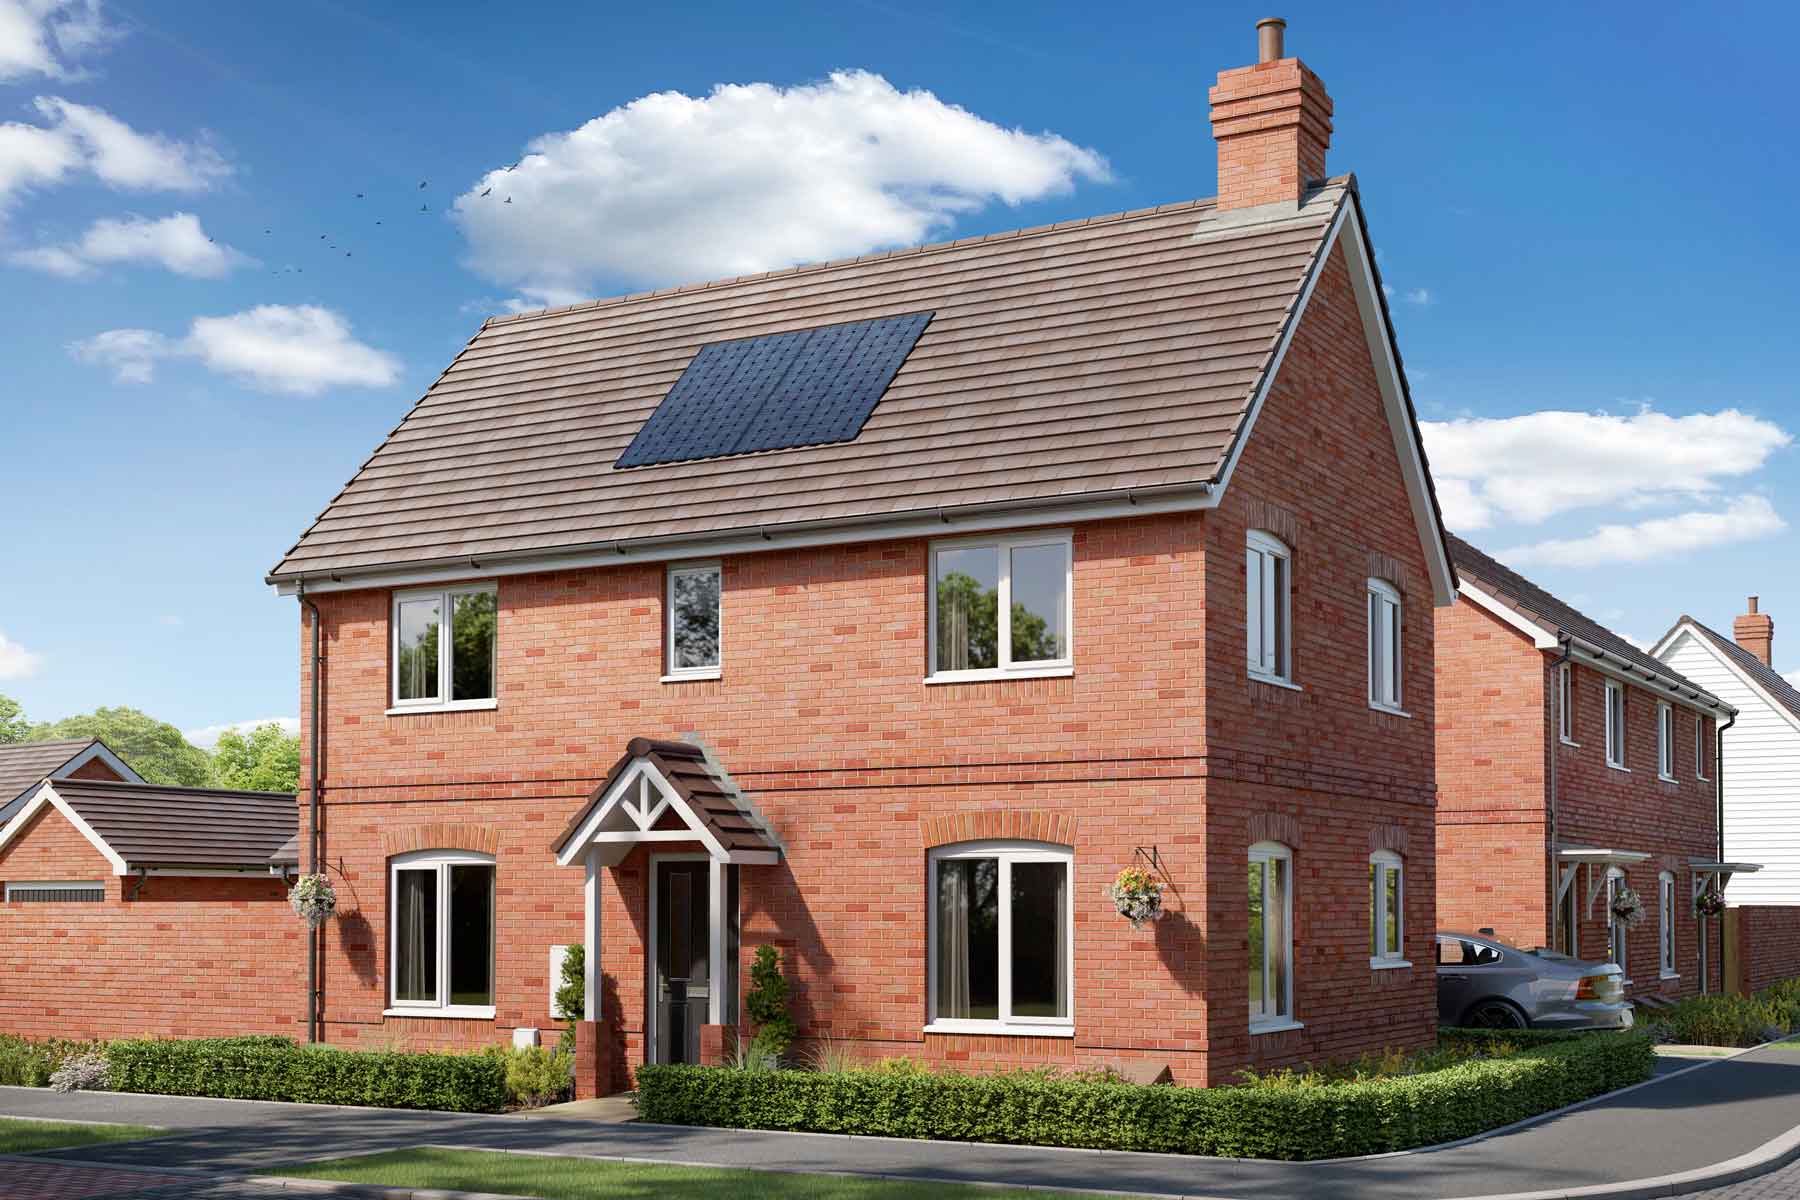
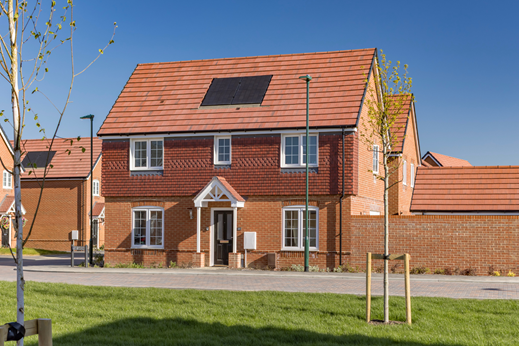
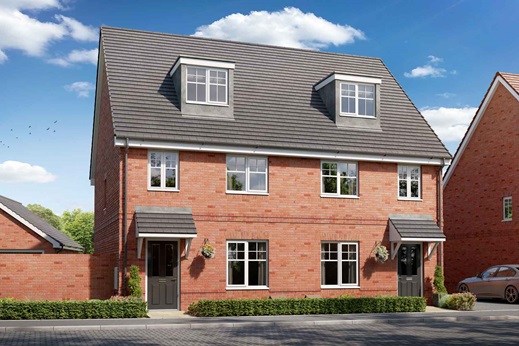
3 bedroom detached with garage and one allocated parking space
At a glance
- We'll contribute £20,875 towards your deposit*. *T&C's apply.
- West facing with part walled garden for added privacy
- Corner plot overlooking open green space
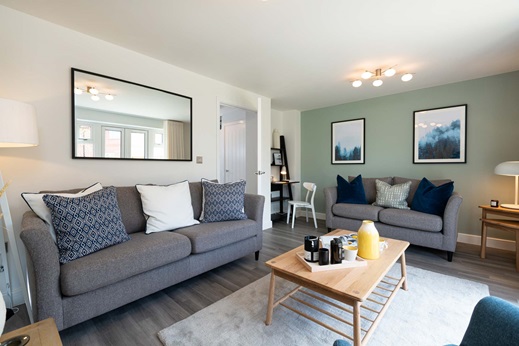
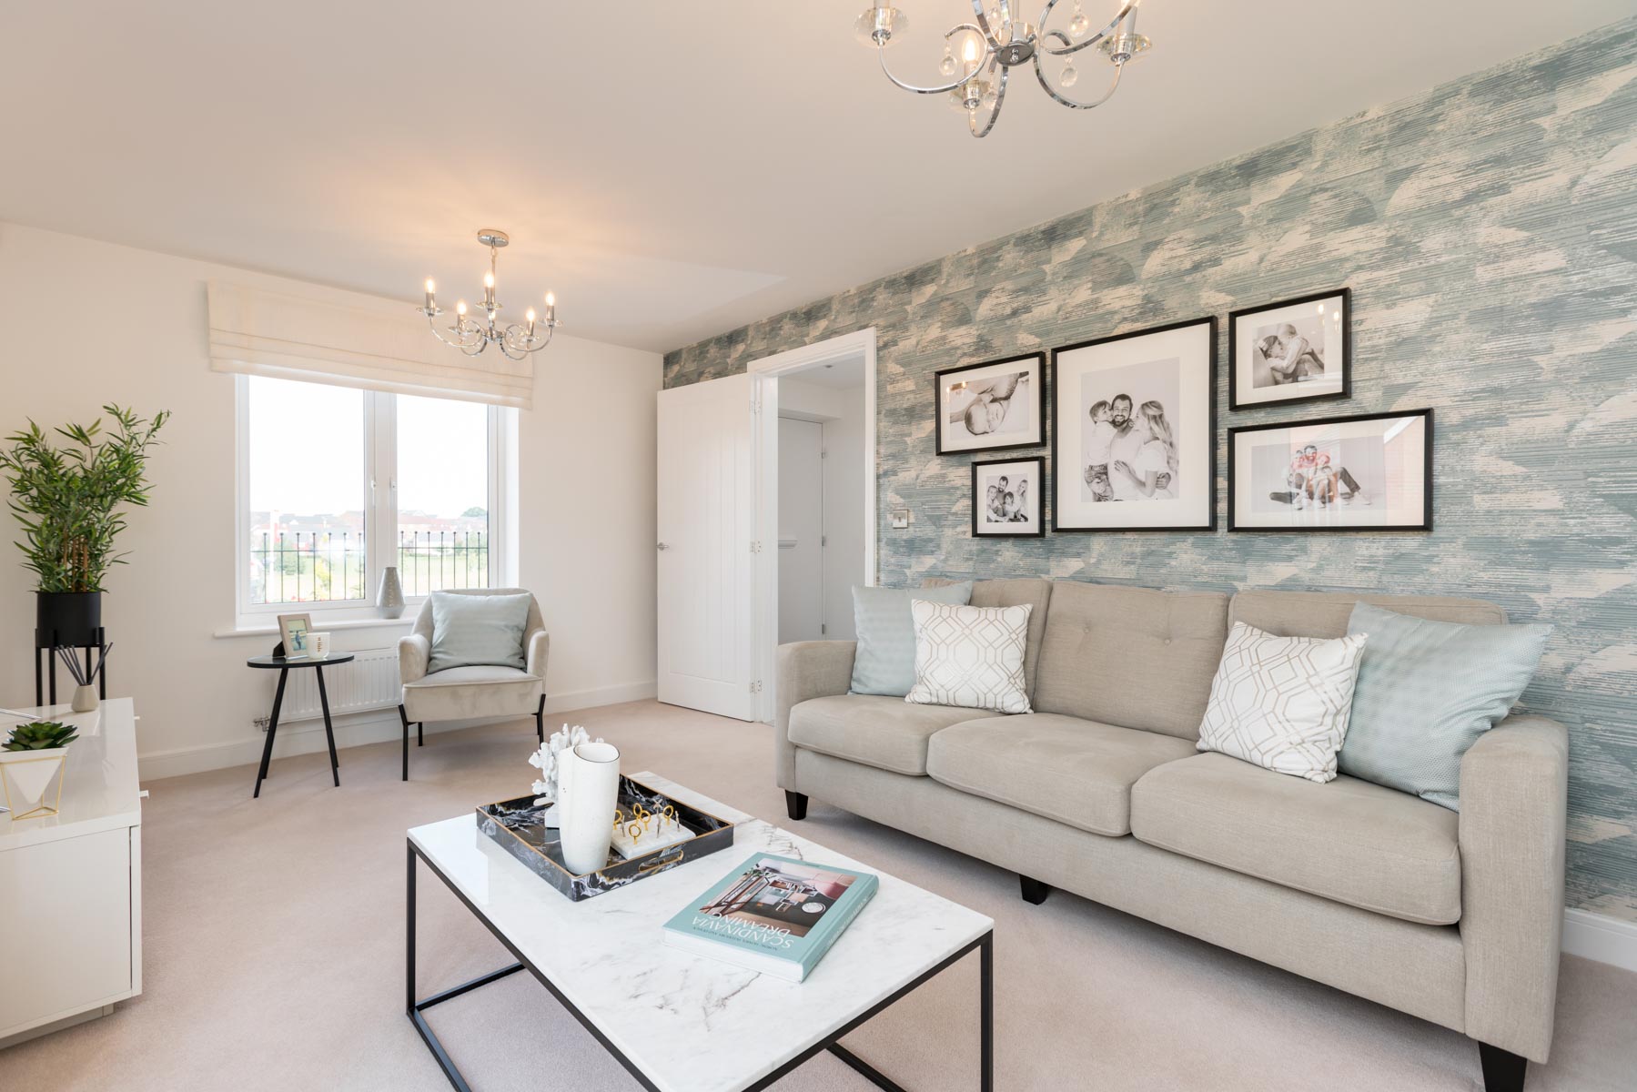
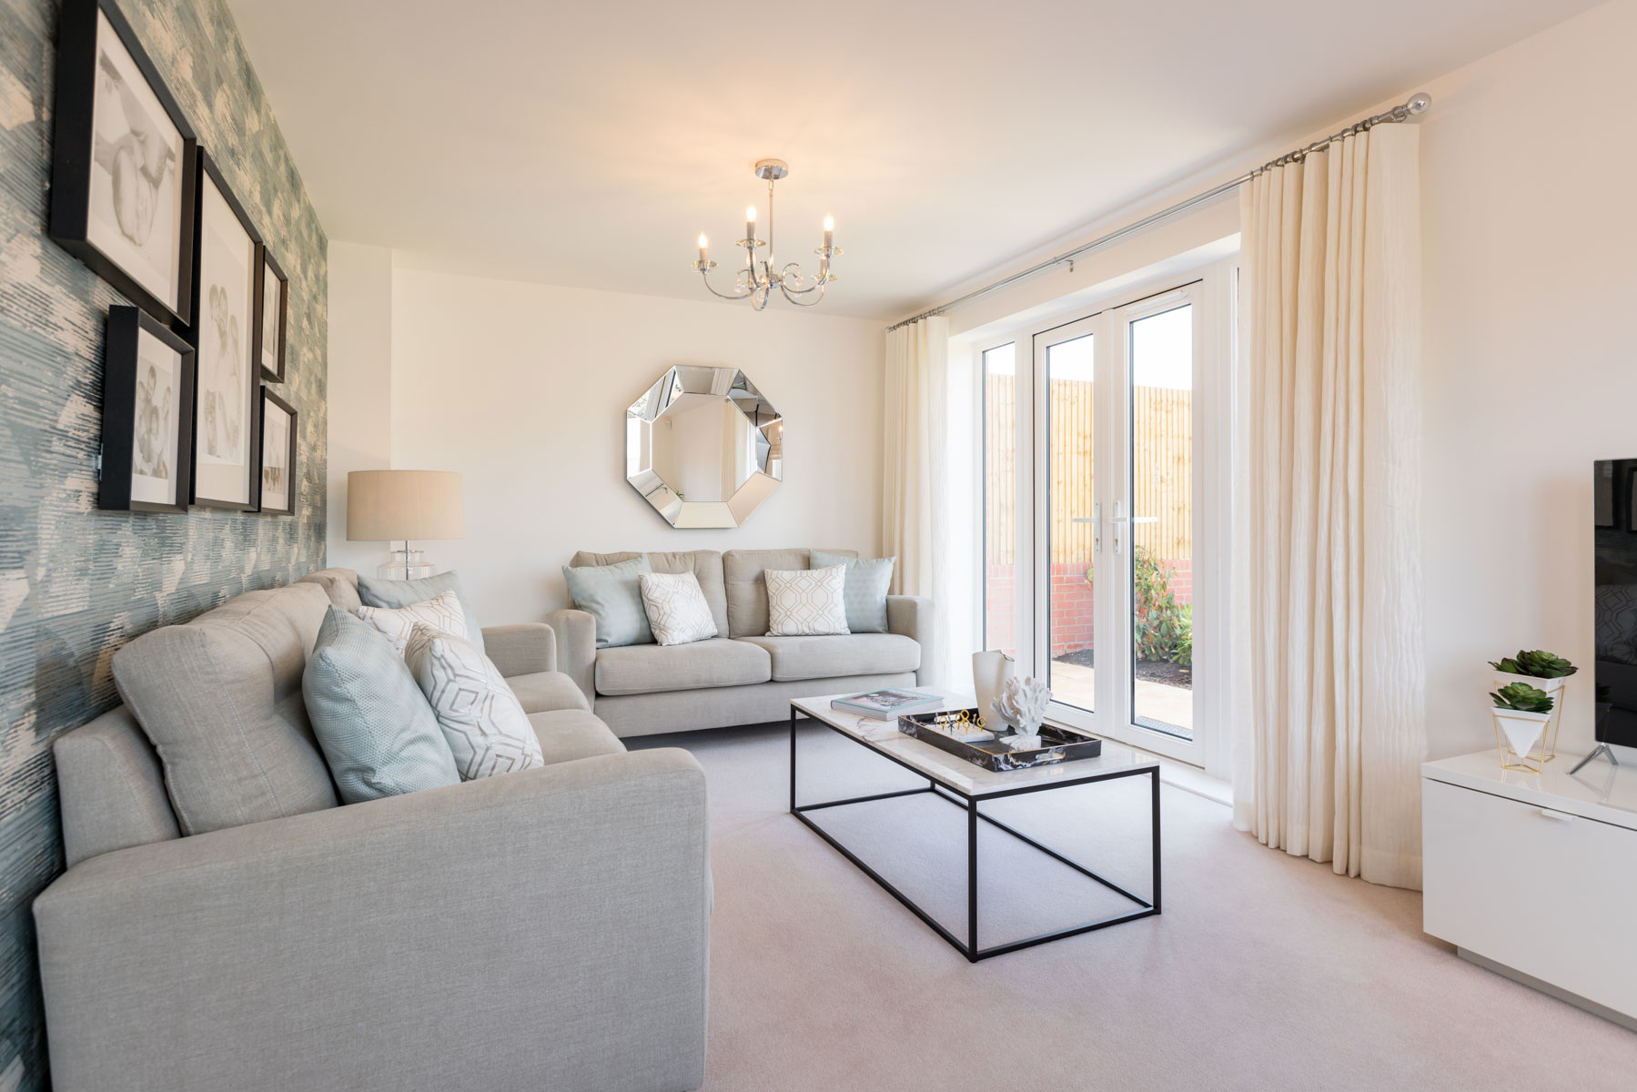
- Light and airy living room with double doors to the garden
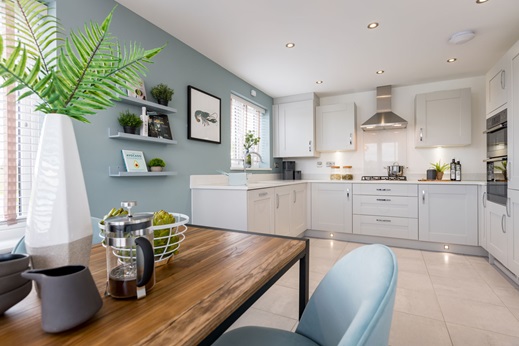
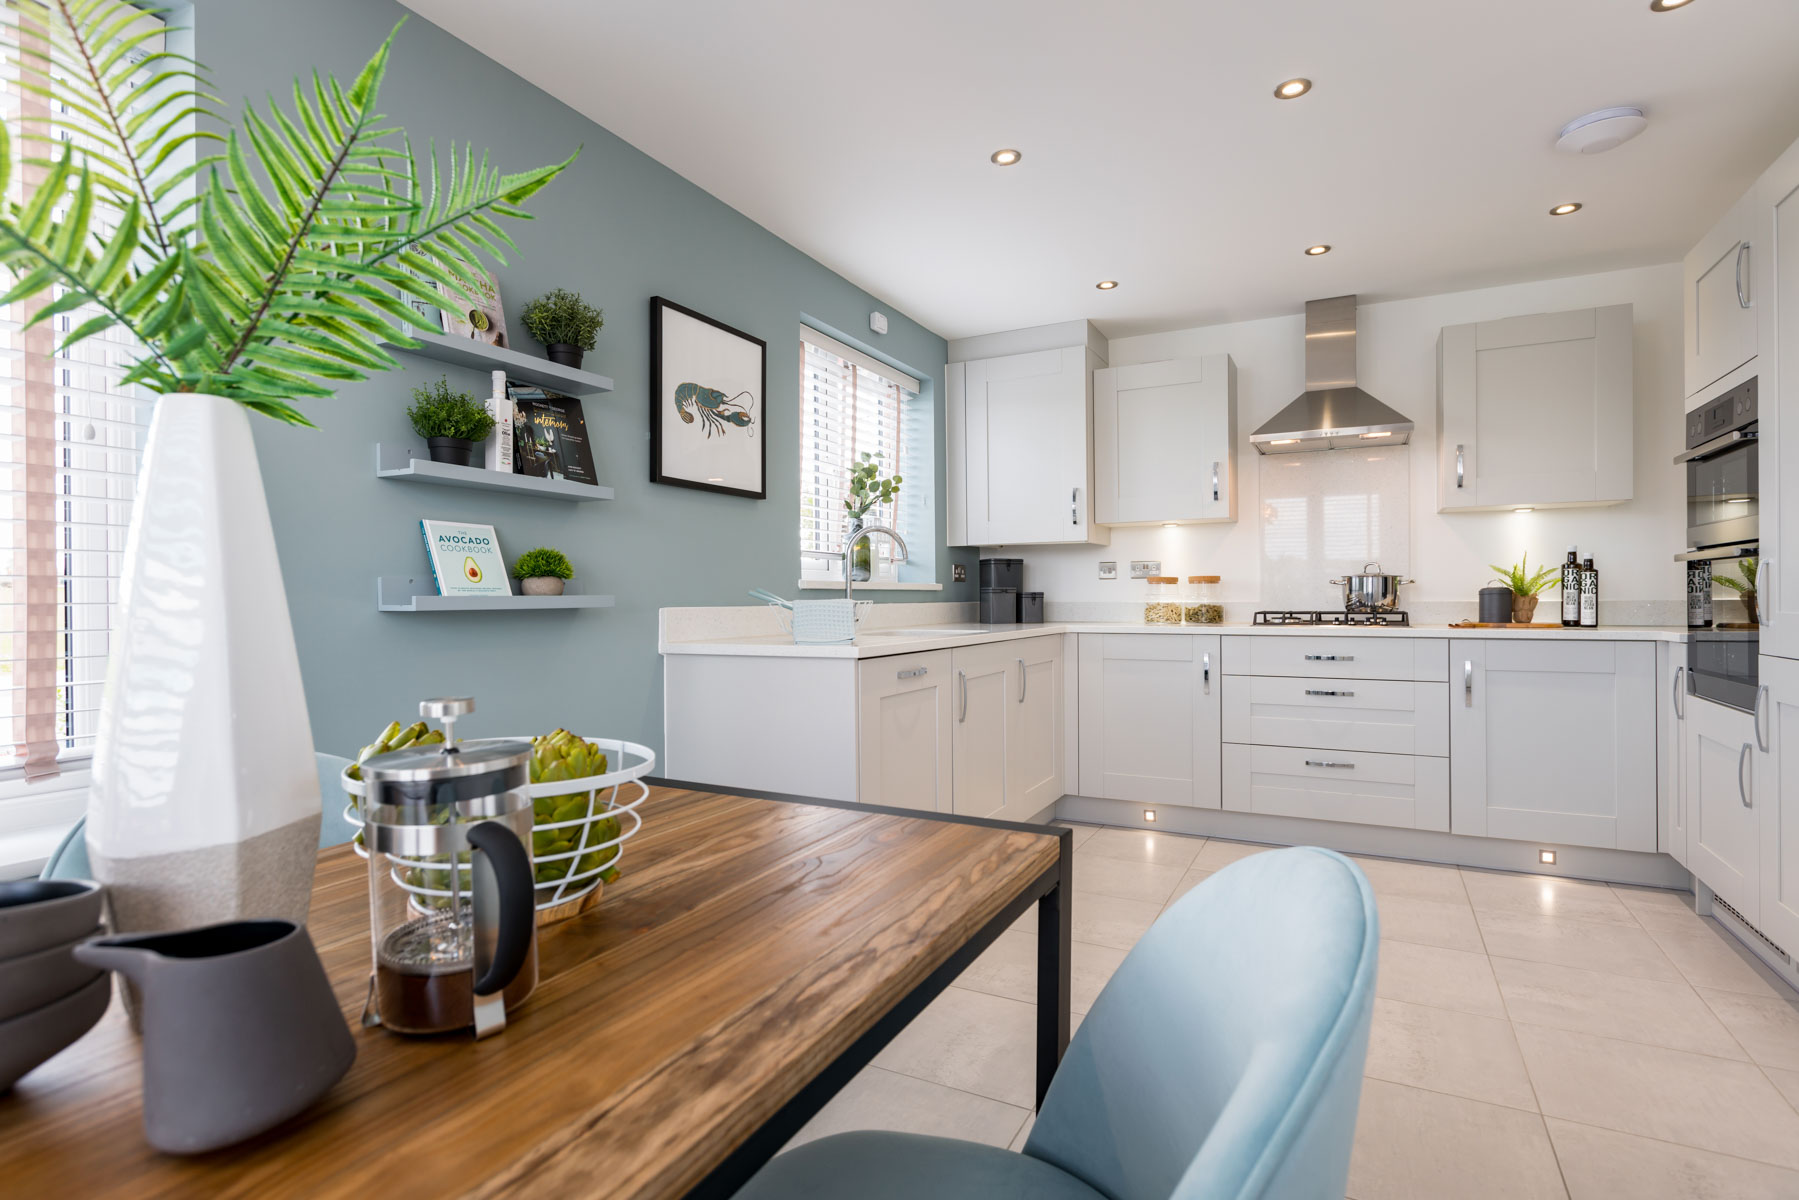
- Dual aspect sociable kitchen/dining area great for entertaining
- Bedroom 3 makes a great child's room or home office
- With garage and driveway parking
- Video and virtual tour available
- Move in for 2026
- 10 year NHBC Warranty
Positioned on a corner plot with a west facing garden, this home overlooks open green space, a perfect home for couples or a young family.
A dual aspect lounge has double doors out to the generous rear garden, whilst there’s also a light and airy kitchen/dining room giving you ample space to cook and dine for family and friends.
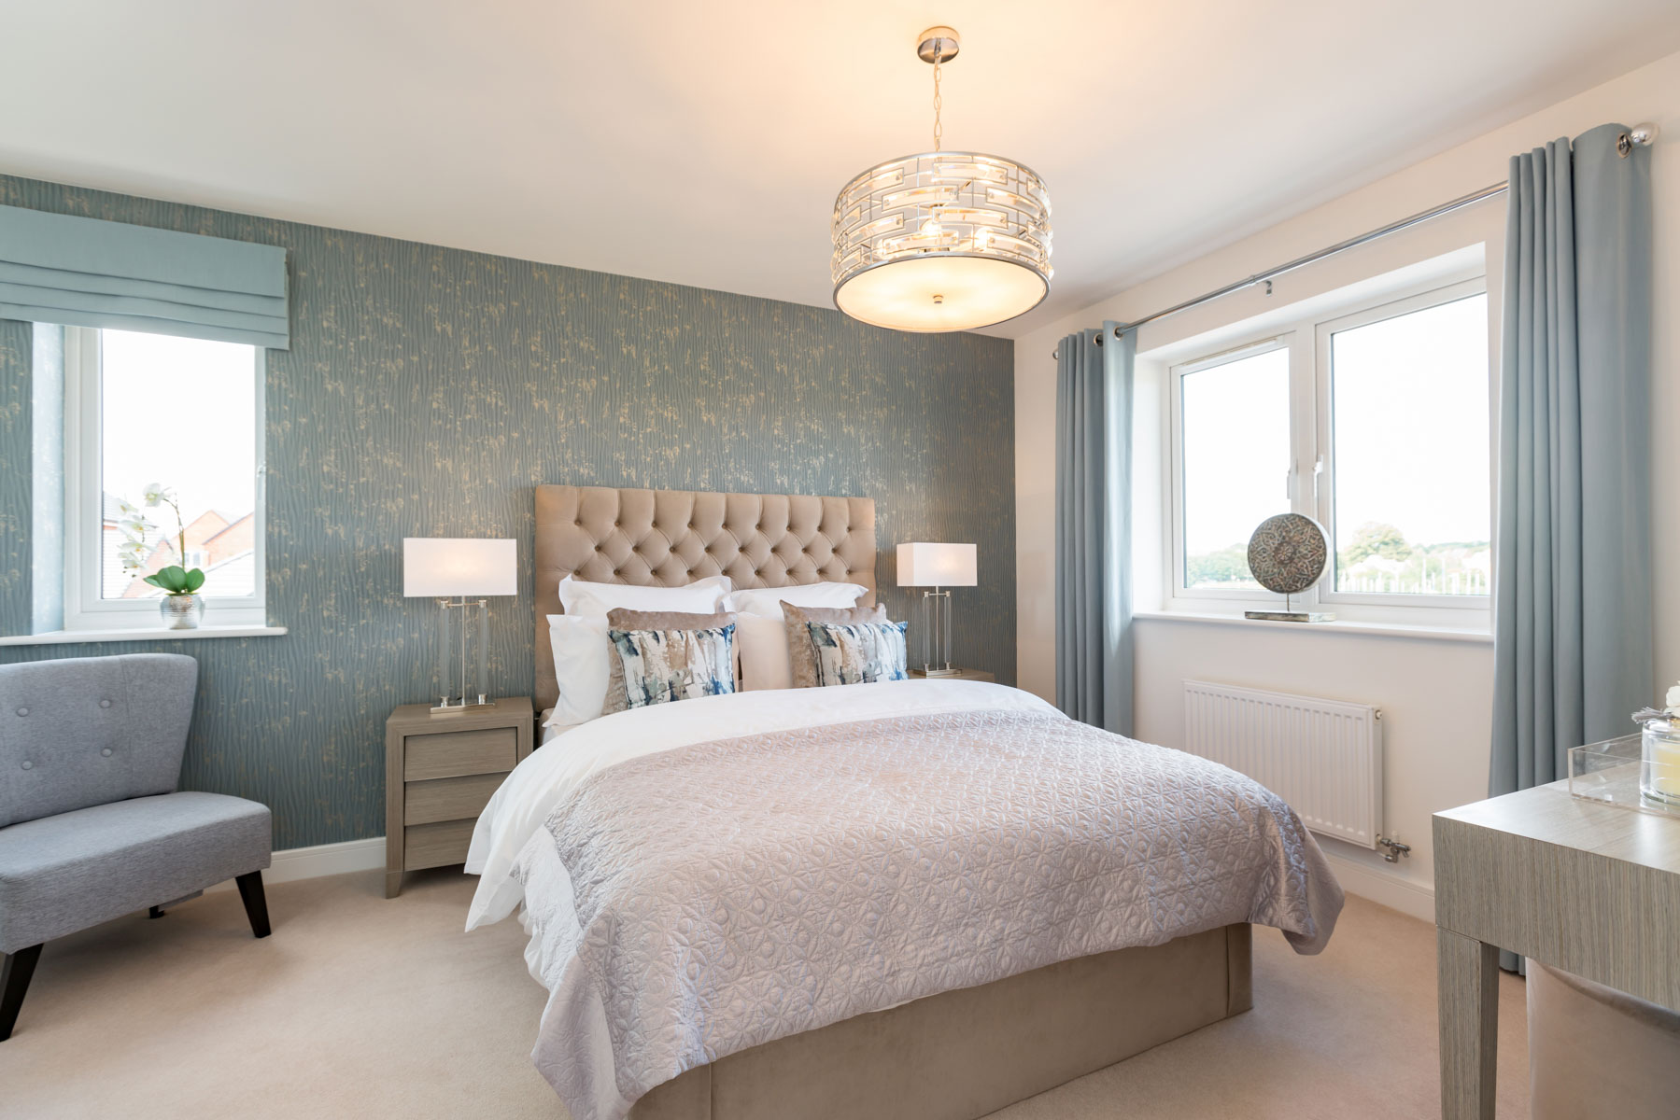
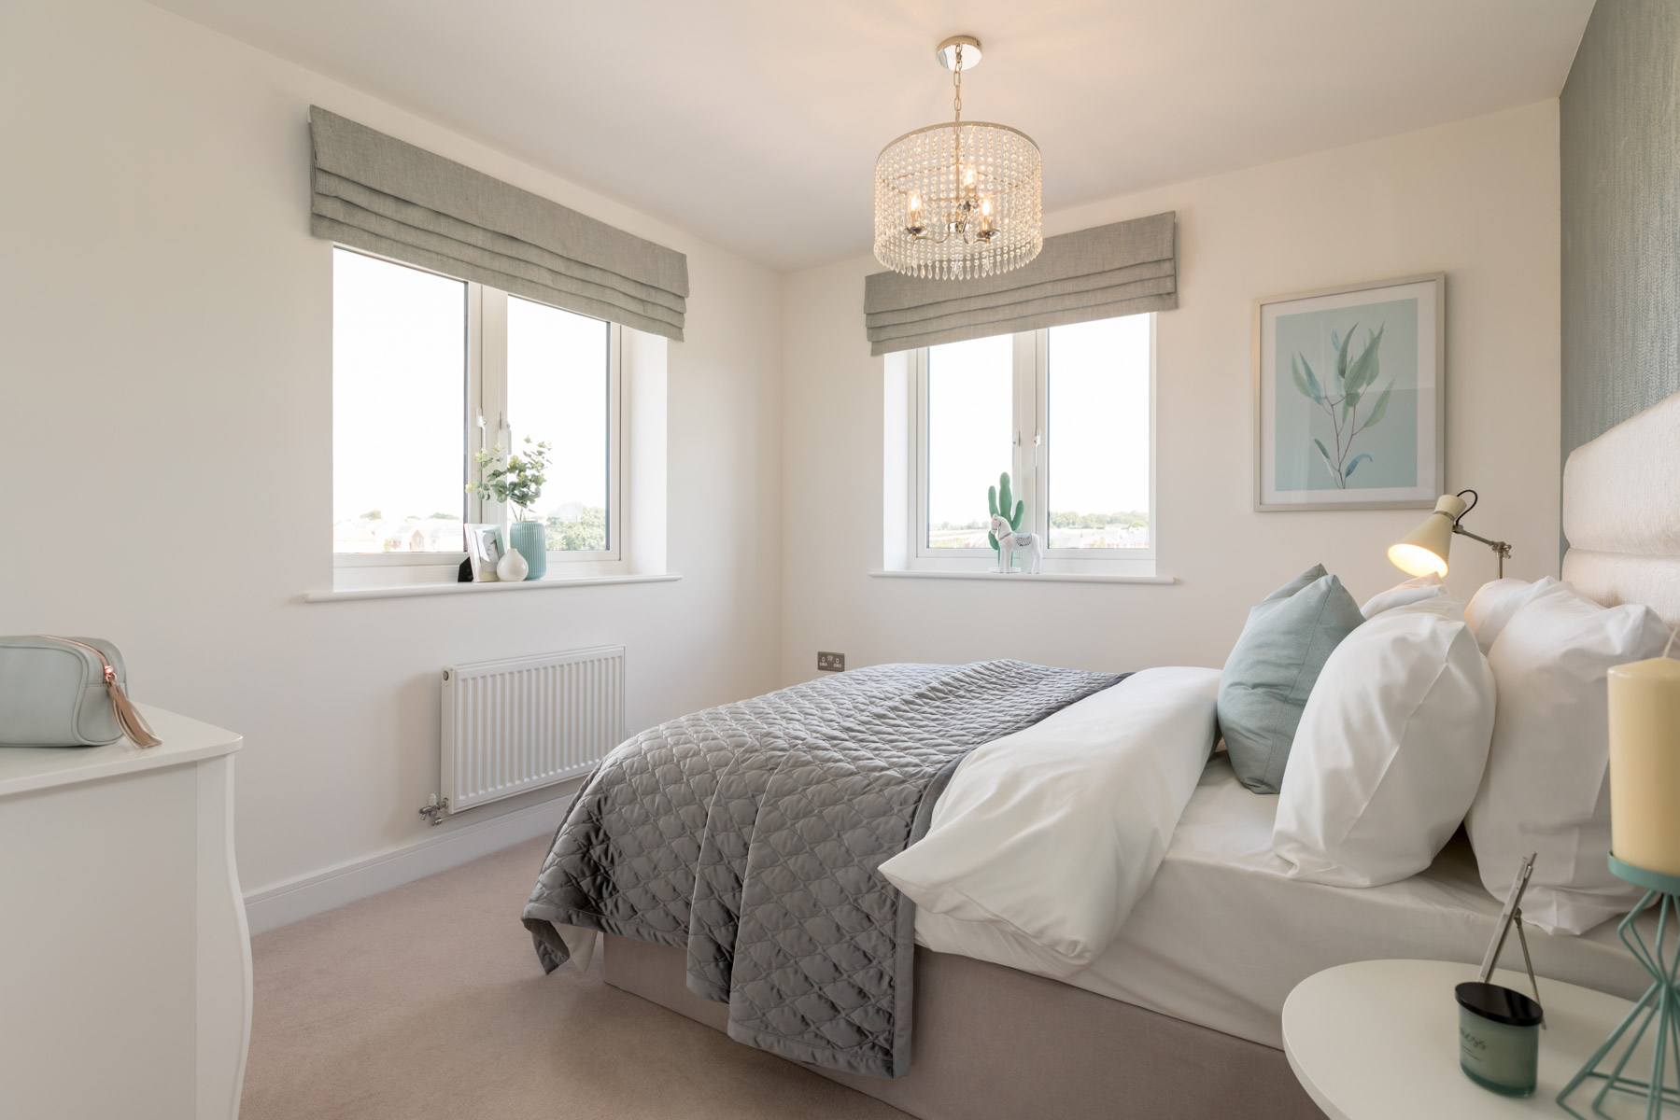
The en suite main bedroom and second bedroom will easily accommodate a king size bed with wall space for free standing or fitted wardrobes, while bedroom 3 will make a perfect single bedroom for your little one or an ideal home office which will overlook the back garden.
Floor plans
| Room | Metres | Feet & Inches |
|---|---|---|
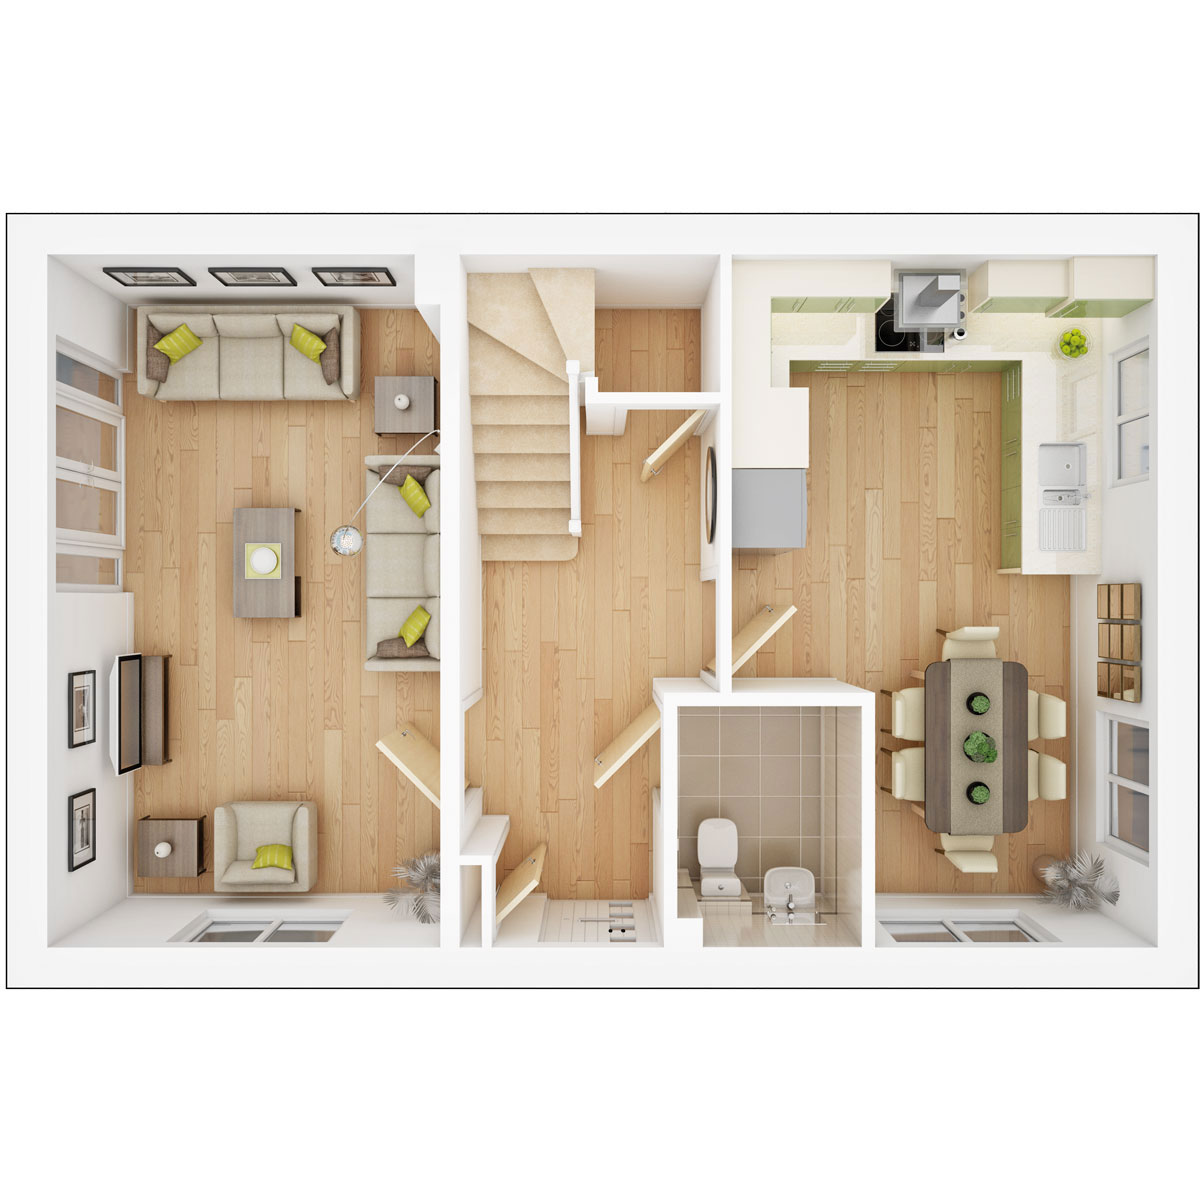
| Kitchen Dining Area | 5.41m x 3.35m max. | 17'9" x 11'0" max. |
| Living Room | 5.41m x 3.07m | 17'9" x 10'1" |
Where given room dimensions are maximums, ±50mm, and include any fitted wardrobes or similar features. Some images are used for illustrative purposes only and may include optional upgrades, subject to availability and at additional cost.
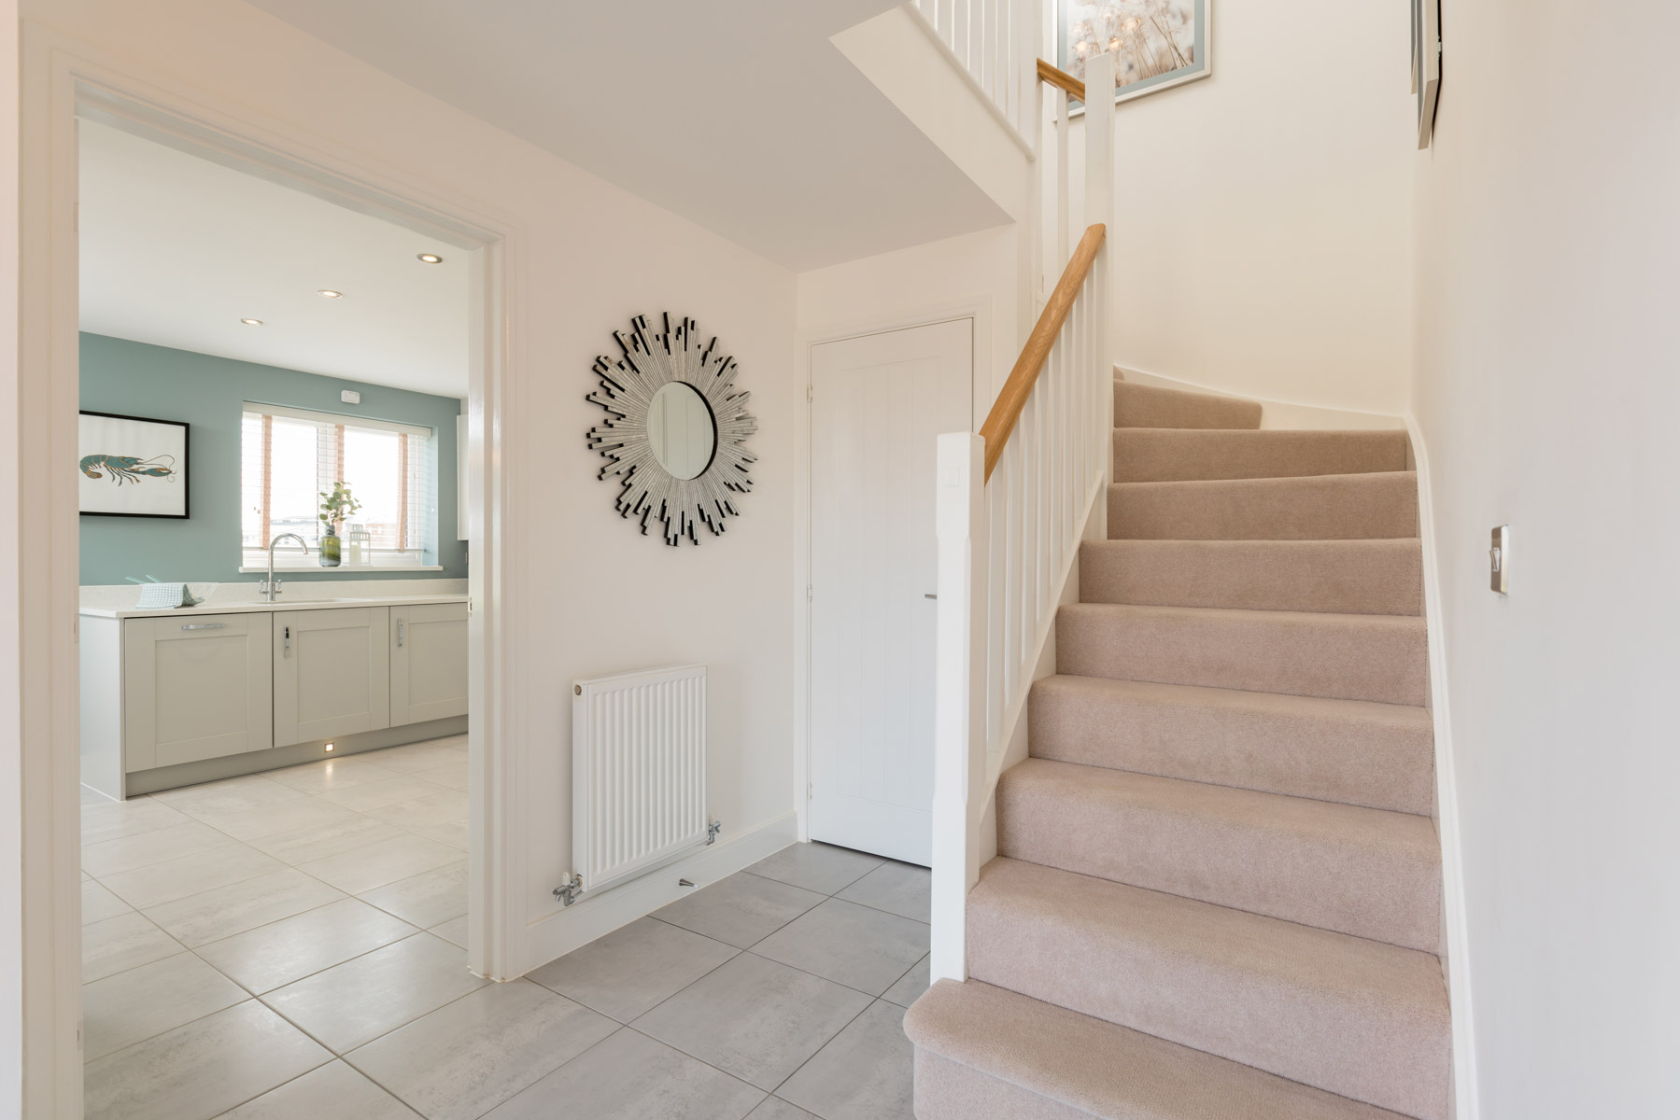
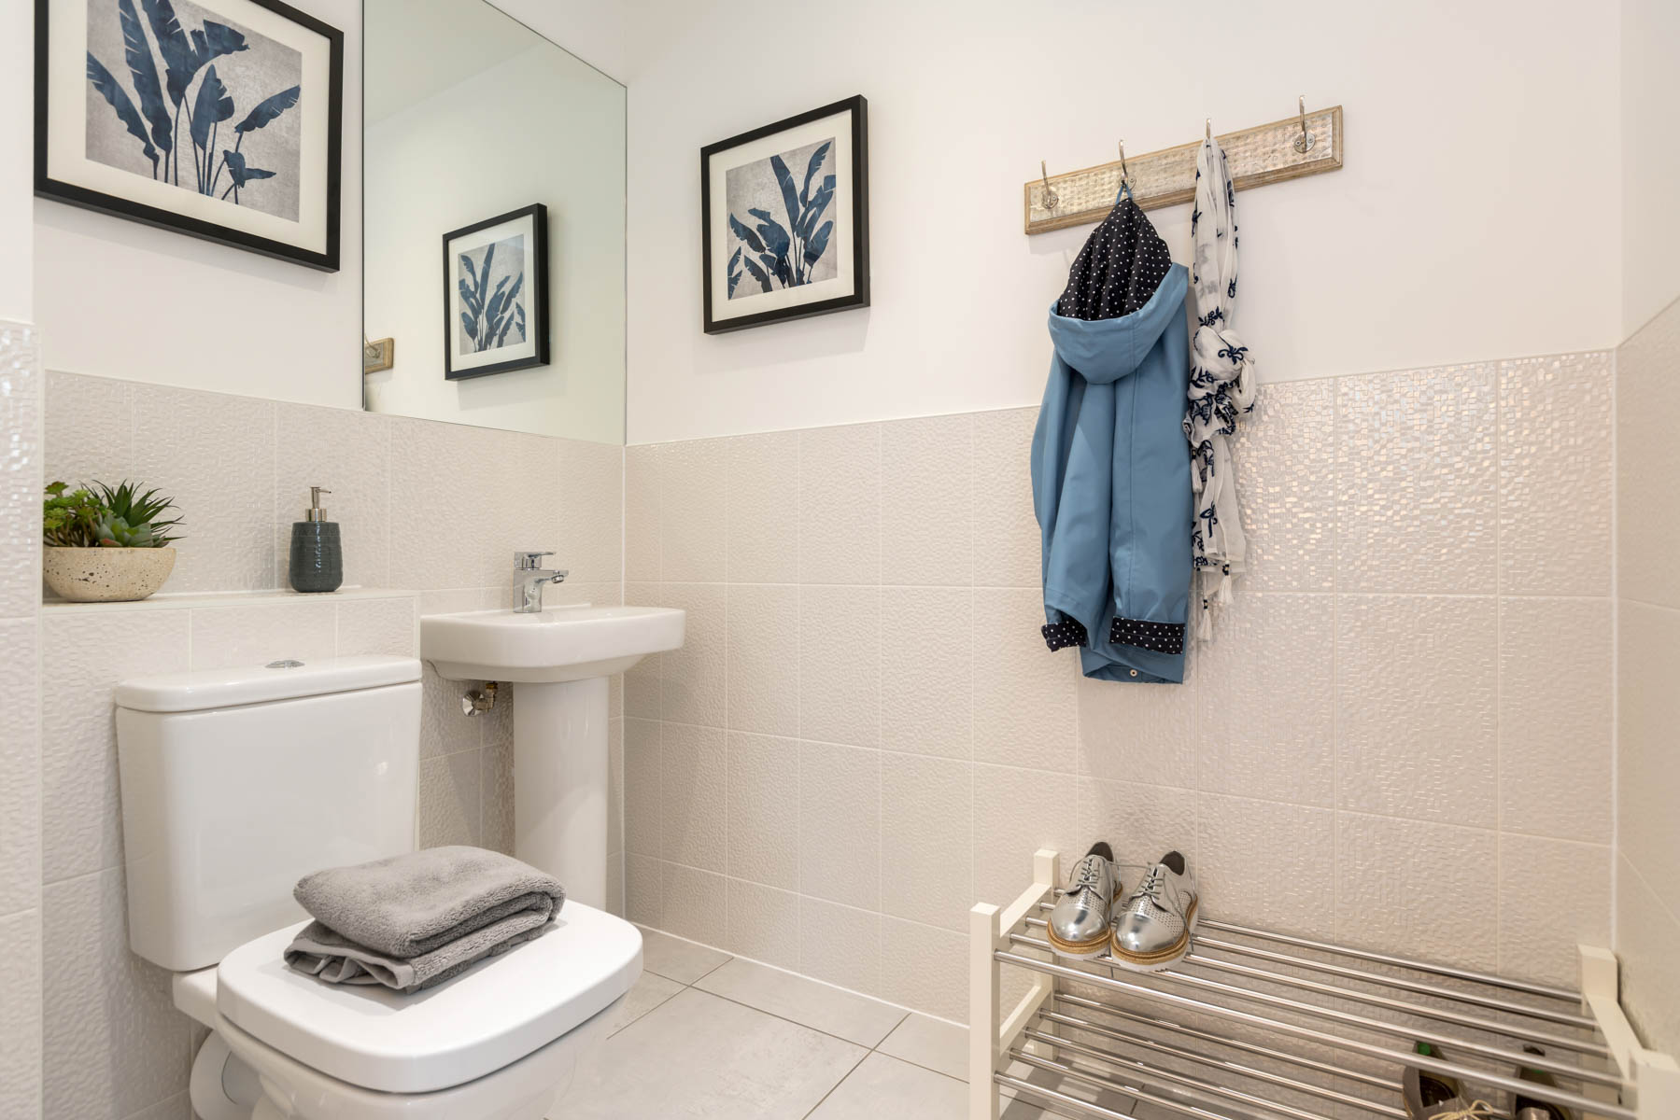
The spacious entrance hallway leads to a kitchen/dining area and a light and airy living room with double doors to the private garden. There is also a guest cloakroom downstairs.
| Room | Metres | Feet & Inches |
|---|---|---|
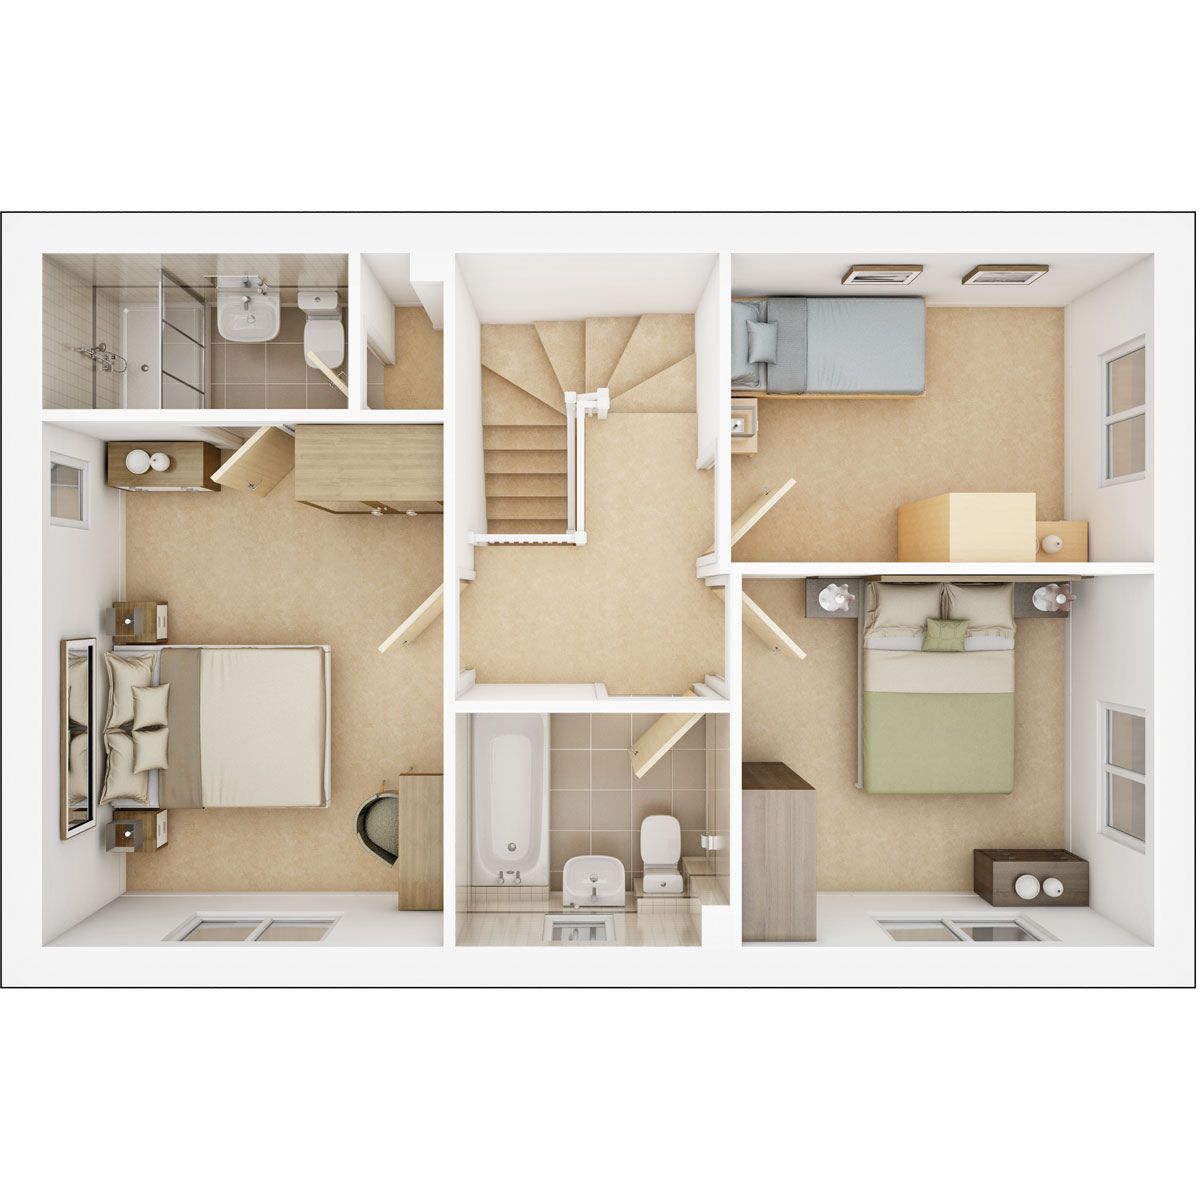
| Bedroom 1 | 4.10m x 3.09m | 13'6" x 10'2" |
| Bedroom 2 | 3.33m x 2.95m | 10'11" x 9'8" |
| Bedroom 3 | 3.41m x 2.37m | 11'2" x 7'9" |
Where given room dimensions are maximums, ±50mm, and include any fitted wardrobes or similar features. Some images are used for illustrative purposes only and may include optional upgrades, subject to availability and at additional cost.
Upstairs, the central landing leads to bedroom 1 with an en suite shower room - which also has a handy storage cupboard, two further bedrooms and a family bathroom to the front complete the first floor layout.
About the development
Site plan
Regis Park is a thoughtfully designed new community, including new play areas, landscaping, paths and lighting which have been carefully placed throughout the development, with green spaces being a focal point around the development this will be a pleasant place to walk whatever the time of day.
What3Words: ///presuming.slipping.firebird
Key
Adjacent to both the coastline and the countryside
Explore the local surroundings
A range of local attractions to enjoy
There’s also plenty of green and natural spaces to enjoy as well as amenities, things to do and places to eat. You will be spoilt for choice when you live at Regis Park.
Regis Park
Helping you move

Purchase information
This is a summary of key information about this property and what it will mean for ongoing costs once you are living in your home. Freehold properties do not incur any ground rent fees. For leasehold properties with a ground rent of £0, there will be a peppercorn ground rent. Council tax bands are often not released by the local authority until the property is complete but we will show this information where it is available. For further information please speak to the Sales Executives at the development.
- Tenure: Freehold
- Council tax band: TBC
- EPC Rating: TBC
- Private sale reservation fee: £1,000
- Estate management company: Remus Management Limited
- Estate management fee: £254.84
- Warranty provider: NHBC
- First time buyer Stamp Duty Land Tax: £5,875.00
- Second time buyer Stamp Duty Land Tax: £10,875.00
- Document signing fee: £120
- Investor reservation fee: 1% of purchase price
- Cost & ownership details
Find a show home
Where to visit The Kingdale
Book an appointment
I consent to my information being processed in line with Taylor Wimpey's privacy policy. How we keep your data safe.
You might also be interested in