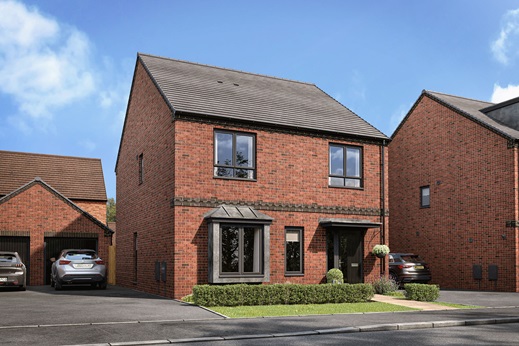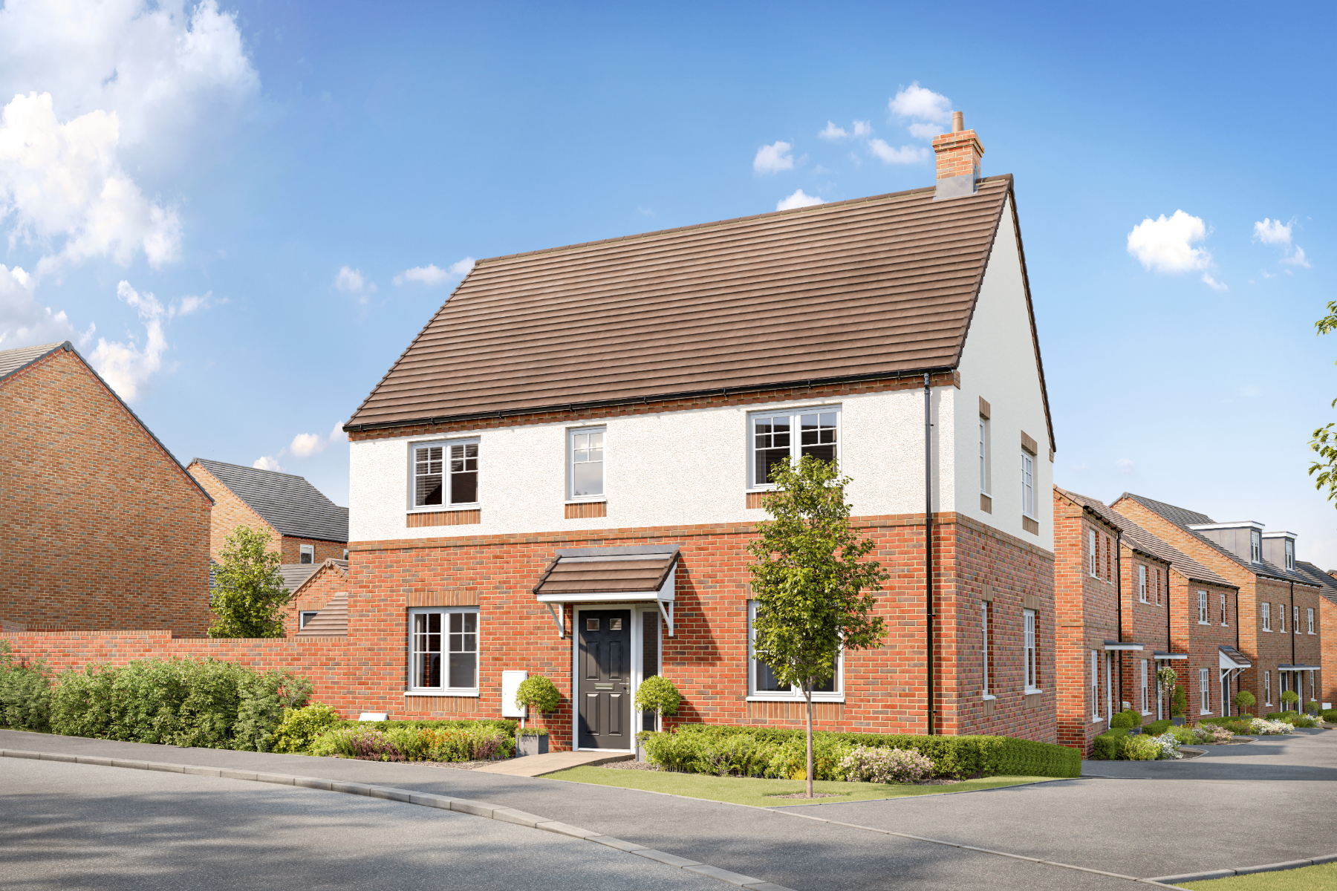

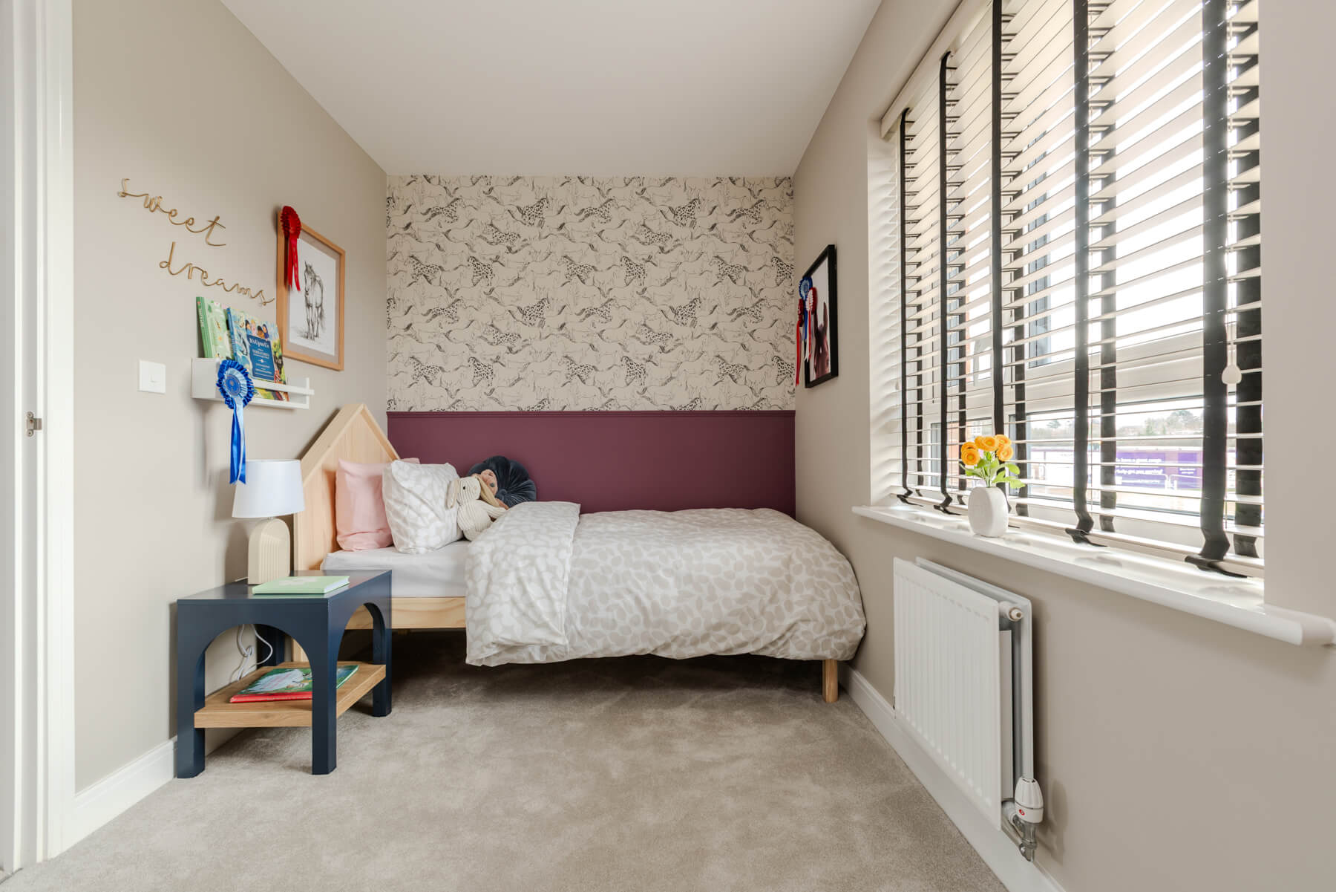
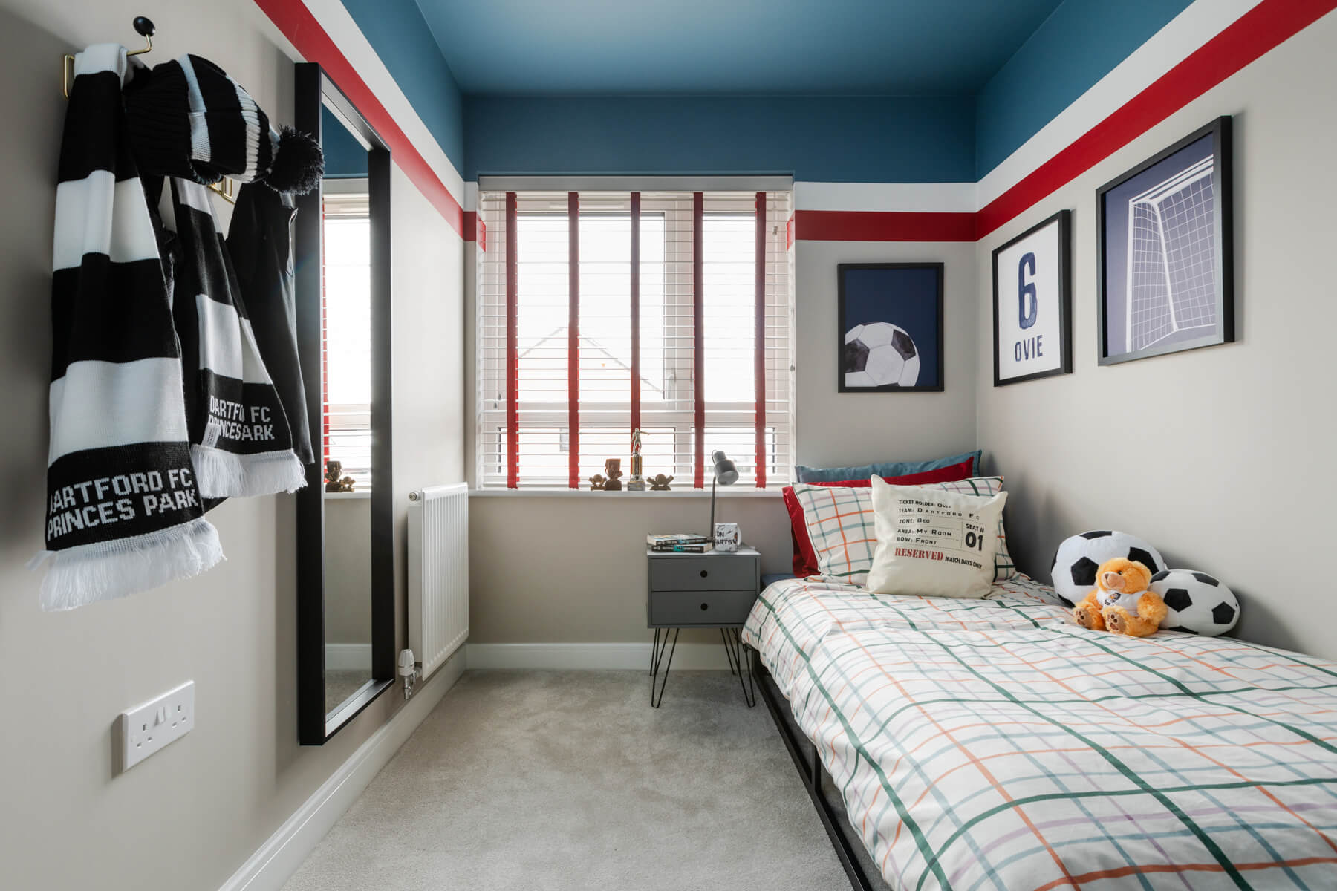
4 bedroom detached with over £14,000 worth of upgrades included*
We can help you move!
Whether you need a boost to your deposit or you already own a home and you'd like help selling your existing property, we've got a range of ways to help you buy your new home.
Terms and conditions applyAt a glance
- Prime corner plot location with over £14,000 worth of upgraded included
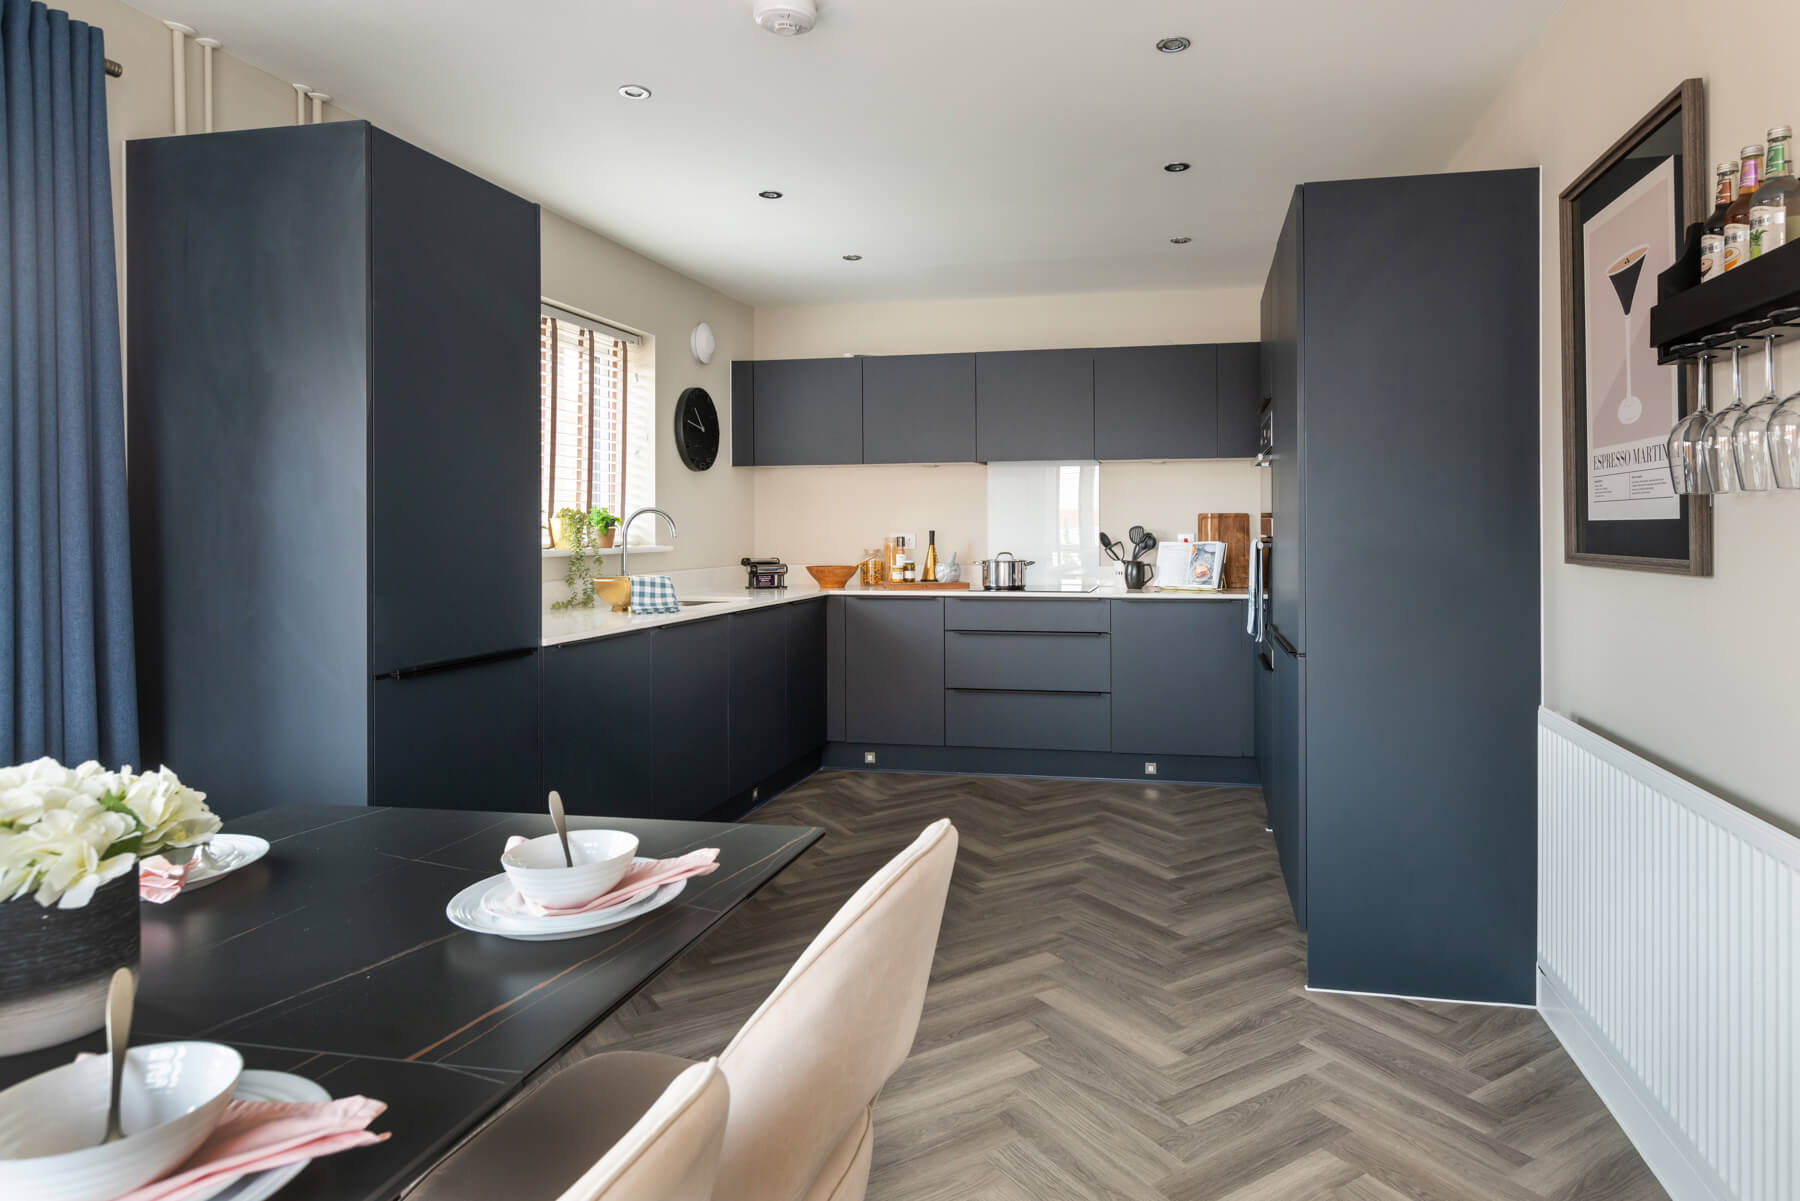
- Includes fully fitted kitchen with integrated appliances
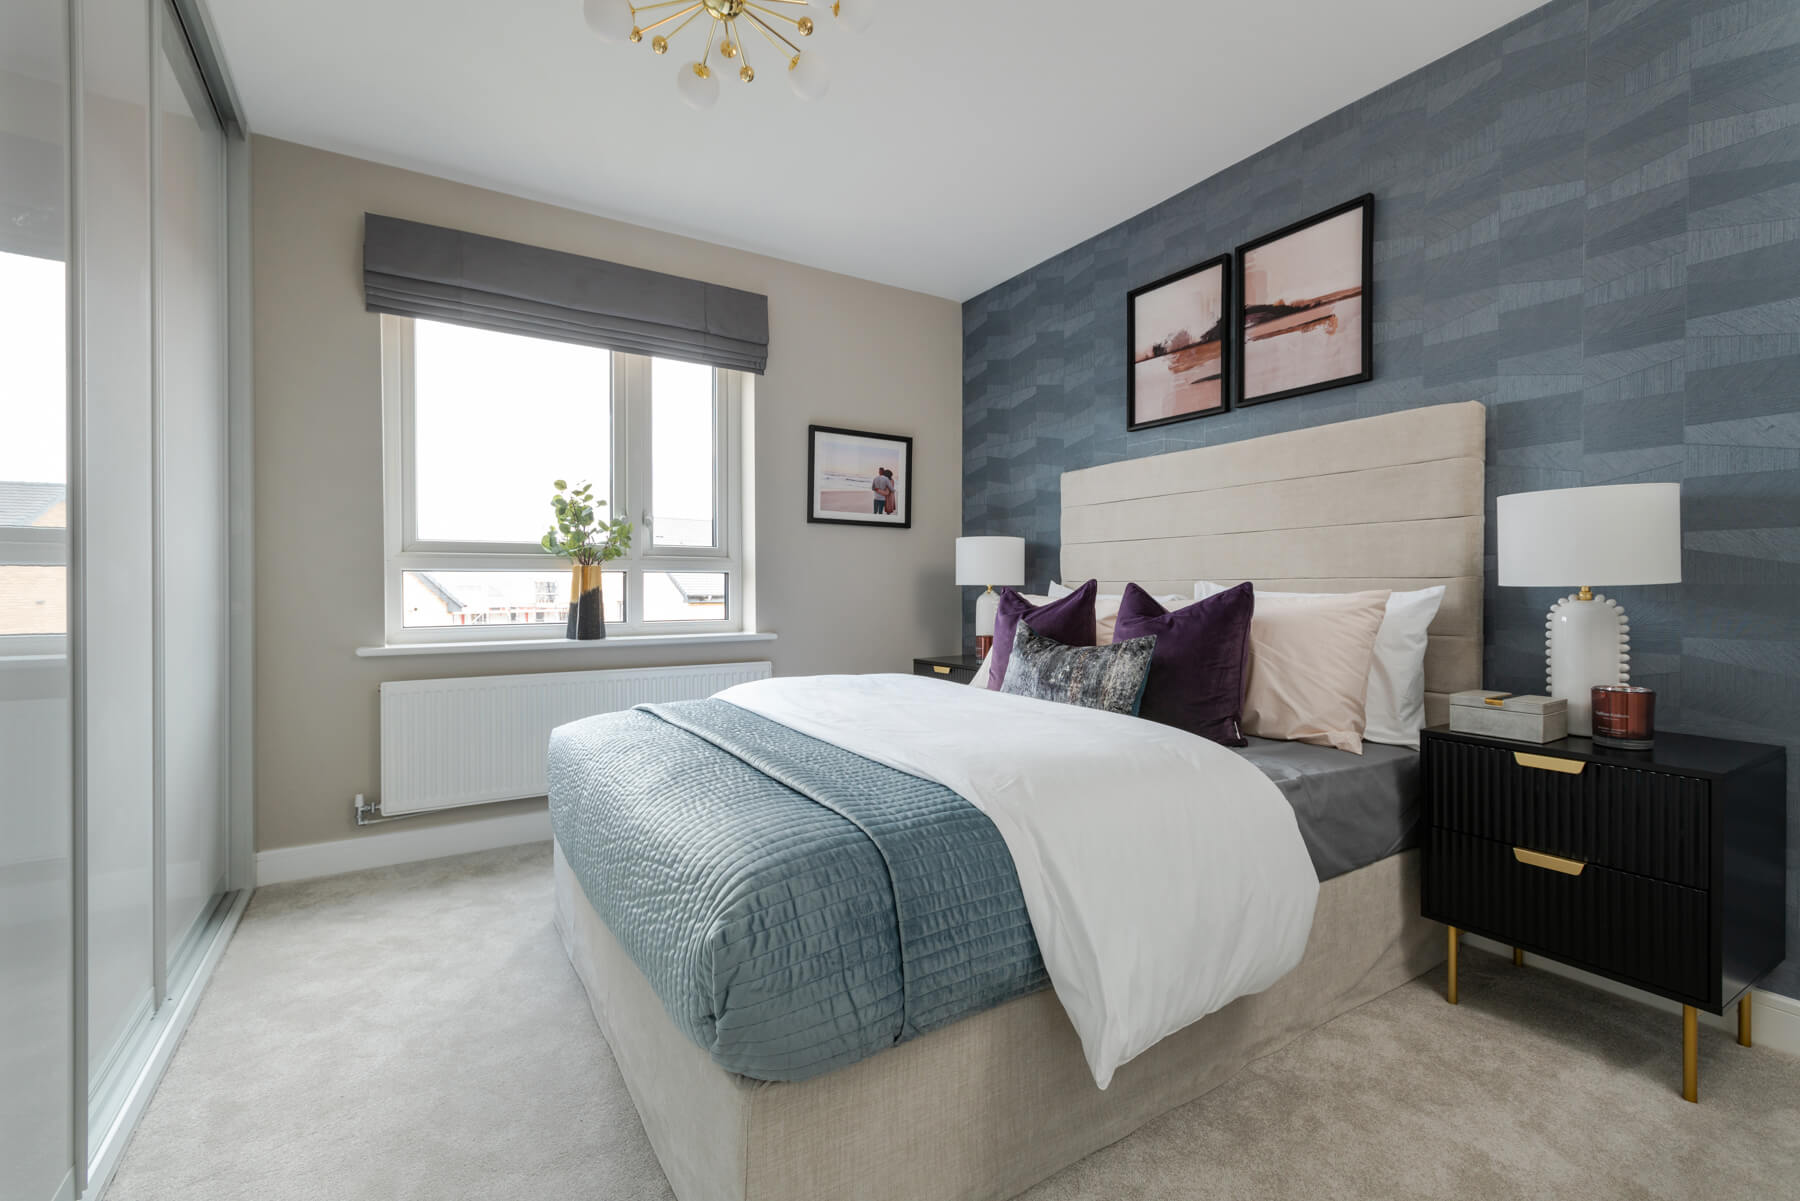
- Large dual aspect main bedroom
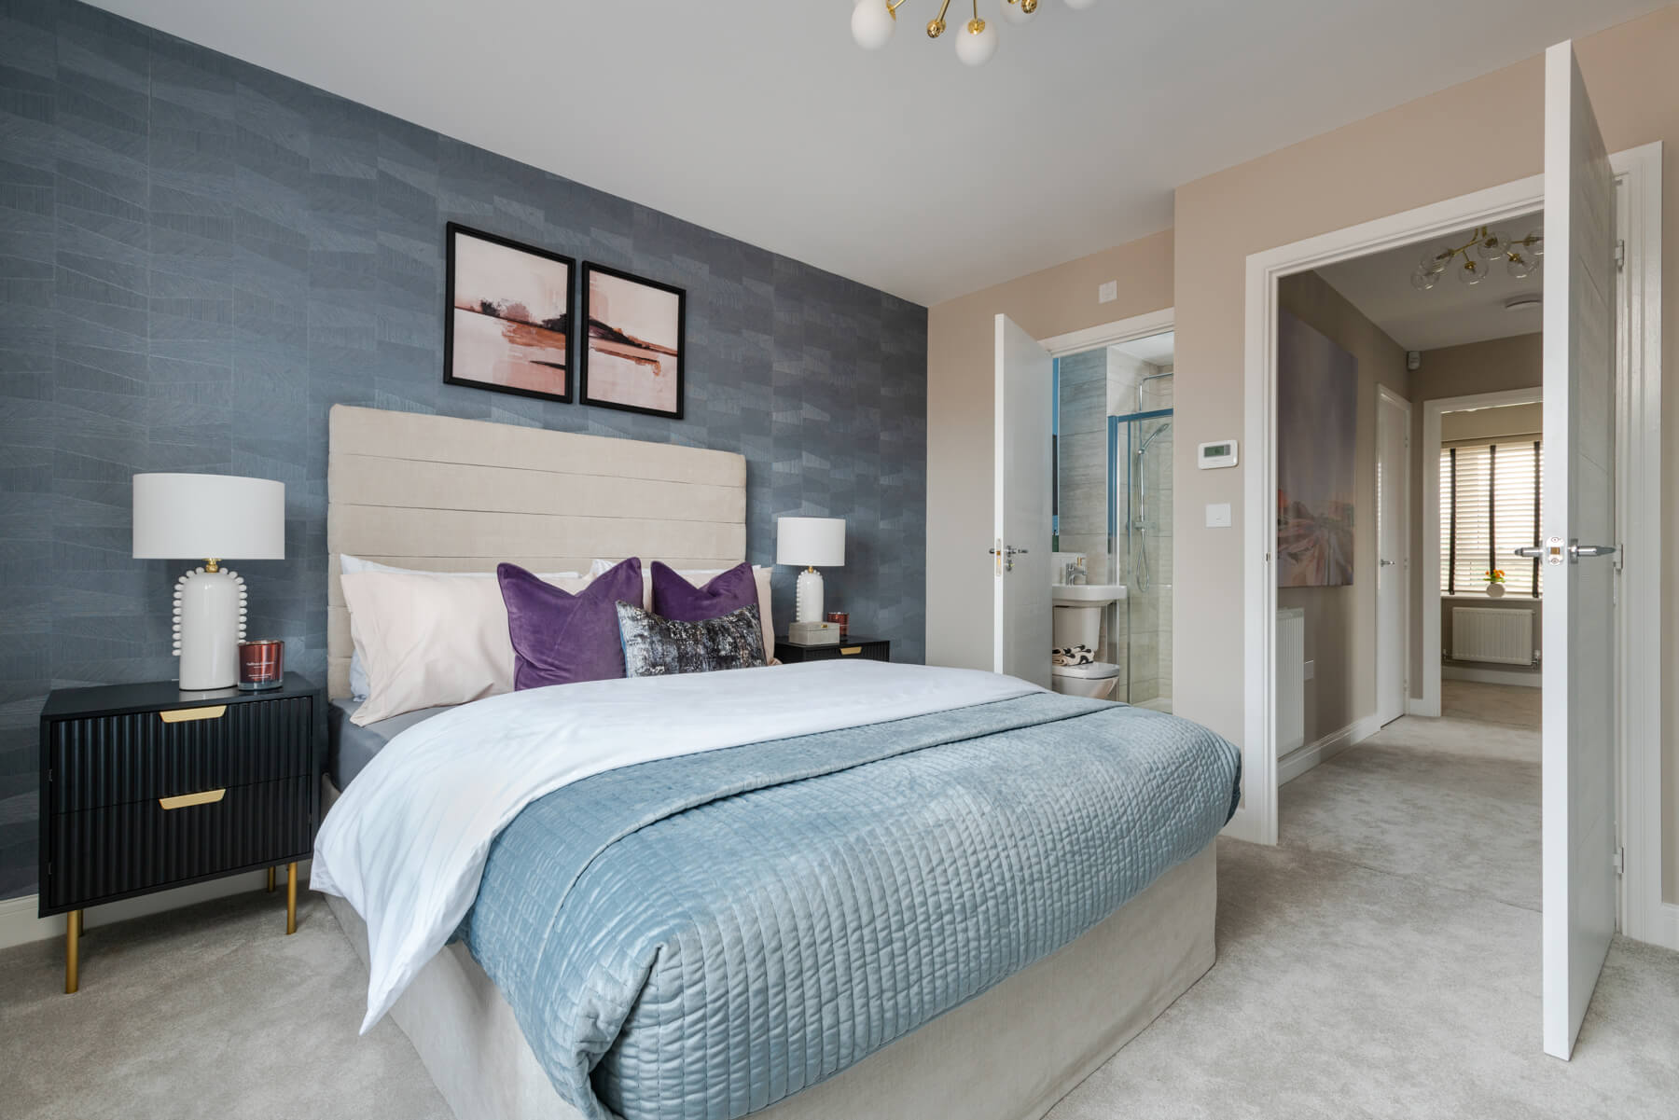
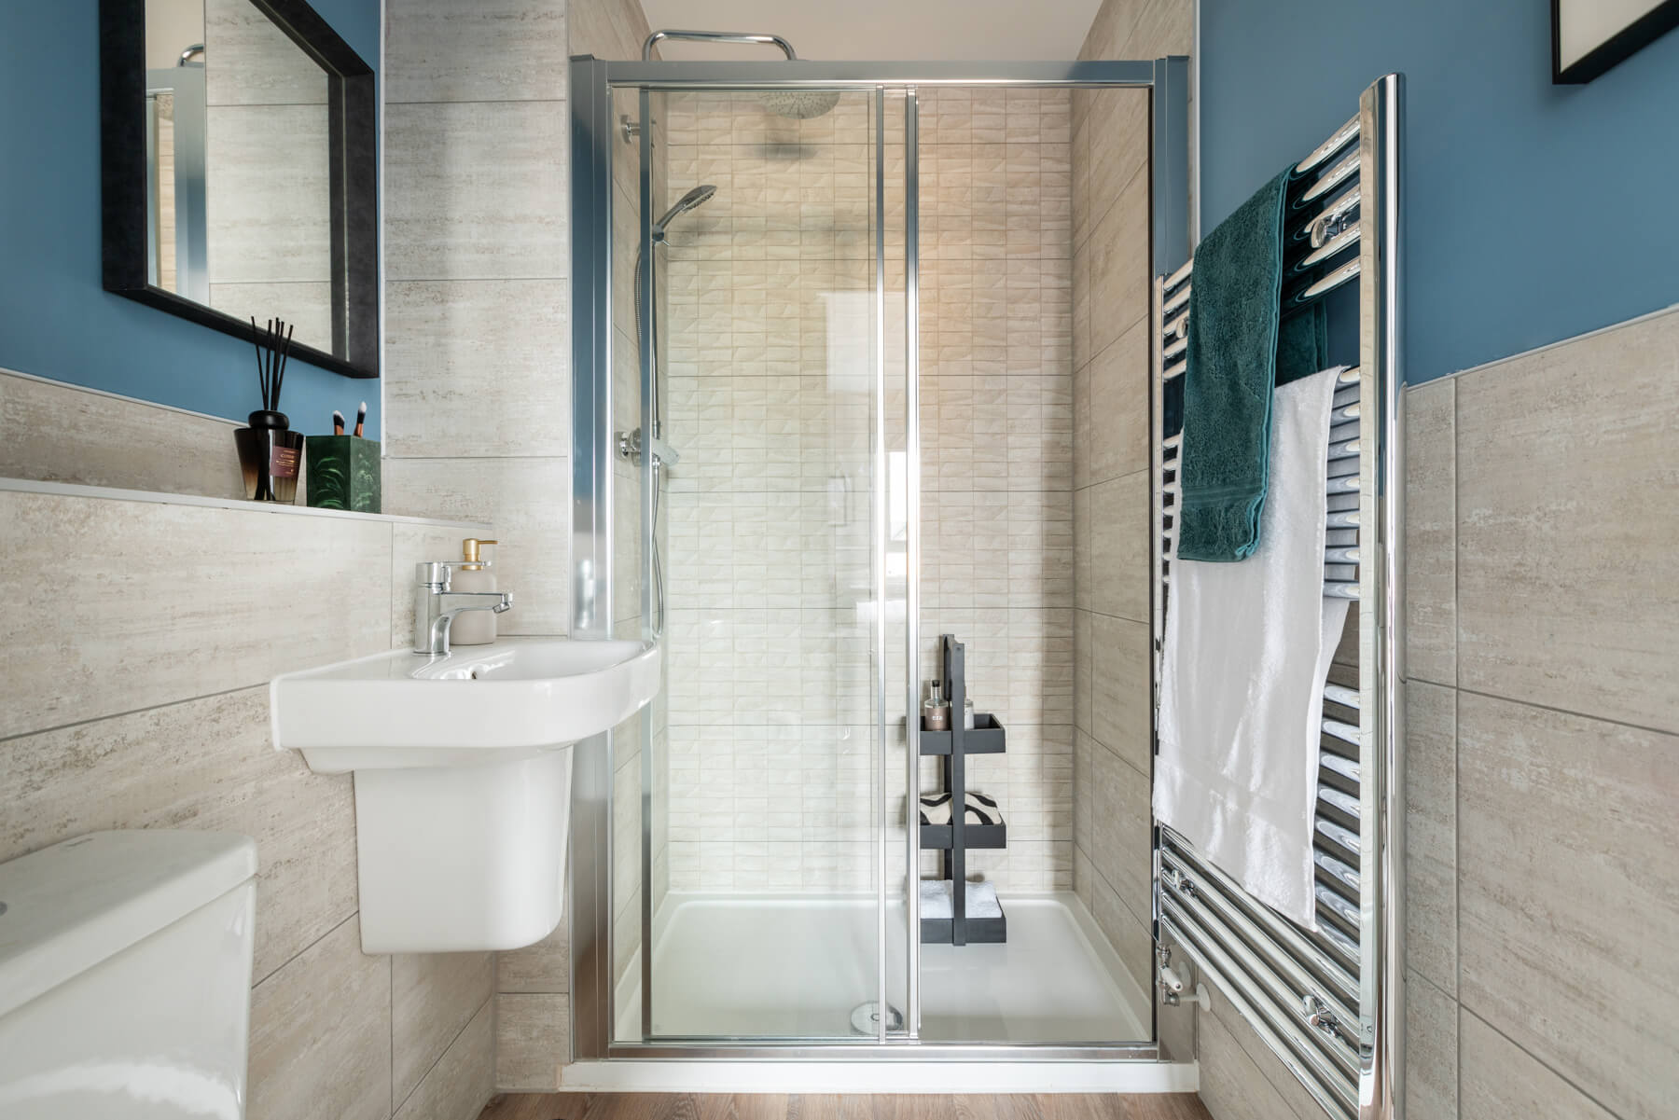
- En-suite master bedroom with shower
- Triple tandem driveway with detached garage
- Good sized rear garden
- Energy efficient home featuring solar PV panels
- Move in for autumn 2026*
- 2 year Taylor Wimpey warranty
- 10 year NHBC warranty
*Build schedule subject to change, please speak to our sales team for the latest information
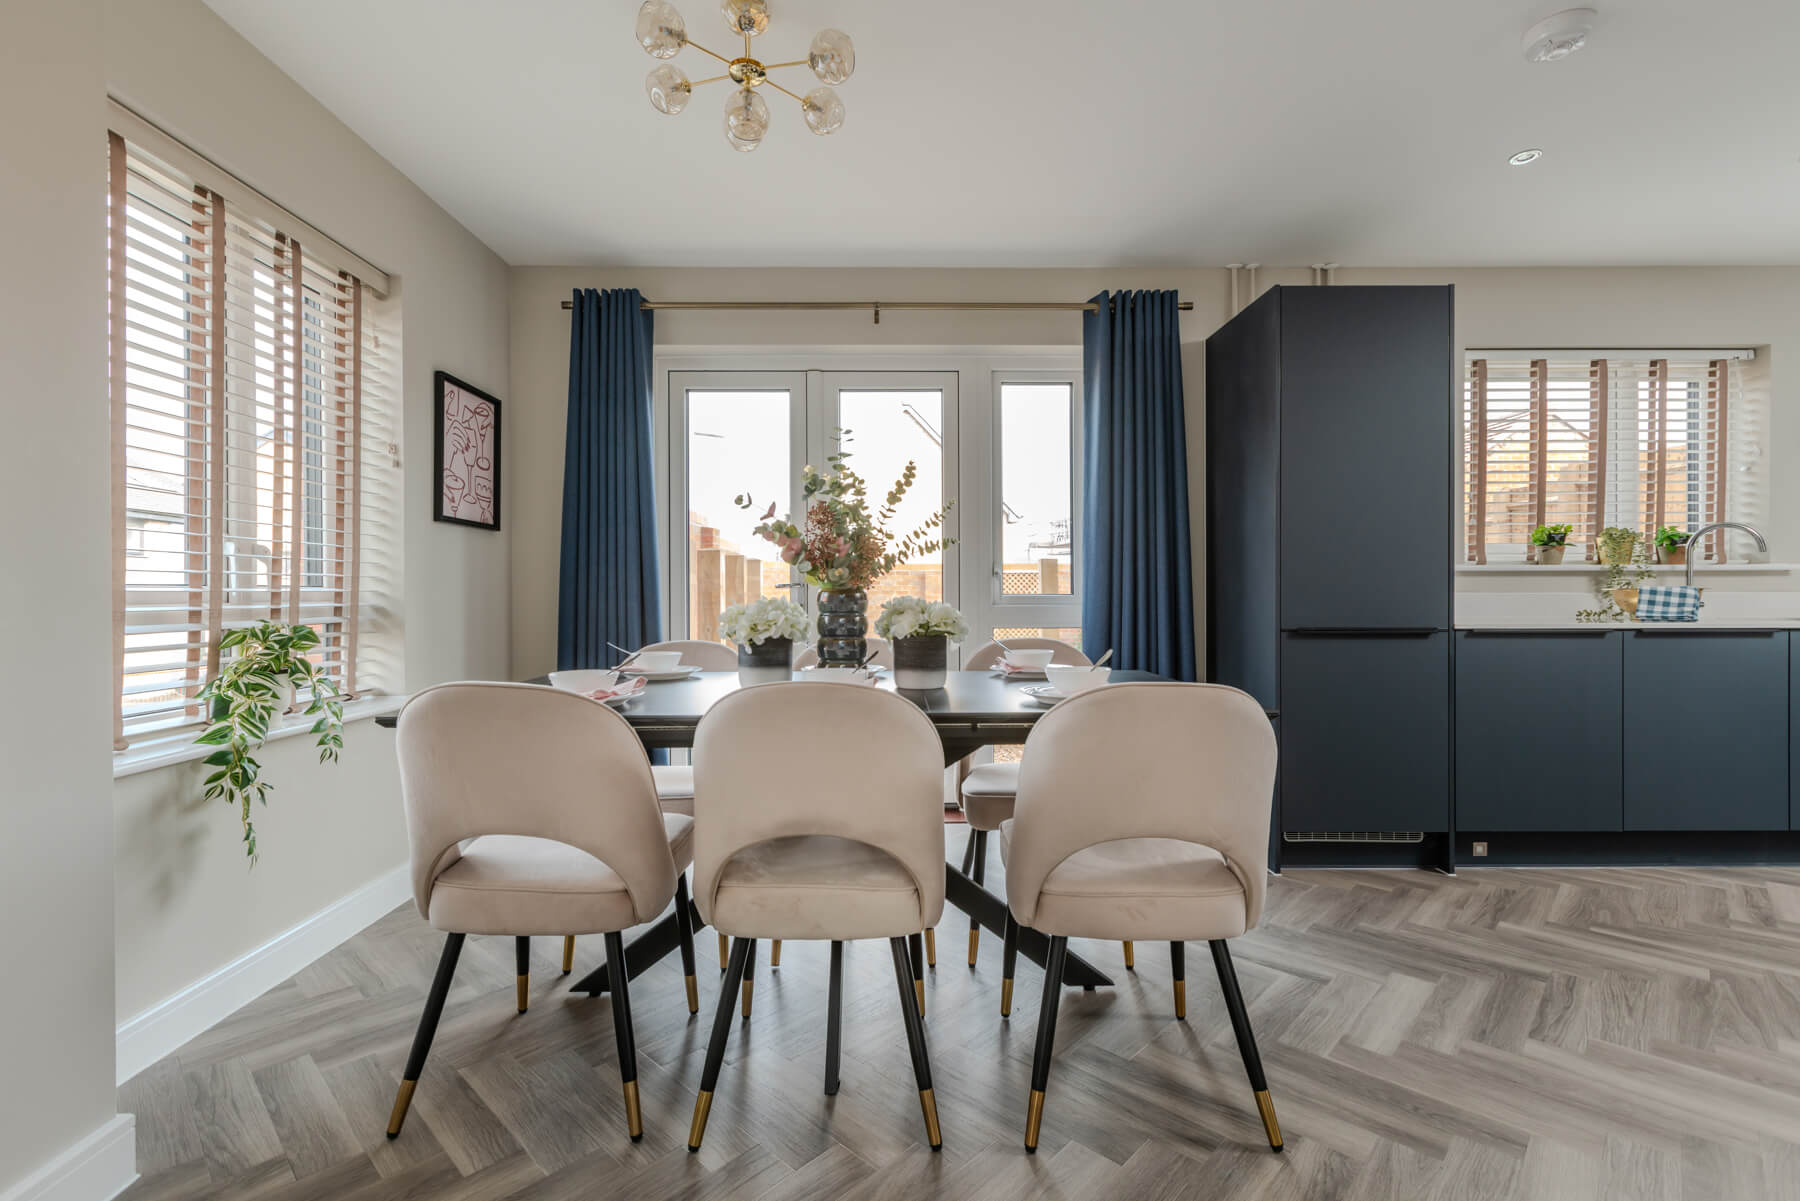
The dual aspect Plumdale is a balance of traditional and modern, boasting a spacious kitchen-diner with French doors to the rear garden.
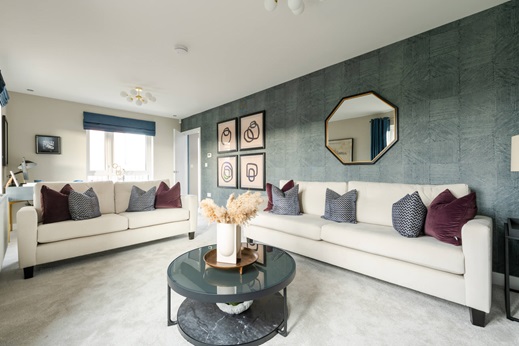
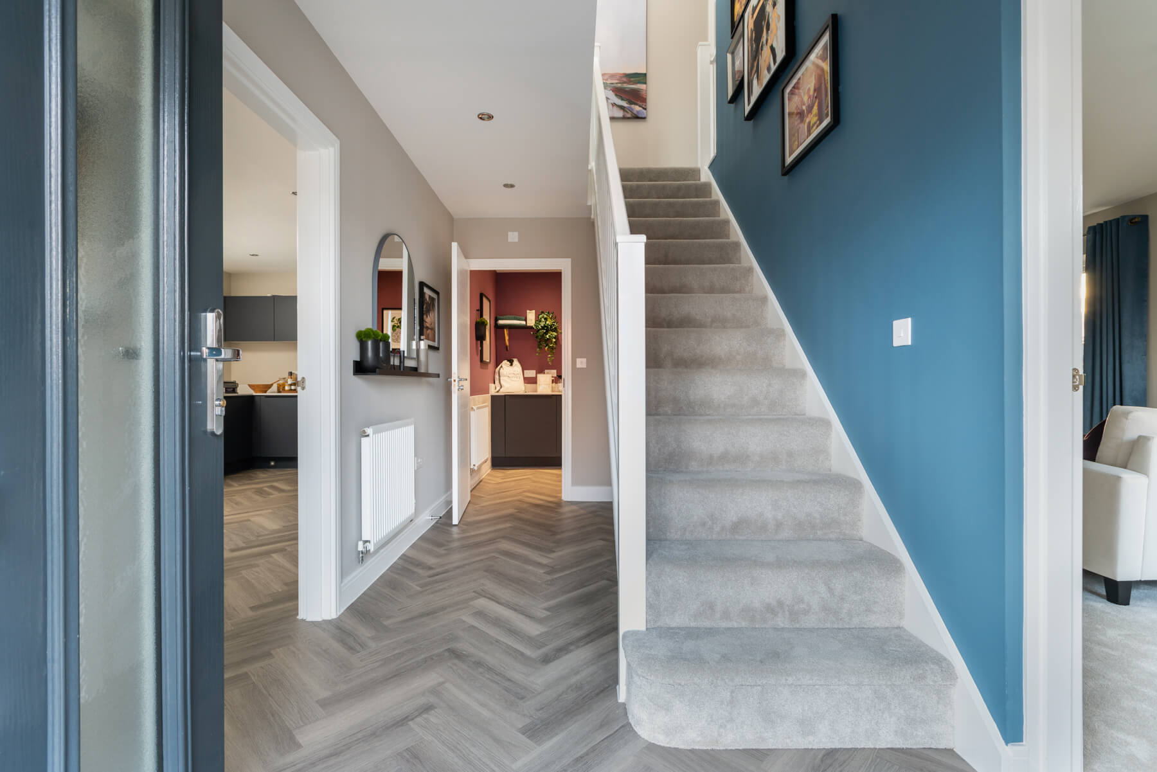
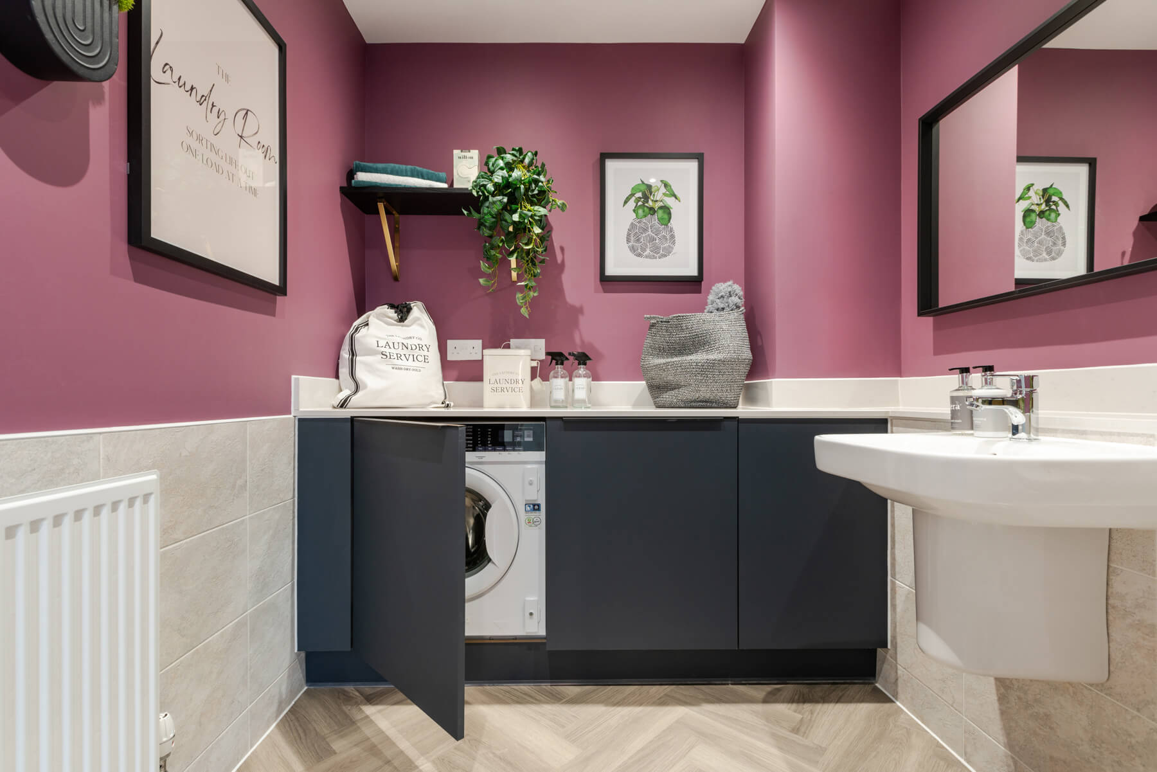
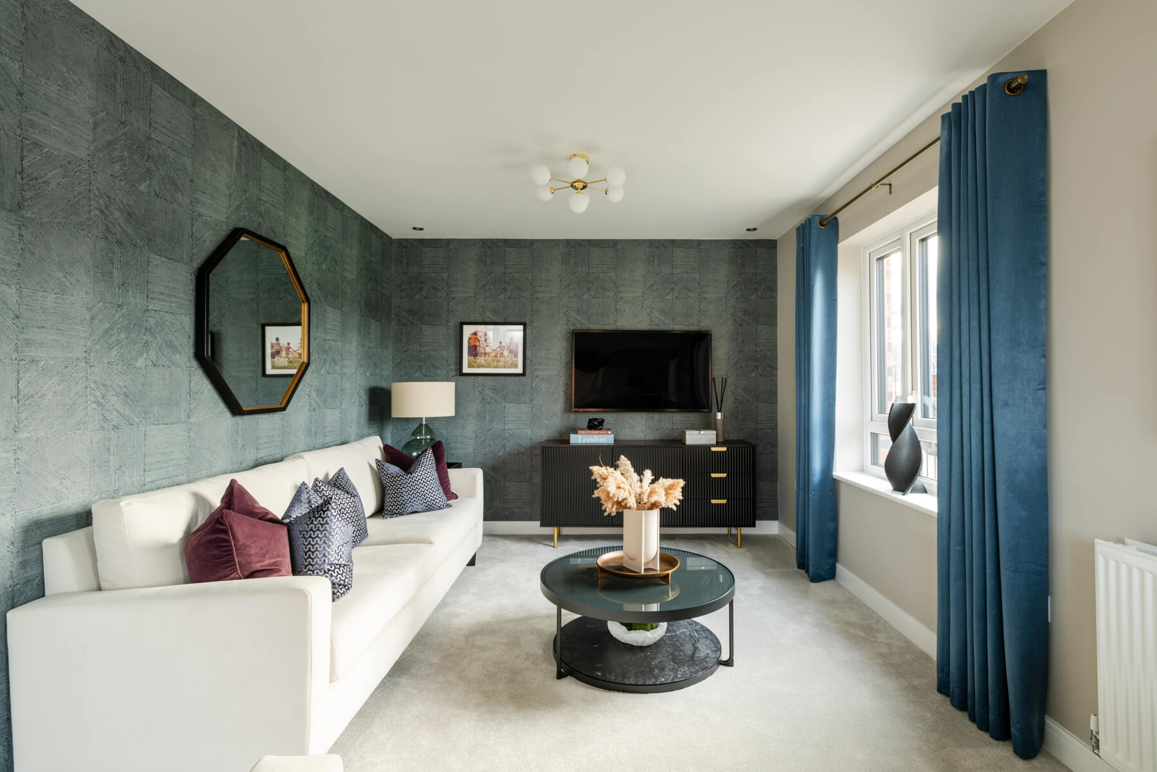
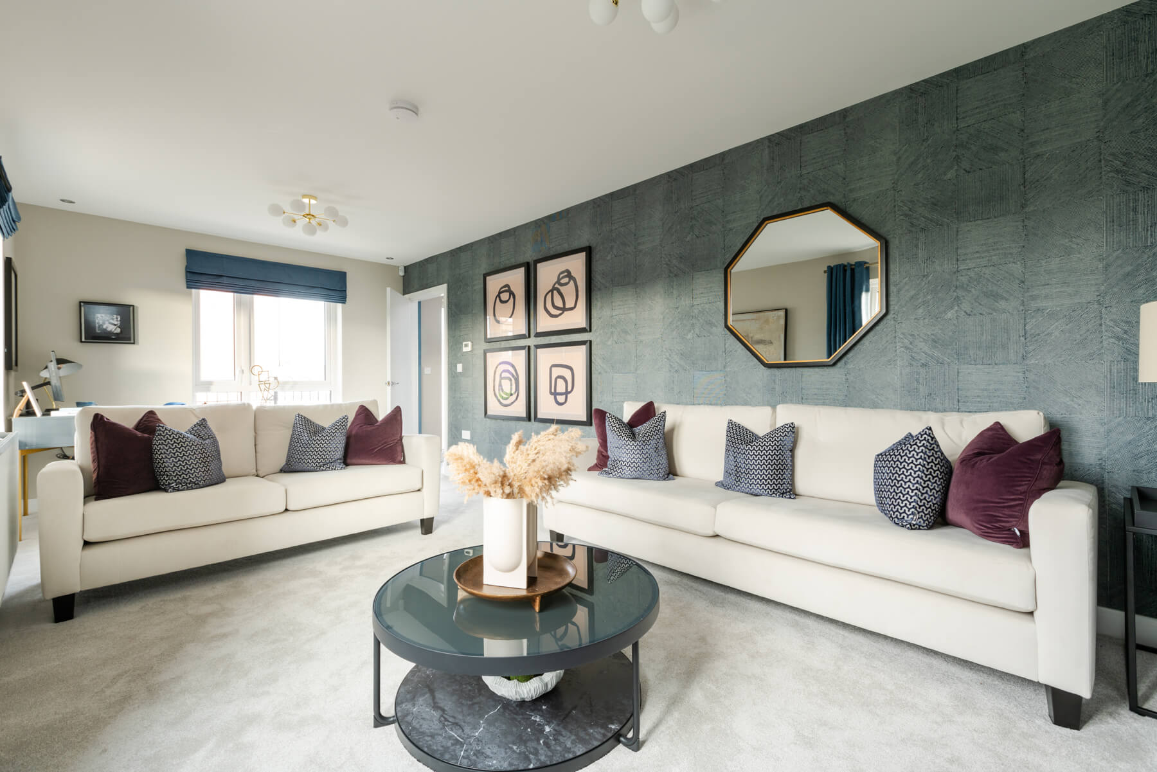
Hang out in the large kitchen diner and make the most of the extra storage found in the adjoining utility room. An ample living room is the ideal place to relax and unwind after a long day, with French doors from the kitchen to the rear garden to make the most of the summer. The four bedrooms provide enough space for everyone to chill out, or if you’re looking for flexibility you could turn one of these rooms into a playroom or home office.
Floor plans
| Room | Metres | Feet & Inches |
|---|---|---|
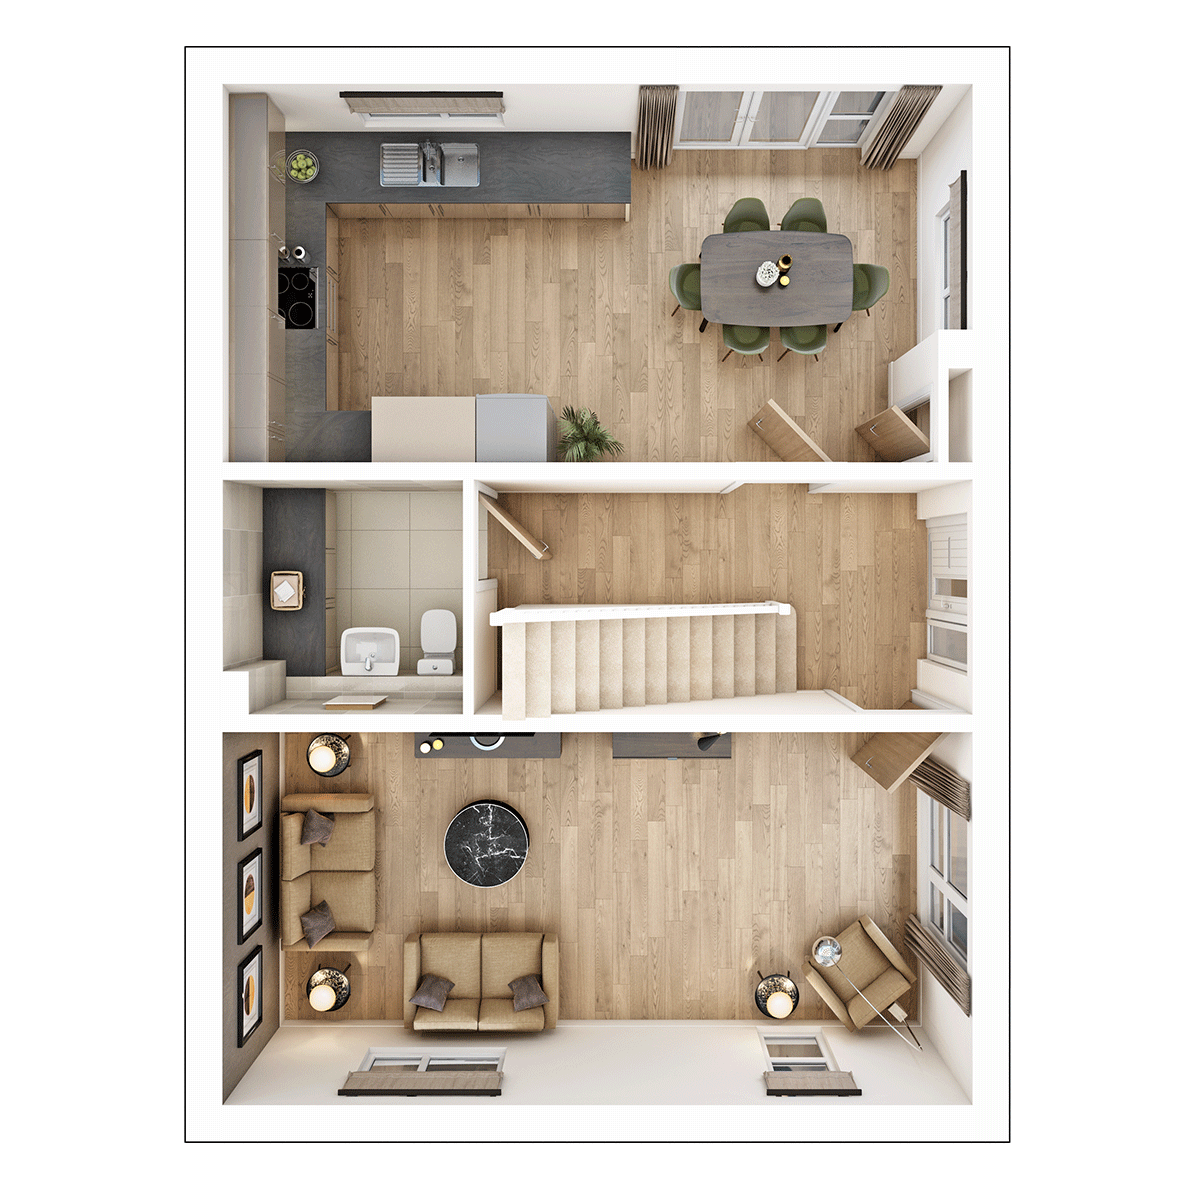
| Kitchen Dining | 3.29m x 6.53m | 10'10" x 21'5" |
| Lounge | 3.25m x 6.53m | 10'8" x 21'5" |
Where given room dimensions are maximums, ±50mm, and include any fitted wardrobes or similar features. Some images are used for illustrative purposes only and may include optional upgrades, subject to availability and at additional cost.
The Plumdale consists of a spacious kitchen diner with French doors to the rear garden, and a cosy lounge
| Room | Metres | Feet & Inches |
|---|---|---|
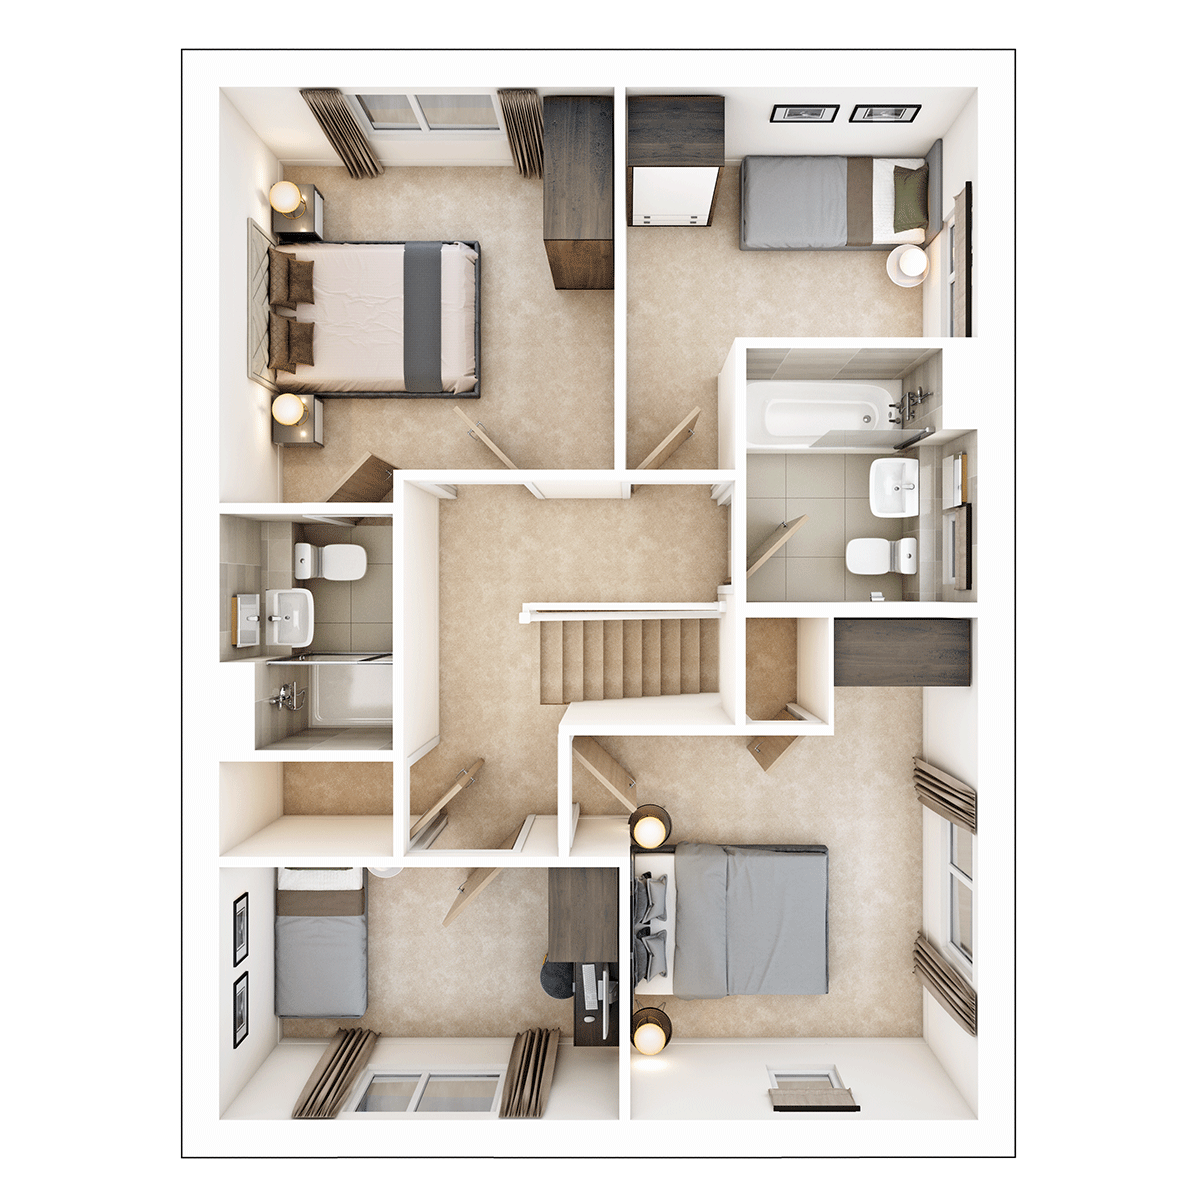
| Bedroom 1 | 3.63m x 3.40m | 11'11" x 11'2" |
| Bedroom 2 | 3.31m x 3.00m | 10'10" x 9'10" |
| Bedroom 3 | 2.18m x 3.44m | 7'2" x 11'4" |
| Bedroom 4 | 2.16m x 3.04m | 7'1" x 10'0" |
Where given room dimensions are maximums, ±50mm, and include any fitted wardrobes or similar features. Some images are used for illustrative purposes only and may include optional upgrades, subject to availability and at additional cost.
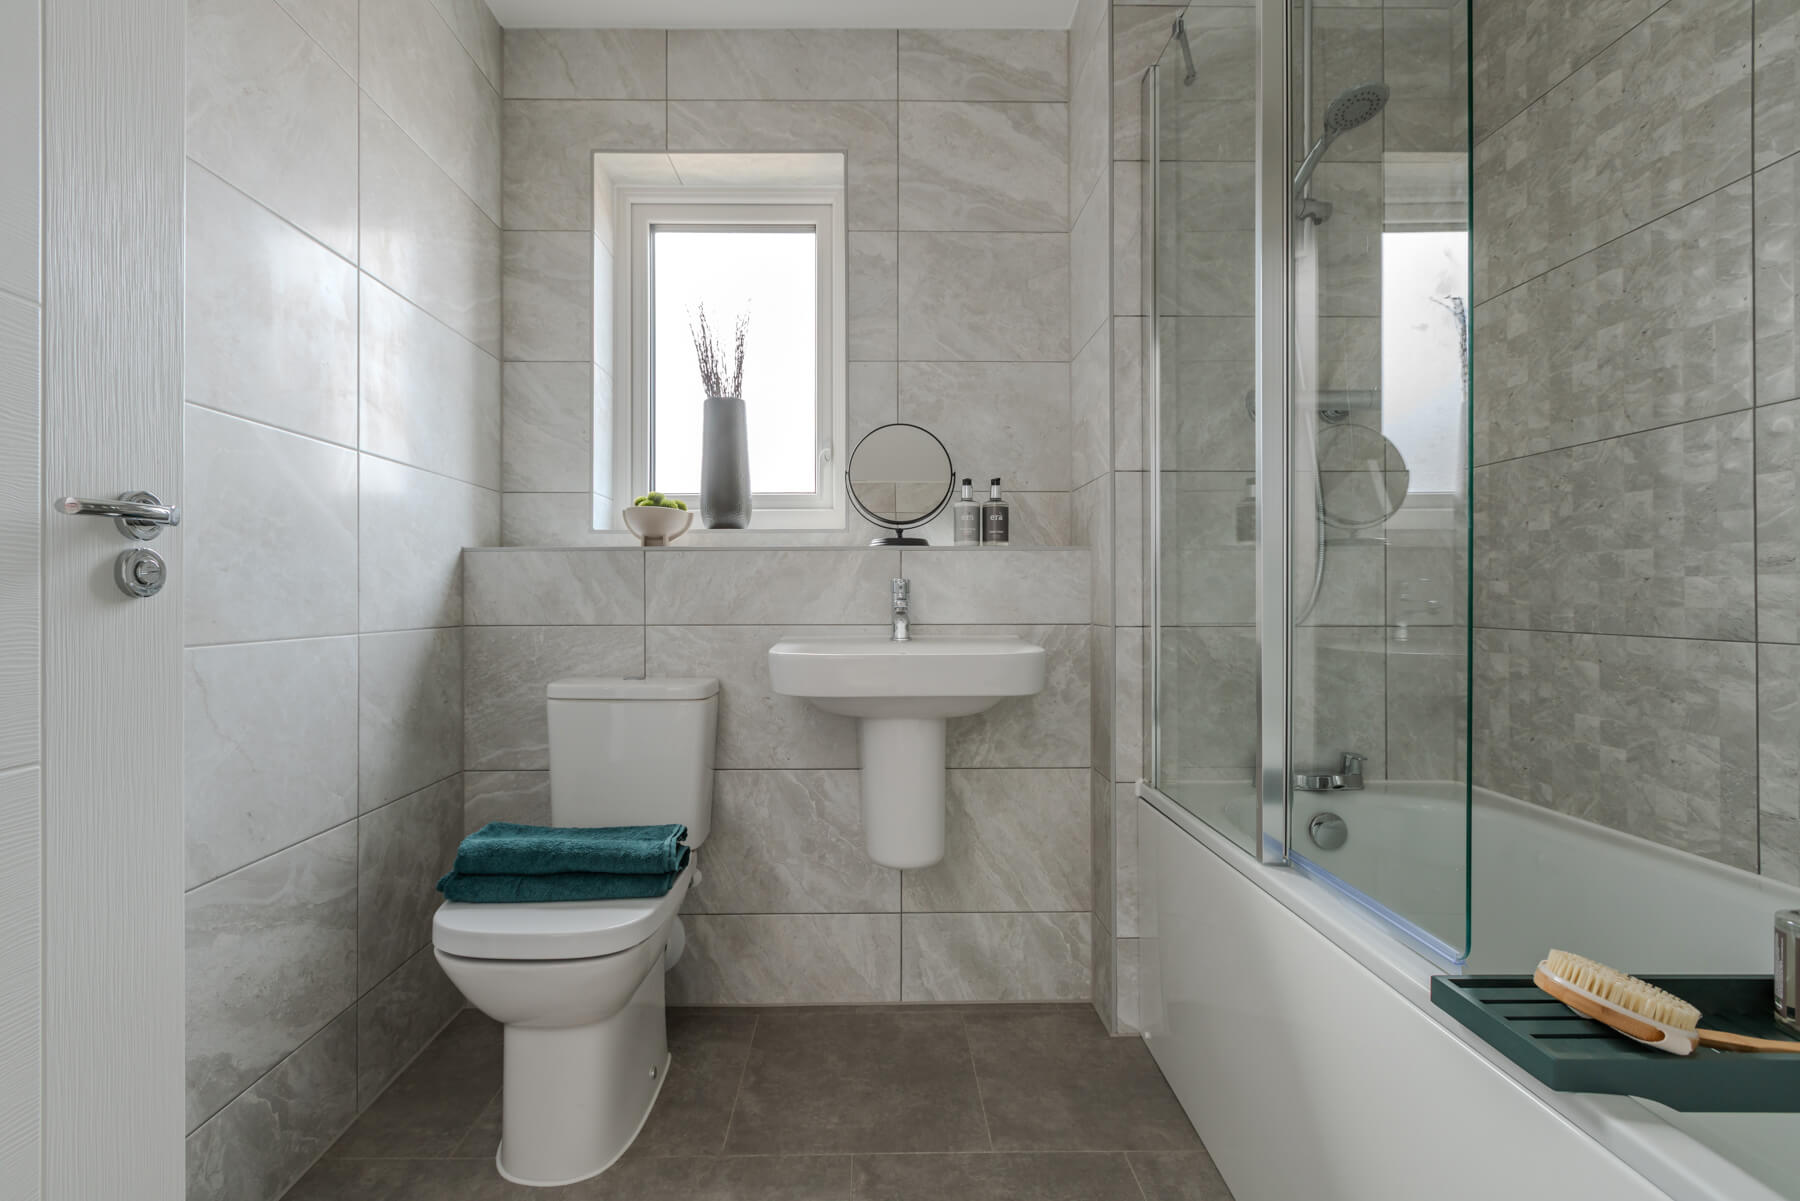
Upstairs you'll find two double bedrooms, plus two further bedrooms. The first bedroom has an en suite shower room and there's also a family bathroom
Sanders Brook Showhome Launch


Join us for the Grand Opening of the Sanders Brook Show Homes and Sales Office at Perryfields!
Enjoy complimentary refreshments throughout the weekend as we celebrate this exciting launch. From Saturday 29th August, be among the first to step inside our beautifully designed new show homes, explore the range of homes available, and meet our friendly sales team.
Whether you're buying your first home or searching for your next move, discover how we can help make your journey to a new home in Bromsgrove simple, straightforward and stress-free.
We look forward to welcoming you to Sanders Brook and helping you find a home you'll love for years to come.
About the development
Set off Stourbridge Road and Perryfields Road, this growing development offers a collection of beautifully balanced homes, combining modern design with considered layouts to suit a range of buyers. From first homes to larger family properties, there’s a variety of styles and sizes to choose from.
The development began with Sanders View, and continues to evolve with the introduction of further phases including Sanders Brook and Sanders Gate, with more homes still to come as the community grows.
Set off Stourbridge Road and Perryfields Road, this growing development offers a collection of beautifully balanced homes, combining modern design with considered layouts to suit a range of buyers. From first homes to larger family properties, there’s a variety of styles and sizes to choose from.
The development began with Sanders View, and continues to evolve with the introduction of further phases including Sanders Brook and Sanders Gate, with more homes still to come as the community grows.
Set off Stourbridge Road and Perryfields Road, this growing development offers a collection of beautifully balanced homes, combining modern design with considered layouts to suit a range of buyers. From first homes to larger family properties, there’s a variety of styles and sizes to choose from.
The development began with Sanders View, and continues to evolve with the introduction of further phases including Sanders Brook and Sanders Gate, with more homes still to come as the community grows.
Set off Stourbridge Road and Perryfields Road, this growing development offers a collection of beautifully balanced homes, combining modern design with considered layouts to suit a range of buyers. From first homes to larger family properties, there’s a variety of styles and sizes to choose from.
The development began with Sanders View, and continues to evolve with the introduction of further phases including Sanders Brook and Sanders Gate, with more homes still to come as the community grows.
Perryfields
Helping you move

Purchase information
This is a summary of key information about this property and what it will mean for ongoing costs once you are living in your home. Freehold properties do not incur any ground rent fees. For leasehold properties with a ground rent of £0, there will be a peppercorn ground rent. Council tax bands are often not released by the local authority until the property is complete but we will show this information where it is available. For further information please speak to the Sales Executives at the development.
- Tenure: Freehold
- Council tax band: TBC
- EPC Rating: TBC
- Private sale reservation fee: £1,000
- Estate management fee: £265.44
- Warranty provider: NHBC
- First time buyer Stamp Duty Land Tax: £6,397.50
- Second time buyer Stamp Duty Land Tax: £11,397.50
- Document signing fee: £120
- Investor reservation fee: 1% of purchase price
- Cost & ownership details
Your home, sustainably designed

Solar panels

Air source heat pump

Smart heating control

EV charger
Find a show home
Where to visit The Plumdale
Book an appointment
I consent to my information being processed in line with Taylor Wimpey's privacy policy. How we keep your data safe.