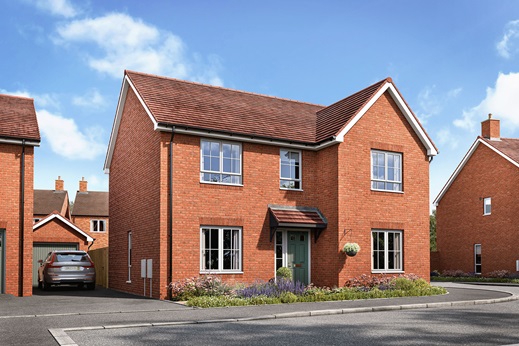
4 bedroom detached with over £30,000 worth of upgrades included*
At a glance
- Finished and ready to move into*
- The LAST remaining Corkham at Sanders View
- Includes over £30,000 worth of upgrades*
- Turfed rear garden included with rear gate access
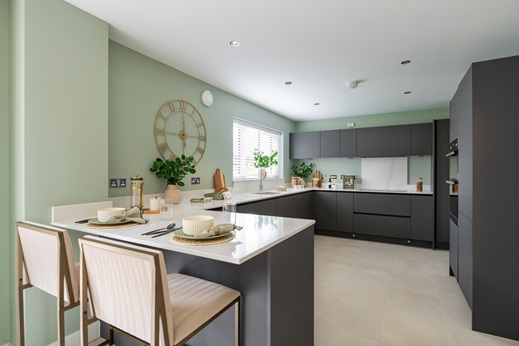
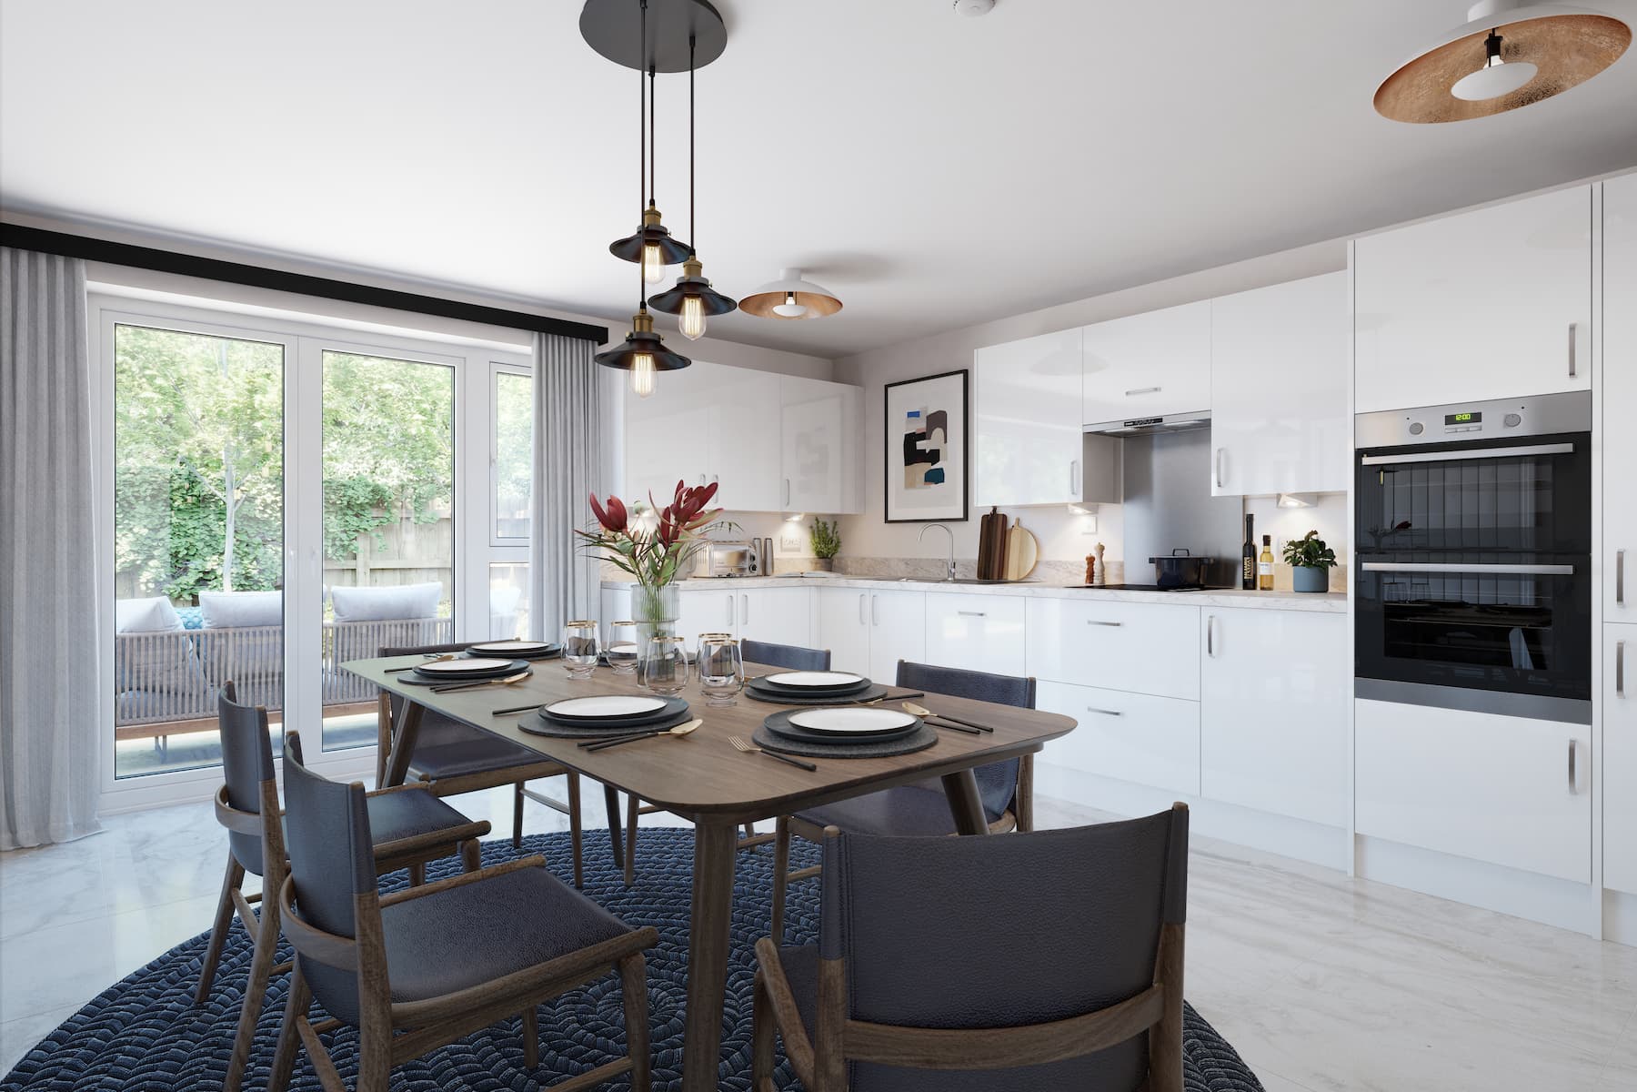
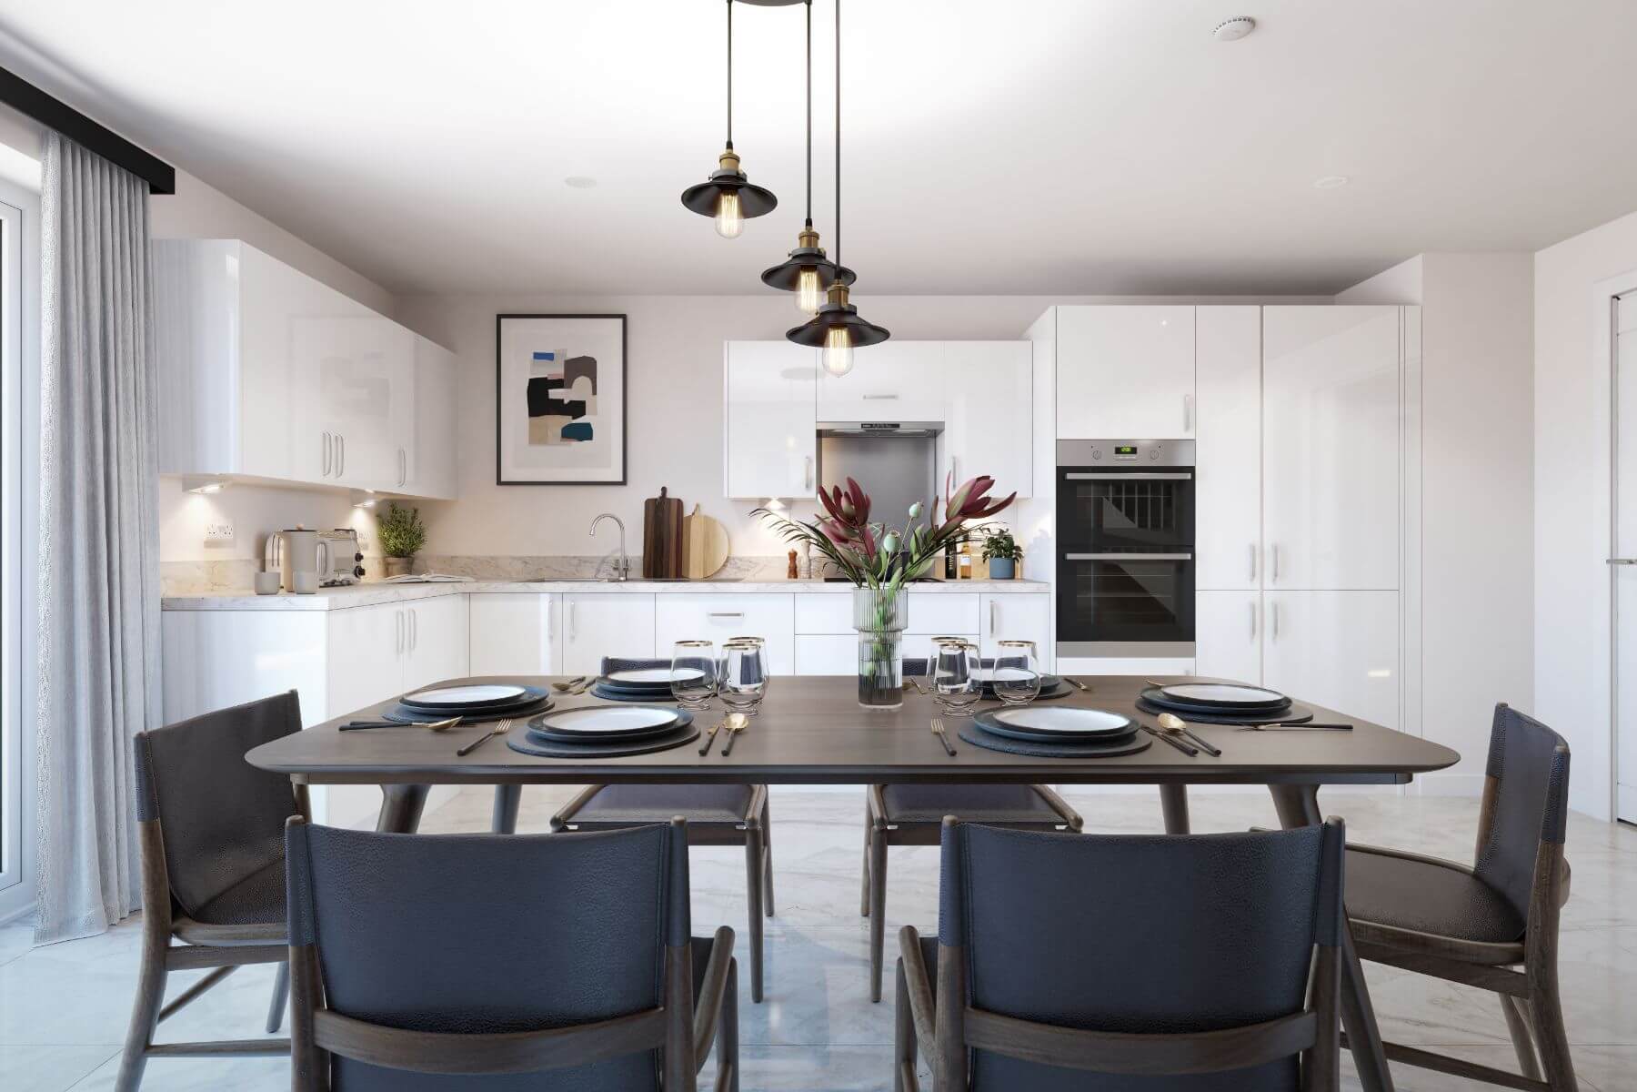
- Upgraded fitted kitchen with integrated appliances
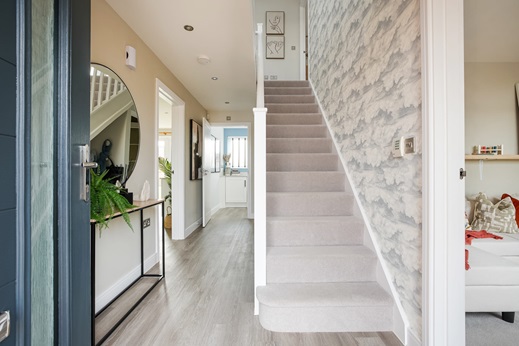
- Modern open plan ground floor design, ideal for families
- Private en-suite shower room to main bedroom
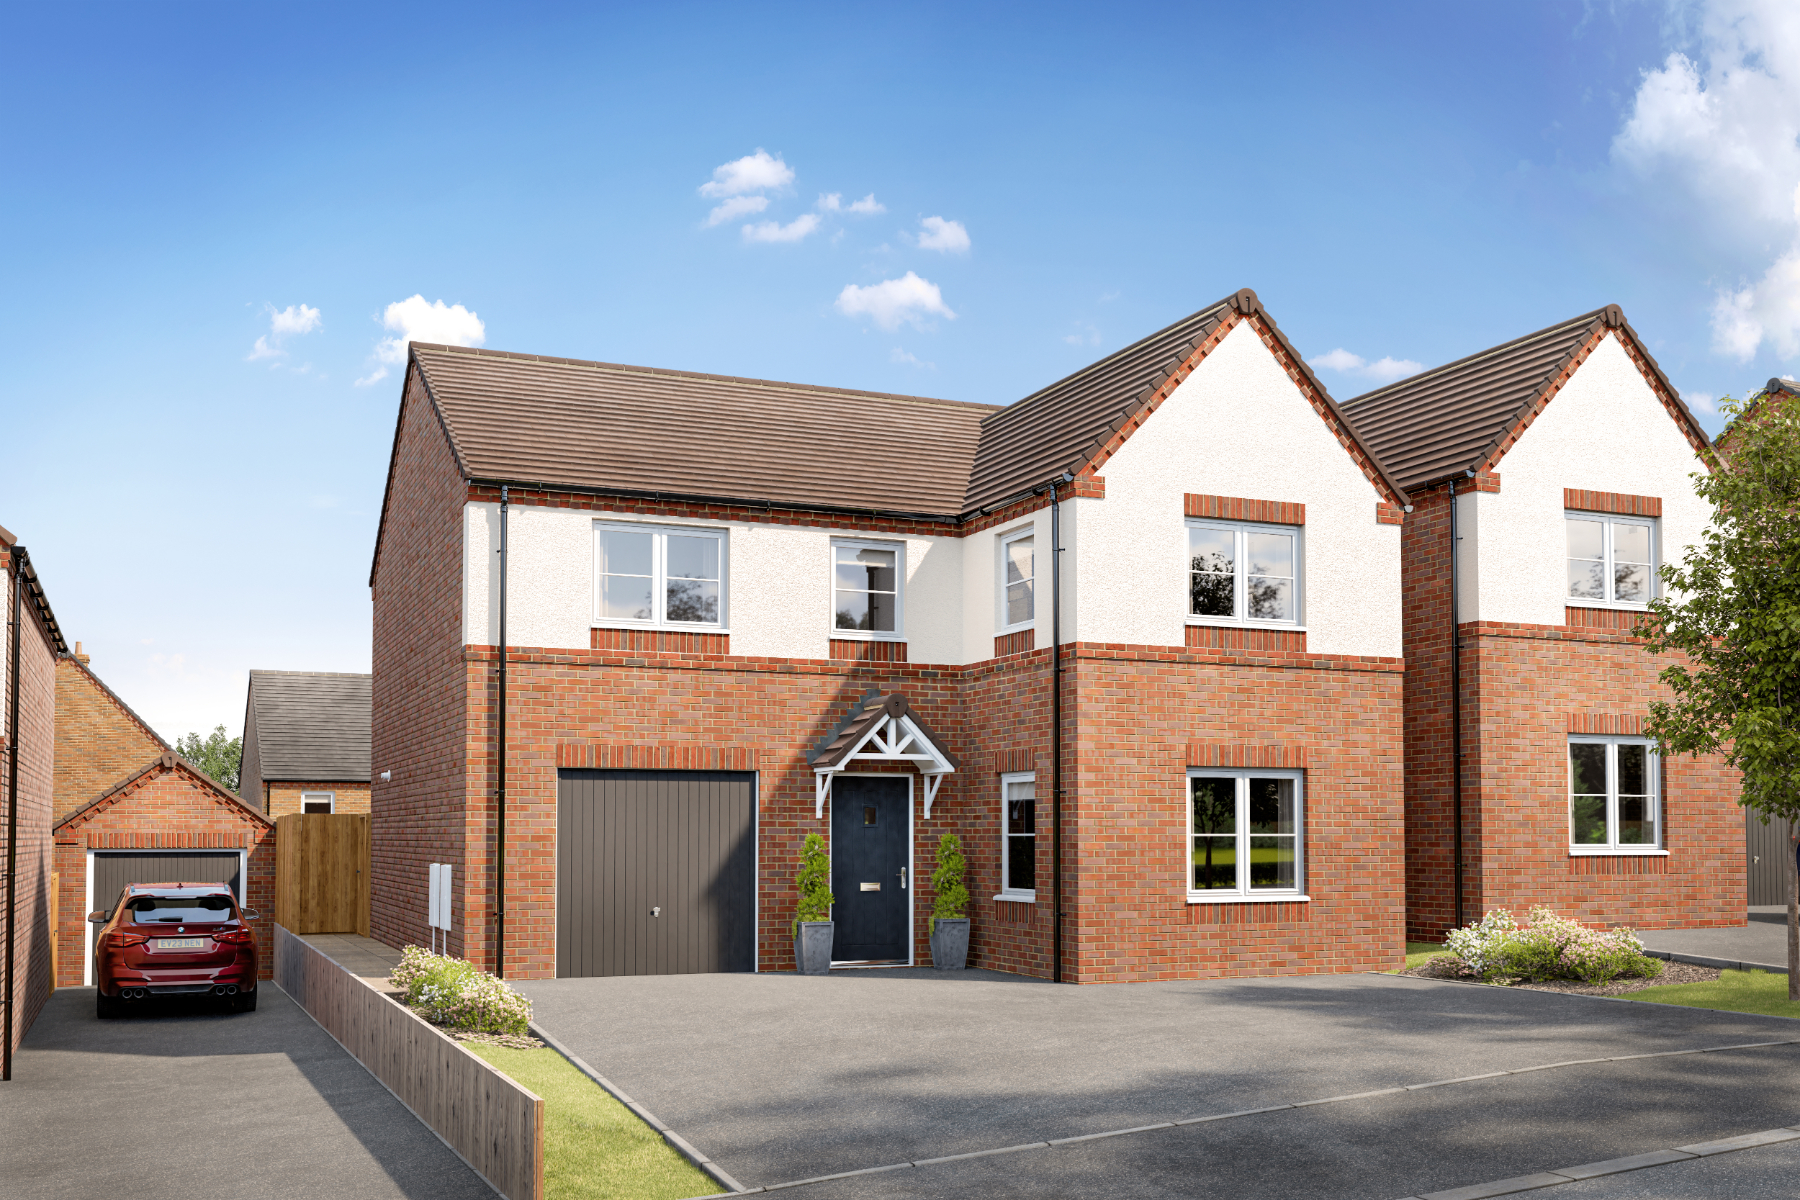
- Driveway parking for three cars, and a single detached garage
- Energy efficient home featuring solar PV panels and EV charging
- 2 year Taylor Wimpey warranty
- 10 year NHBC warranty
*Build schedule subject to change, please speak to our sales team for the latest information
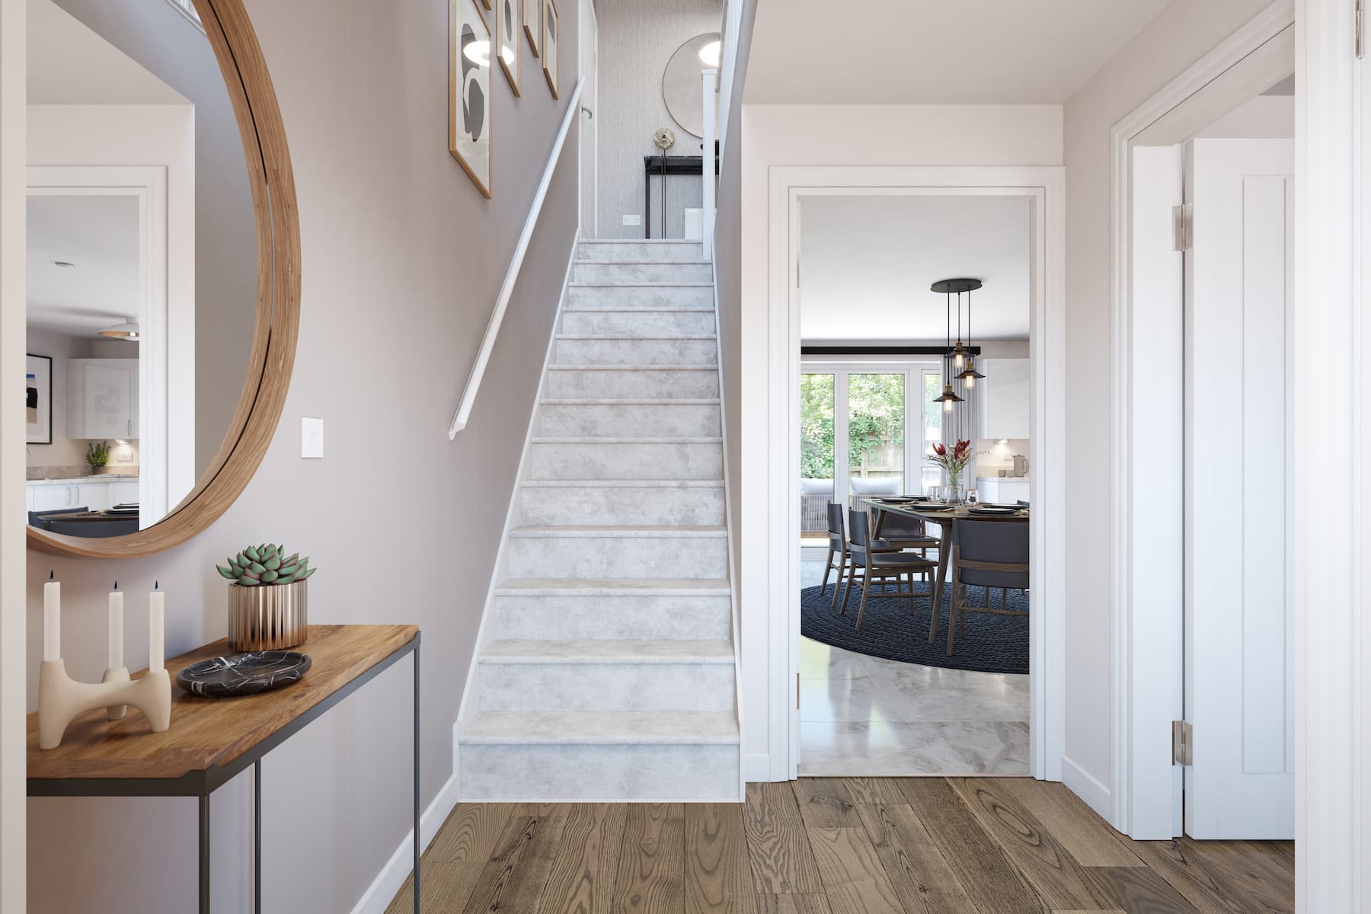
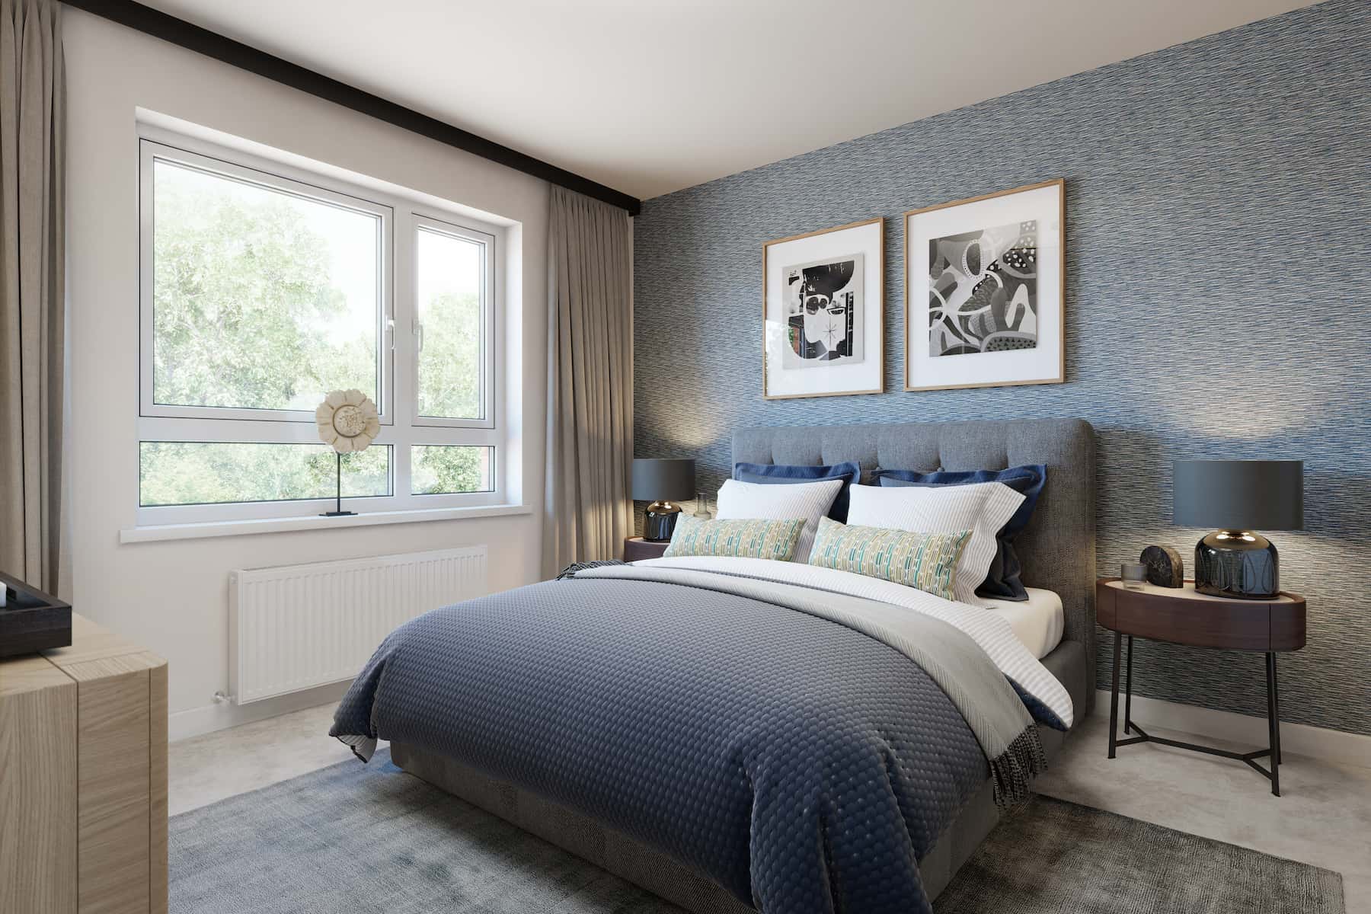
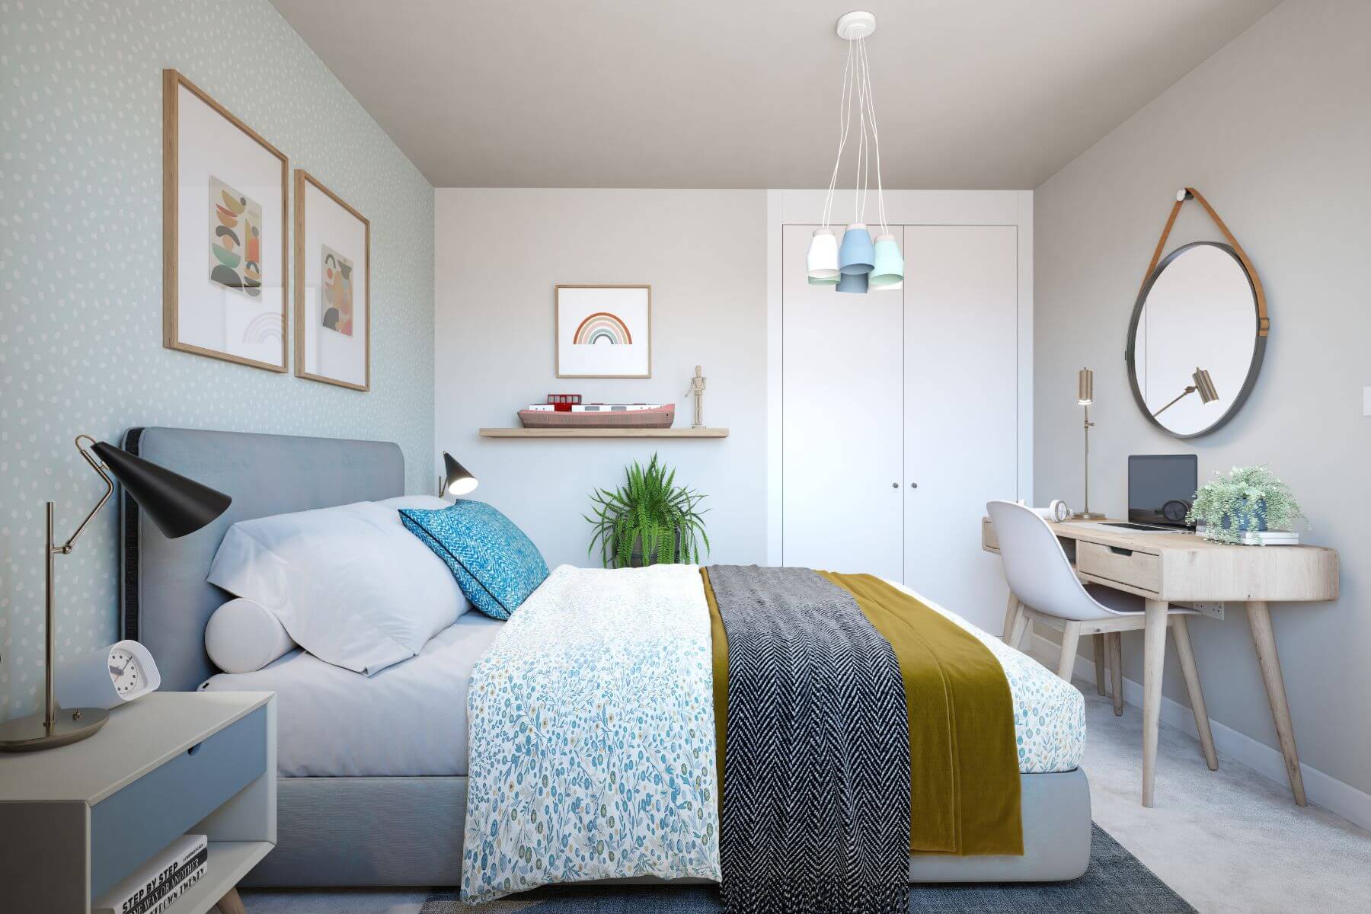
With four double bedrooms and open plan living downstairs, this home has plenty of space for the whole family to relax.
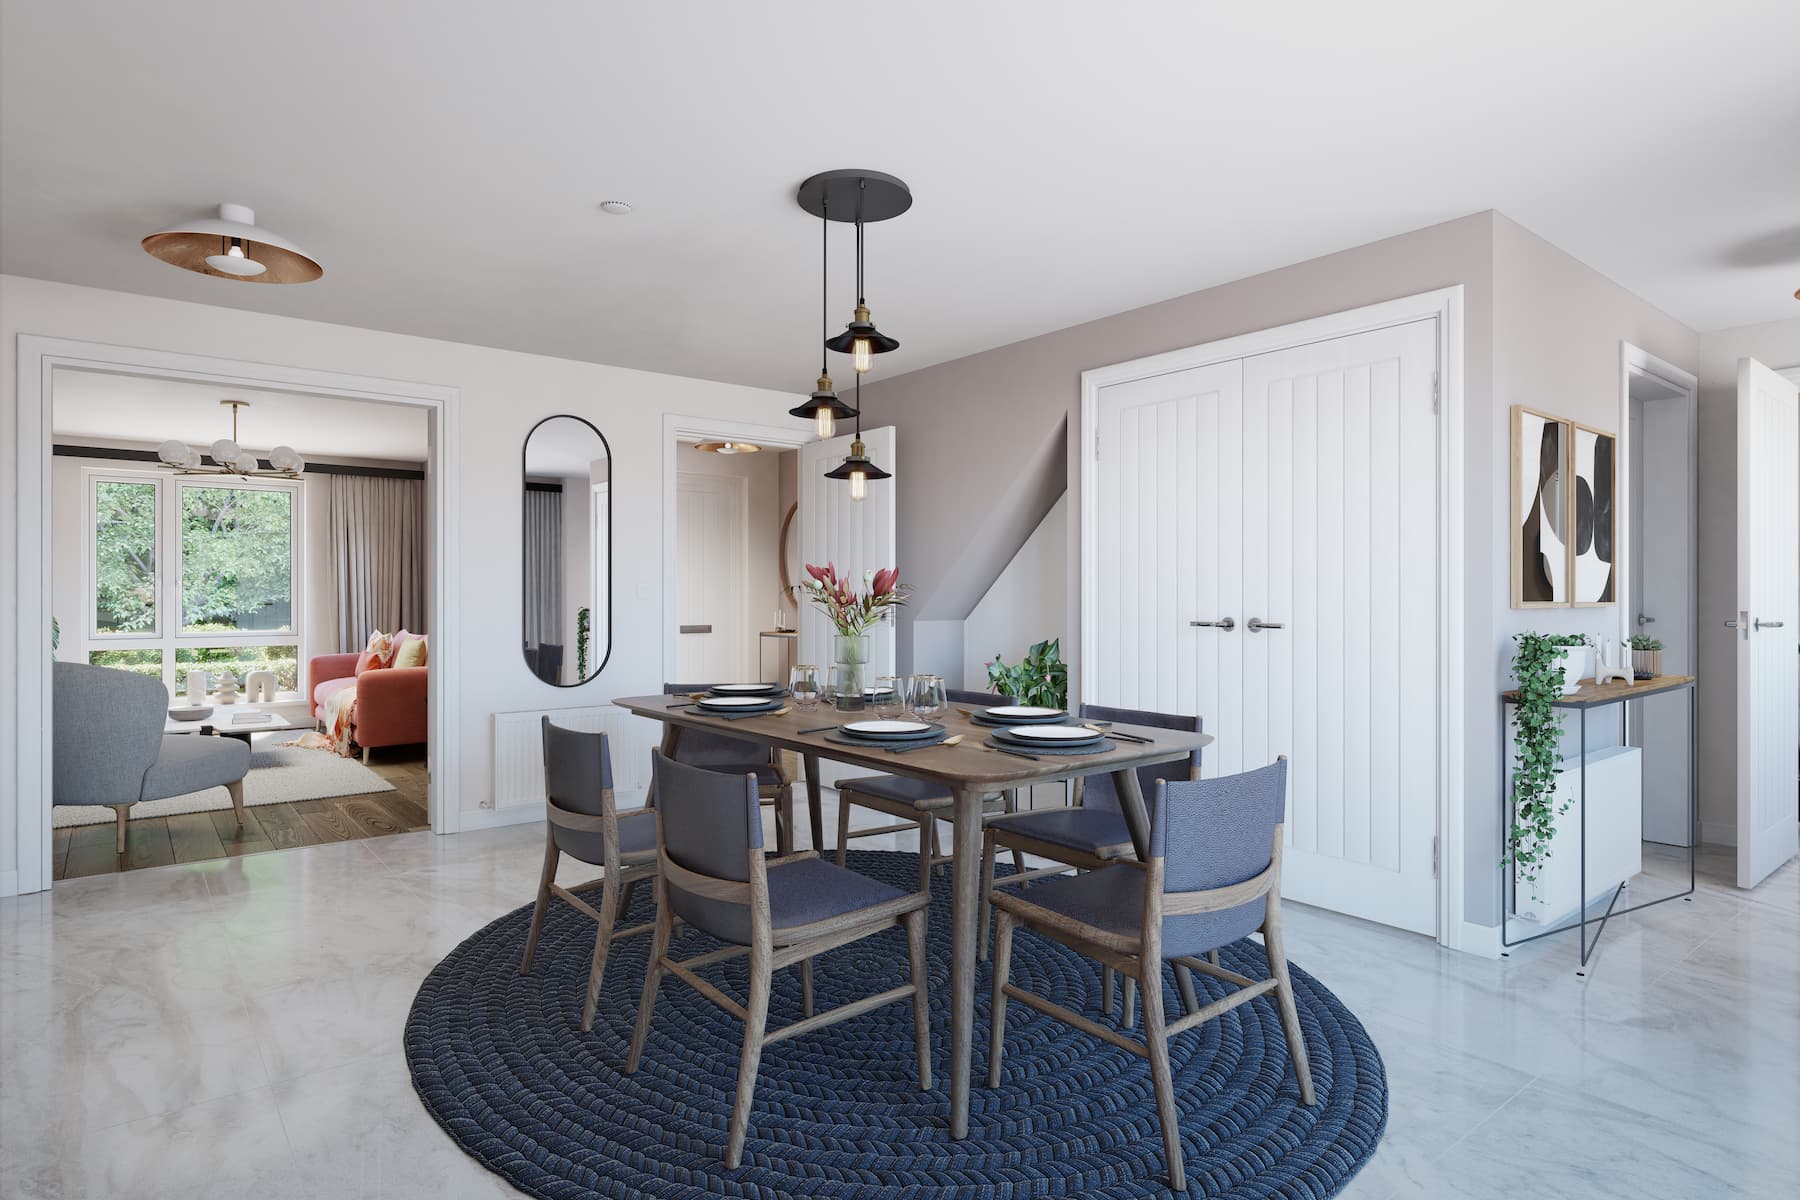
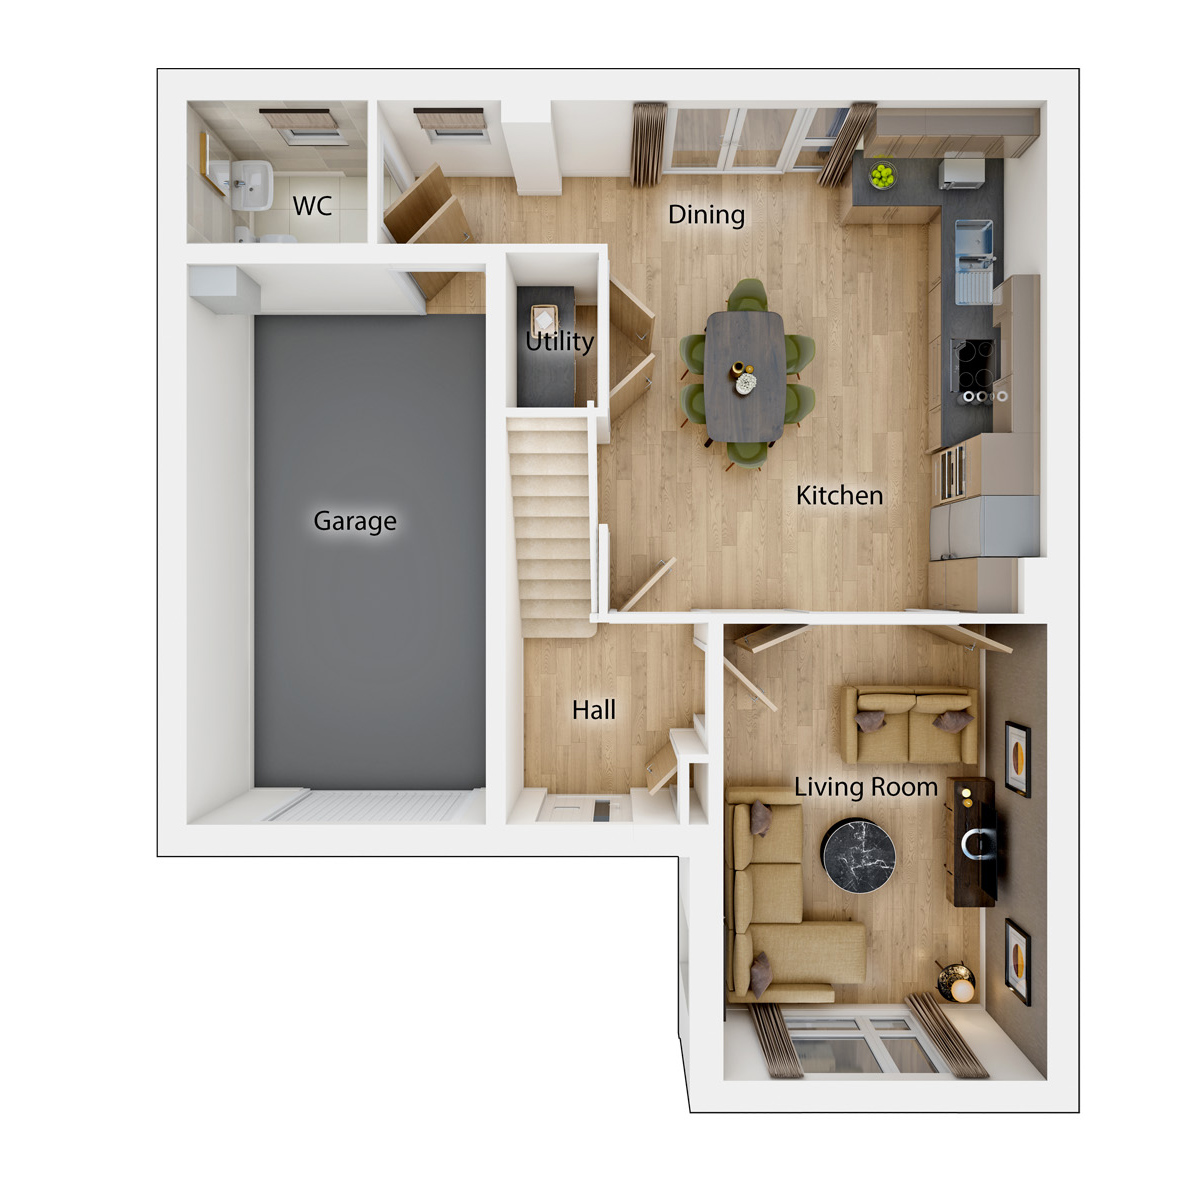
The beauty of this 4-bedroom home is its flexibility. The large kitchen/diner and separate living room can be kept separately or opened up to become a social space stretching from the front to the back and onto the garden beyond, perfect for hosting the summer BBQ.
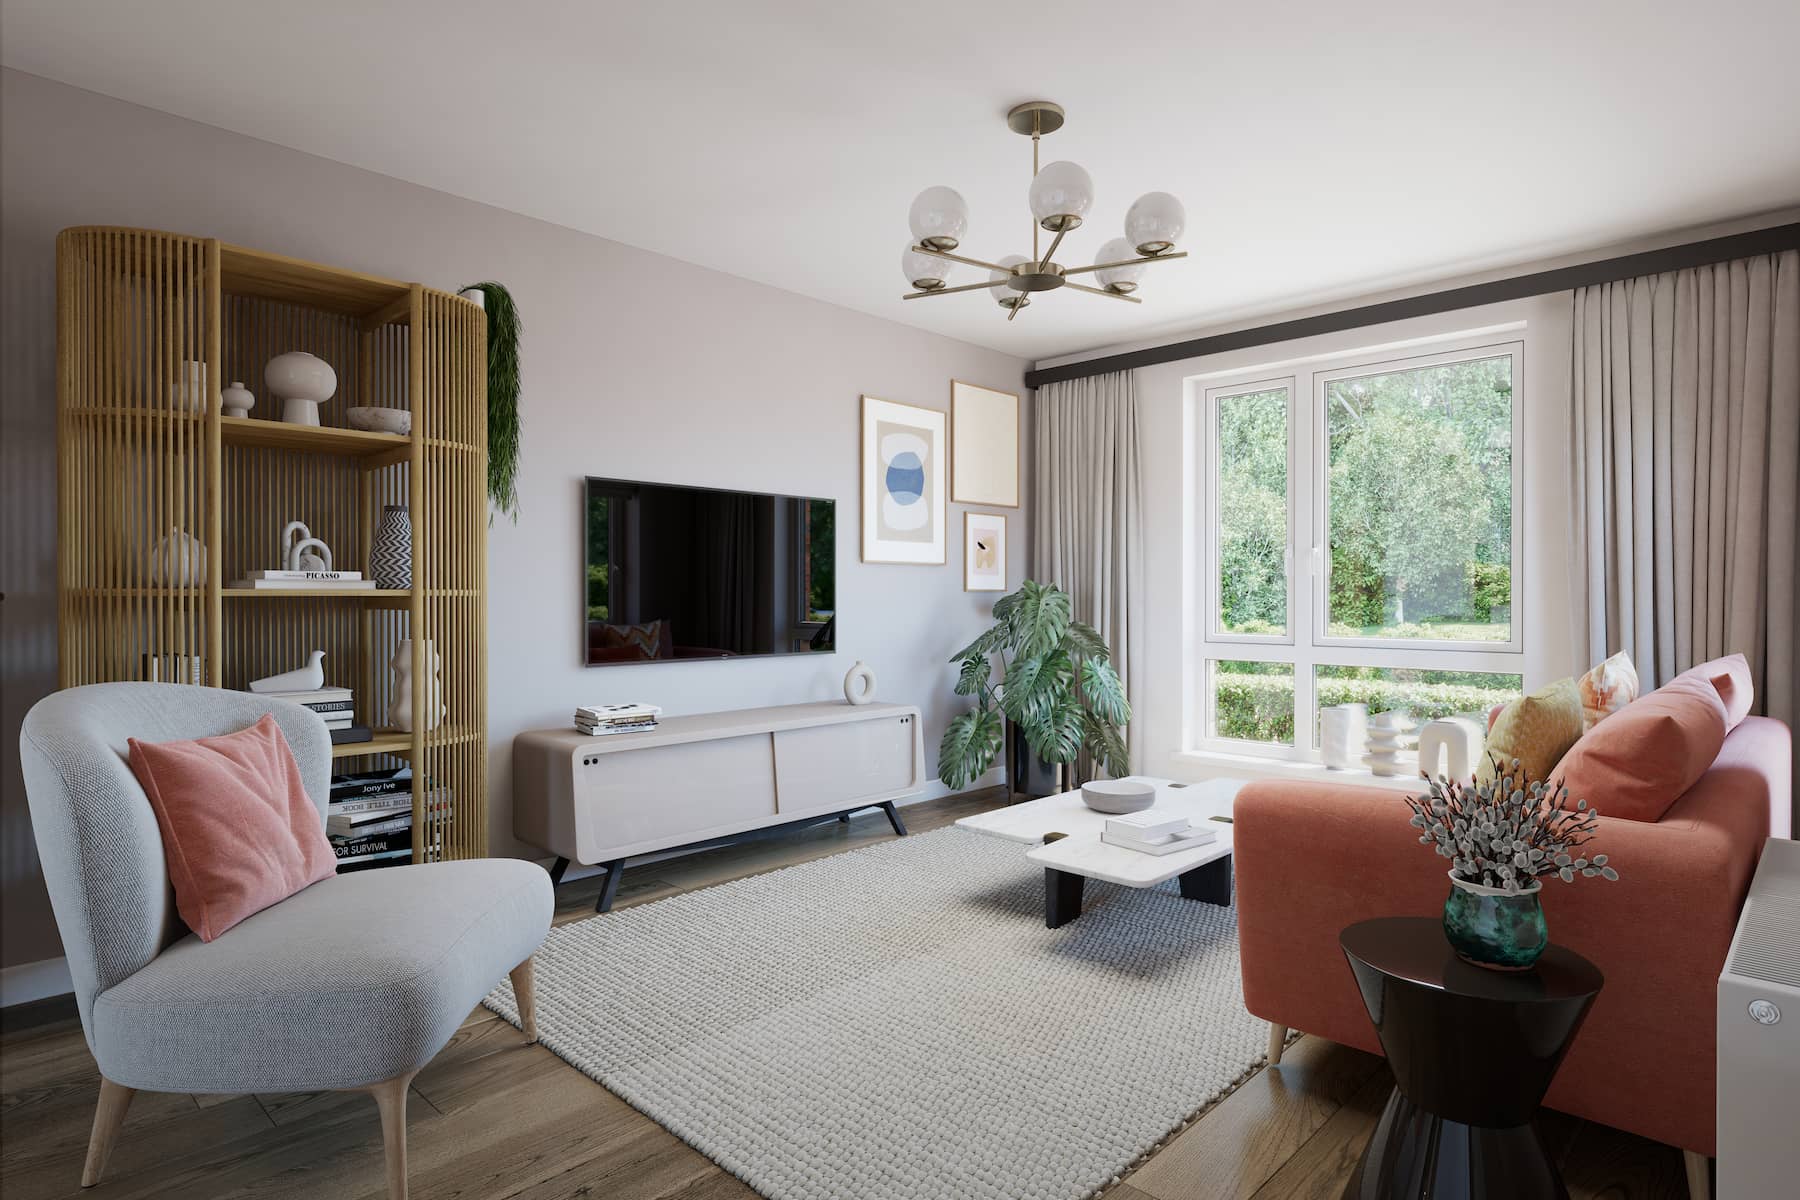
When evening falls, you can close the double doors and the living room transforms into a cosy space for night in front of the TV. All four bedrooms are doubles, meaning there is plenty of space for the whole family. The integral garage provides a home for the car or extra storage if needed.
Floor plans
| Room | Metres | Feet & Inches |
|---|---|---|
| Kitchen Dining | 3.29m x 6.53m | 10'10" x 21'5" |
| Lounge | 3.25m x 6.53m | 10'8" x 21'5" |
Where given room dimensions are maximums, ±50mm, and include any fitted wardrobes or similar features. Some images are used for illustrative purposes only and may include optional upgrades, subject to availability and at additional cost.
The Plumdale consists of a spacious kitchen diner with French doors to the rear garden, and a cosy lounge
| Room | Metres | Feet & Inches |
|---|---|---|
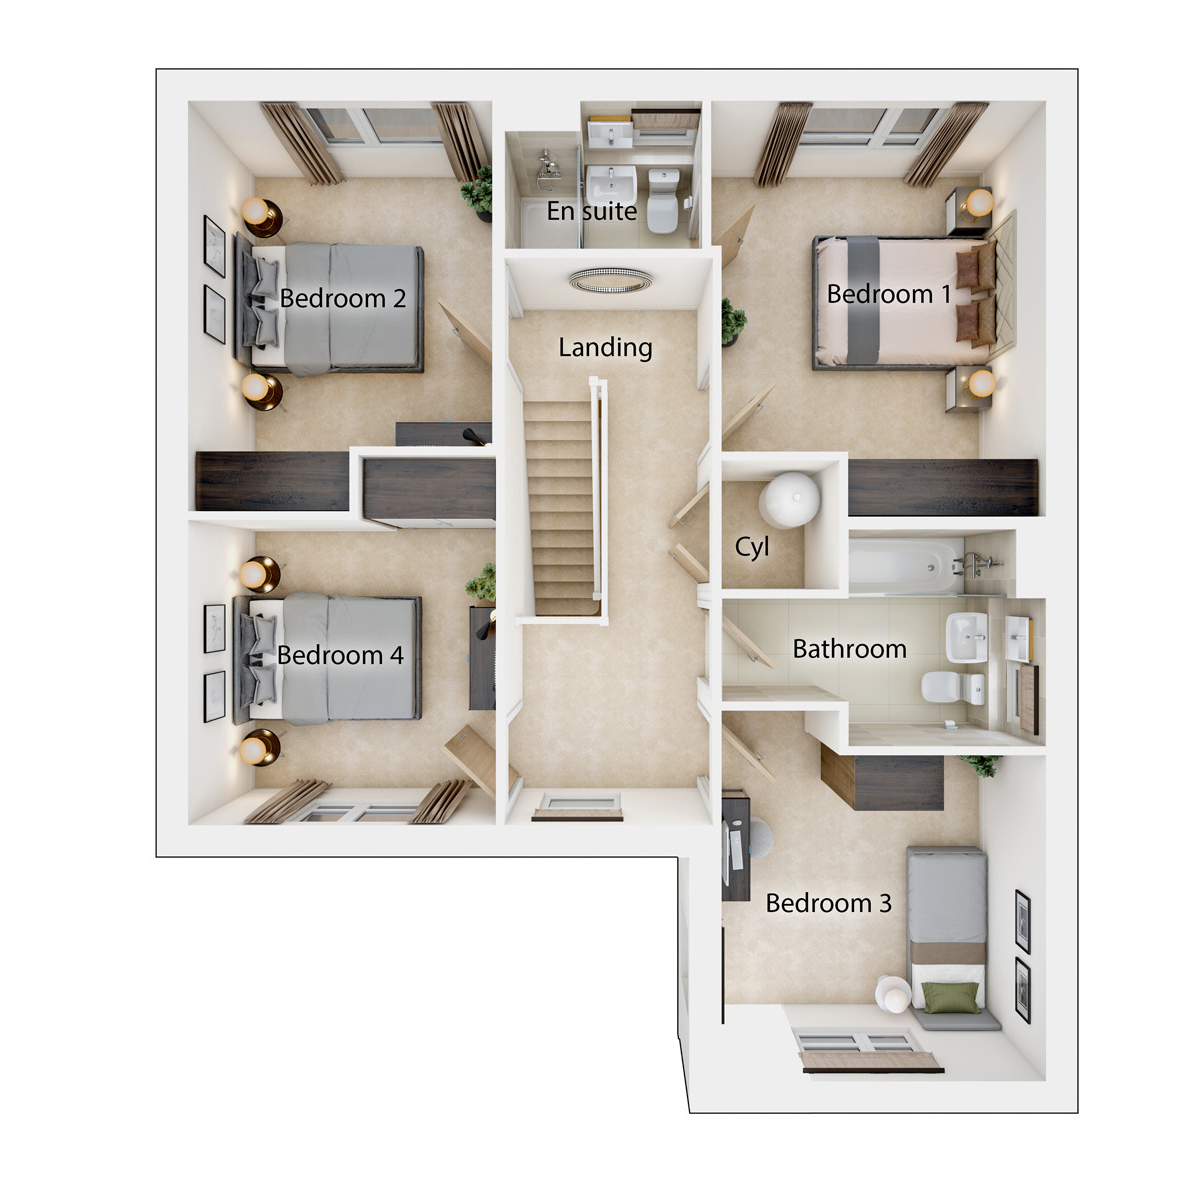
| Bedroom 1 | 3.63m x 3.40m | 11'11" x 11'2" |
| Bedroom 2 | 3.31m x 3.00m | 10'10" x 9'10" |
| Bedroom 3 | 2.18m x 3.44m | 7'2" x 11'4" |
| Bedroom 4 | 2.16m x 3.04m | 7'1" x 10'0" |
Where given room dimensions are maximums, ±50mm, and include any fitted wardrobes or similar features. Some images are used for illustrative purposes only and may include optional upgrades, subject to availability and at additional cost.
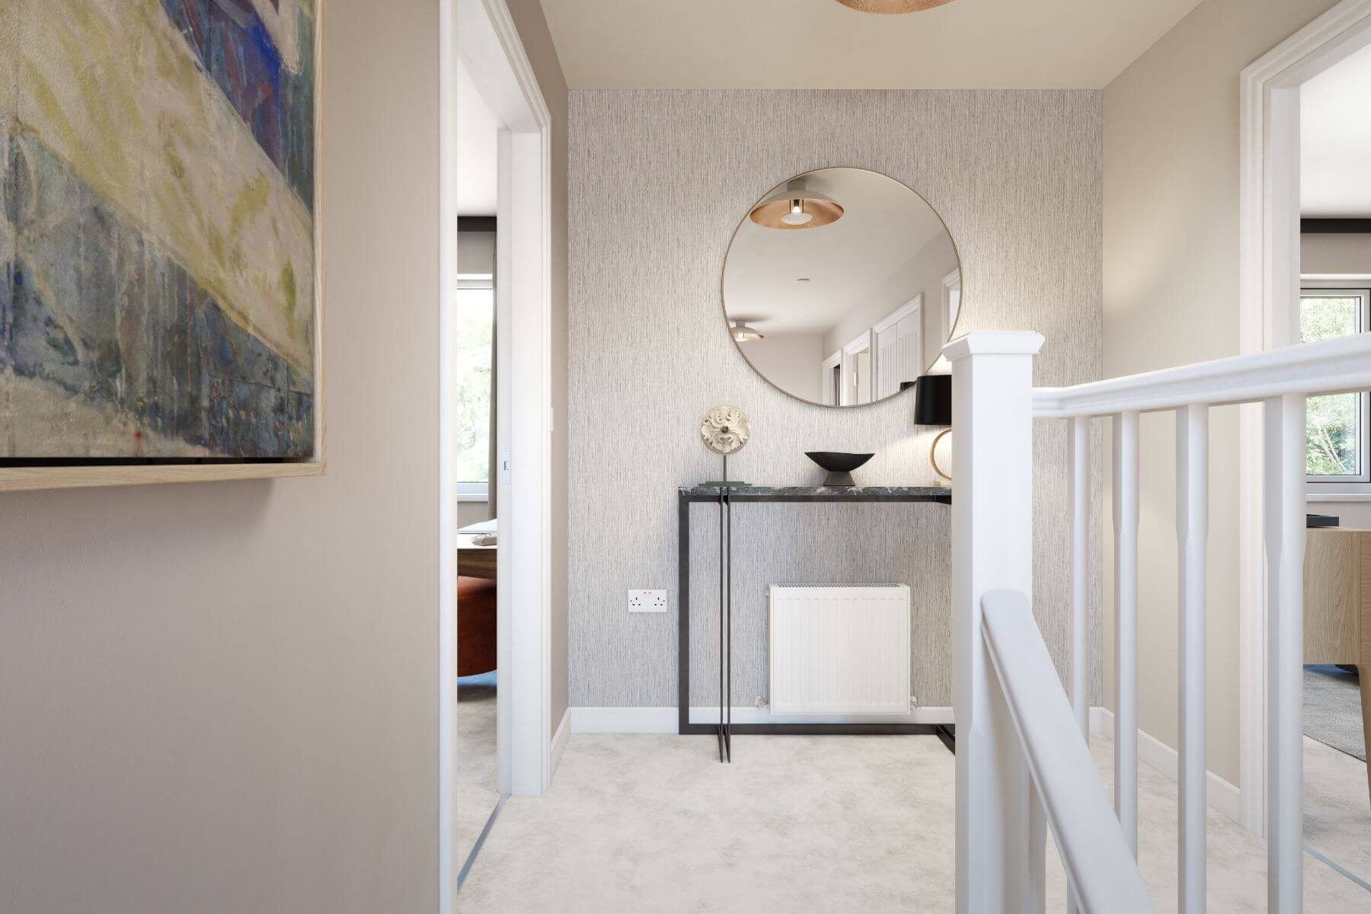
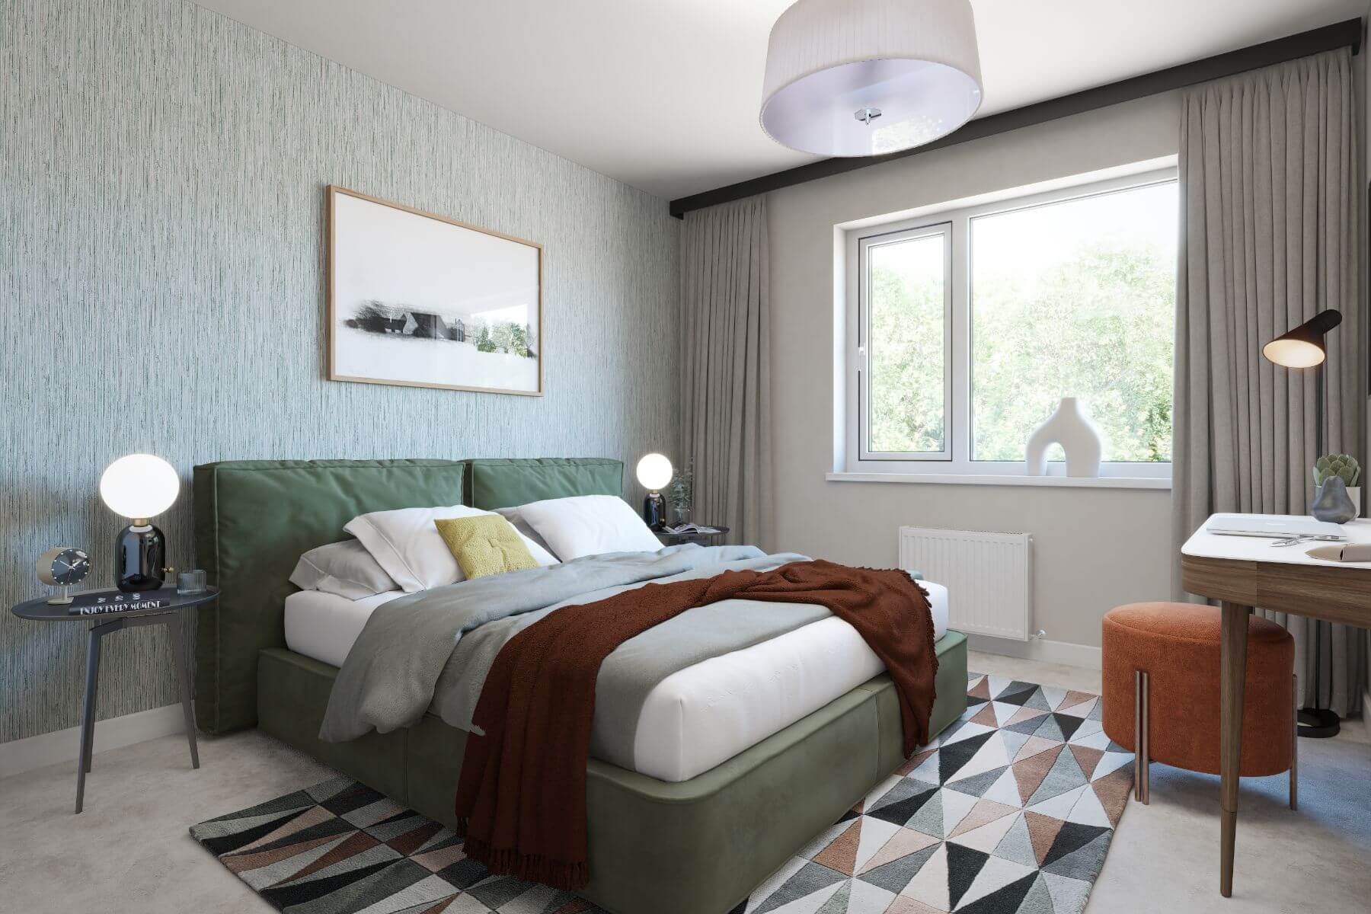
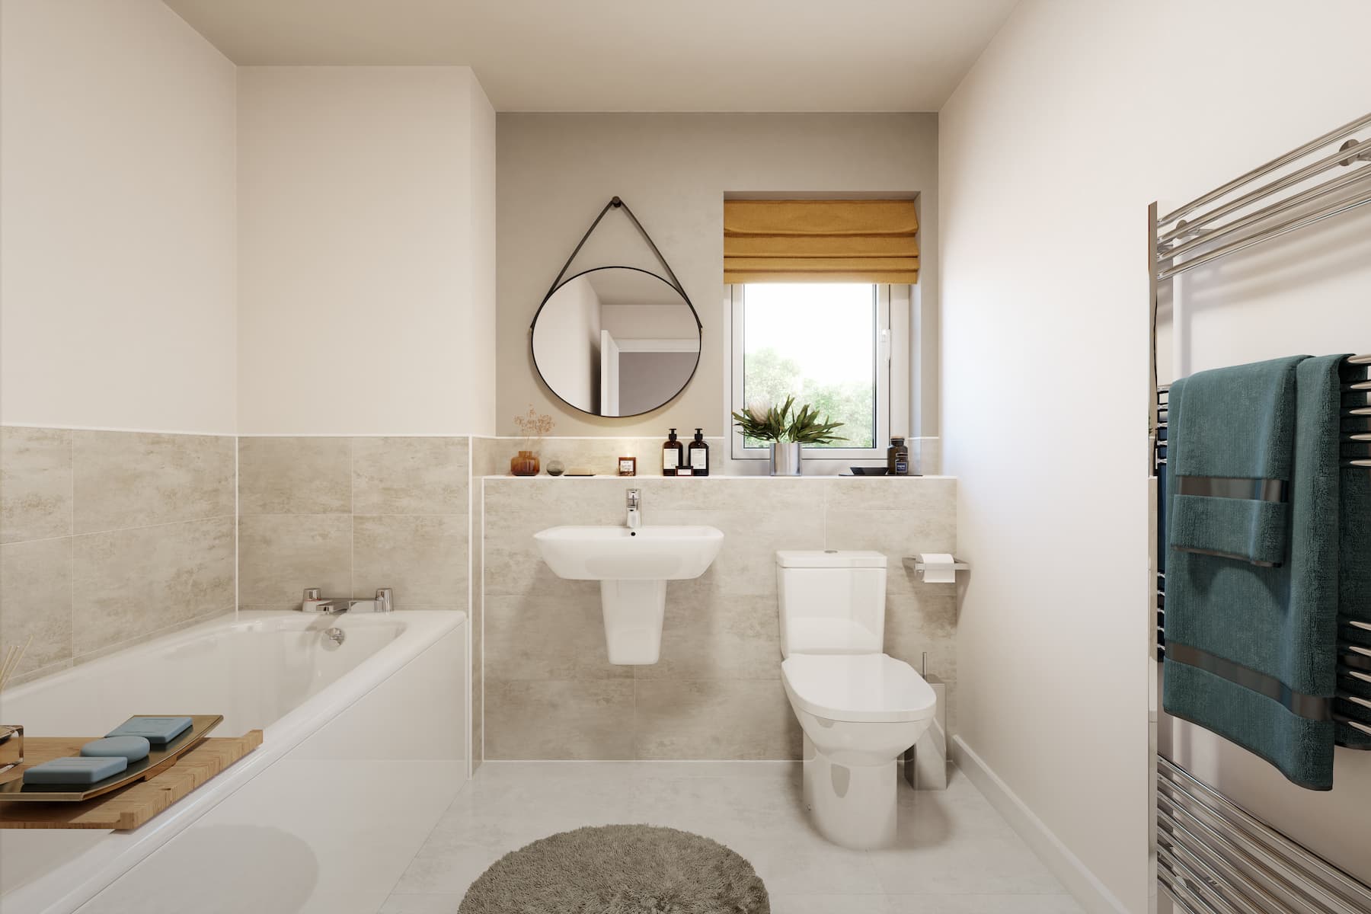
Upstairs you'll find two double bedrooms, plus two further bedrooms. The first bedroom has an en suite shower room and there's also a family bathroom
Sanders Brook Showhome Launch


Join us for the Grand Opening of the Sanders Brook Show Homes and Sales Office at Perryfields!
Enjoy complimentary refreshments throughout the weekend as we celebrate this exciting launch. From Saturday 29th August, be among the first to step inside our beautifully designed new show homes, explore the range of homes available, and meet our friendly sales team.
Whether you're buying your first home or searching for your next move, discover how we can help make your journey to a new home in Bromsgrove simple, straightforward and stress-free.
We look forward to welcoming you to Sanders Brook and helping you find a home you'll love for years to come.
About the development
Set off Stourbridge Road and Perryfields Road, this growing development offers a collection of beautifully balanced homes, combining modern design with considered layouts to suit a range of buyers. From first homes to larger family properties, there’s a variety of styles and sizes to choose from.
The development began with Sanders View, and continues to evolve with the introduction of further phases including Sanders Brook and Sanders Gate, with more homes still to come as the community grows.
Set off Stourbridge Road and Perryfields Road, this growing development offers a collection of beautifully balanced homes, combining modern design with considered layouts to suit a range of buyers. From first homes to larger family properties, there’s a variety of styles and sizes to choose from.
The development began with Sanders View, and continues to evolve with the introduction of further phases including Sanders Brook and Sanders Gate, with more homes still to come as the community grows.
Set off Stourbridge Road and Perryfields Road, this growing development offers a collection of beautifully balanced homes, combining modern design with considered layouts to suit a range of buyers. From first homes to larger family properties, there’s a variety of styles and sizes to choose from.
The development began with Sanders View, and continues to evolve with the introduction of further phases including Sanders Brook and Sanders Gate, with more homes still to come as the community grows.
Set off Stourbridge Road and Perryfields Road, this growing development offers a collection of beautifully balanced homes, combining modern design with considered layouts to suit a range of buyers. From first homes to larger family properties, there’s a variety of styles and sizes to choose from.
The development began with Sanders View, and continues to evolve with the introduction of further phases including Sanders Brook and Sanders Gate, with more homes still to come as the community grows.
Perryfields
Helping you move

Purchase information
This is a summary of key information about this property and what it will mean for ongoing costs once you are living in your home. Freehold properties do not incur any ground rent fees. For leasehold properties with a ground rent of £0, there will be a peppercorn ground rent. Council tax bands are often not released by the local authority until the property is complete but we will show this information where it is available. For further information please speak to the Sales Executives at the development.
- Tenure: Freehold
- Council tax band: TBC
- EPC Rating: TBC
- Private sale reservation fee: £1,000
- Estate management fee: £265.44
- Warranty provider: NHBC
- First time buyer Stamp Duty Land Tax: £9,497.50
- Second time buyer Stamp Duty Land Tax: £14,497.50
- Document signing fee: £120
- Investor reservation fee: 1% of purchase price
- Cost & ownership details
Your home, sustainably designed

Energy efficient appliances

Triple glazing

Smart heating control
Find a show home
Where to visit The Corkham
Book an appointment
I consent to my information being processed in line with Taylor Wimpey's privacy policy. How we keep your data safe.
You might also be interested in