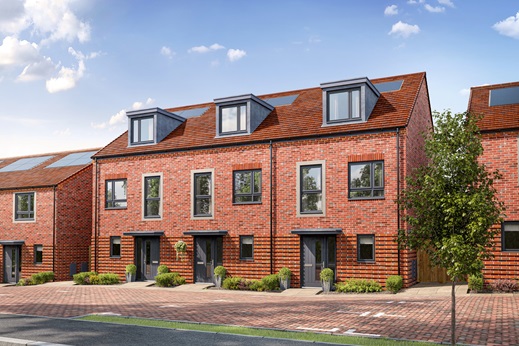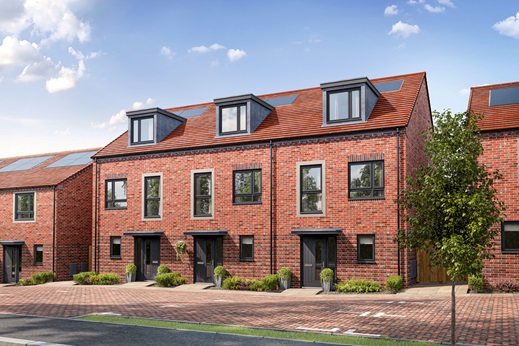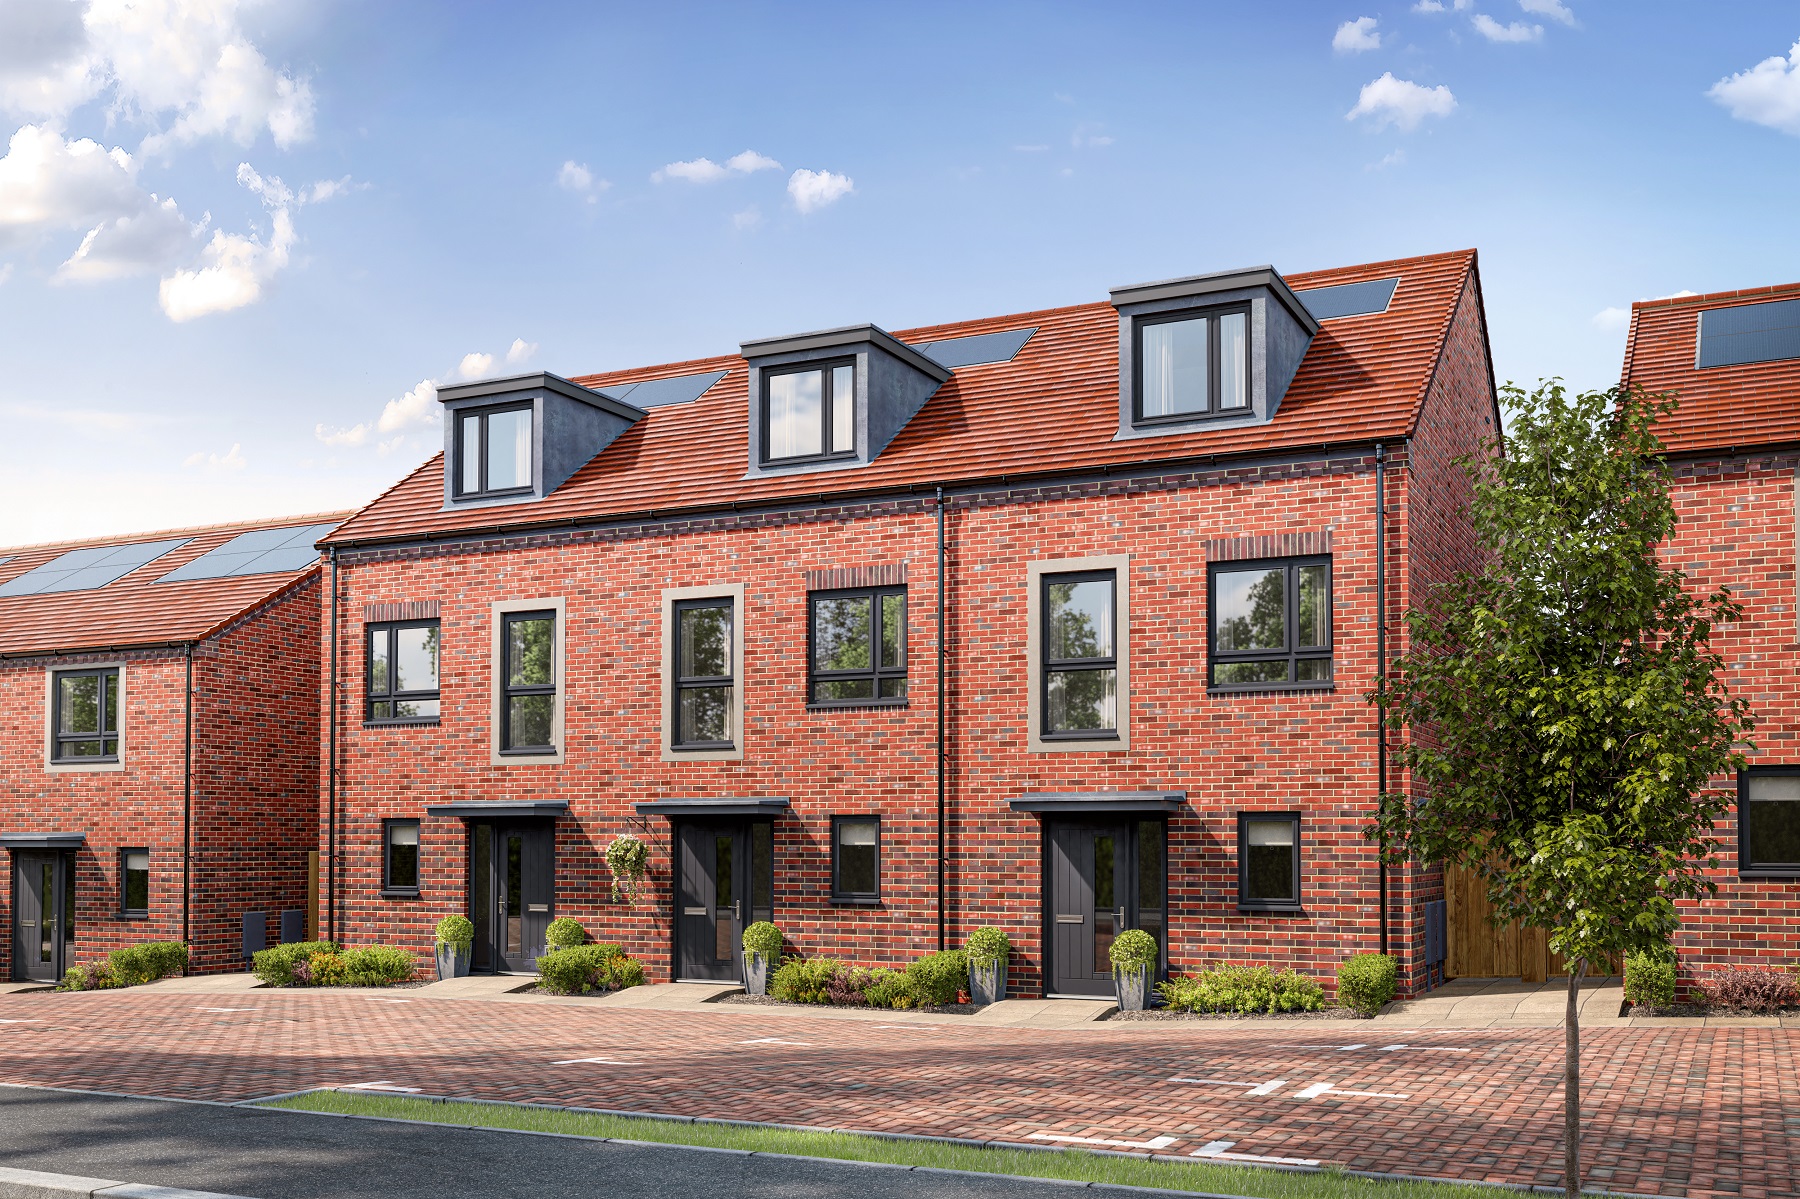

3 bedroom end terrace with EV charging point
At a glance
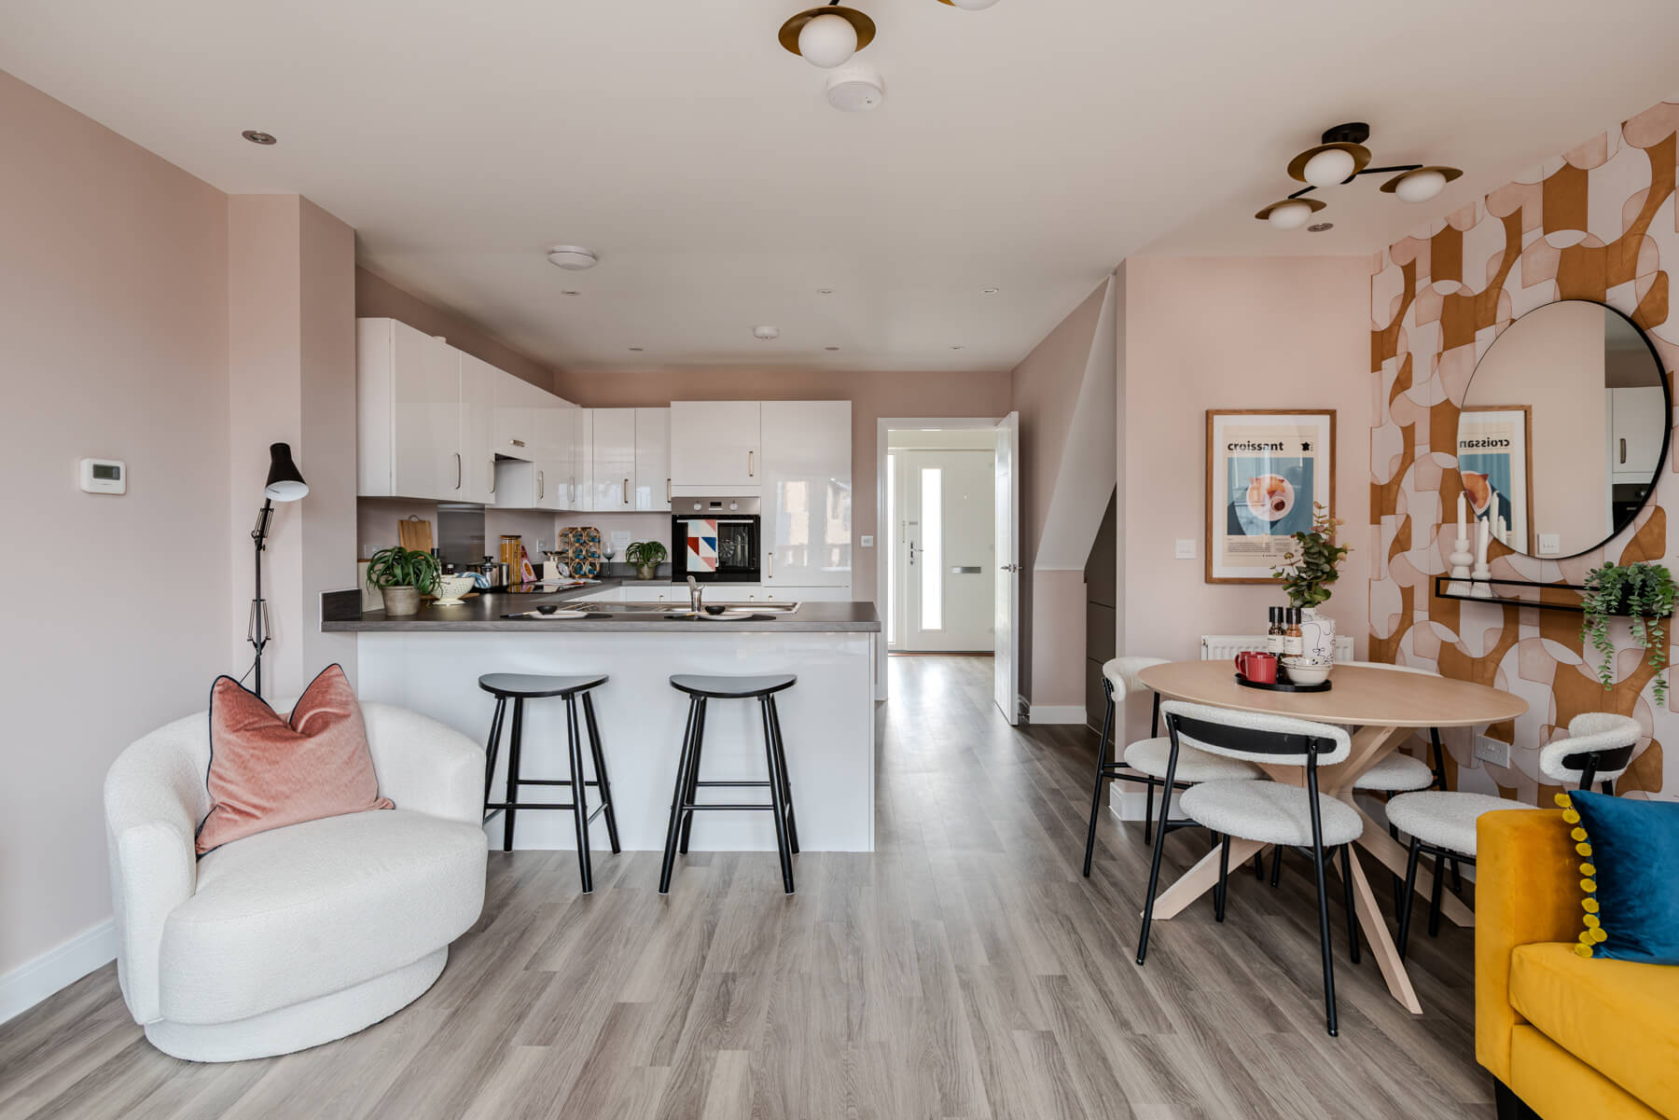
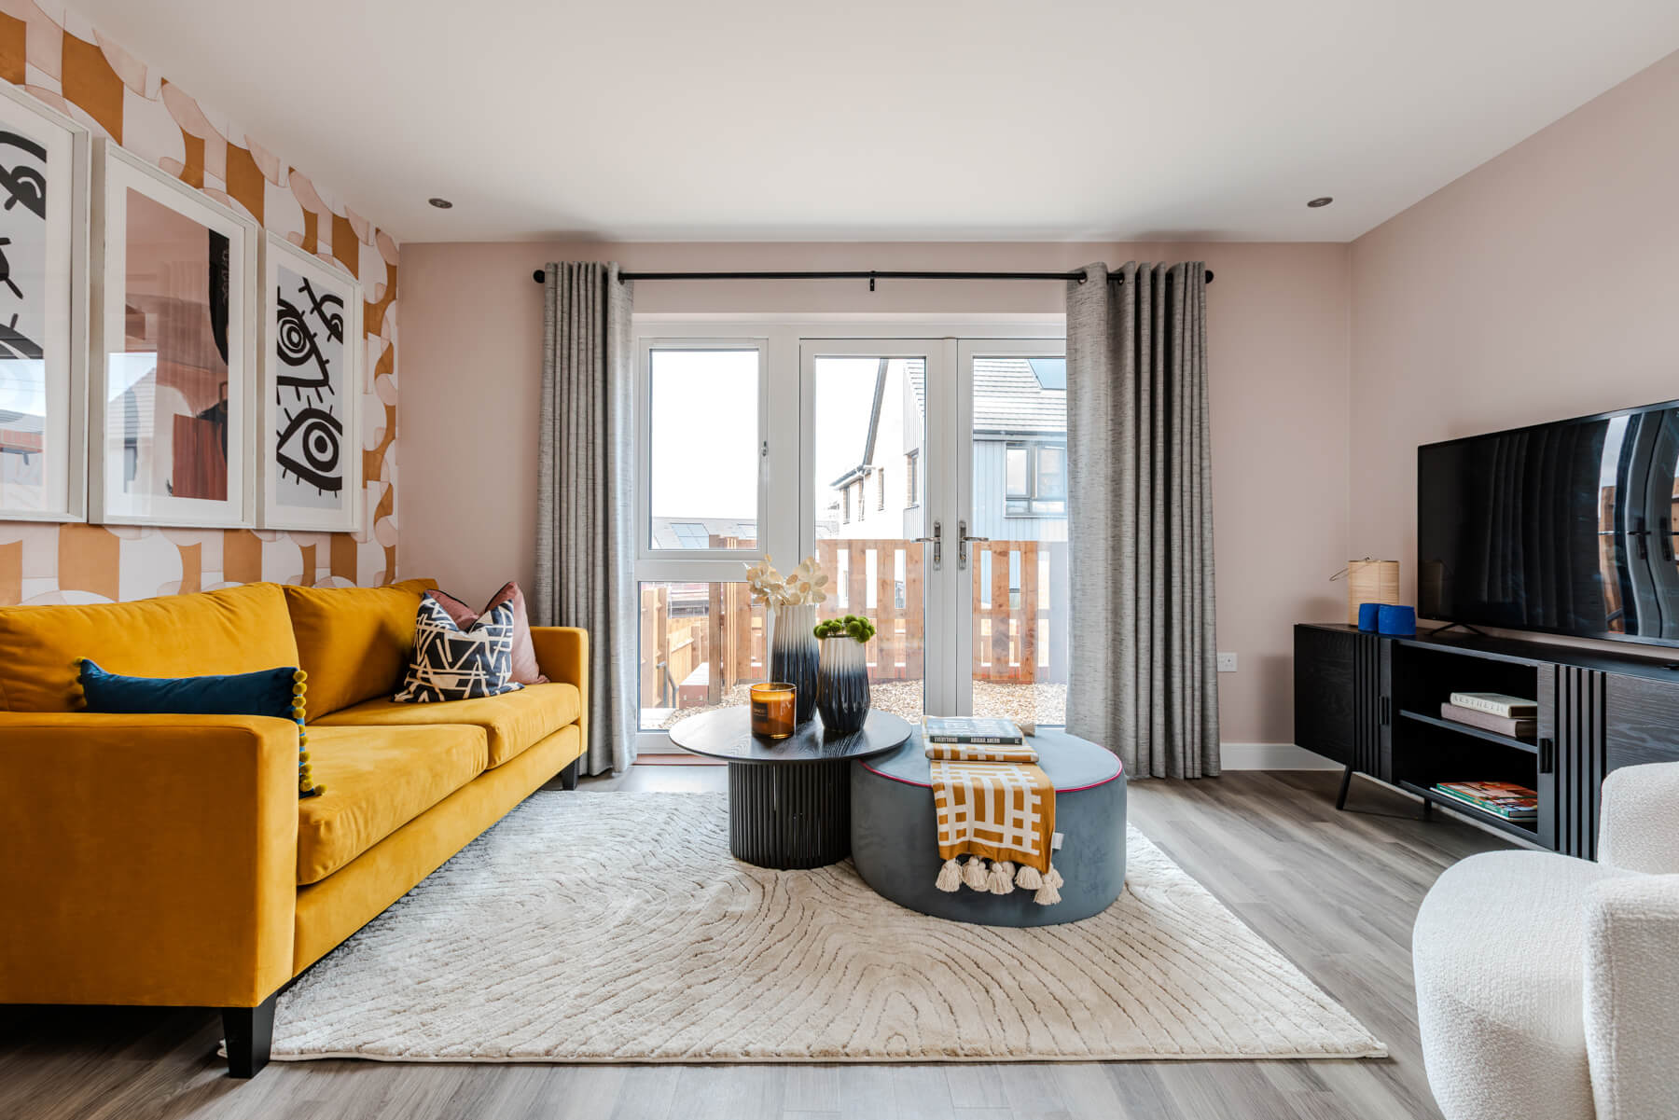
- Open plan kitchen/dining area with double doors out to the garden
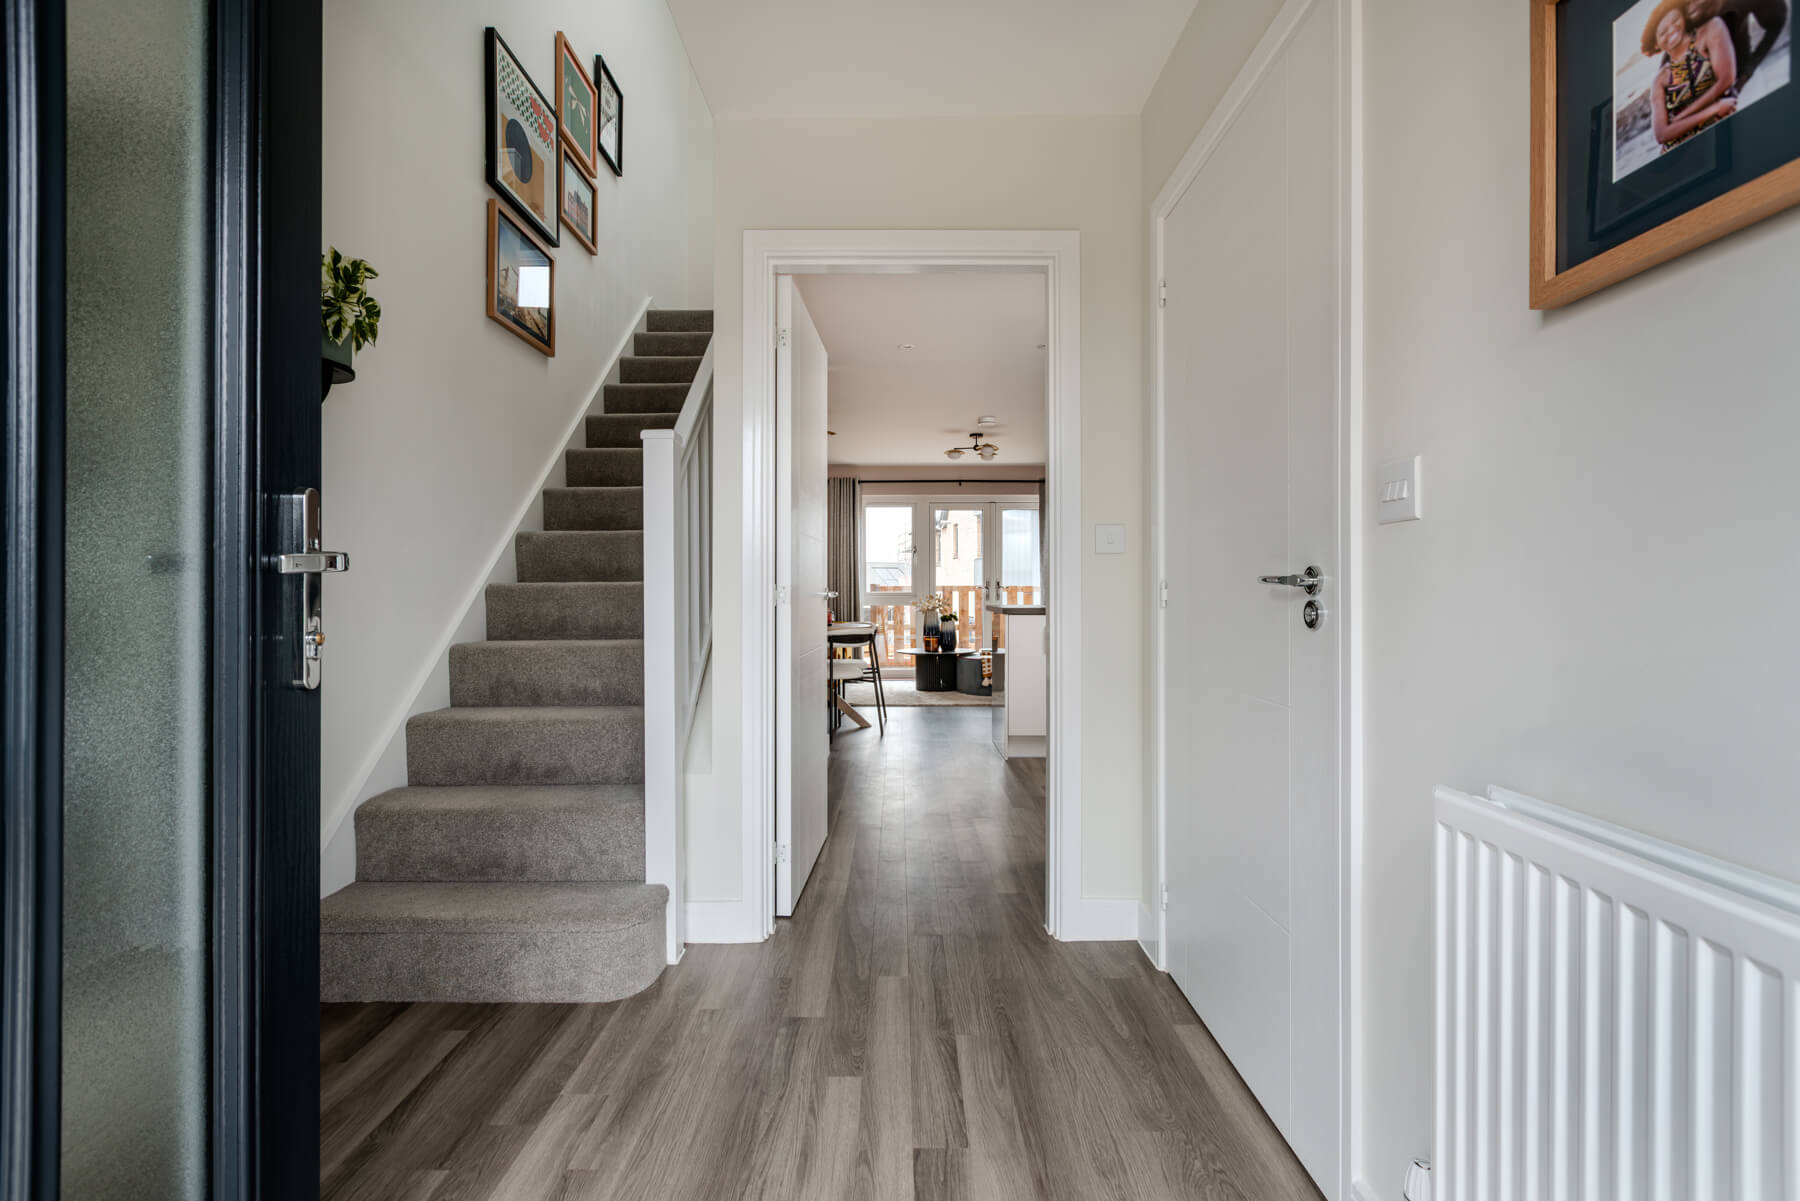
- Private entrance hall
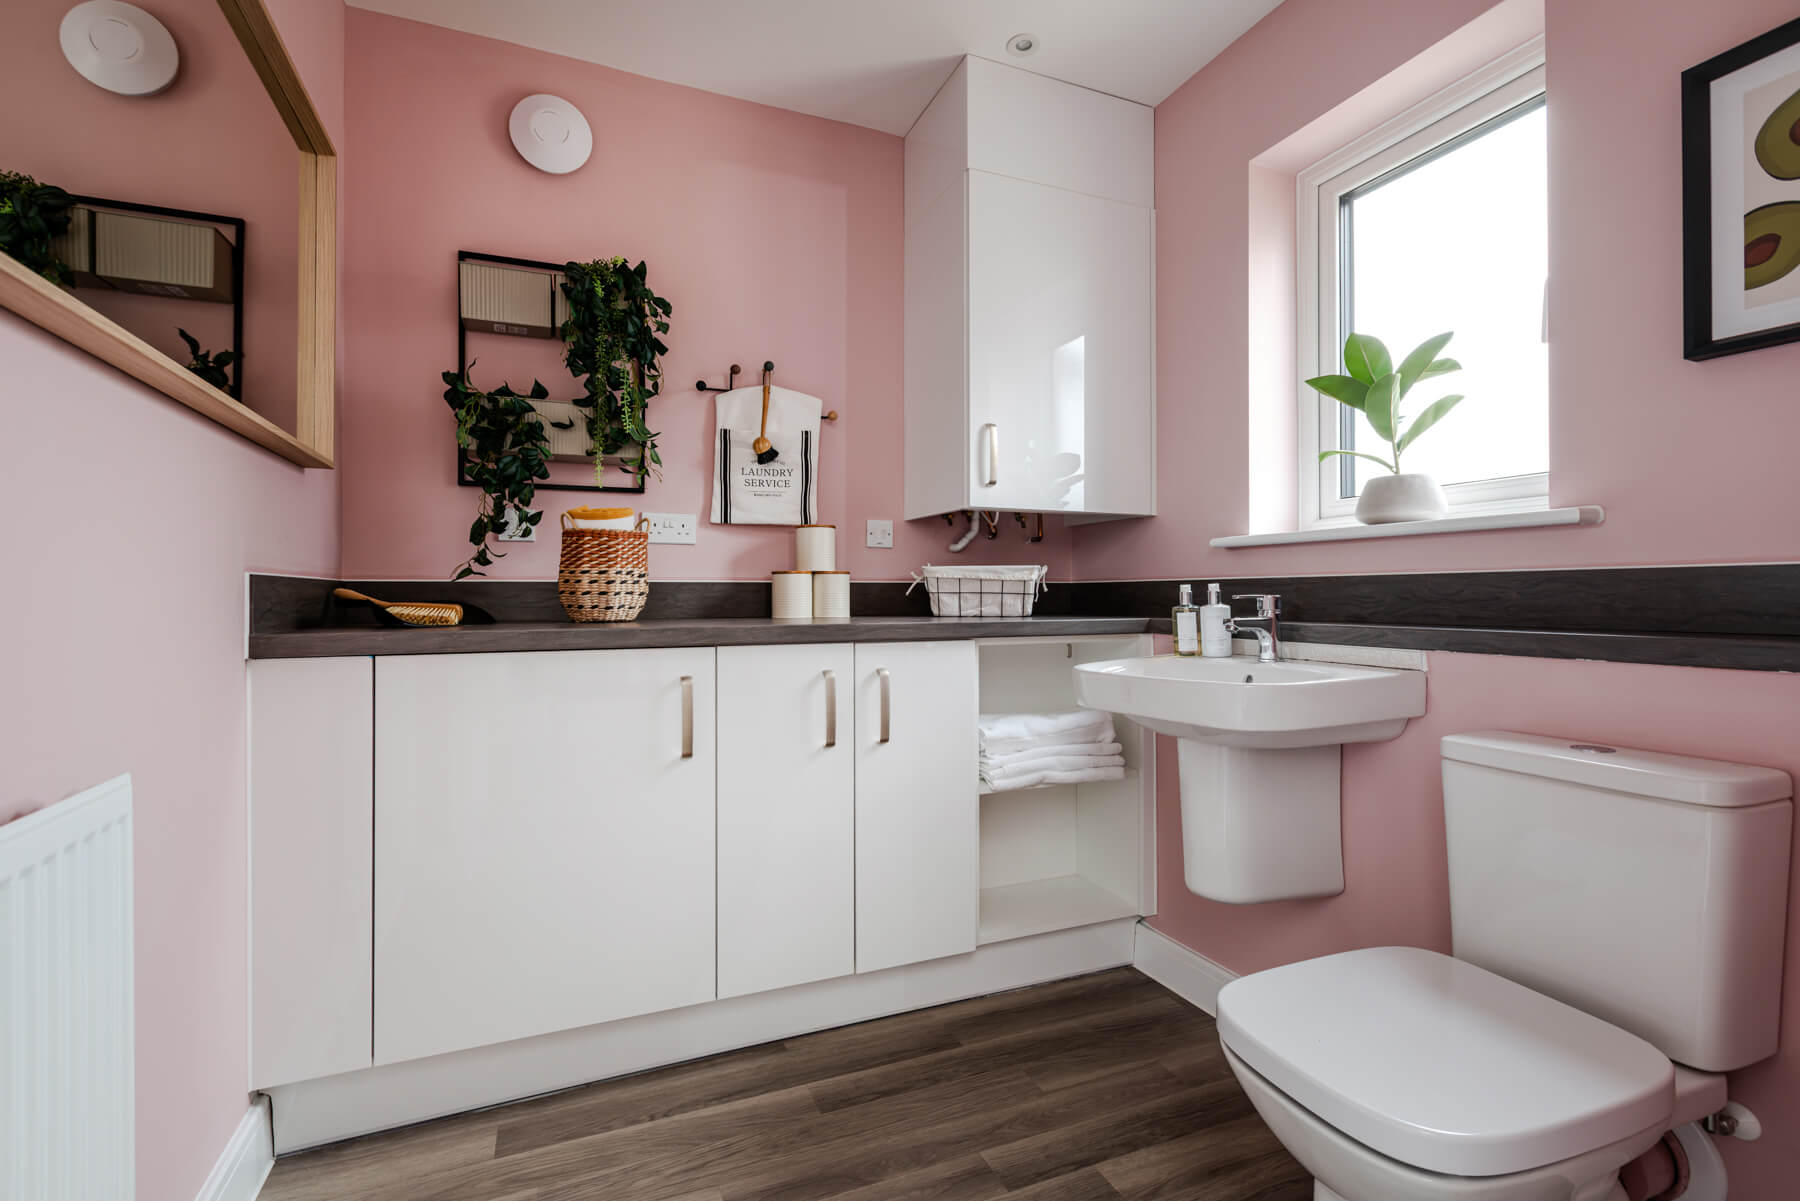
- Combined utility/cloakroom
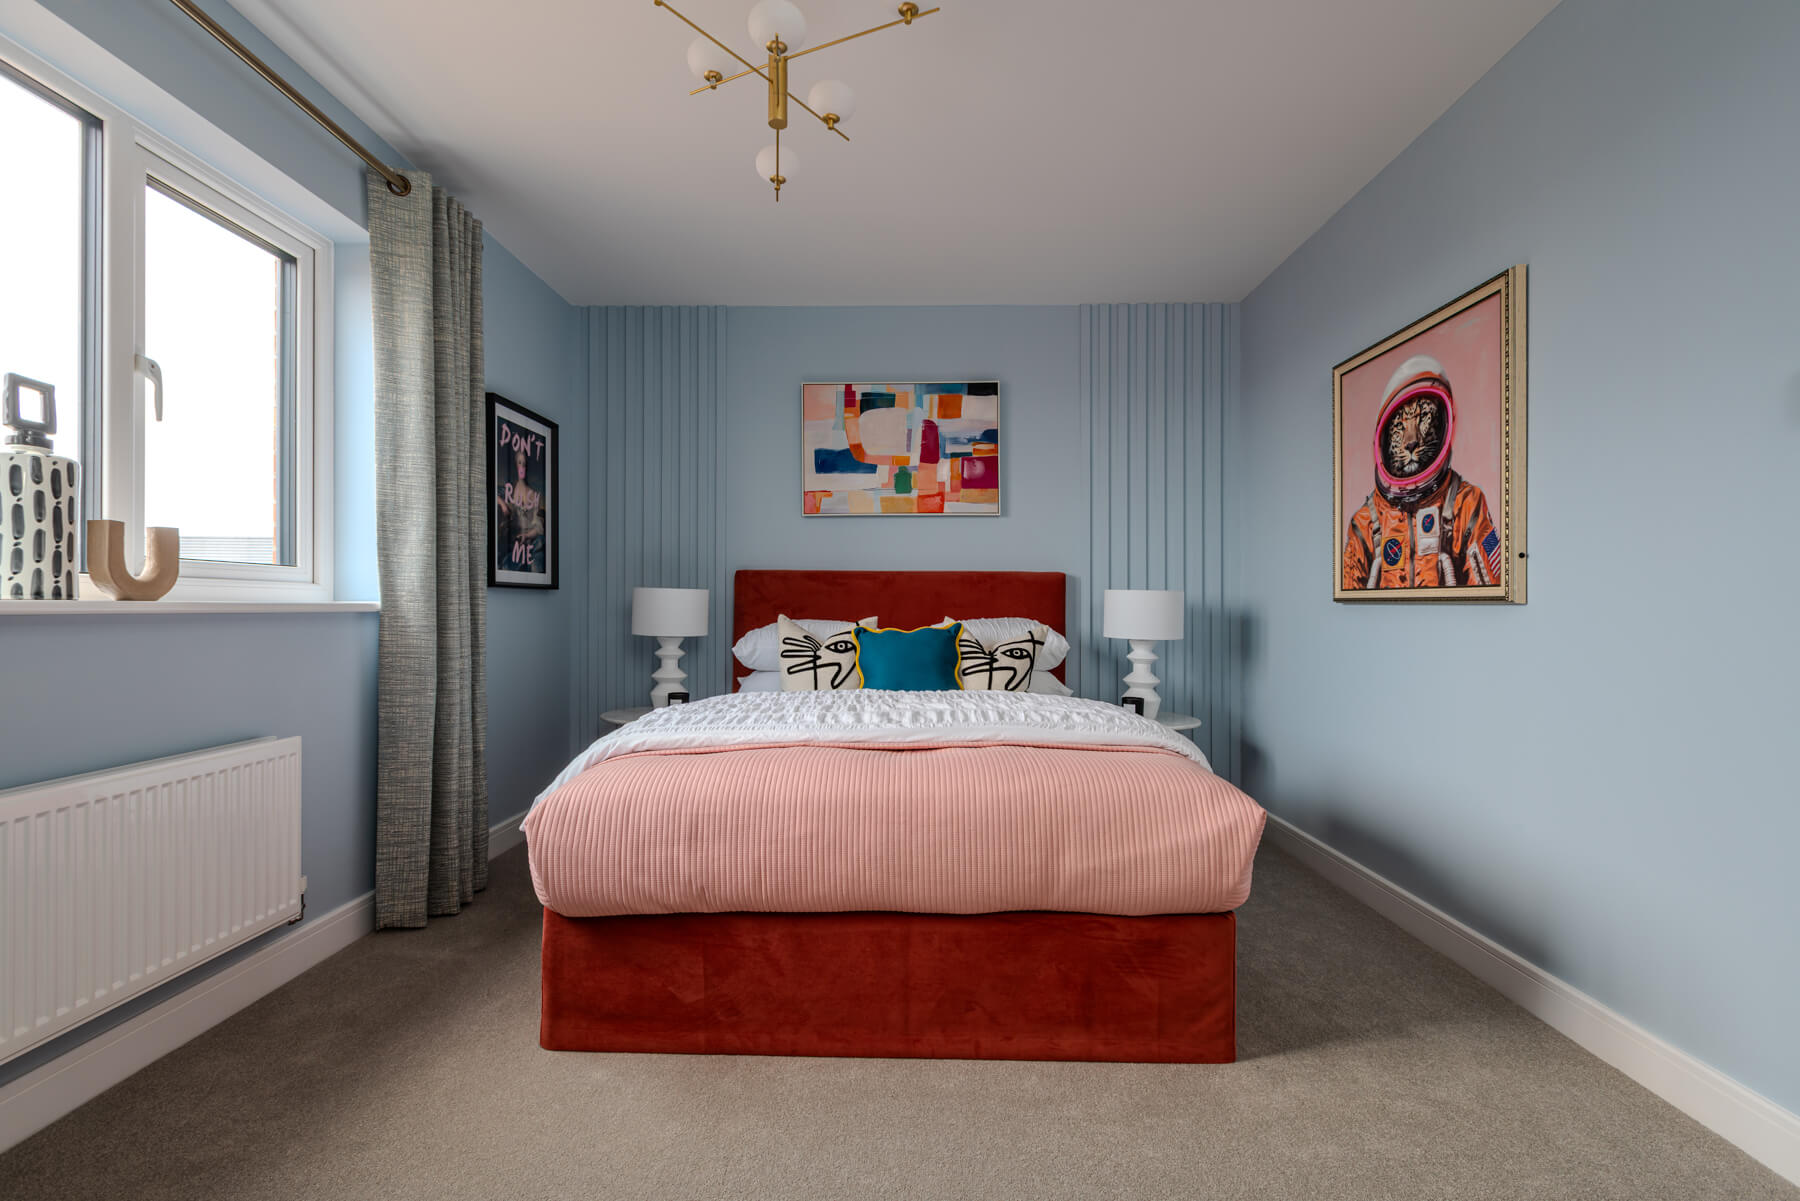
- Two double bedrooms, one with an en suite
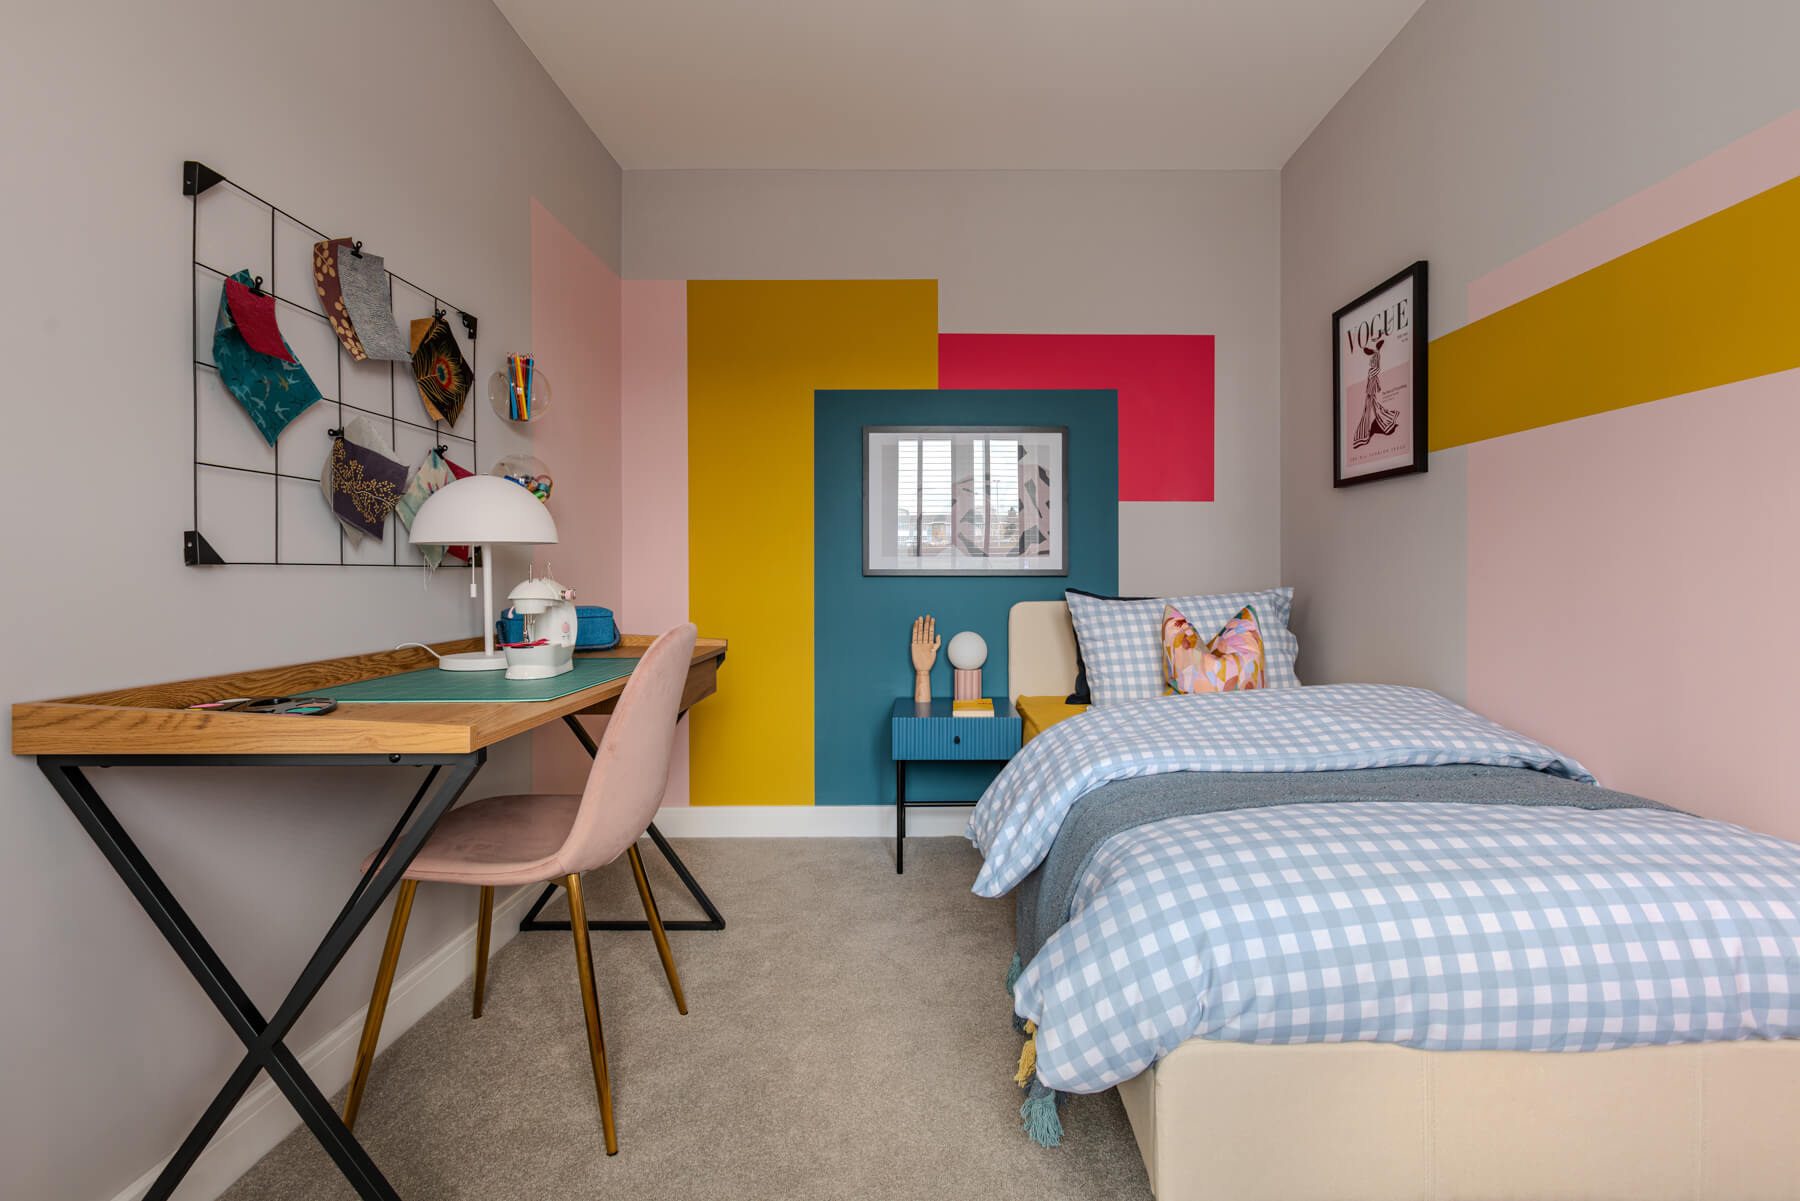
- Third bedroom which could be used as a playroom or home office
- Excellent transport links to local amenities and commuter routes
- With green open spaces, parks and a community orchard nearby
- Pre-selected optional upgrades included*
- 10 year NHBC warranty
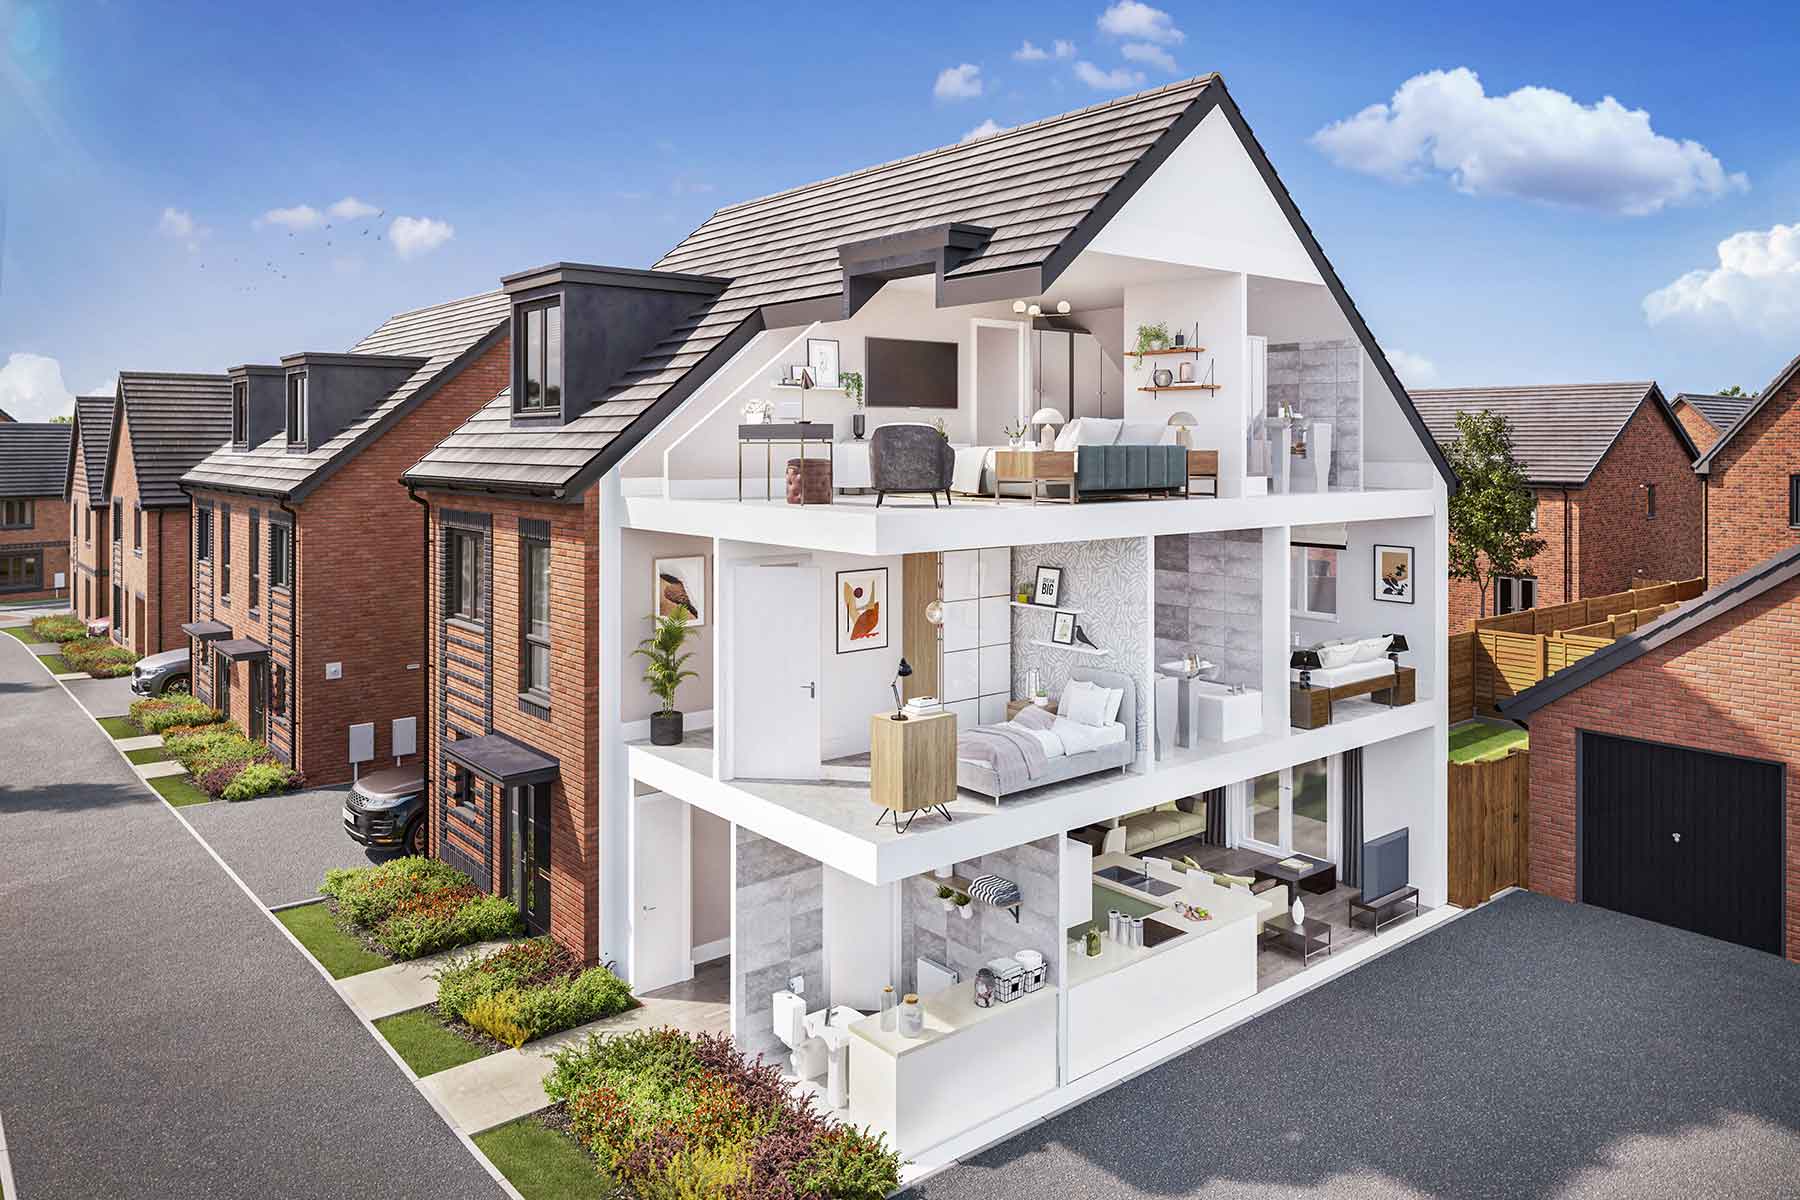
This three-bedroom, 2.5 storey home offers flexible living for couples and young families.
This three-bedroom home offers flexible living, with its open plan downstairs and spacious bedrooms upstairs.
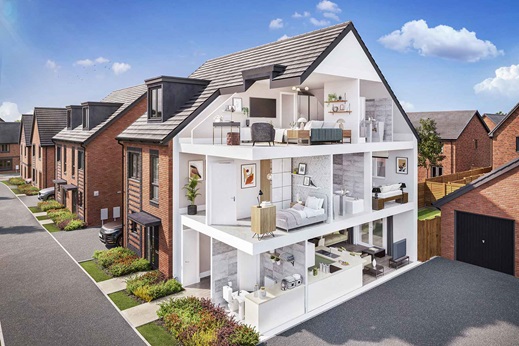
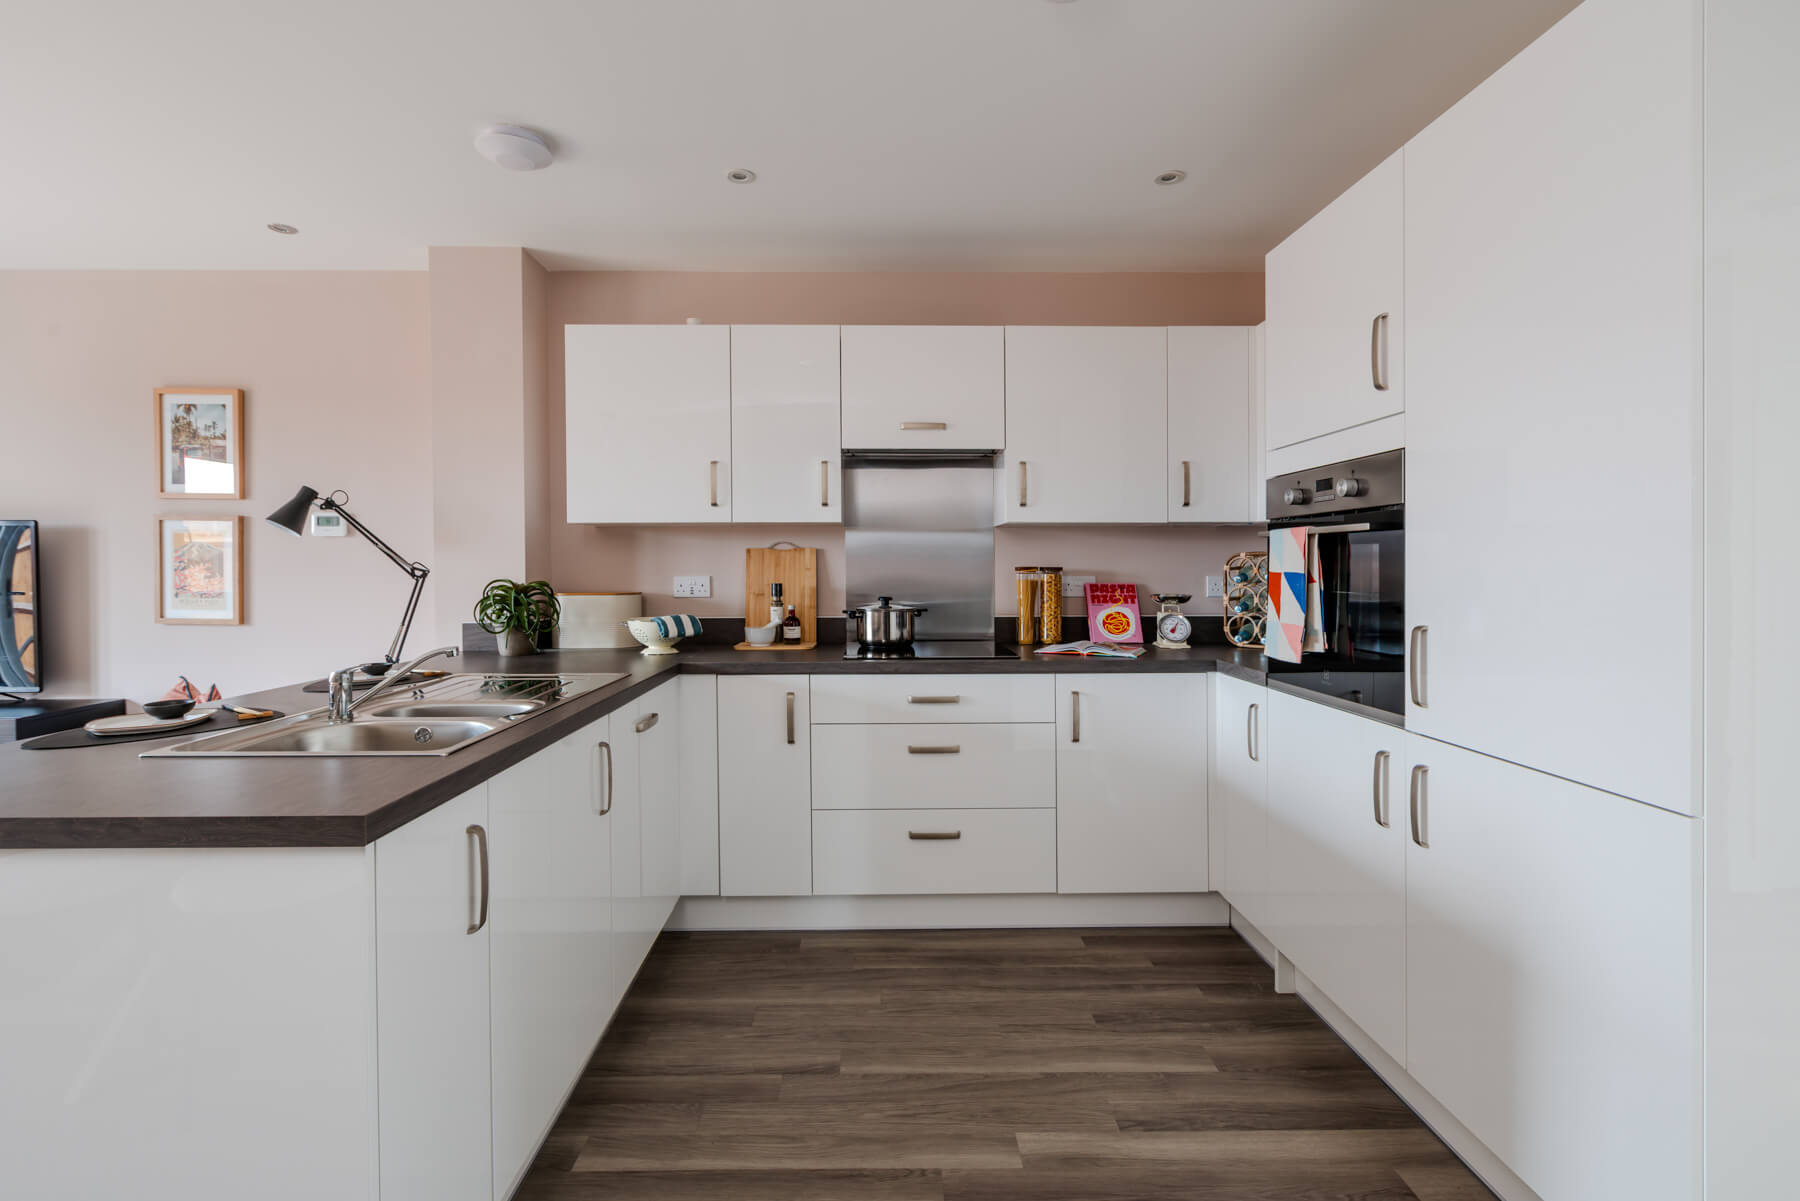
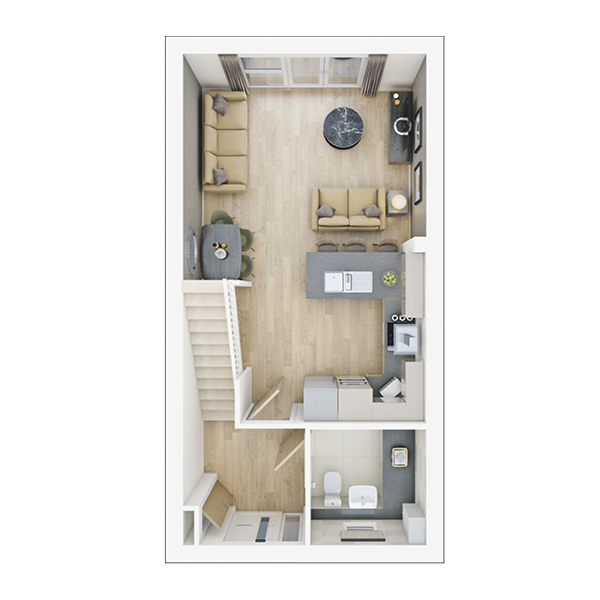
On the ground floor, the hall leads into the separate WC/utility area, ideal for storing your laundry and washing machine. The open plan kitchen and living room/dining area is the perfect place for entertaining, allowing you to catch up with family and friends while preparing food. There are also double doors from the living room that lead into the garden, allowing plenty of natural light into the home.
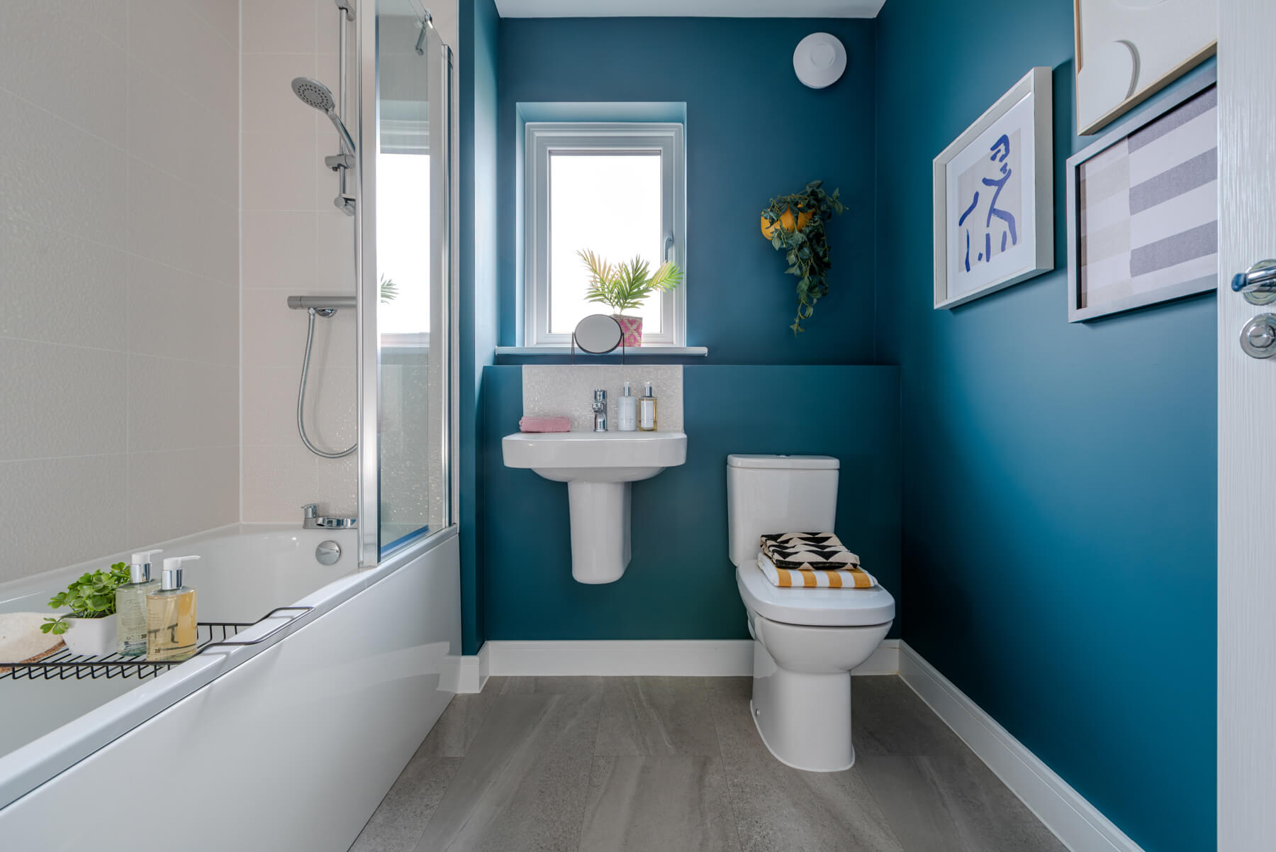
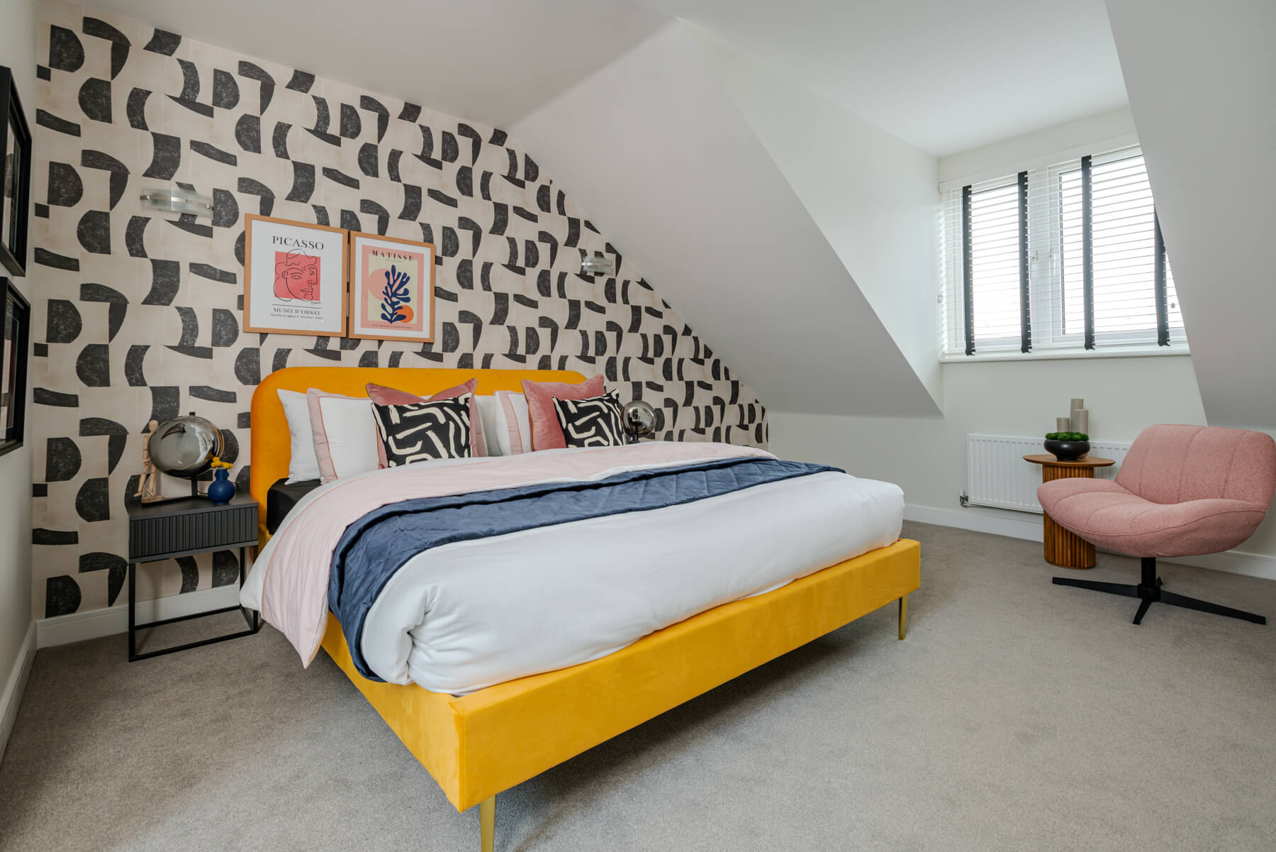
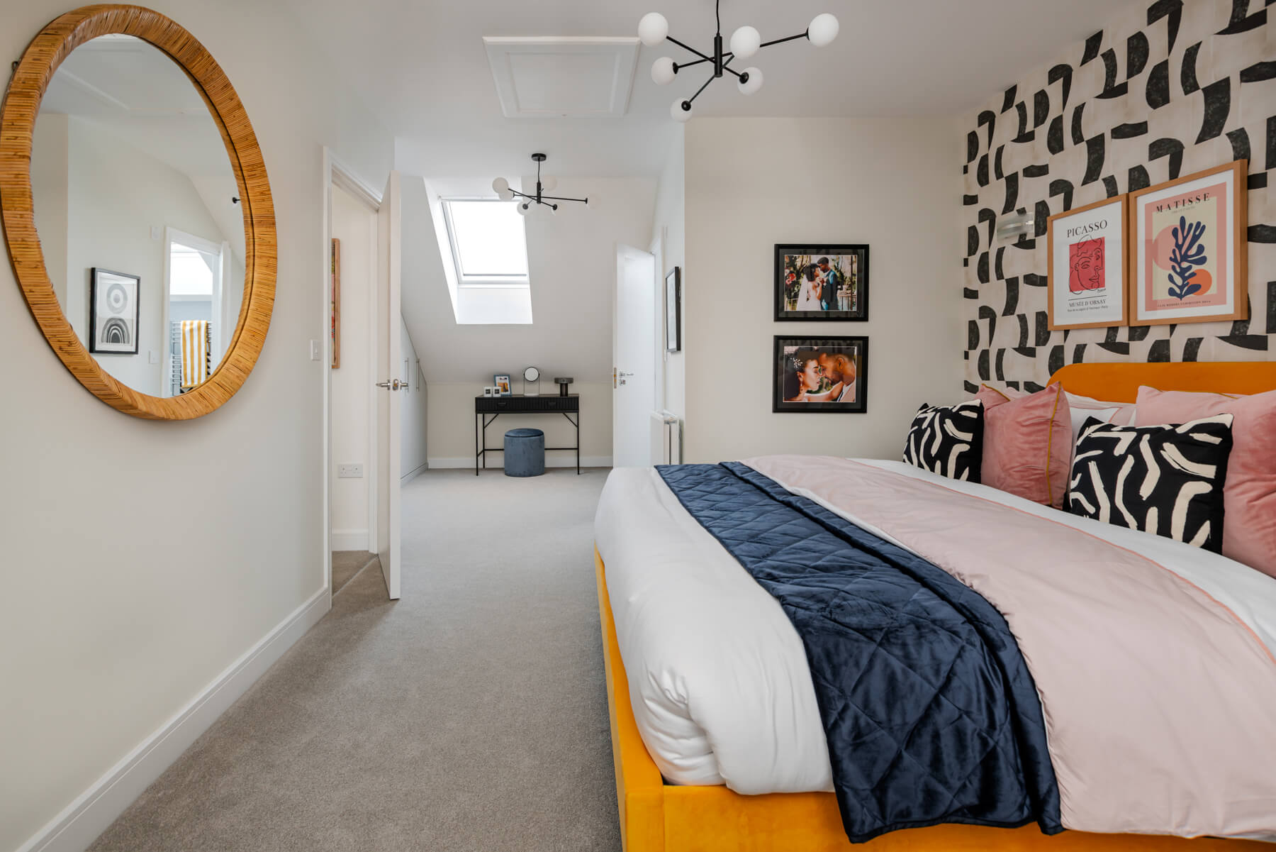
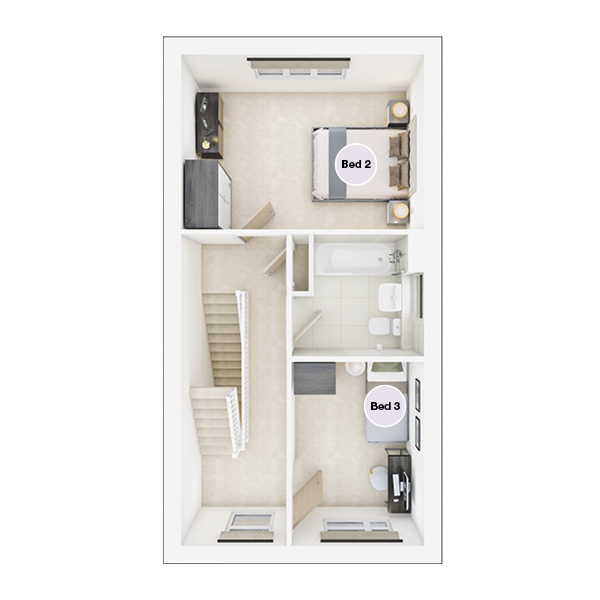
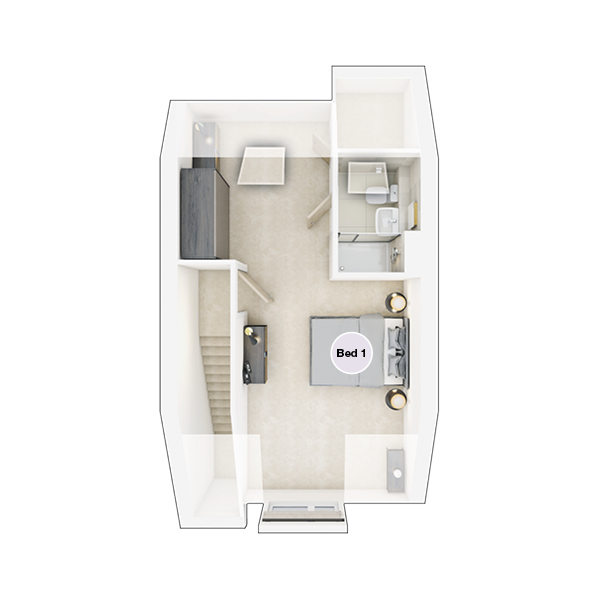
On the first floor there is a double bedroom with plenty of space, and also a single bedroom which could be used as a study or a nursery. Both of these bedrooms have access to the main bathroom. On the top floor, there is a bedroom and its own en-suite shower room, the perfect space to get away and relax.
Floor plans
| Room | Metres | Feet & Inches |
|---|---|---|
| Kitchen | 3.21m × 2.17m | 10'6" × 7'1" |
| Living Dining Area | 4.37m × 4.02m | 14'4" × 13'2" |
Where given room dimensions are maximums, ±50mm, and include any fitted wardrobes or similar features. Some images are used for illustrative purposes only and may include optional upgrades, subject to availability and at additional cost.
The open plan kitchen and living room/dining area contains a breakfast bar, there are also double doors from the living to the garden, The ground floor also includes a separate WC and utility area for ease.
| Room | Metres | Feet & Inches |
|---|---|---|
| Bedroom 2 | 4.41m × 3.13m | 14'5" × 10'3" |
| Bedroom 3 | 3.31m × 2.37m | 10'10" × 7'9" |
Where given room dimensions are maximums, ±50mm, and include any fitted wardrobes or similar features. Some images are used for illustrative purposes only and may include optional upgrades, subject to availability and at additional cost.
On the first floor there is a double bedroom with plenty of space, and also a single bedroom which could be used as a study or a nursery. Both of these bedrooms have access to the main bathroom.
| Room | Metres | Feet & Inches |
|---|---|---|
| Bedroom 1 | 3.41m × 3.39m | 11'2" × 11'1" |
| Dressing Area | 2.80m × 2.22m | 9'2" × 7'3" |
Where given room dimensions are maximums, ±50mm, and include any fitted wardrobes or similar features. Some images are used for illustrative purposes only and may include optional upgrades, subject to availability and at additional cost.
On the second floor, there is a bedroom and its own en-suite shower room, the perfect space to get away and relax.
About the development
Siteplan
Key
Knights Reach Phase 2
Helping you move

Purchase information
This is a summary of key information about this property and what it will mean for ongoing costs once you are living in your home. Freehold properties do not incur any ground rent fees. For leasehold properties with a ground rent of £0, there will be a peppercorn ground rent. Council tax bands are often not released by the local authority until the property is complete but we will show this information where it is available. For further information please speak to the Sales Executives at the development.
- Tenure: Freehold
- Council tax band: TBC
- EPC Rating: TBC
- Private sale reservation fee: £1,000
- Estate management fee: £177.34
- Warranty provider: NHBC
- First time buyer Stamp Duty Land Tax: £8,499.75
- Second time buyer Stamp Duty Land Tax: £13,499.75
- Document signing fee: £120
- Investor reservation fee: 1% of purchase price
- Cost & ownership details
Your home, sustainably designed

Triple glazing