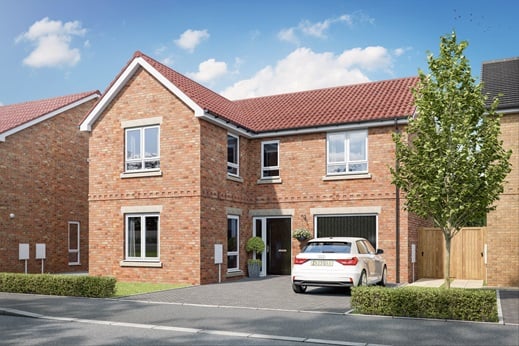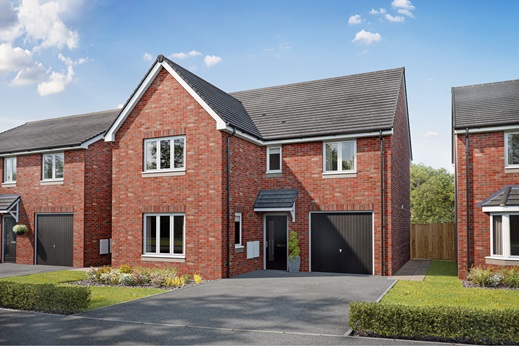
4 bedroom detached with a large kitchen
At a glance
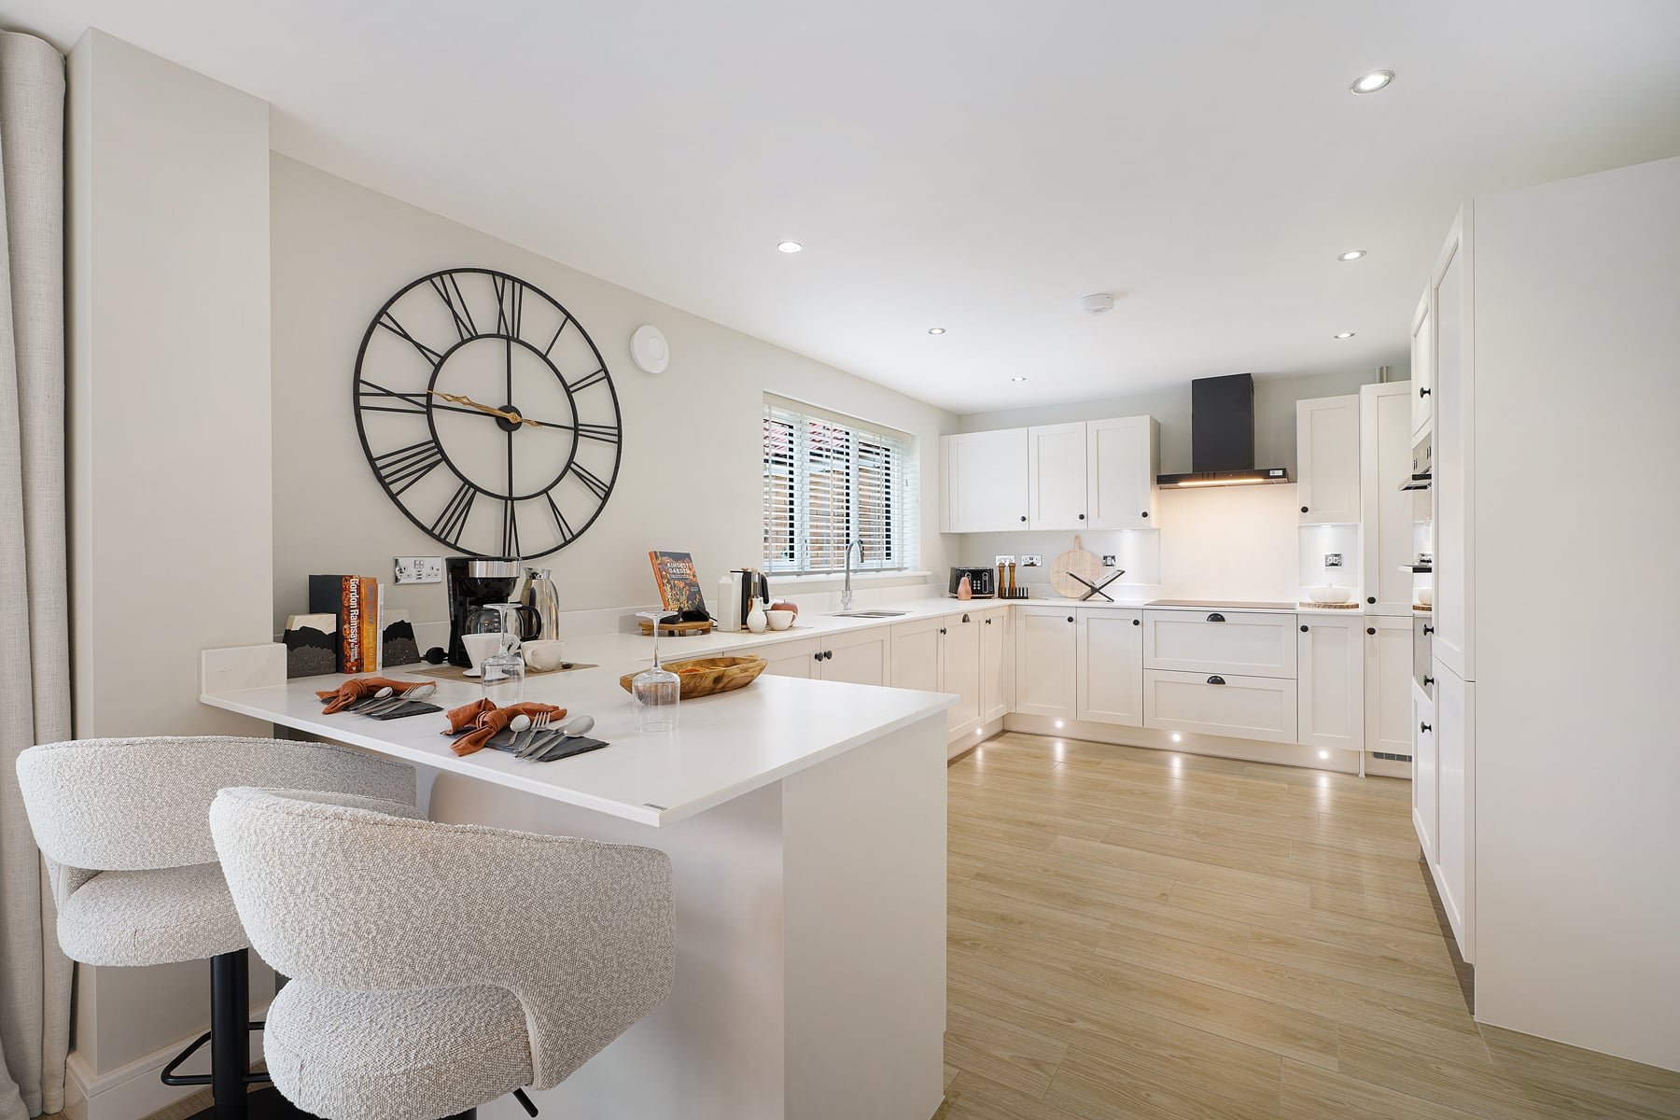
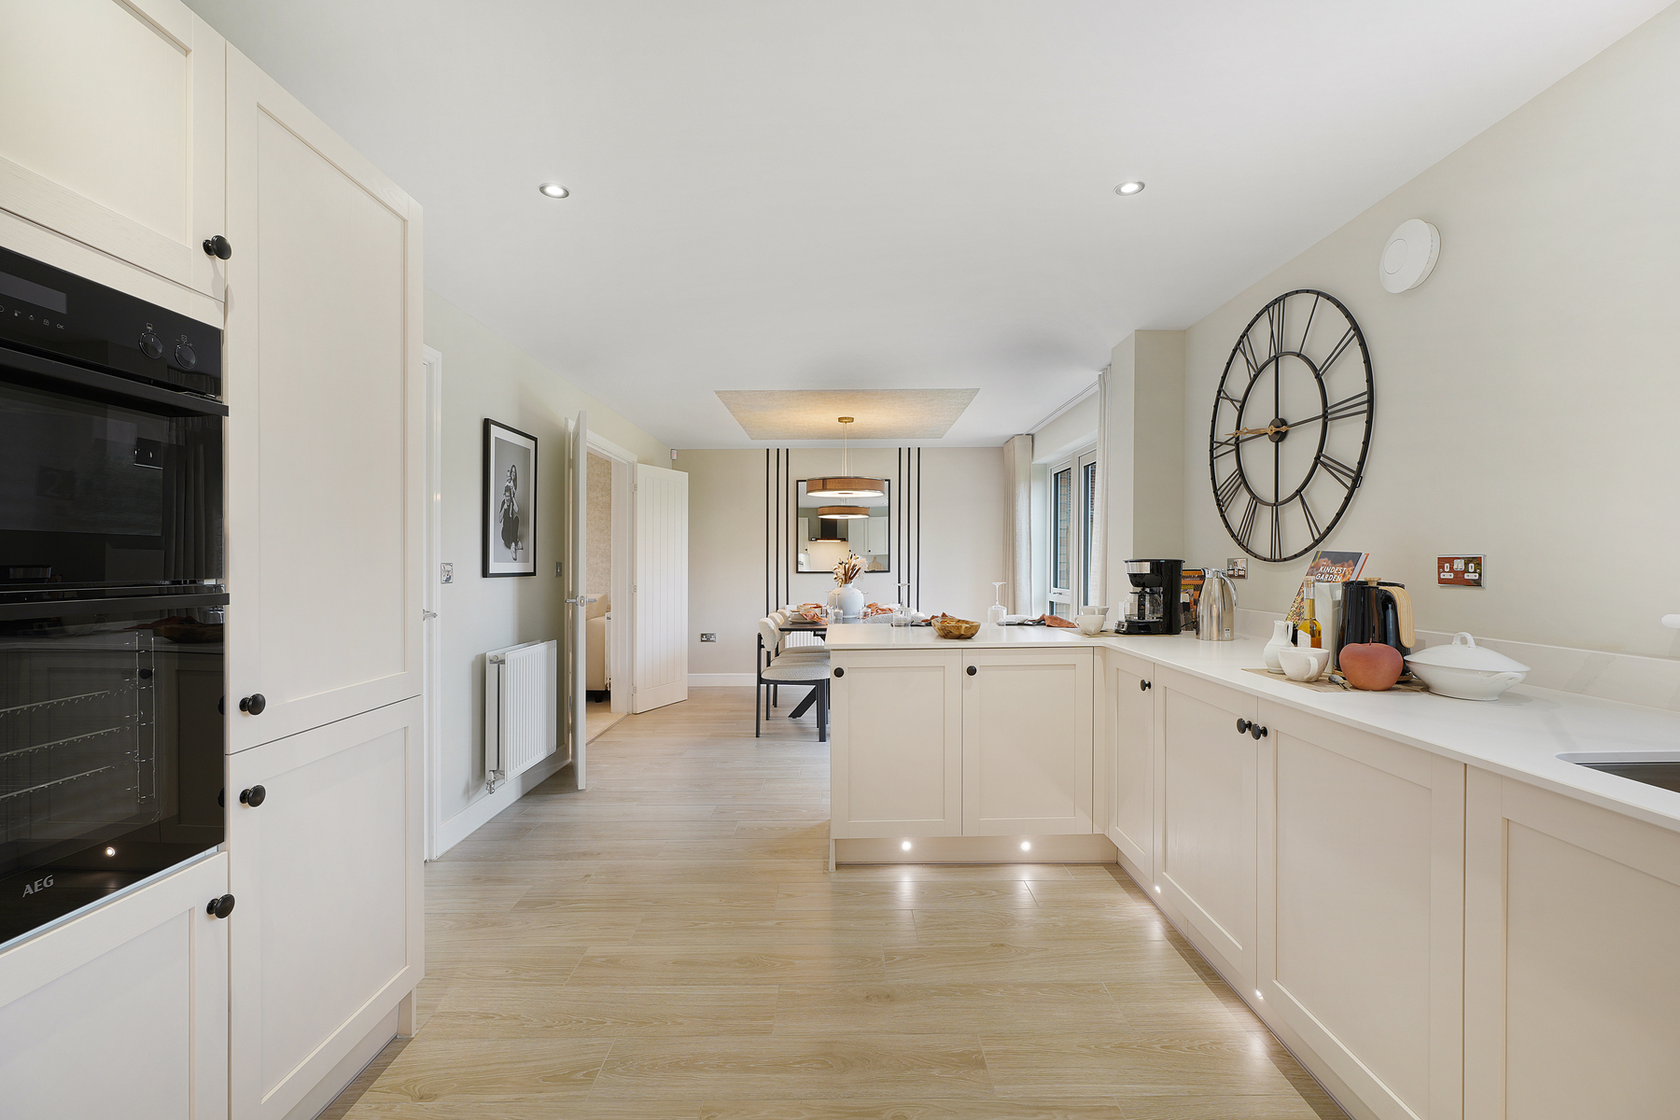
- Upgraded kitchen with integrated appliances
- £10,000 Deposit Boost!
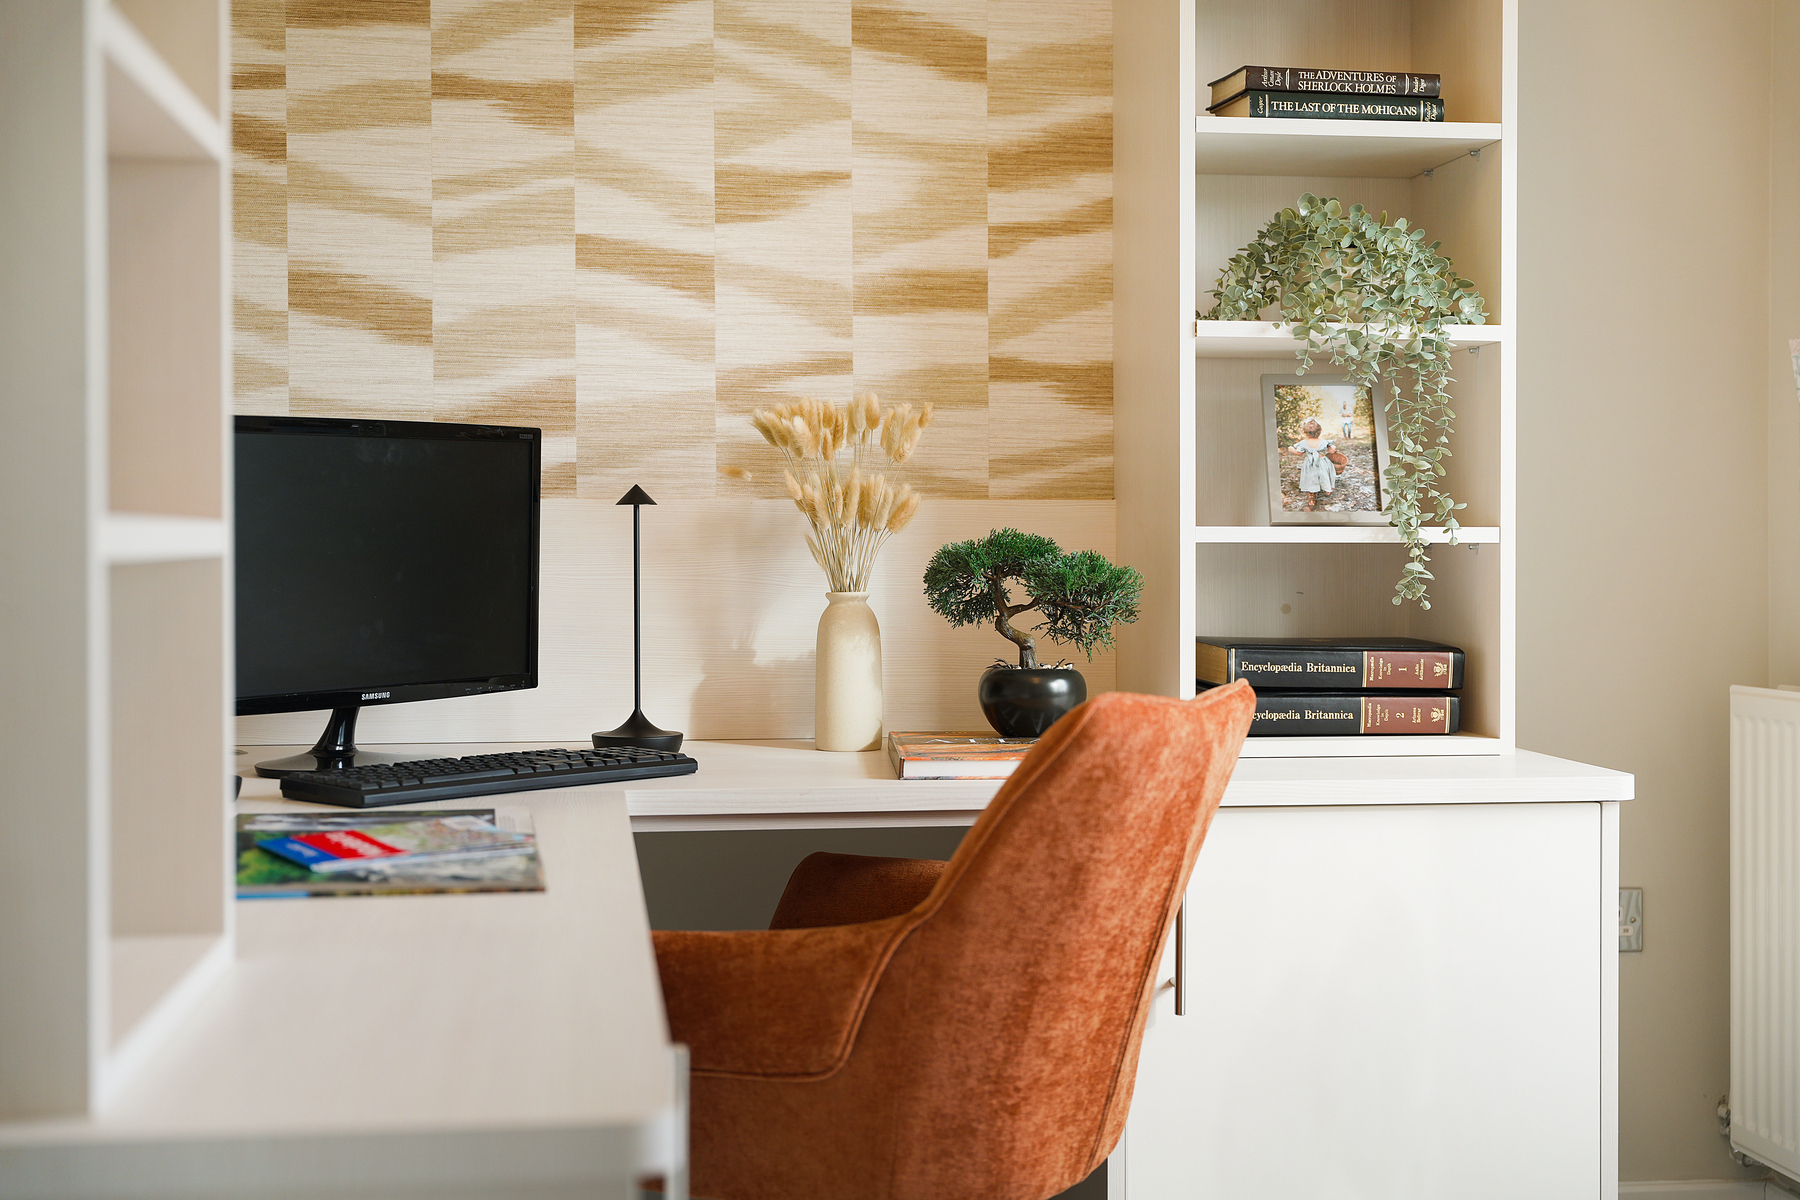
- Features a private home study
- No more mess with a practical utility room
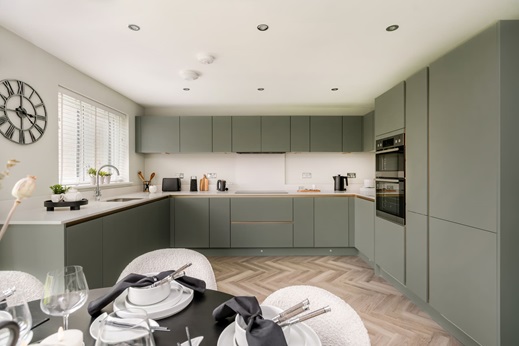
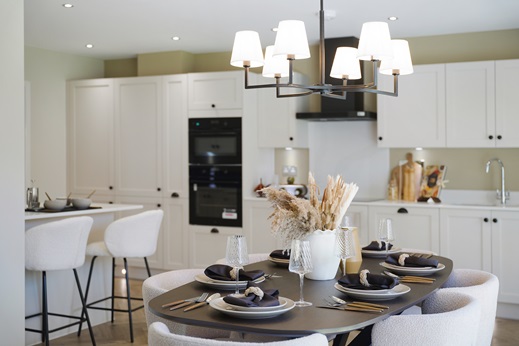
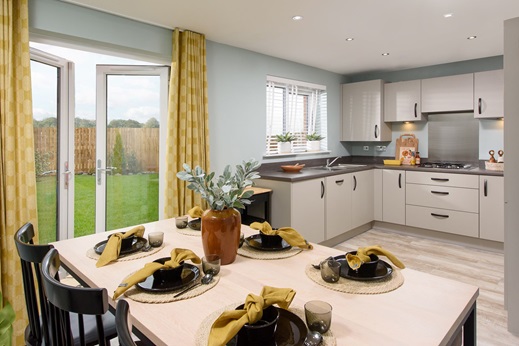
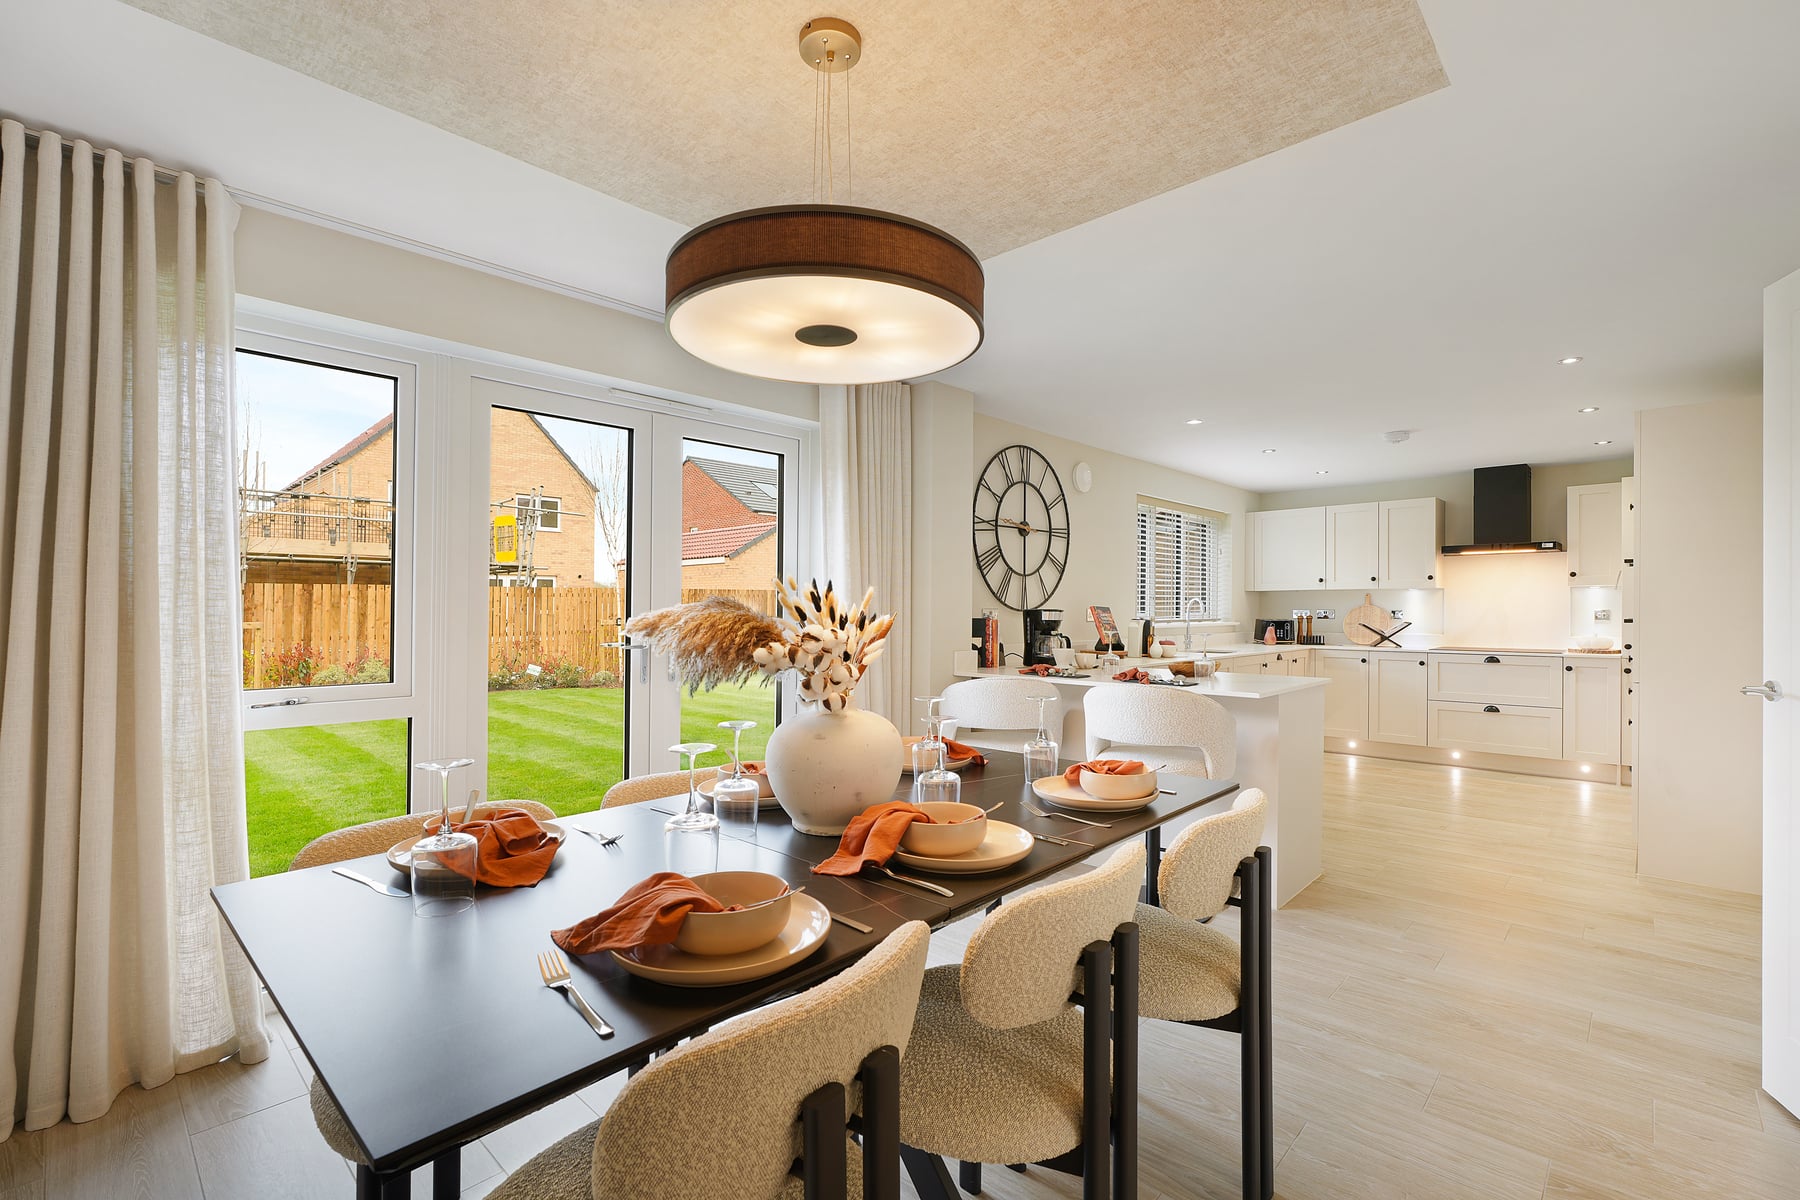
- Generous kitchen/dining room - great for entertaining
- Four spacious bedrooms
- Detached garage for extra storage
- 10 year NHBC warranty
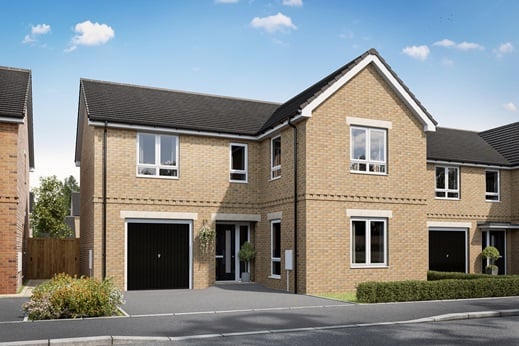
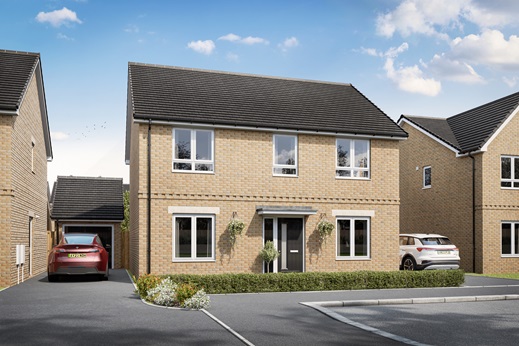
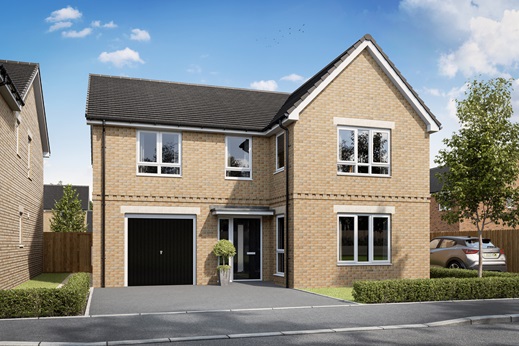
The Rightford is a stunning family home, thoughtfully designed for modern living, with spacious rooms, a peaceful study, and beautiful spaces perfect for everyday family life.
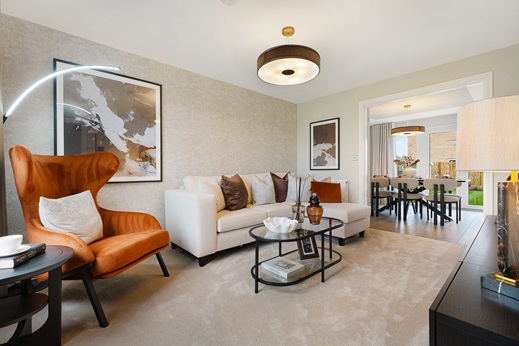
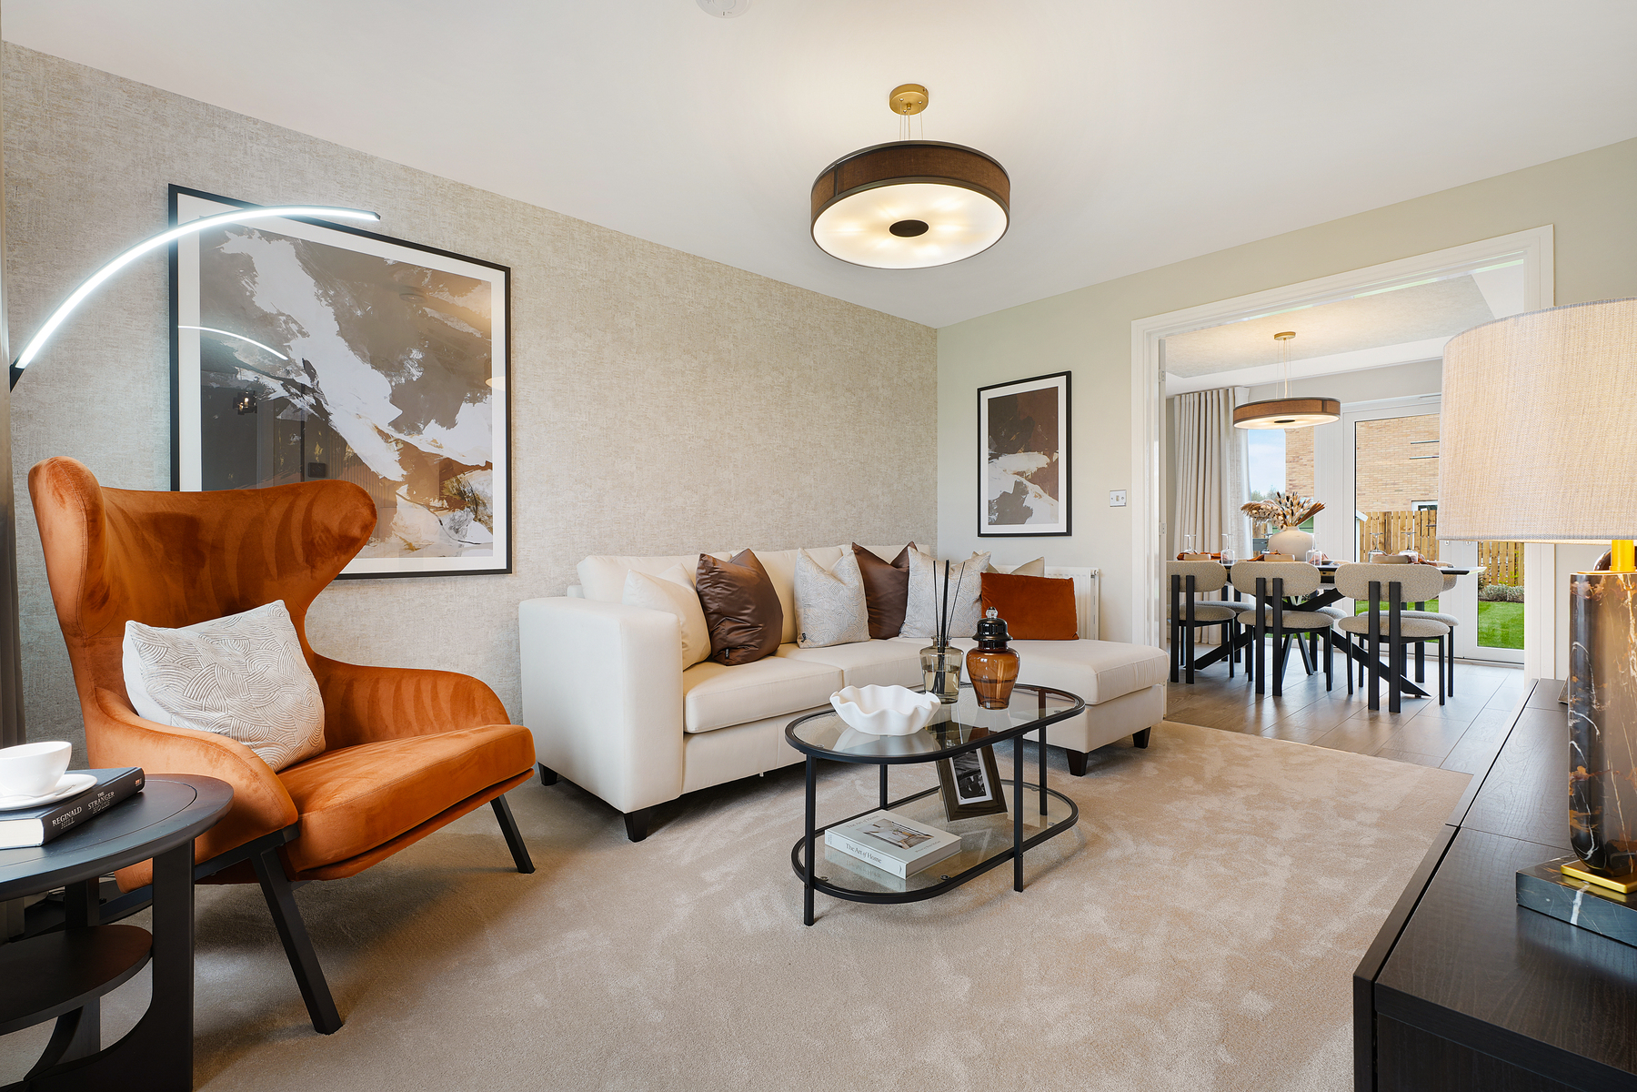
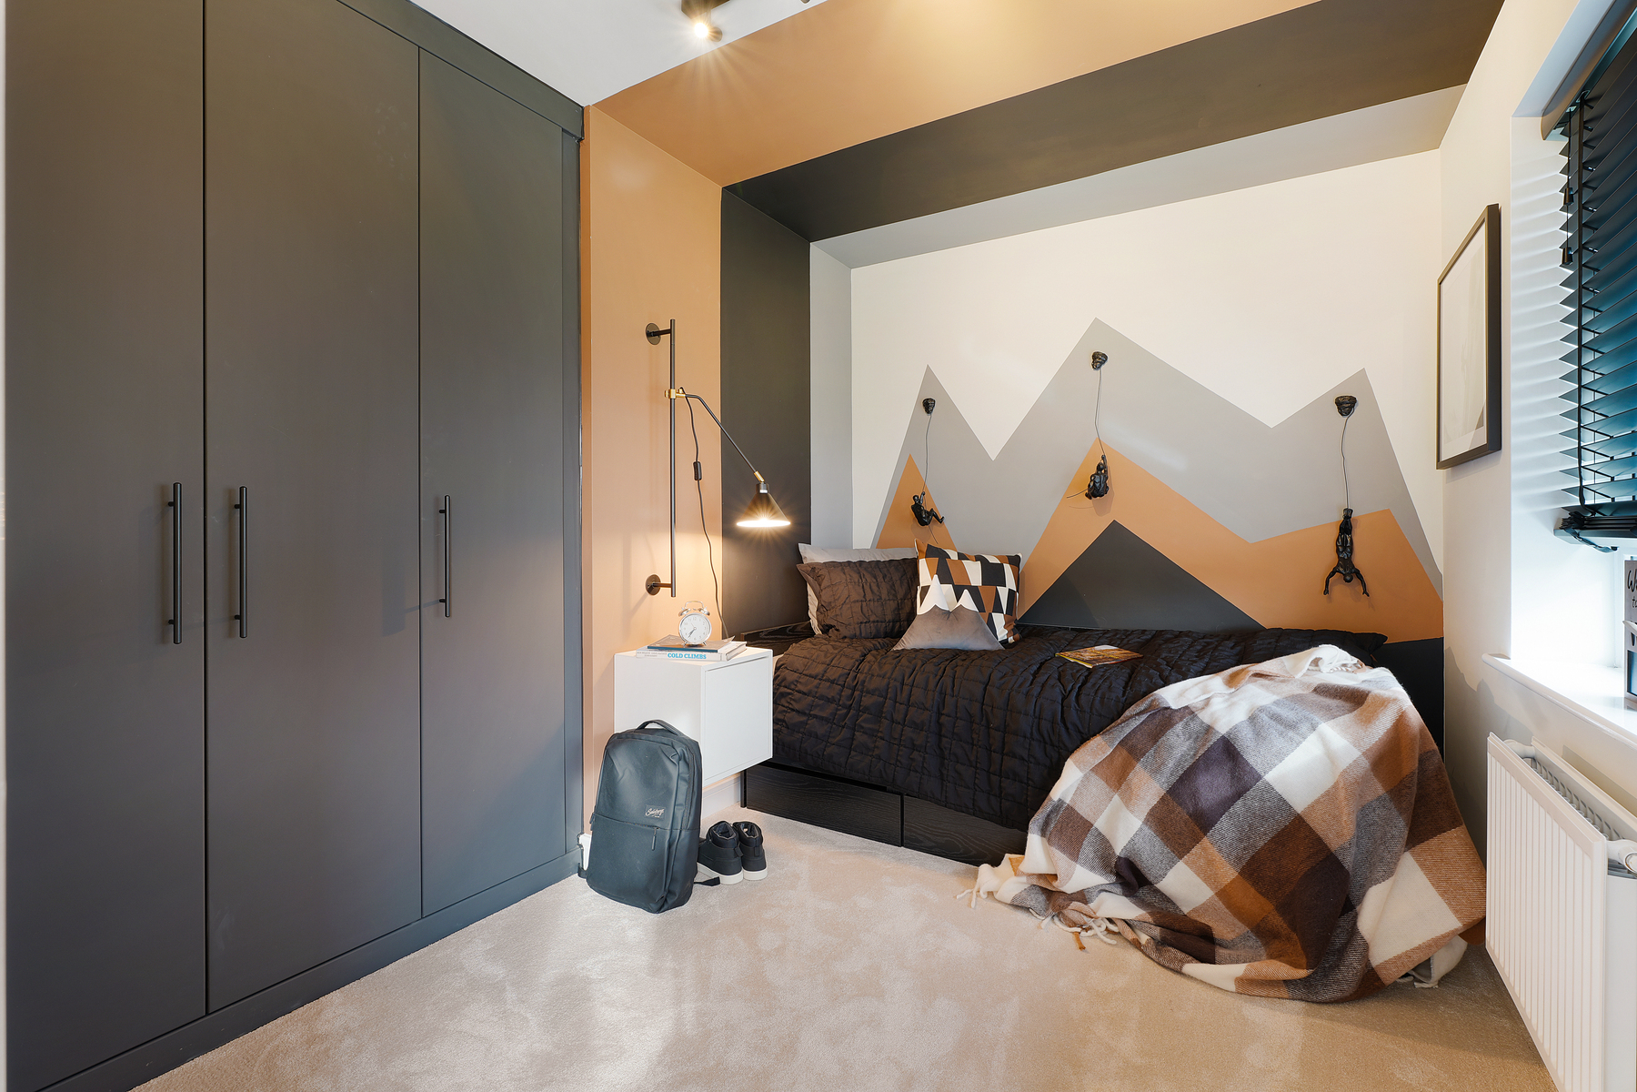
A separate utility room ensures household chores remain out of sight and earshot. The bright living room, with its large window, is an inviting space for relaxation. Three double bedrooms offer ample accommodation, while the versatile single bedroom could serve as a nursery, home gym, or study. This home beautifully combines comfort, practicality, and a love of outdoor living.
Floor plans
| Room | Metres | Feet & Inches |
|---|---|---|
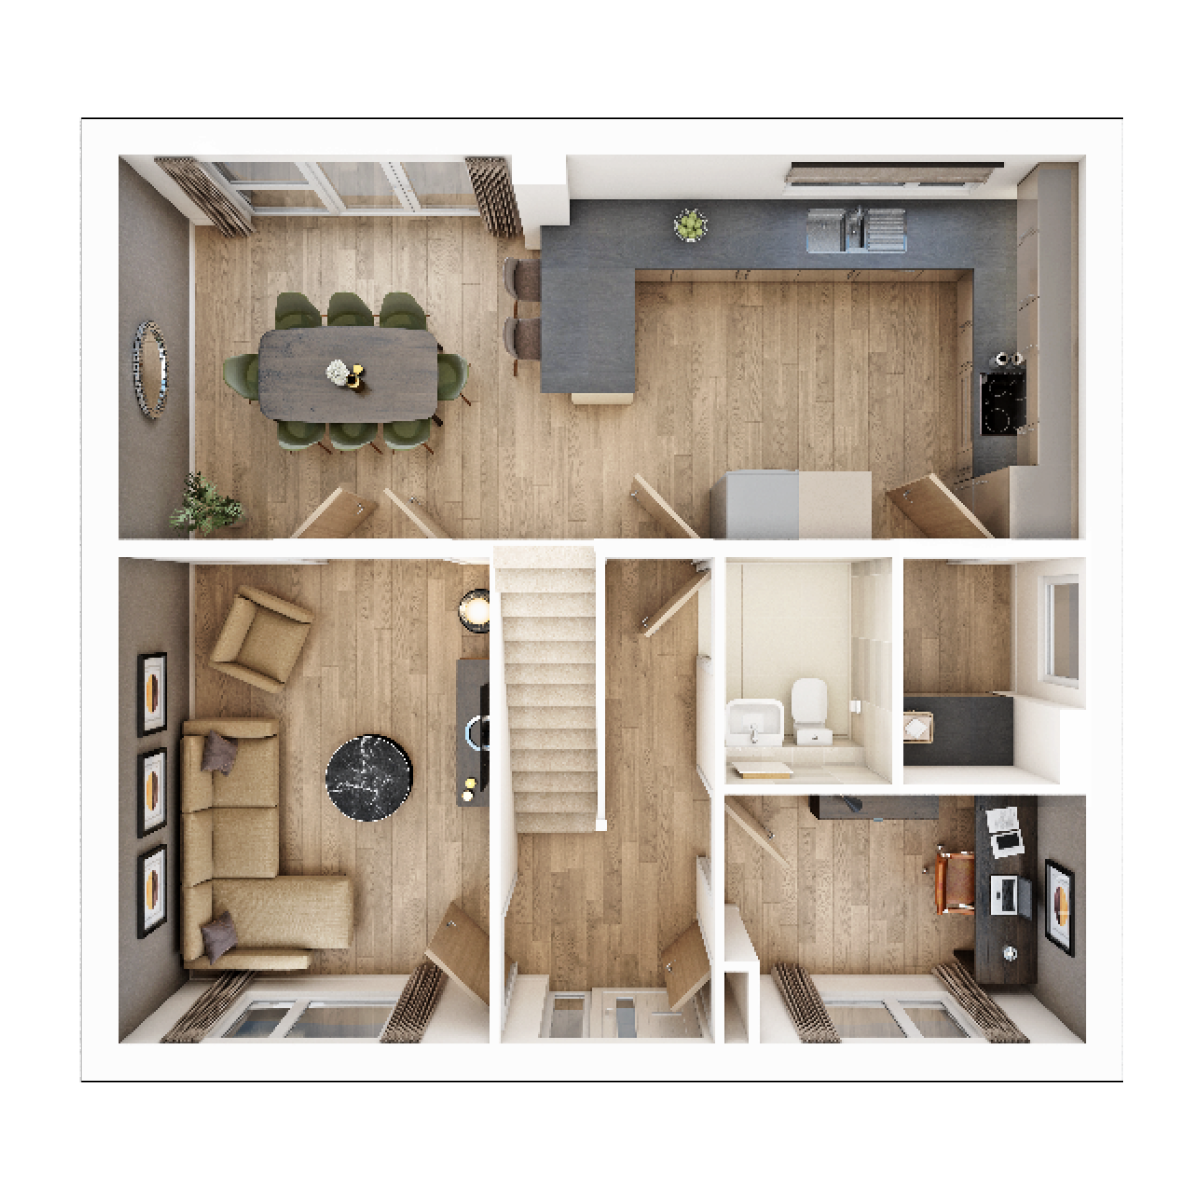
| Kitchen - Dining | 8.28m × 3.28m | 27' 2" × 10' 9" |
| Living Room | 3.17m × 4.20m | 10' 5" × 13' 9" |
| Study | 2.78m × 2.12m | 9' 2" × 6' 11" |
Where given room dimensions are maximums, ±50mm, and include any fitted wardrobes or similar features. Some images are used for illustrative purposes only and may include optional upgrades, subject to availability and at additional cost.
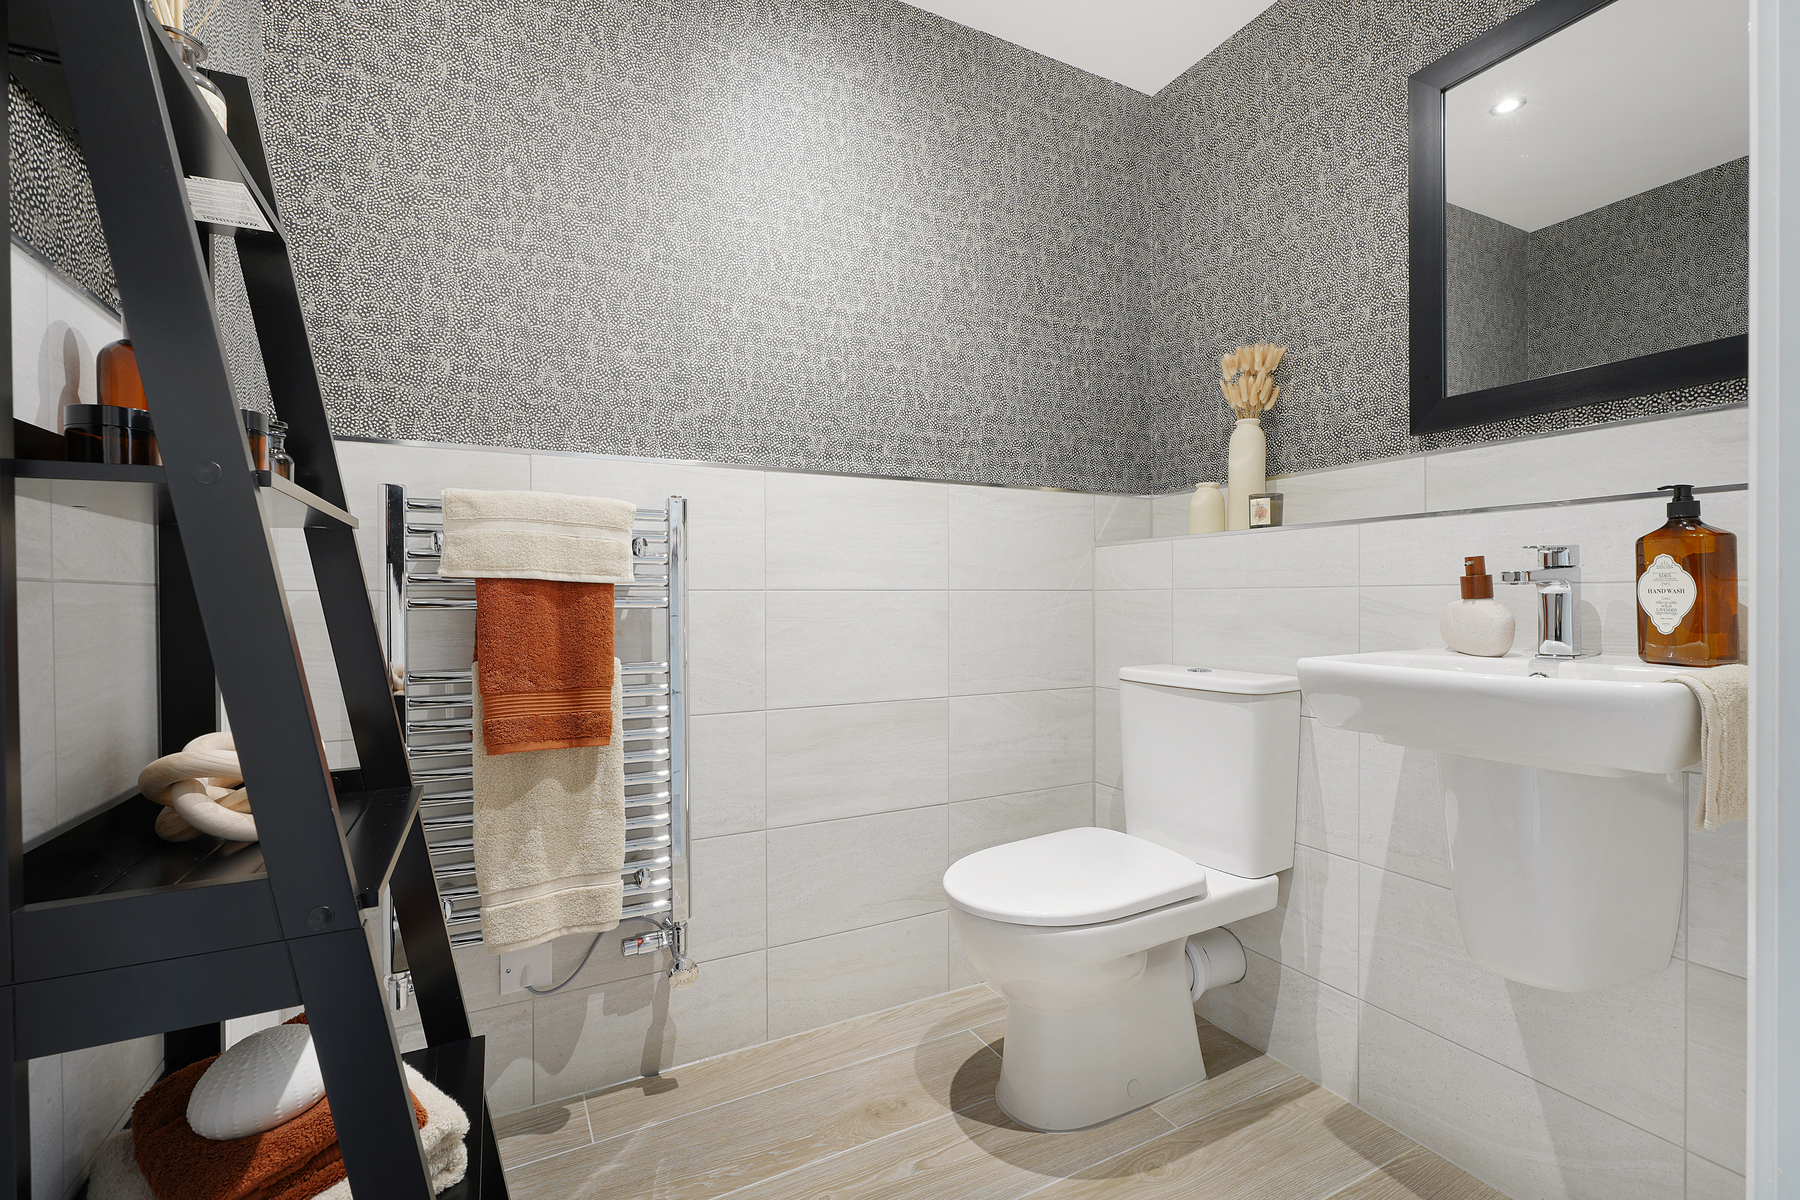
Welcome to the thoughtfully designed Rightford, perfect for modern family living. This level boasts a spacious living room, ideal for relaxation and entertainment. The heart of the home is the open-plan kitchen diner, complete with sleek finishes and French doors that open out to the garden, flooding the space with natural light. A separate study provides a quiet retreat for work. Practical features include a convenient downstairs WC and a dedicated utility room, ensuring the home is as functional as it is stylish.
| Room | Metres | Feet & Inches |
|---|---|---|
| Bathroom | ||
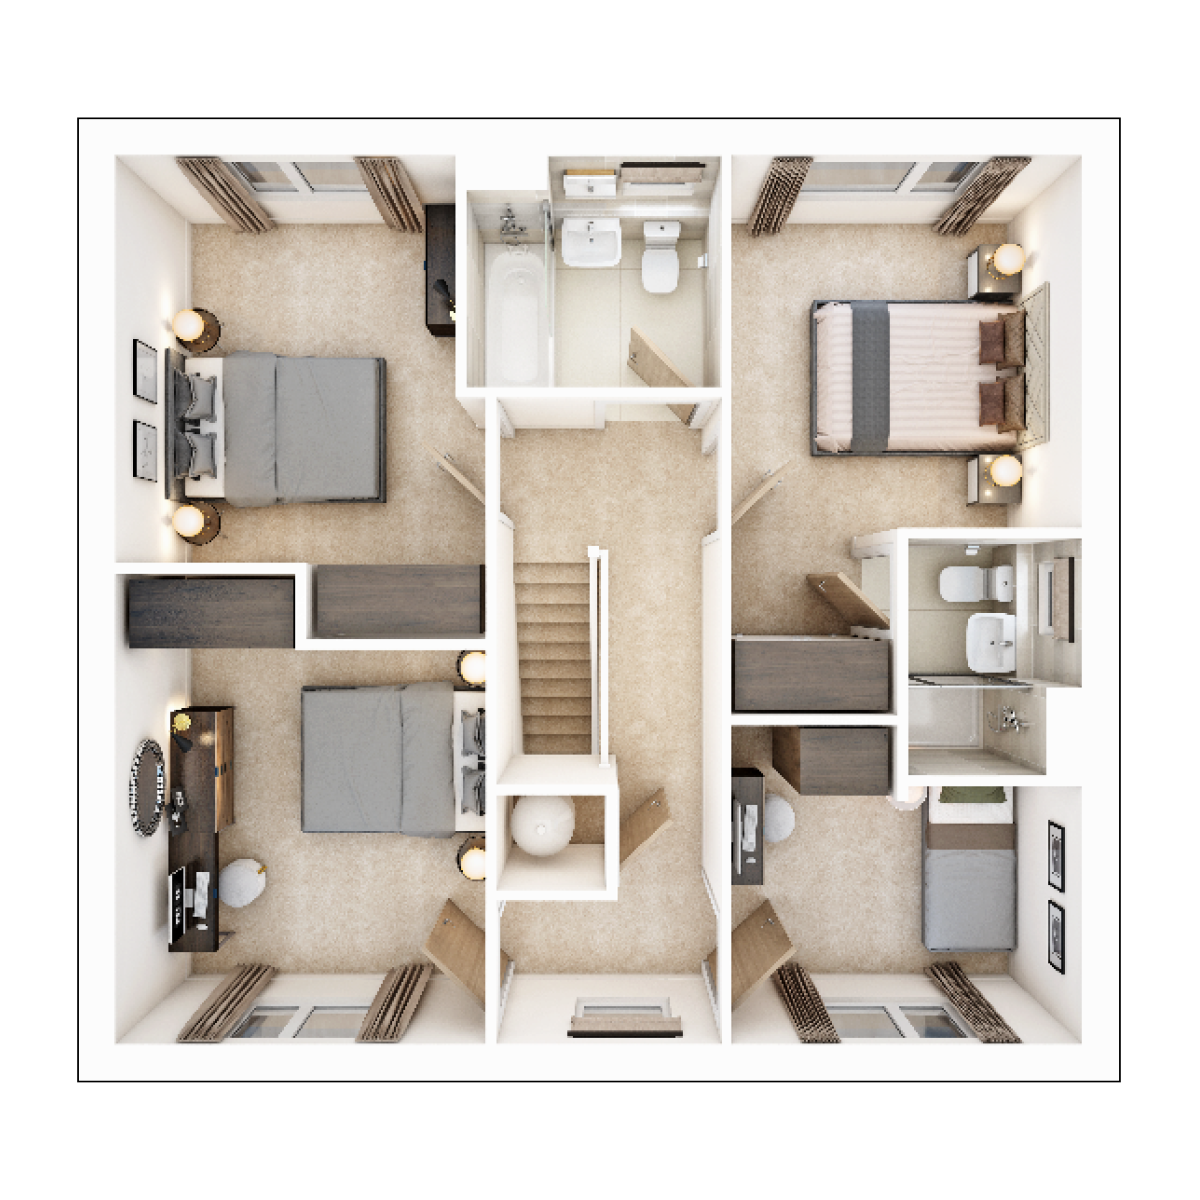
| Bedroom 1 | 2.99m × 4.72m | 9' 10" × 15' 6" |
| Bedroom 2 | 3.17m × 4.03m | 10' 5" × 13' 3" |
| Bedroom 3 | 2.91m × 4.14m | 9' 7" × 13' 7" |
| Bedroom 4 | 2.99m × 2.72m | 9' 10" × 7' 5" |
Where given room dimensions are maximums, ±50mm, and include any fitted wardrobes or similar features. Some images are used for illustrative purposes only and may include optional upgrades, subject to availability and at additional cost.
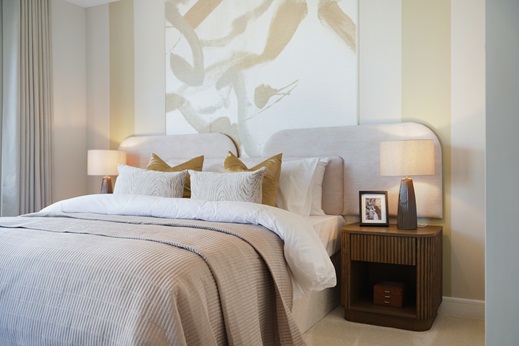
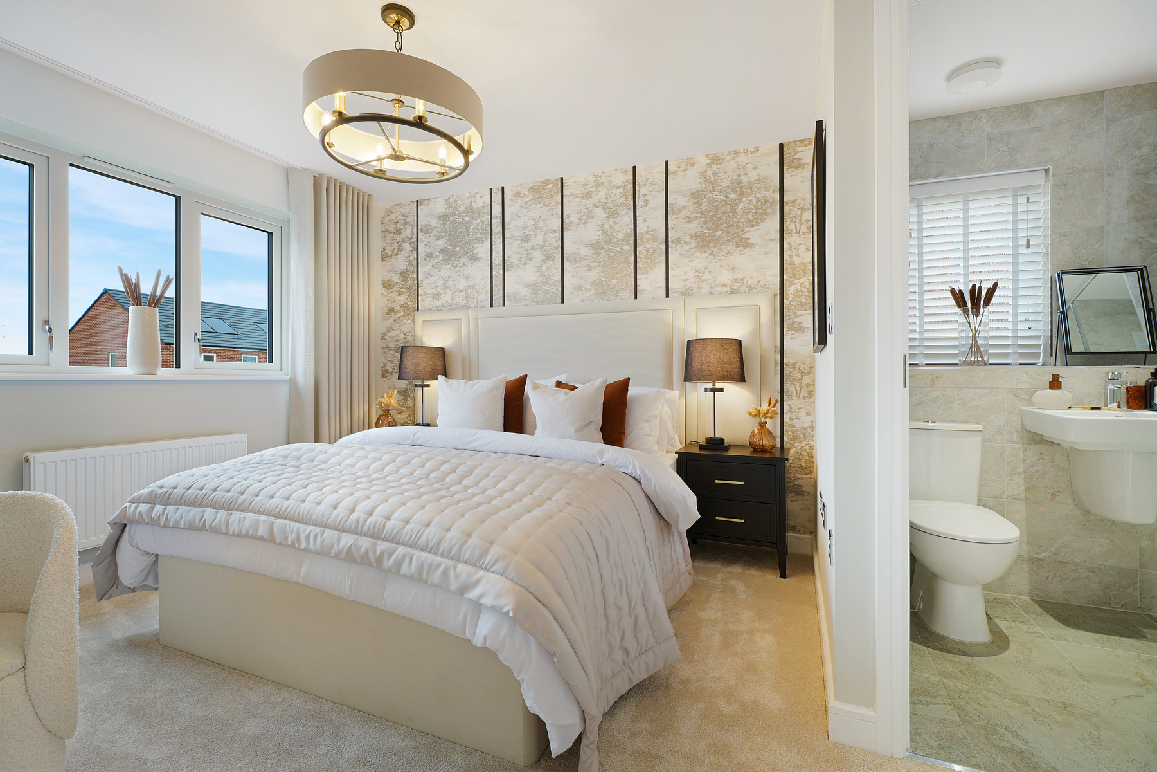
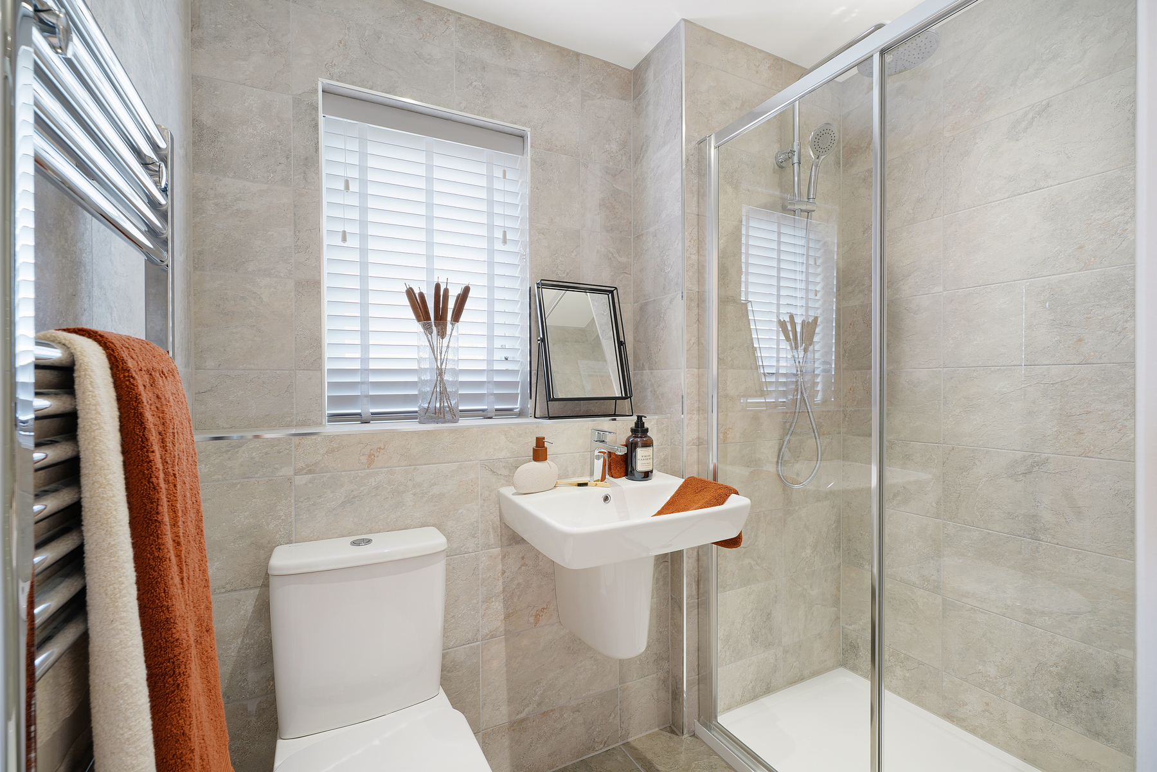
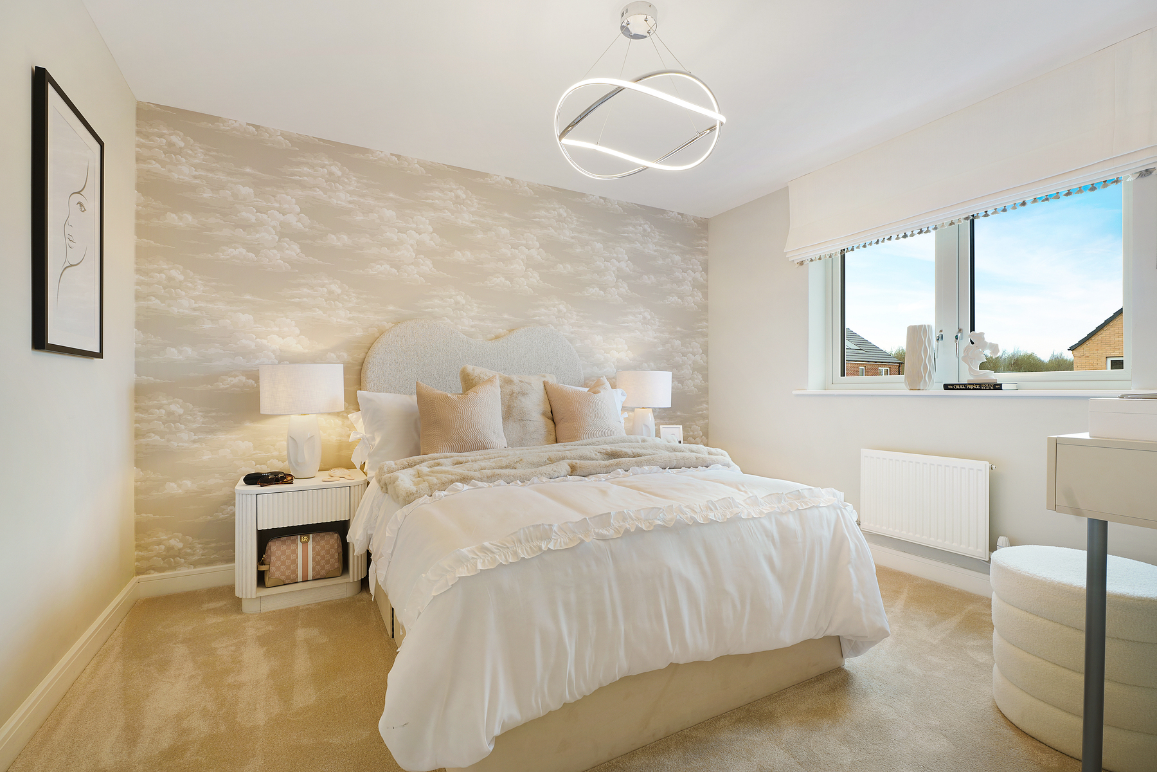
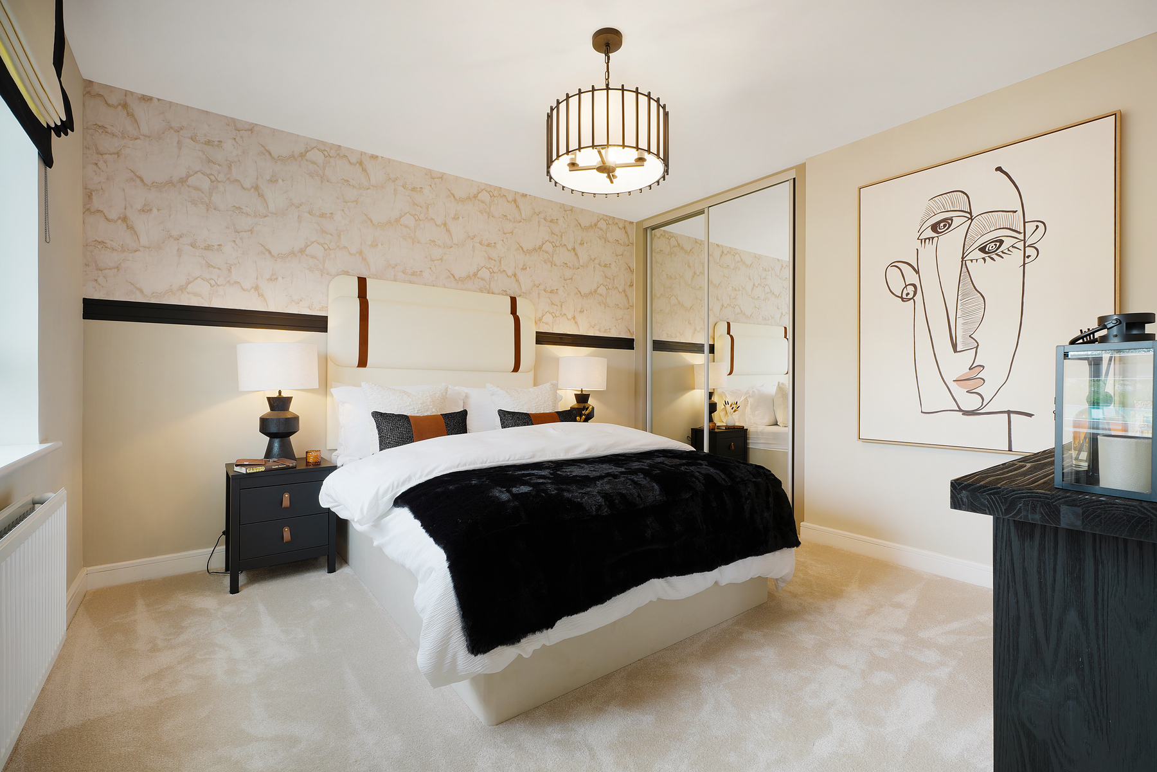
The first floor of The Rightford is designed with family comfort in mind. Featuring three generously sized double bedrooms, including a luxurious main bedroom with its own en-suite for added privacy. A smaller fourth bedroom provides versatility, perfect as a child’s room, guest space, or additional office. Completing this floor is a well-appointed family bathroom, ensuring convenience for all.
Part Exchange Event!


Ready for a move without the hassle? Join us at our Part Exchange Event at Coatham Meadows and discover how we could help you move into a brand-new Taylor Wimpey home with less stress and more certainty.
Enjoy complimentary refreshments as you explore our beautifully designed show homes and speak to our experts about the benefits of Part Exchange. You'll also have the opportunity to receive free independent financial advice, helping you understand your options and take the next step with confidence.
Let us do the hard work, so you can focus on your exciting new beginning. With Part Exchange, moving could be easier than you think.
Welcome to the neighbourhood…
Layout
Key
Coatham Meadows
Helping you move

Purchase information
This is a summary of key information about this property and what it will mean for ongoing costs once you are living in your home. Freehold properties do not incur any ground rent fees. For leasehold properties with a ground rent of £0, there will be a peppercorn ground rent. Council tax bands are often not released by the local authority until the property is complete but we will show this information where it is available. For further information please speak to the Sales Executives at the development.
- Tenure: Freehold
- Council tax band: TBC
- EPC Rating: TBC
- Private sale reservation fee: £1,000
- Estate management fee: £98.52
- Warranty provider: NHBC
- First time buyer Stamp Duty Land Tax: £1,750.00
- Second time buyer Stamp Duty Land Tax: £6,750.00
- Document signing fee: £120
- Investor reservation fee: 1% of purchase price
- Cost & ownership details
Find a show home
Where to visit The Rightford
Book an appointment
I consent to my information being processed in line with Taylor Wimpey's privacy policy. How we keep your data safe.
You might also be interested in