



3 bedroom detached with beautifully presented furnishes
Show Home For Sale
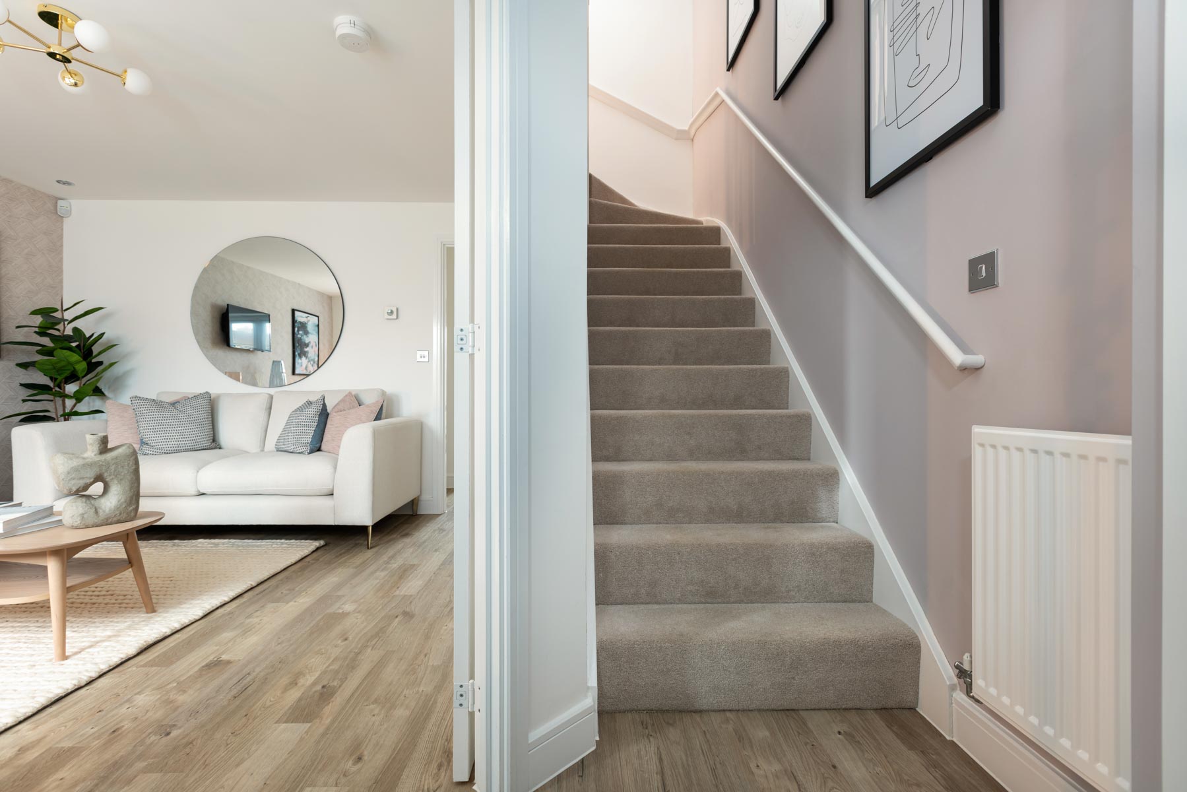
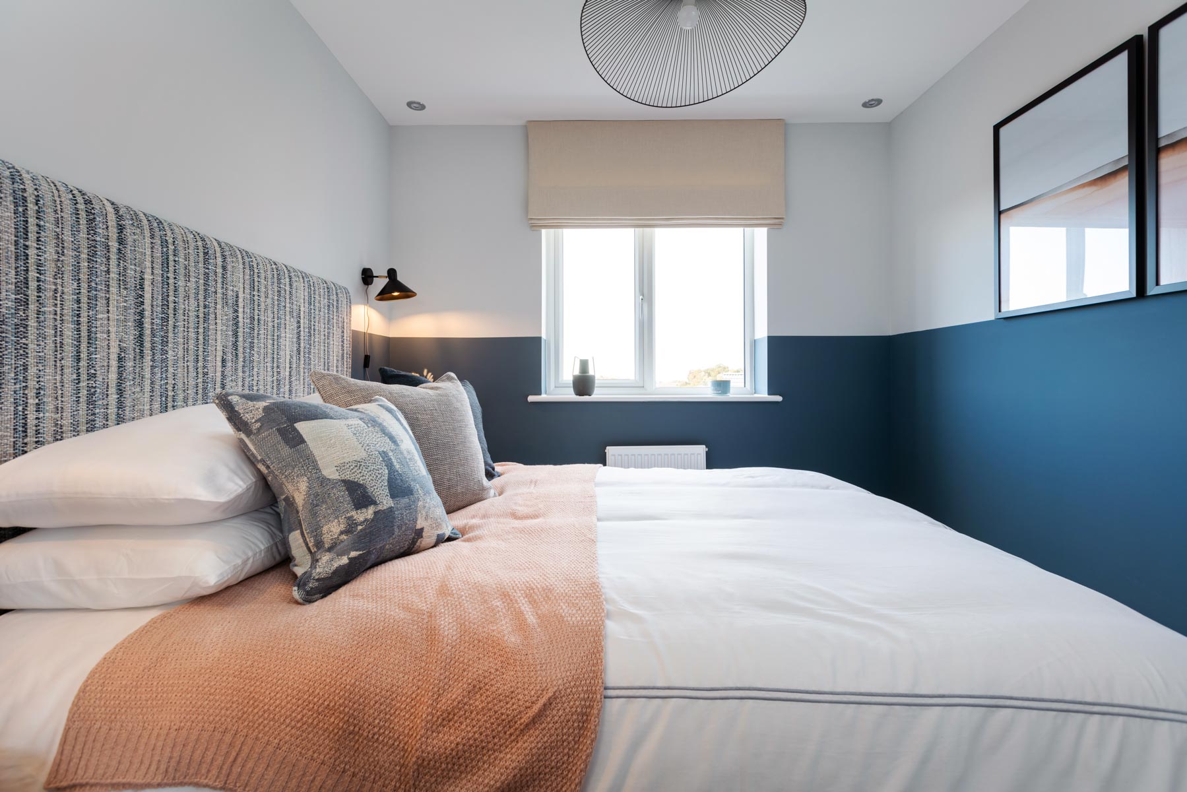
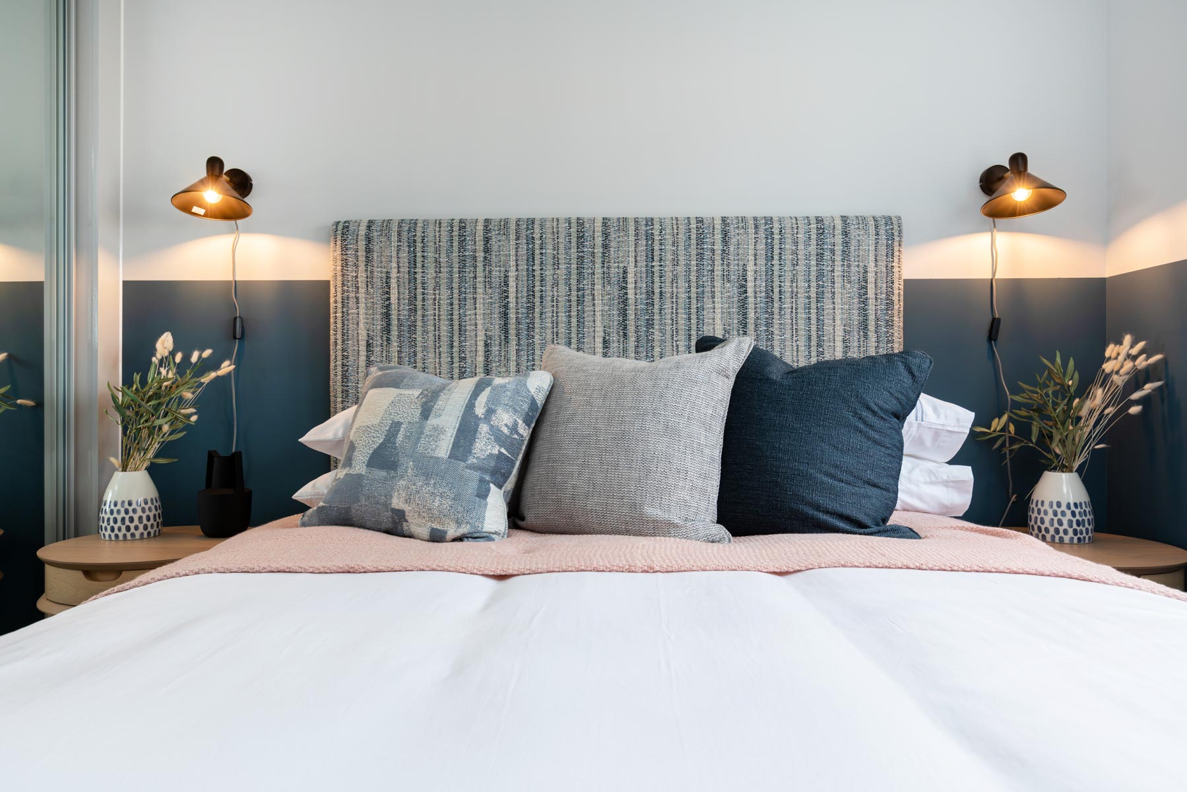
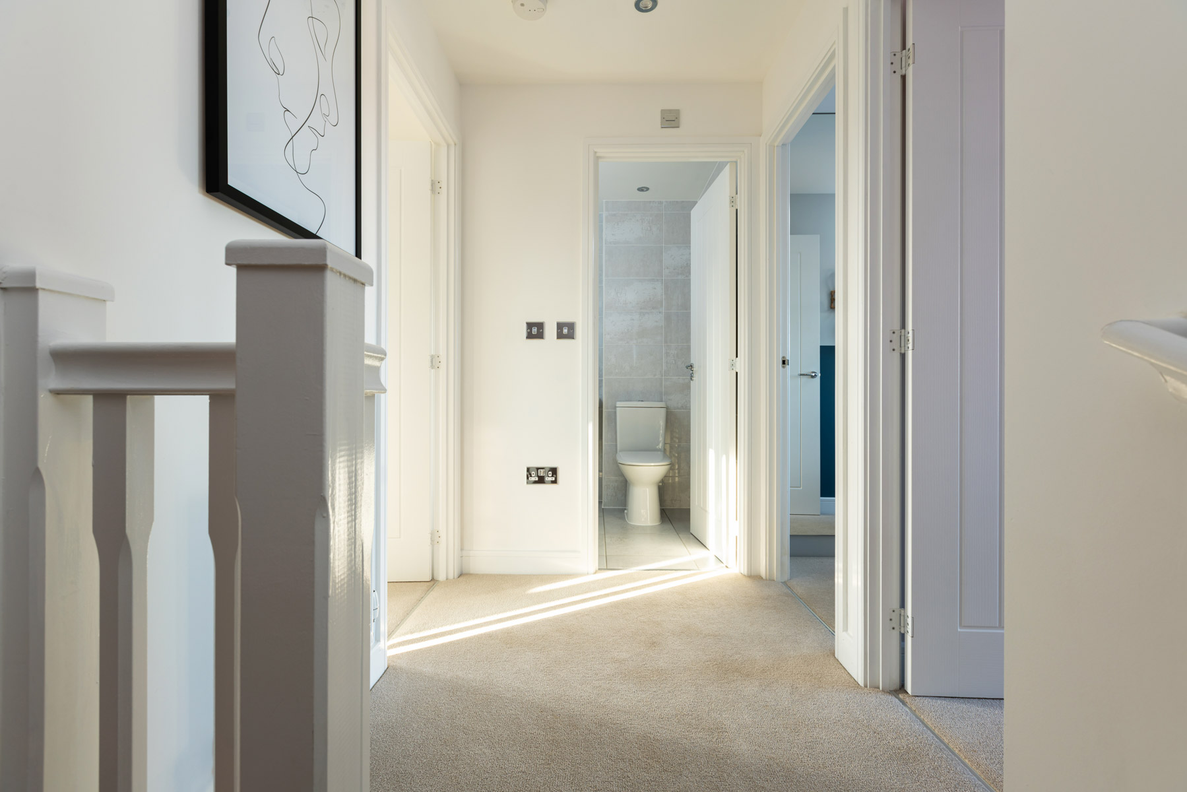
Plot 180, The Gosford is a beautifully styled show home, ready to move straight into, with an impressive range of upgrades and extras already included.
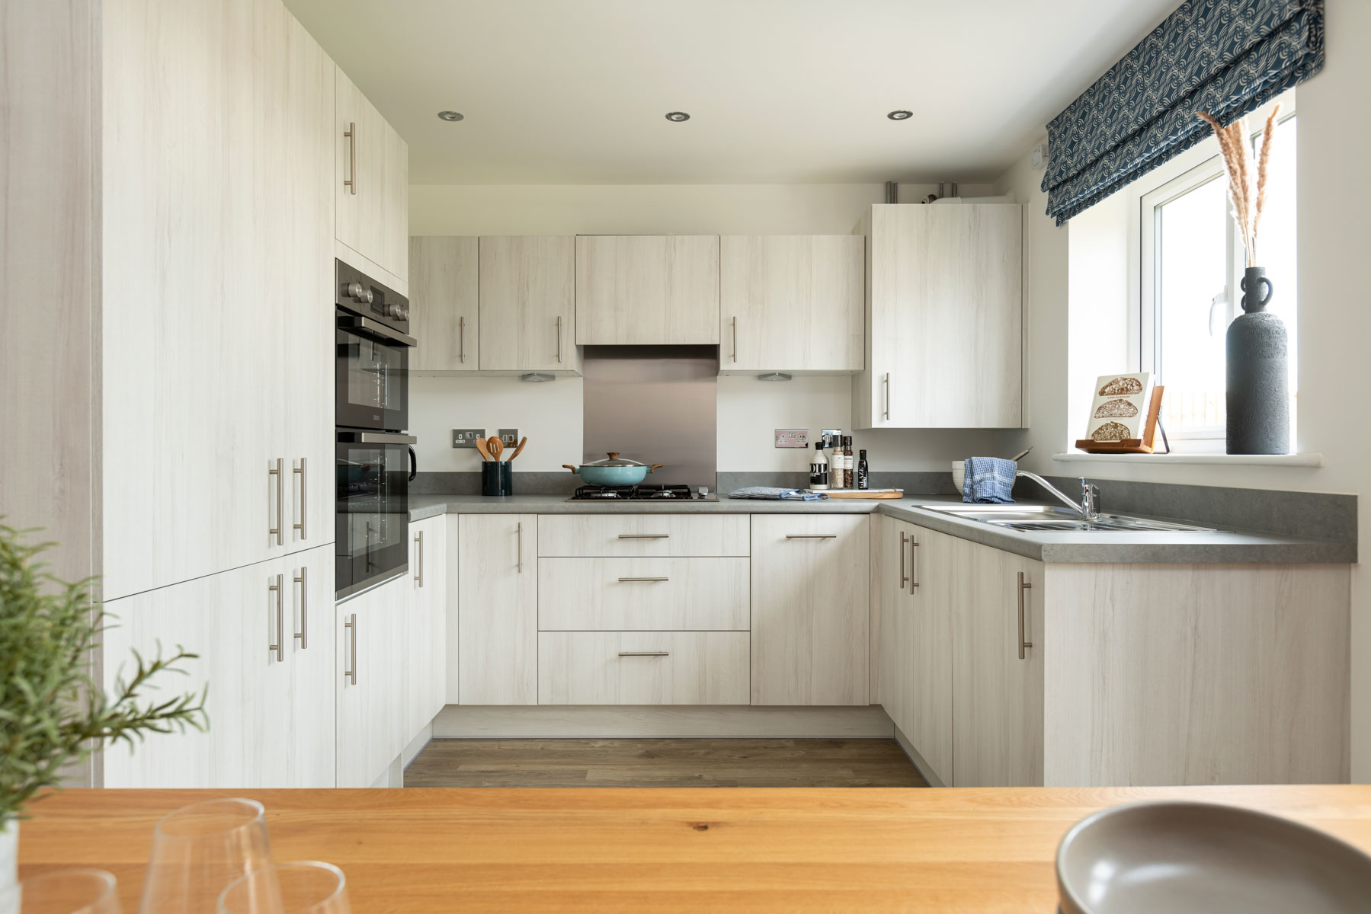
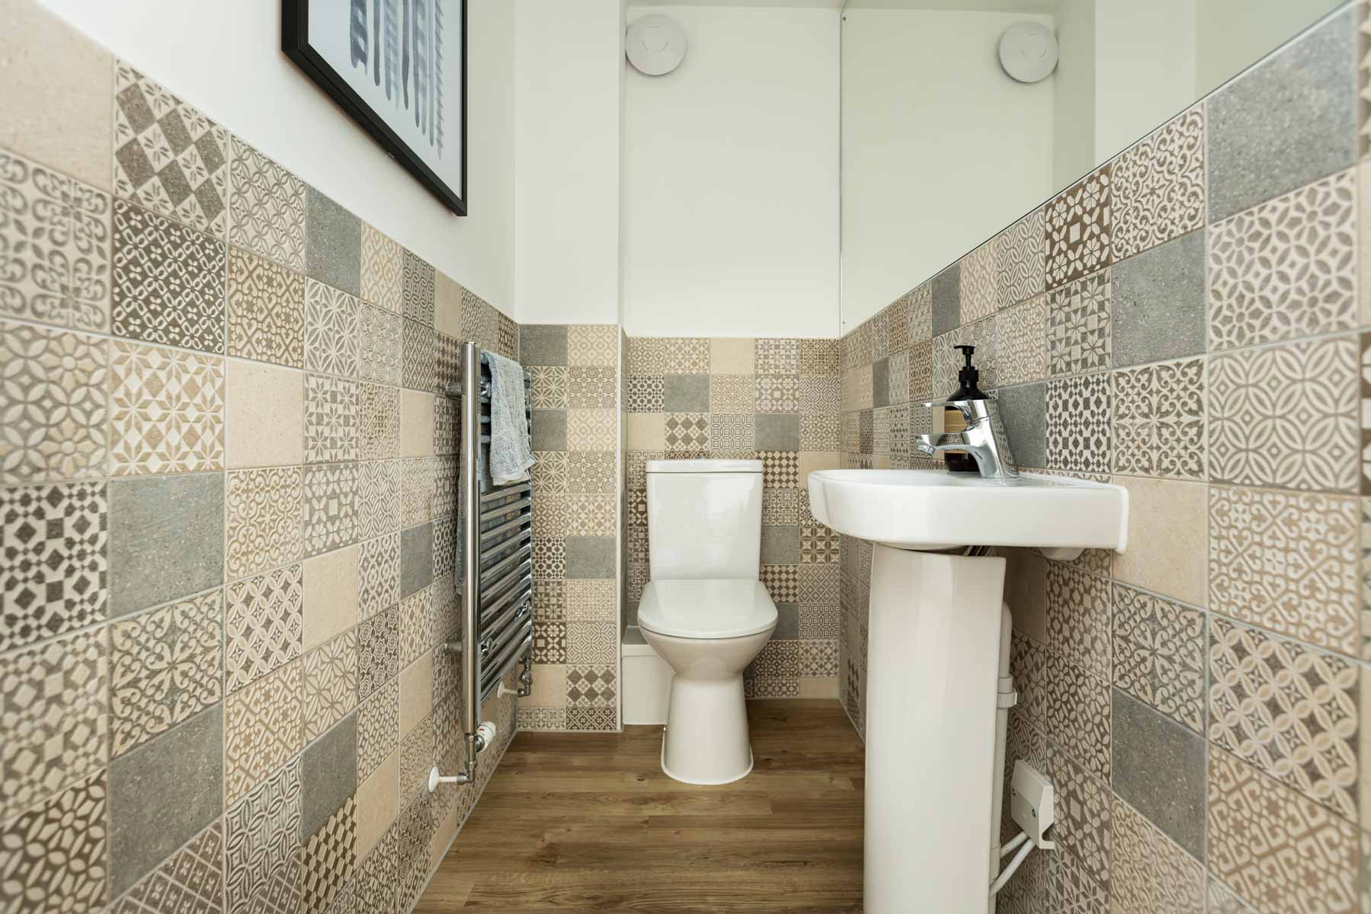
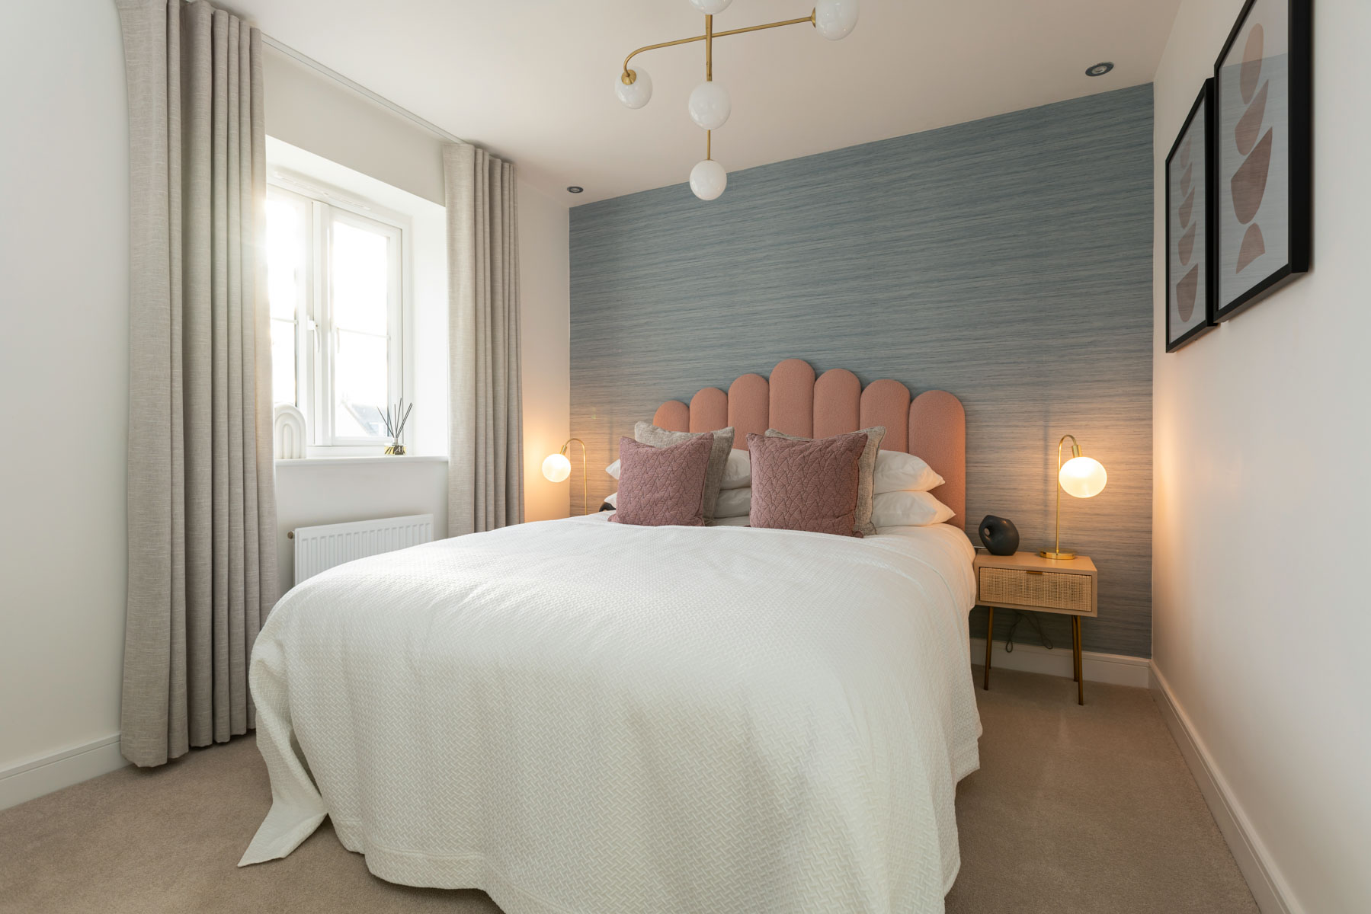
This home has been finished to a high specification throughout, featuring Amtico flooring, a contemporary upgraded kitchen with integrated appliances, and energy-efficient downlights that create a bright, modern feel. Fitted wardrobes to bedroom 1 and 2 add everyday practicality, while the cloakroom is enhanced with stylish tiling and a heated towel rail.
Additional details such as upgraded sockets and switches, a fitted matwell, and external features including a rear light and outdoor power socket mean every element has been carefully considered. With French doors opening onto the garden and a fully furnished interior, this is a home designed to be enjoyed from day one, with nothing more to add.
At a glance
- Fully furnished show home, designed to inspire from the moment you walk in
- Spacious, light-filled layout ideal for modern family living
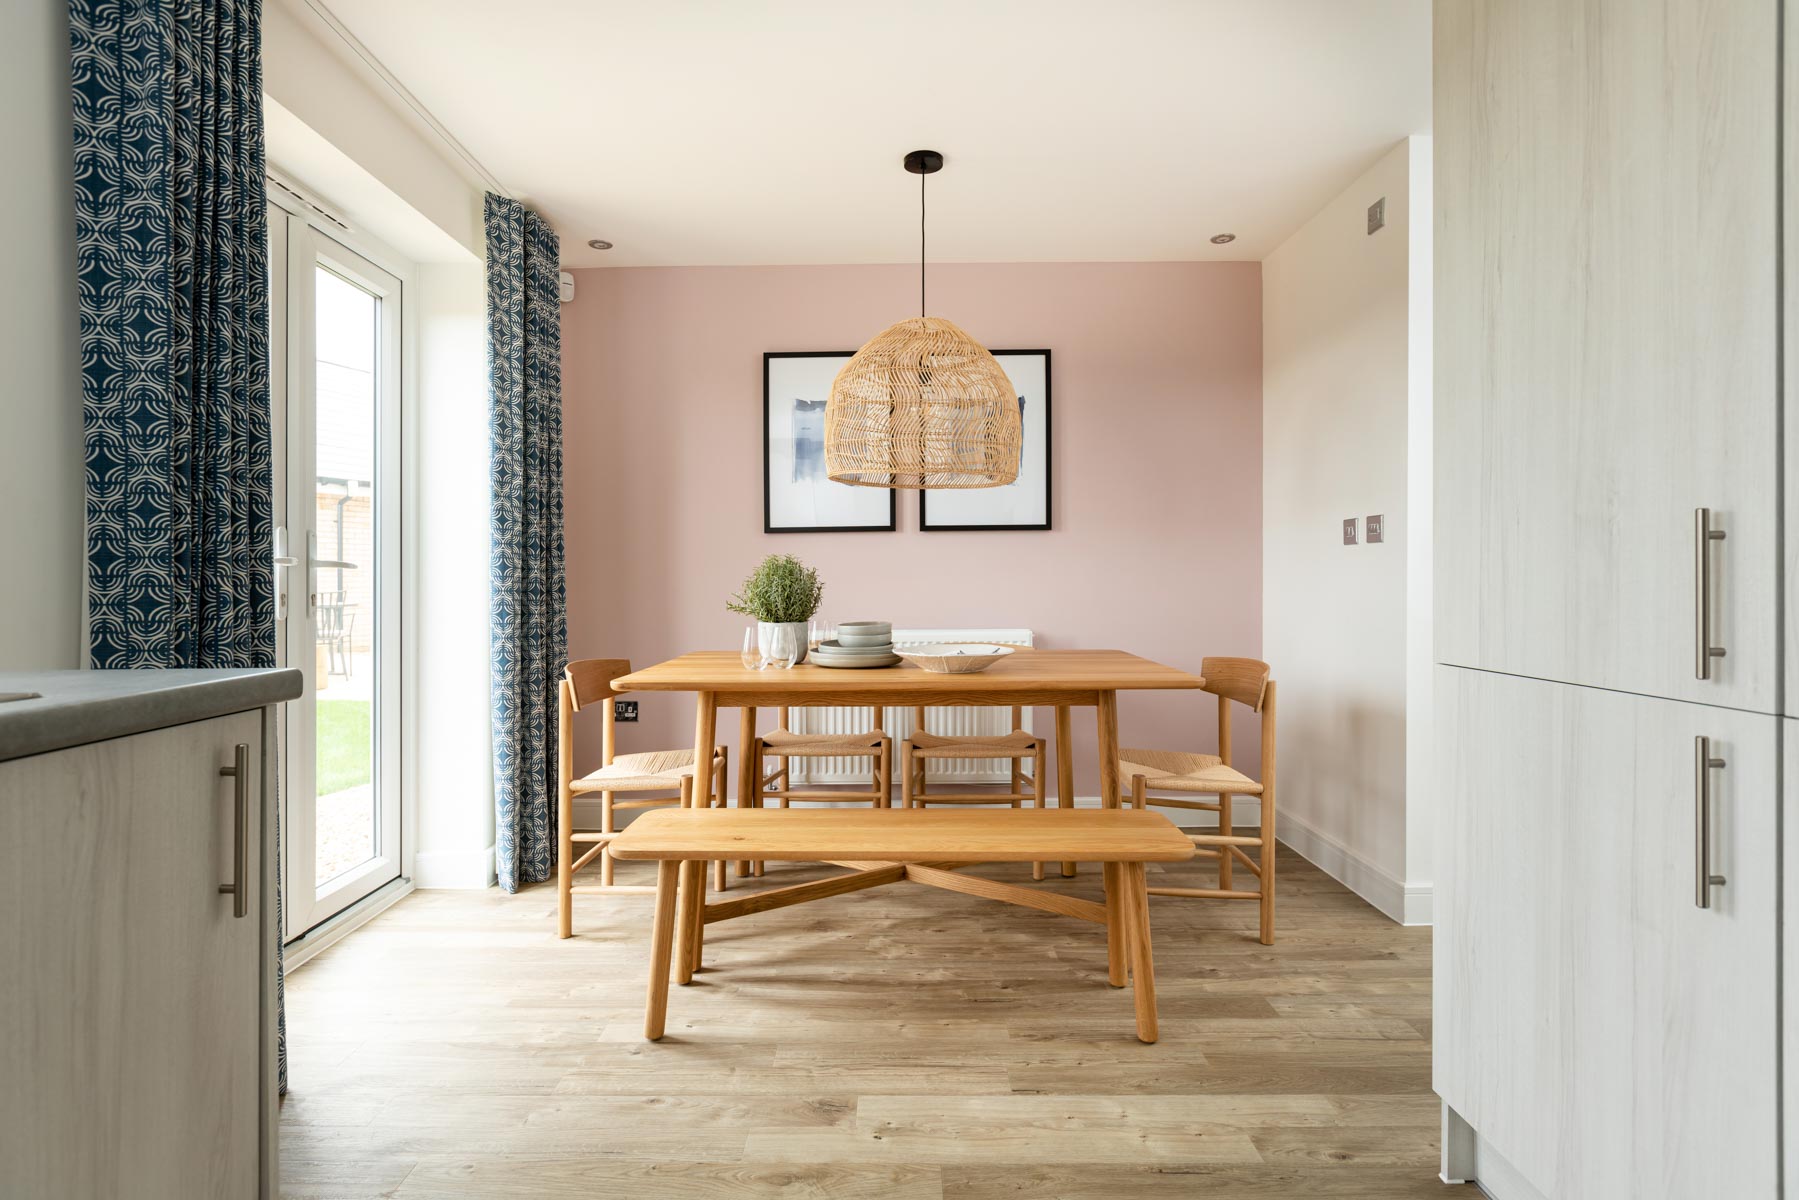
- French doors opening onto the garden, perfect for entertaining and everyday living
- Contemporary kitchen at the heart of the home, designed for both style and practicality
- Generous bedrooms with fitted wardrobes to bedroom 1 and 2
- Move-in ready finish throughout, with no need for additional spend
- Thoughtfully designed spaces that balance comfort, style and functionality
- Located on an established part of the development
- 10 year NHBC warranty
The 3 bedroom Gosford offers contemporary living for both first time buyers and families.
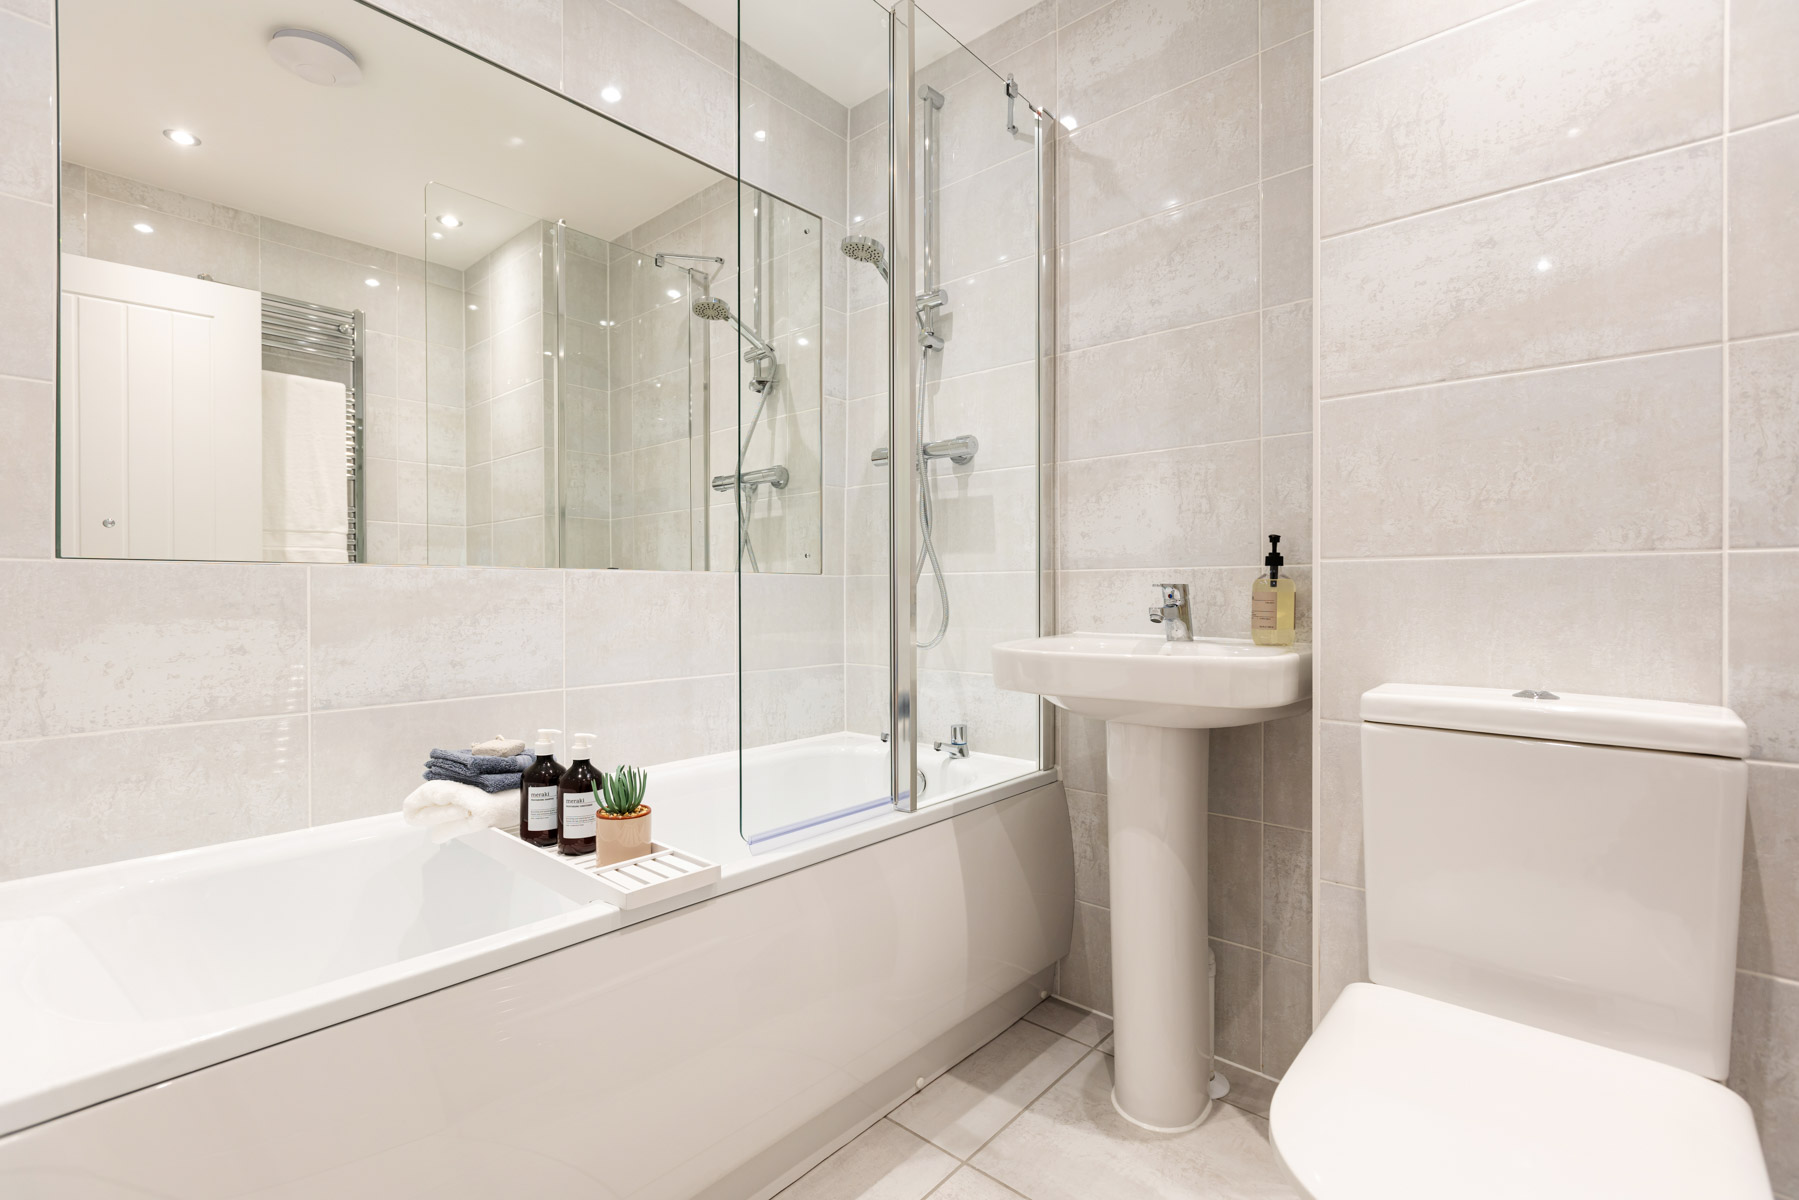
The detached 3 bedroom home benefits from 2 parking spaces in front of the home and a wonderful kitchen diner with doors that open out to the garden. This includes a fully integrated kitchen, a shower package in the family bathroom and flooring. As this is the Gosford show home, this plot will be sold as seen with all furnishing included in the sale.
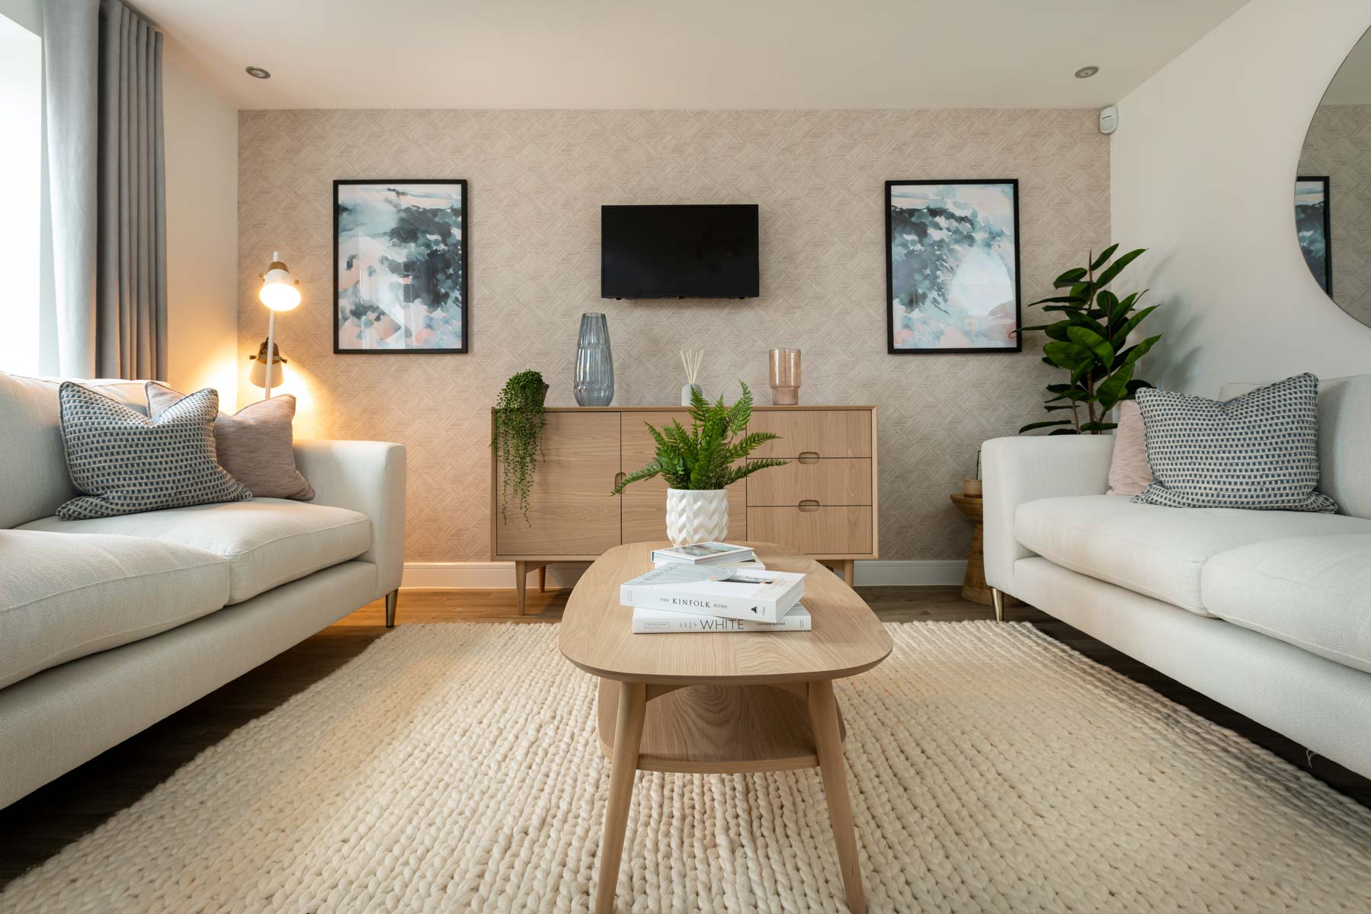
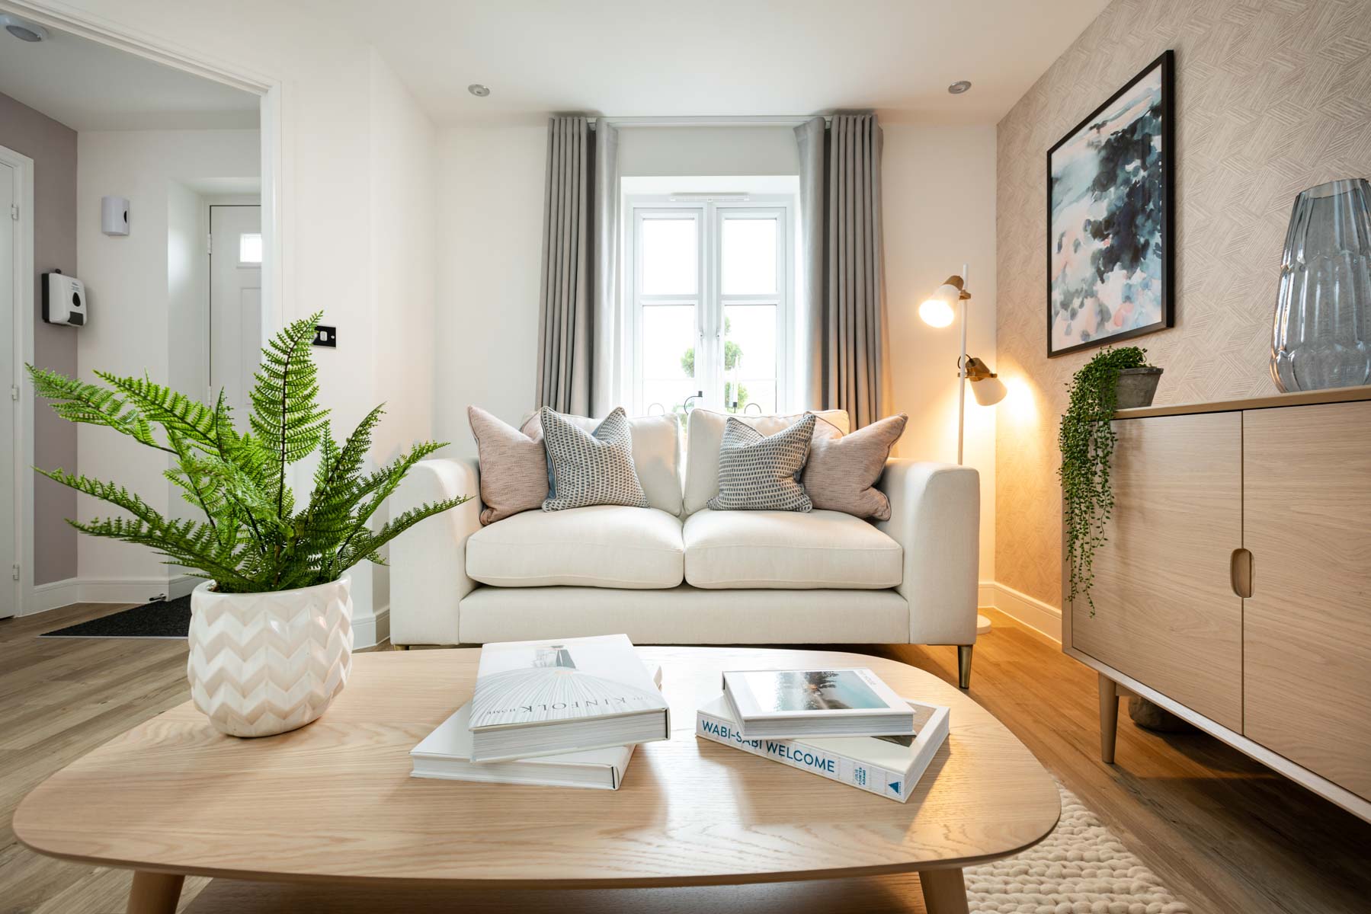
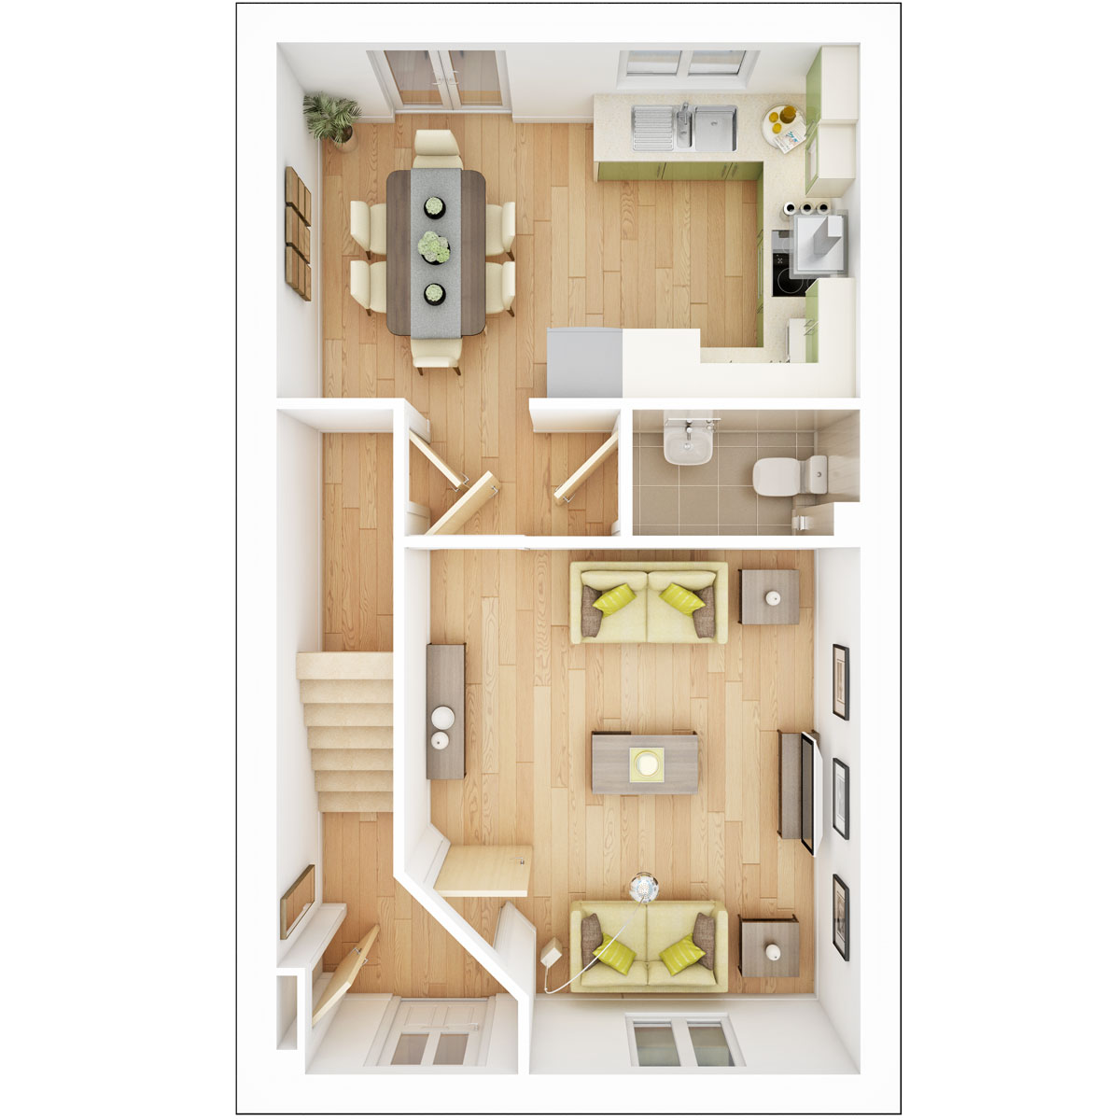
Inside, the open plan fitted kitchen/diner is a sociable space to enjoy family mealtimes or entertain. It features double doors that look out onto the garden, perfect for hosting a BBQ with friends in the summer. The living room at the front of the home features a large window to flood the room with natural light and is perfect for chilling out in the evenings.
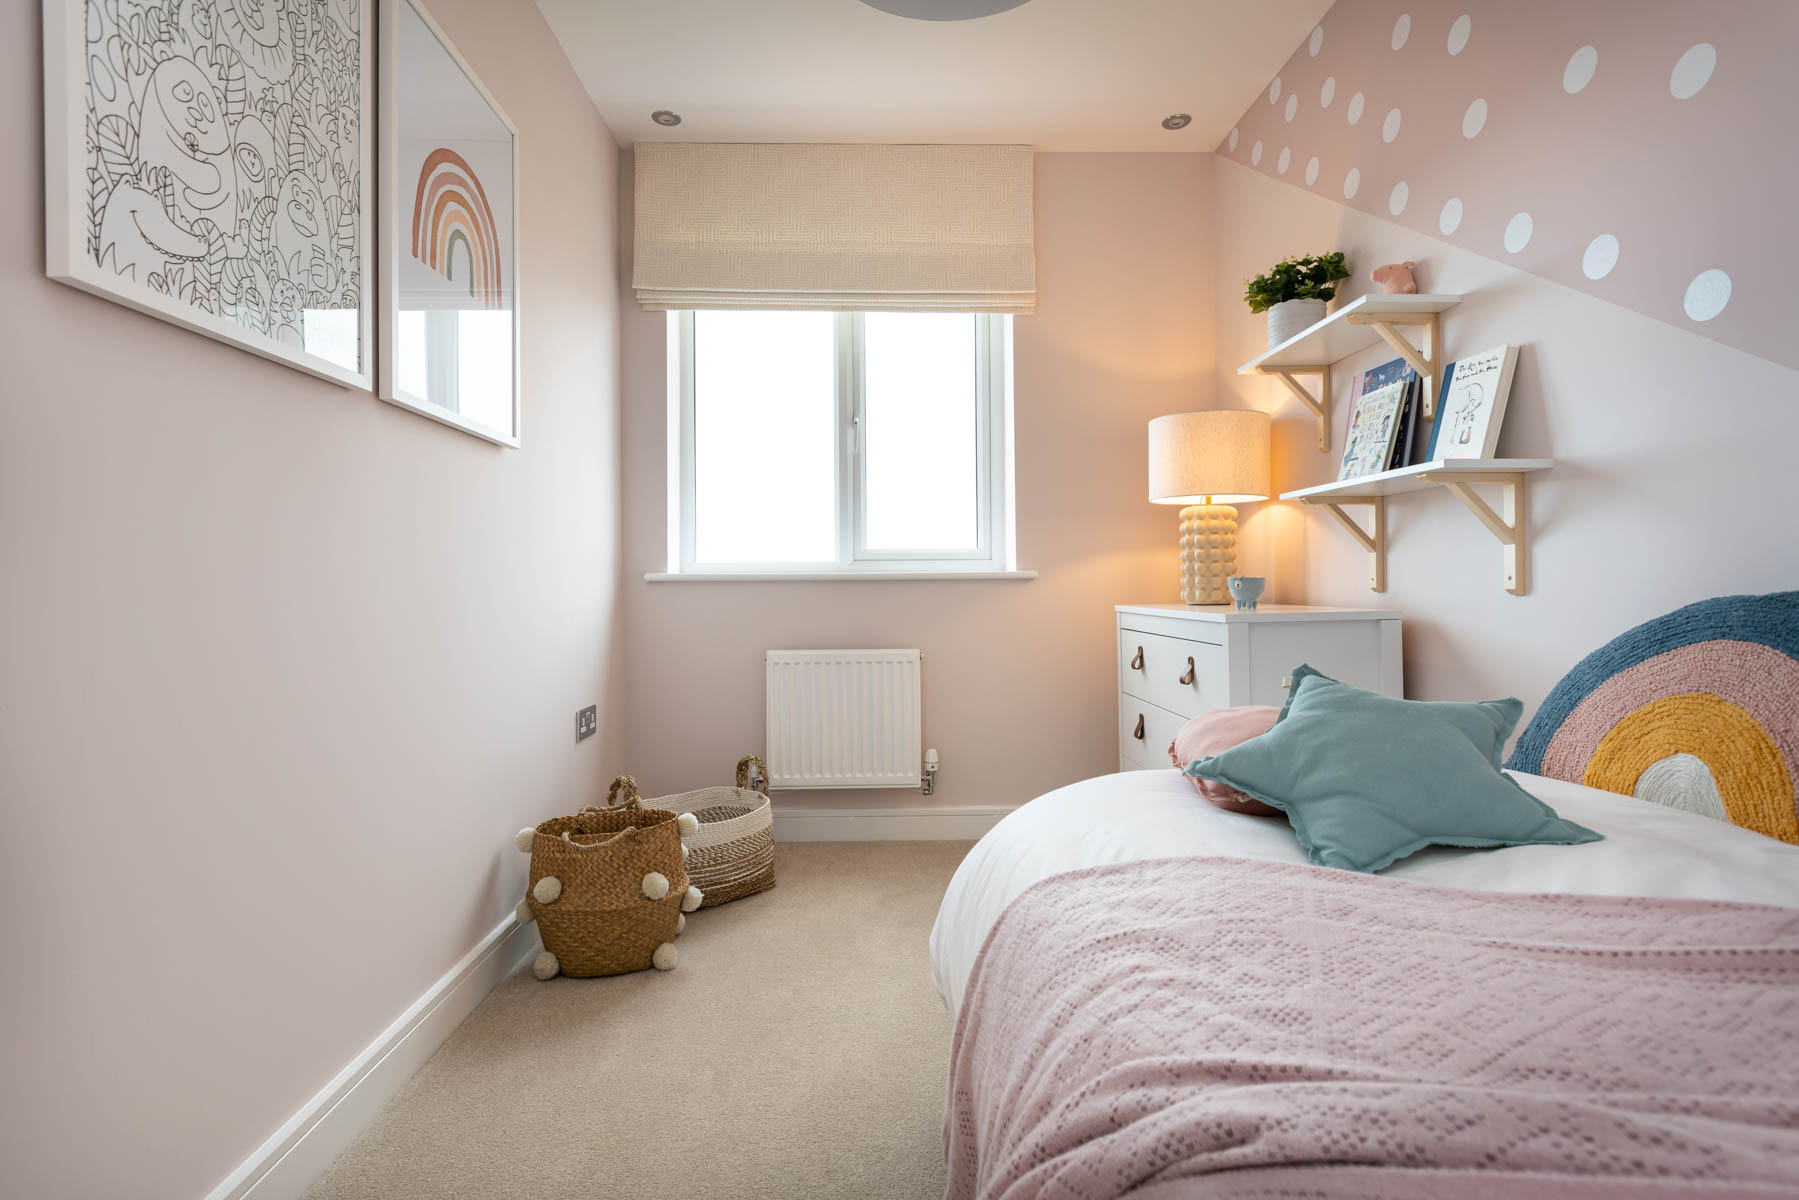
The Gosford is one of our top sellers, and with two double bedrooms, and a further single suitable for a child or even a home office, it's easy to see why.
Floor plans
| Room | Metres | Feet & Inches |
|---|---|---|
| Kitchen Dining Area | 4.72m x 2.87m | 15'6" x 9'5" |
| Lounge | 4.26m max x 3.69m max | 14'0" max x 12'1" max |
Where given room dimensions are maximums, ±50mm, and include any fitted wardrobes or similar features. Some images are used for illustrative purposes only and may include optional upgrades, subject to availability and at additional cost.
On the ground floor you’ll find the lounge and the kitchen/dining area which forms the heart of the home for day-to-day living and has double doors to the rear garden.
| Room | Metres | Feet & Inches |
|---|---|---|
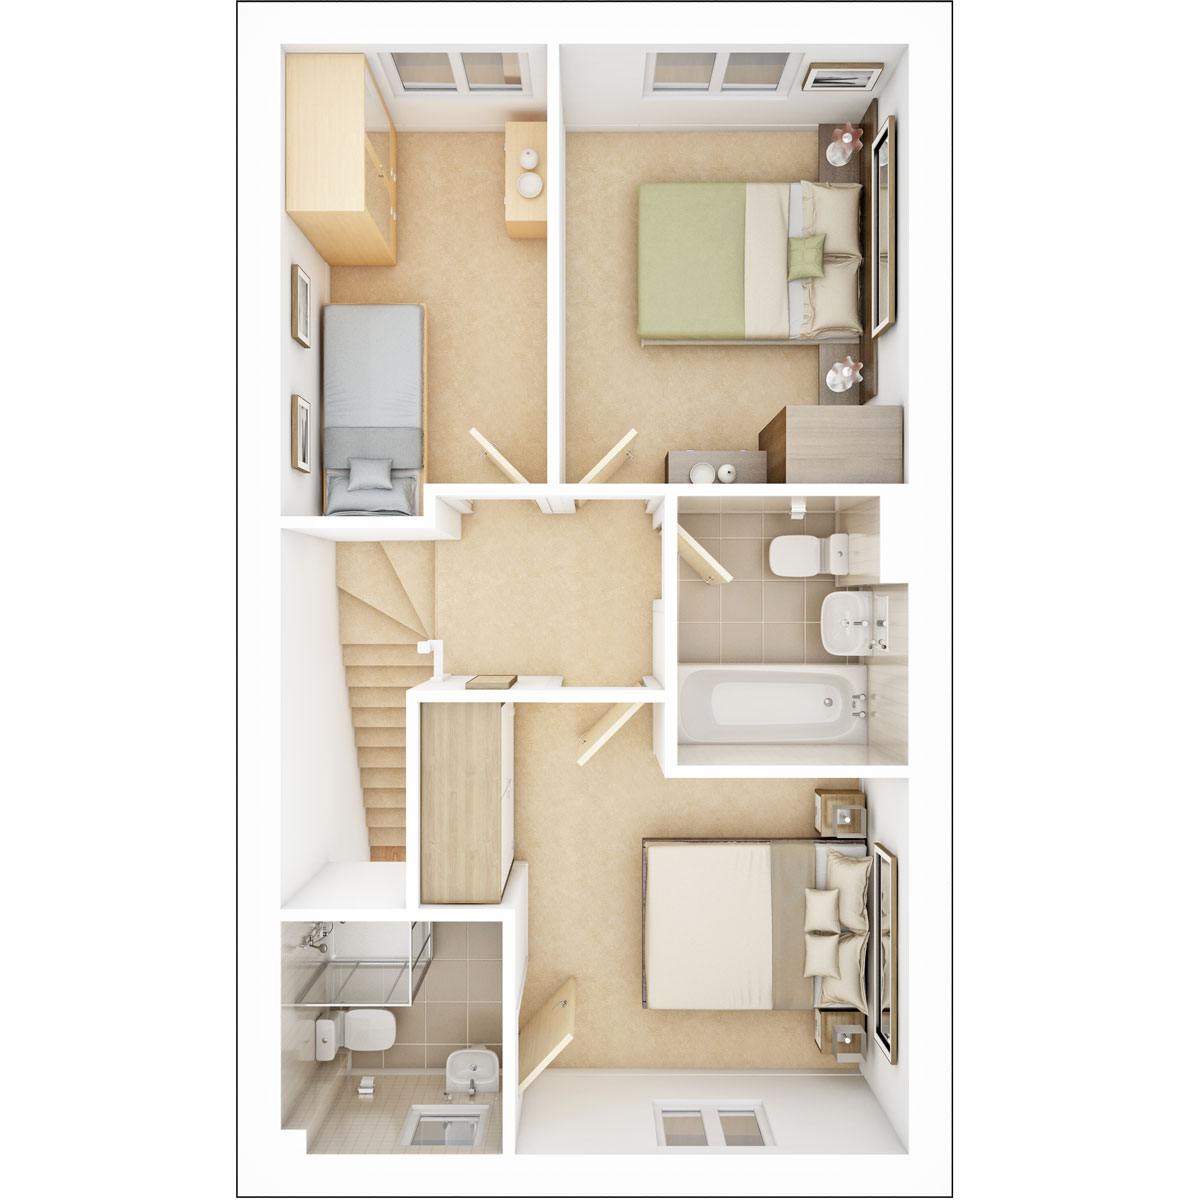
| Bedroom 1 | 2.96m min x 2.83m min | 9'9" min x 9'4" min |
| Bedroom 2 | 3.30m x 2.63m | 10'10" x 8'8" |
| Bedroom 3 | 3.55m x 2.00m | 11'8" x 6'7" |
Where given room dimensions are maximums, ±50mm, and include any fitted wardrobes or similar features. Some images are used for illustrative purposes only and may include optional upgrades, subject to availability and at additional cost.
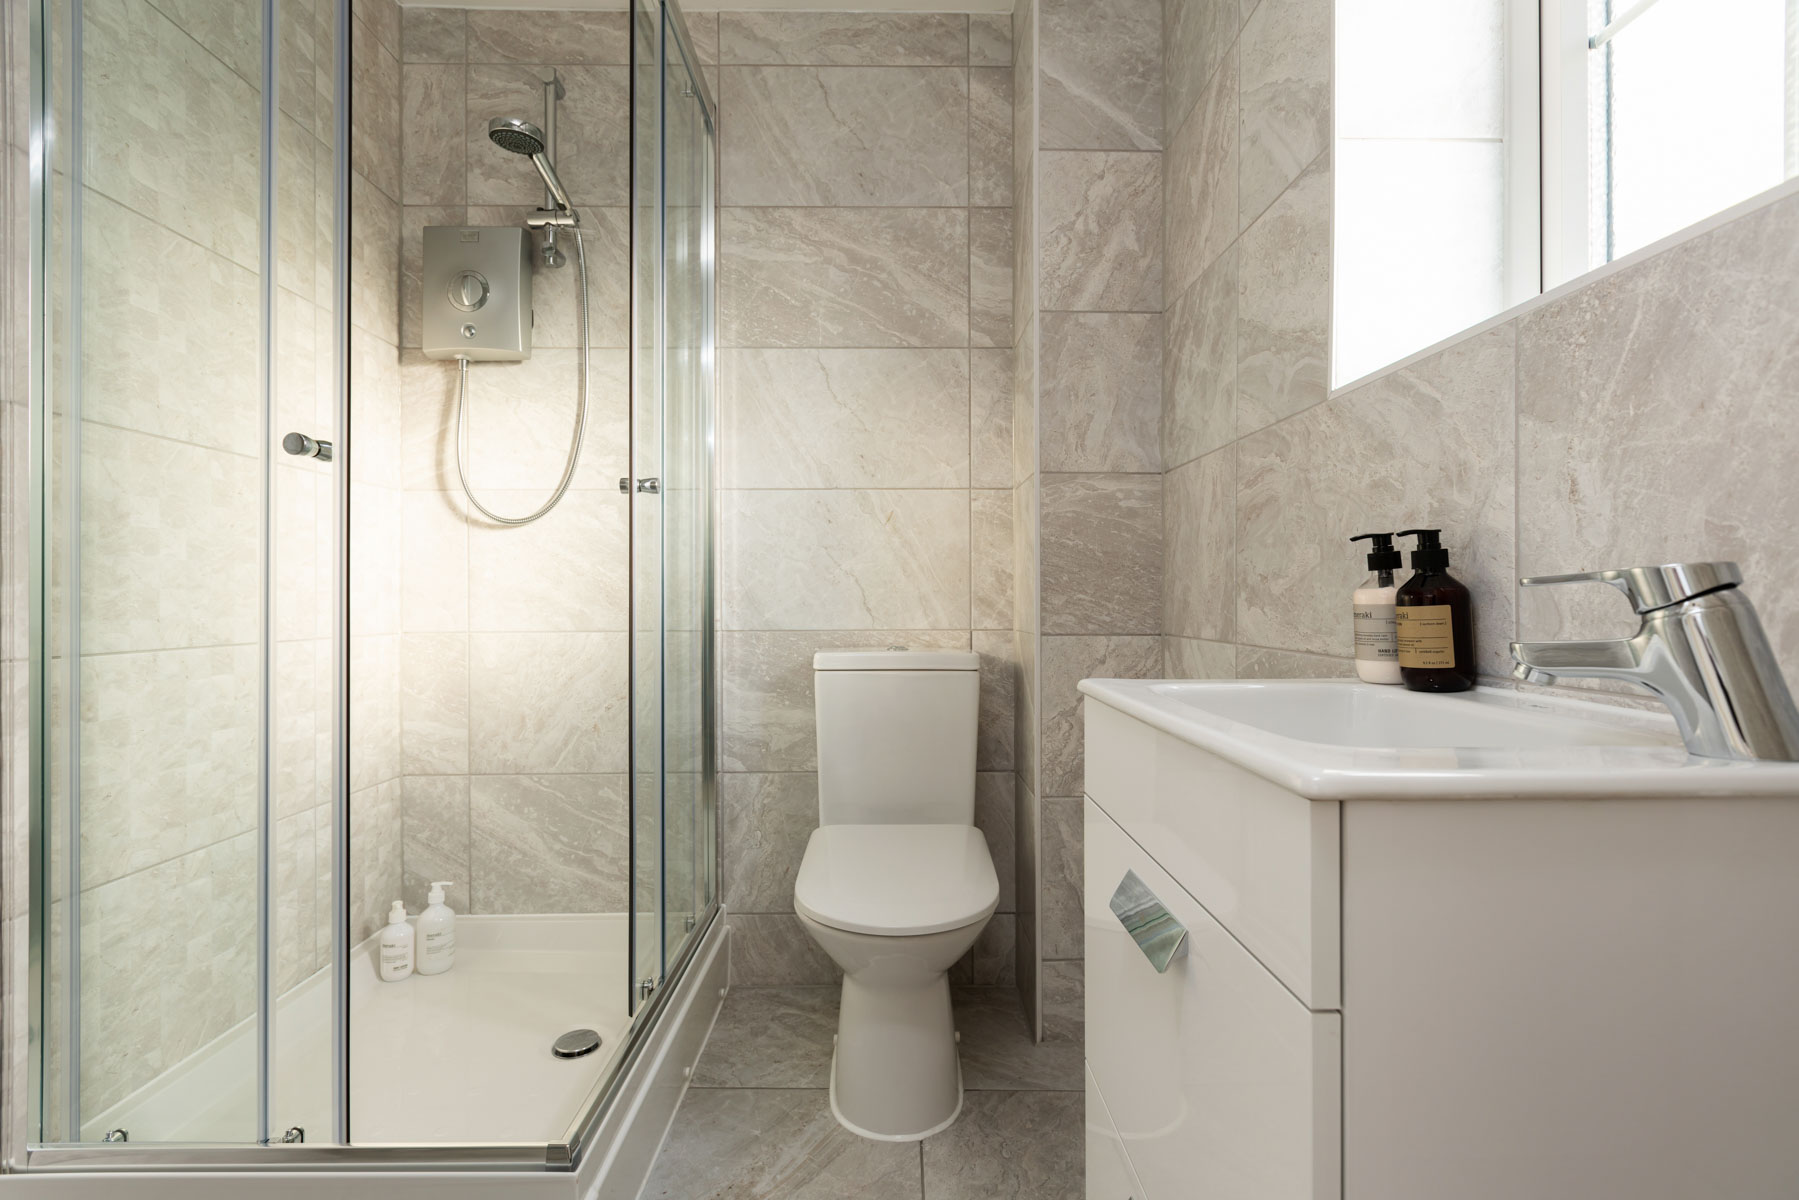
On the first floor you’ll find bedroom 1 with en suite, 2 further bedrooms, one of which is ideal for a nursery, young child, or even a home office. There’s also the family bathroom.
About the development
Site plan
In keeping with the local area, the homes on this modern development have been thoughtfully designed into two character areas and there’s a well-balanced landscape of homes with areas of green space at the core of Lantern Croft.
You can enjoy a pleasant walk around the development at any time of day whilst the cycle paths will connect you easily to Cam Drive and the city just 1 mile away. The planned play park will provide a safe space for children to enjoy the outdoors.
Key
Lantern Croft
Helping you move

Purchase information
This is a summary of key information about this property and what it will mean for ongoing costs once you are living in your home. Freehold properties do not incur any ground rent fees. For leasehold properties with a ground rent of £0, there will be a peppercorn ground rent. Council tax bands are often not released by the local authority until the property is complete but we will show this information where it is available. For further information please speak to the Sales Executives at the development.
- Tenure: Freehold
- Council tax band: TBC
- EPC Rating: TBC
- Private sale reservation fee: £1,000
- Estate management fee: £0.00
- Warranty provider: NHBC
- First time buyer Stamp Duty Land Tax: £5,500.00
- Second time buyer Stamp Duty Land Tax: £10,500.00
- Document signing fee: £120
- Investor reservation fee: 1% of purchase price
- Cost & ownership details
Your home, sustainably designed

Smart heating control

Solar panels

Triple glazing

Waste water heat recovery
Find a show home
Where to visit The Gosford
Book an appointment
I consent to my information being processed in line with Taylor Wimpey's privacy policy. How we keep your data safe.

