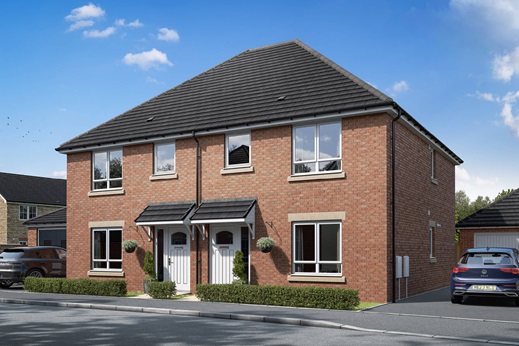
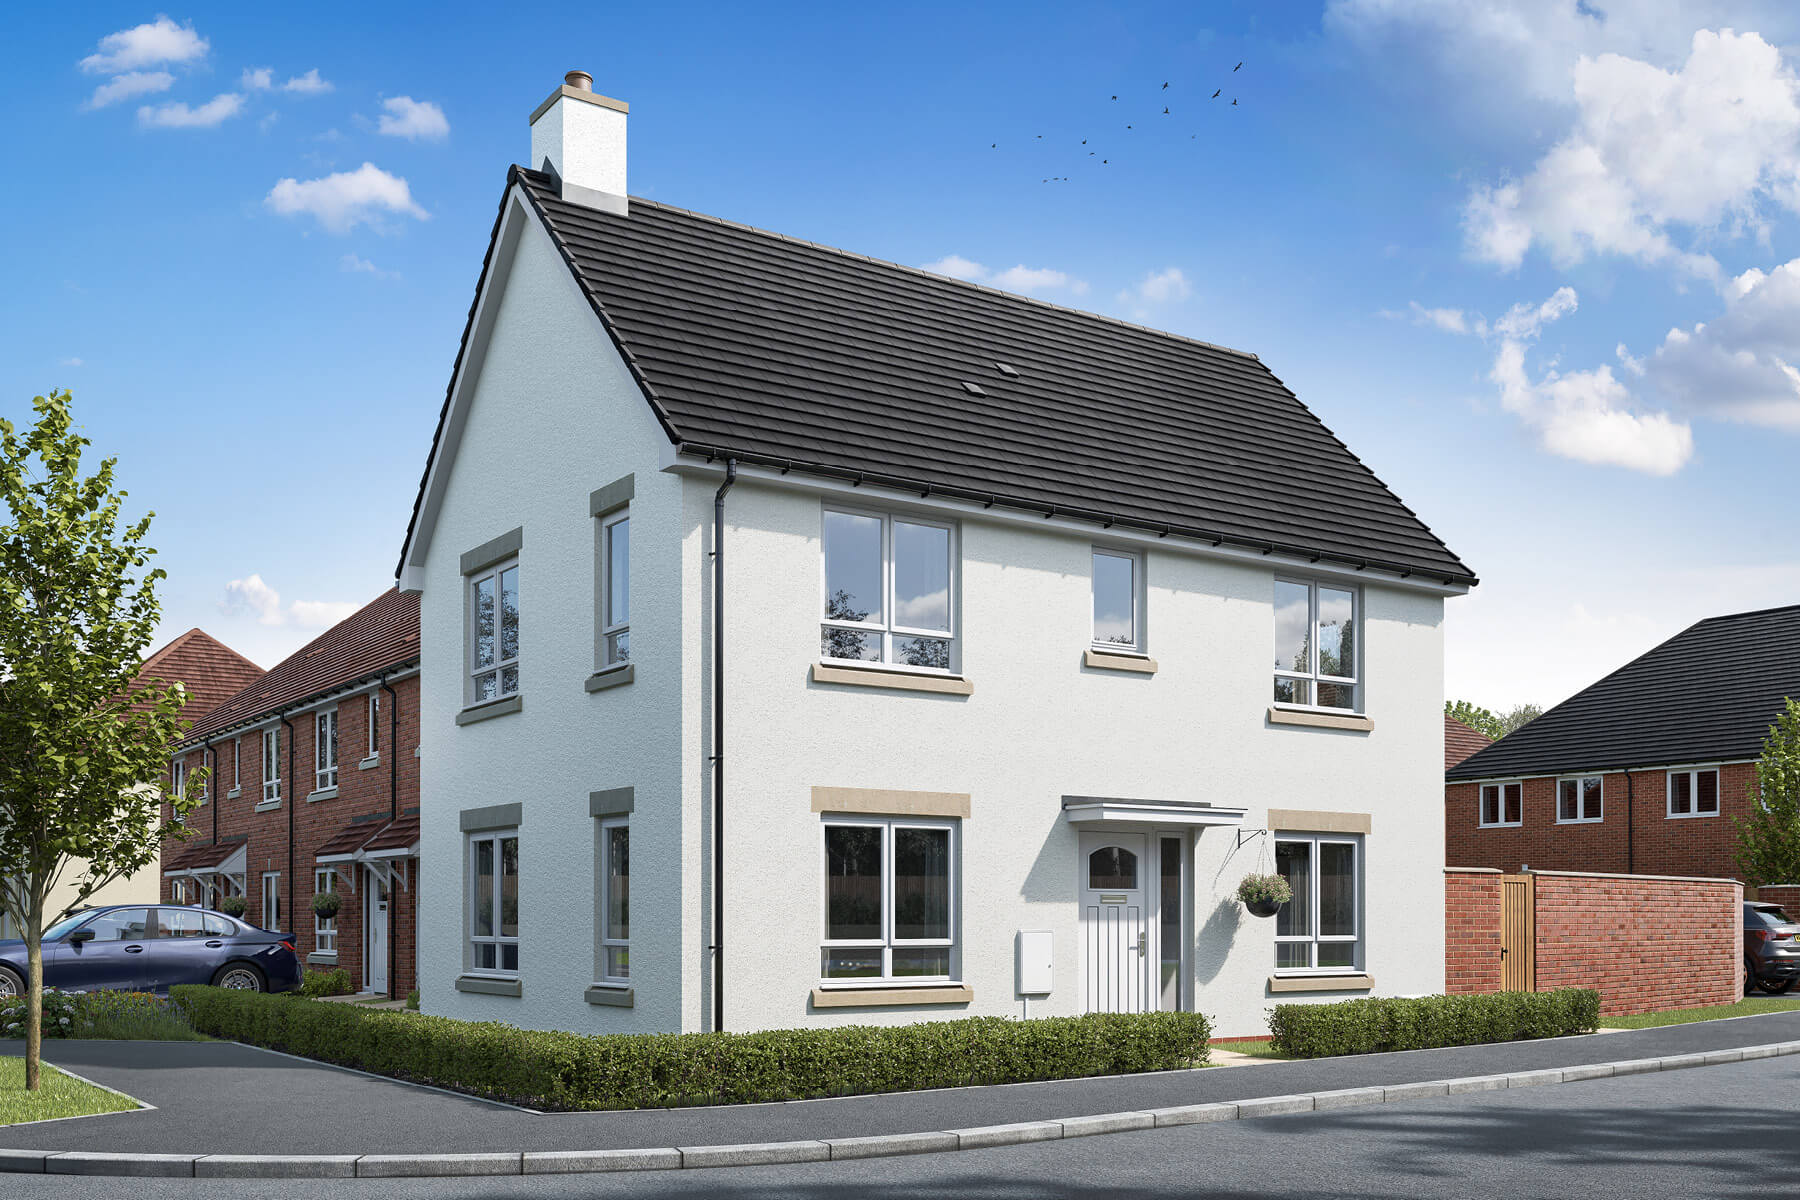
3 bedroom detached with £12,044 worth of upgrades
Upgraded home
Plot 860, The Aynesdale includes;
- Flooring throughout included carpet, vinyl and an entry matwell
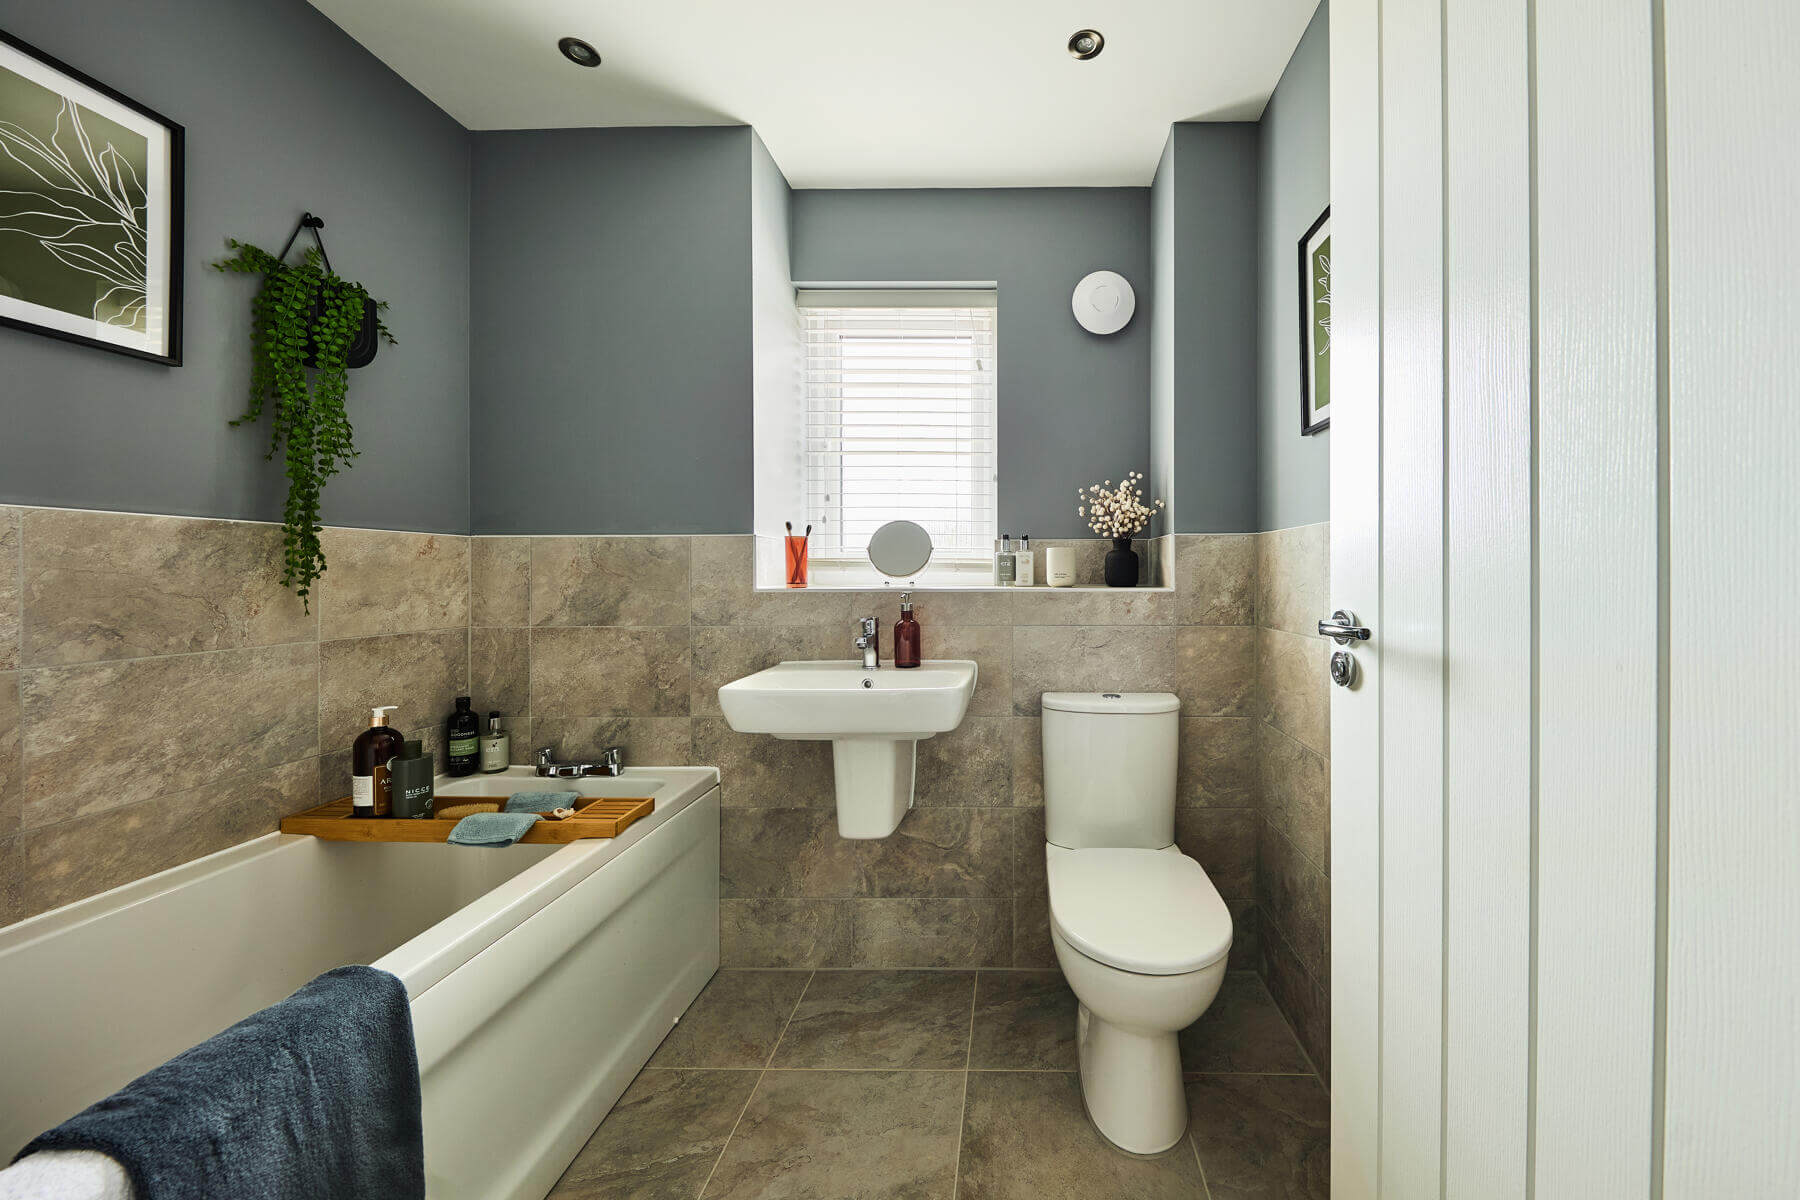
- Towel rails and downlights in bathroom and en suite
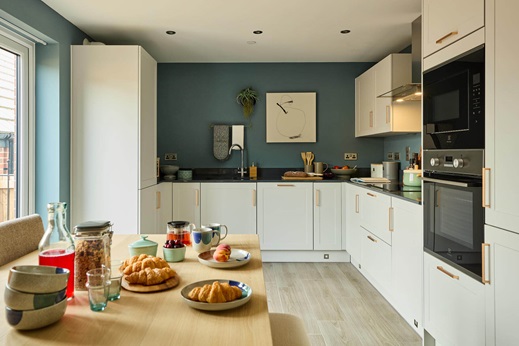
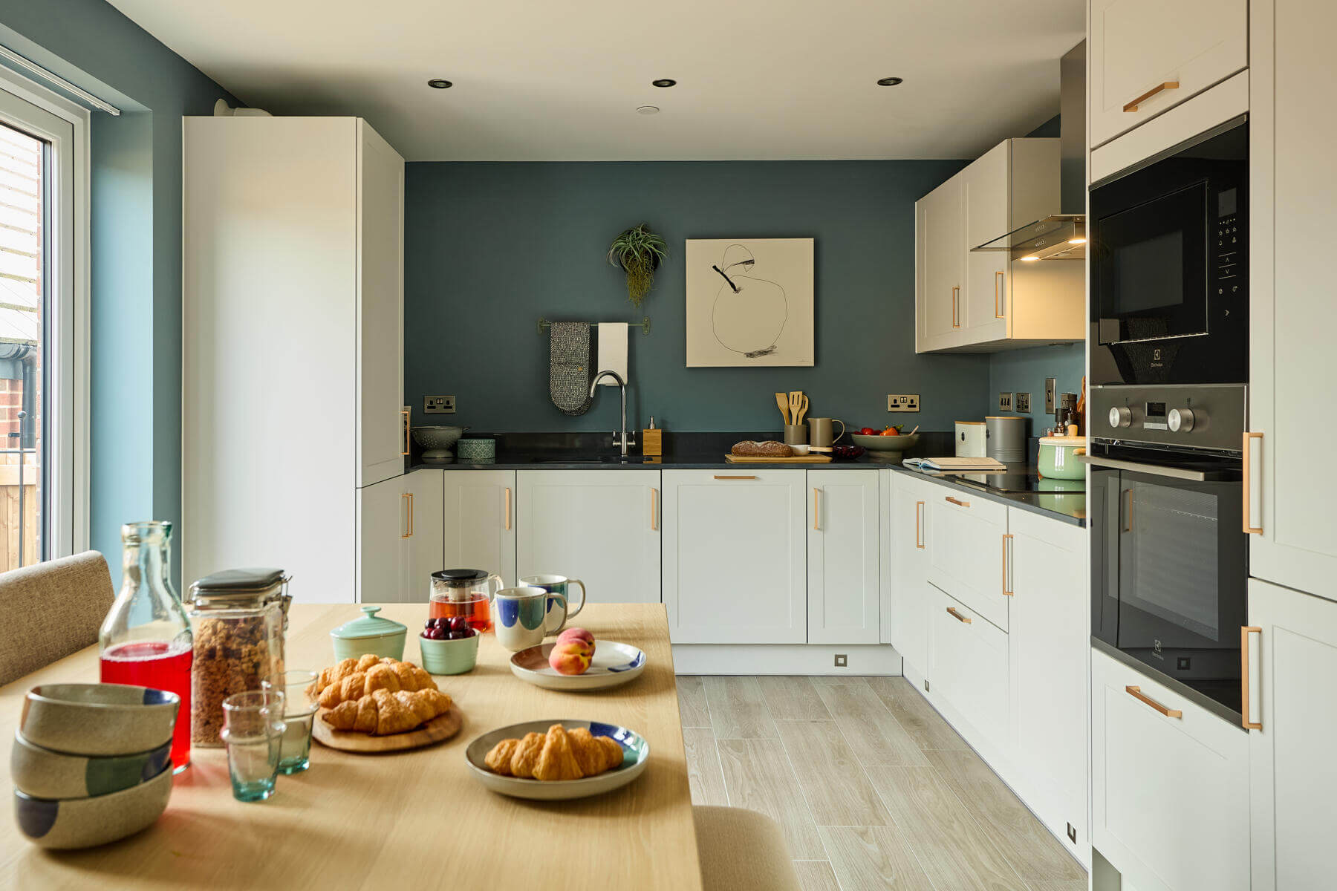
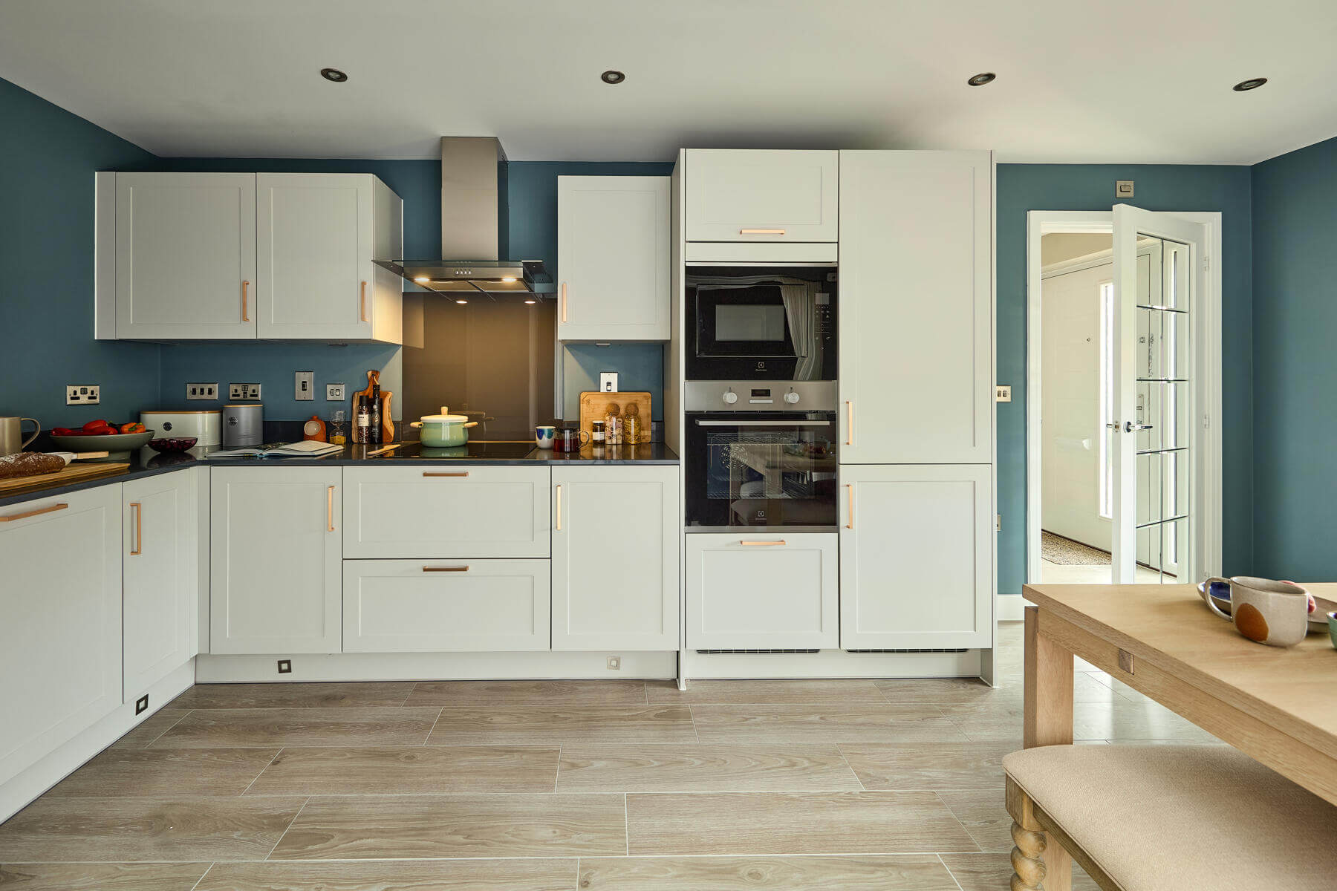
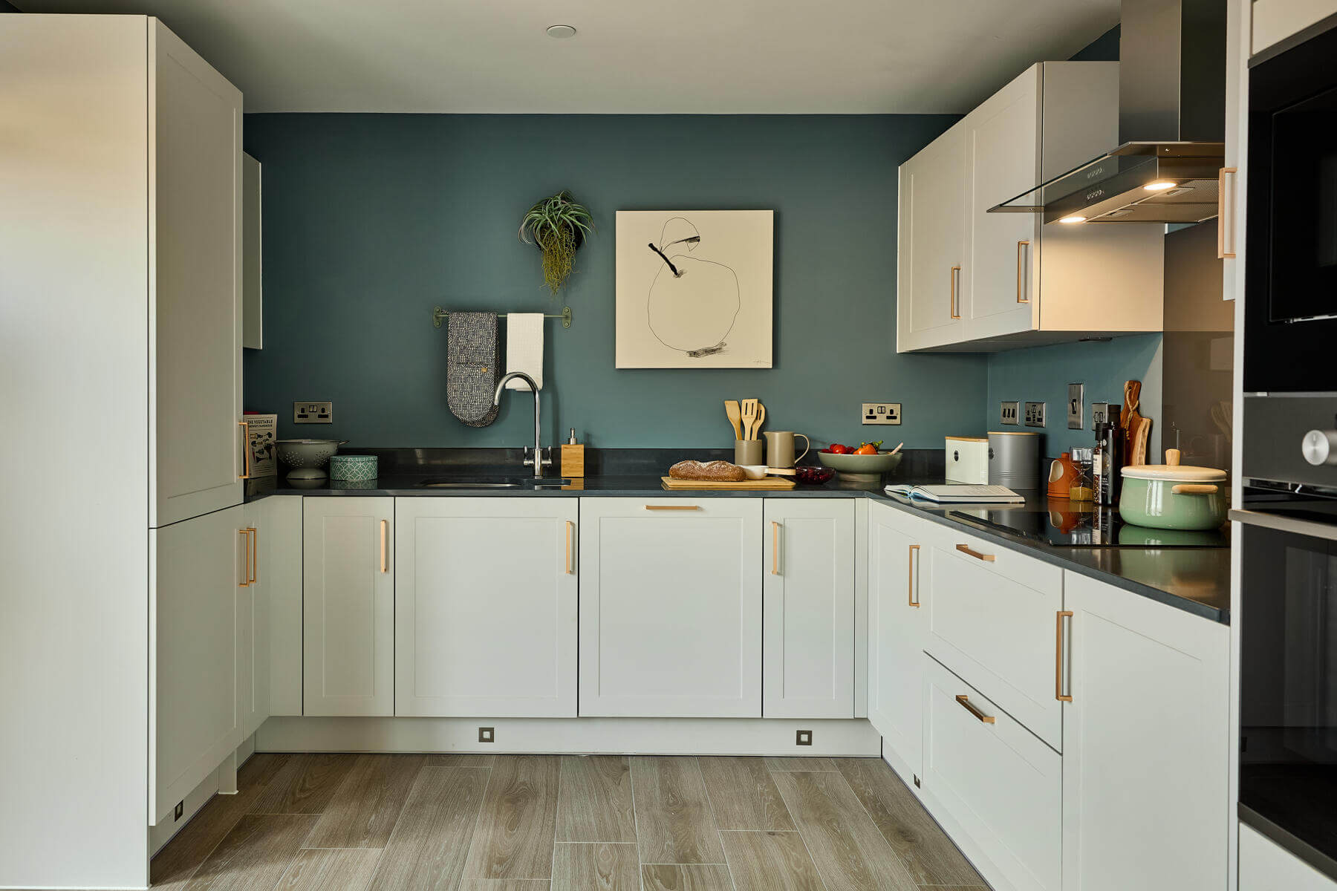
- Upgraded kitchen and integrated appliances
At a glance
- £12,044 worth of upgrades
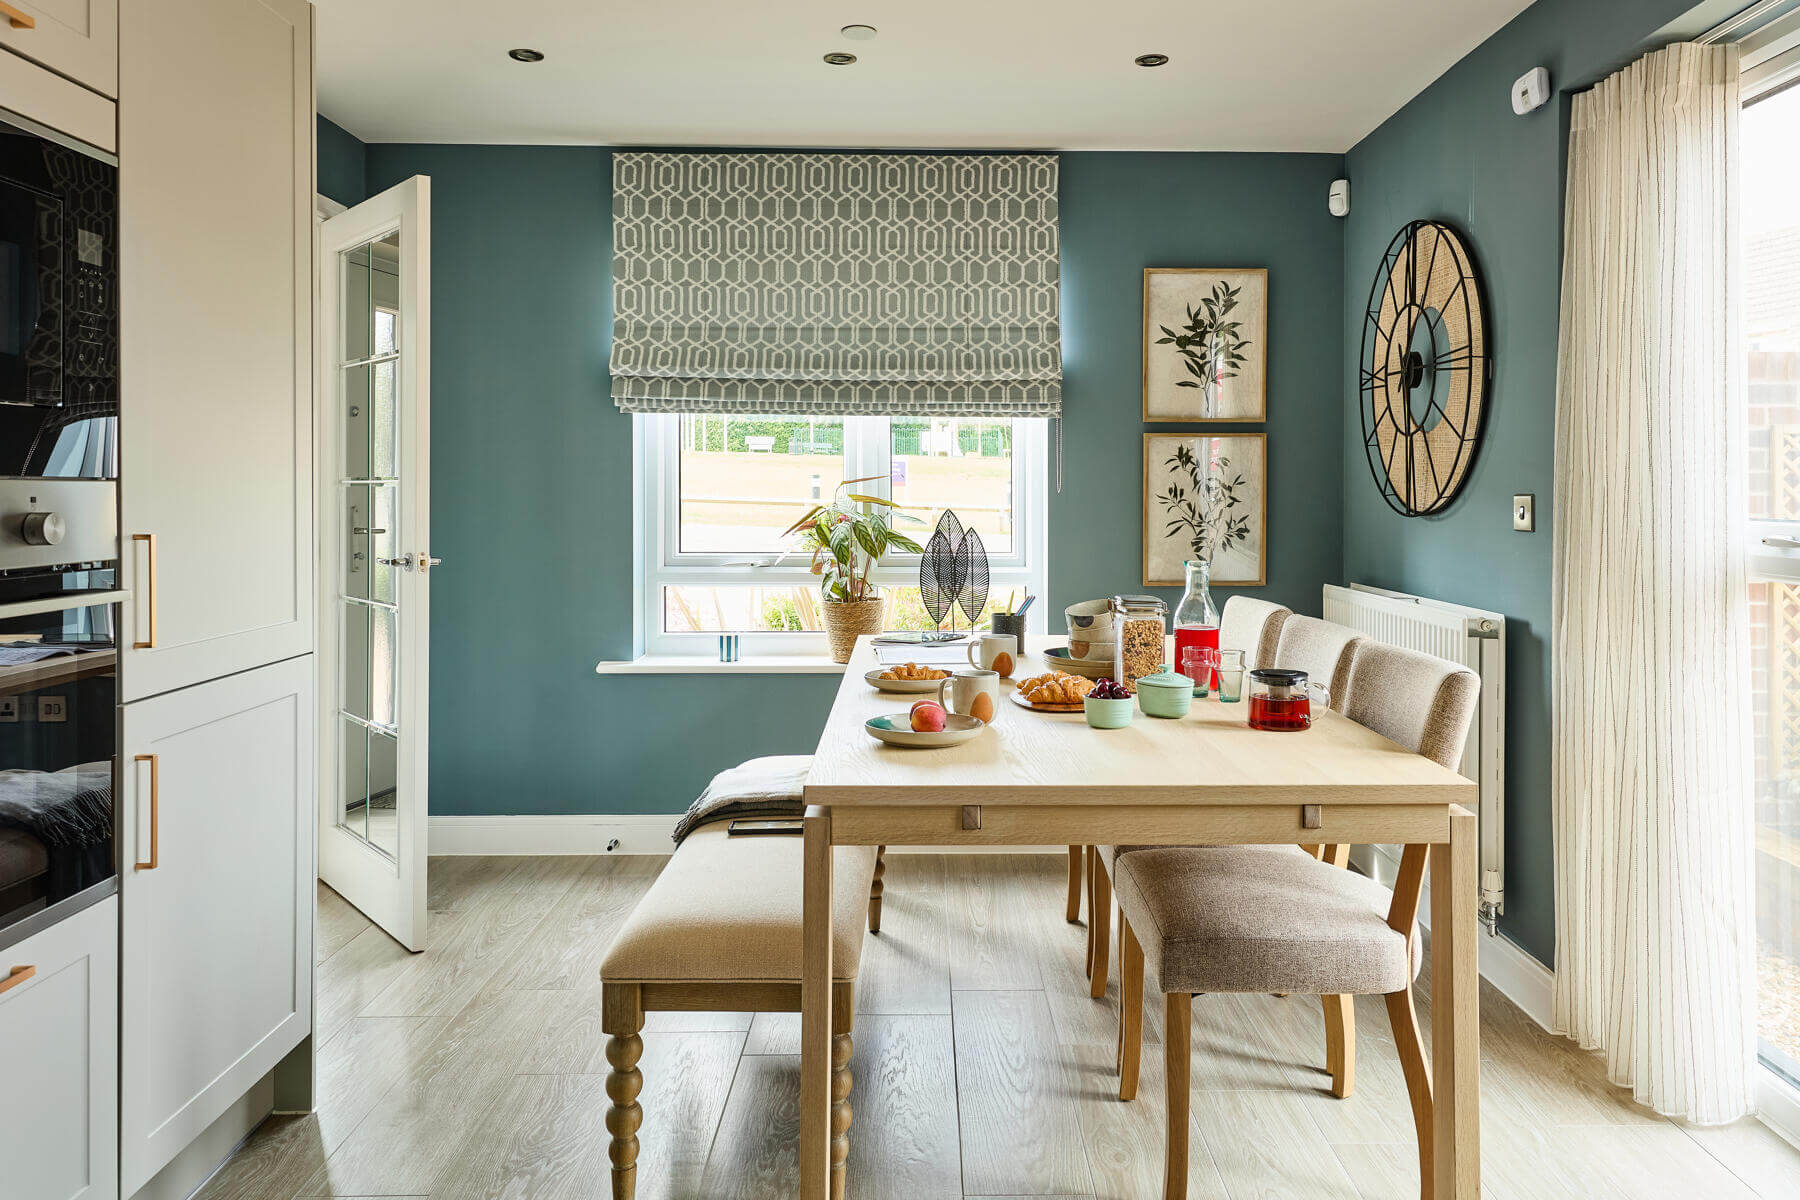
- Sociable kitchen diner perfect for entertaining
- Double doors open from the kitchen to the garden
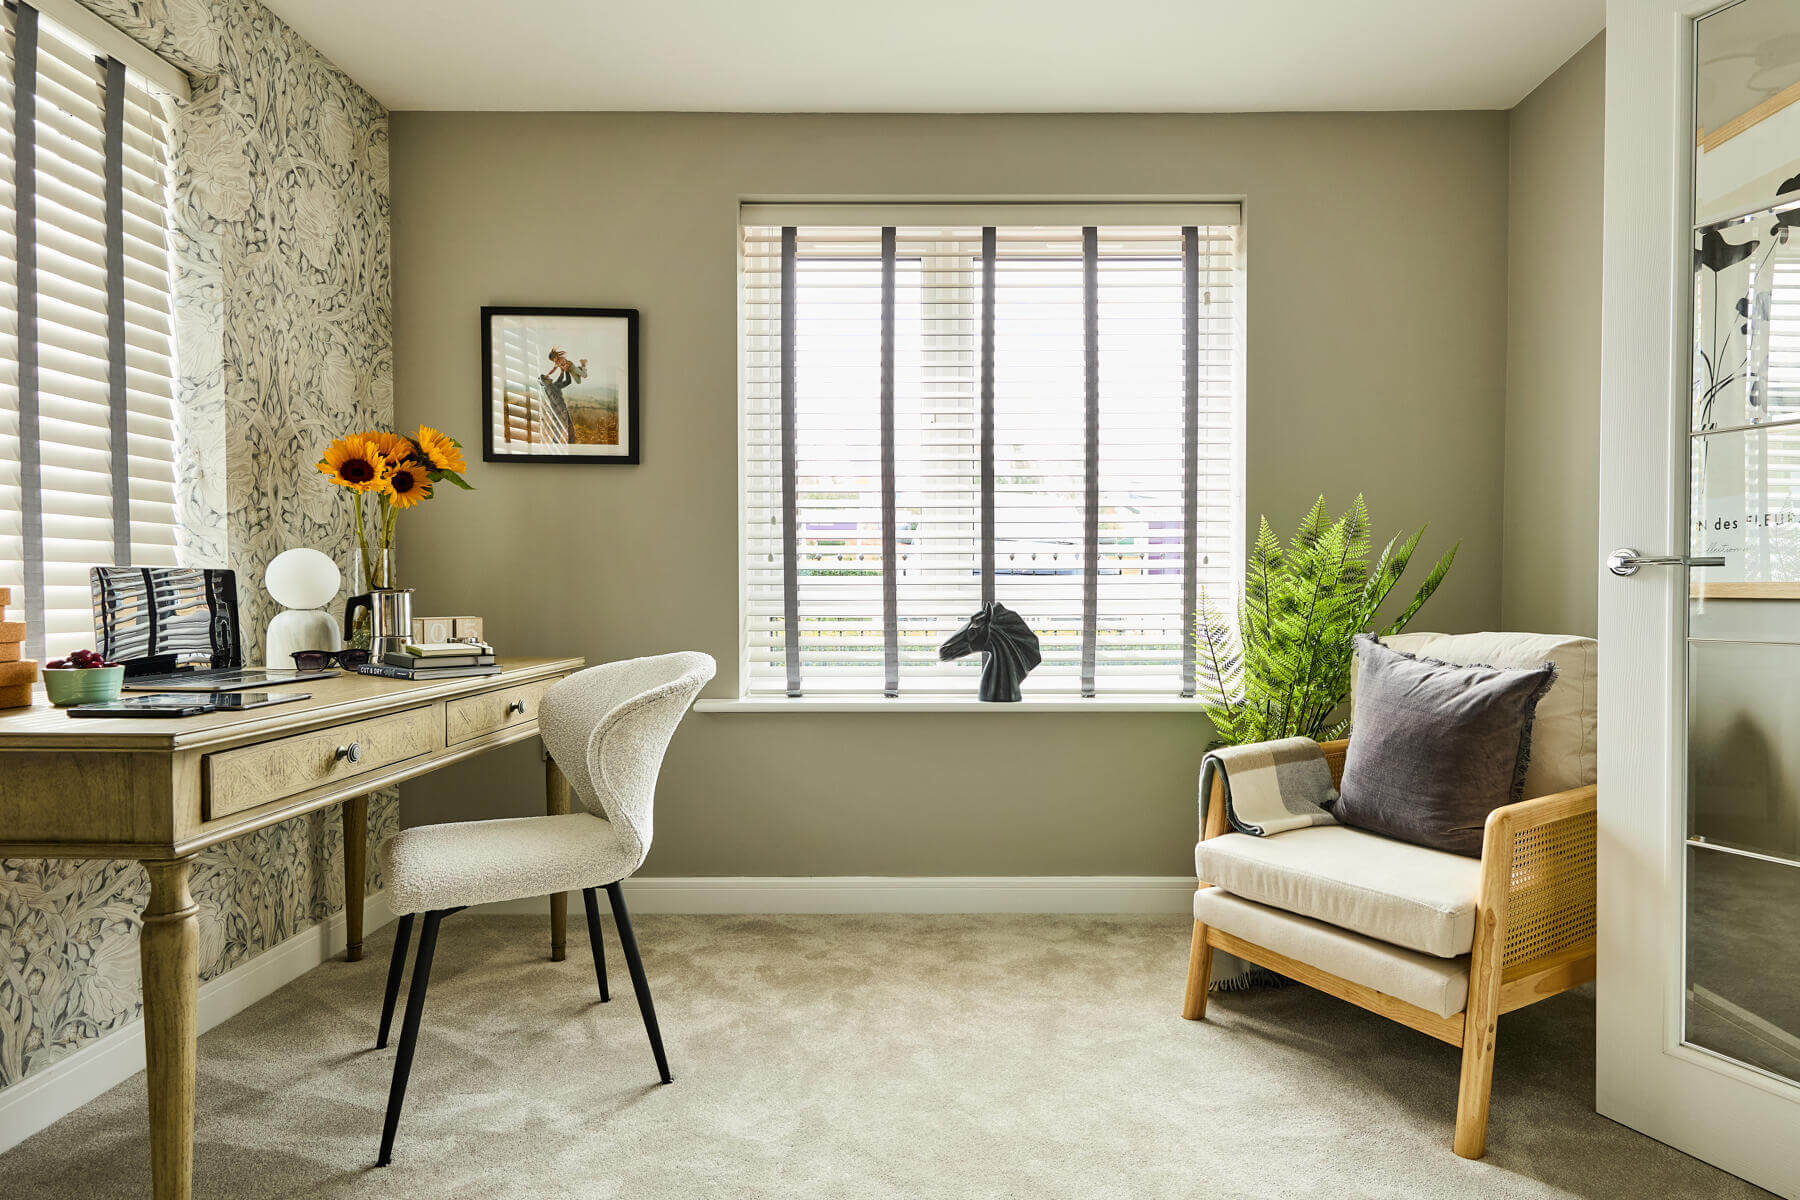
- Third bedroom could make an ideal home office
- Two parking spaces
- Solar panels
- Triple glazing
- 10 year NHBC warranty
- 2 year Taylor Wimpey warranty
Situated on a corner, the Aynesdale benefits from a wealth of natural light and is perfect for anyone looking for a traditional layout
A traditional double fronted home ideally situated on a corner plot.
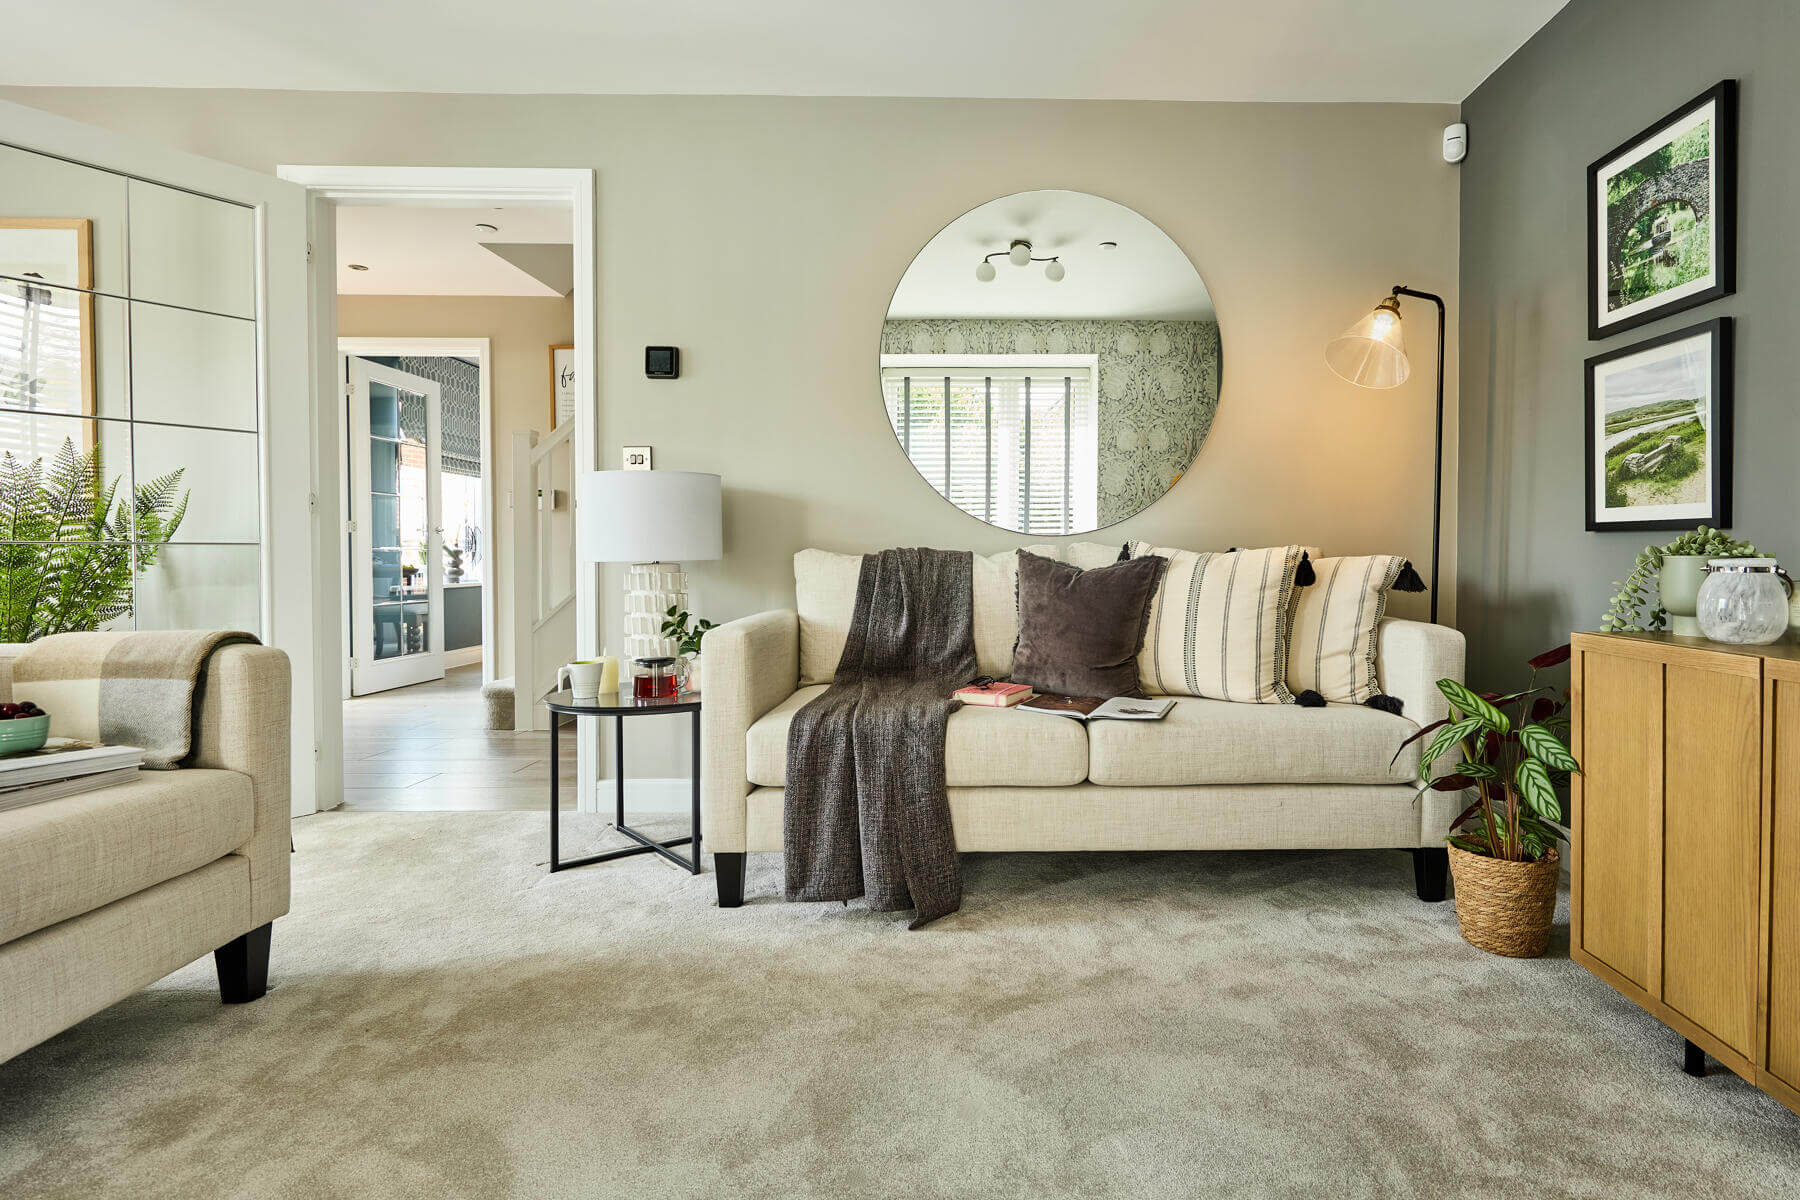
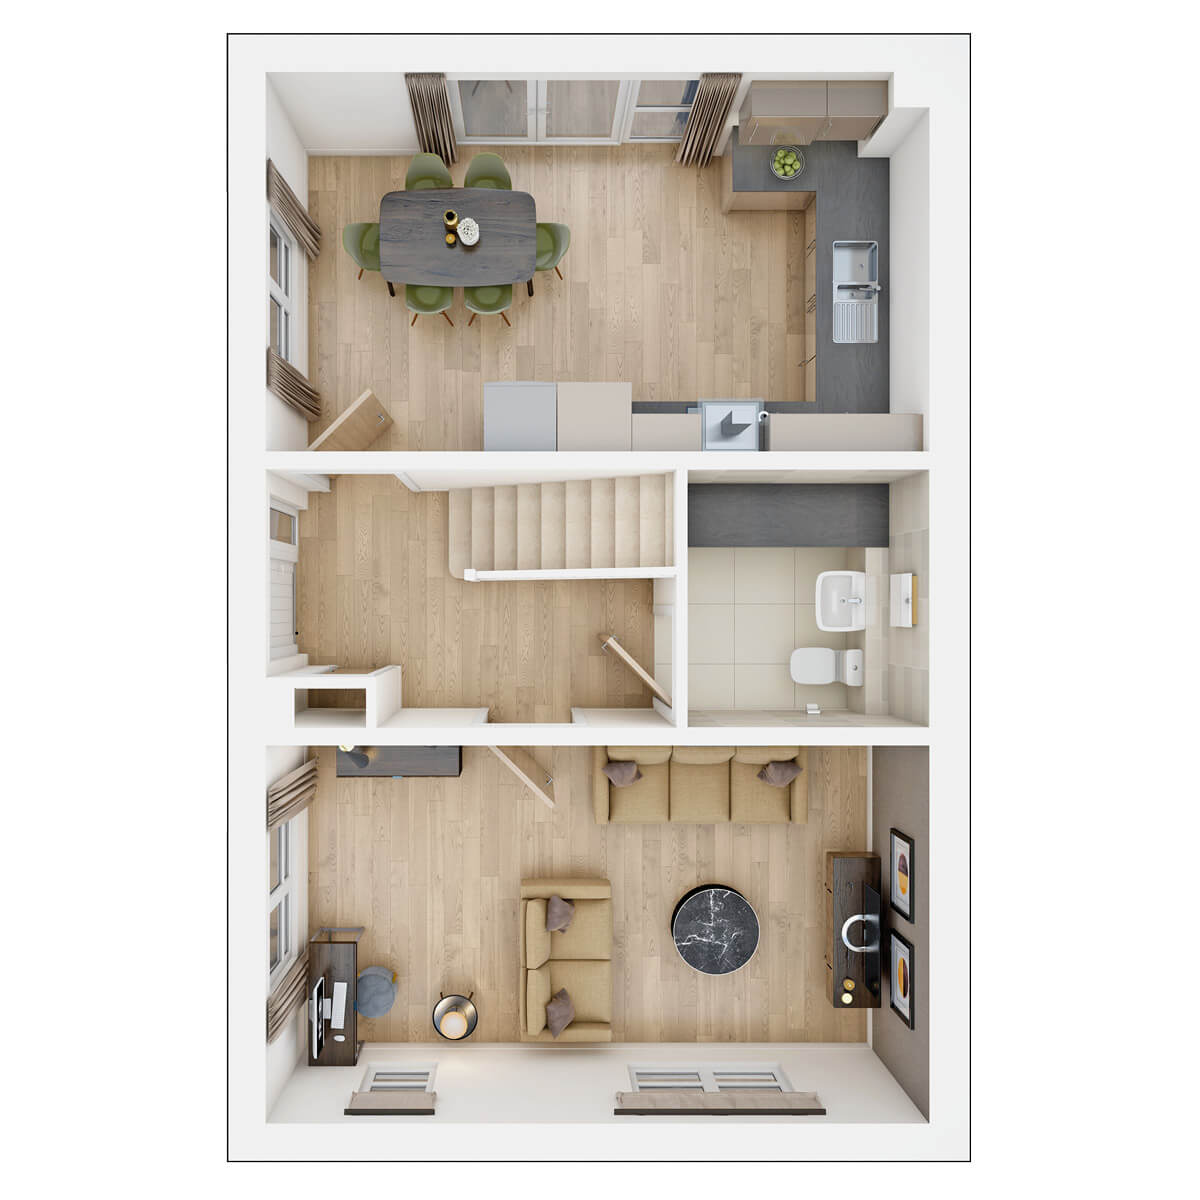
The Aynesdale offers a warm welcome home with an inviting entrance hall that connects all areas of the house. The open plan kitchen/dining room makes cooking a sociable experience and features doubles doors that open out to the rear garden, making it easy to transition outdoors during the warm summer months. With a large lounge spanning the full width of the home, entertaining is made easy.
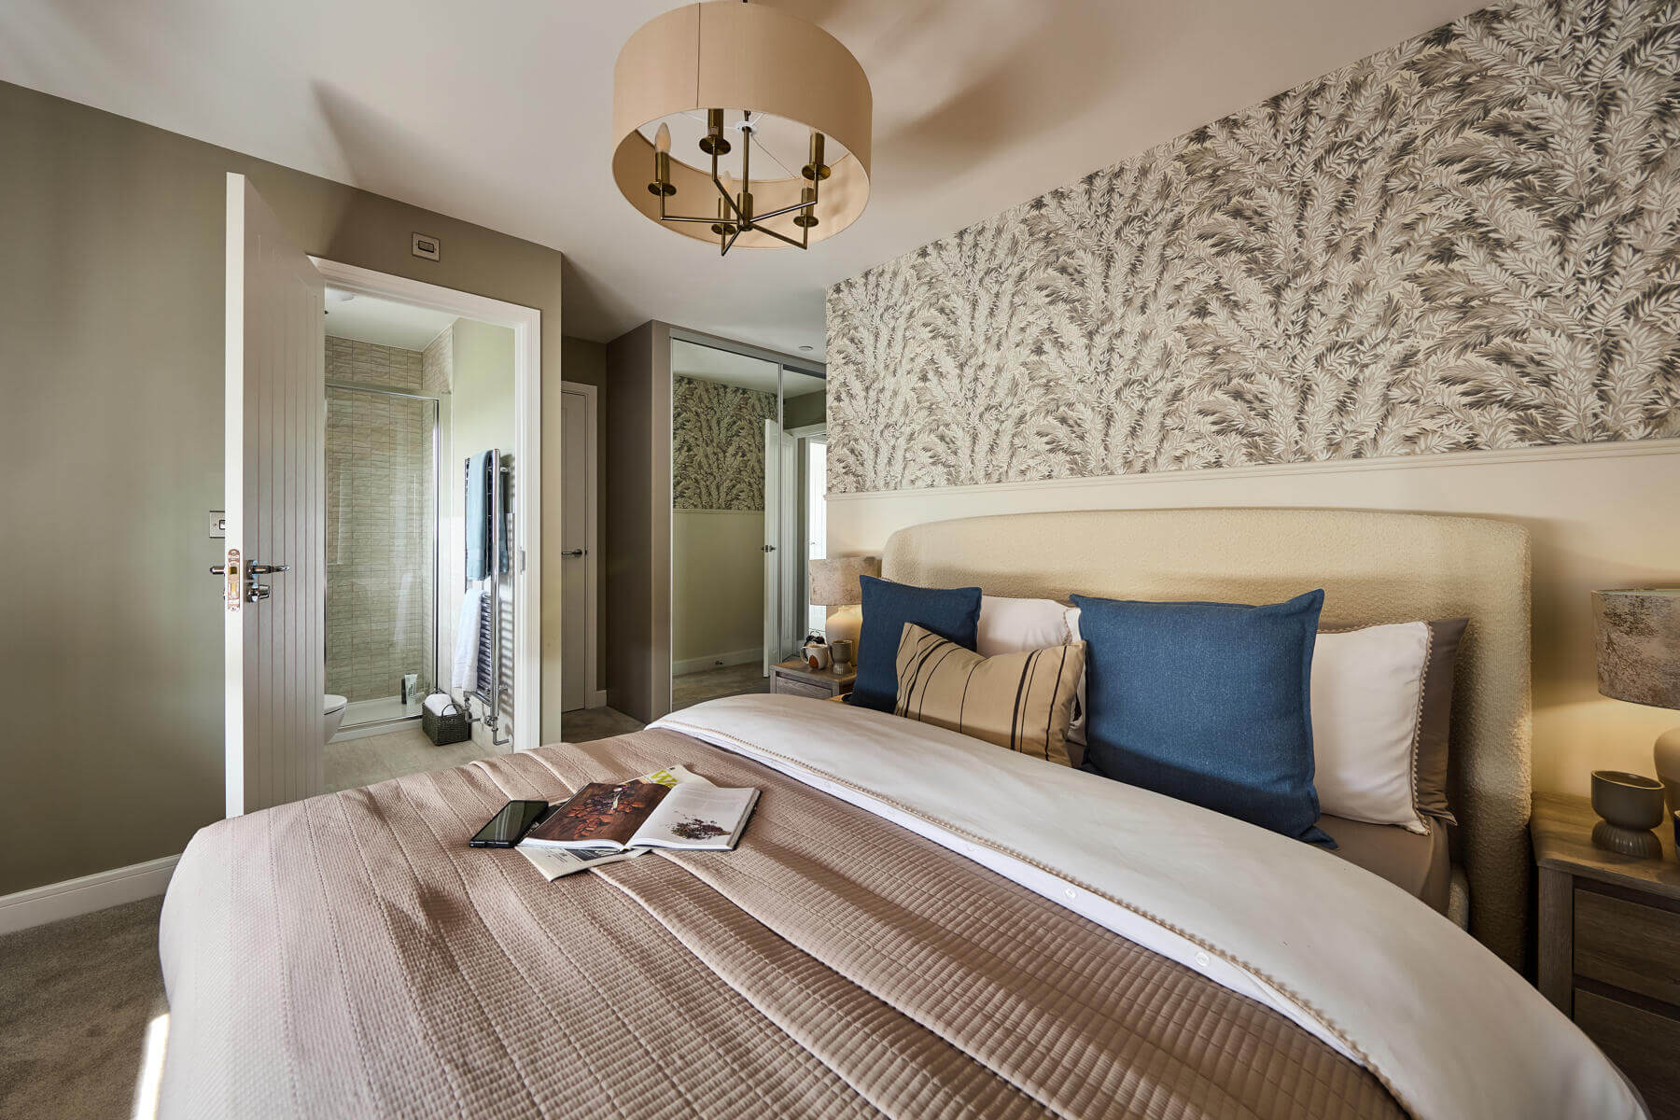
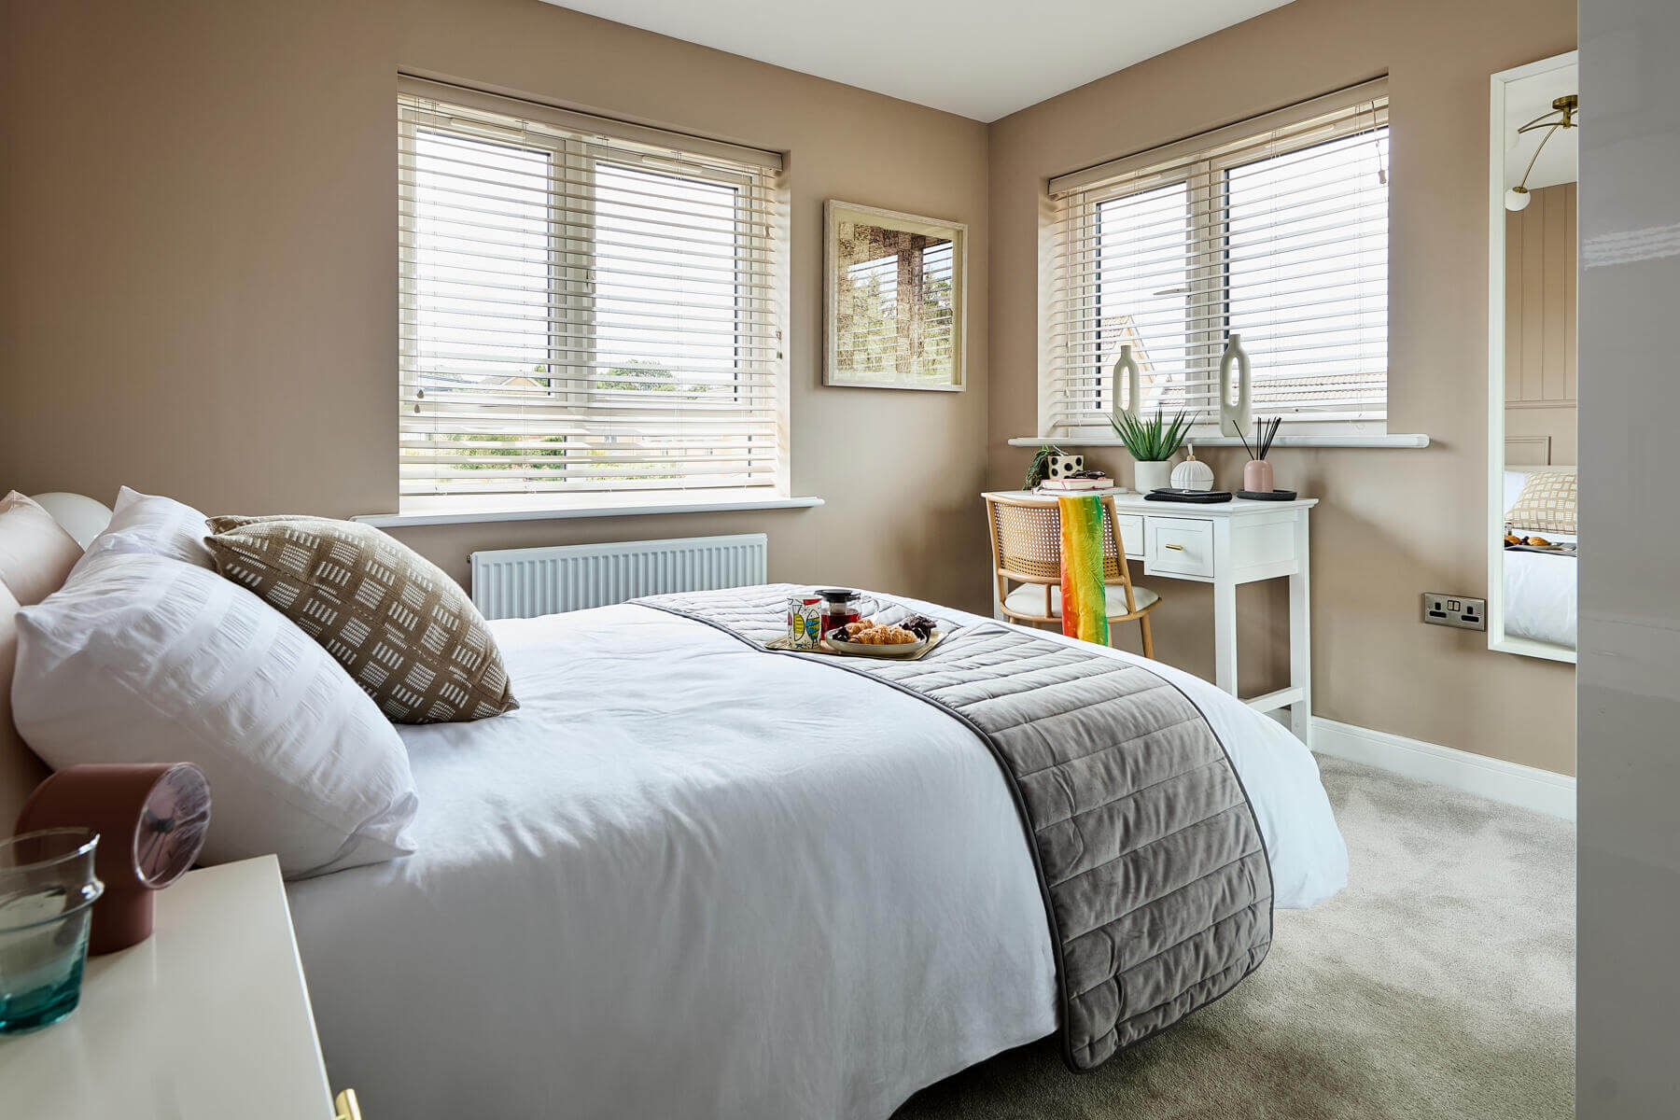
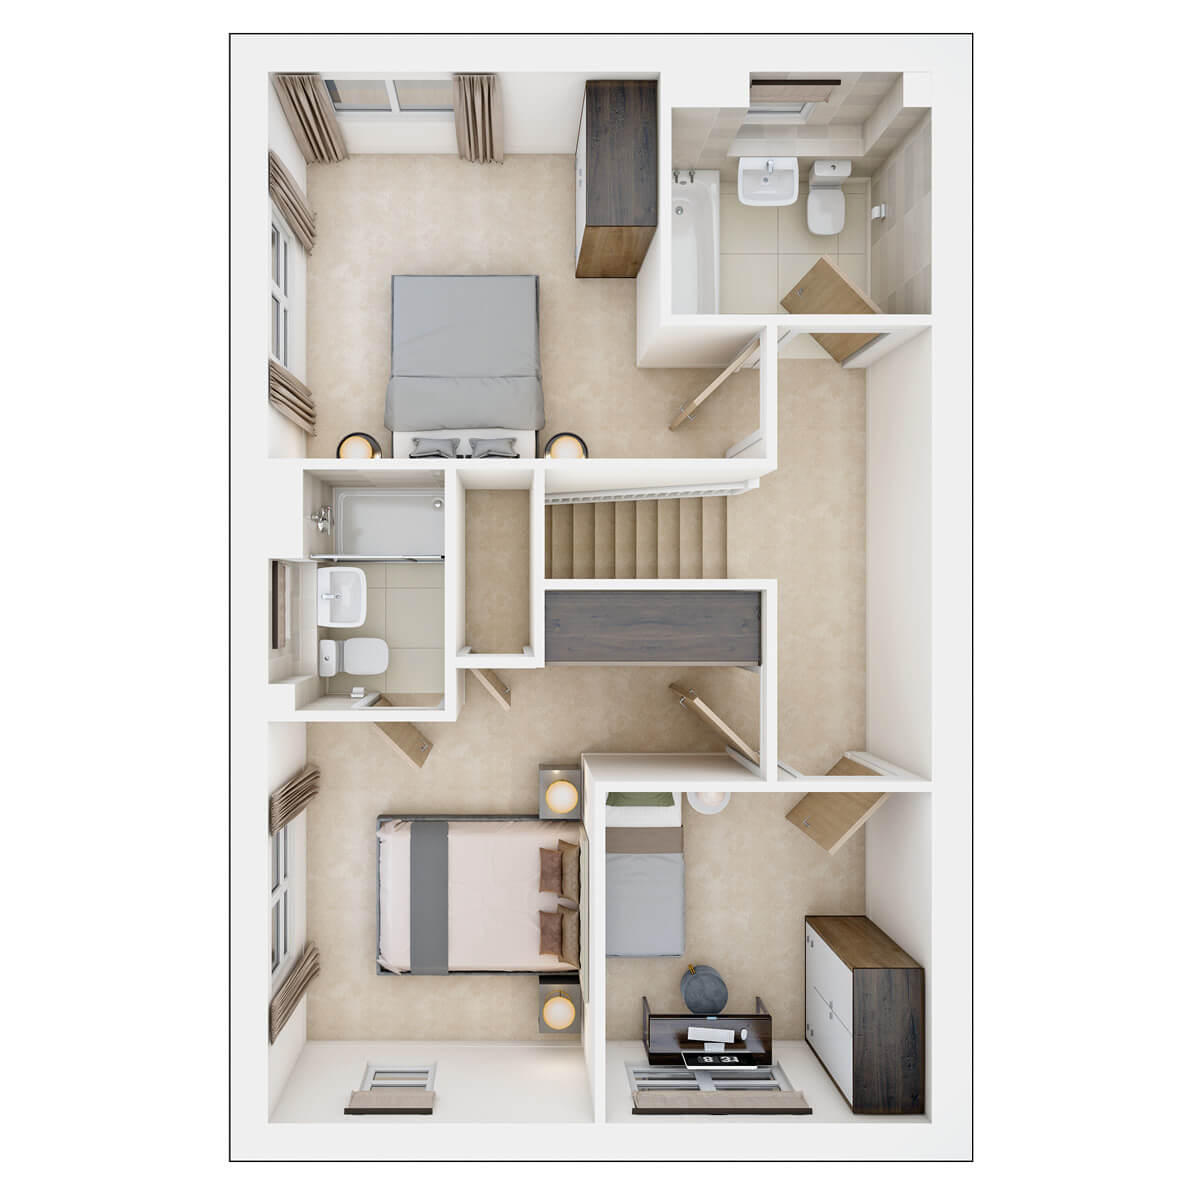
Upstairs you will find three well proportioned bedrooms and main bathroom. In addition, the main bedroom comes with the added convenience of an en suite shower room.
Floor plans
| Room | Metres | Feet & Inches |
|---|---|---|
| Kitchen dining area | 5.50m × 3.20m | 18'1" × 10'6" |
| Living room | 5.50m × 3.20m | 18'1" × 10'6" |
Where given room dimensions are maximums, ±50mm, and include any fitted wardrobes or similar features. Some images are used for illustrative purposes only and may include optional upgrades, subject to availability and at additional cost.
The ground floor hosts a kitchen dining area, a lounge, guest cloakroom/utility area and storage cupboard
| Room | Metres | Feet & Inches |
|---|---|---|
| Bedroom 1 | 4.49m x 2.76m | 14'9" x 9'1" |
| Bedroom 2 | 3.27m × 3.23m min | 10'9" × 10'7" min |
| Bedroom 3 | 2.80m × 2.66m min | 9'2" × 8'9" min |
Where given room dimensions are maximums, ±50mm, and include any fitted wardrobes or similar features. Some images are used for illustrative purposes only and may include optional upgrades, subject to availability and at additional cost.
First floor hosts the main bedroom which also features an en-suite, a second double bedroom, further bedroom and family bathroom
About the development
Whittle Gardens: Plots 836-971
Plots 836-971 key
Whittle Gardens: Plots 254-428
Whittle Gardens
Plots 254-428 key
Whittle Gardens: Plots 501-679, 891-895
Plots 501-679 key
Masterplan of Whittle Gardens
Whittle Gardens
Helping you move

Purchase information
This is a summary of key information about this property and what it will mean for ongoing costs once you are living in your home. Freehold properties do not incur any ground rent fees. For leasehold properties with a ground rent of £0, there will be a peppercorn ground rent. Council tax bands are often not released by the local authority until the property is complete but we will show this information where it is available. For further information please speak to the Sales Executives at the development.
- Tenure: Freehold
- Council tax band: TBC
- EPC Rating: TBC
- Private sale reservation fee: £1,000
- Estate management fee: £217.65
- Warranty provider: NHBC
- First time buyer Stamp Duty Land Tax: £4,500.00
- Second time buyer Stamp Duty Land Tax: £9,500.00
- Document signing fee: £120
- Investor reservation fee: 1% of purchase price
- Cost & ownership details
Your home, sustainably designed

Solar panels
Find a show home
Where to visit The Aynesdale
Book an appointment
I consent to my information being processed in line with Taylor Wimpey's privacy policy. How we keep your data safe.