4 bedroom detached with a high spec, view now & garage included
Viewing essential!
At a glance
- Ready to view now on the edge of the development
- £11,500 Stamp Duty Paid* *T&C's apply
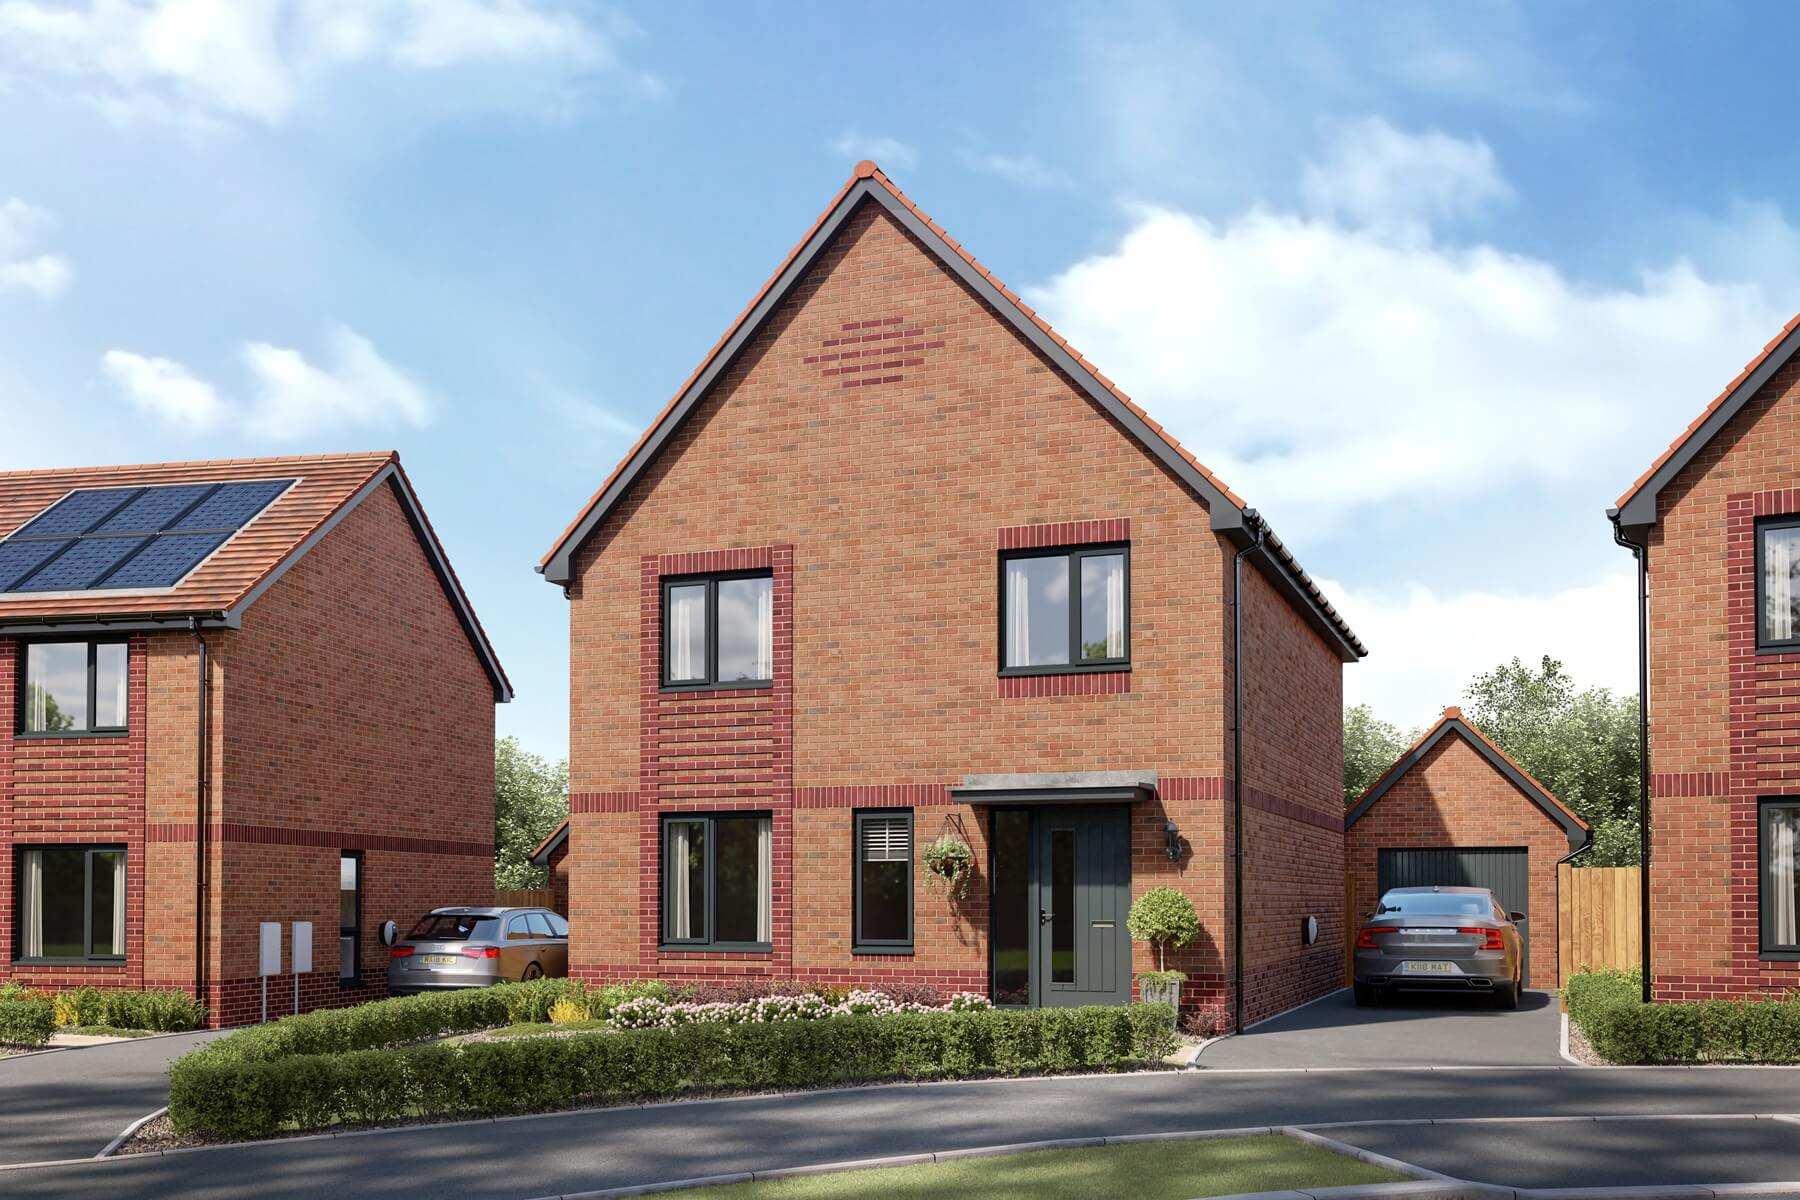
- Garage and 2 parking spaces
- Book an appointment to view our furnished Colford home
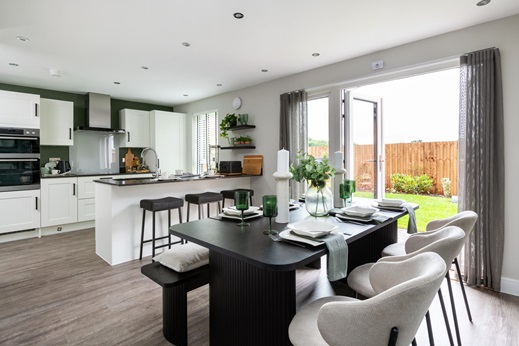
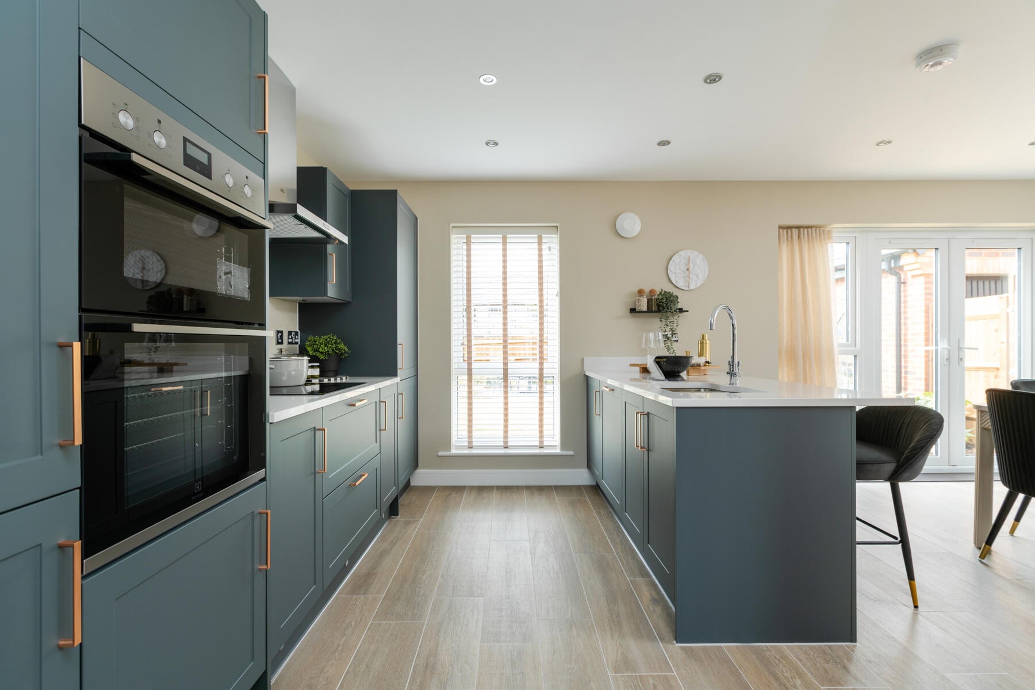
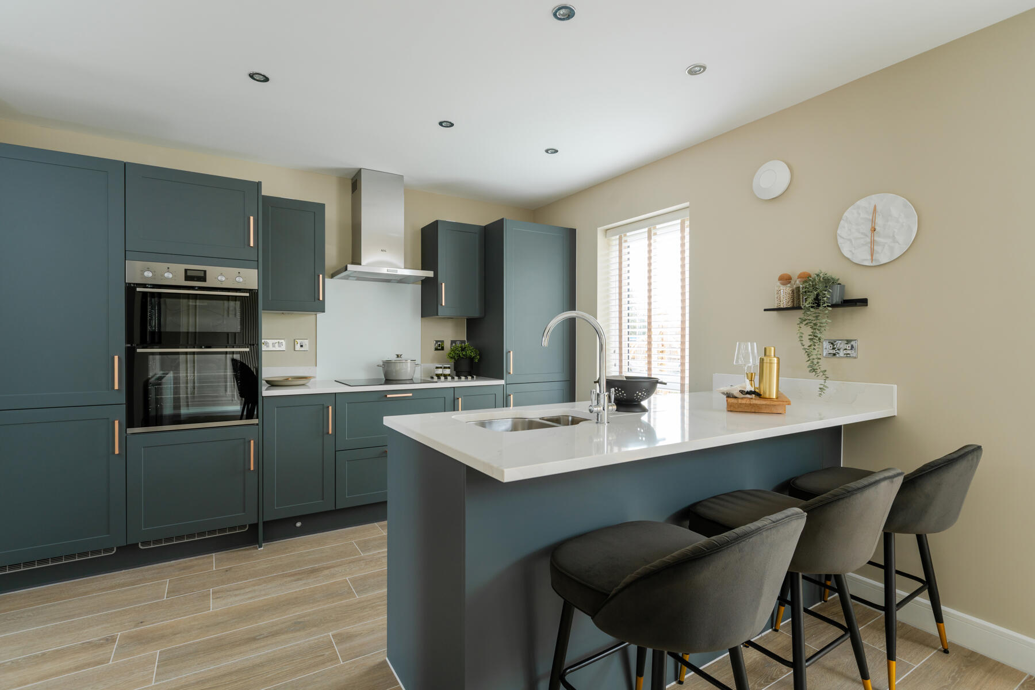
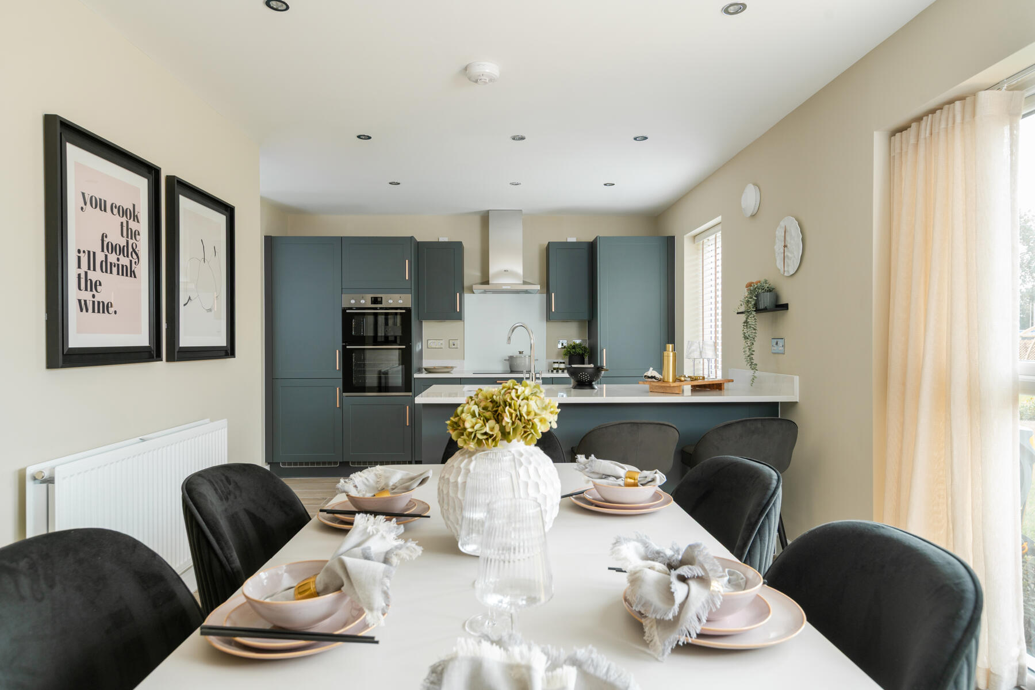
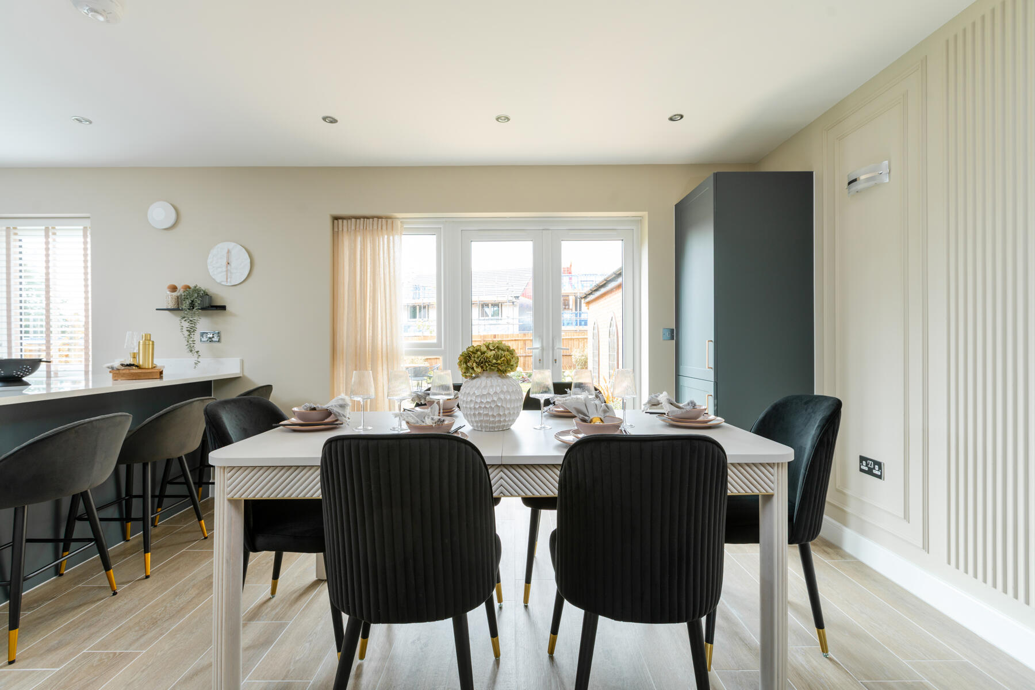
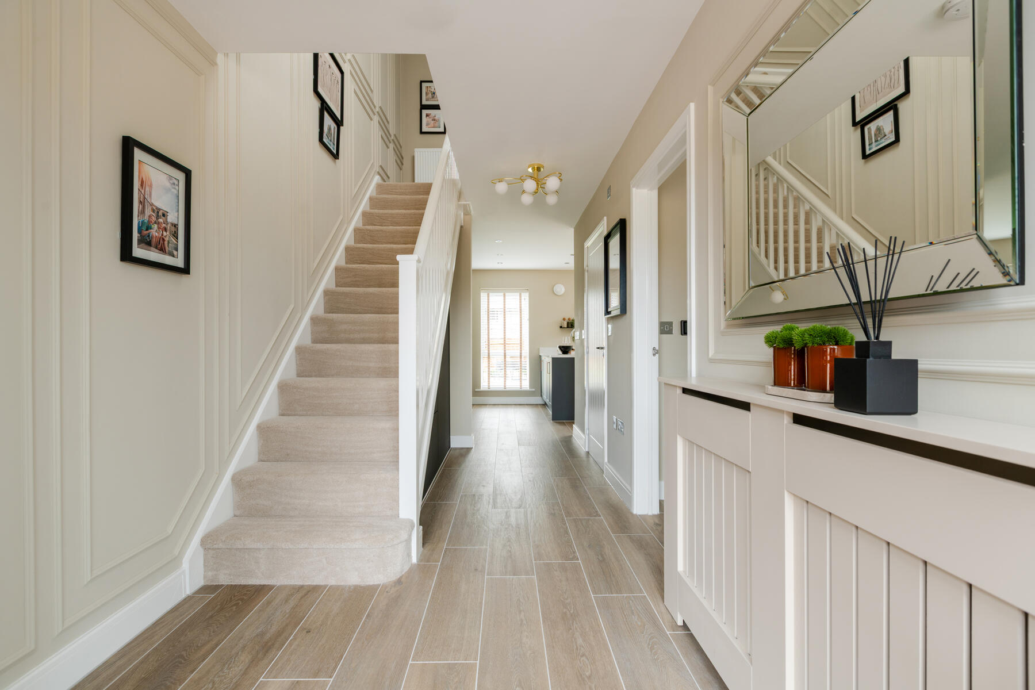
- Fully integrated kitchen with family breakfast bar and and flooring throughout worth over £10,000
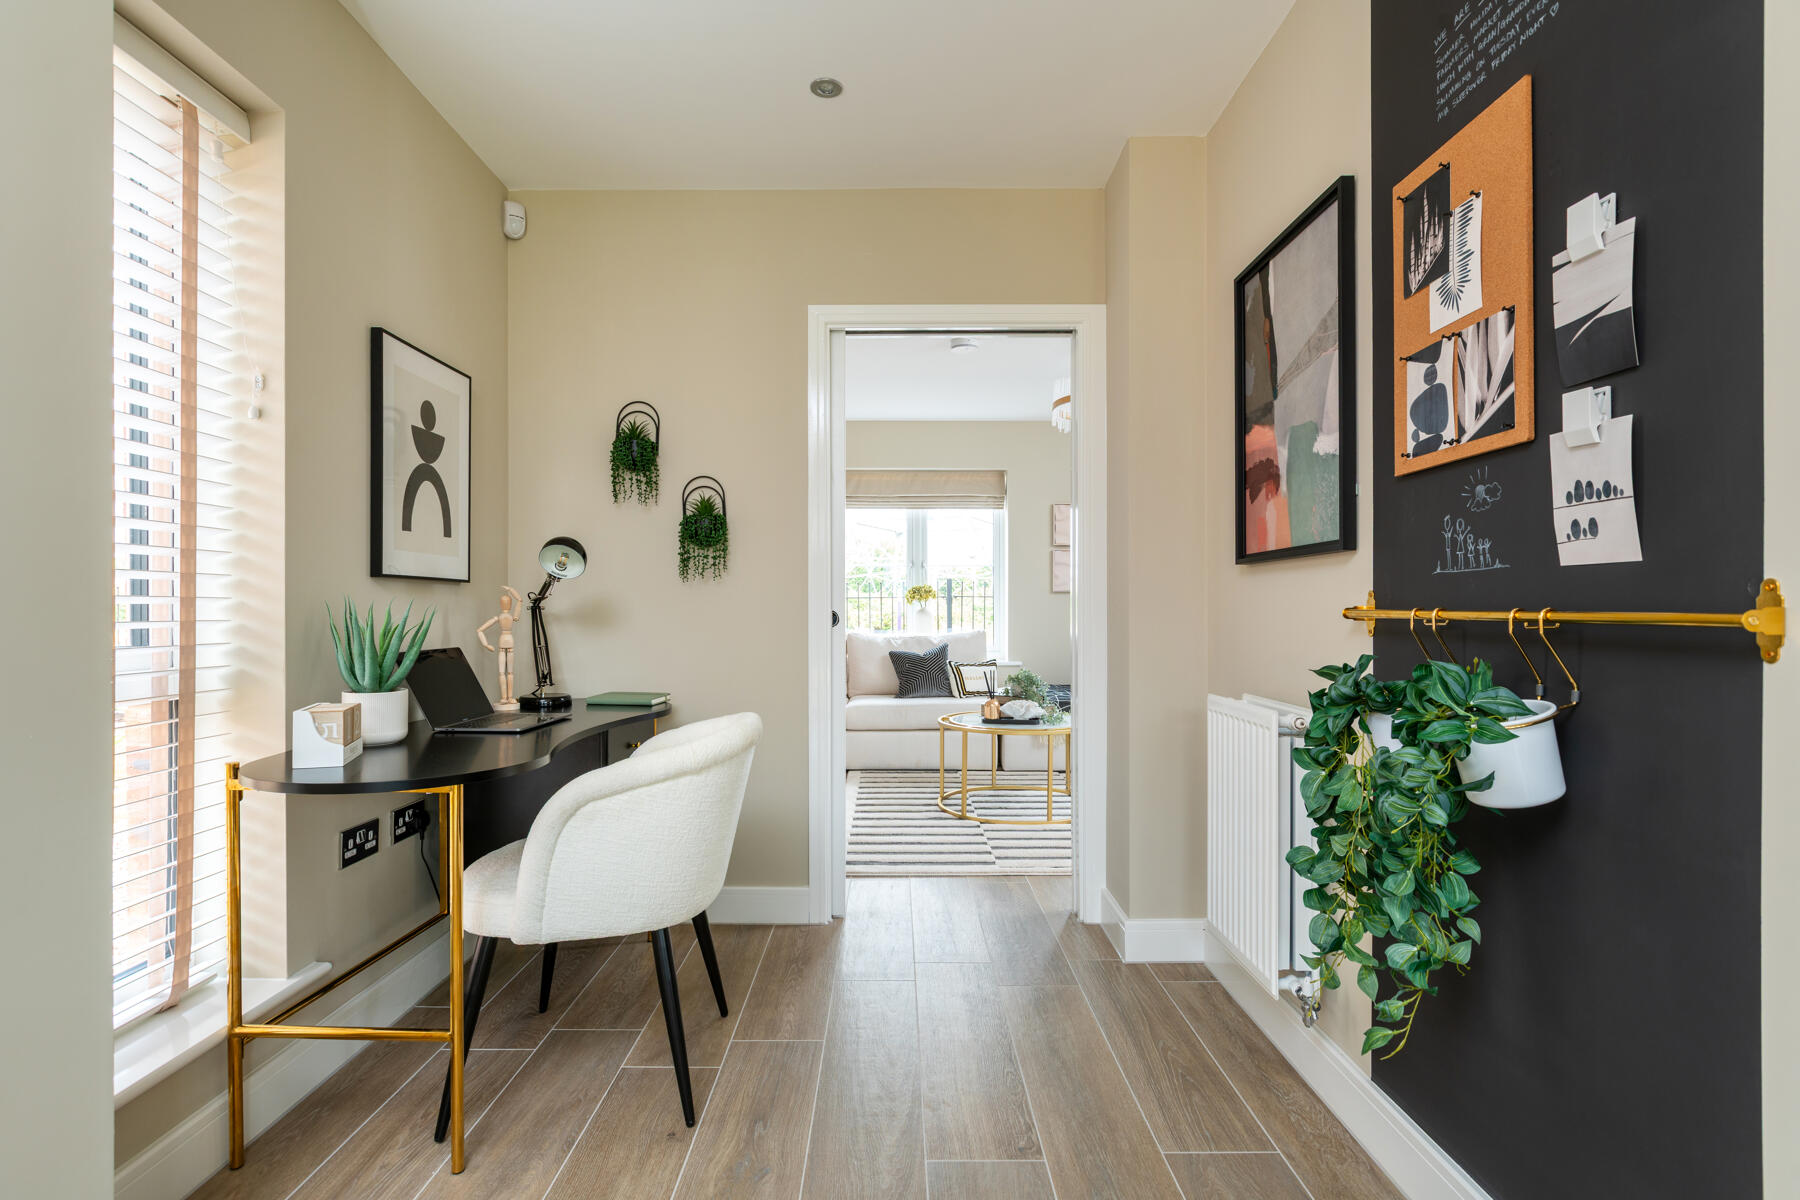
- Pocket door allows for fully open plan layout or can be flexible to allow for quiet space and home working
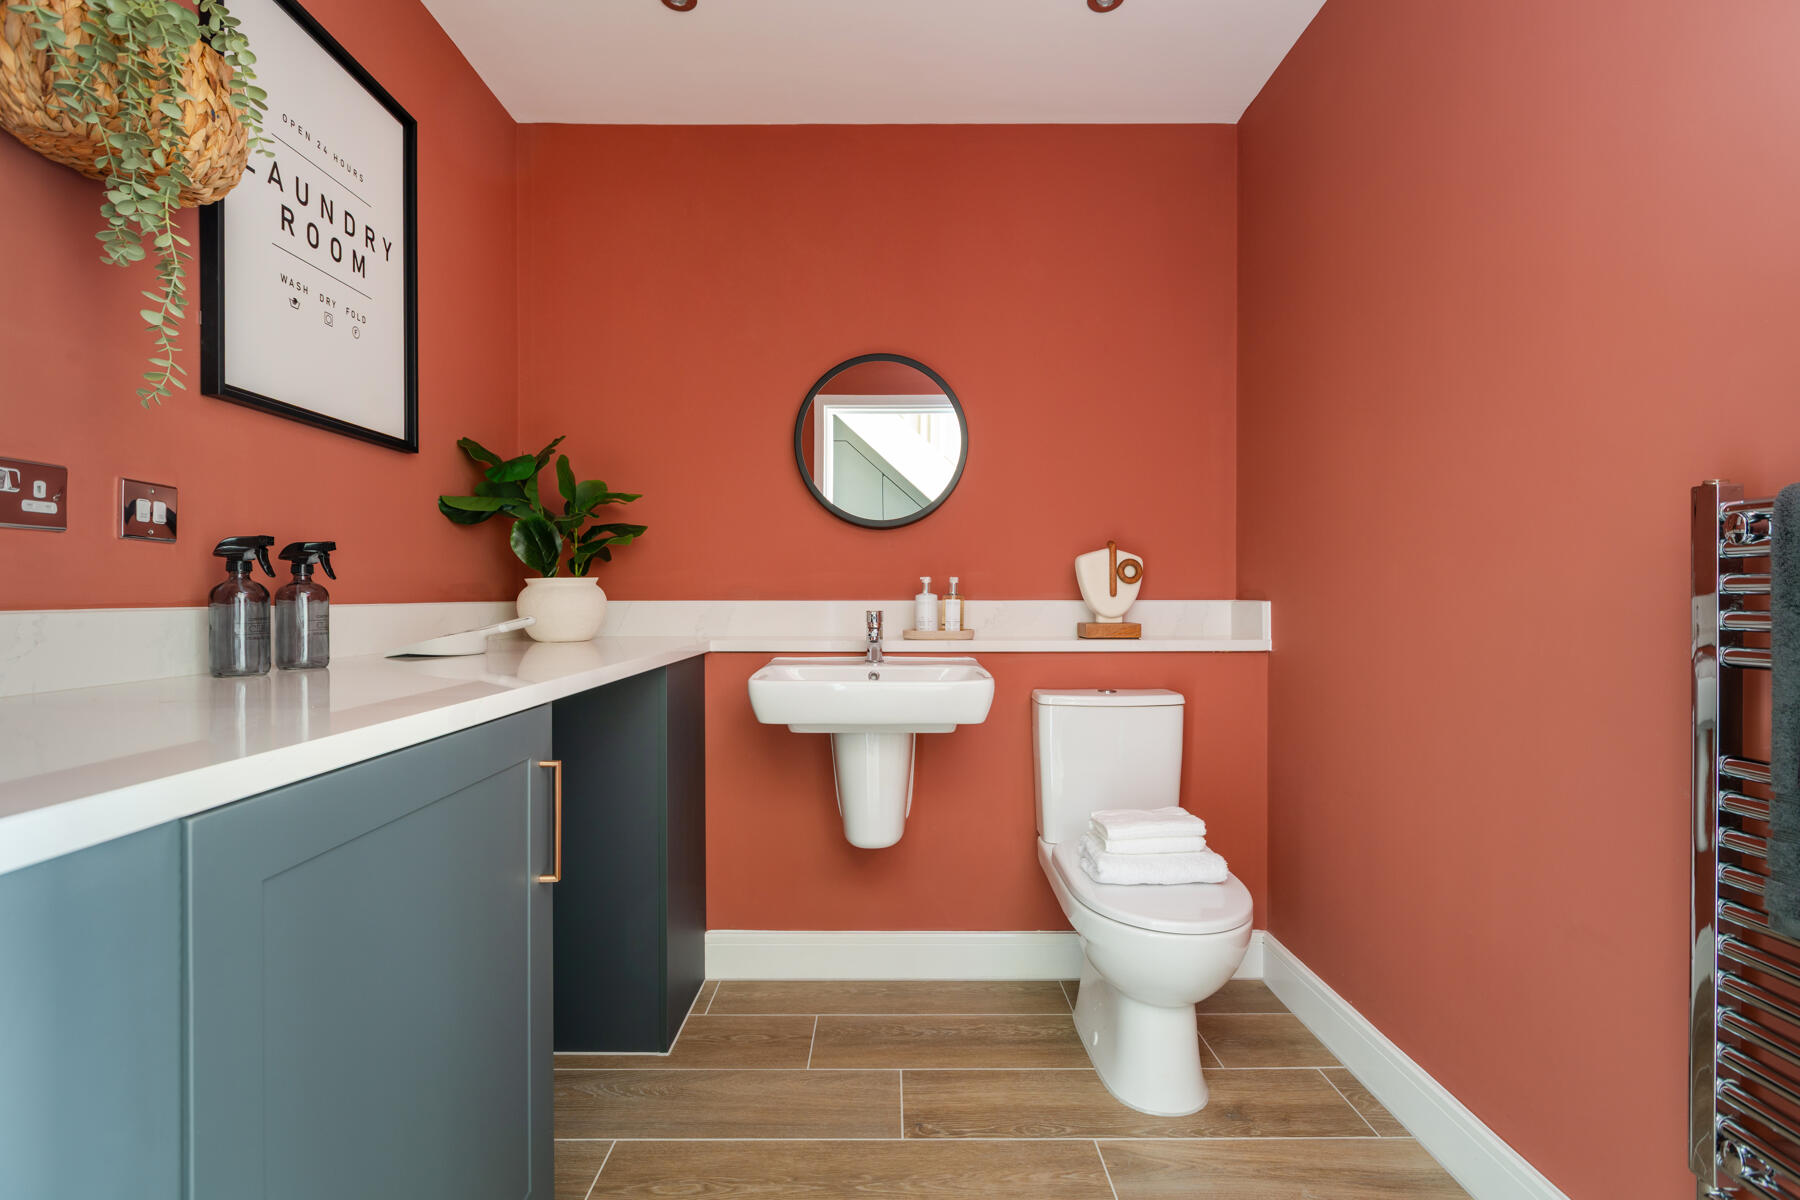
- Downstairs w/c/utility
- Triple glazing, electric vehicle charging port and solar panels
- Swingate Park is located opposite Hellingly Country Park, close to Hailsham, local schools, and Eastbourne
- 10 year NHBC warranty for peace of mind
With plenty of flexible living space, this home appeals to both families and professional couples.
Floor plans
| Room | Metres | Feet & Inches |
|---|---|---|
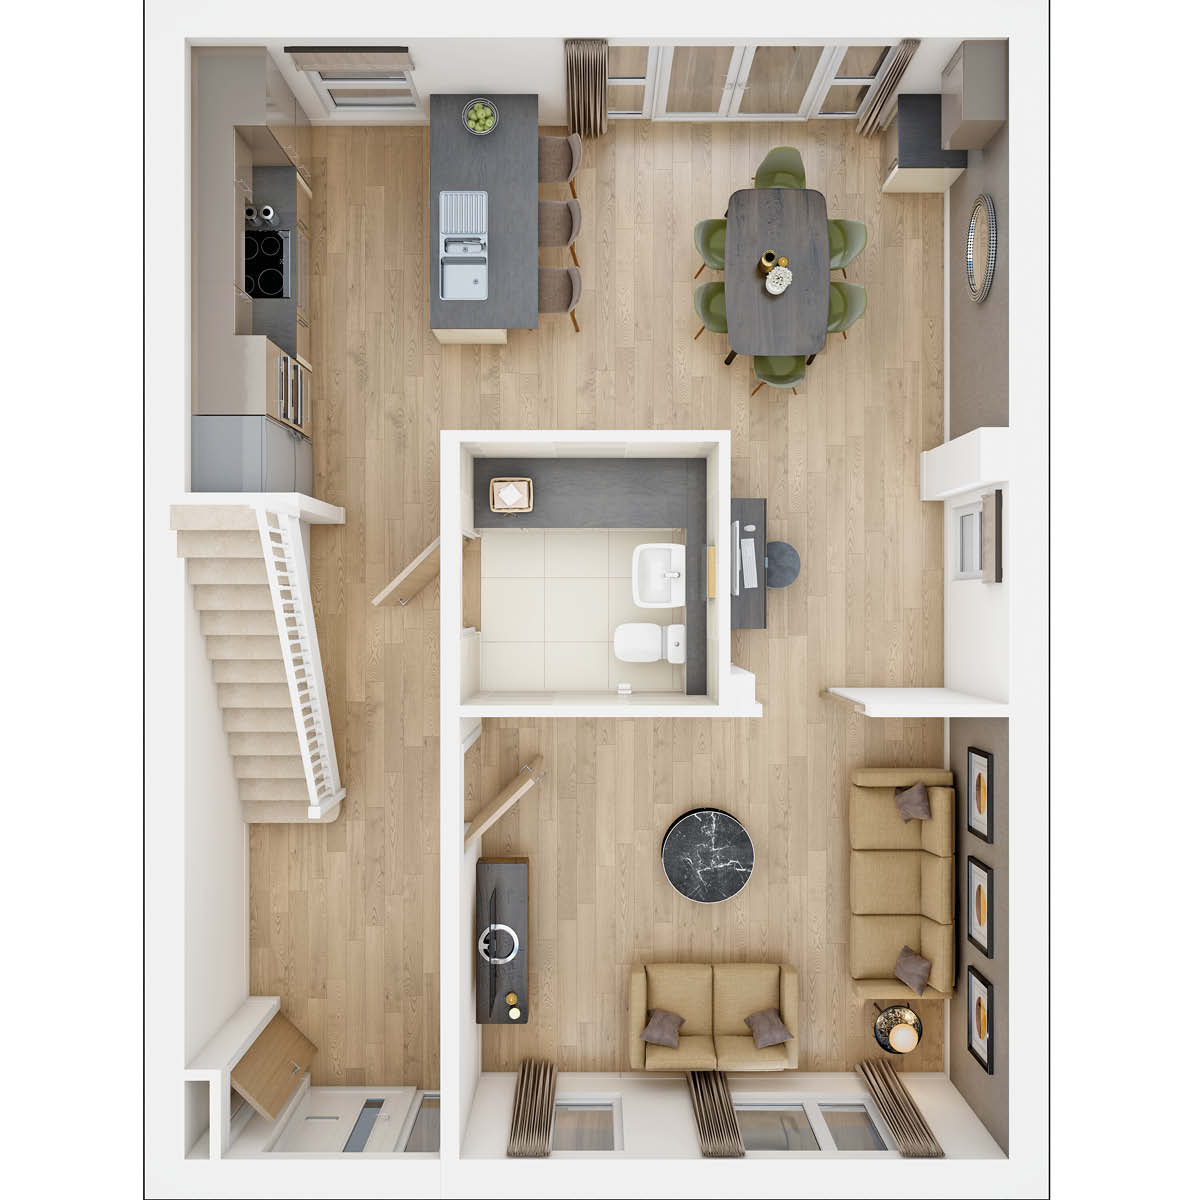
| Kitchen-Dining Area | 6.53m × 3.11m | 21'5" × 10'3" |
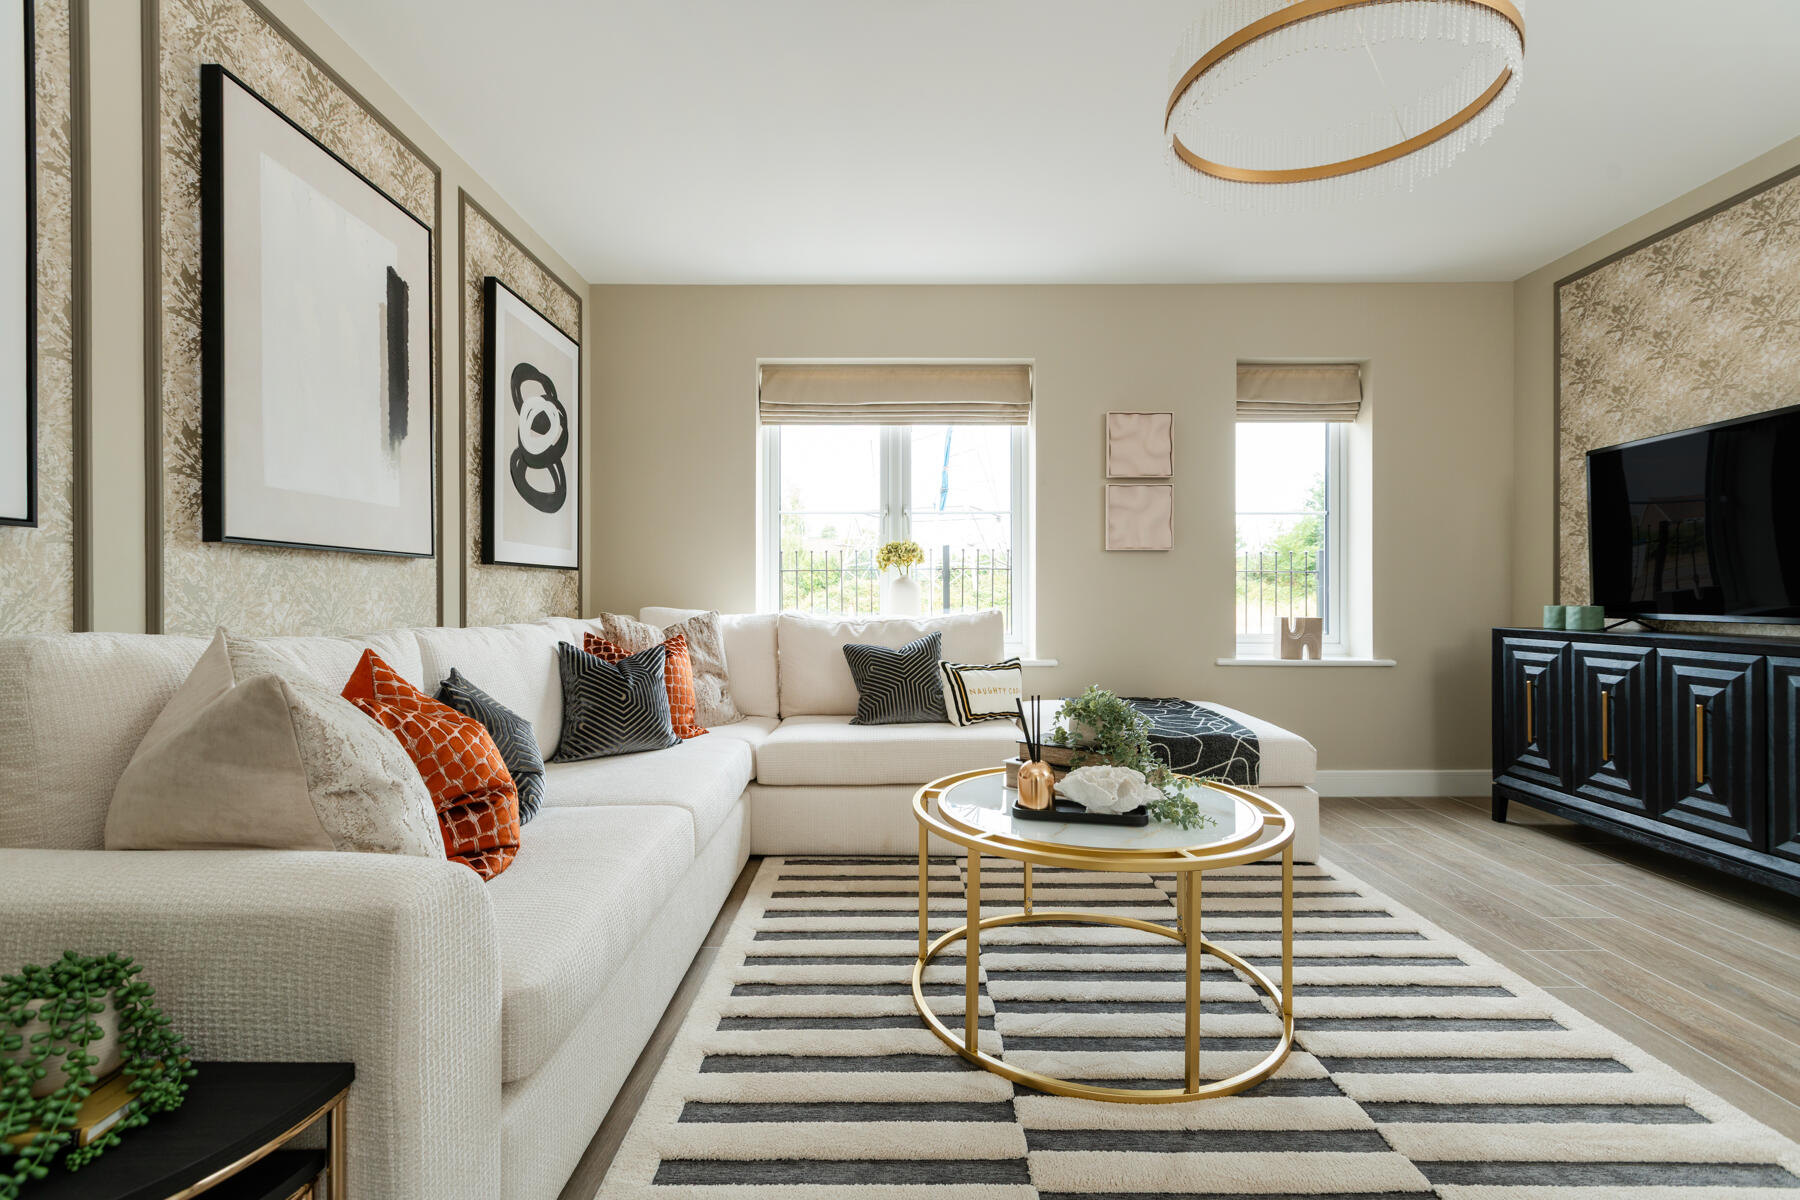
| Living Room | 4.35m × 3.50m | 14'4" × 11'6" |
Where given room dimensions are maximums, ±50mm, and include any fitted wardrobes or similar features. Some images are used for illustrative purposes only and may include optional upgrades, subject to availability and at additional cost.
On the ground floor you'll find the kitchen/dining room with French doors to the rear garden and living room. The downstairs is completed by WC/utility area, an ideal place to keep your laundry in one place.
| Room | Metres | Feet & Inches |
|---|---|---|
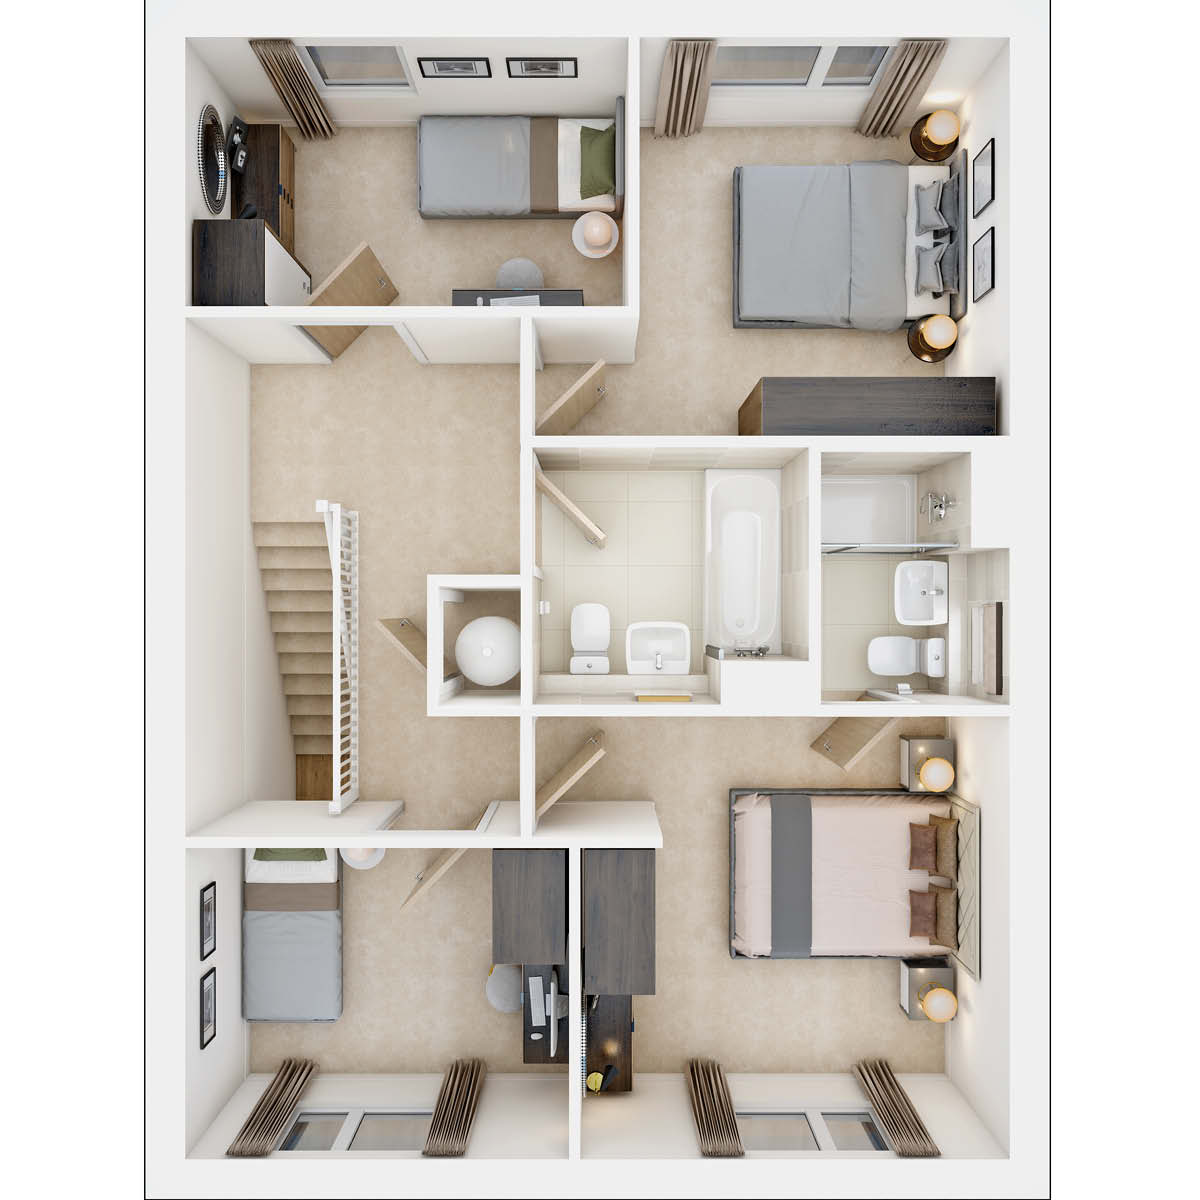
| Bedroom 1 | 3.51m × 3.40m | 11'6" × 11'2" min. |
| Bedroom 2 | 3.16m × 2.93m min. | 10'4" × 9'8" min. |
| Bedroom 3 | 3.04m × 2.46m | 10'0" × 8'1" |
| Bedroom 4 | 3.51m × 2.13m | 11'6" × 7'0" |
Where given room dimensions are maximums, ±50mm, and include any fitted wardrobes or similar features. Some images are used for illustrative purposes only and may include optional upgrades, subject to availability and at additional cost.
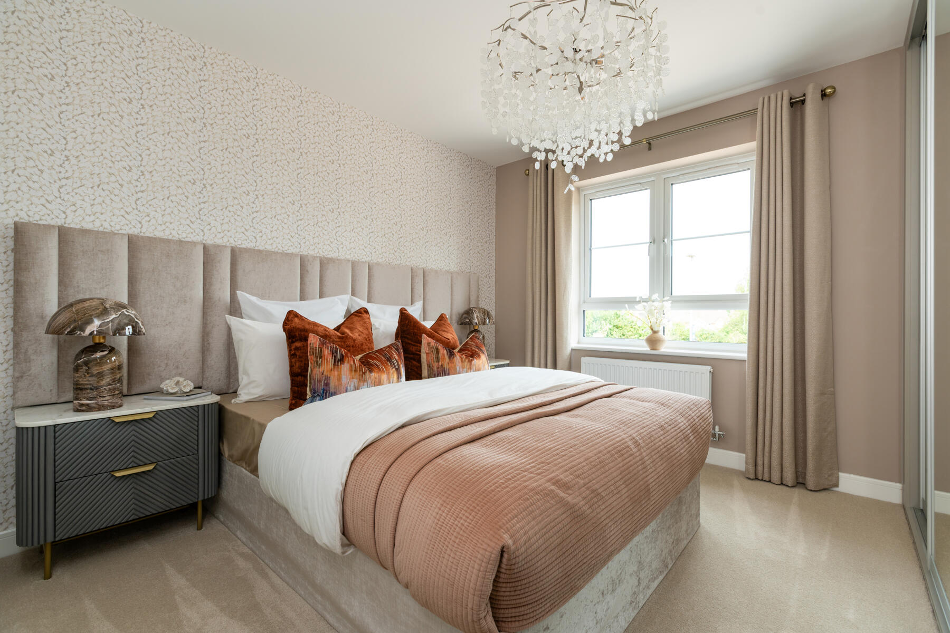
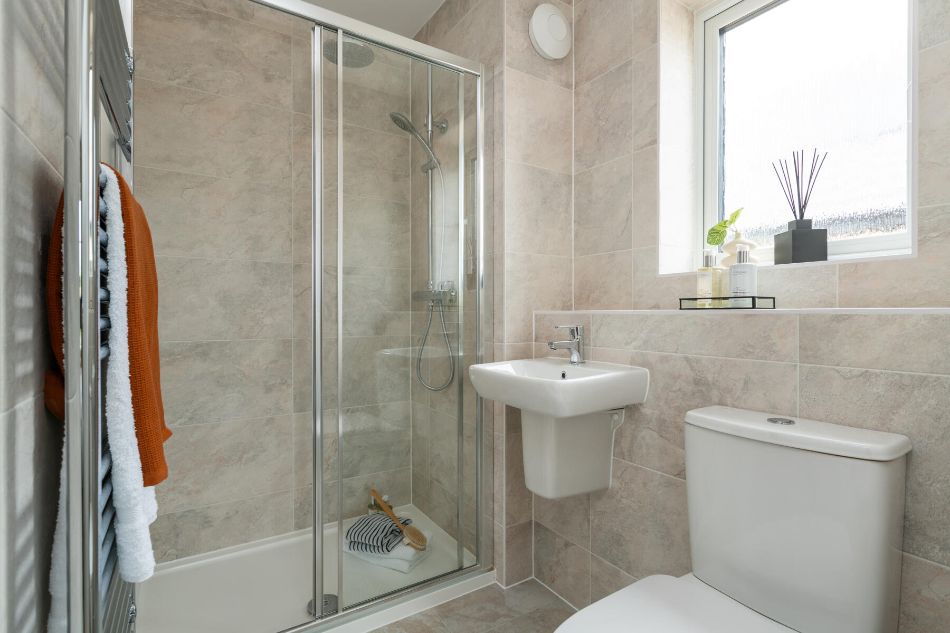
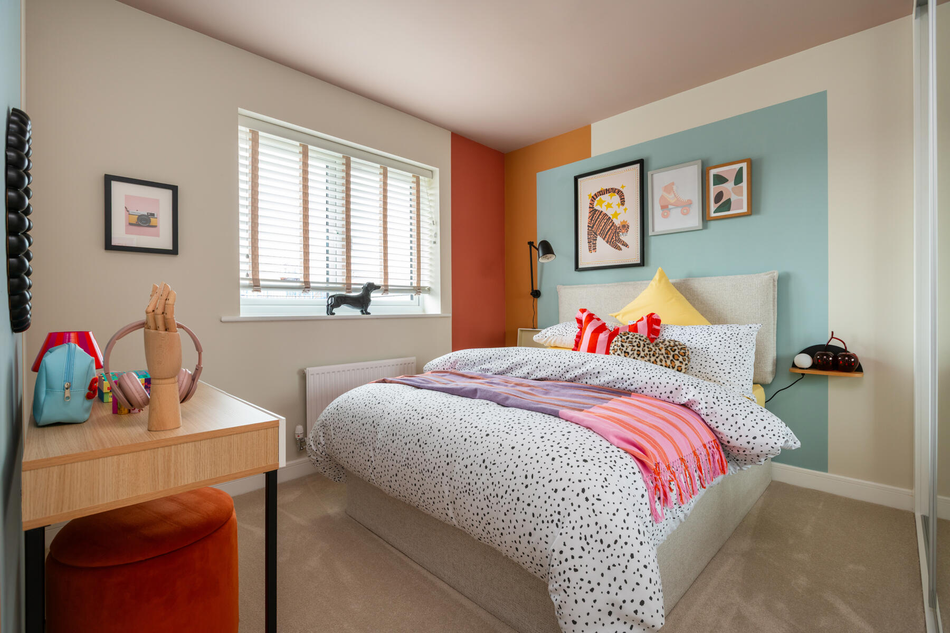
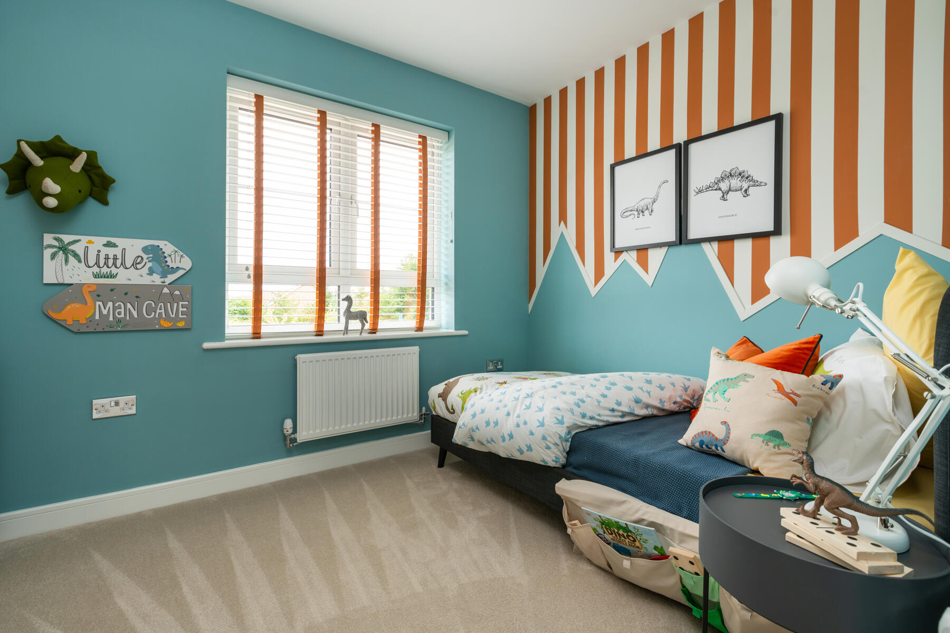
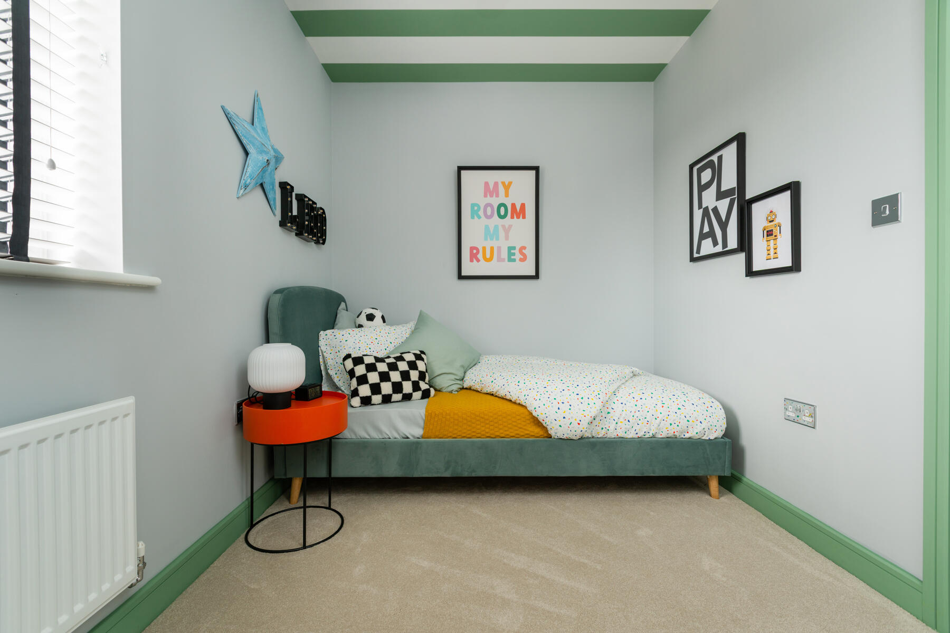
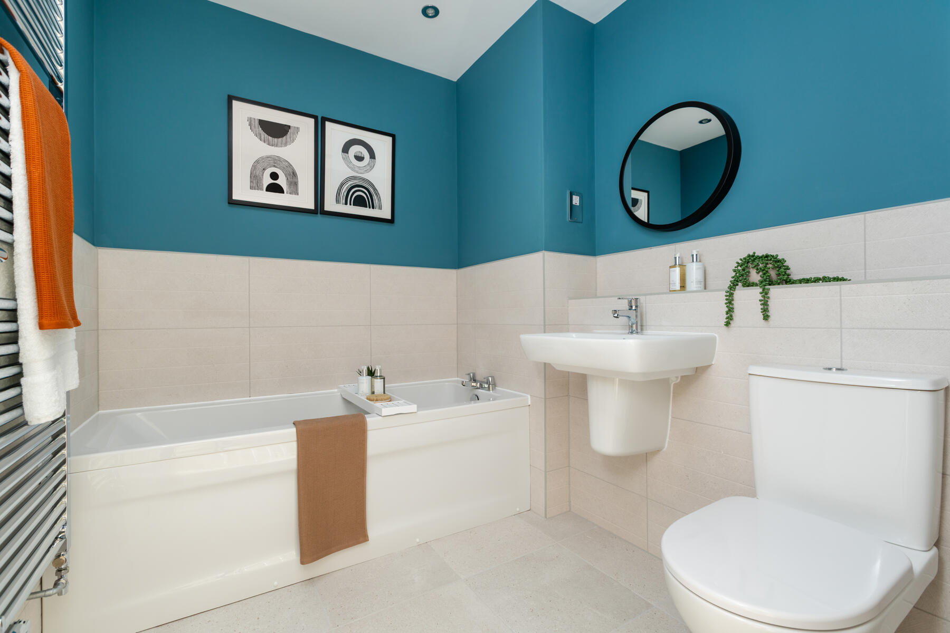
On the first floor you'll find two double bedrooms, bedroom 1 is equipped with an en suite, and two single bedrooms which could be used as a kids room or study. The family bathroom and storage completes this floor.
Exclusive Preview Event


Explore Phase 2, featuring a selection of 2, 3 and 4 bedroom homes, and take the opportunity to step inside our fantastic range of ready-to-view homes.
Reserve your new home and you could be moved in before Christmas. Light refreshments will be available throughout the event. Please RSVP to secure your place.
Interactive siteplan
About the development
Site plan
We’re building the development off New Road. The homes on this modern development have been thoughtfully designed with a mixture of façade for kerb appeal.
You’ll find plenty of green views as well as new pathways linking the new community to Hellingly Country Park as well as open green spaces throughout the development, ideal for a morning jog or stroll. All our homes are energy efficient with triple glazing, PV panels and electric vehicle charging ports.
Site plan key
Development Map Category features
Helping you move

Purchase information
This is a summary of key information about this property and what it will mean for ongoing costs once you are living in your home. Freehold properties do not incur any ground rent fees. For leasehold properties with a ground rent of £0, there will be a peppercorn ground rent. Council tax bands are often not released by the local authority until the property is complete but we will show this information where it is available. For further information please speak to the Sales Executives at the development.
- Tenure: Freehold
- Council tax band: E
- EPC Rating: TBC
- Private sale reservation fee: £1,000
- Estate management company: It's Your Place
- Estate management fee: £237.00
- Warranty provider: NHBC
- First time buyer Stamp Duty Land Tax: £6,500.00
- Second time buyer Stamp Duty Land Tax: £11,500.00
- Document signing fee: £120
- Investor reservation fee: 1% of purchase price
- Cost & ownership details
Find a show home
Where to visit The Colford
Book an appointment
I consent to my information being processed in line with Taylor Wimpey's privacy policy. How we keep your data safe.