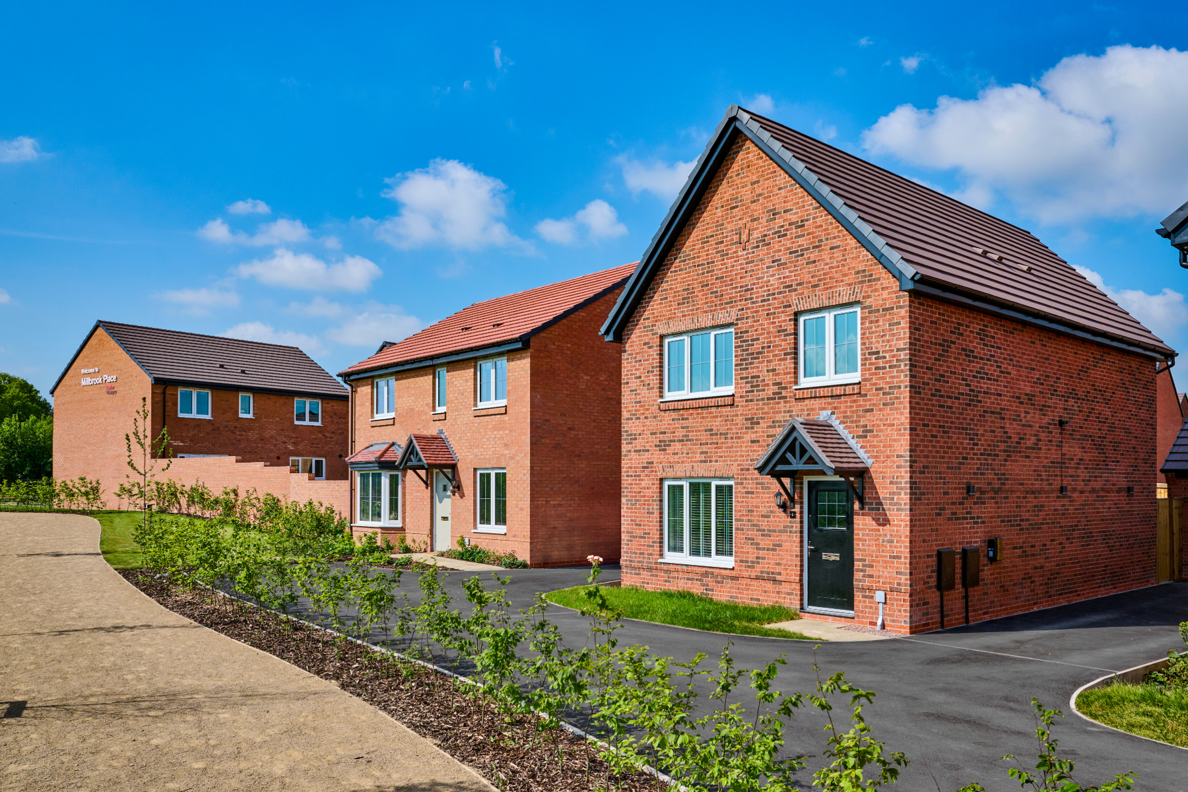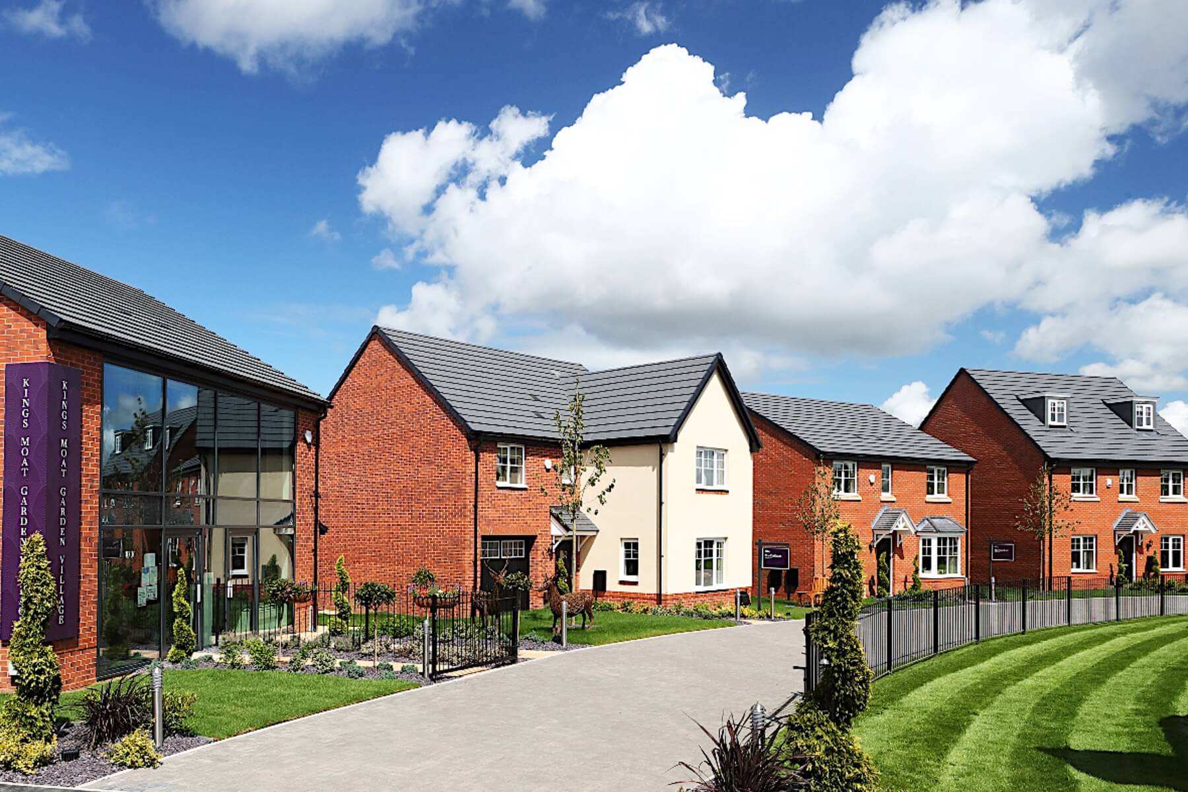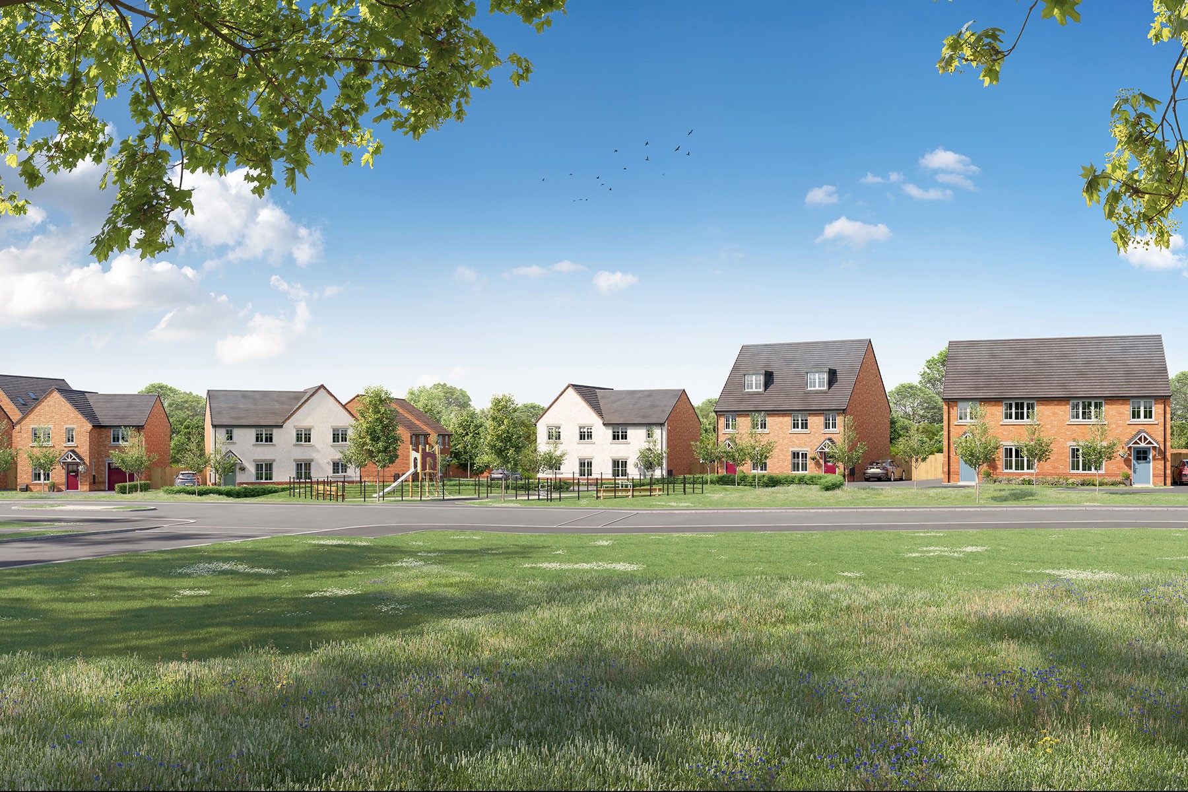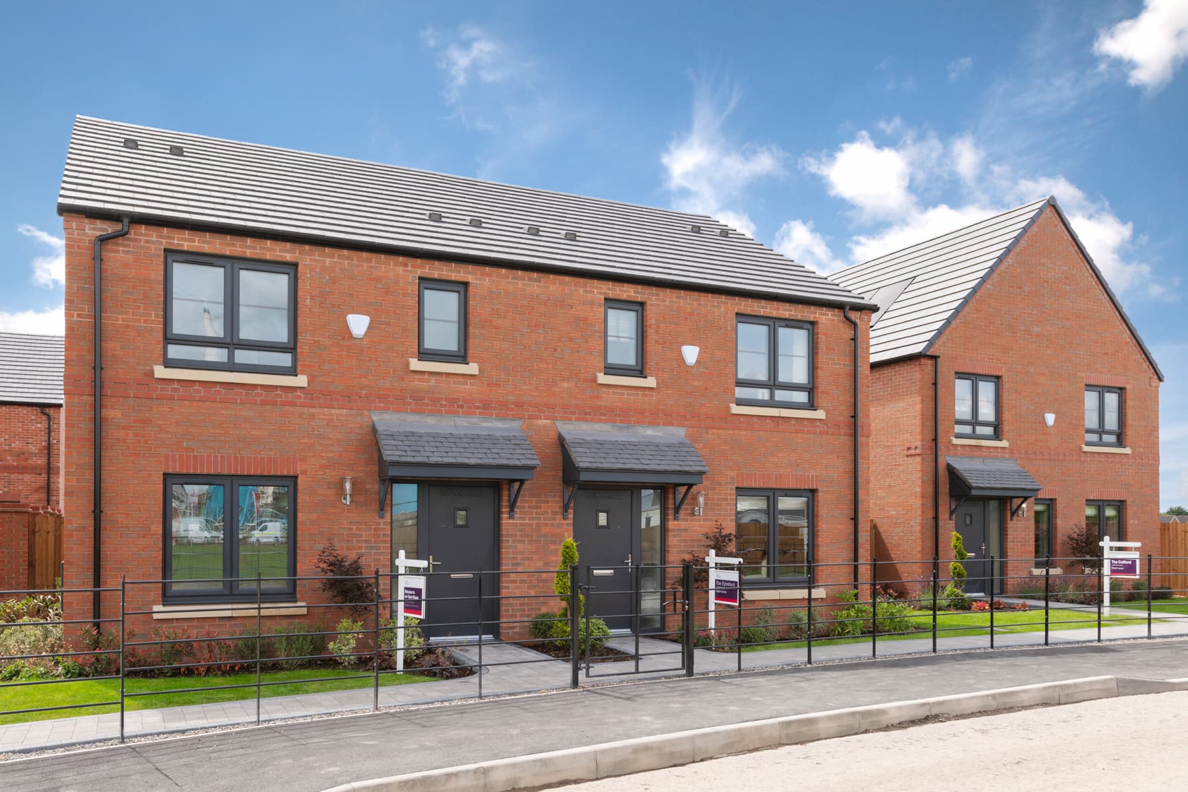
Millstream Meadows
Booth Lane, Middlewich, Cheshire, CW10 0HB
Prices from £226,995 to £396,995
{{ plotsInformation }}
Show homes at this development
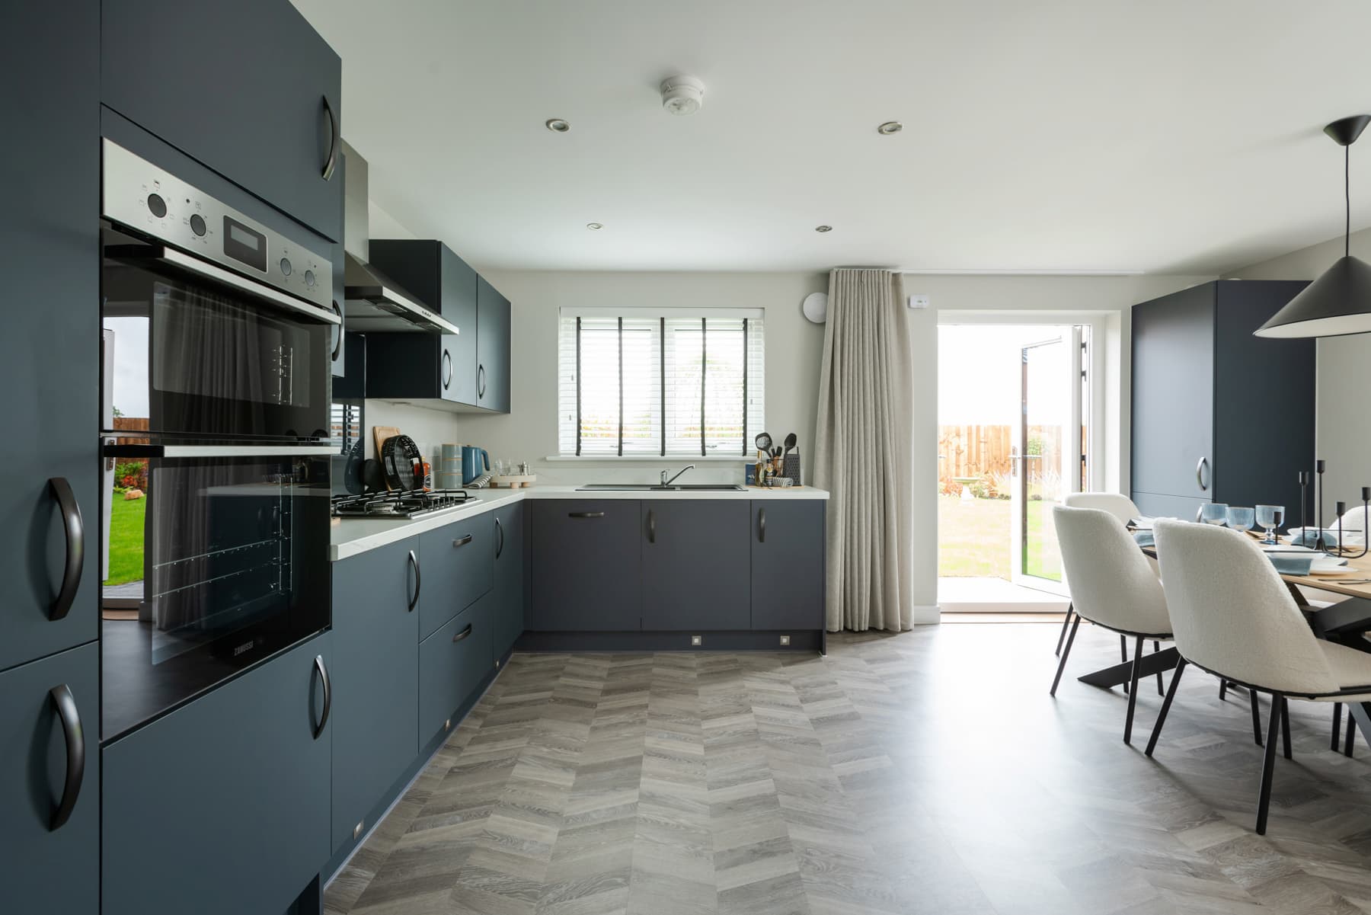
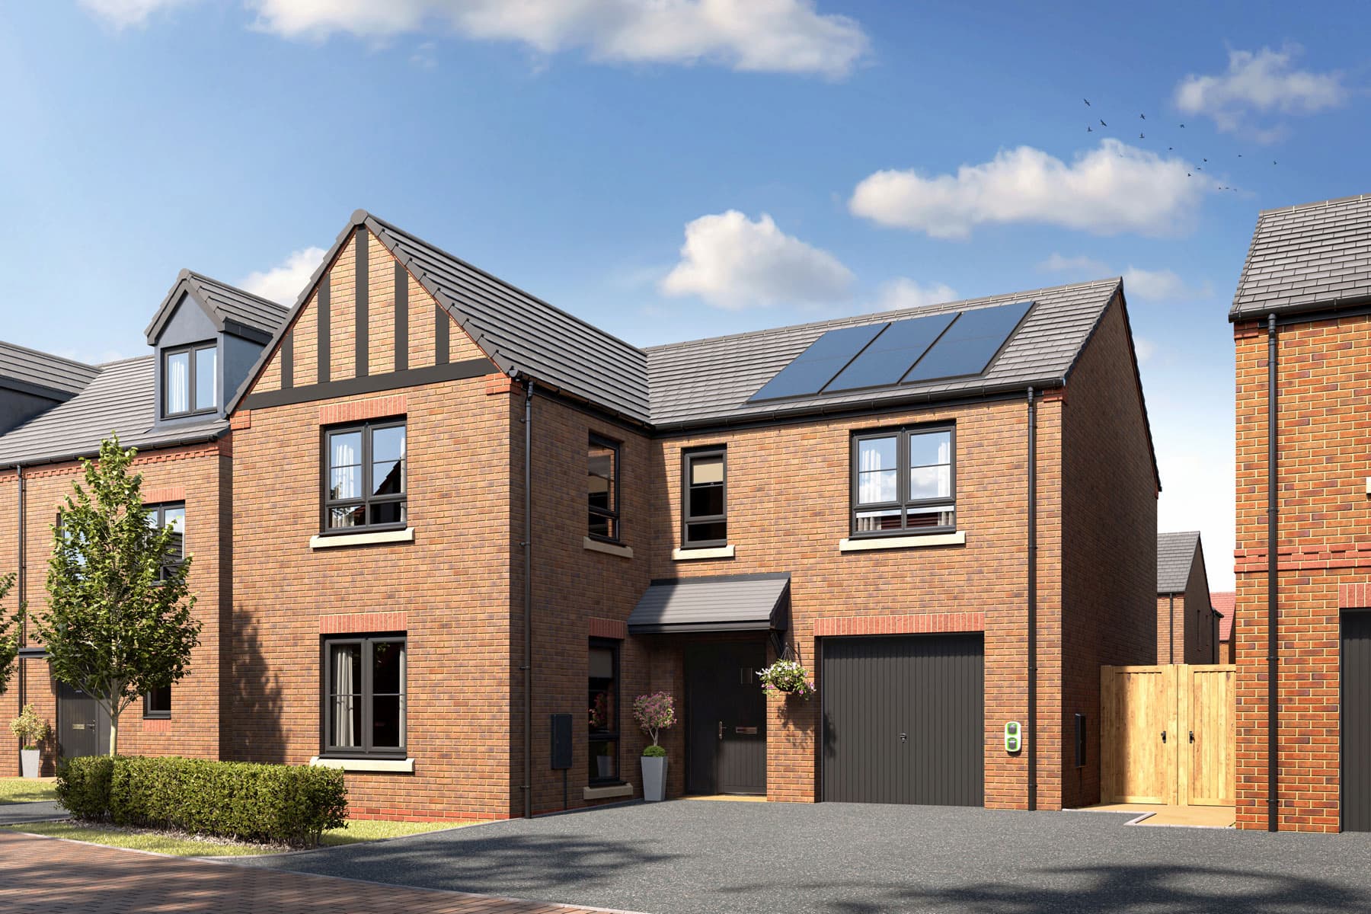
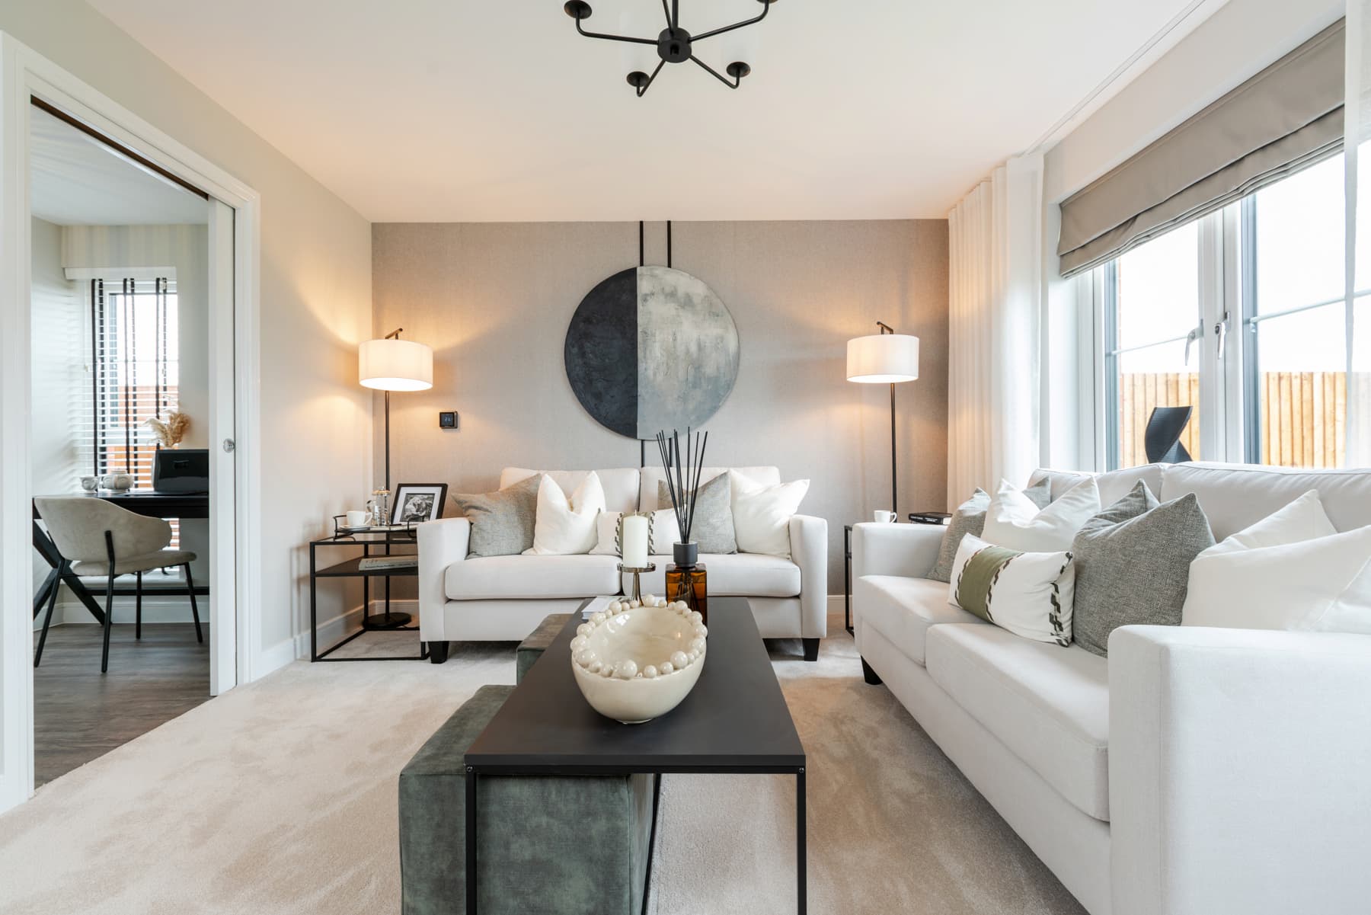
Experience the look, feel, and flow of your dream space before you buy. Our beautiful show homes are open and ready for you to see in person.
About the development
Phase 1
Phase 1 key
Phase 2
Phase 2 key
Phase 3
Phase 3 key
Millstream Meadows
The perfect place to be
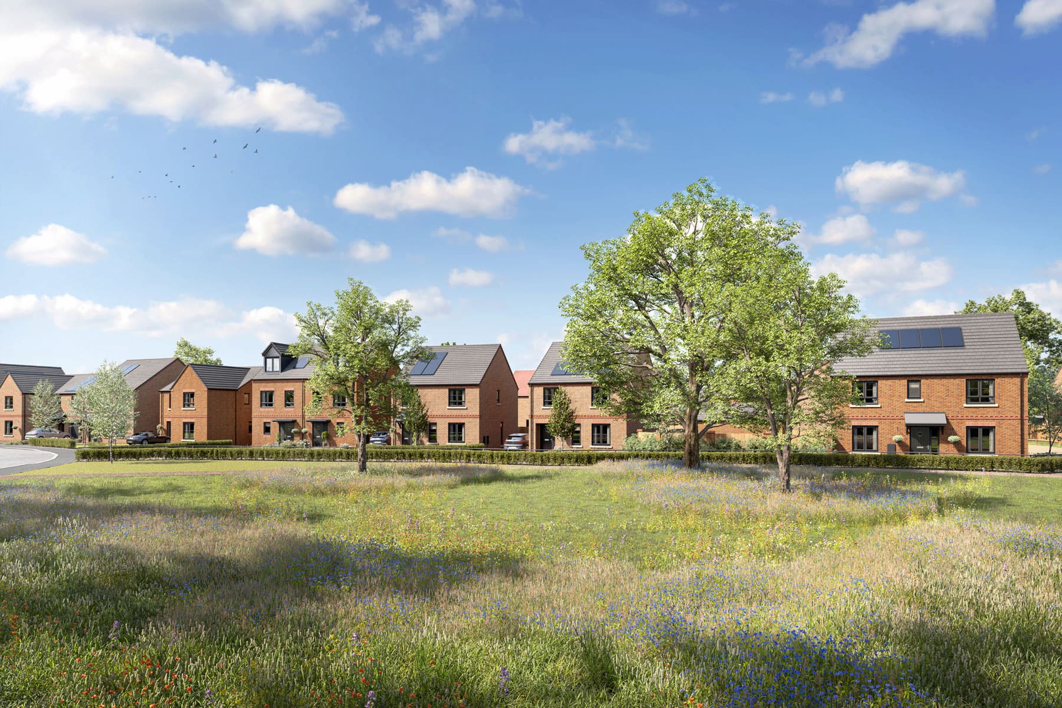
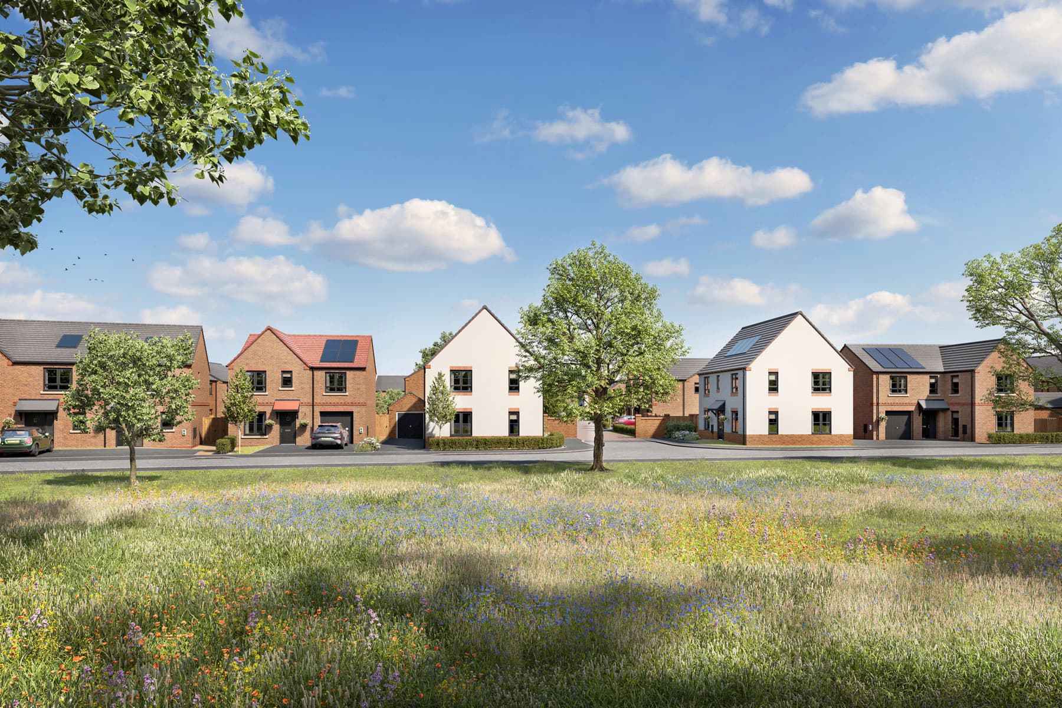
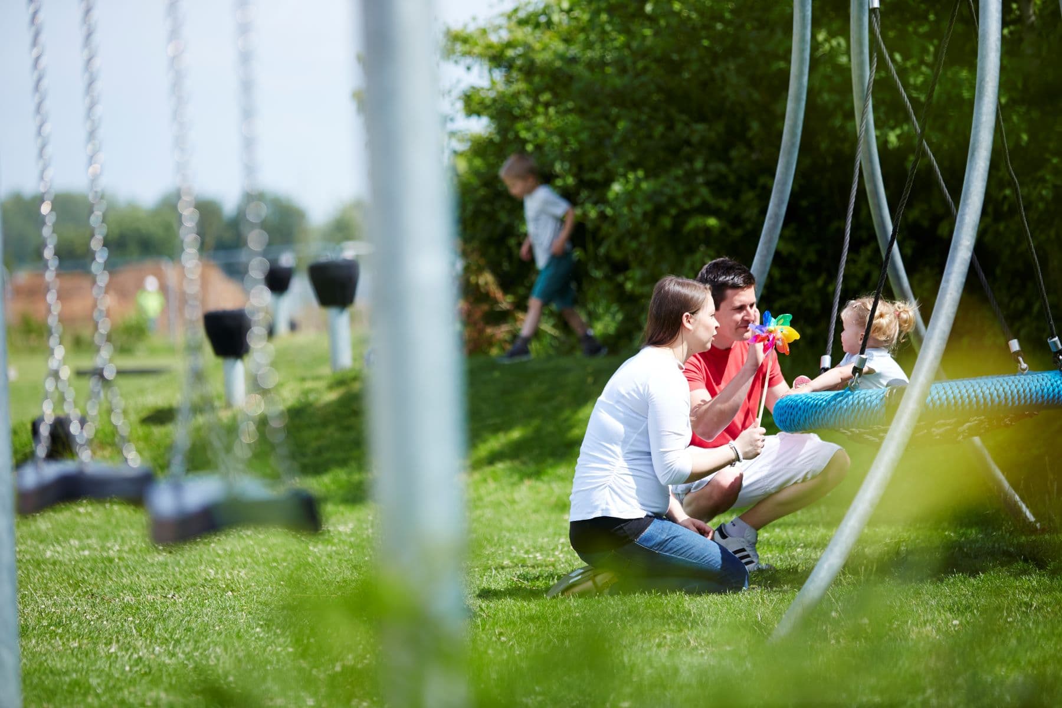
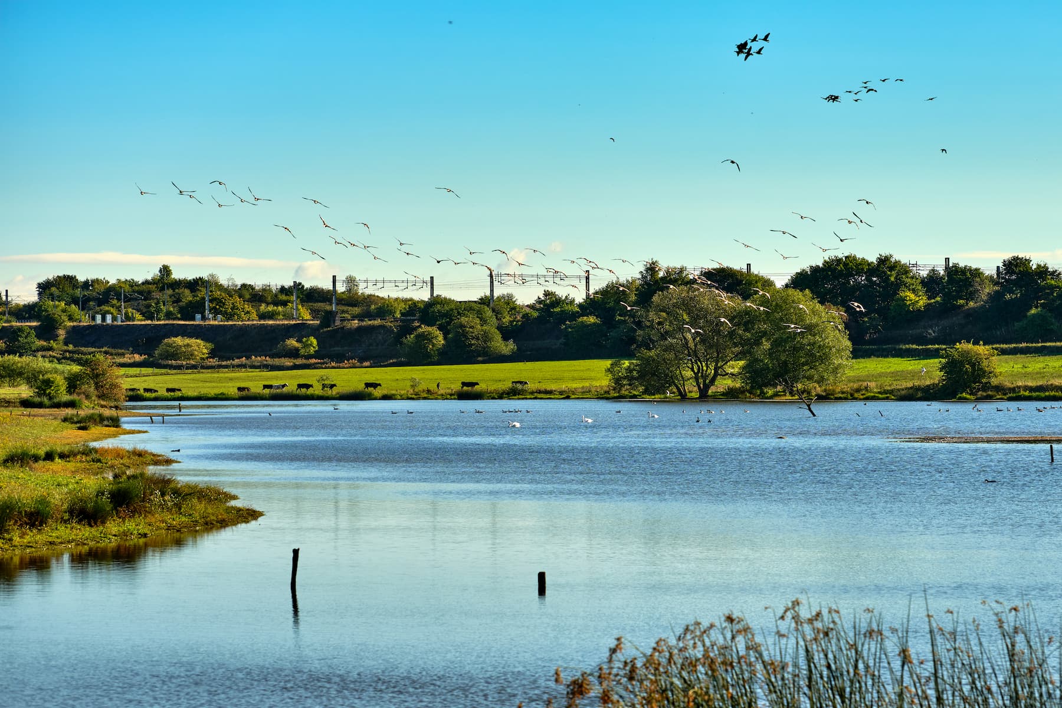
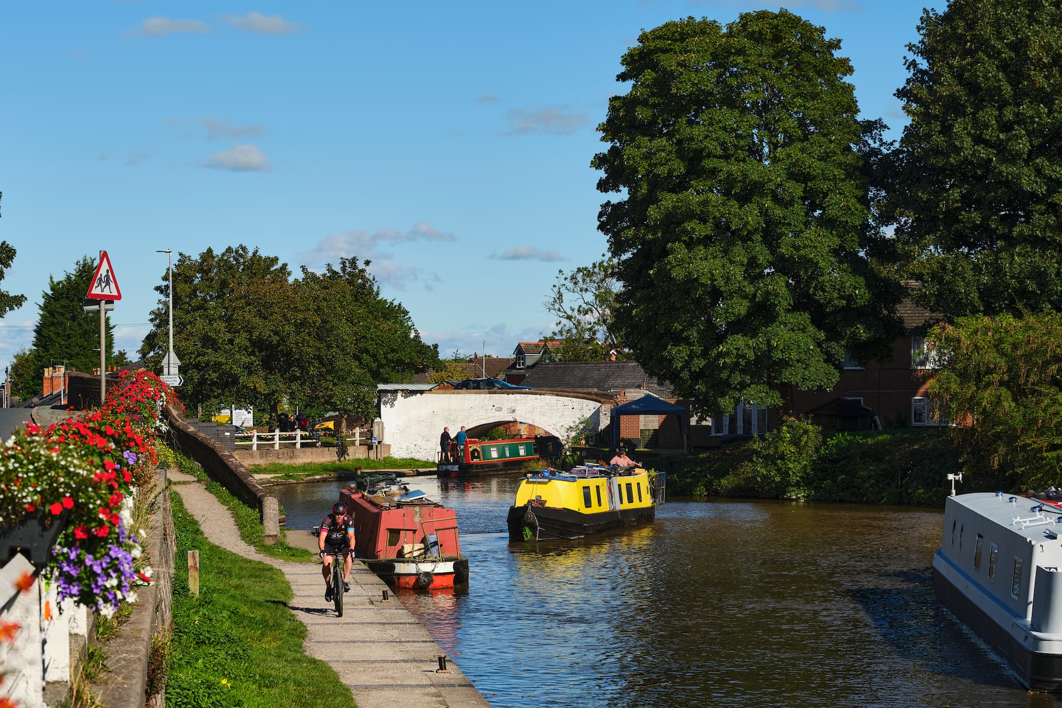
Millstream Meadows offers a balanced lifestyle. Enjoy a walk along the Trent & Mersey canal to the locks in either direction, with a stop off at Kings Lock pub on your way. There are local nature reserves, parks and walks for all abilities within easy reach for those who enjoy the great outdoors. A choice of Golf courses and a Fishery are nearby, as well as leisure centres, cricket, rugby and football clubs for those who enjoy sports. Doctors, dentists and schools are conveniently close and more choices for shopping and dining found in nearby Sandbach, Nantwich, Crewe and Middlewich.
Helping you move

Hear from our customers
Don't just take our word for it, see what our customers say.jpg?la=en&h=1200&mw=1440&w=900&hash=9E8B2DA394C22F76DD63B772794D2151)
Supporting the local community
Read about the schools, events, and organisations we support.jpg?la=en&h=960&mw=1440&w=1440&hash=9608B09D9776C9480C6E719B48939426)
Welcome to Middlewich
There's a real sense of community at Millstream Meadows.jpg?la=en&h=960&mw=1440&w=1440&hash=2A2A521963E20DD5BAE474B1167EA6A5)
Local Investment
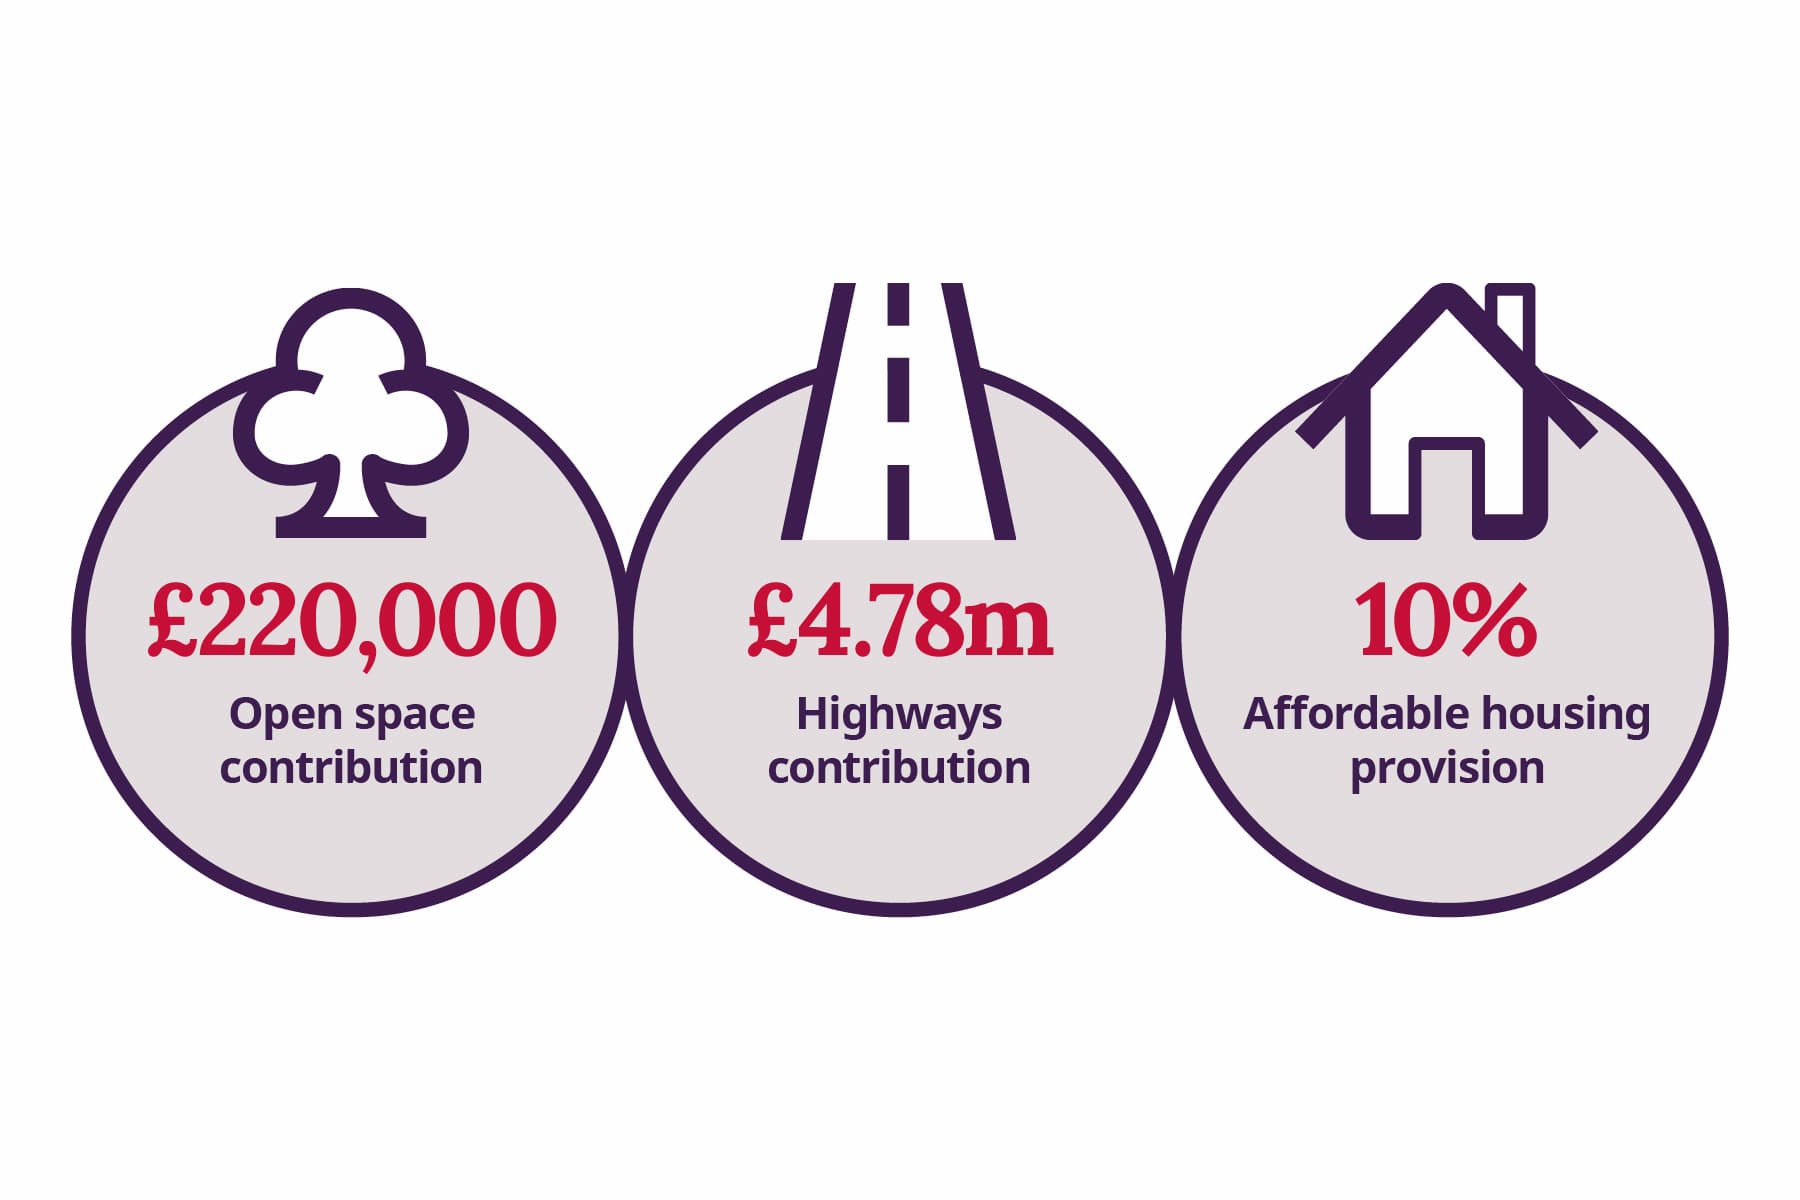
This is how much we’re contributing to the local area
Hear from our customers
Don't just take our word for it, see what our customers say
Supporting the local community
Read about the schools, events, and organisations we support
Welcome to Middlewich
There's a real sense of community at Millstream Meadows
Local Investment
This is how much we’re contributing to the local area
Karen and James move into their forever home at Millstream Meadows
After living in a five-bedroom home in Nantwich, Karen and James decided to retire to their forever home at Millstream Meadows.Karen told us: “We opted for the Easymover scheme, and things couldn’t have been easier. The sales team were consulting with the Easymover team, solicitors and estate agents, so they took all the hassle out of the buying process. I would highly recommend the Easymover scheme!”
James added: “This is our second Taylor Wimpey home. We prefer new builds, as they are energy efficient and come with all the latest mod-cons. Now with the cost of electricity and gas, the built-in solar panels are energy efficient, and with the triple glazing, the home stays warm without having to have the heating on.“
#Ad – this is a testimonial from a genuine customer of Taylor Wimpey. This customer was selected on the basis of their positive feedback and has been provided with a voucher in consideration of their time helping us to prepare this content. Their views are their own individual opinions. For more information about how we use reviews and testimonials, please see our policy https://www.taylorwimpey.co.uk/ratings-and-reviews-policy
Hear from our customers
We welcome Trustpilot reviews from our customers. Discover what our customers think about buying from us - Our reviewsSupporting Middlewich
As part of our ongoing commitment to supporting local causes, we have teamed up with a number of organisations around Middlewich
We have donated £300 towards local men's community charity, Middlewich and District Round Table, to help the team provide further support to those in need.
We made £300 donation to Hopes and Beams to help fund a new rhythmic gymnastics class.
After sponsoring Middlewich Live we also donated £250 directly to St Luke's Hospice, providing palliative care for people across Cheshire.
A £250 donation Revenge Boxing, Middlewich, to fund new equipment for the female classes.
We also collaborated with Cledford Primary School with an exciting welcome card competition, the winners receiving National Book Tokens vouchers.

.jpg?mw=1800&hash=F67493AFC9386B3590F0CE106A81FD8A)
.jpg?mw=1800&hash=A8E097E7410F73CEC079134B1E493AD0)

.jpg?mw=1800&hash=2961FC7D2E72E896A0C3B74F1AE65771)

Welcome to Middlewich
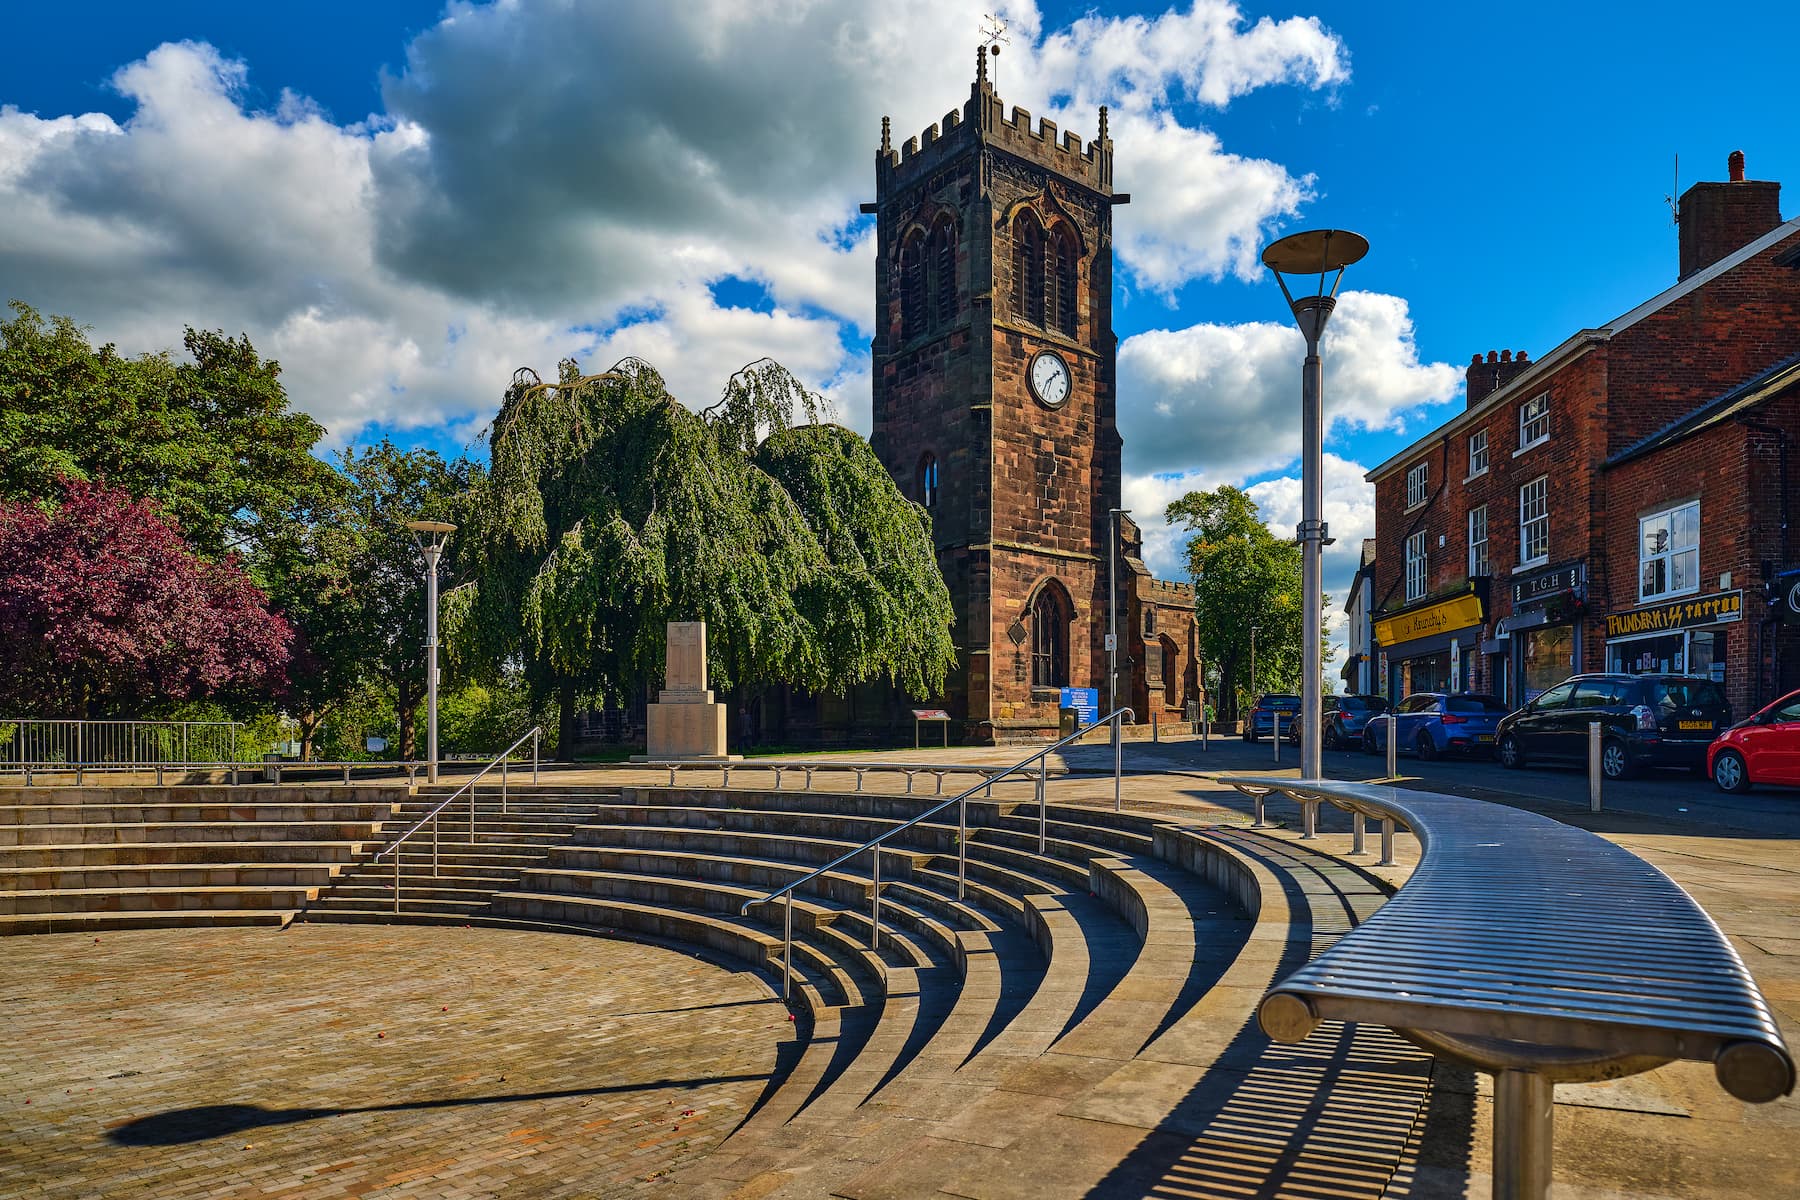
Sandbach and Middlewich are within 3 miles, offering schools, shops, supermarkets and places to eat and drink. Middlewich leisure centre has a gym, swimming pool and a range of sports activities to take part in.If you enjoy the outdoors you can a stroll down the canal or visit some of the nature reserves and parks in the local area. Each year, the Middlewich Folk and Boast Festival brings the community together, showcasing local groups and businesses whilst providing food tents and entertainment for everyone.
.jpg?mw=1800&hash=B142EEF4B9B352B4CCA26820EC6FB11C)

.jpg?mw=1800&hash=DEAF3993882F401FCCF55079509EAADF)
Local investment
A home is more than just a house, it’s also about the community that surrounds it. And that’s why we invest in building communities that support local businesses, improve facilities in the area and help bring people together.
Over the coming years we'll be contributing...
Book an appointment
I consent to my information being processed in line with Taylor Wimpey's privacy policy. How we keep your data safe.
You might also be interested in