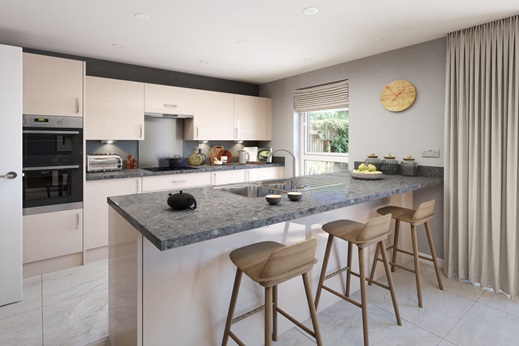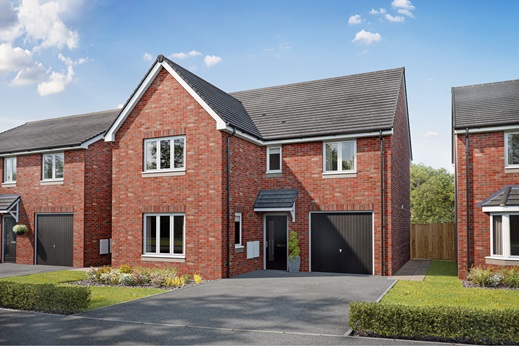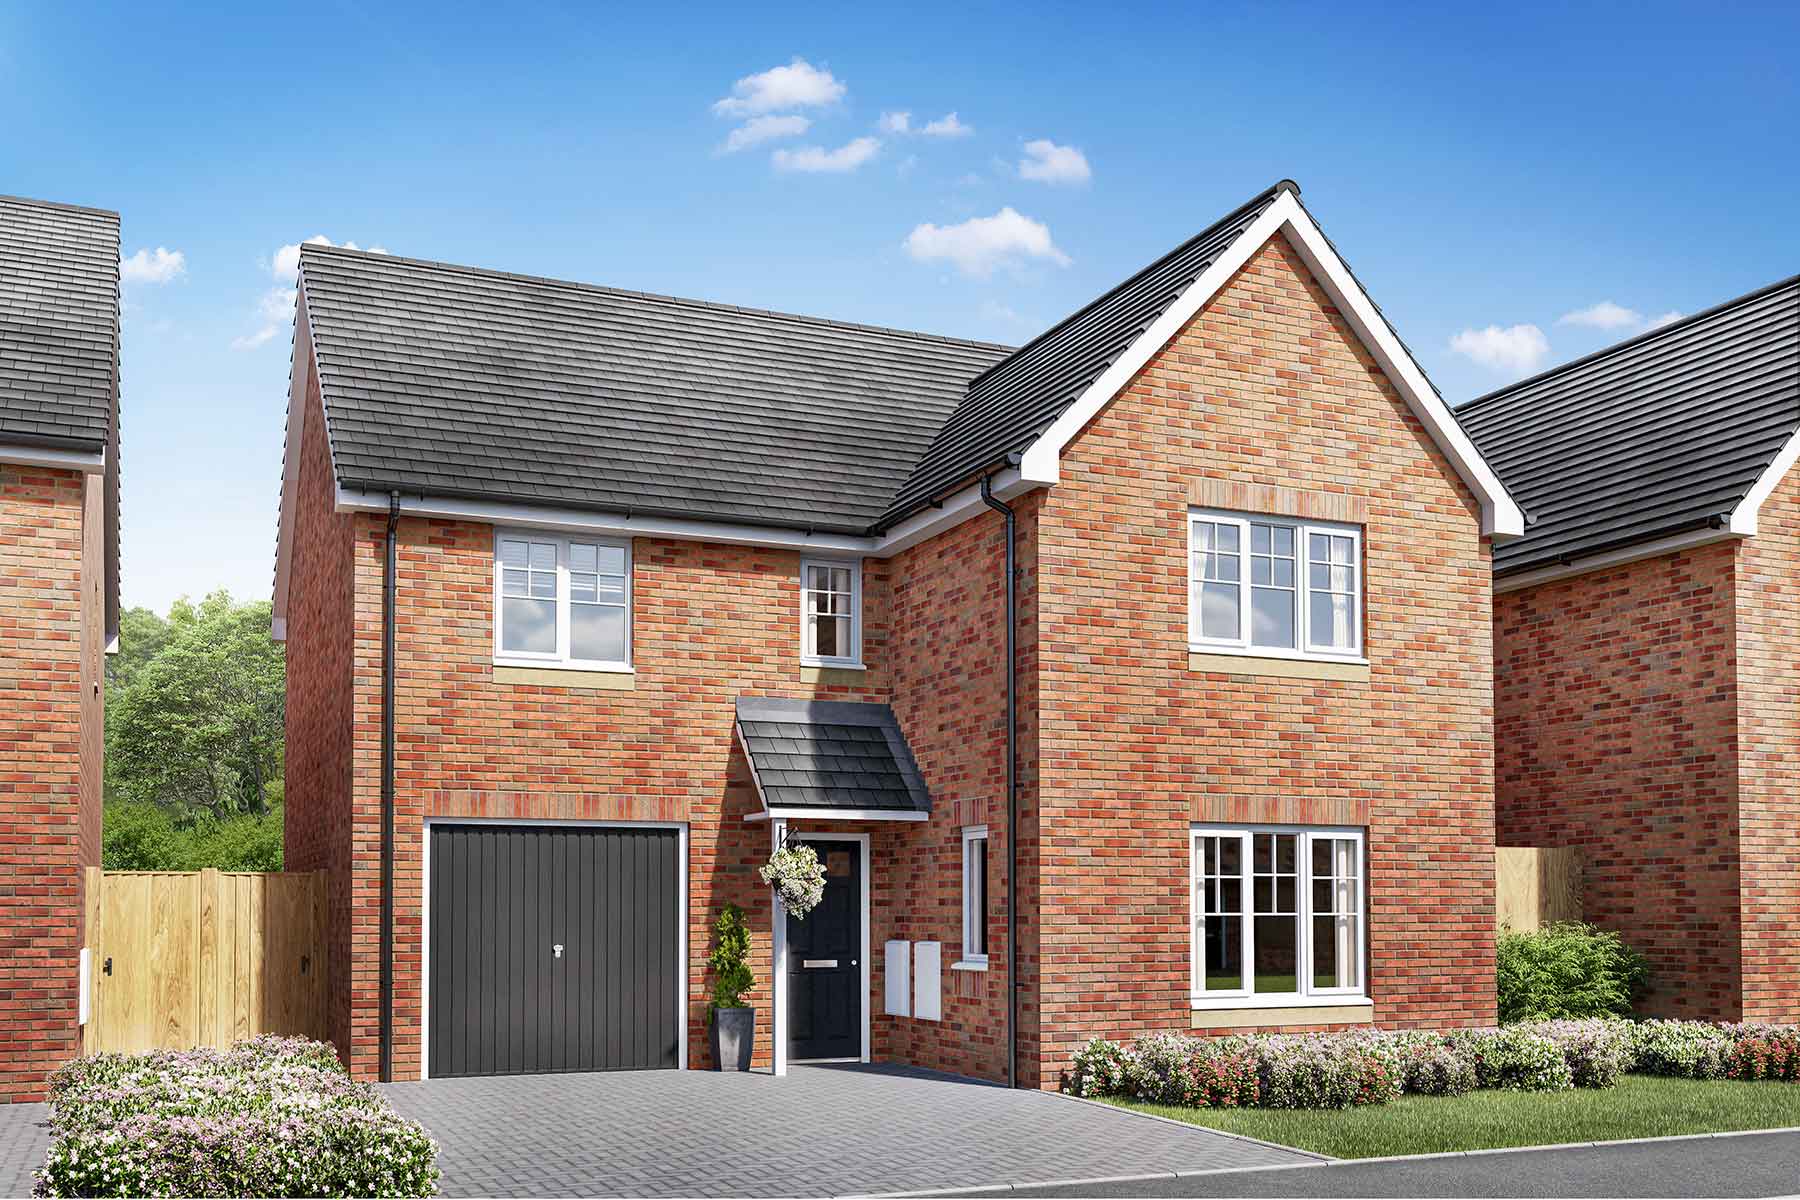
4 bedroom detached with an open plan kitchen dining space
Save over £9,000!
At a glance
- Stamp Duty Paid £5,000!
- Separate spacious living room
- Downstairs WC
- En suite main bedroom
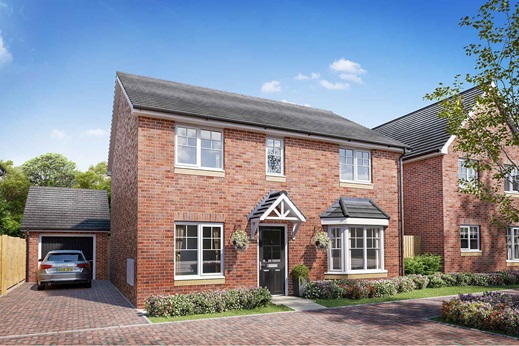
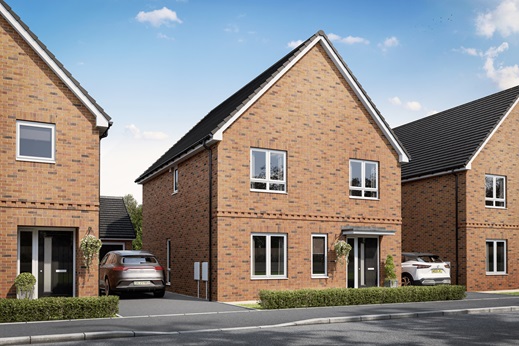
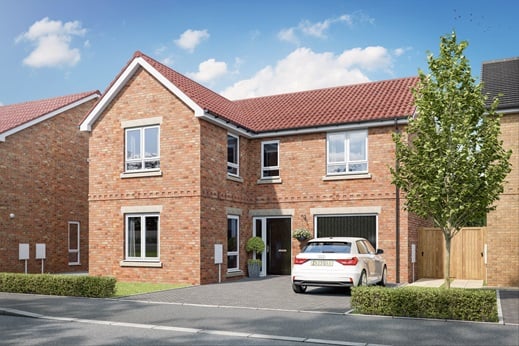
- Single integral garage and private driveway
- Come along and visit 'The Coltham' show home
- 10 year NHBC warranty
Families or couples looking for practical and generous living space will find all they need in the well proportioned four bedroom Coltham
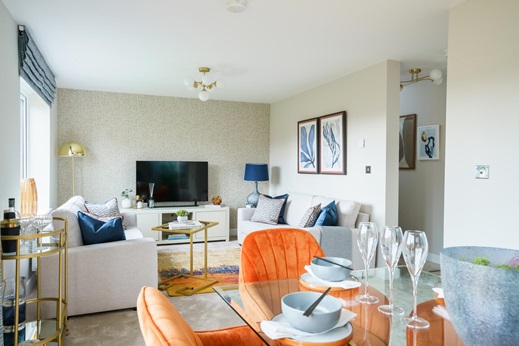
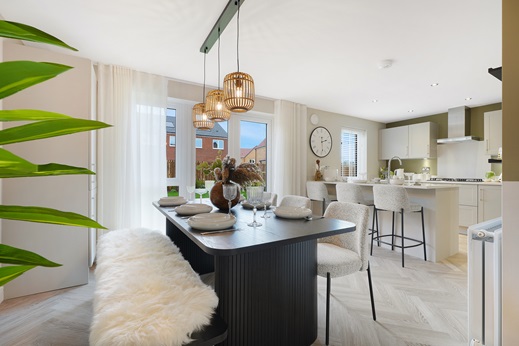
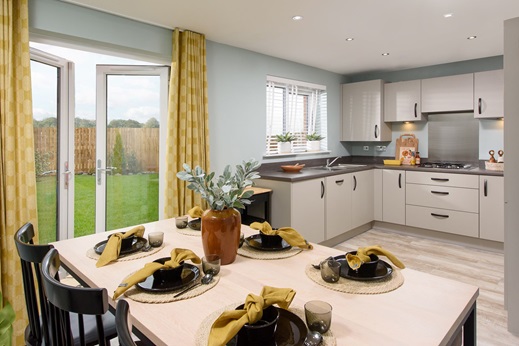
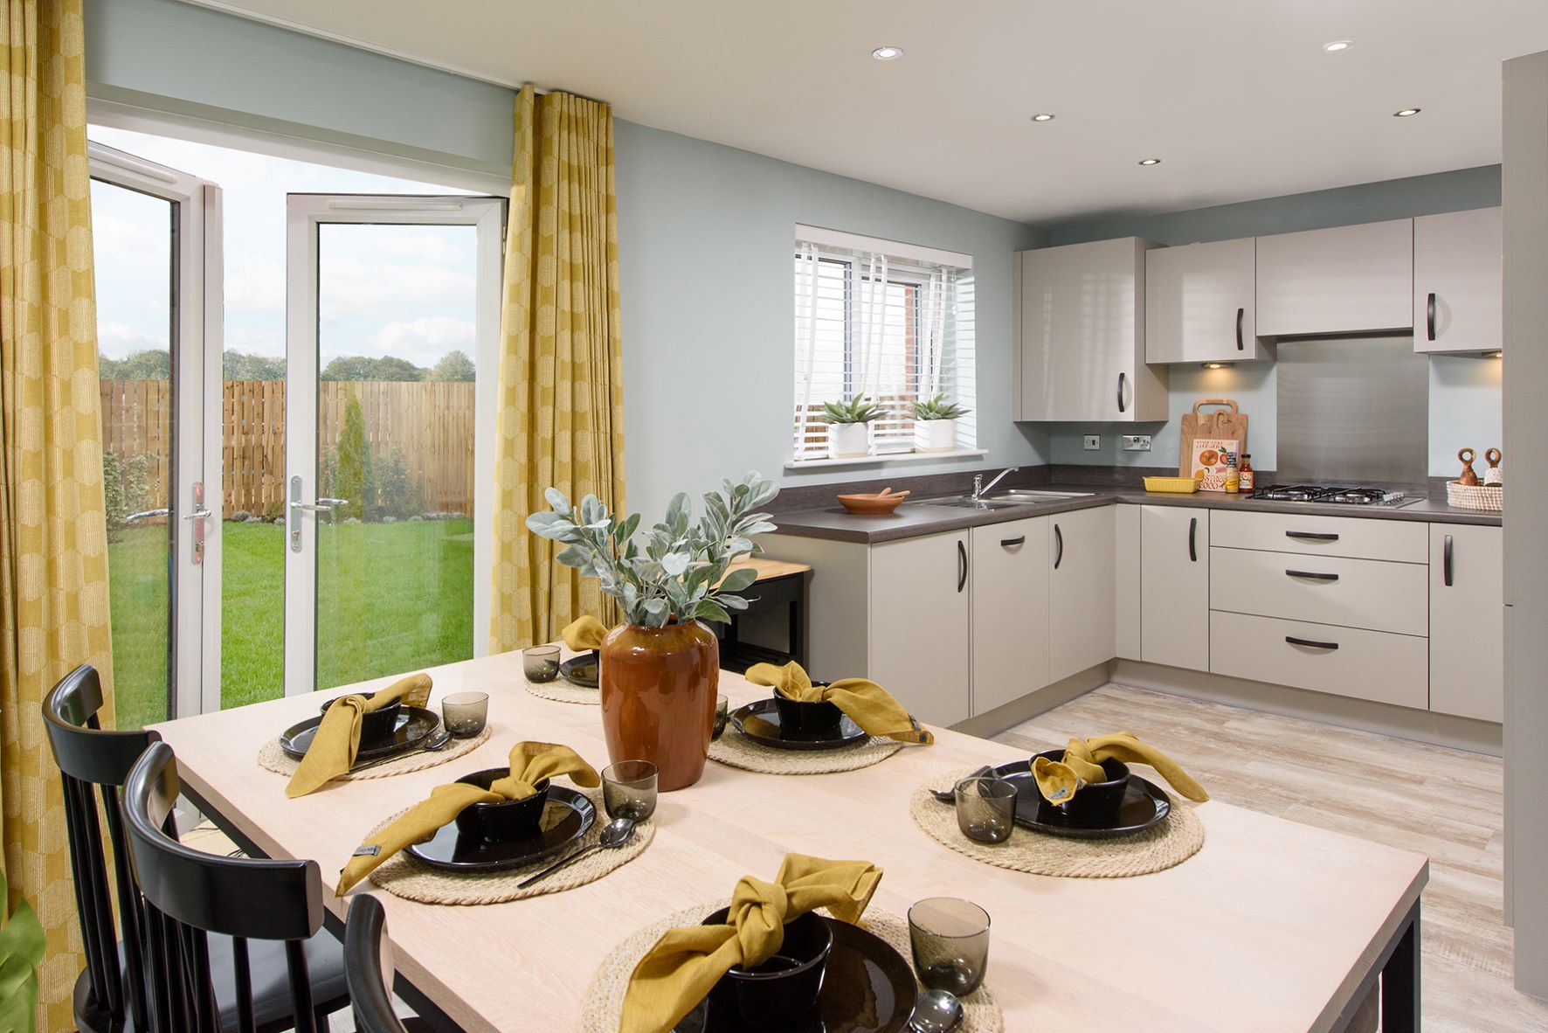
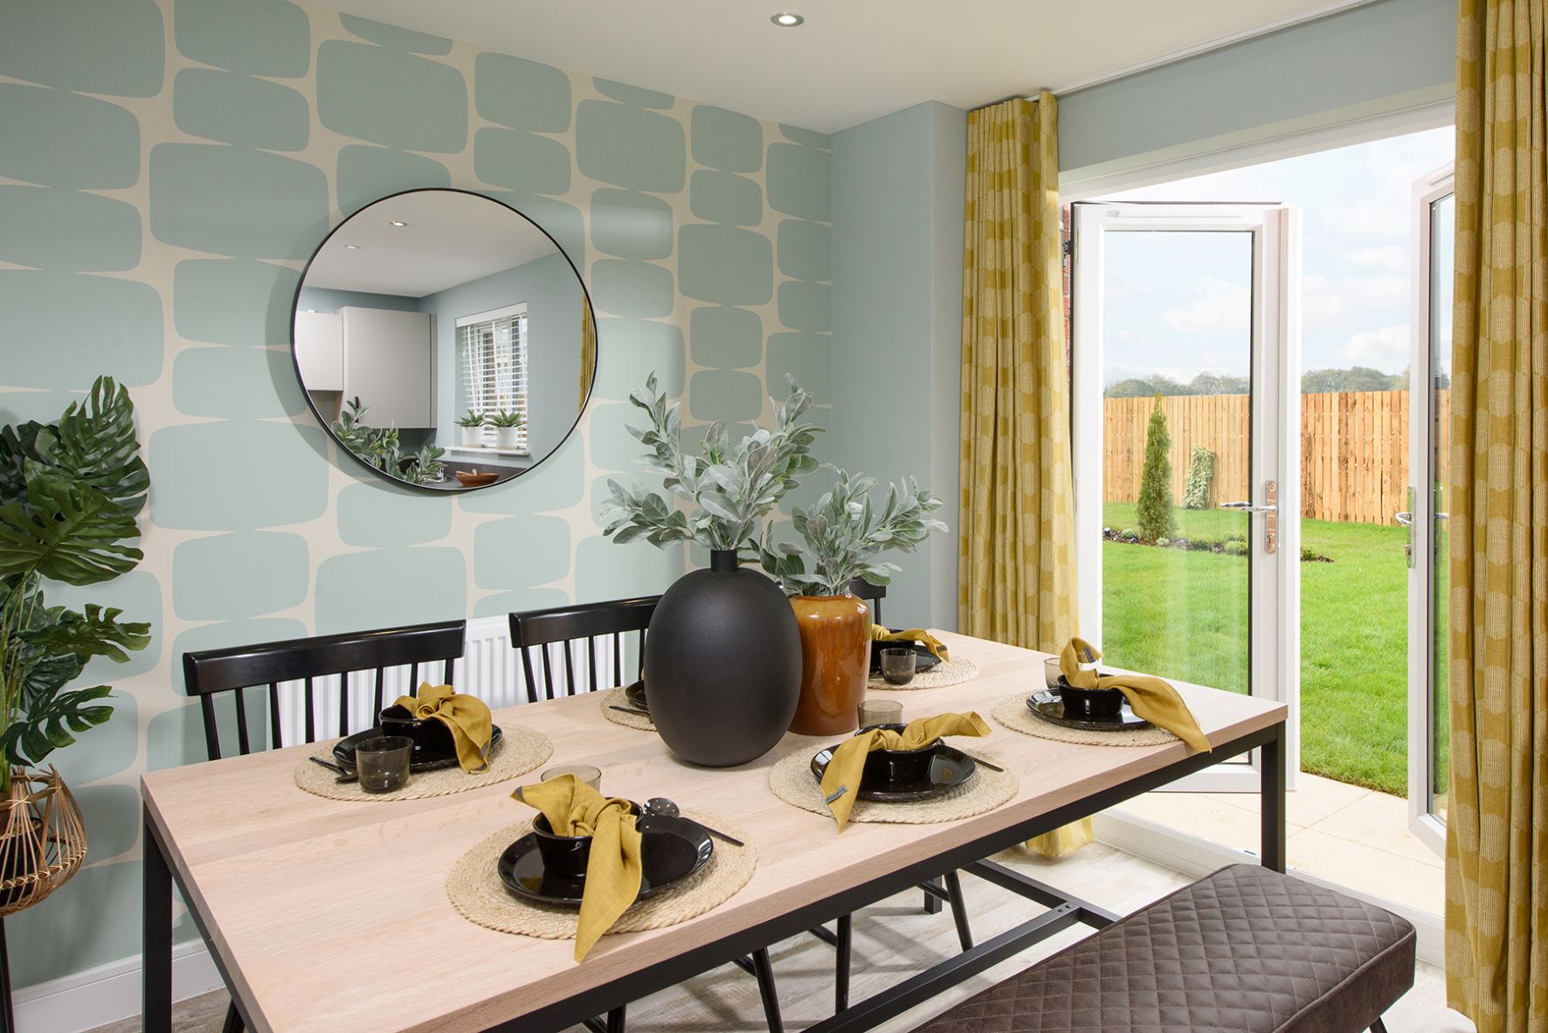
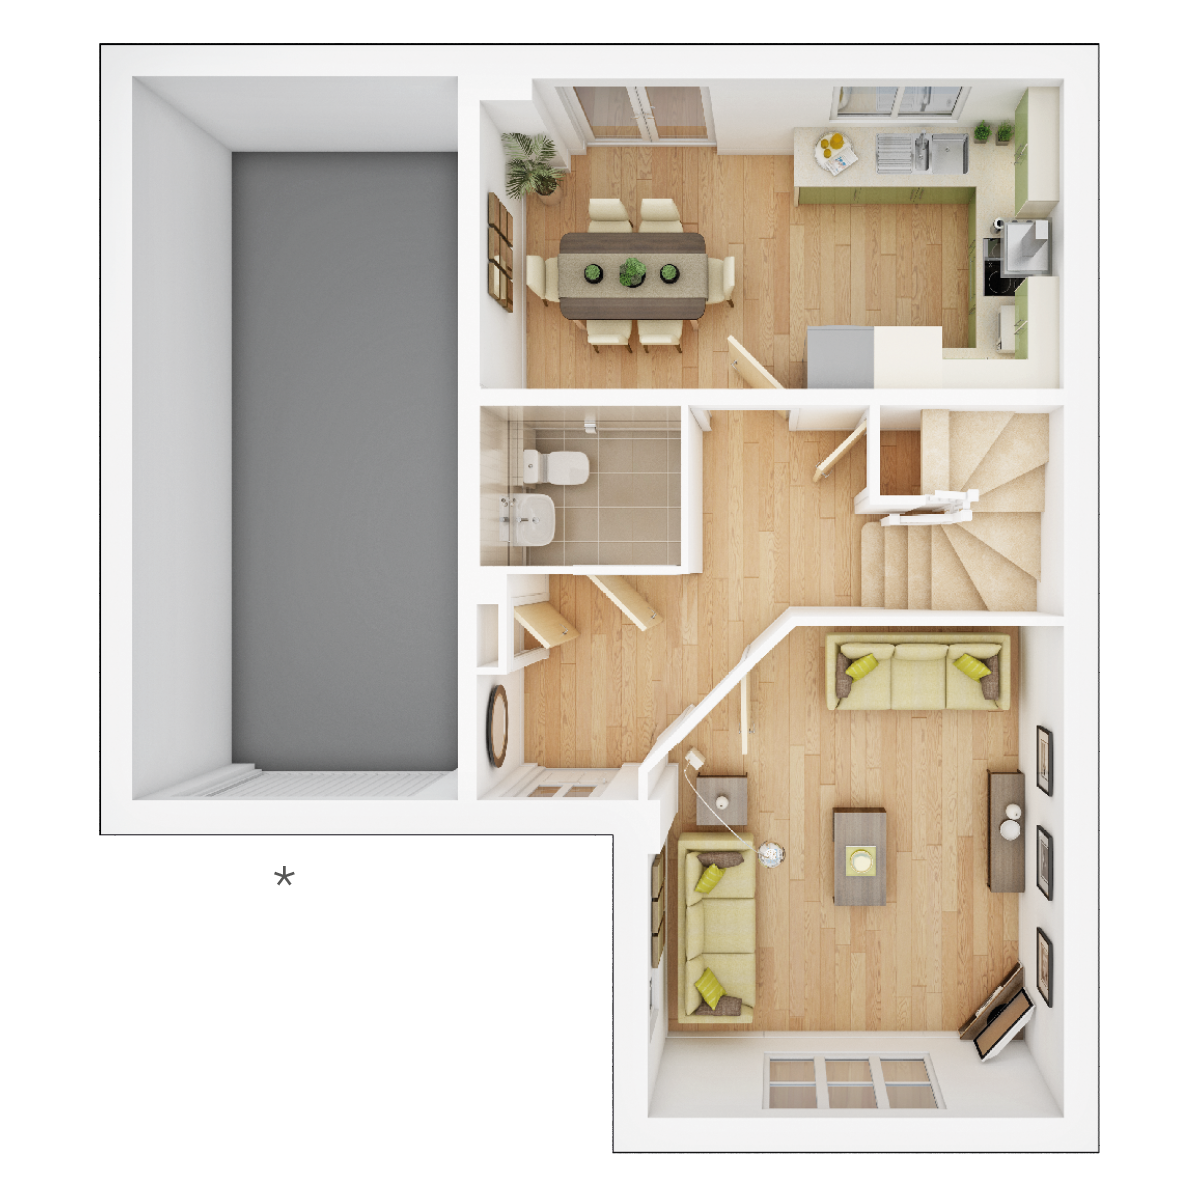
The Coltham is a spacious 4 bedroom home with an integral garage. From the hall you can access a spacious lounge, and the kitchen dining area. The ground floor is completed by a WC and under stairs storage. Access to the garden is from French doors in the dining area.
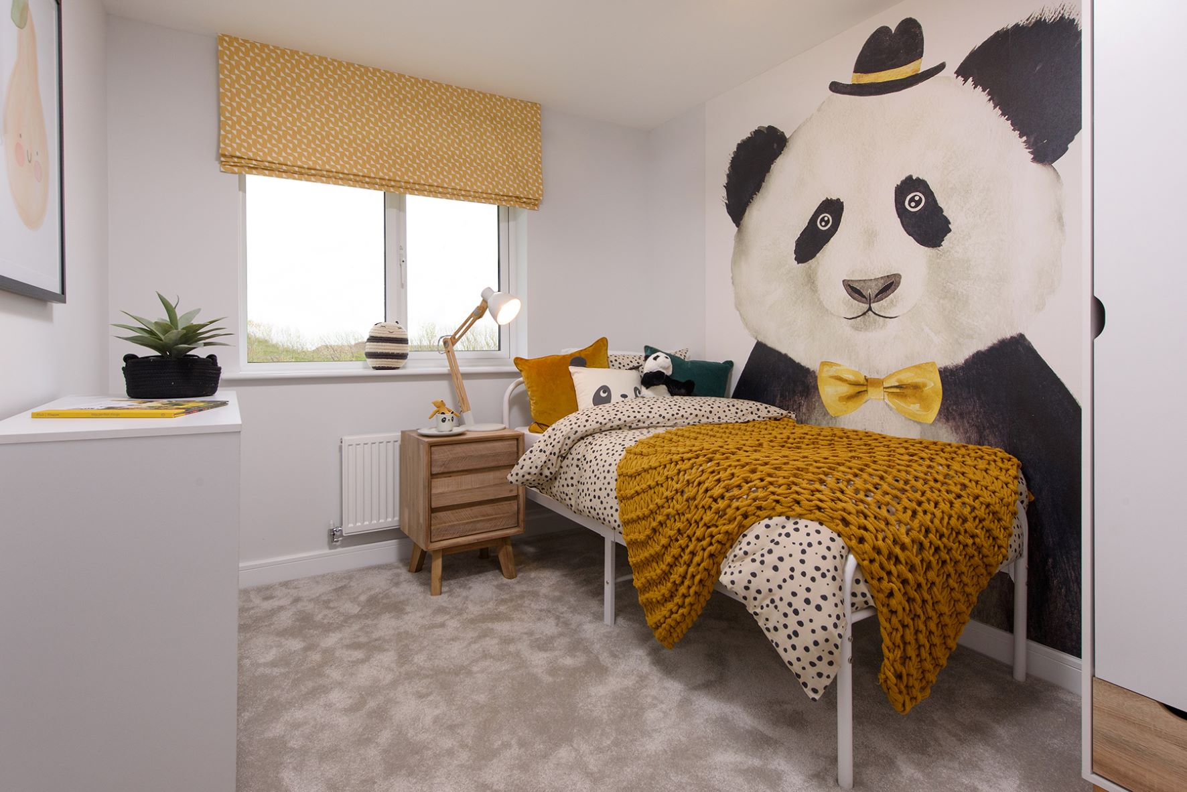
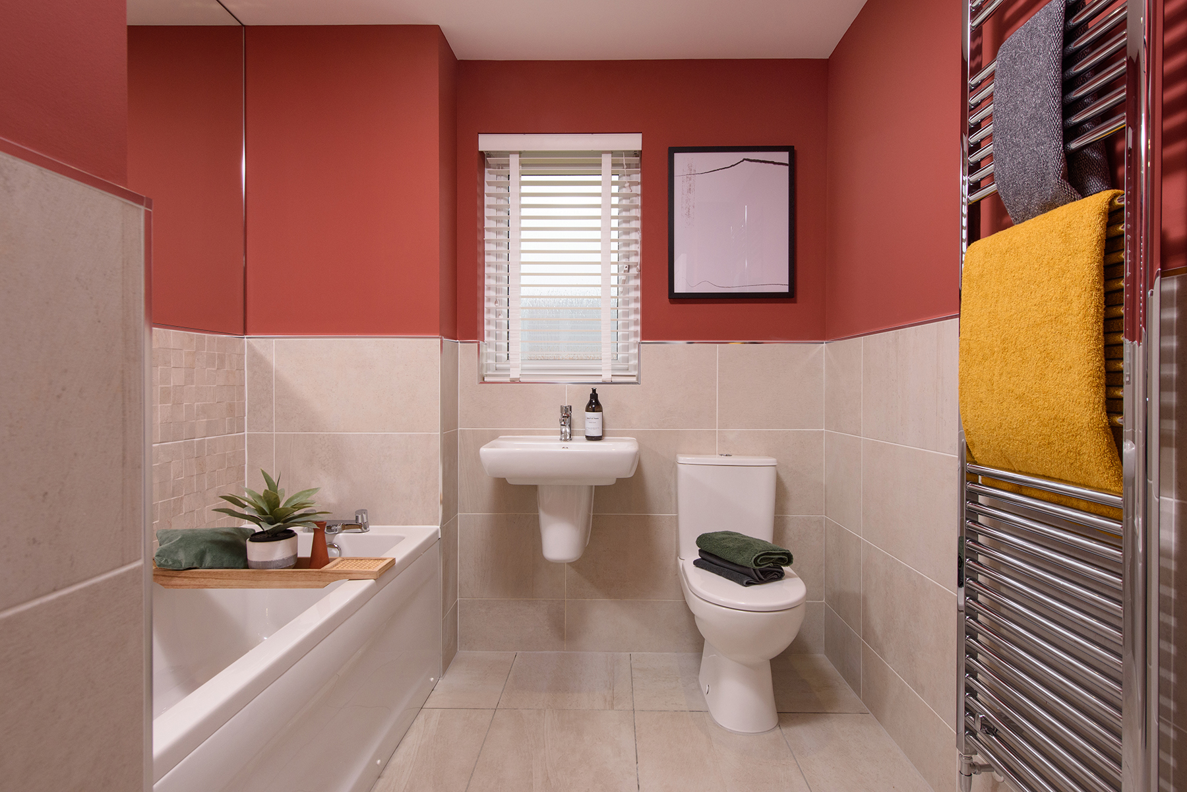
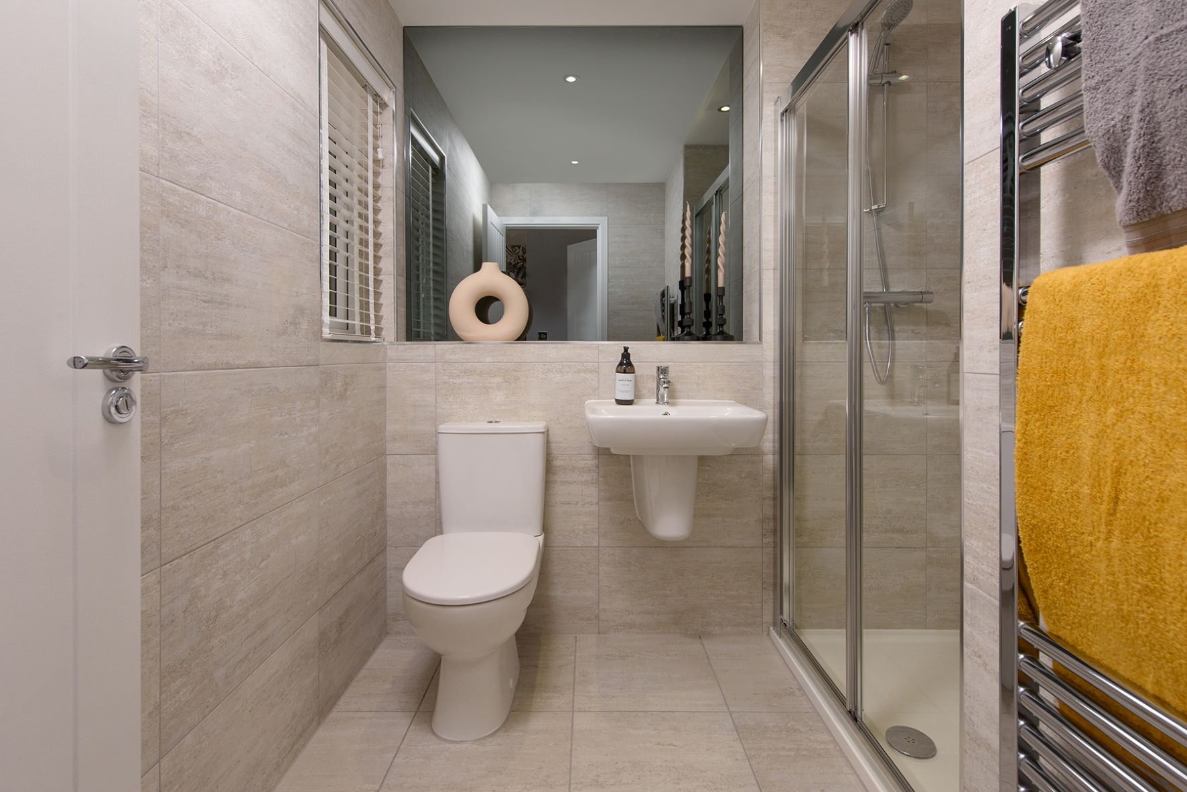
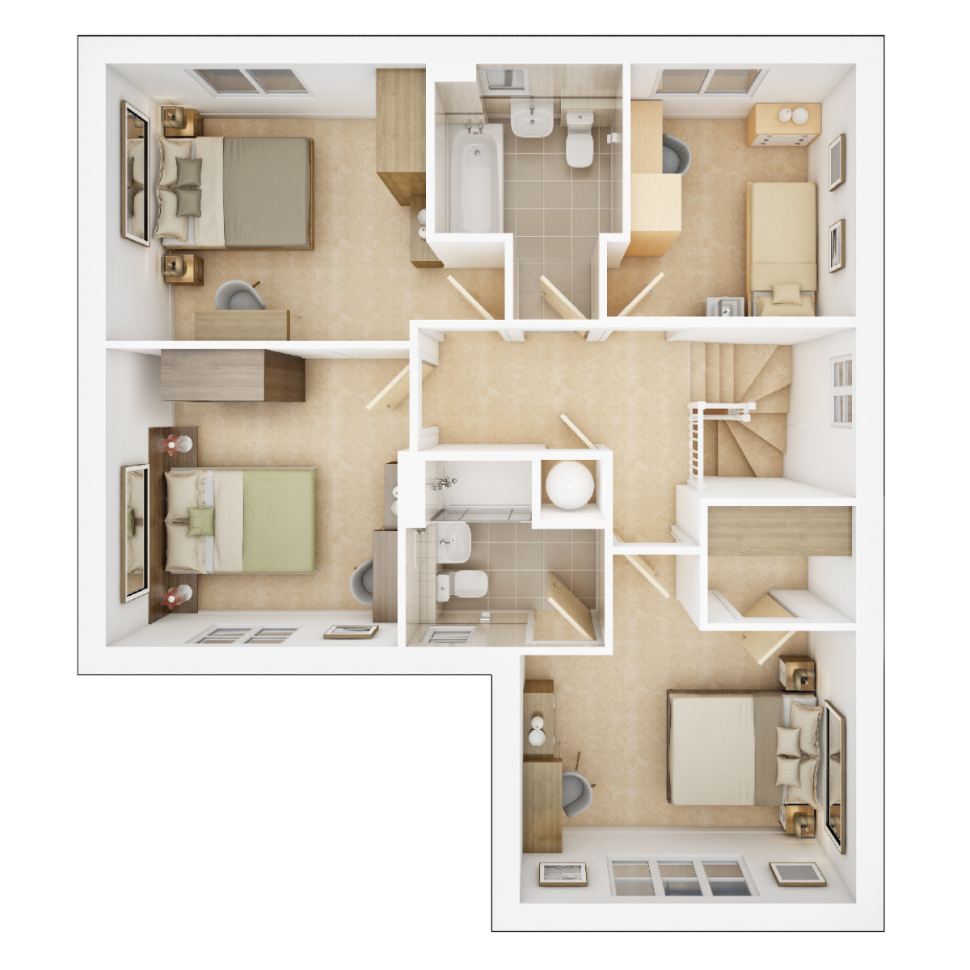
Upstairs are four large bedrooms, including bedroom one with an en suite and a family bathroom.
Floor plans
| Room | Metres | Feet & Inches |
|---|---|---|
| Kitchen Dining | 5.32m × 2.84m | 17' 6" × 9' 4" |
| Lounge | 3.78m × 4.50m | 12' 5" × 14' 9" |
Where given room dimensions are maximums, ±50mm, and include any fitted wardrobes or similar features. Some images are used for illustrative purposes only and may include optional upgrades, subject to availability and at additional cost.
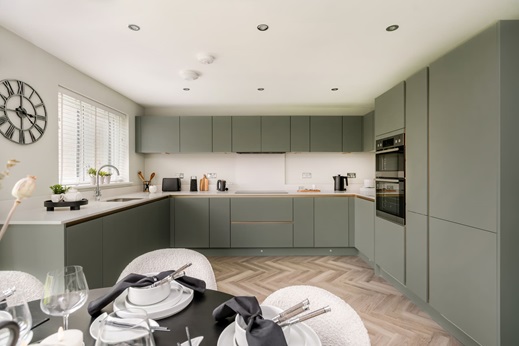
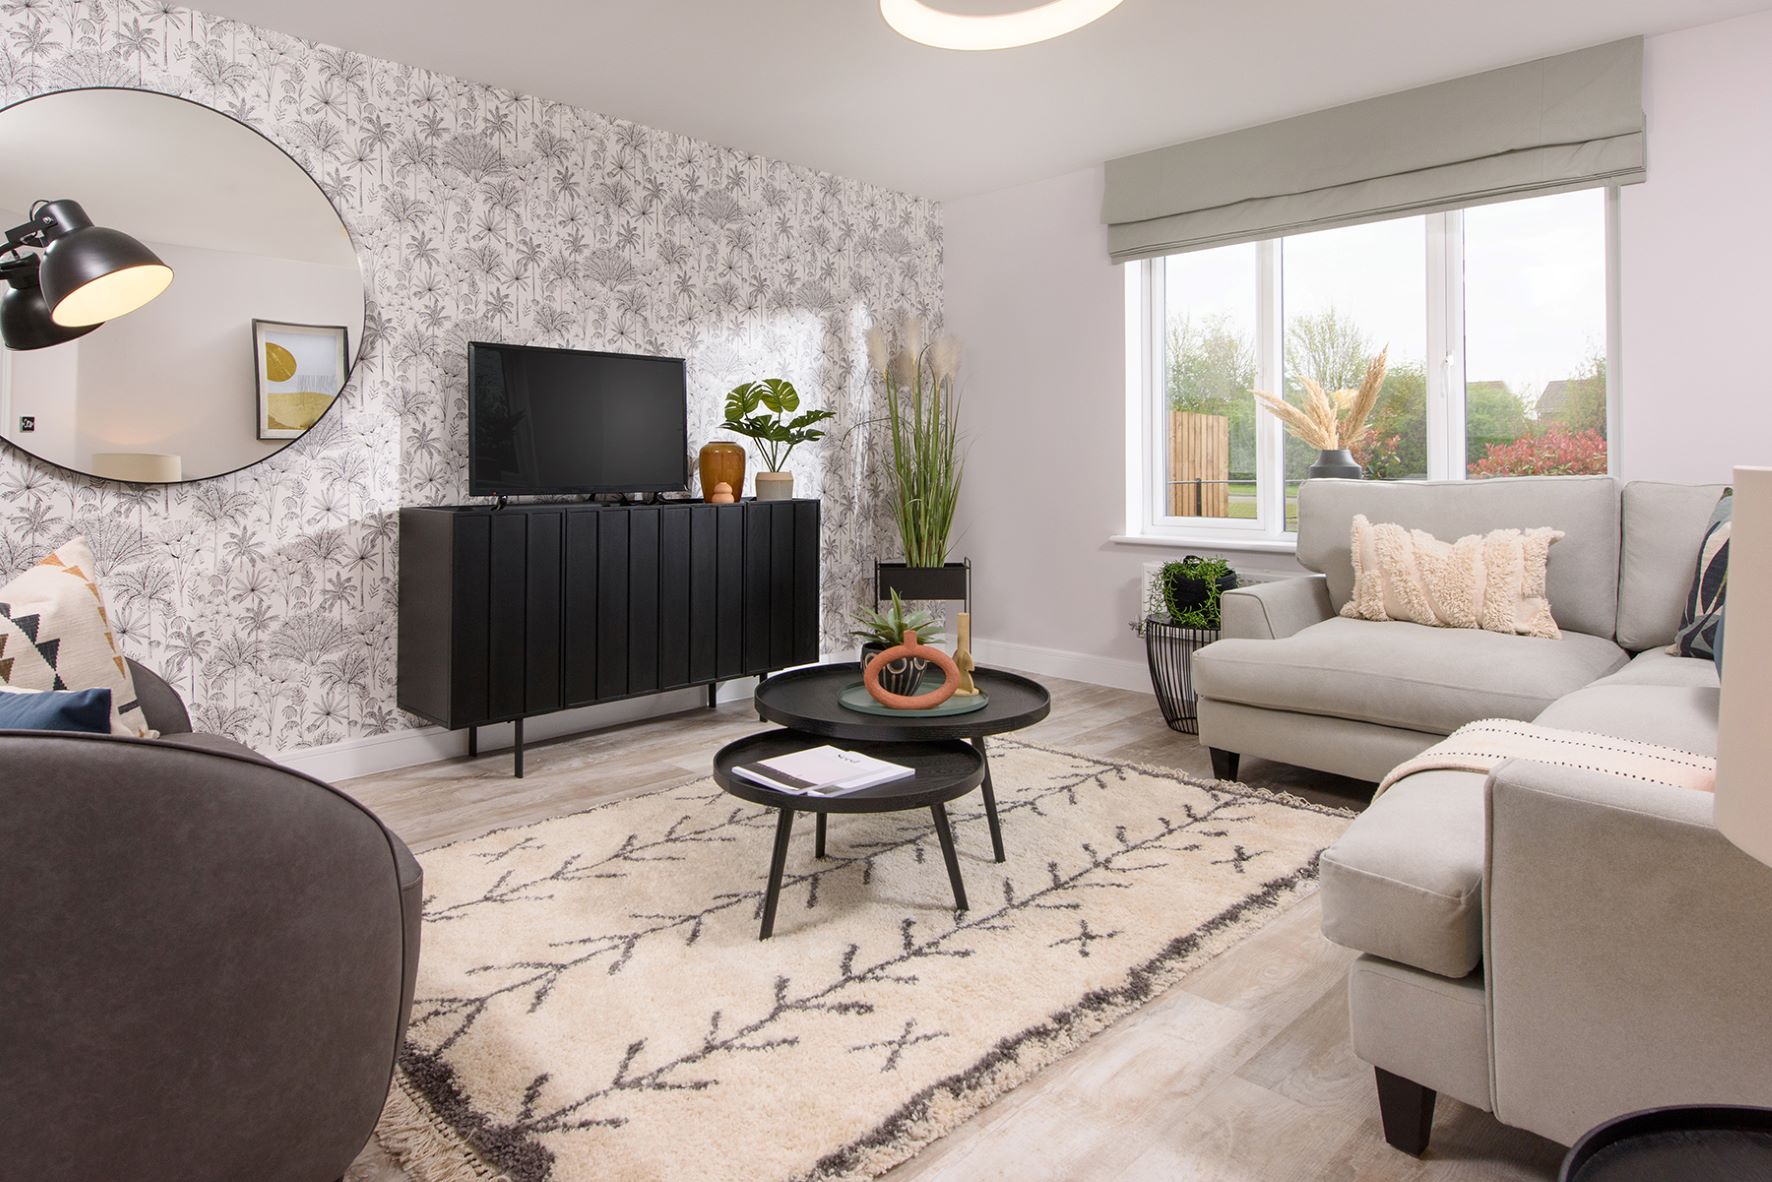
Step into the large entrance hall with practical WC, off this you will find a spacious dual aspect lounge perfect for cosy family evenings. To the rear, find a large kitchen/diner - a culinary dream & perfect for hosting, with french doors to your rear garden.
| Room | Metres | Feet & Inches |
|---|---|---|
| Bedroom 1 | 3.78m × 3.07m | 12' 5" × 10' 1" |
| Bedroom 2 | 3.63m × 3.15m | 11' 11" × 10' 4" |
| Bedroom 3 | 3.30m × 3.58m | 10' 10" × 11' 1" |
| Bedroom 4 | 2.54m × 2.89m | 8' 4" × 9' 6" |
Where given room dimensions are maximums, ±50mm, and include any fitted wardrobes or similar features. Some images are used for illustrative purposes only and may include optional upgrades, subject to availability and at additional cost.
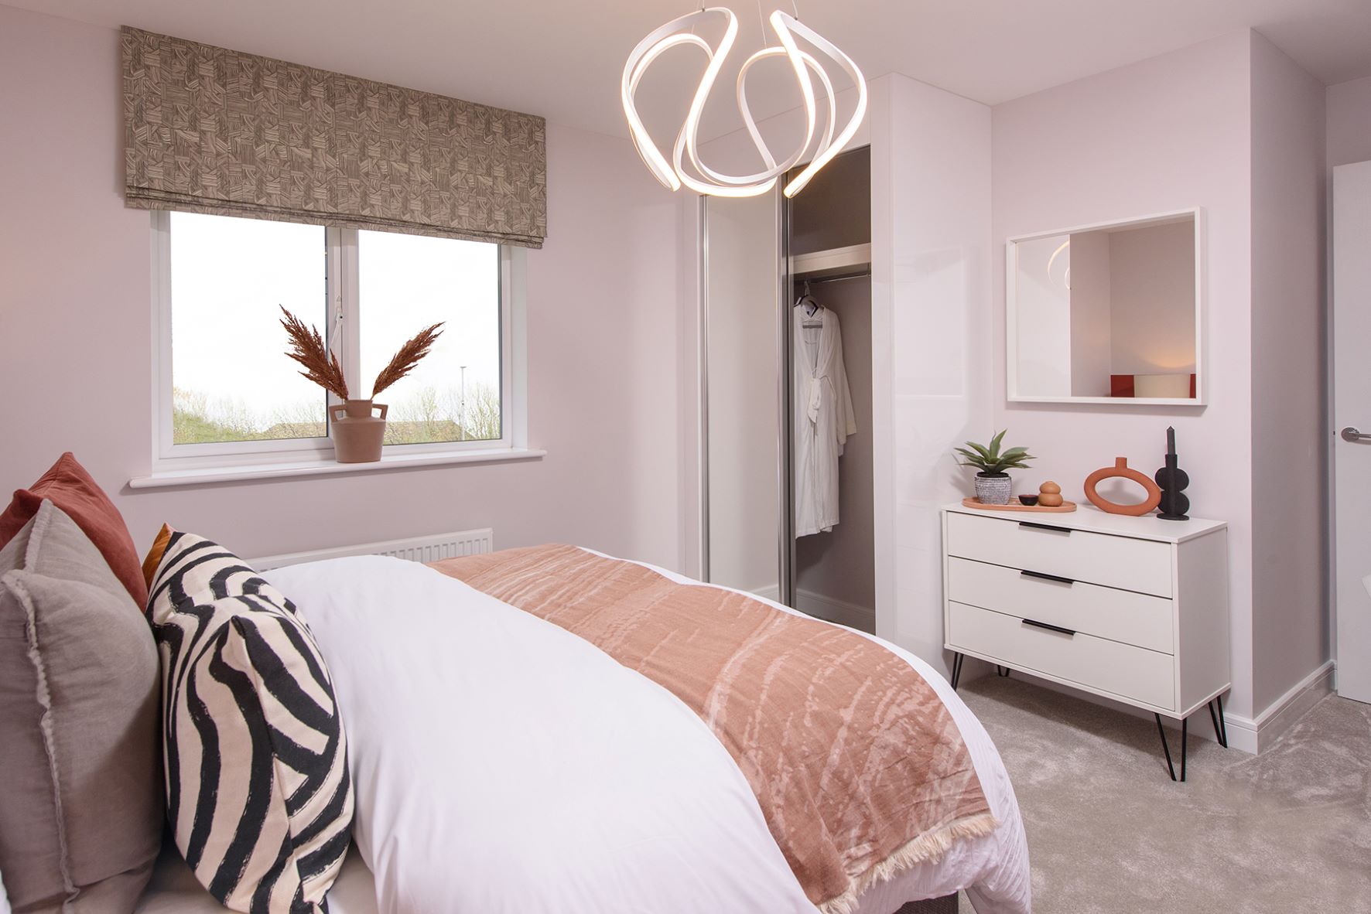
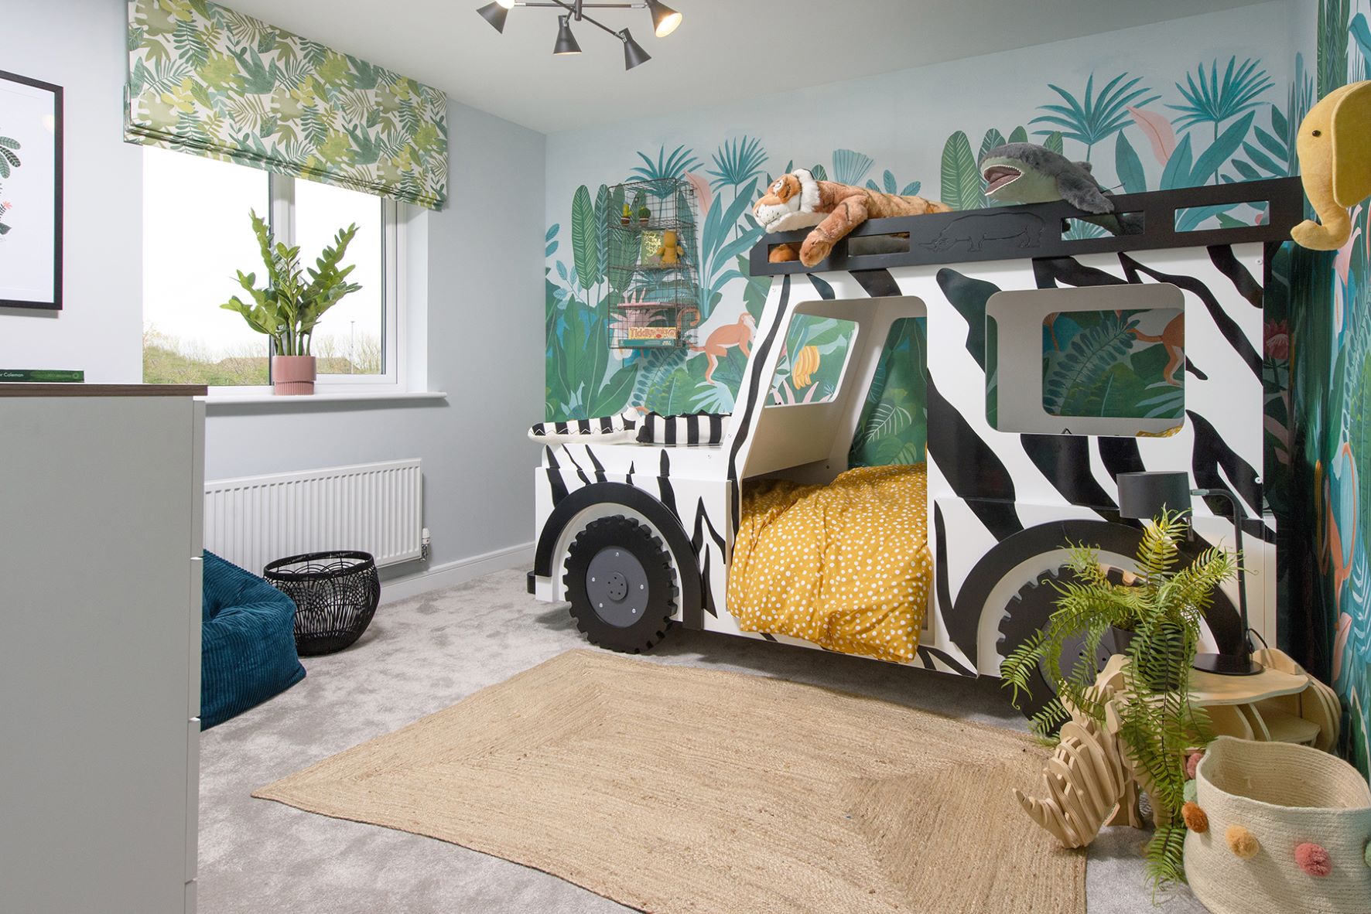
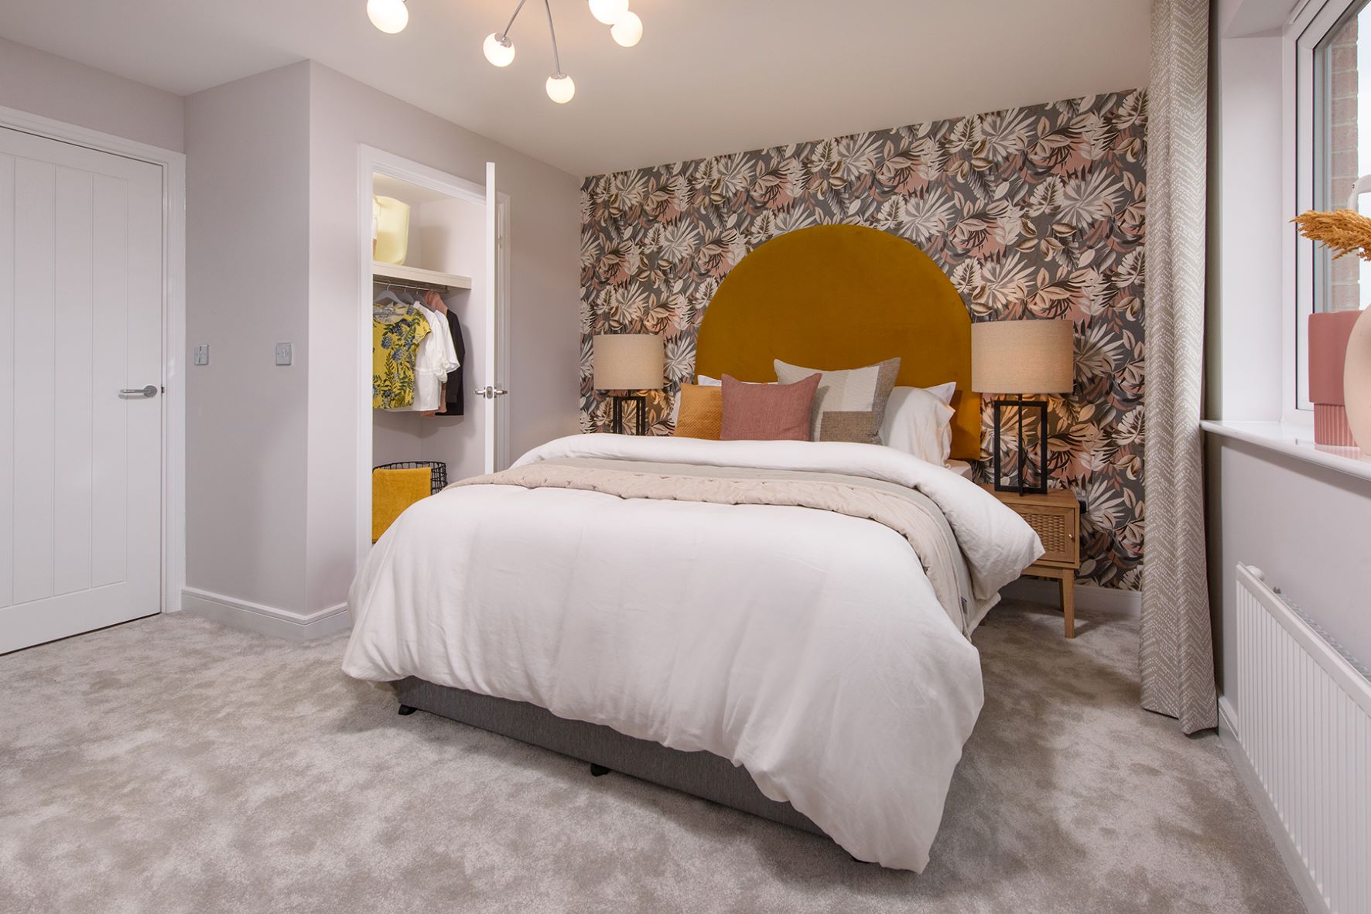
When evening falls, take the stairs to the first floor. Where you are met with three spacious double bedrooms. The main bedroom benefiting from a walk-in wardrobe and en suite. The fourth bedroom perfect for a nursery or home office, all serviced from a stylish family bathroom.
First Time Buyer Event


Taking your first step onto the property ladder? Join us at our First Time Buyer Event at Hartburn Grange and discover how owning your dream home could be more achievable than you think.
Meet with our experienced sales team, enjoy complimentary refreshments, explore our beautifully designed homes and receive free independent financial advice to help you understand your buying options. From deposit support to the buying process, we'll guide you through every step with confidence.
Whether you're just starting your search or ready to make your move, this is the perfect opportunity to get the answers you need.
About the development
Development Layout
Hartburn Grange is a thoughtfully designed community perfectly designed to connect with the local countryside and existing surroundings. With walkways that connect runners & walkers to the local countryside & the local town, Hartburn Grange is ideal for families or people looking for the perfect work-life balance. Within close proximity to the local train station of Thornaby & the A19 the development is ideal for people to commute to and from work.
Development Key
Hartburn Grange
Helping you move

Purchase information
This is a summary of key information about this property and what it will mean for ongoing costs once you are living in your home. Freehold properties do not incur any ground rent fees. For leasehold properties with a ground rent of £0, there will be a peppercorn ground rent. Council tax bands are often not released by the local authority until the property is complete but we will show this information where it is available. For further information please speak to the Sales Executives at the development.
- Tenure: Freehold
- Council tax band: TBC
- EPC Rating: TBC
- Private sale reservation fee: £1,000
- Estate management fee: £84.00
- Warranty provider: NHBC
- First time buyer Stamp Duty Land Tax: £0.00
- Second time buyer Stamp Duty Land Tax: £5,000.00
- Document signing fee: £120
- Investor reservation fee: 1% of purchase price
- Cost & ownership details
Find a show home
Where to visit The Coltham
Book an appointment
I consent to my information being processed in line with Taylor Wimpey's privacy policy. How we keep your data safe.
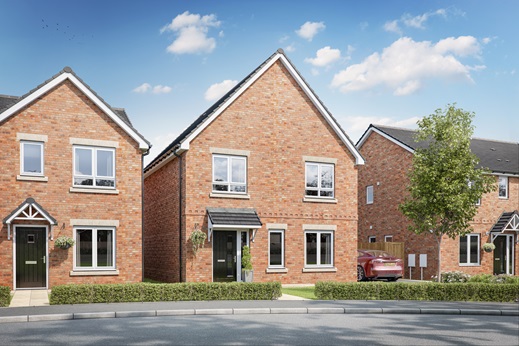
You might also be interested in