3 bedroom mid terrace with side by side parking
This home includes:
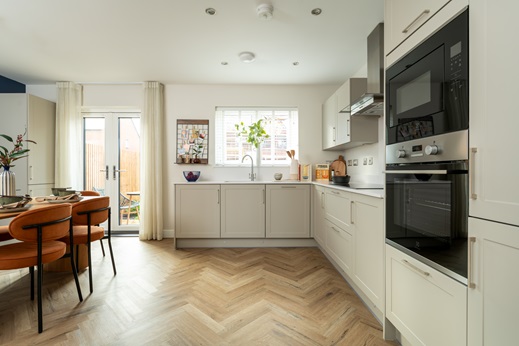
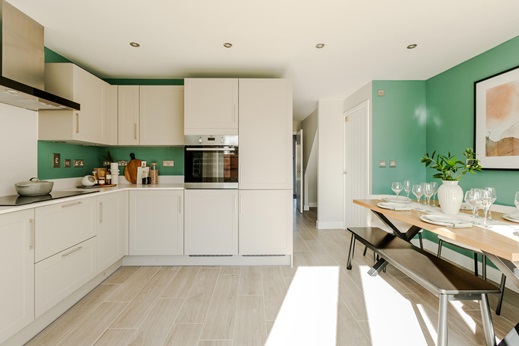
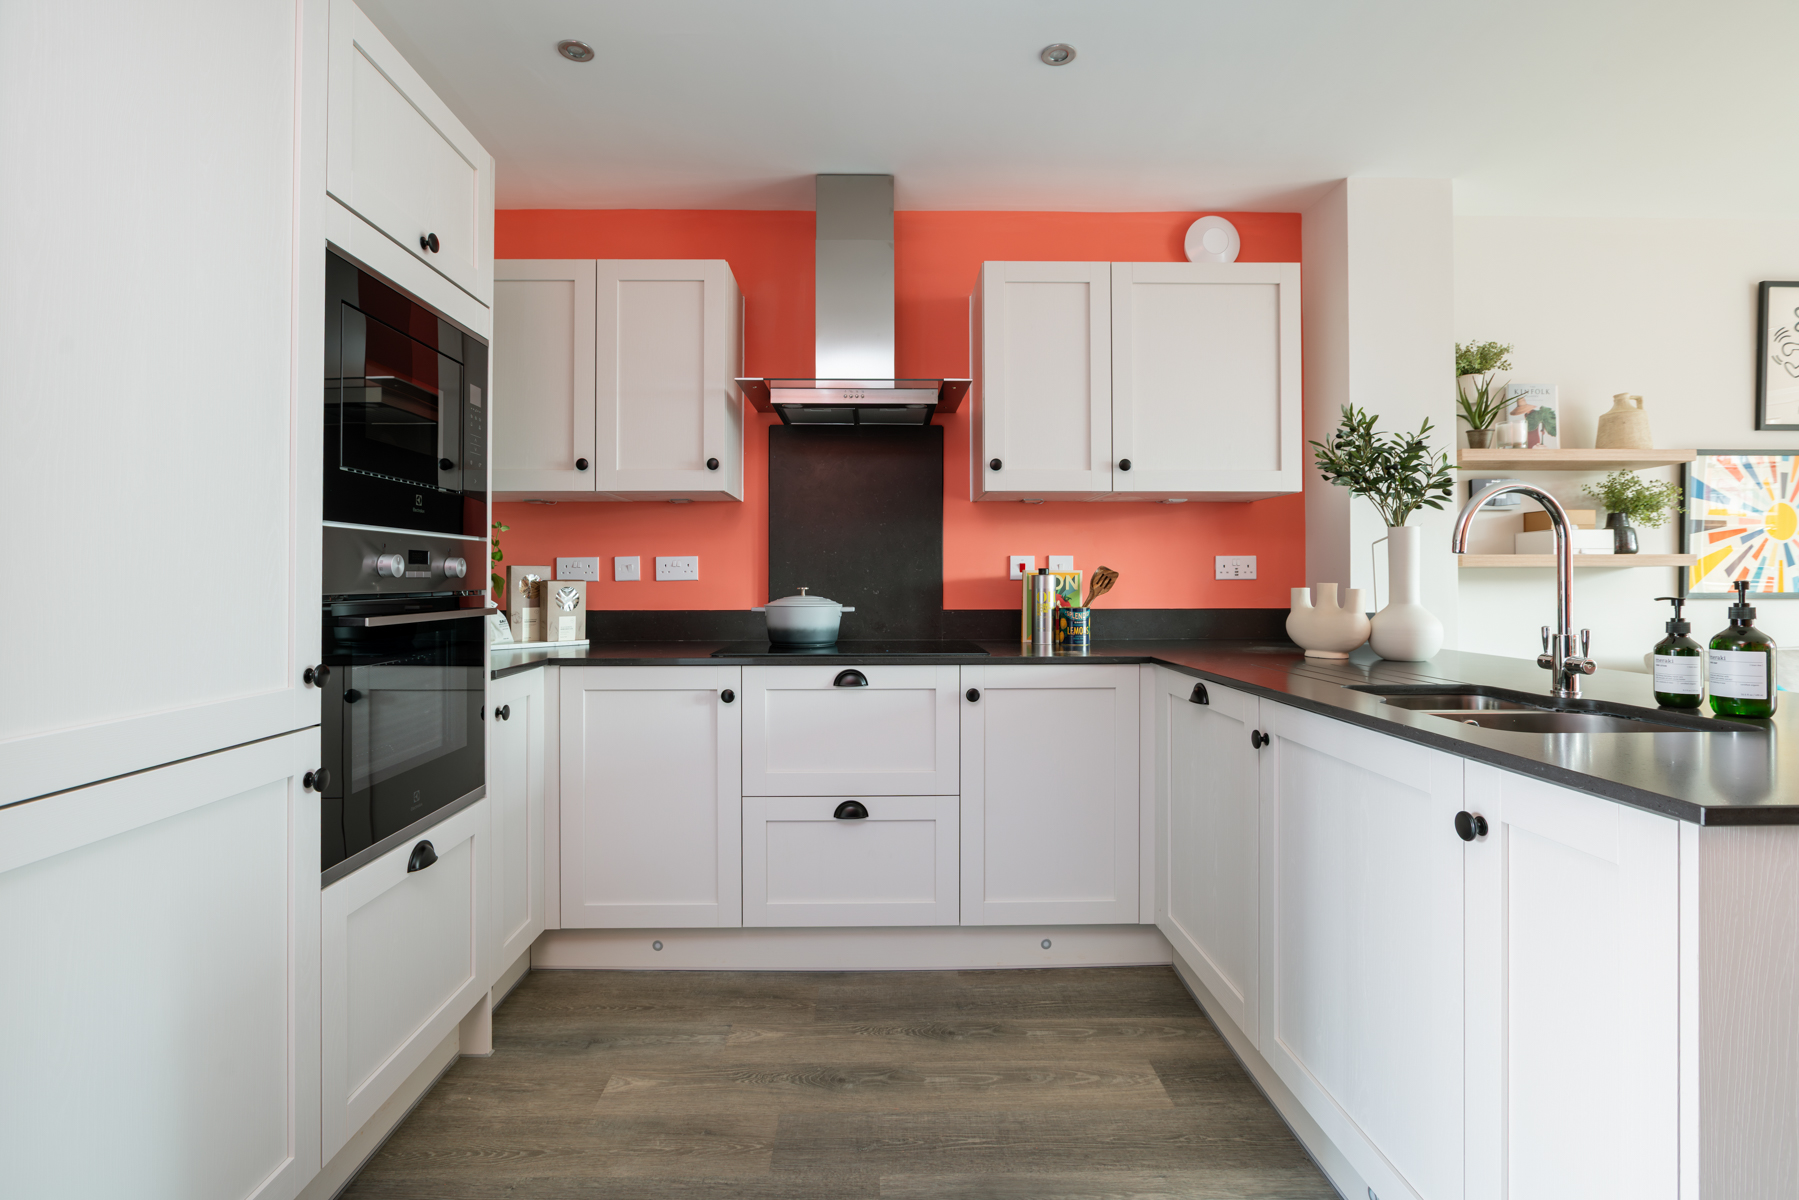
- Matt blue kitchen
- Integrated appliances
- Double oven
- Downlights
- Doorbell
At a glance
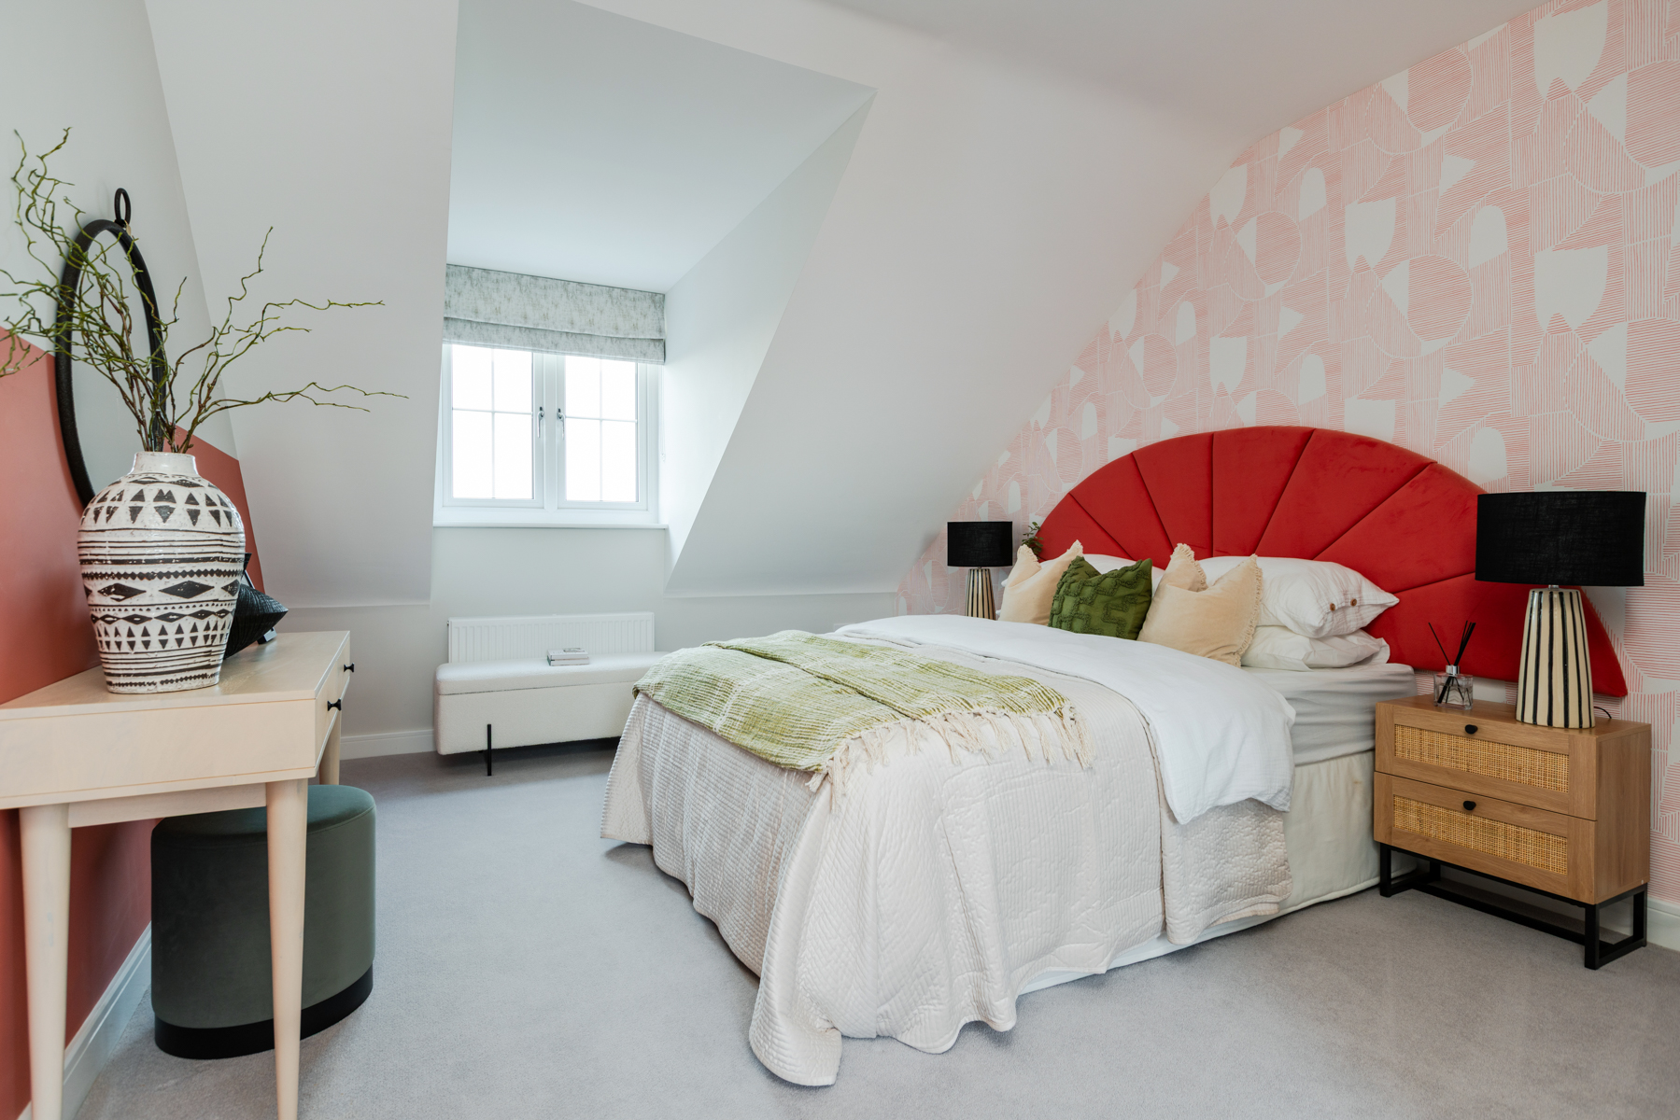
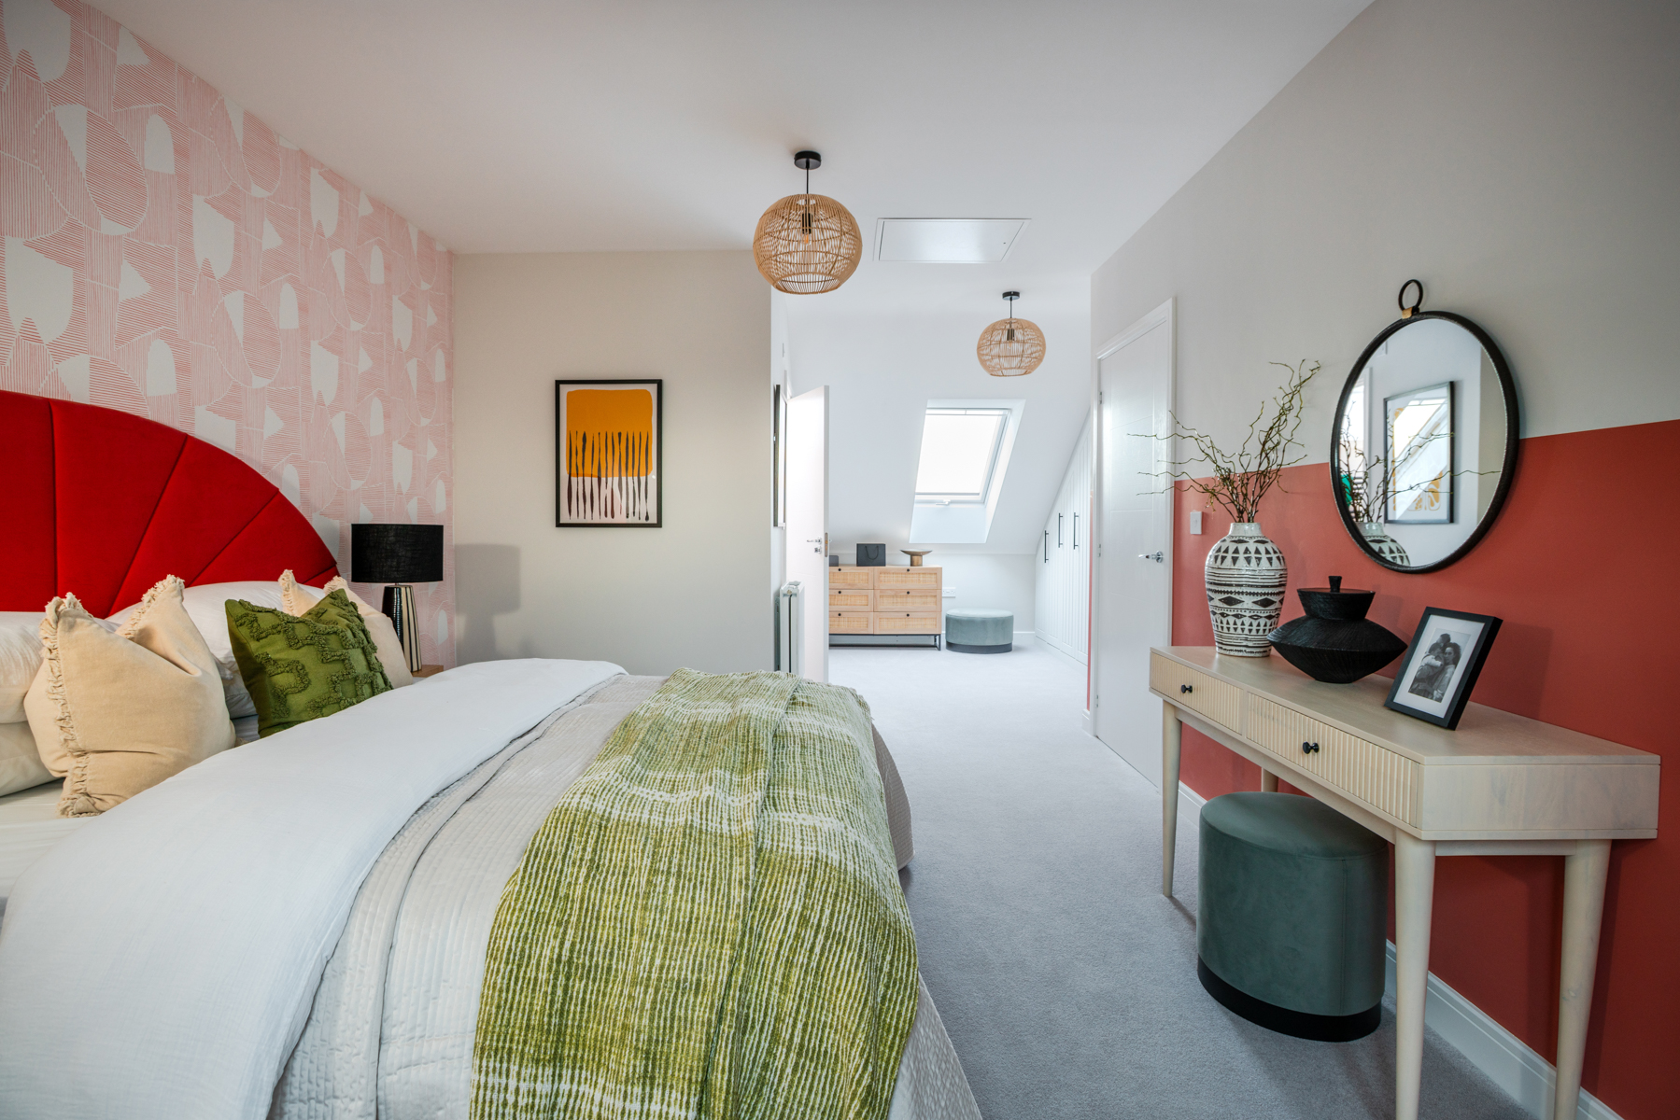
- good sized bedrooms
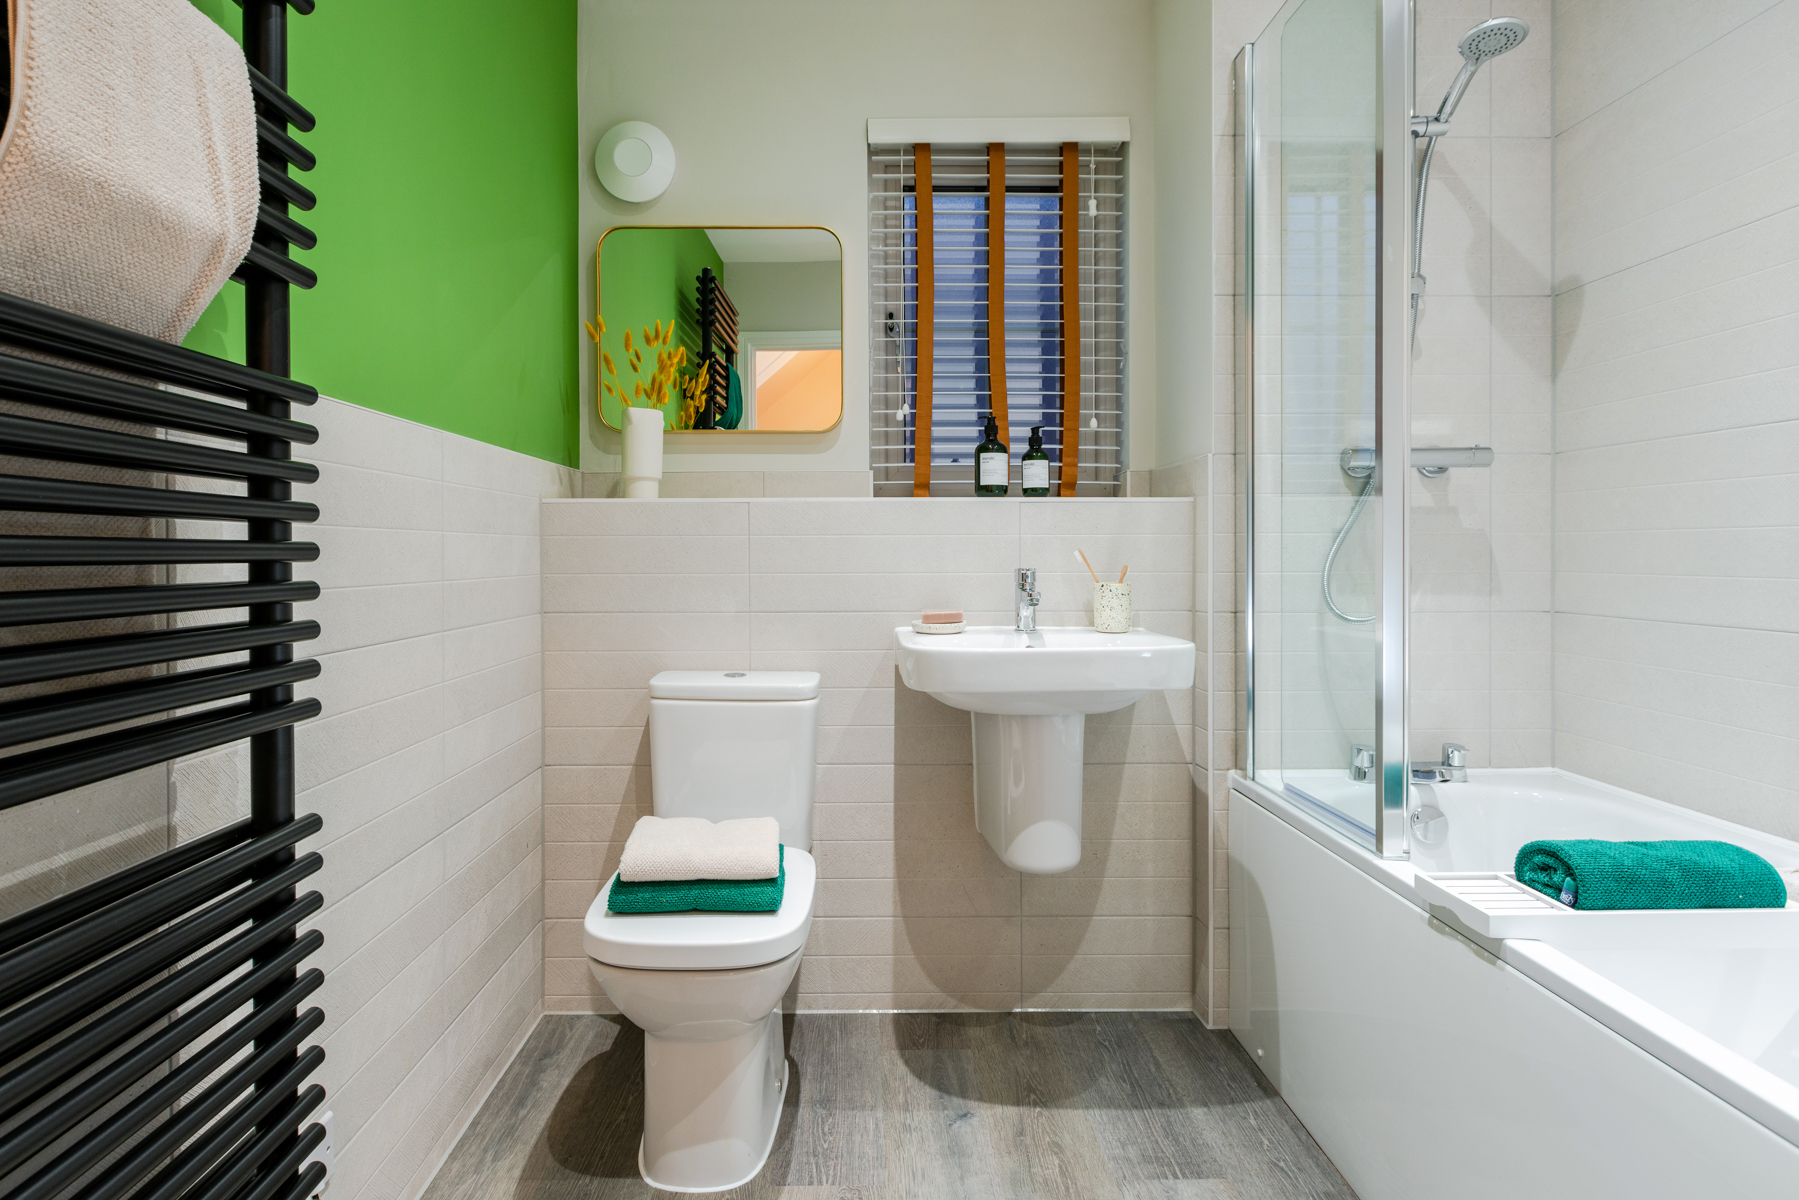
- family bathroom
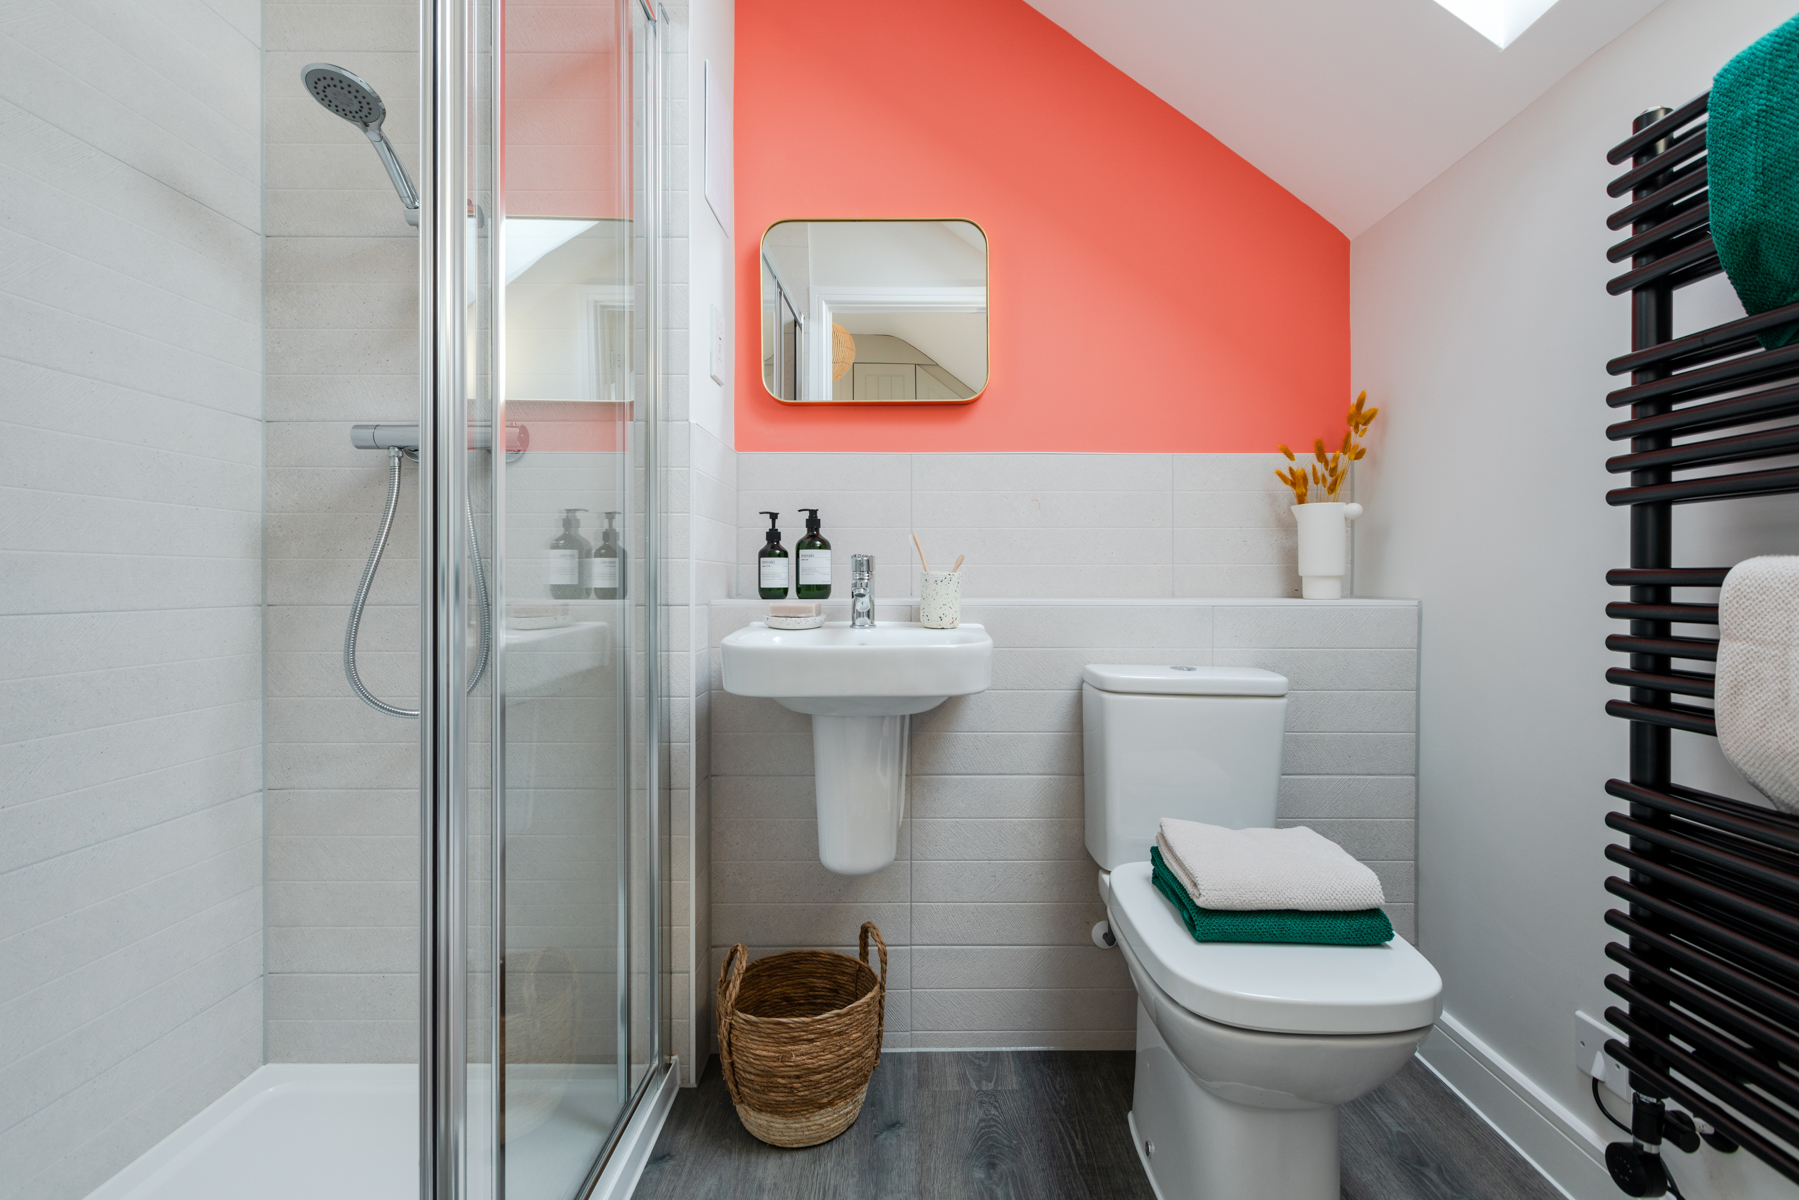
- additional en-suite on the top floor
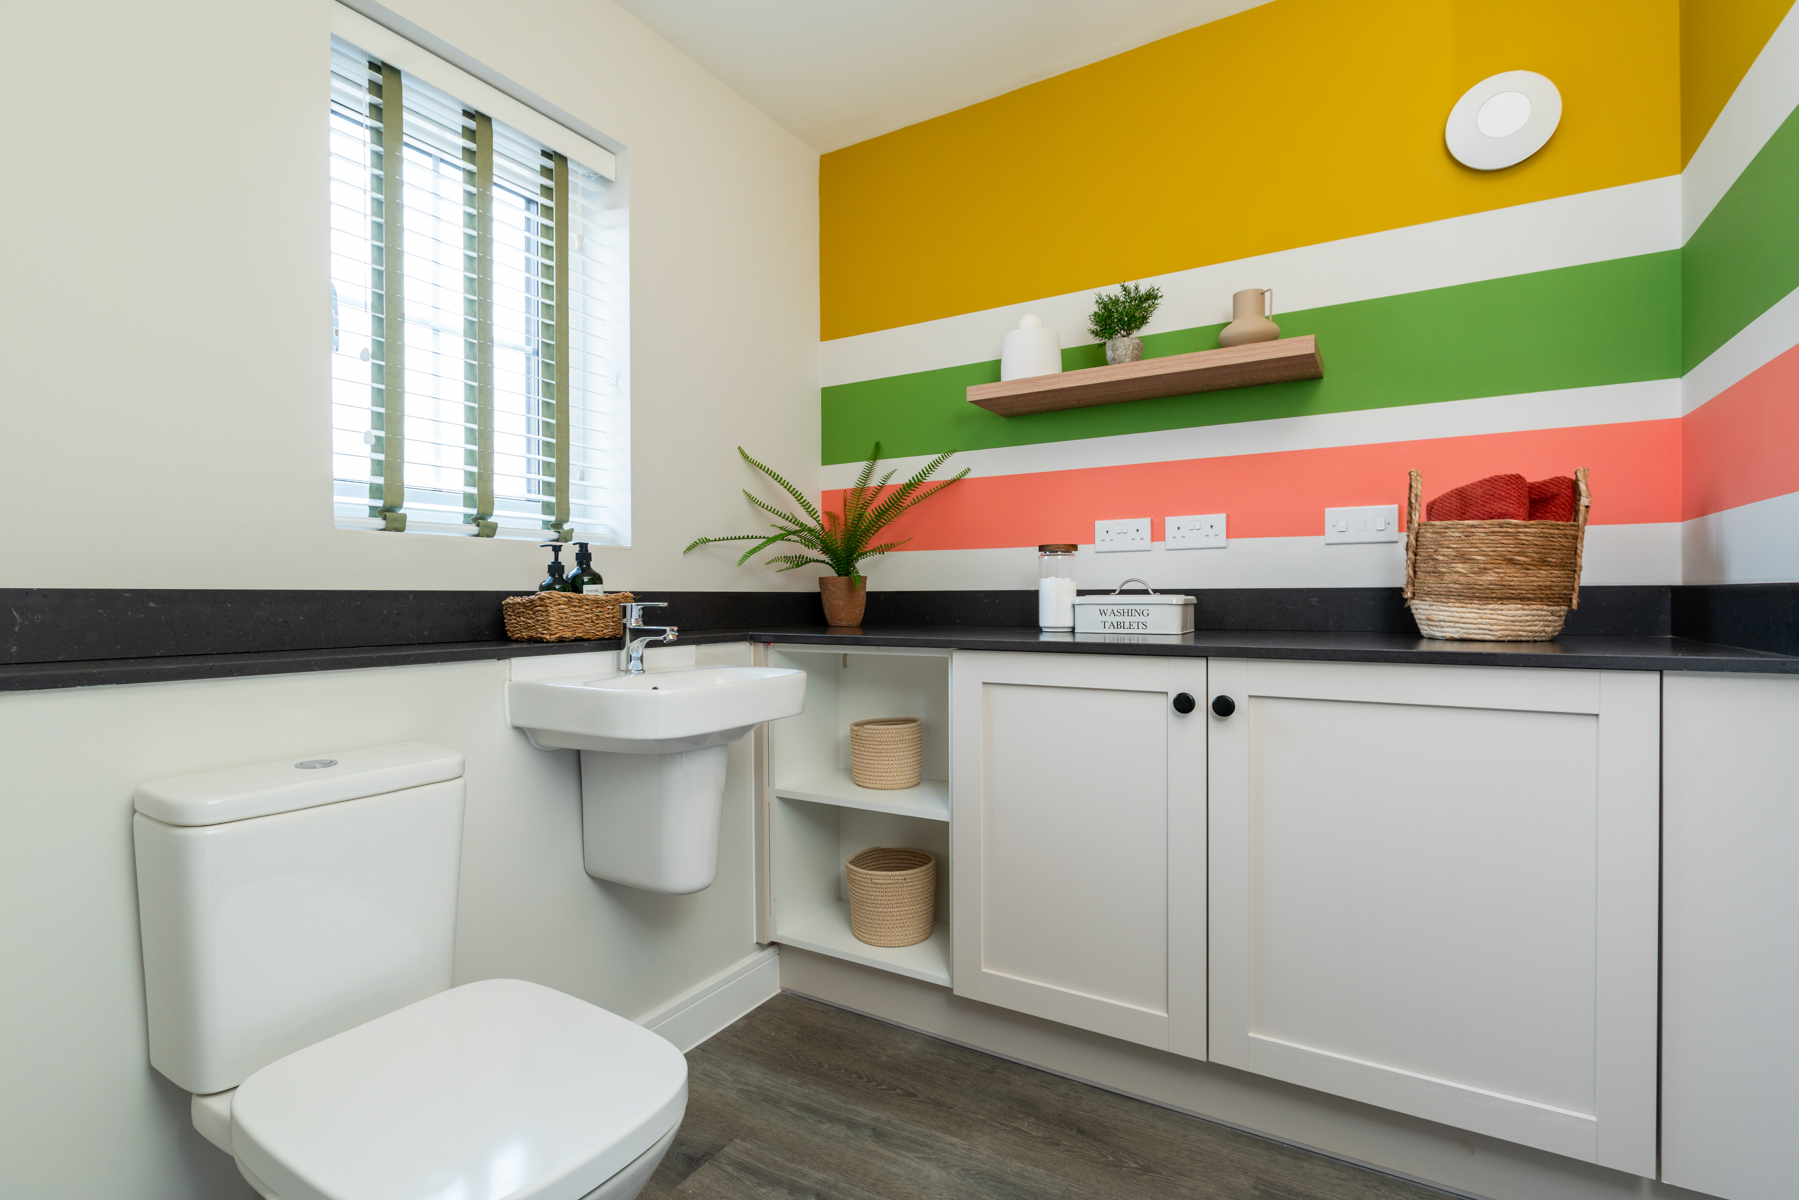
- Practical utility/wc off the hallway
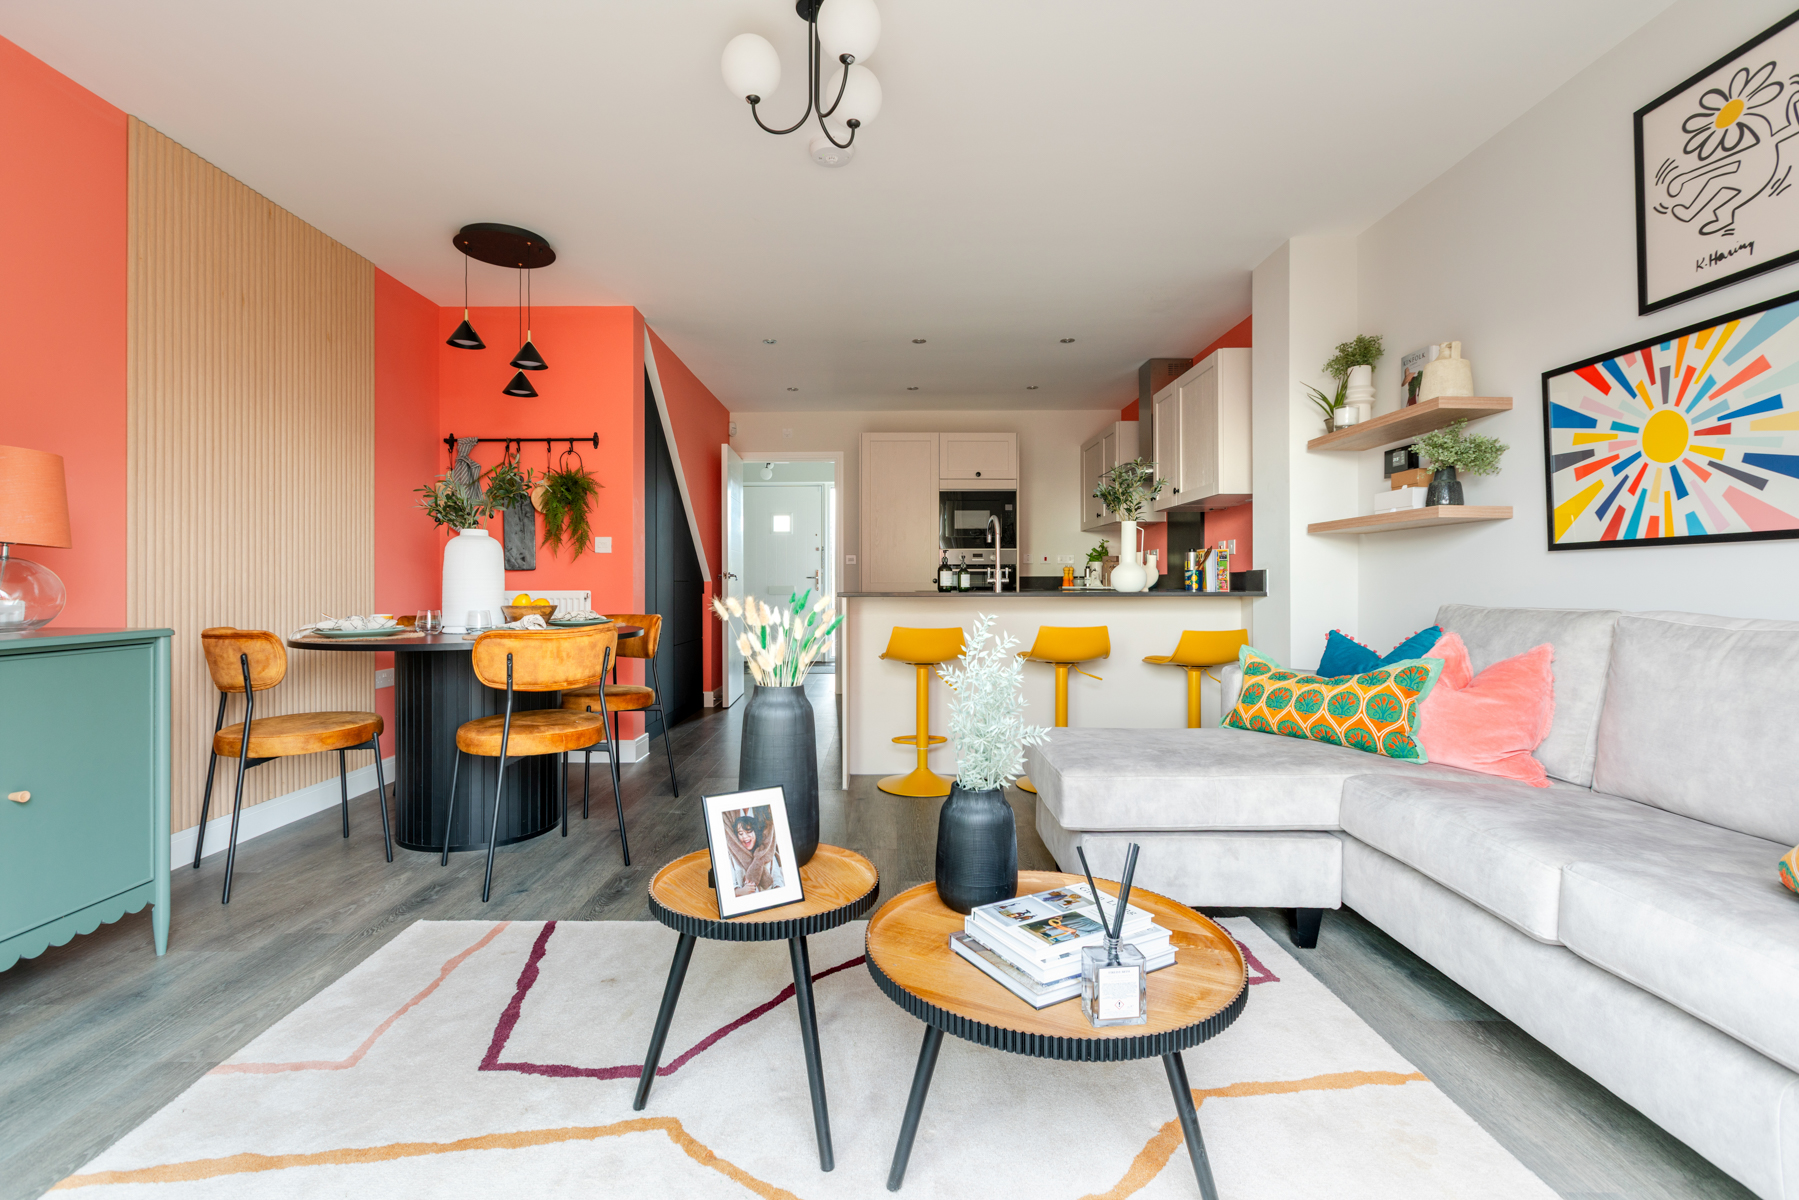
- Open plan kitchen/living space
- Welcoming hallway
- Triple glazed windows
- Air source heat pump
- West facing garden
- £9,358 worth of upgrades
- 10 year warranty
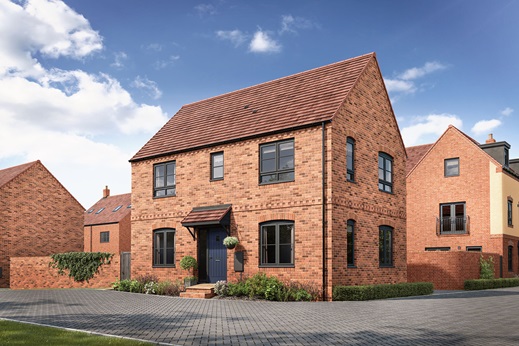
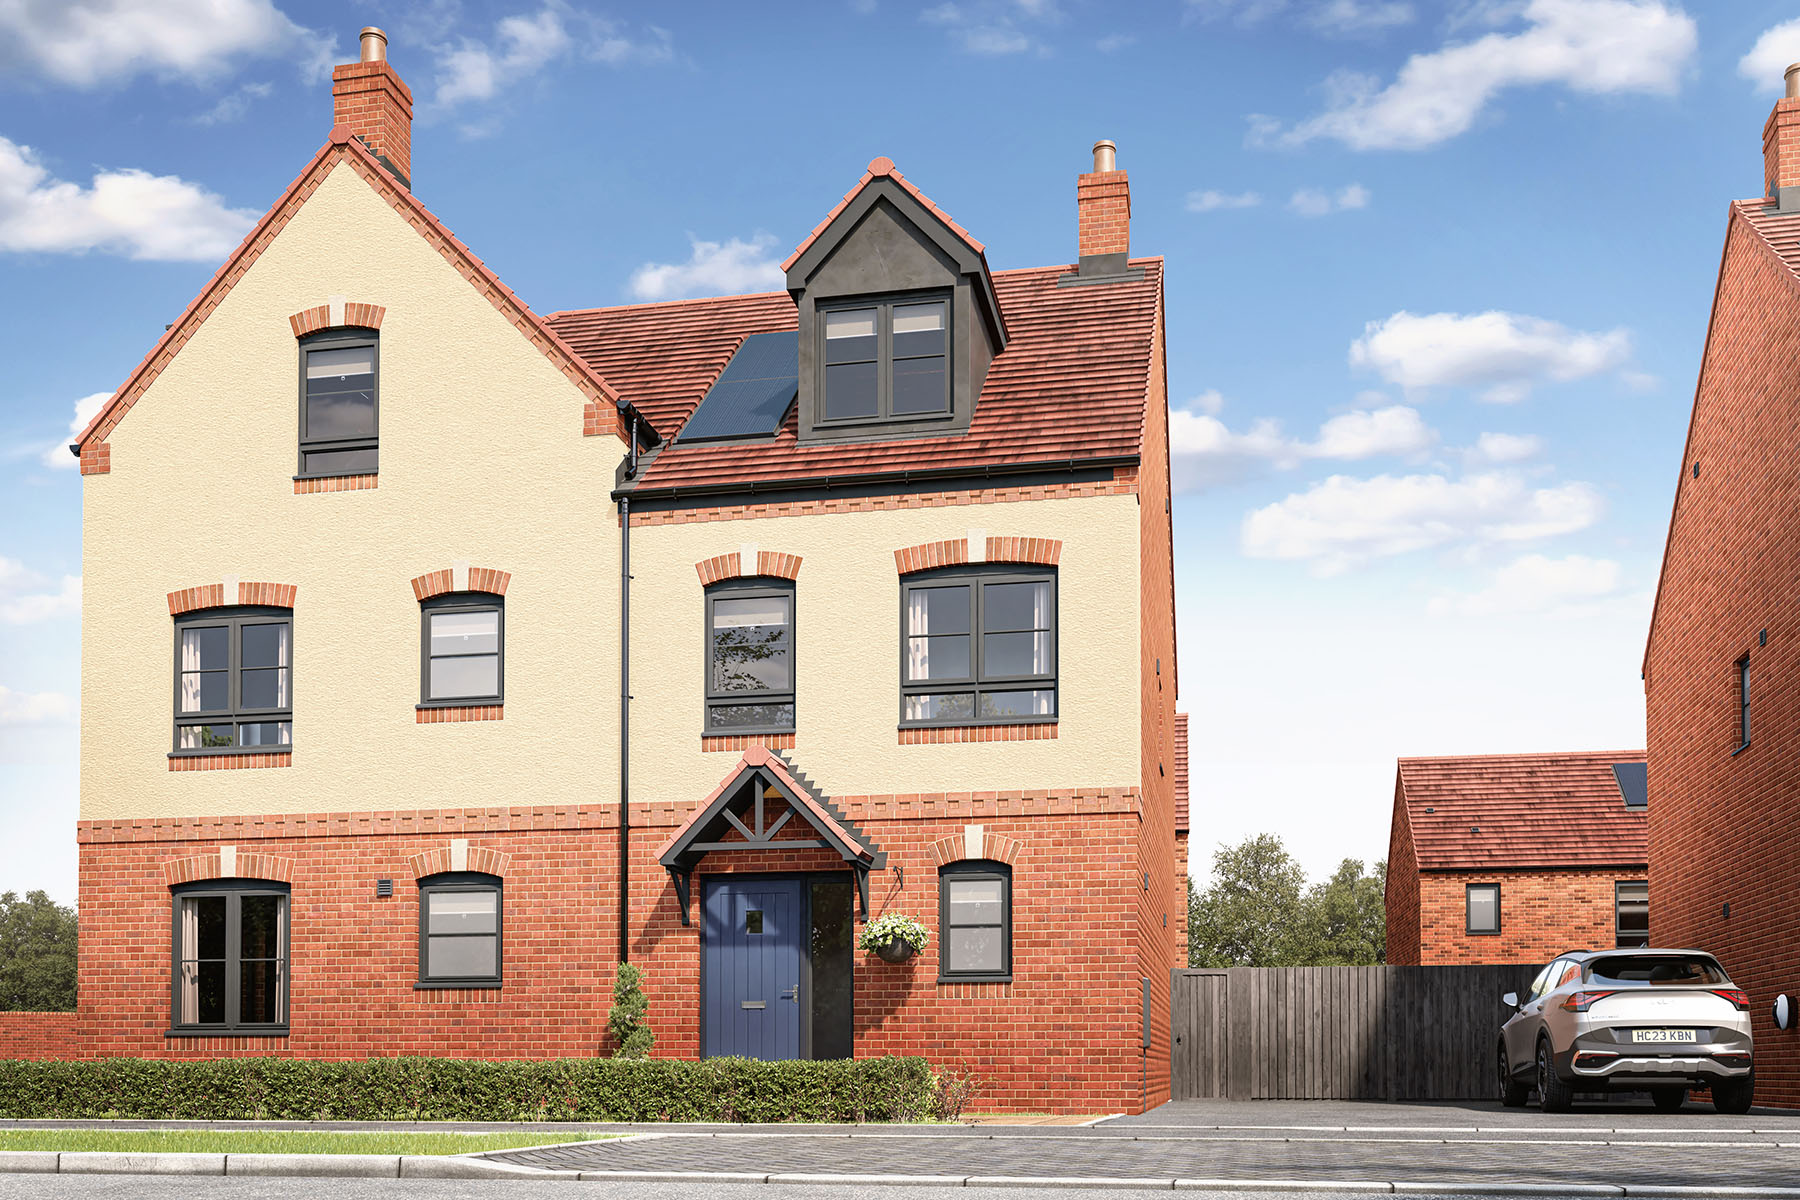
The Harrton home offers open plan living, a separate utility and spacious bedrooms for growing families.
This three-bedroom home offers flexible living with its open plan downstairs and spacious bedrooms upstairs.
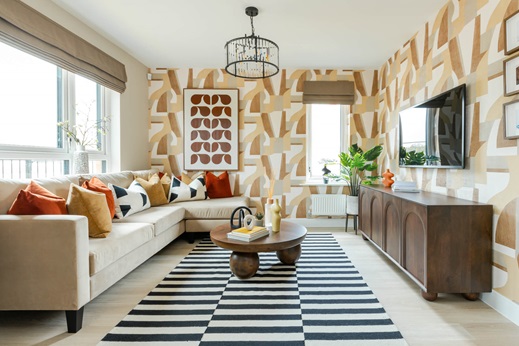
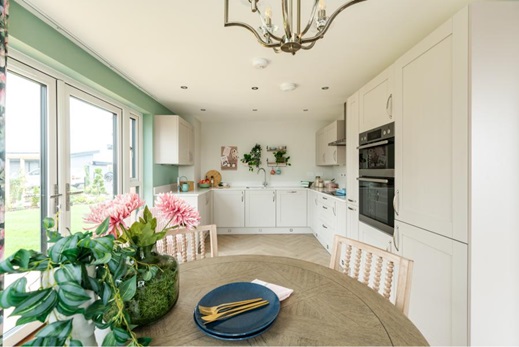
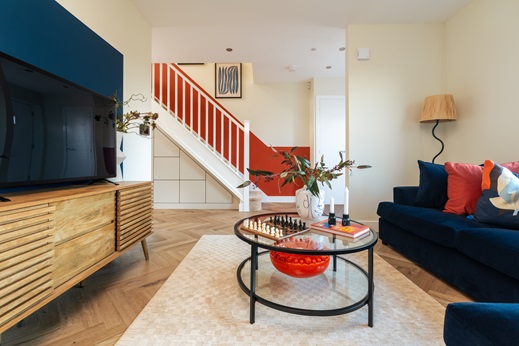
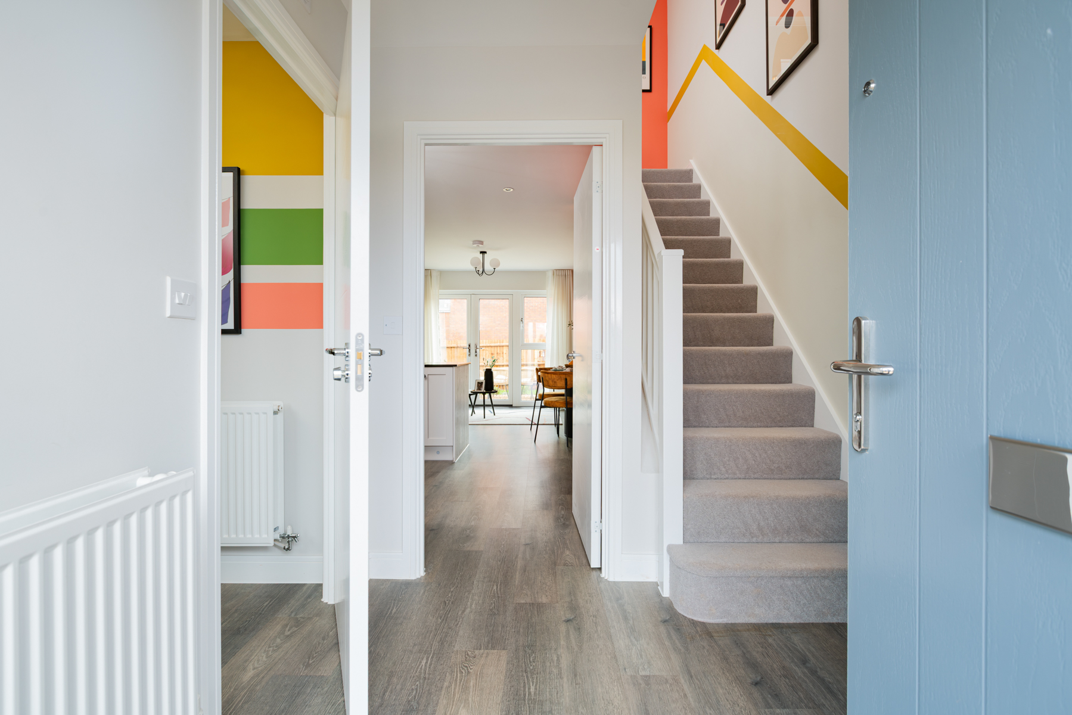
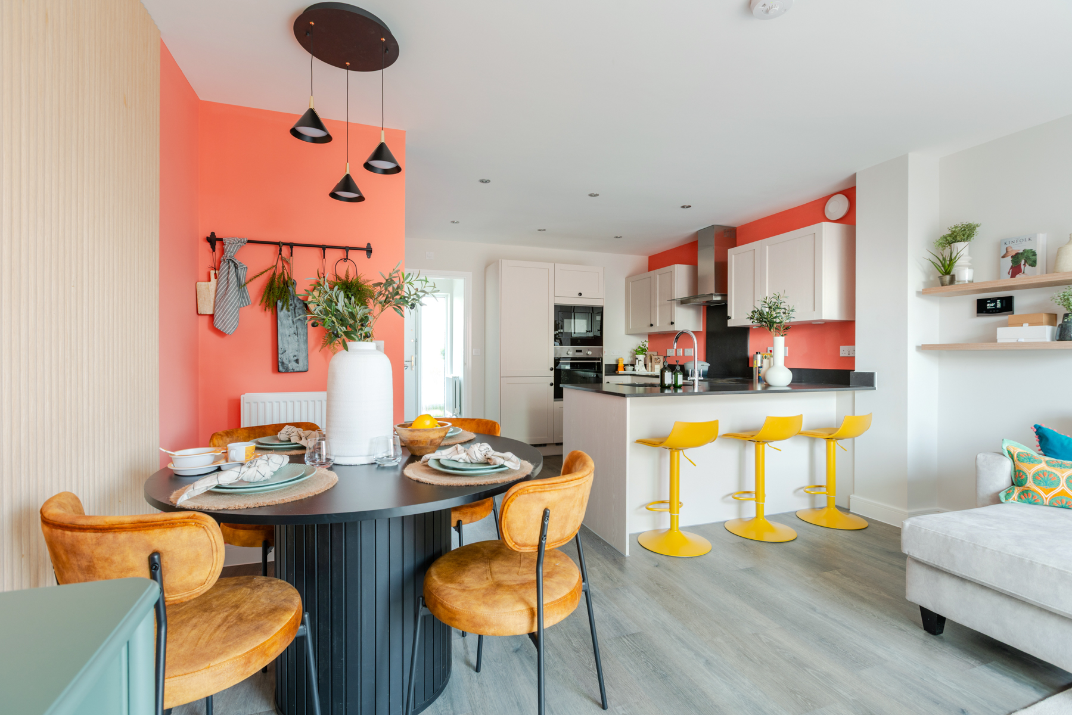
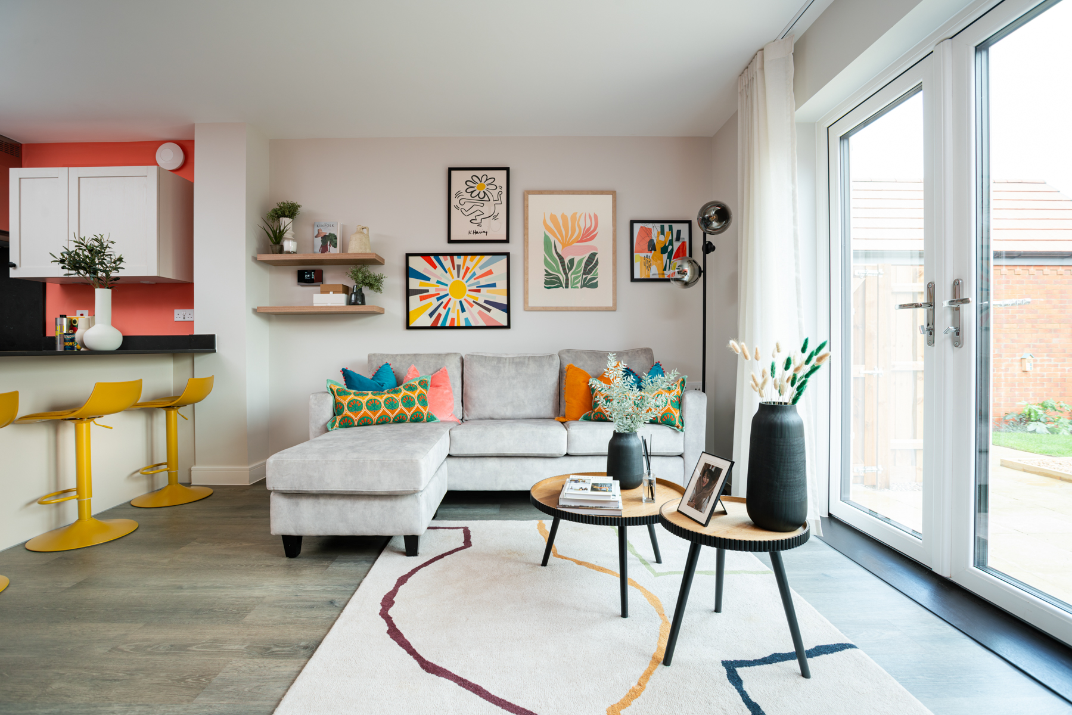
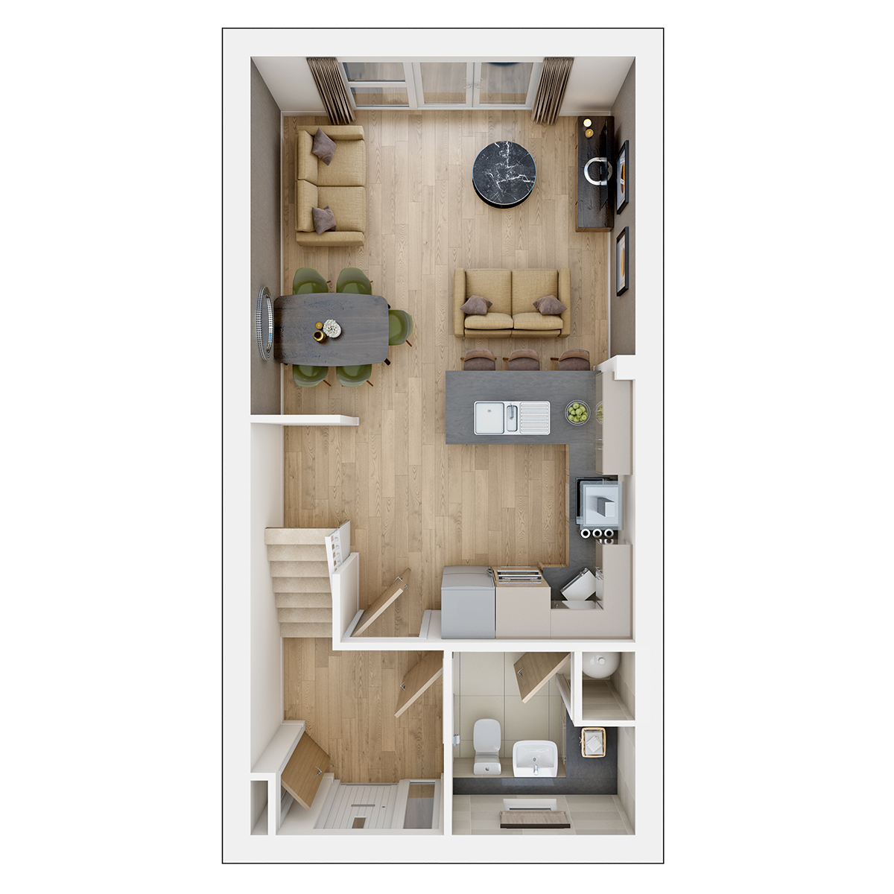
On the ground floor, the hall leads into the separate WC/utility area, ideal for storing your laundry and washing machine. The open plan kitchen and living room/dining area is the perfect place for entertaining, allowing you to catch up with family and friends while preparing food. There are also double doors from the living room that lead into the garden, allowing plenty of natural light into the home.
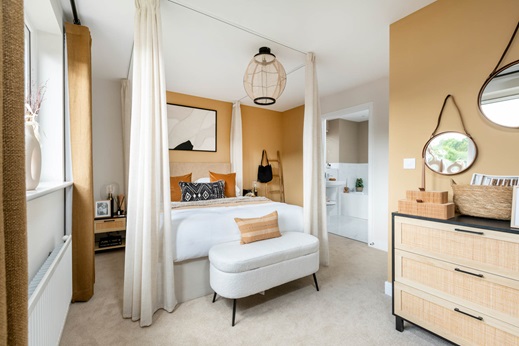
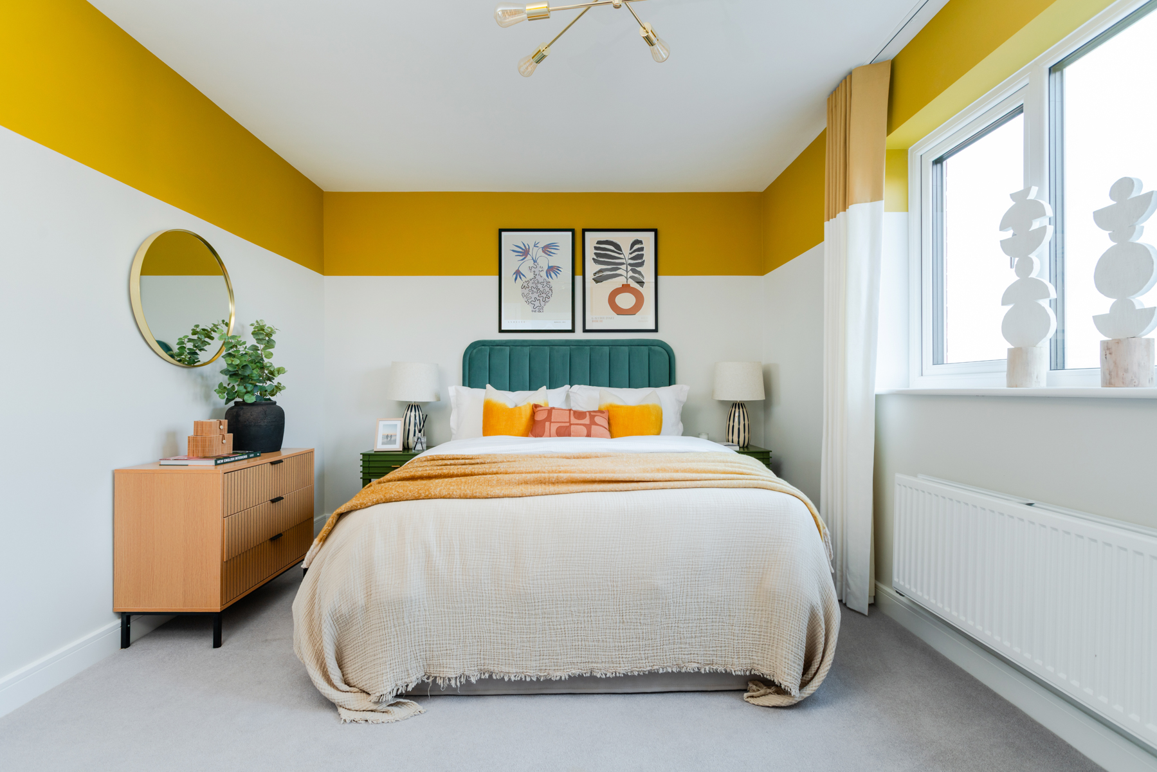
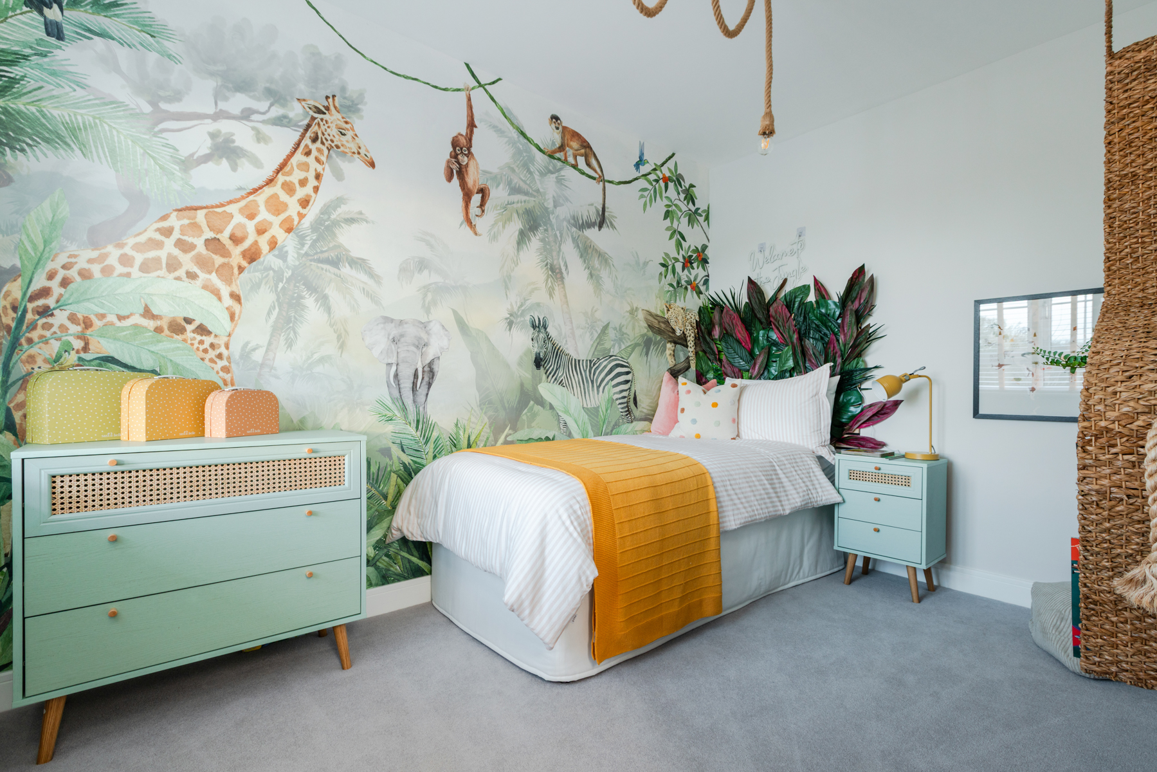
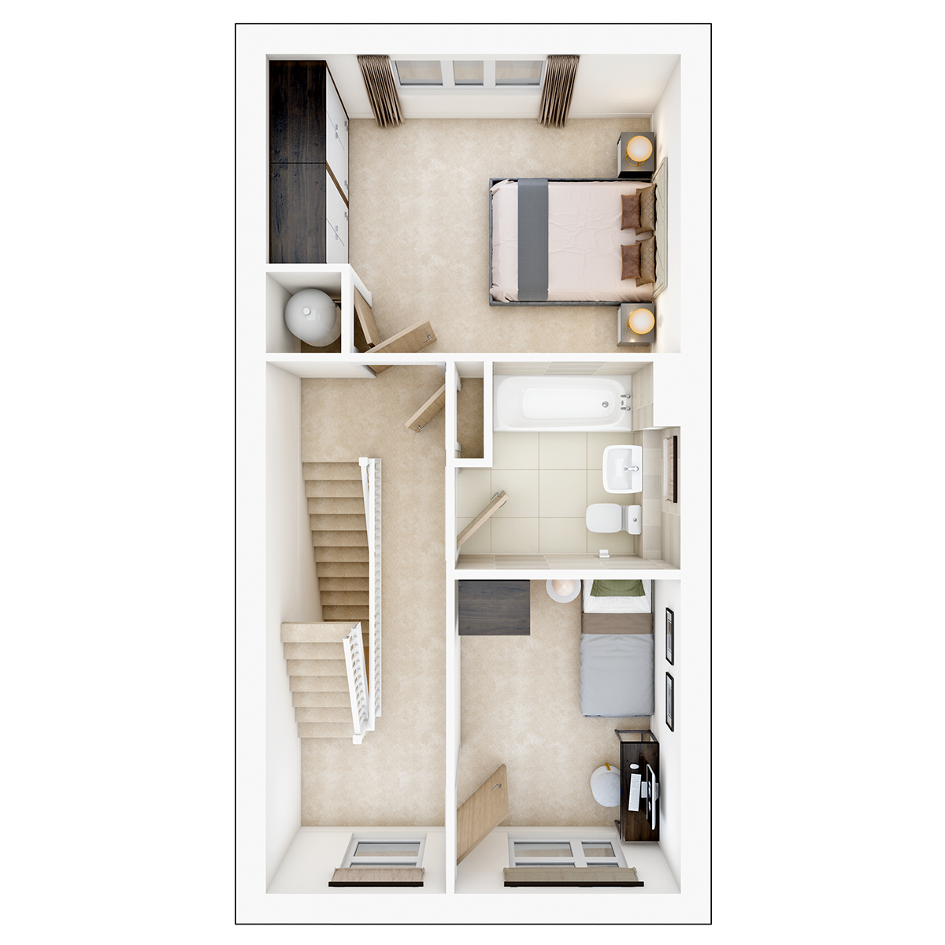
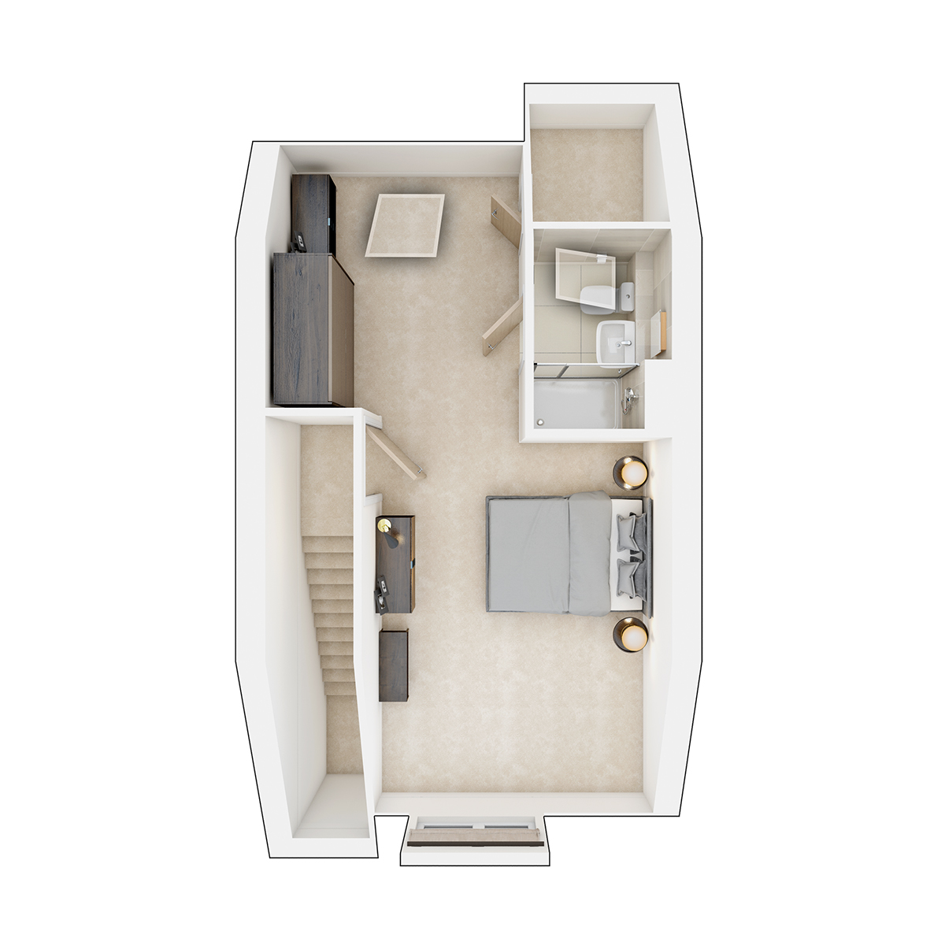
On the first floor there is a double bedroom with plenty of space, and also a single bedroom which could be used as a study or a nursery. Both of these bedrooms have access to the main bathroom. On the top floor, there is a bedroom and its own en-suite shower room, the perfect space to get away and relax.
Floor plans
| Room | Metres | Feet & Inches |
|---|---|---|
| Kitchen living space | 4.38m × 6.61m | 14' 4" × 21' 9" |
Where given room dimensions are maximums, ±50mm, and include any fitted wardrobes or similar features. Some images are used for illustrative purposes only and may include optional upgrades, subject to availability and at additional cost.
Ground floor
| Room | Metres | Feet & Inches |
|---|---|---|
| Bedroom 1 | 4.42m × 3.13m | 14' 6" × 10' 3" |
| Bedroom 3 | 2.37m × 3.32m | 7' 9" × 10' 11" |
Where given room dimensions are maximums, ±50mm, and include any fitted wardrobes or similar features. Some images are used for illustrative purposes only and may include optional upgrades, subject to availability and at additional cost.
First Floor
| Room | Metres | Feet & Inches |
|---|---|---|
| Bedroom 2 | 3.34m × 3.38m | 10' 11" × 11' 1" |
Where given room dimensions are maximums, ±50mm, and include any fitted wardrobes or similar features. Some images are used for illustrative purposes only and may include optional upgrades, subject to availability and at additional cost.
Second floor
Levelling up: Townhouse living event


Discover the benefits of townhouse-living at our upcoming event! Level up your interiors to match with £5k towards your upgrades*. *T&Cs apply - see our 'range of offers' terms below.
What to expect from our event:
- Expert knowledge about our 3-storey homes
- An Independent Mortgage Advisor in attendance
- Stunning show homes to explore
- Delicious cakes from local Weston Turville baker
Book your appointment to avoid missing out, we can't wait to see you.
About the development
Phase 2 Site Plan
Phase 1 Site Plan
The first phase of the development will include a range of 1 & 2 bedroom apartments to 2, 3, 4, and 5 bedroom homes. Later on in the year our more permanent sales office will feature at the top of the phase as well as 4 show homes of our latest range that you will be able to explore and take inspiration from.
This phase will have the first homes to be built and complete on the development so will be the beginning of the community that will grow here. A great opportunity to be part of this momentous landmark right from the very beginning.
Phase 1 Key
Phase 2 Key
Hampden Fields Master plan
In time, Hampden Fields will form a large area with further phases of homes, schools, running routes and may more amenities to enjoy. This overall master plan gives an idea of what you can expect from the development in the coming years.
Our plan for Hampden Fields West includes a variety of homes designed to suit any lifestyle, with house types ranging from apartments to 2, 3, 4, and 5 bedroom homes. Each of the homes have been carefully designed to reflect the local area whilst incorporating contemporary features to create attractive street scenes across the development. Every home will include a range of energy saving features to help our residents live comfortably and sustainably, including air source heat pumps, triple glazing, and electric vehicle charging points.
Nature and biodiversity will thrive across the development thanks to our plans for ample green open space, ecological areas and landscaping that provides shelter for insects and animals. Bird and bat boxes would also be installed across the development to help preserve and enhance wildlife.
Thanks to its excellent connectivity, Hampden Fields West will be within easy reach of the busy town of Aylesbury, with plenty of amenities and attractions for convenience and family days out. For commuters, Aylesbury Station offers direct rail travel to London in just over an hour, and the capital is 90 minutes away by car via the A41 and M25.
Development Map features
Helping you move

Purchase information
This is a summary of key information about this property and what it will mean for ongoing costs once you are living in your home. Freehold properties do not incur any ground rent fees. For leasehold properties with a ground rent of £0, there will be a peppercorn ground rent. Council tax bands are often not released by the local authority until the property is complete but we will show this information where it is available. For further information please speak to the Sales Executives at the development.
- Tenure: Freehold
- Council tax band: TBC
- EPC Rating: TBC
- Private sale reservation fee: £1,000
- Estate management fee: £433.99
- Warranty provider: NHBC
- First time buyer Stamp Duty Land Tax: £5,750.00
- Second time buyer Stamp Duty Land Tax: £10,750.00
- Document signing fee: £120
- Investor reservation fee: 1% of purchase price
- Cost & ownership details
Your home, sustainably designed

EV charger

Solar panels

Triple glazing
Find a show home
Where to visit The Harrton
Book an appointment
I consent to my information being processed in line with Taylor Wimpey's privacy policy. How we keep your data safe.