



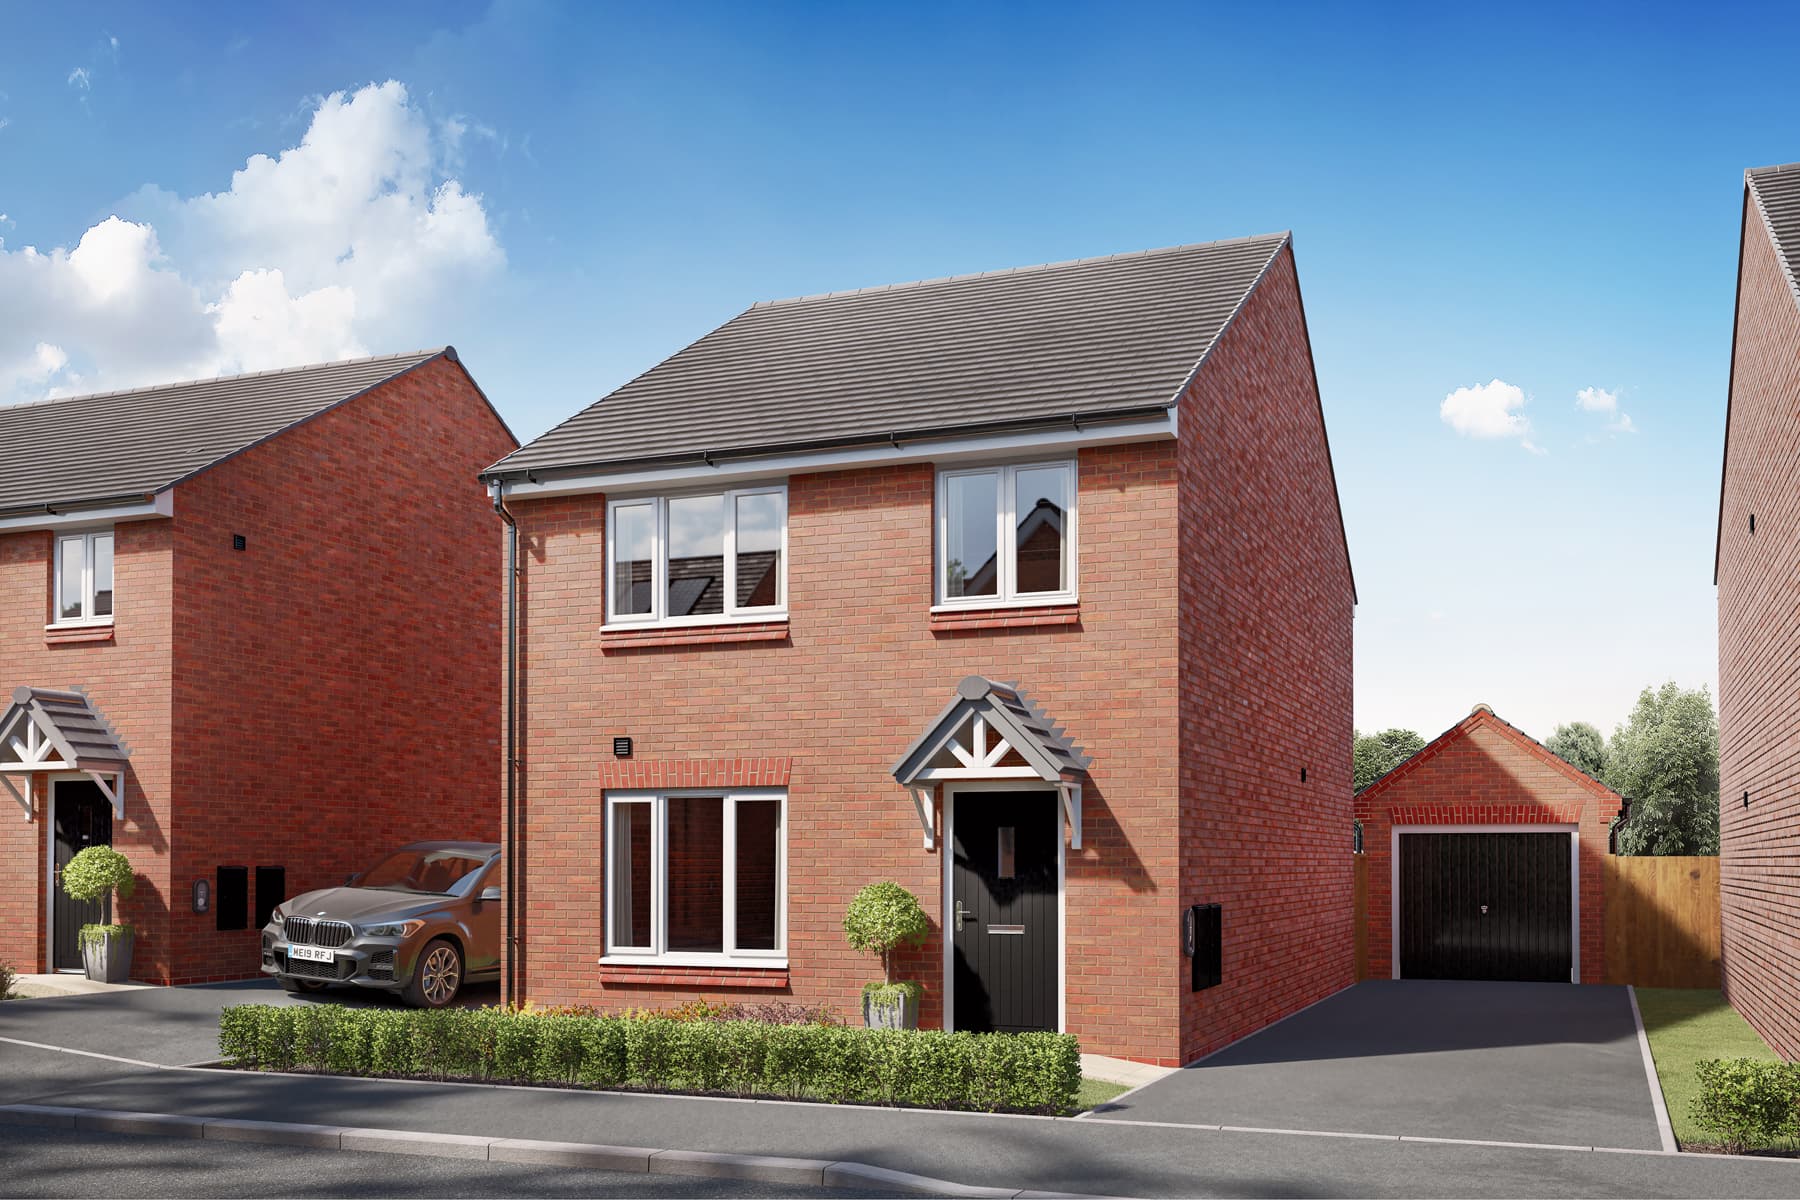
4 bedroom detached with front and rear garden
At a glance
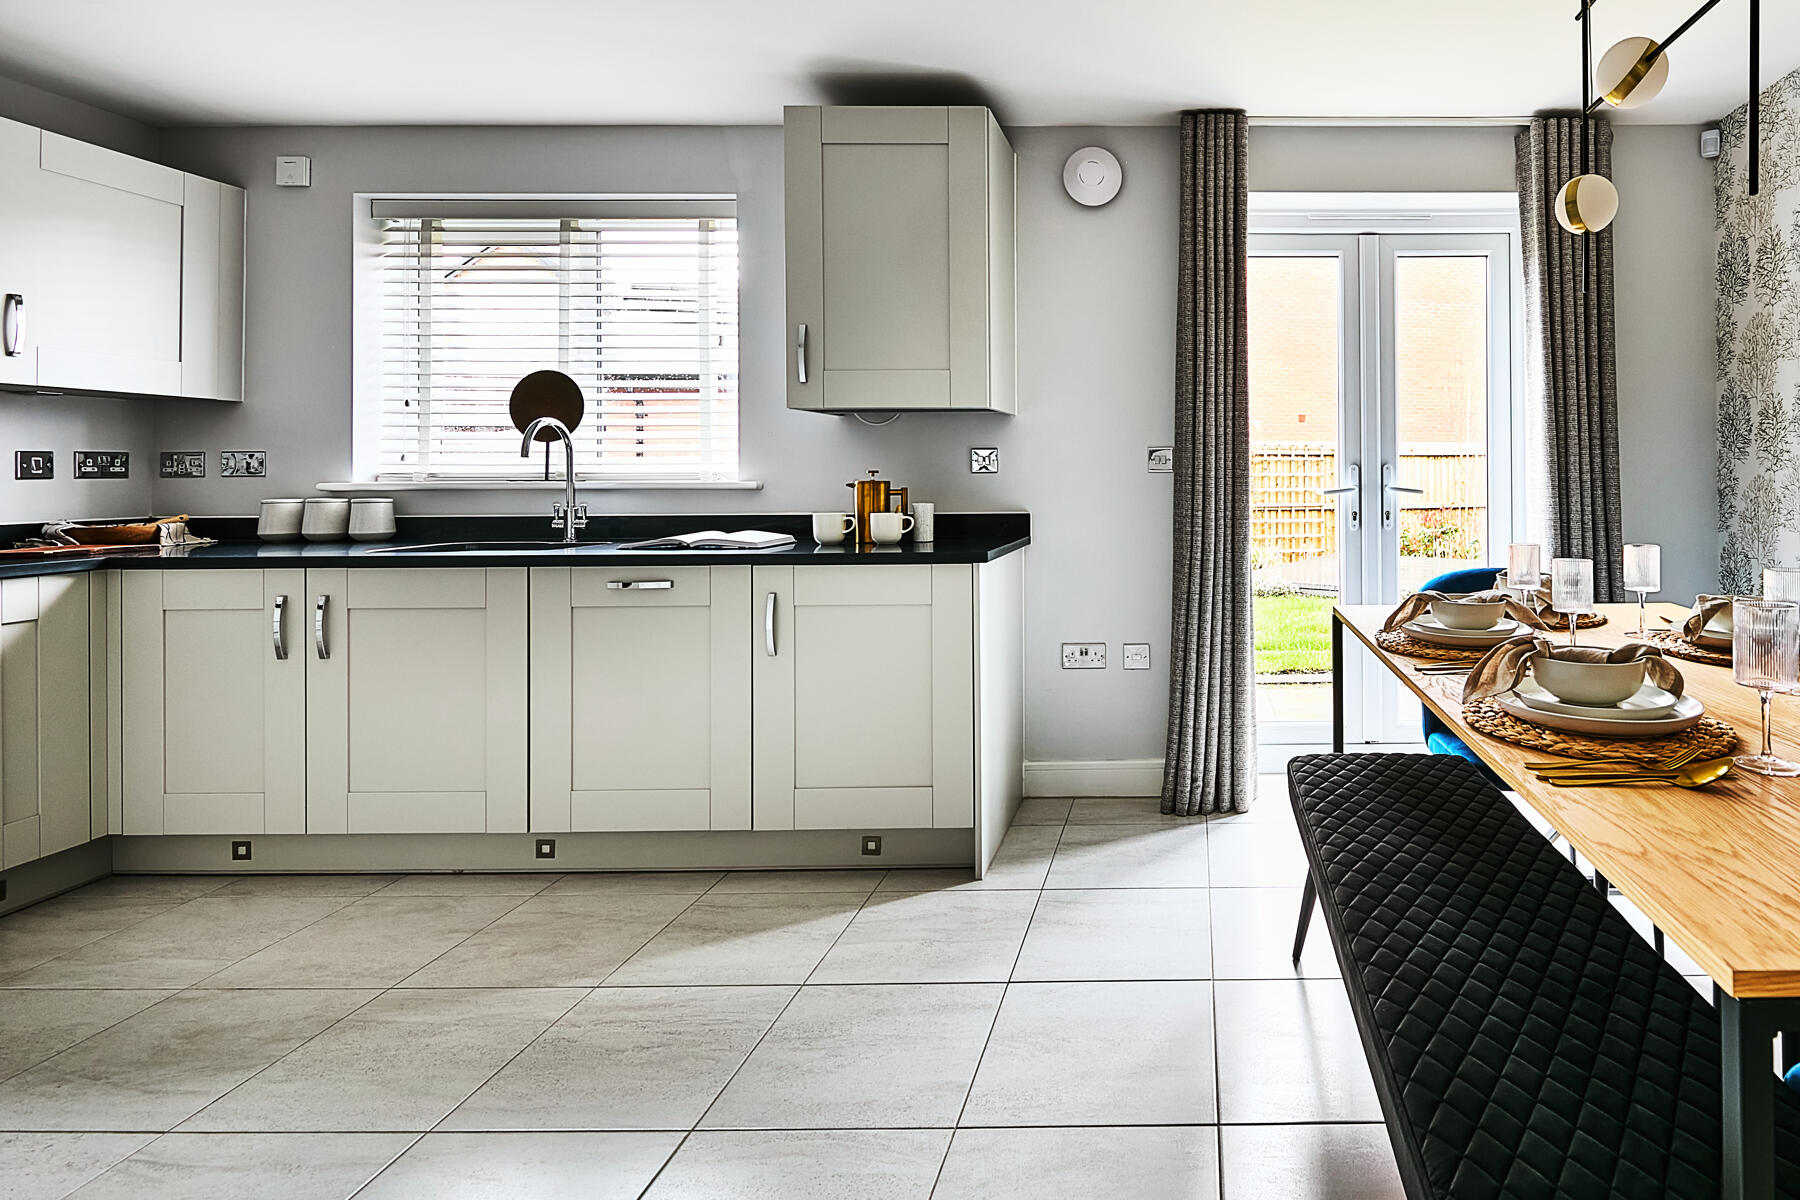
- Rear garden accessed from the kitchen-dining area
- Show home to view at our Half Penny Meadows development
- Garage and EV charging point
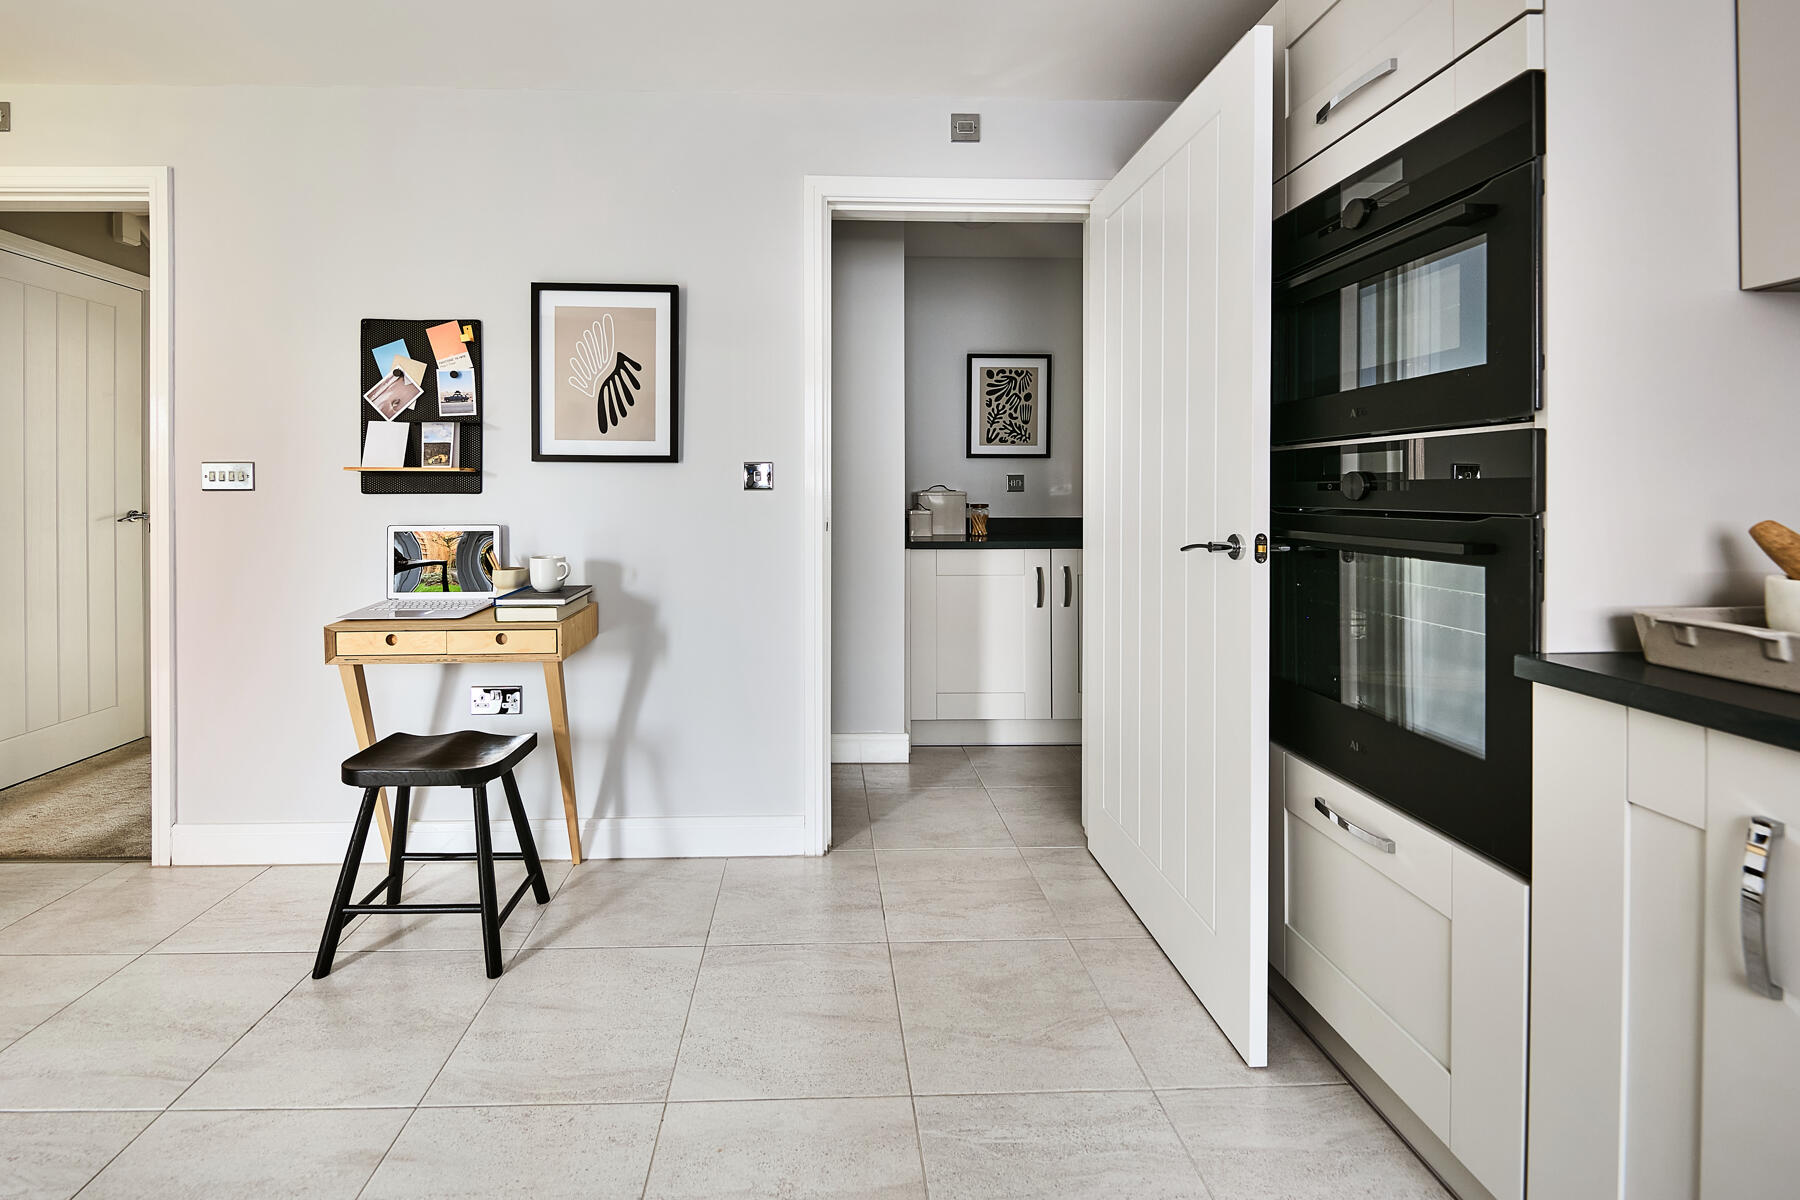
- Practical layout includes utility room
- Solar panels & Triple glazing
- Would make ideal family home
- Virtual tour available
- 10 year NHBC warranty
- Personalise with our Options Online tool
The Lydford will appeal to those looking for additional space for all the family, with its generous rooms throughout and energy efficient features helping reduce household builds and lowering your carbon footprint.
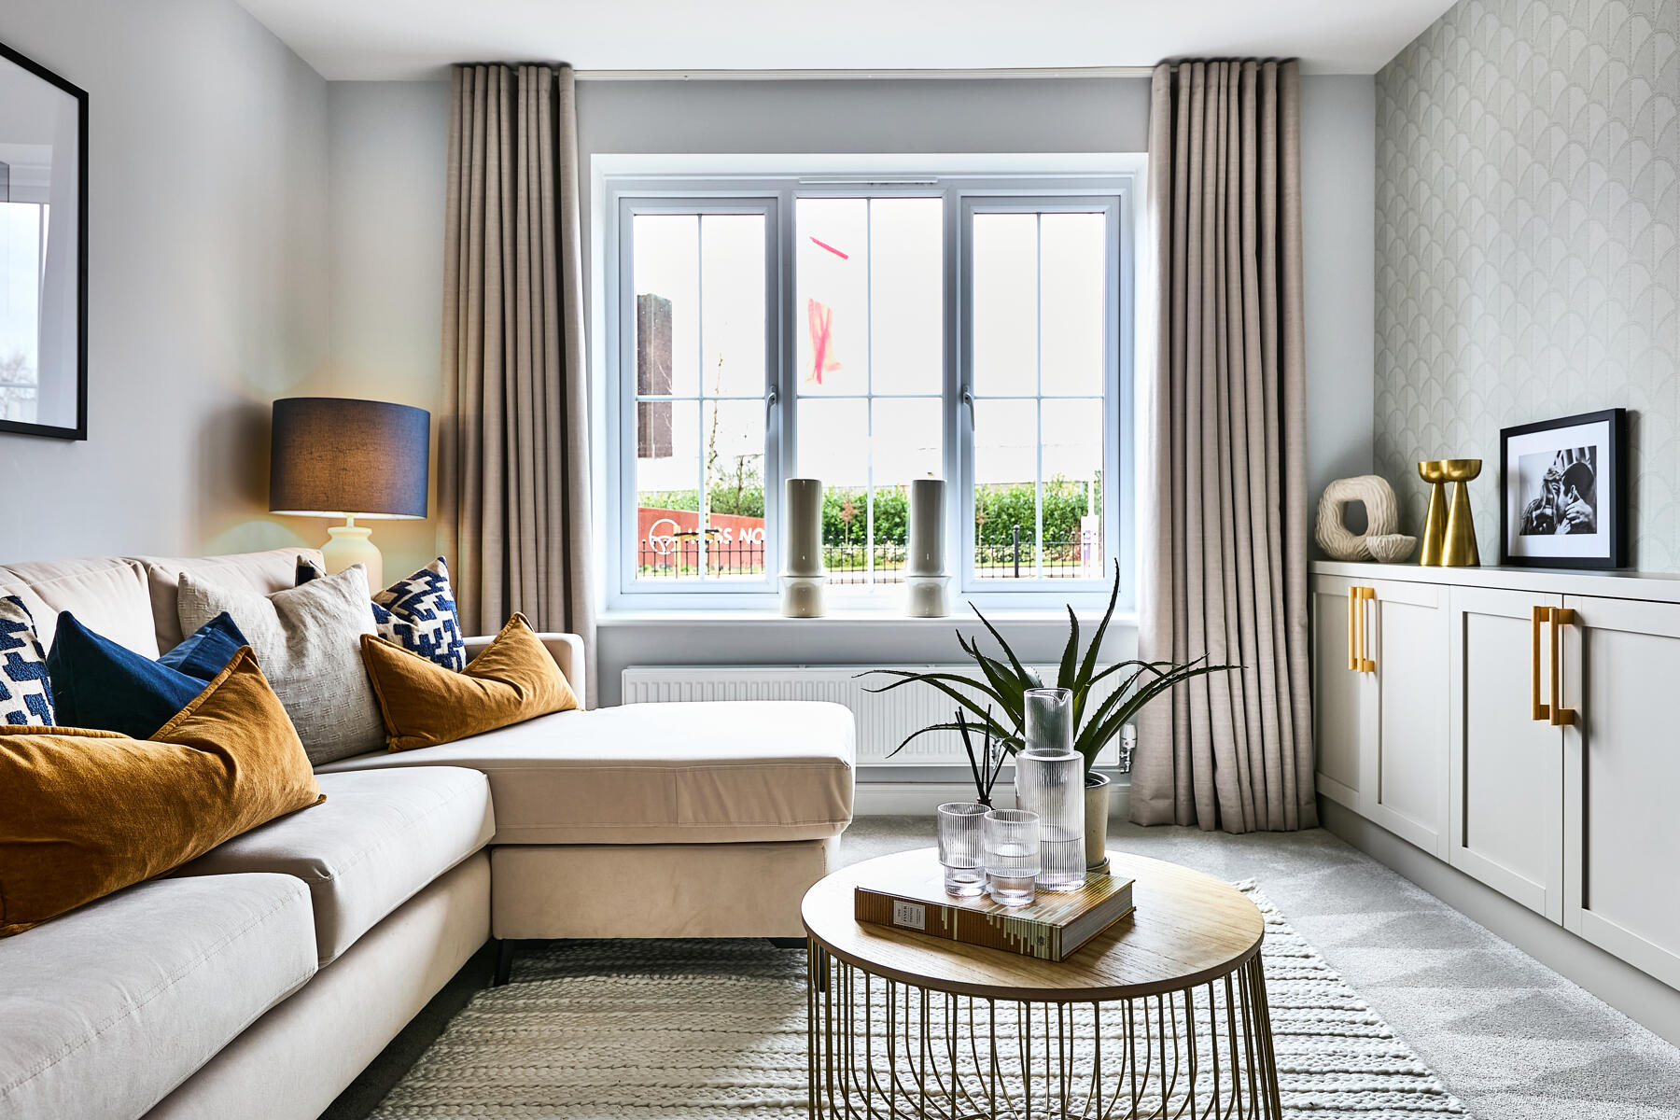
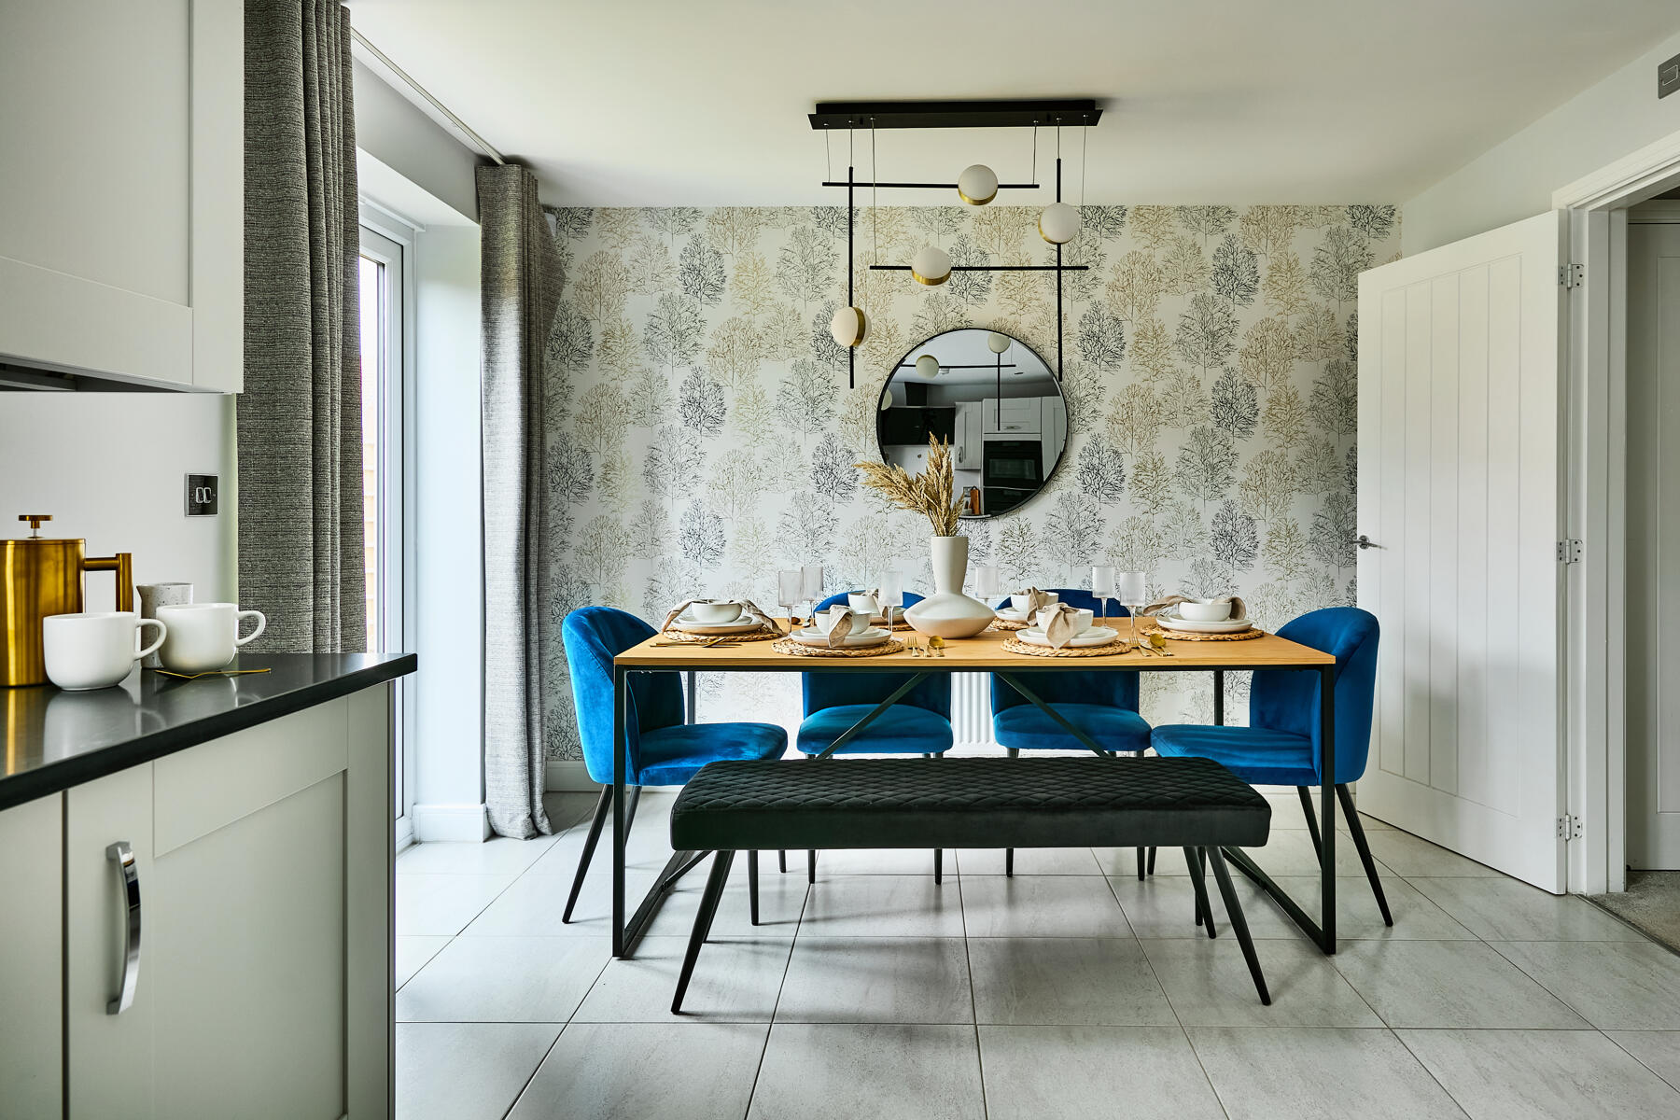
Whether you have a growing family or looking to downsize, The Lydford would suit all homebuyers. A generous living room and sociable kitchen-diner provides the perfect areas to relax with the option to entertain friends and family. A handy utility area in the kitchen gives you somewhere to easily store your household and cleaning goods out of view.
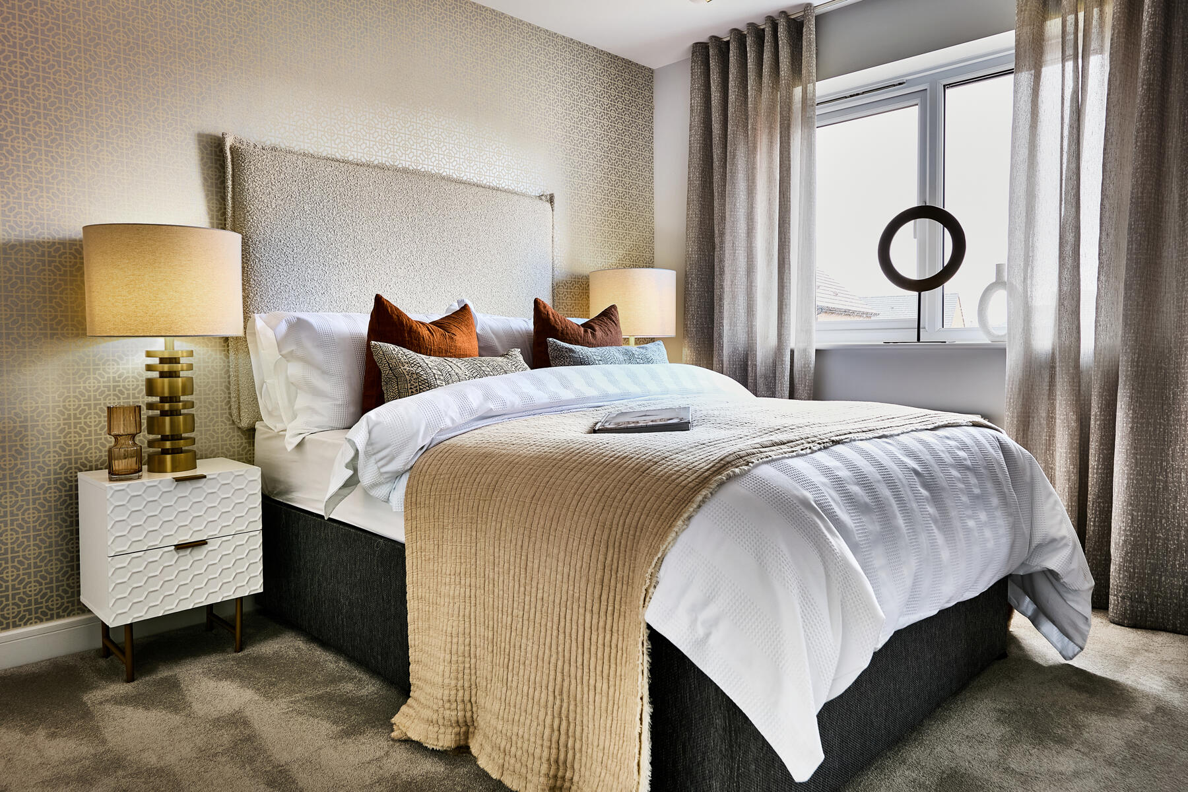
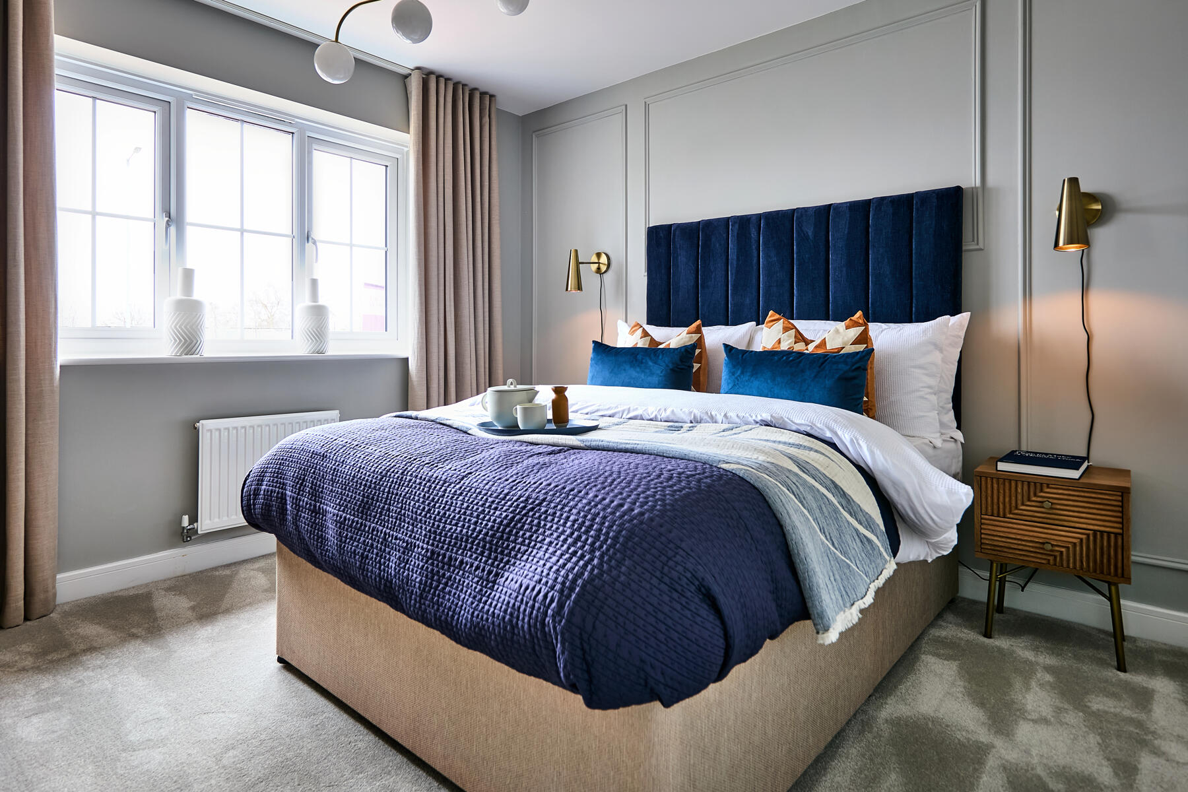
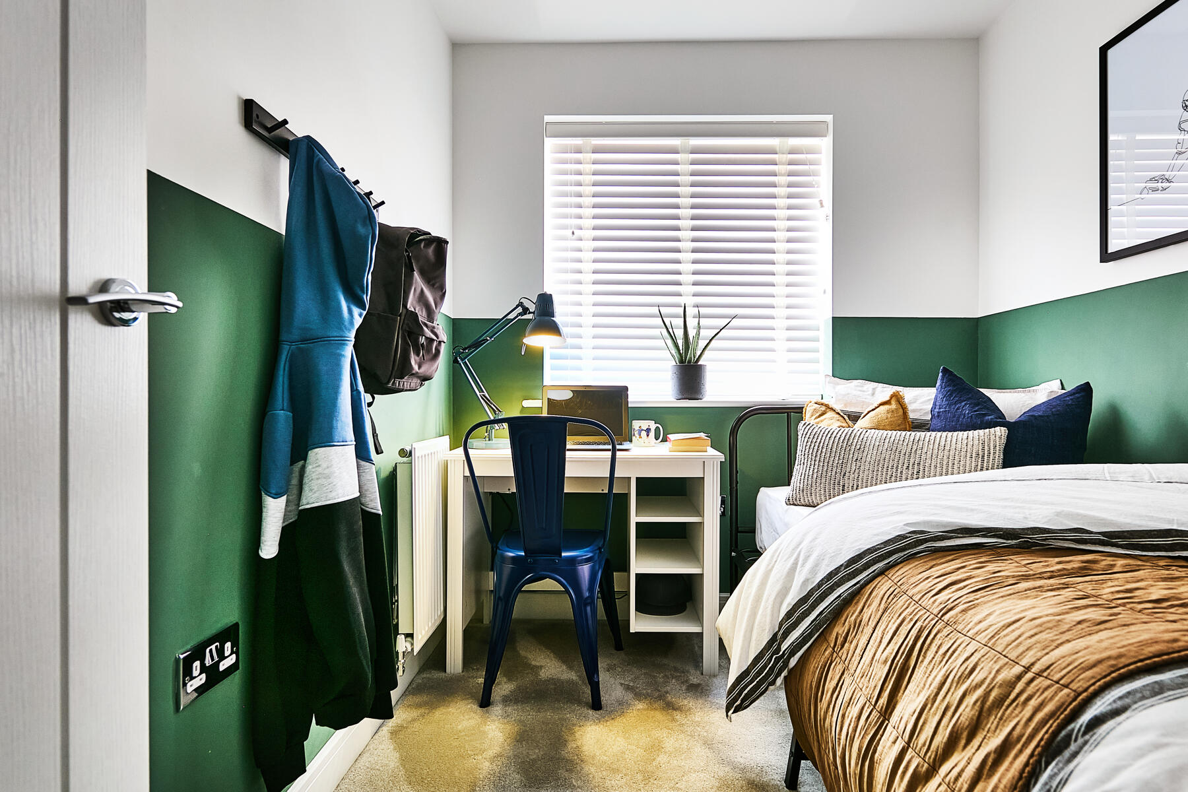
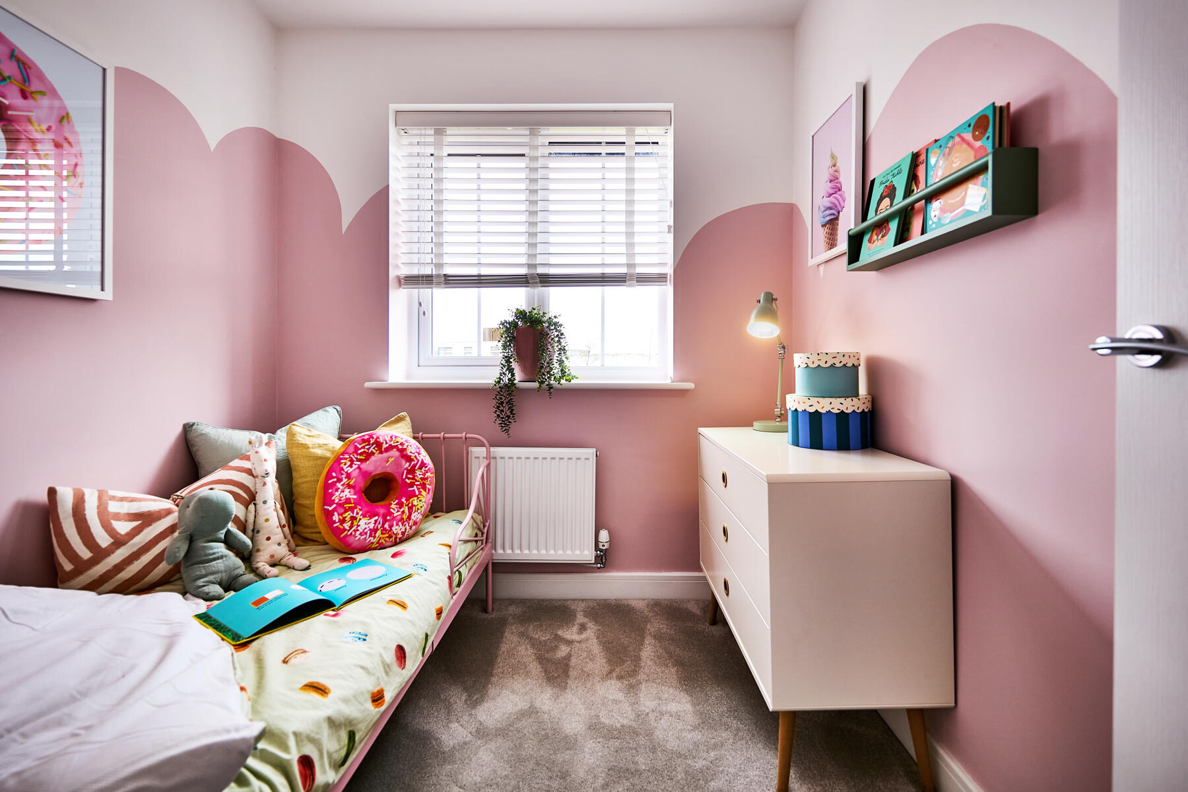
One of the larger bedrooms benefits from a luxury en suite shower room, so you can offer privacy should you have overnight guests. The two smaller bedrooms are still a decent size and could be adapted to use as a home office, nursery or additional storage to suit your own lifestyle needs.
Reserve early to add your personal style to this dream new home from our range of optional upgrades.
Floor plans
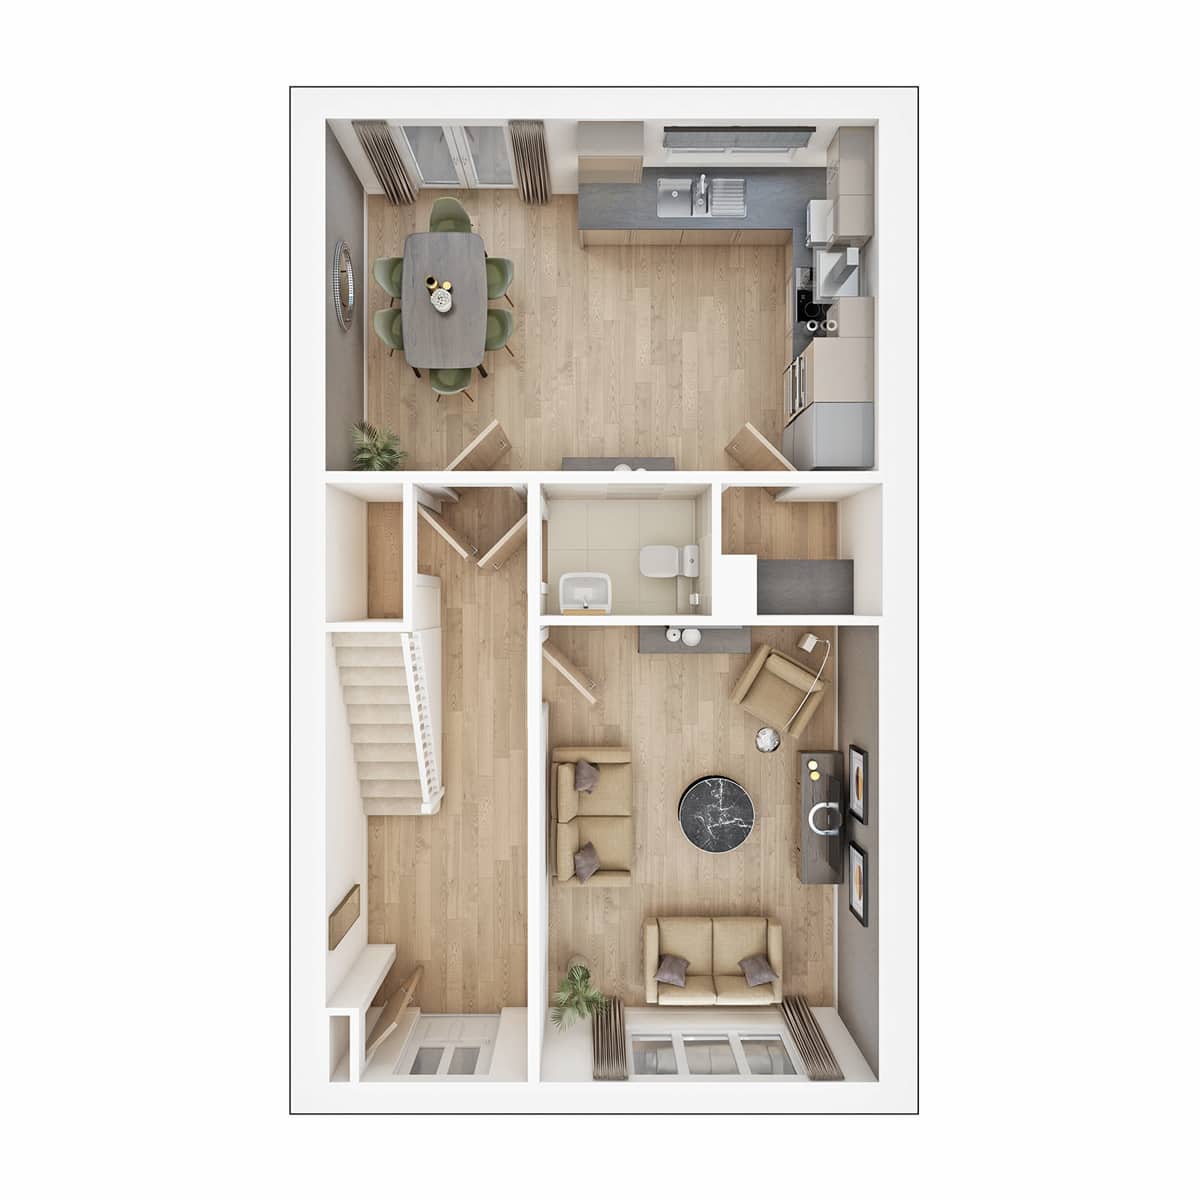
| Room | Metres | Feet & Inches |
|---|---|---|
| Lounge | 4.43m × 3.27m | 14' 6" × 10' 9" |
| Kitchen Dining | 5.36m × 3.38m | 17' 7" × 11' 1" |
Where given room dimensions are maximums, ±50mm, and include any fitted wardrobes or similar features. Some images are used for illustrative purposes only and may include optional upgrades, subject to availability and at additional cost.
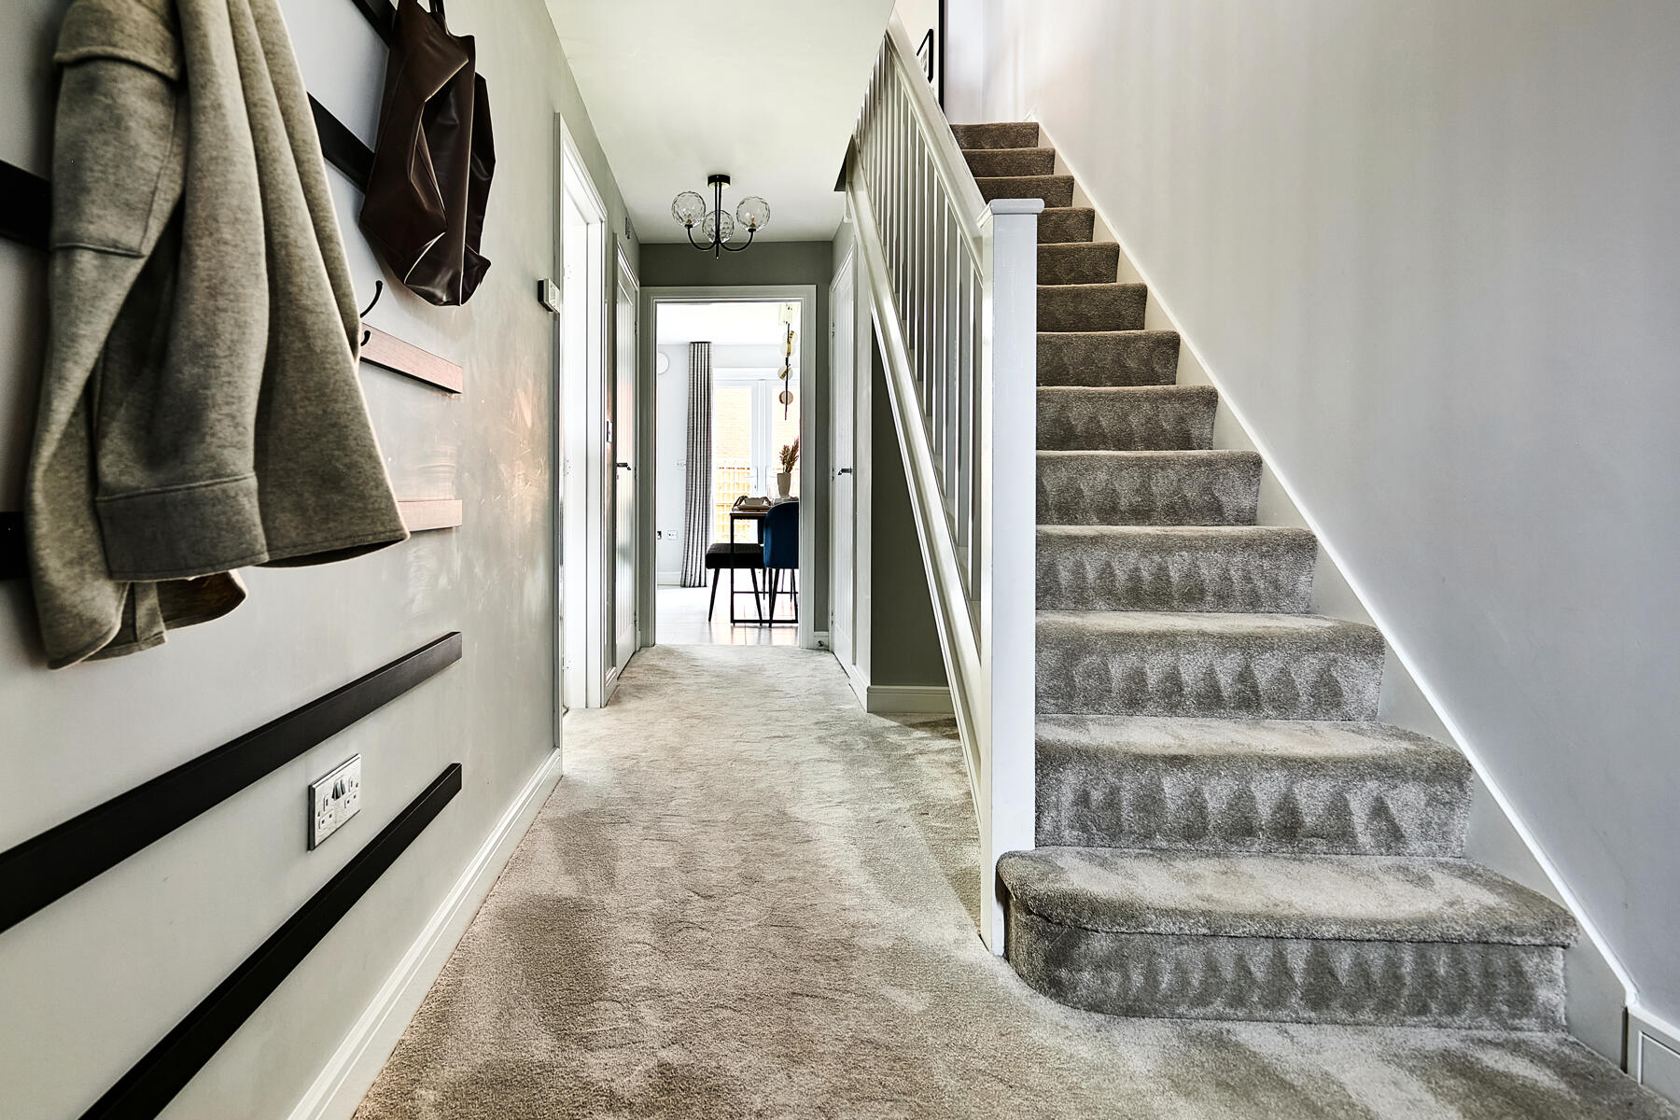
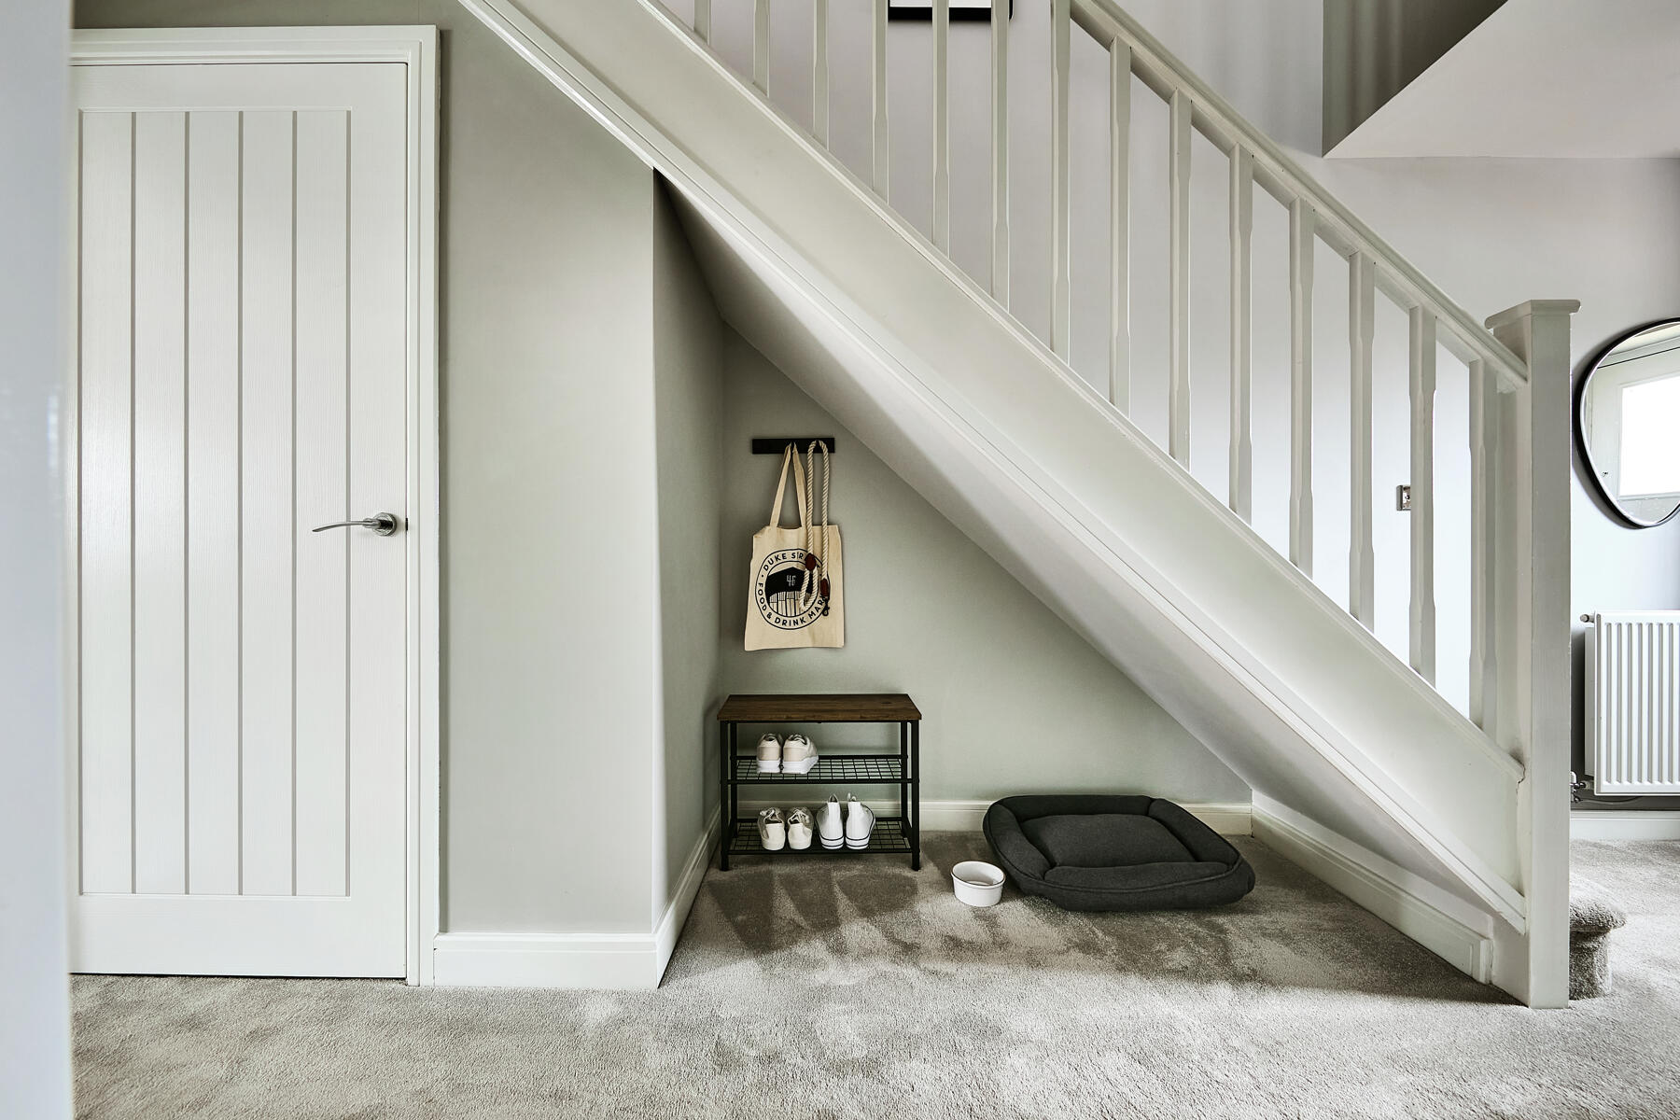
An inviting hallway has understairs space, with the living room overlooking the front of the home. The kitchen/diner has French doors to the rear the garden and is finished with a utility area.
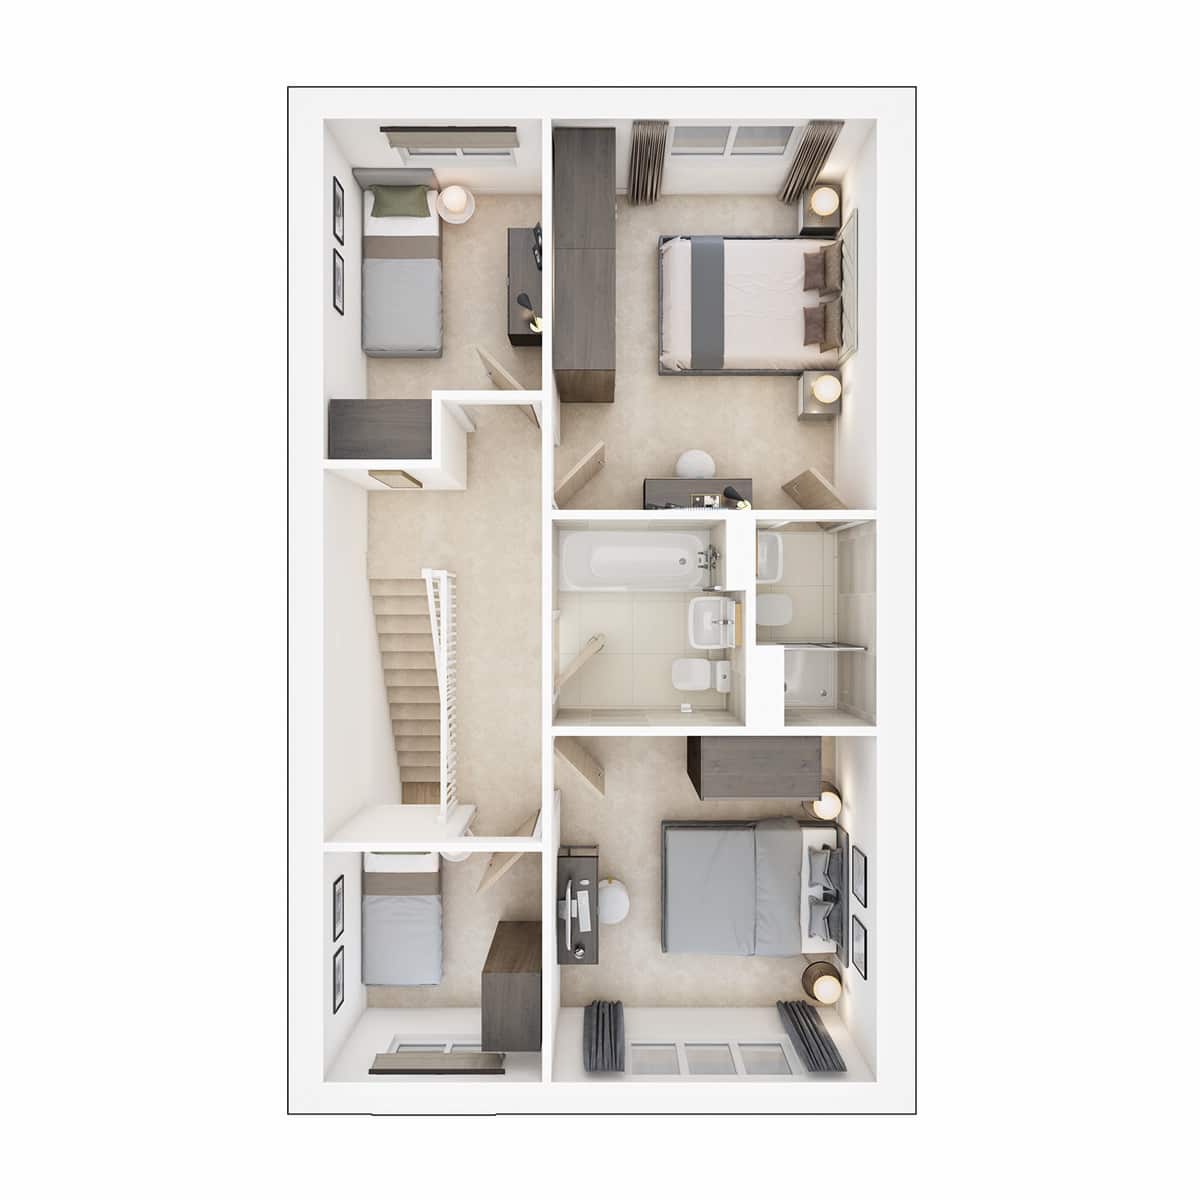
| Room | Metres | Feet & Inches |
|---|---|---|
| Bedroom 1 | 3.17m × 3.79m | 10' 5" × 12' 5" |
| Bedroom 2 | 3.17m × 3.35m | 10' 5" × 11' 0" |
| Bedroom 3 | 2.10m × 3.30m | 6' 11" × 10' 10" |
| Bedroom 4 | 2.23m × 2.10m | 7' 4" × 6' 11" |
Where given room dimensions are maximums, ±50mm, and include any fitted wardrobes or similar features. Some images are used for illustrative purposes only and may include optional upgrades, subject to availability and at additional cost.
Upstairs you’ll find two double bedrooms, one complete with a modern en-suite. A further two good sized single bedrooms could be ideal for playrooms/home office/guest bedrooms.
Evening Open House


Join us for An Evening at Riven Stones on 30th July. Enjoy exploring our homes until 7pm, while enjoying complimentary prosecco, strawberries and cream and discover what your life could look like, when your ready to make your move.
Interactive siteplan
About the development
Site plan
Riven Stones
Helping you move

Purchase information
This is a summary of key information about this property and what it will mean for ongoing costs once you are living in your home. Freehold properties do not incur any ground rent fees. For leasehold properties with a ground rent of £0, there will be a peppercorn ground rent. Council tax bands are often not released by the local authority until the property is complete but we will show this information where it is available. For further information please speak to the Sales Executives at the development.
- Tenure: Freehold
- Council tax band: TBC
- EPC Rating: TBC
- Private sale reservation fee: £1,000
- Estate management company: Trust Green
- Estate management fee: £121.00
- Warranty provider: NHBC
- Document signing fee: £120
- Investor reservation fee: 1% of purchase price
- Cost & ownership details
Your home, sustainably designed

EV charger

Solar panels

Triple glazing
Find a show home
Where to visit The Lydford
Book an appointment
I consent to my information being processed in line with Taylor Wimpey's privacy policy. How we keep your data safe.