4 bedroom detached with a high spec worth over £18,500
Move in by Christmas
At a glance
- Surrounded by the Surrey Hills, Sondes Meadows is close to Dorking town, the M25 and mainline stations with direct trains to London
- Easymover Guaranteed – market your current home first, and if it doesn’t sell, we’ll buy it through Part Exchange* *T&C's apply
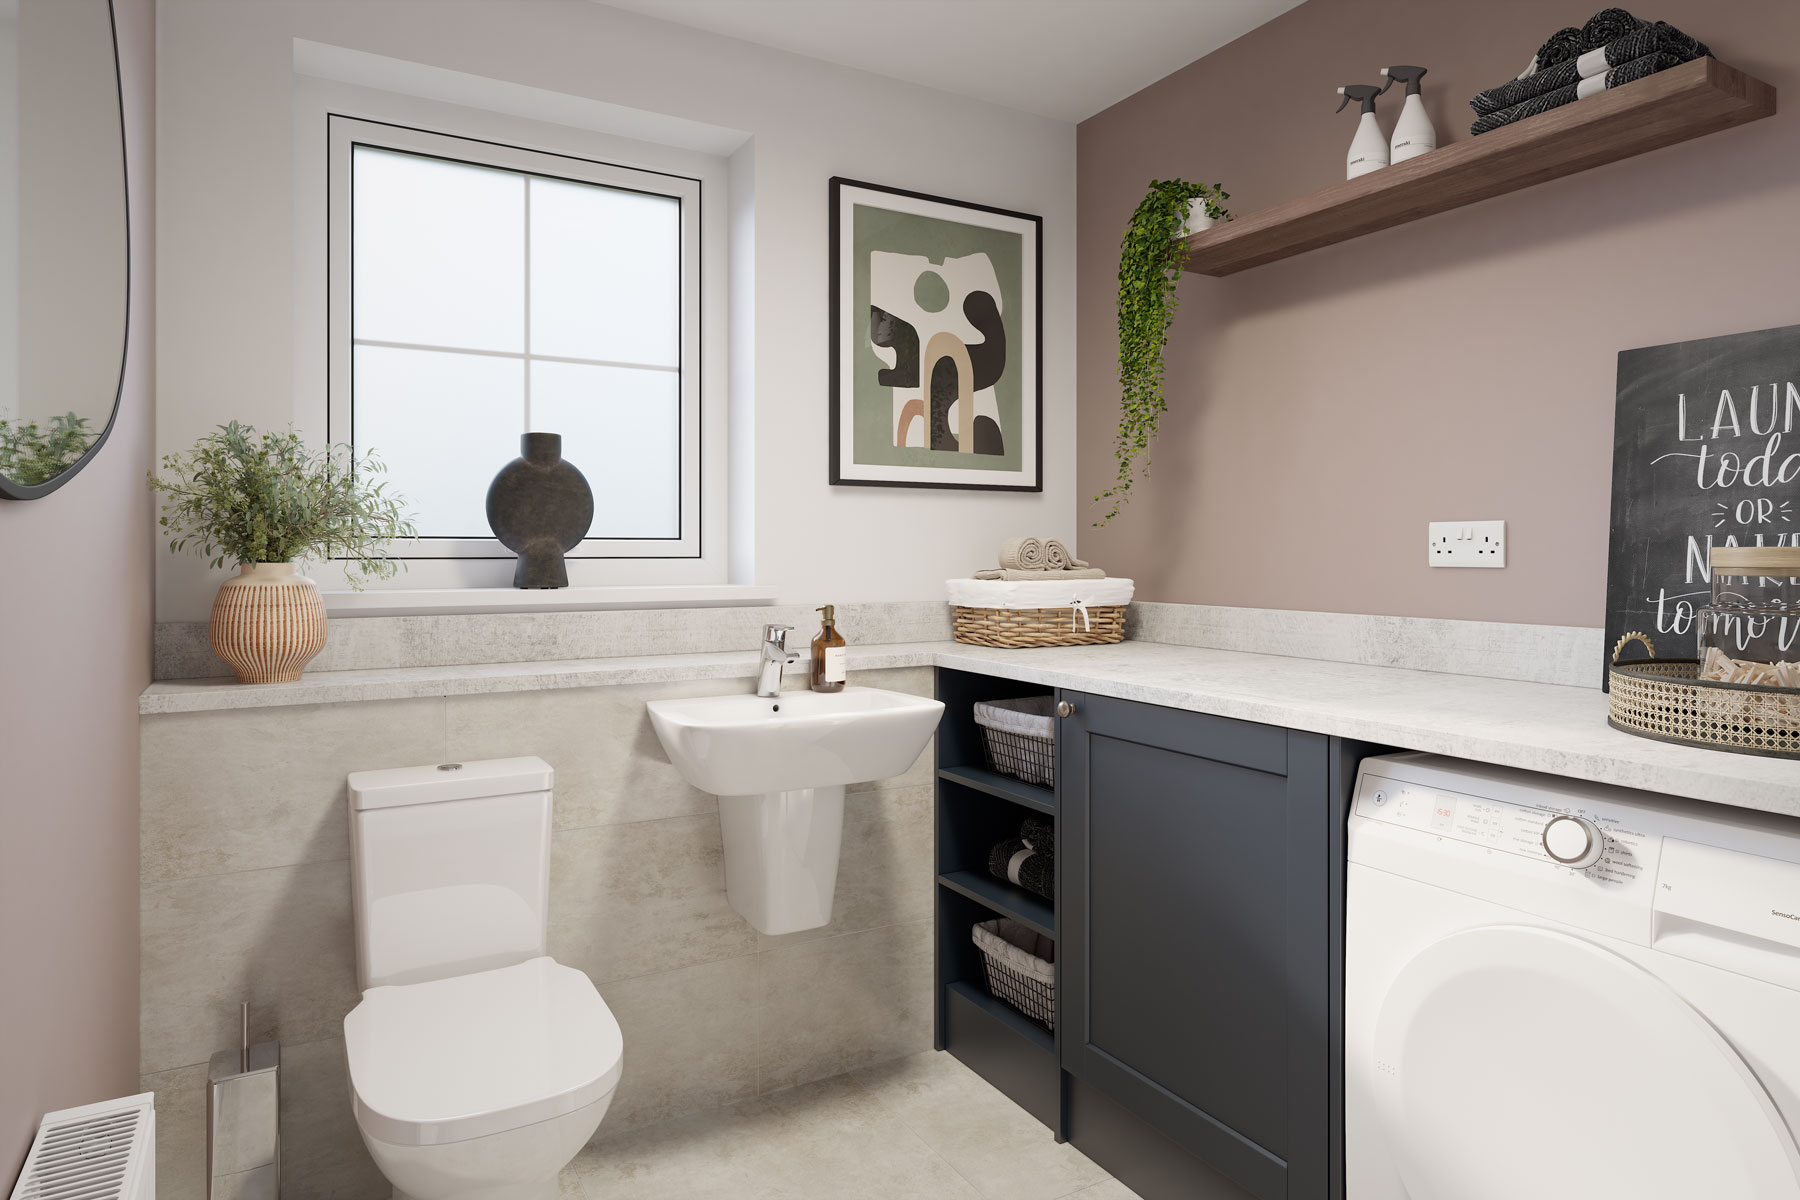
- Convenient cloakroom with integrated utility space
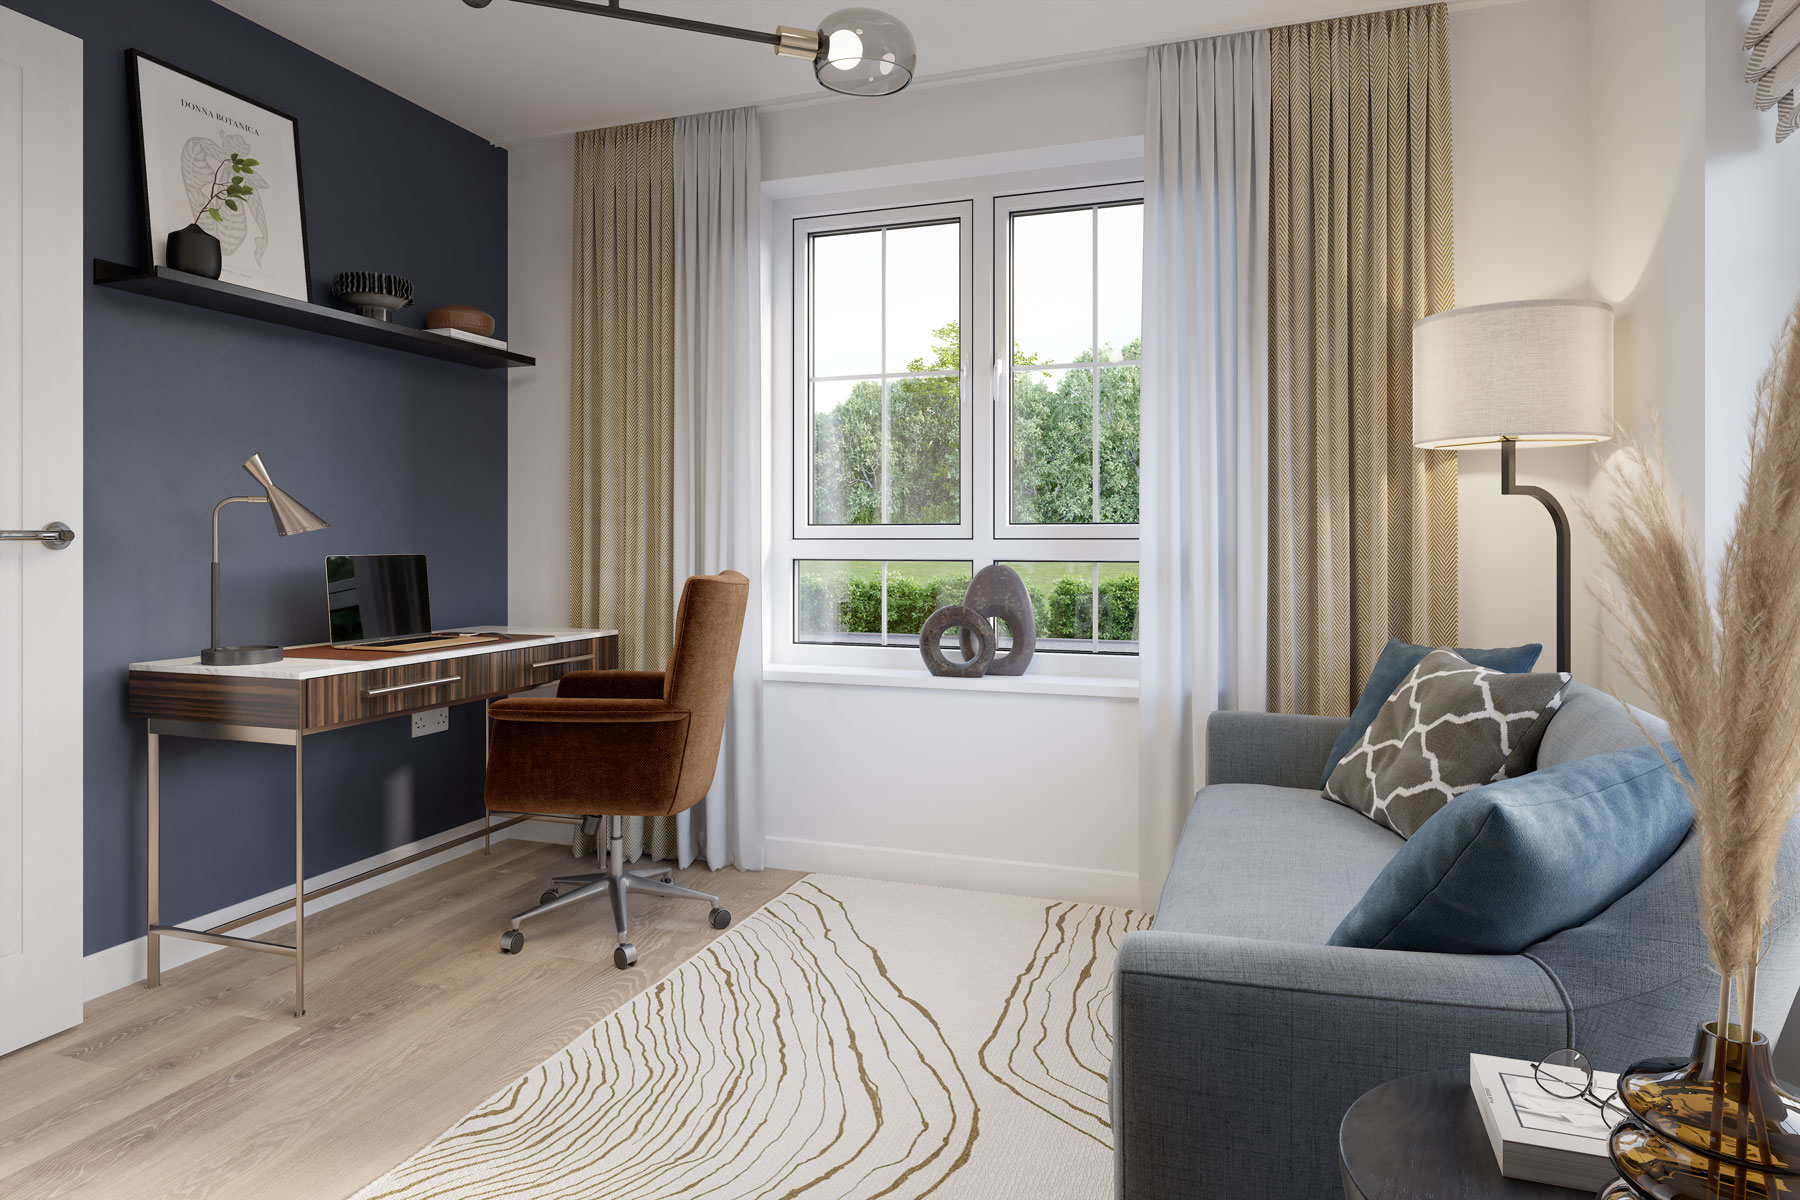
- Downstairs study or snug and spacious lounge on the first floor
- Move in by Christmas
- Garage and 2 parking spaces included
- 1,484 sq. ft. home Located on a corner plot
- Triple glazing, an air source heat pump and an electric vehicle charging port
- 10 year NHBC warranty for peace of mind
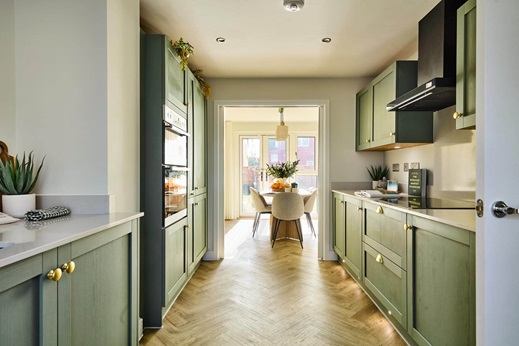
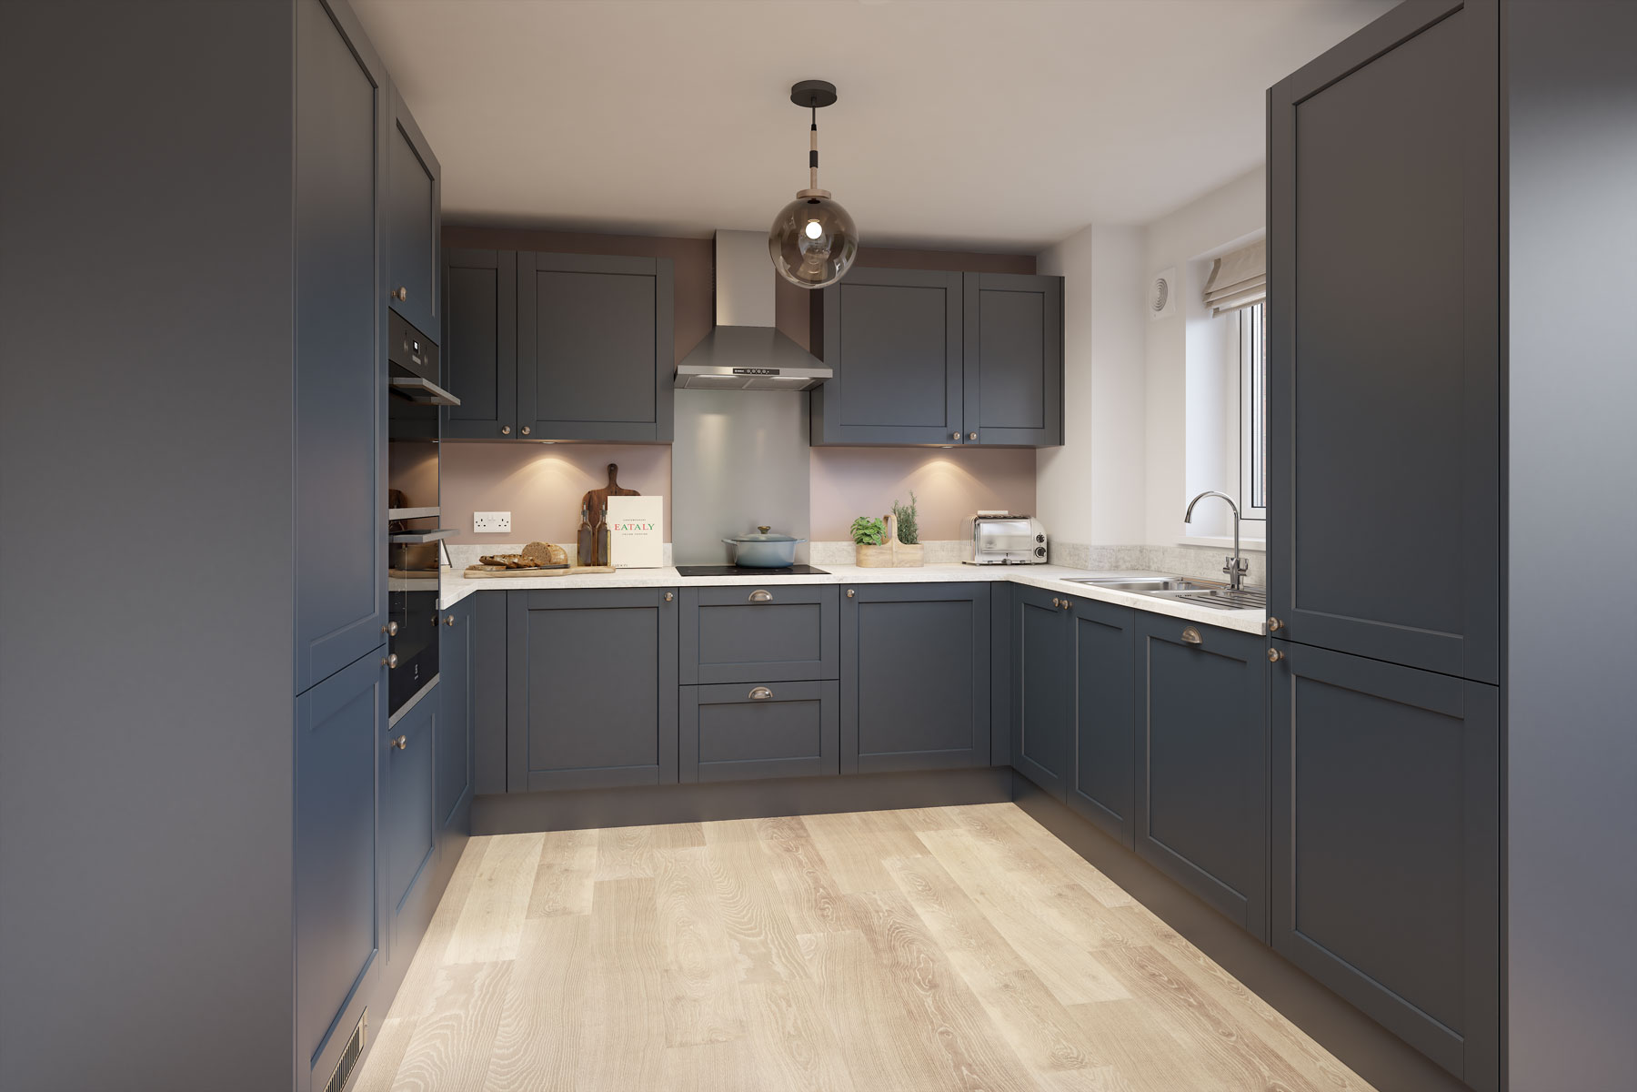
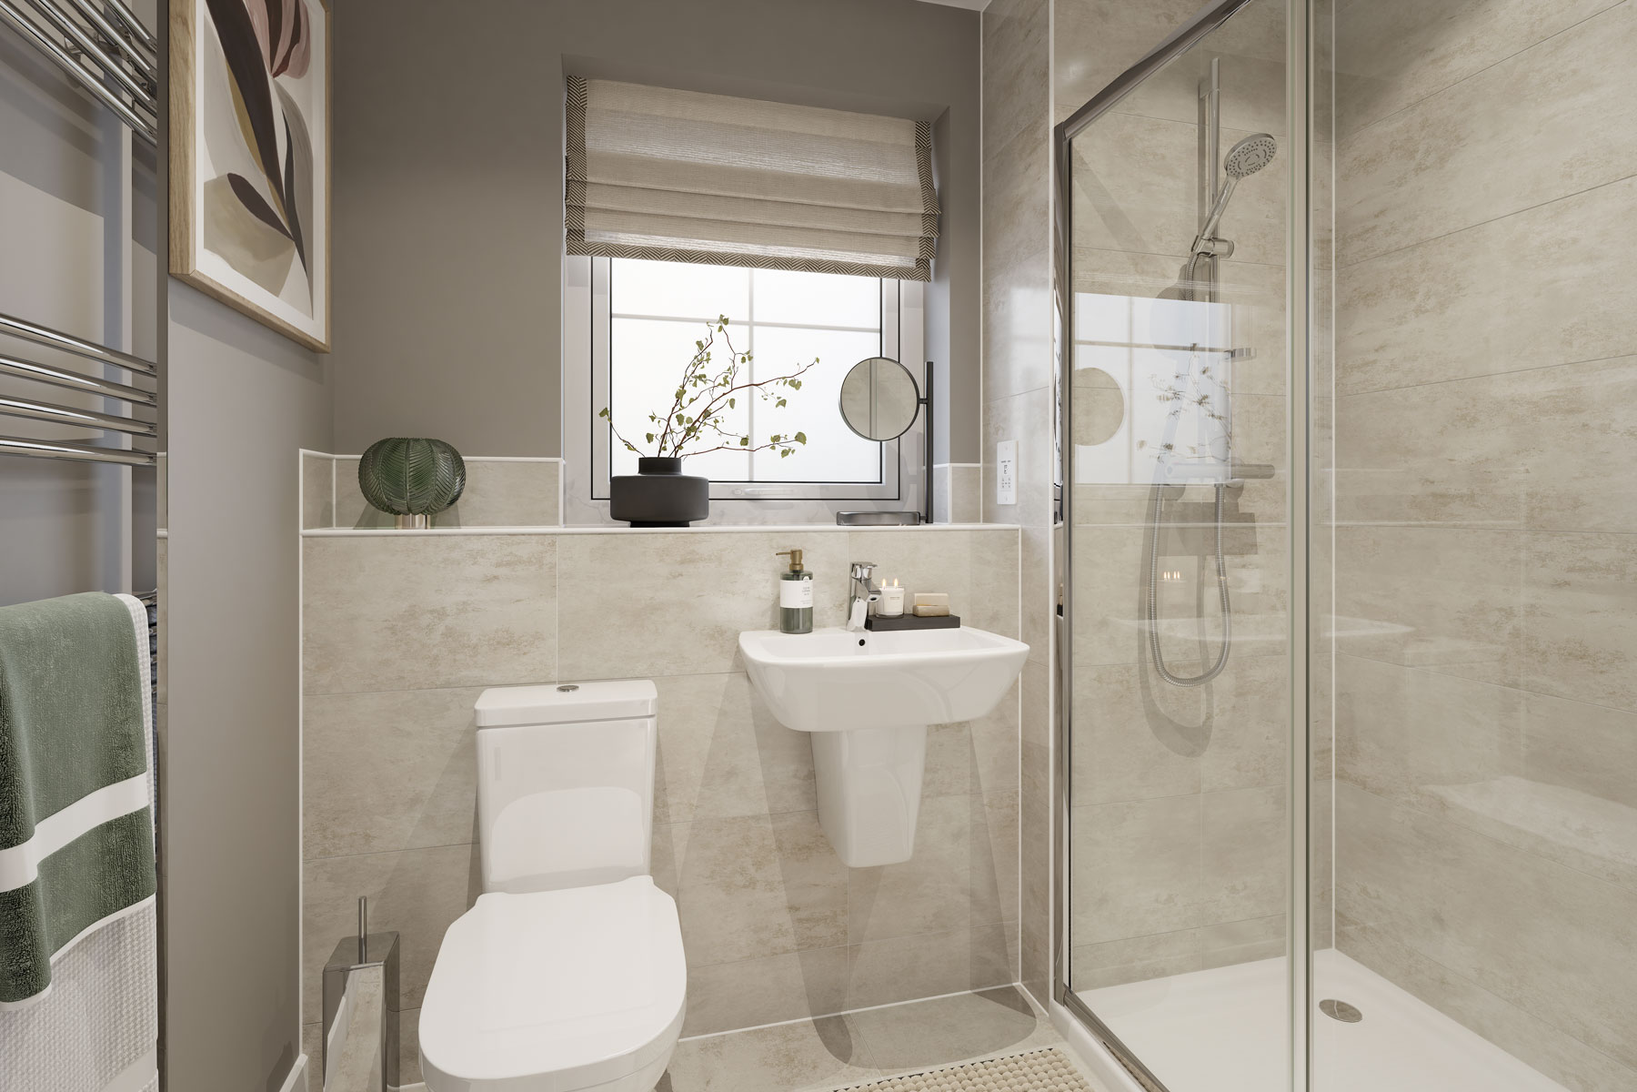
- High spec worth over £18,500, including Silestone worktops, Bosch integrated appliances, Karndean flooring and carpets fitted to selected rooms, fitted wardrobes to bedrooms 1 and 4, half-height wall tiling and ceramic floor tiles to bathrooms, heated towel rails, and a fully turfed rear garden
With a sociable kitchen and dining area, 3 double bedrooms and a private study the Fentdale has plenty of space for the whole family.
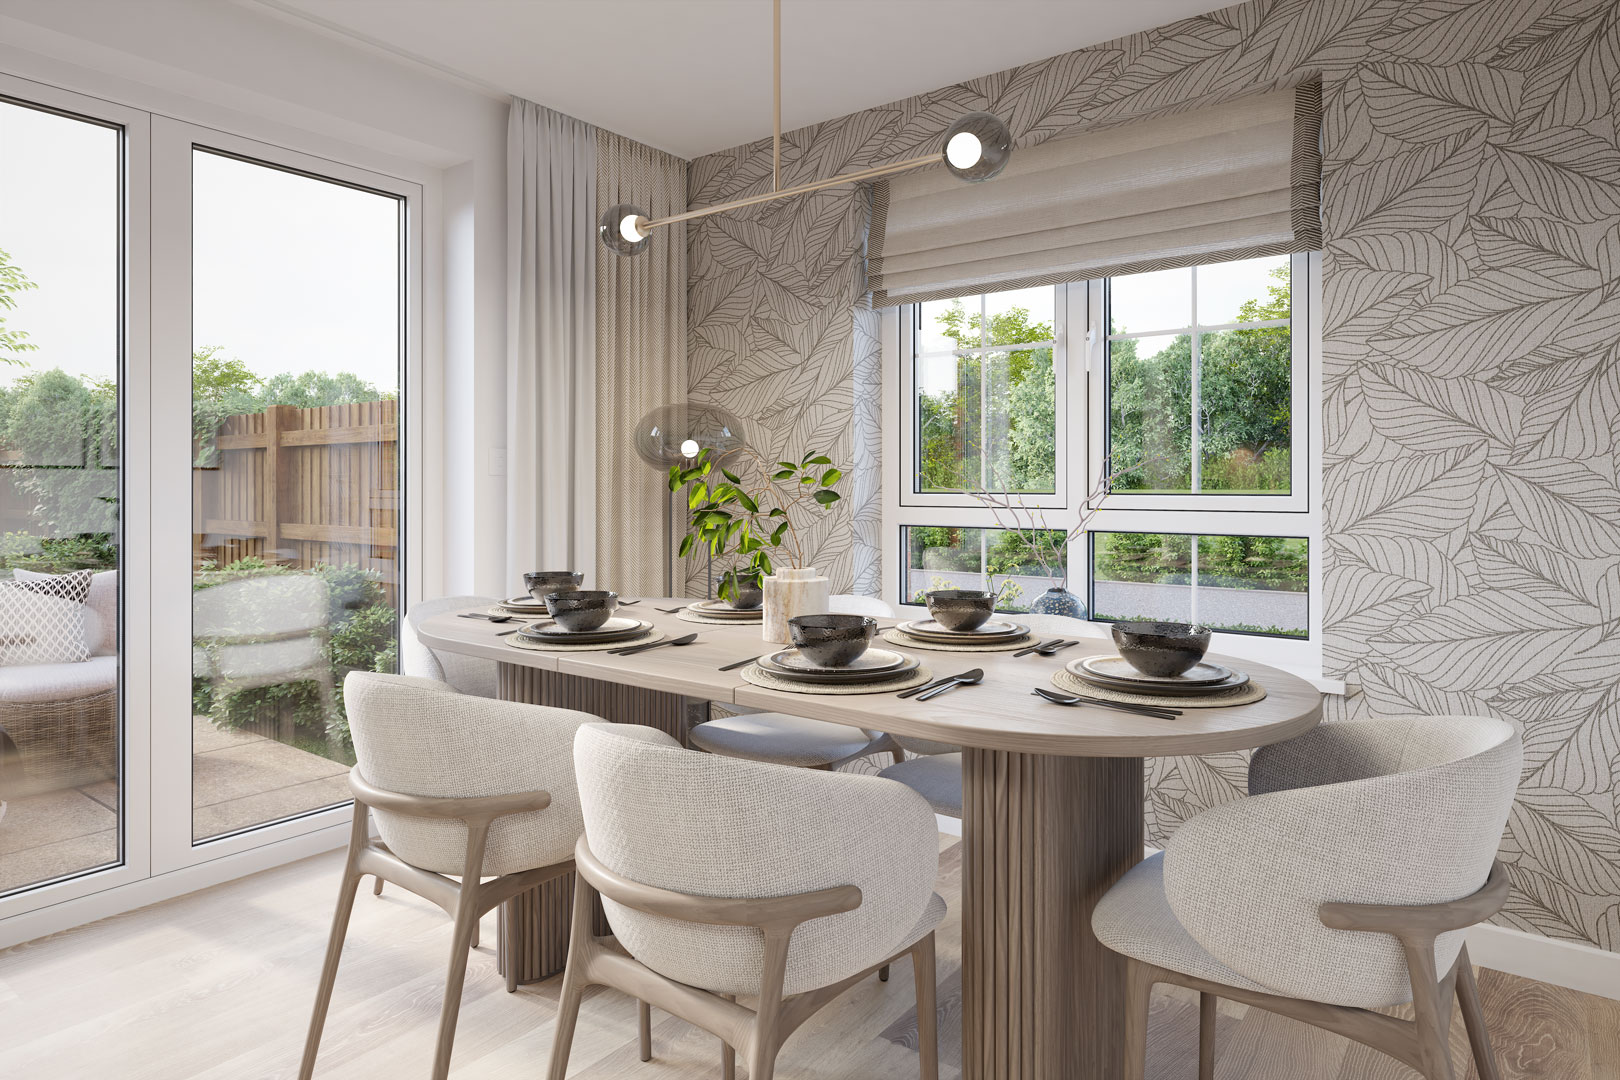
Inside, the beautifully designed fitted kitchen and dining area offers ample storage and opens out through French doors to the garden, creating the true heart of the family home. To the front of the house is a private study, ideal for working from home, along with a handy combined utility and cloakroom.
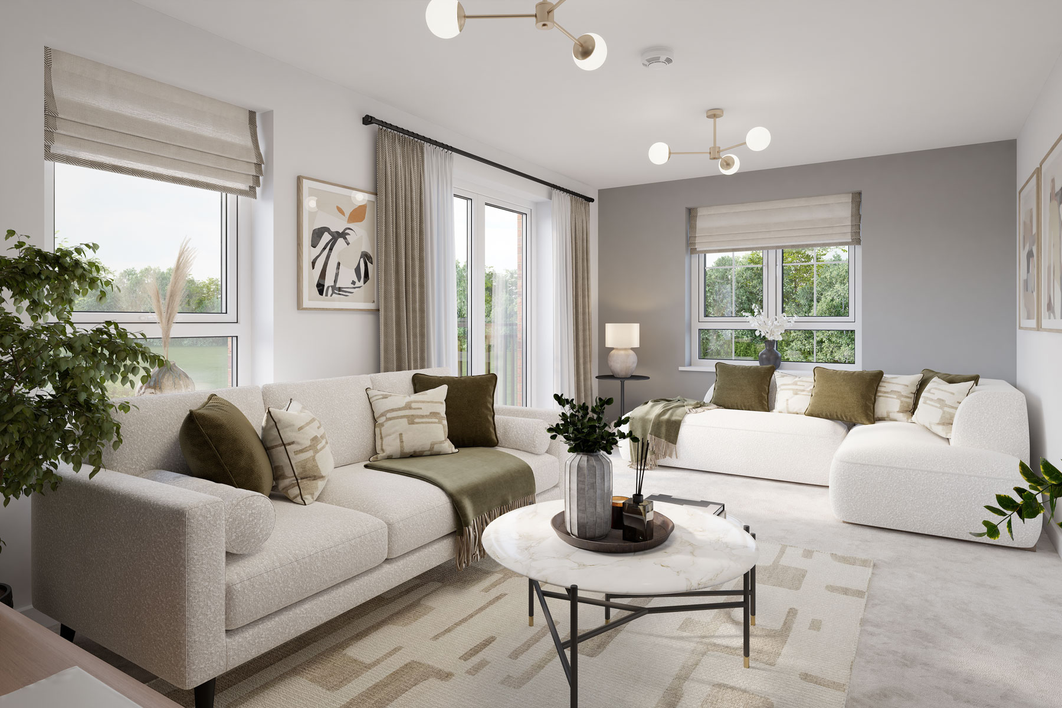
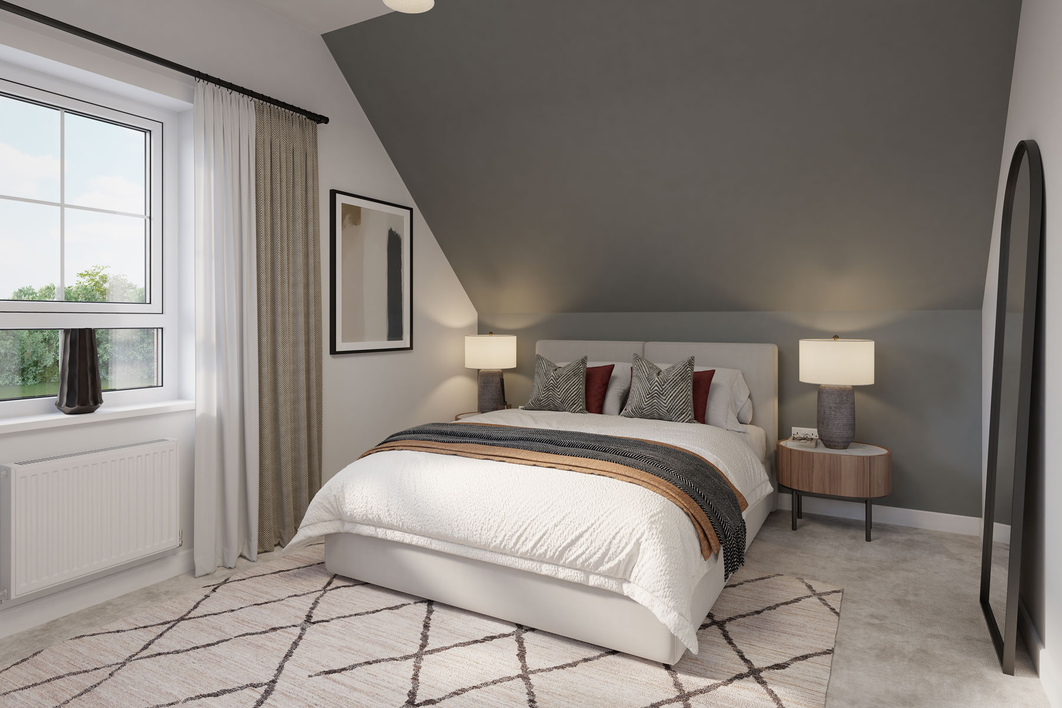
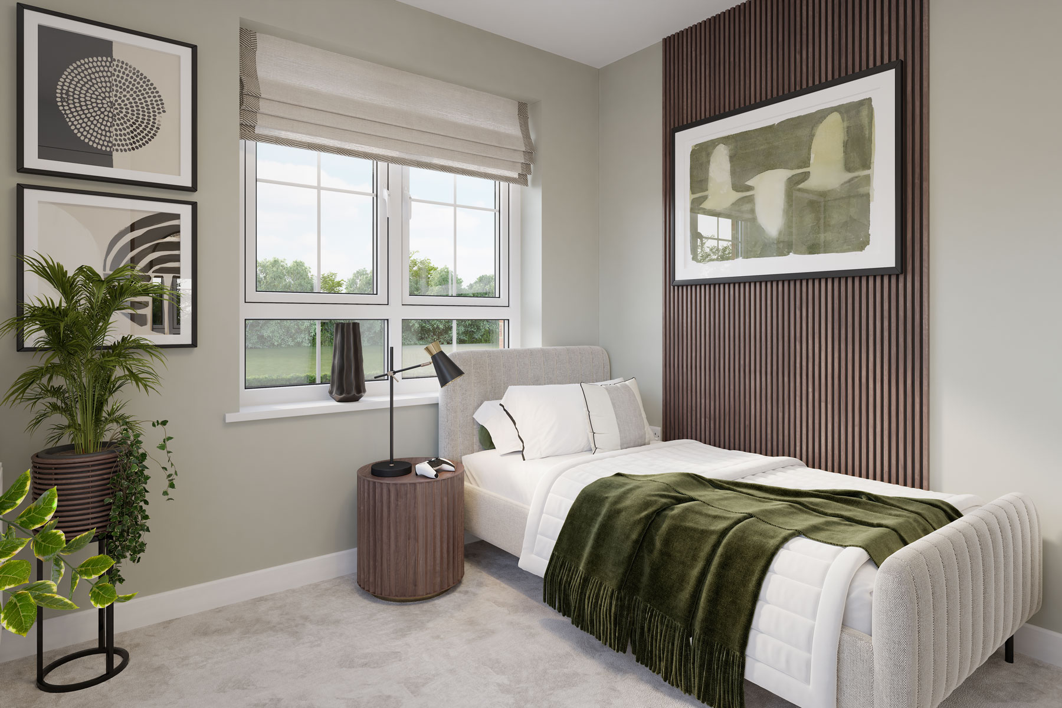
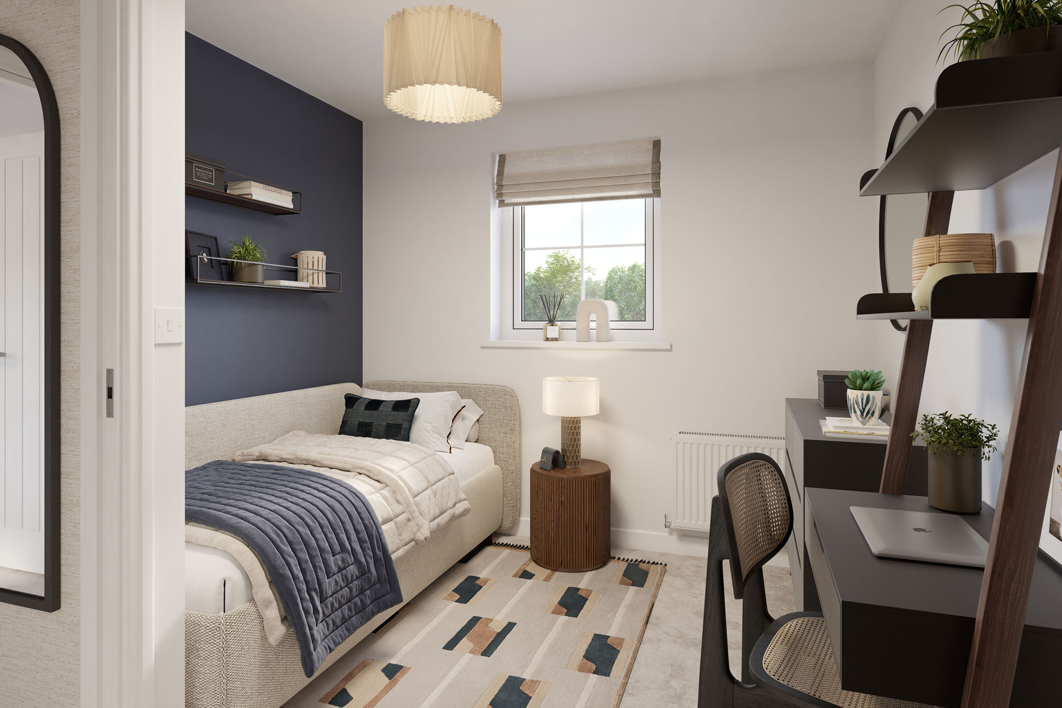
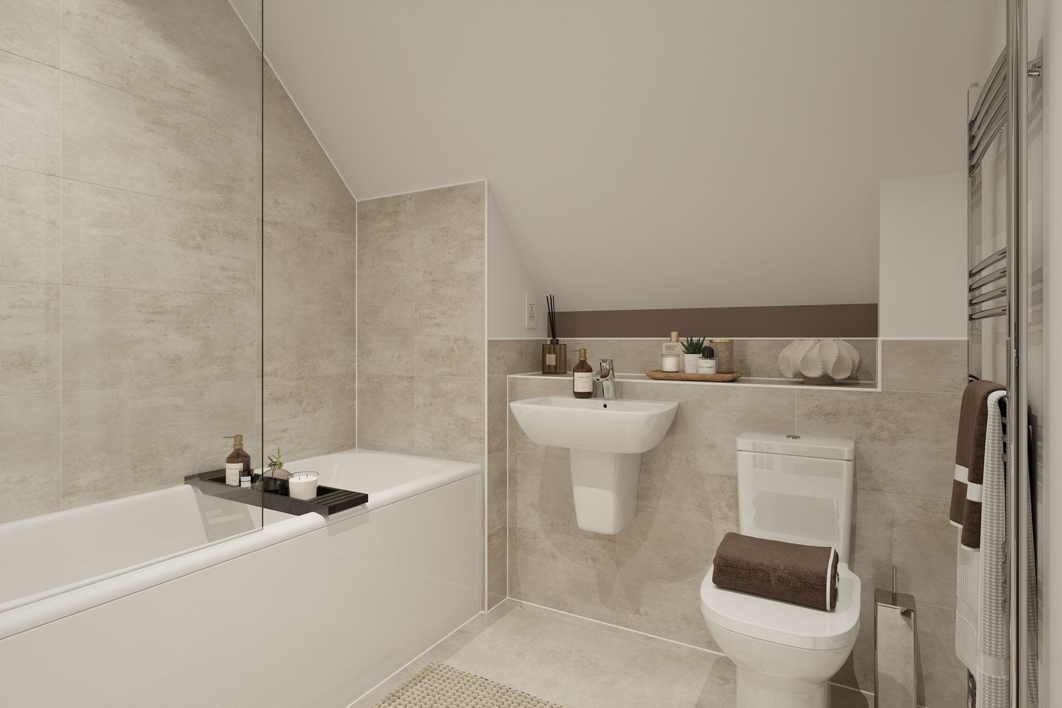
The first floor features a generous lounge with a Juliette balcony and elevated views, providing a relaxing retreat at the end of the day. This level also includes a comfortable double bedroom ideal for guests, a single bedroom, and a family bathroom.
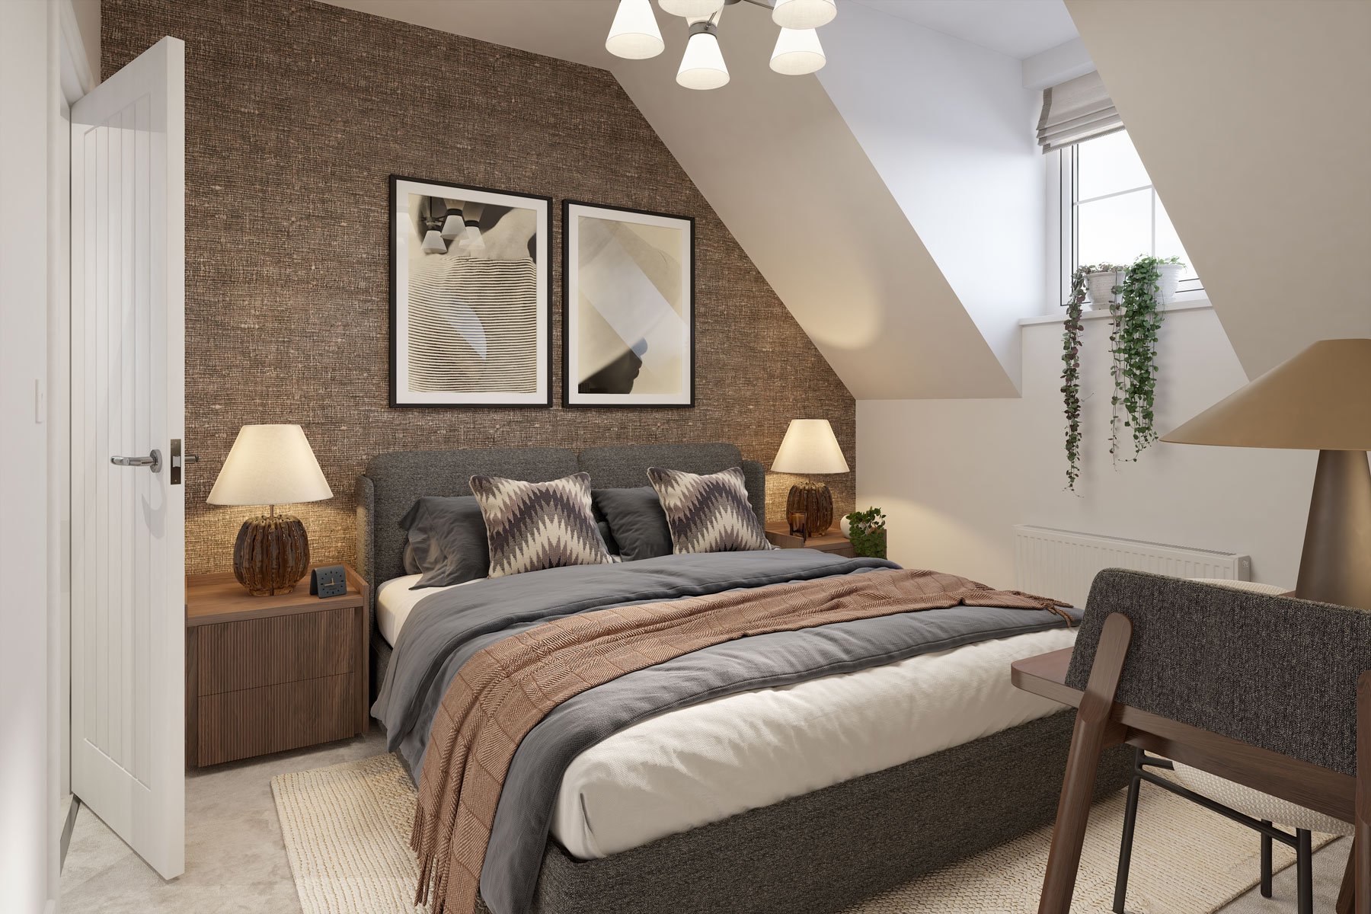
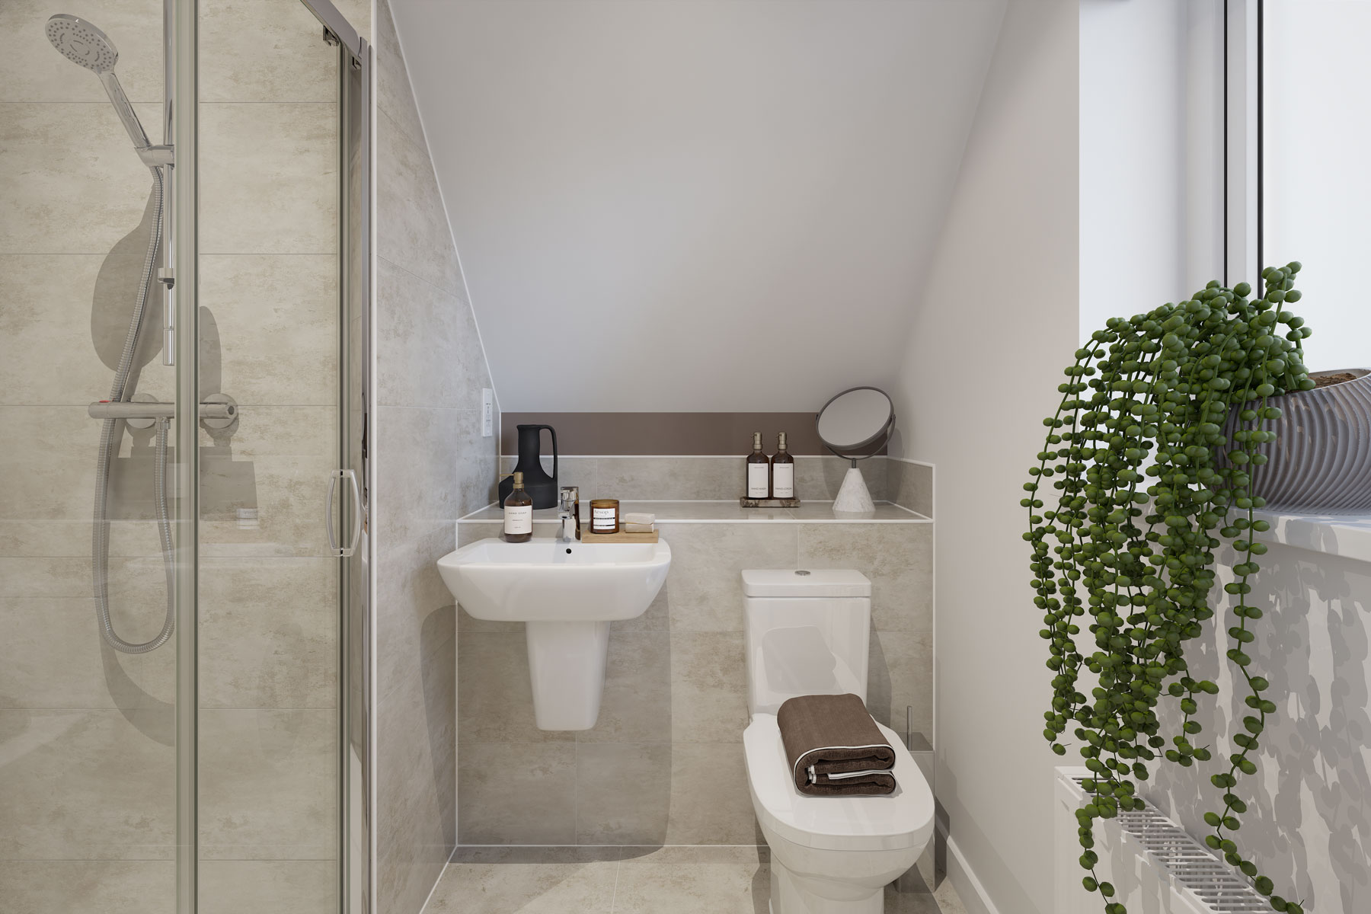
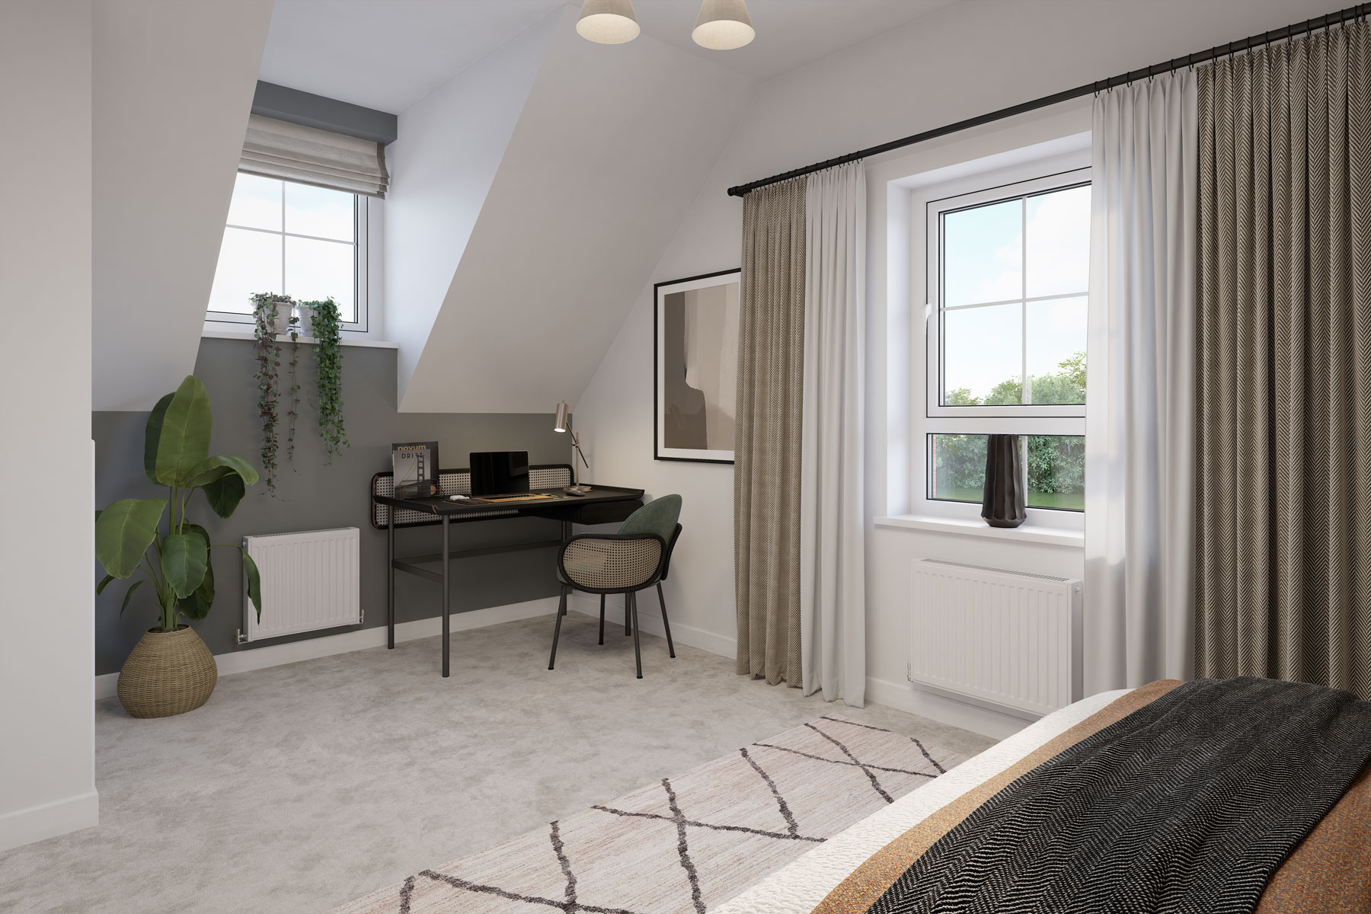
On the second floor, the impressive main bedroom benefits from an en‑suite, alongside a further double bedroom and an additional bathroom.
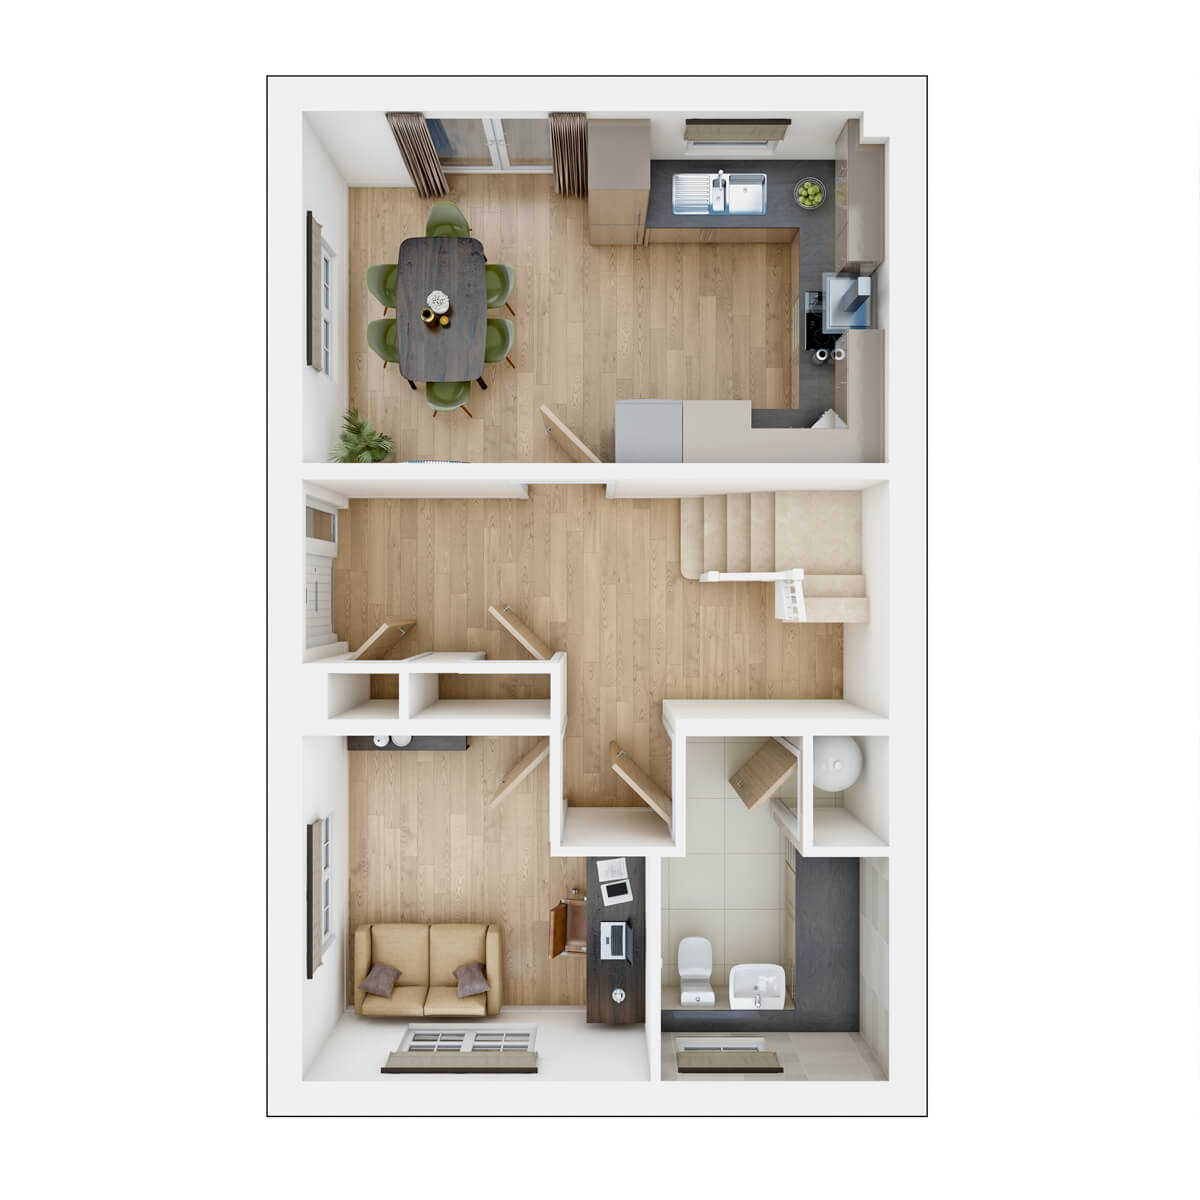
Floor plans
| Room | Metres | Feet & Inches |
|---|---|---|
| Kitchen-Dining Area | 5.38m × 3.22m | 17'8" × 10'7" |
| Study Family Room | 3.19m × 3.18m | 10'6" × 10'5" |
| WC Utility | 2.10m × 2.06m | 6'11" × 6'9" |
Where given room dimensions are maximums, ±50mm, and include any fitted wardrobes or similar features. Some images are used for illustrative purposes only and may include optional upgrades, subject to availability and at additional cost.
On the ground floor you'll find the open plan kitchen/dining area with French doors to the rear garden. You'll also find the separate study/family room. The cloakroom/utility completes this floor.
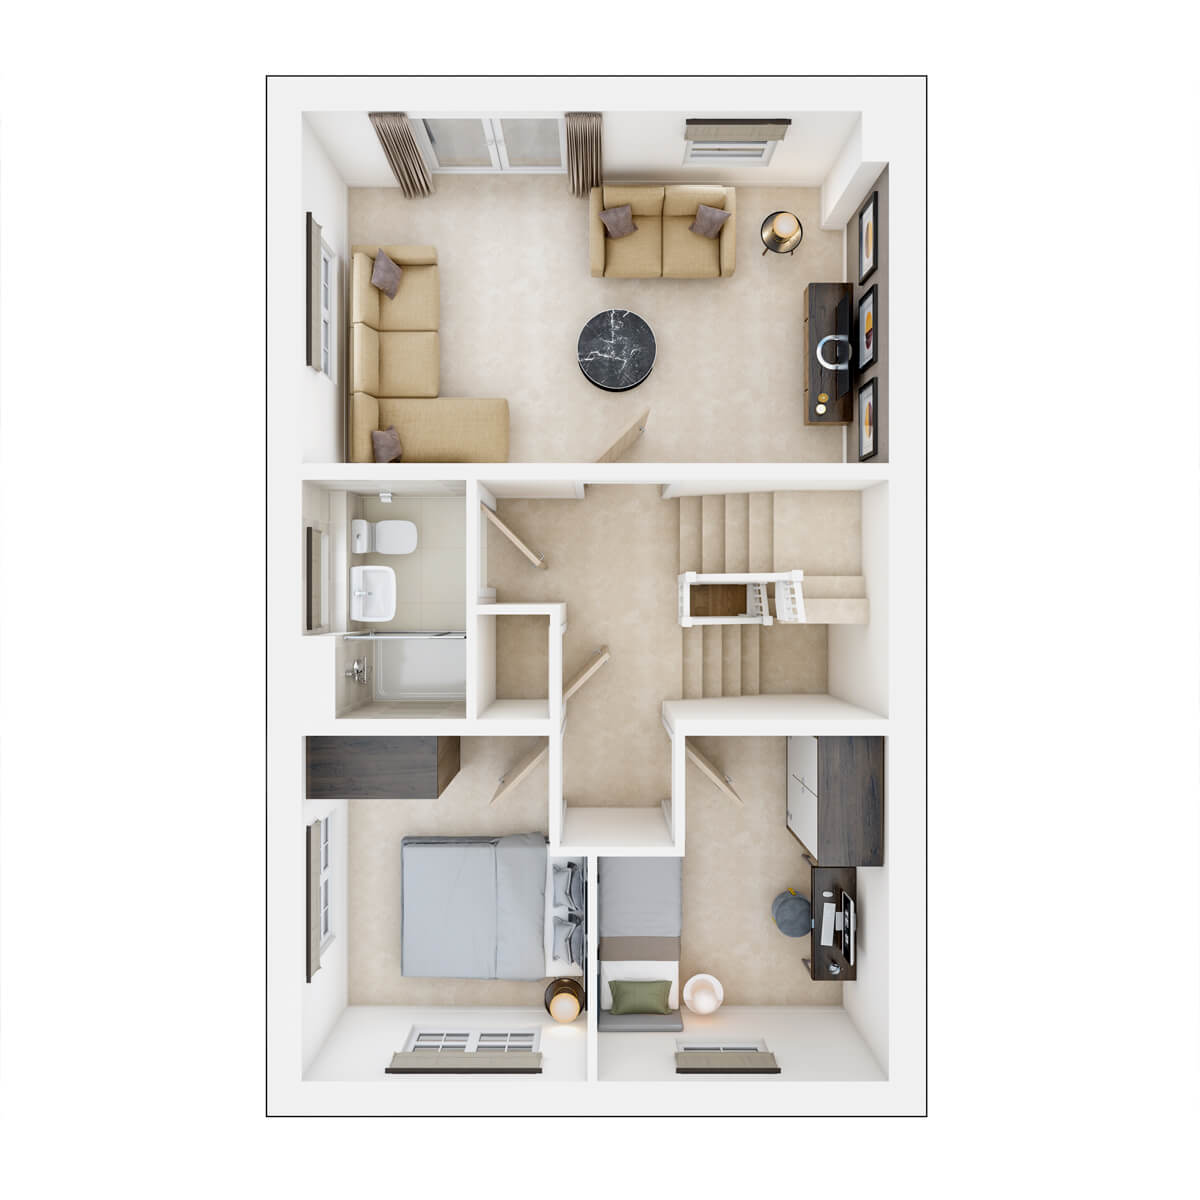
| Room | Metres | Feet & Inches |
|---|---|---|
| Bedroom 3 | 3.17m × 2.59m | 10'5" × 8'6" |
| Bedroom 4 | 3.17m × 2.66m | 10'5" × 8'9" |
| Living room | 5.38m × 3.22m | 17'8" × 10'7" |
Where given room dimensions are maximums, ±50mm, and include any fitted wardrobes or similar features. Some images are used for illustrative purposes only and may include optional upgrades, subject to availability and at additional cost.
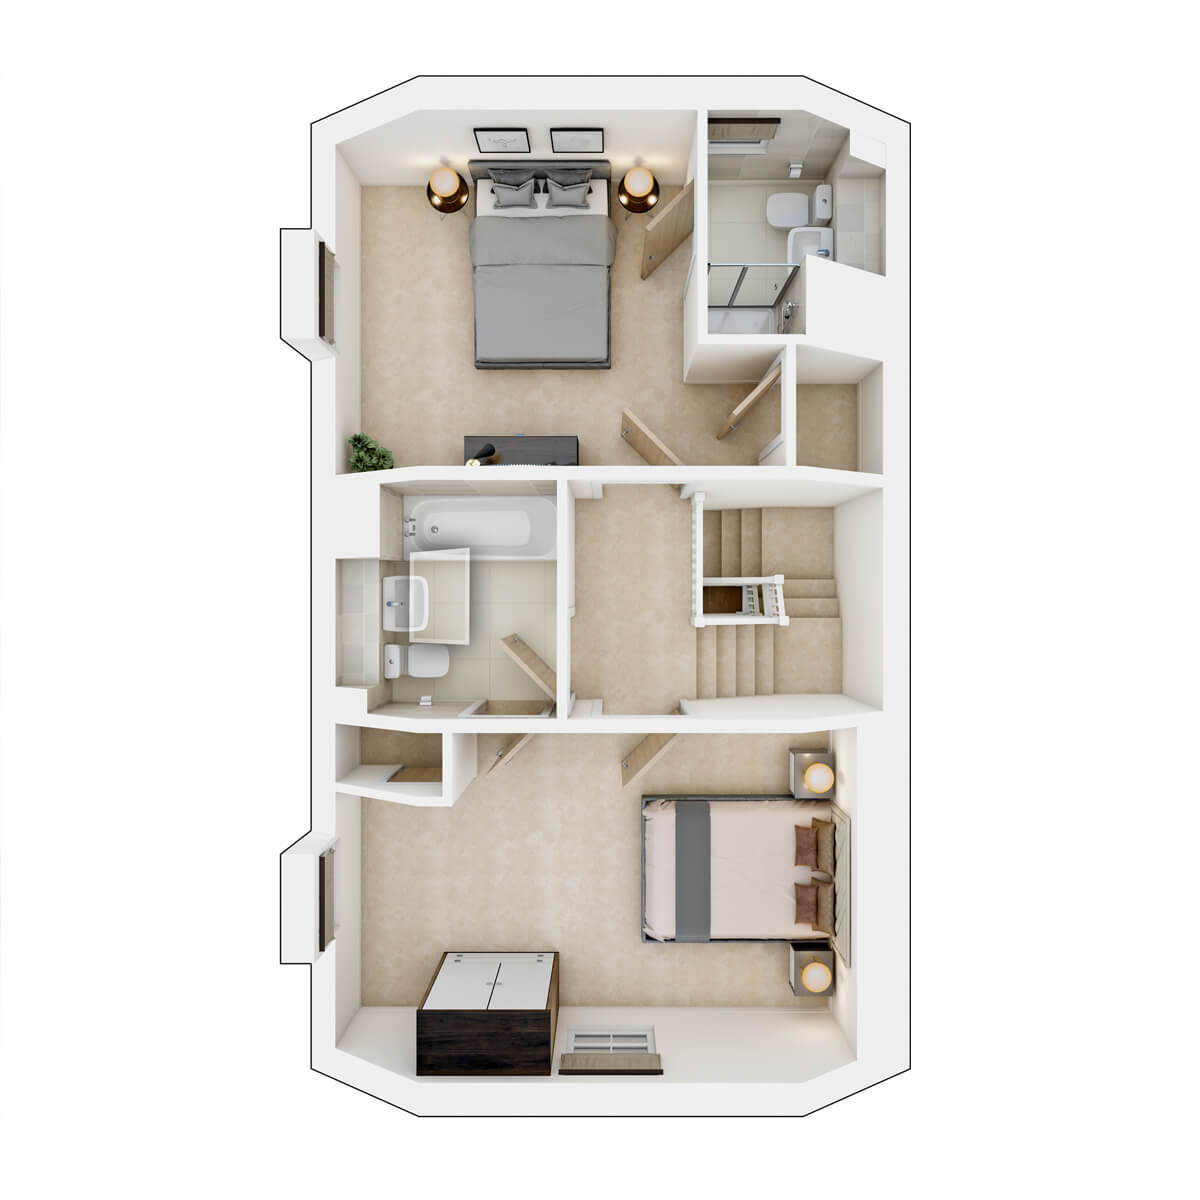
The first floor features two bedrooms, alongside the living room with elevated views, the family bathroom and storage.
| Room | Metres | Feet & Inches |
|---|---|---|
| Bedroom 1 | 3.26m × 3.16m | 10'8" × 10'4" |
| Bedroom 2 | 4.72m × 3.20m | 15'6" × 10'6" |
Where given room dimensions are maximums, ±50mm, and include any fitted wardrobes or similar features. Some images are used for illustrative purposes only and may include optional upgrades, subject to availability and at additional cost.
The second floor features two double bedrooms, with bedroom one benefitting from an en suite, all complemented by a family bathroom and useful storage.
Interactive siteplan
Welcome to the neighbourhood…
Site plan
Dedicated pedestrian connections, cycle paths and play areas are integrated across the site, encouraging active lifestyles and everyday outdoor enjoyment. The layout has been carefully considered to connect homes with their surroundings, supporting a sense of community while enjoying the benefits of a semi‑rural setting close to Dorking town and the wider countryside.
Site plan key
Aerial
We’re building the development off Westcott Road. The homes on this modern development have been thoughtfully designed with a mixture of façade for kerb appeal.
You’ll find plenty of green views, dedicated cycle paths, pedestrian connections, play areas, and landscaped surroundings. All our homes are energy efficient with triple glazing, solar panels and electric vehicle charging ports.
Development Map Category features
Helping you move

Purchase information
This is a summary of key information about this property and what it will mean for ongoing costs once you are living in your home. Freehold properties do not incur any ground rent fees. For leasehold properties with a ground rent of £0, there will be a peppercorn ground rent. Council tax bands are often not released by the local authority until the property is complete but we will show this information where it is available. For further information please speak to the Sales Executives at the development.
- Tenure: Freehold
- Council tax band: TBC
- EPC Rating: TBC
- Private sale reservation fee: £1,000
- Estate management fee: £369.00
- Warranty provider: NHBC
- First time buyer Stamp Duty Land Tax: £34,950.00
- Second time buyer Stamp Duty Land Tax: £34,950.00
- Document signing fee: £120
- Investor reservation fee: 1% of purchase price
- Cost & ownership details
Your home, sustainably designed

Air source heat pump

EV charger

Triple glazing

Smart heating control
Book an appointment
I consent to my information being processed in line with Taylor Wimpey's privacy policy. How we keep your data safe.
You might also be interested in