





.jpg?mw=1800&hash=A12813D02BF73CD031A758F73557D593)
.jpg?mw=1800&hash=AAE661F7E0CE48420CF7EDD91FD5DADE)
.jpg?mw=1800&hash=0D77A0CD4192DCC040F09E47044A19C5)
.jpg?mw=1800&hash=9E7B197E5ADF27A9F845F4E453BED812)
.jpg?mw=1800&hash=BDFF25DBA6EFDBA538D6F00DA2EC3C06)


5 bedroom detached with a garage, located in a cul de sac & view our show home
£50,000 Stamp Duty Contribution*
Available to view and move into now. *See T&C's below.
At a glance
- Ready to view and move into now with a £50,000 Stamp Duty Contribution* included *T&C's apply
- Located at the end of the cul de sac looking out onto green space & south facing garden
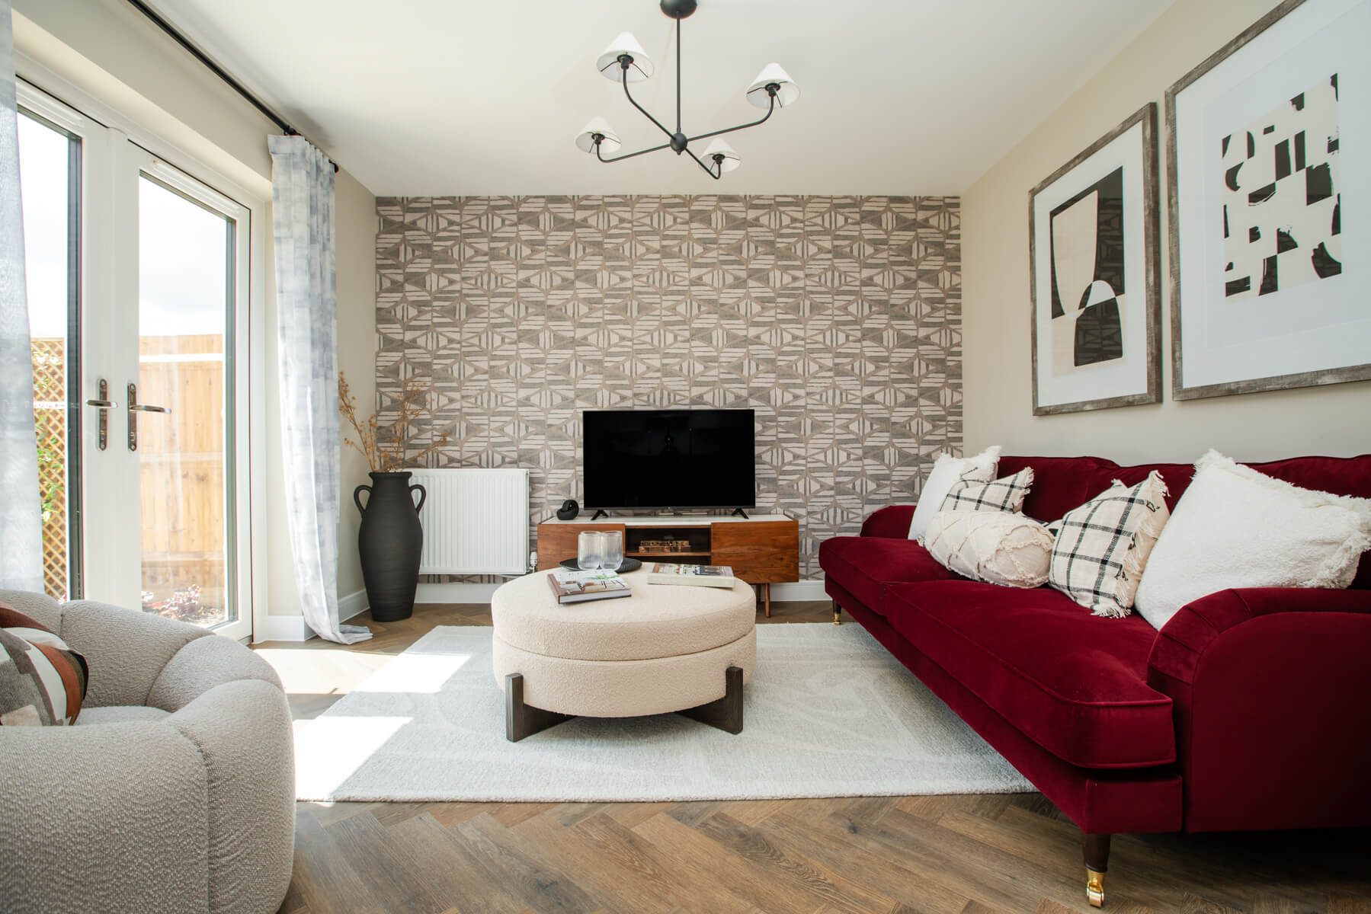
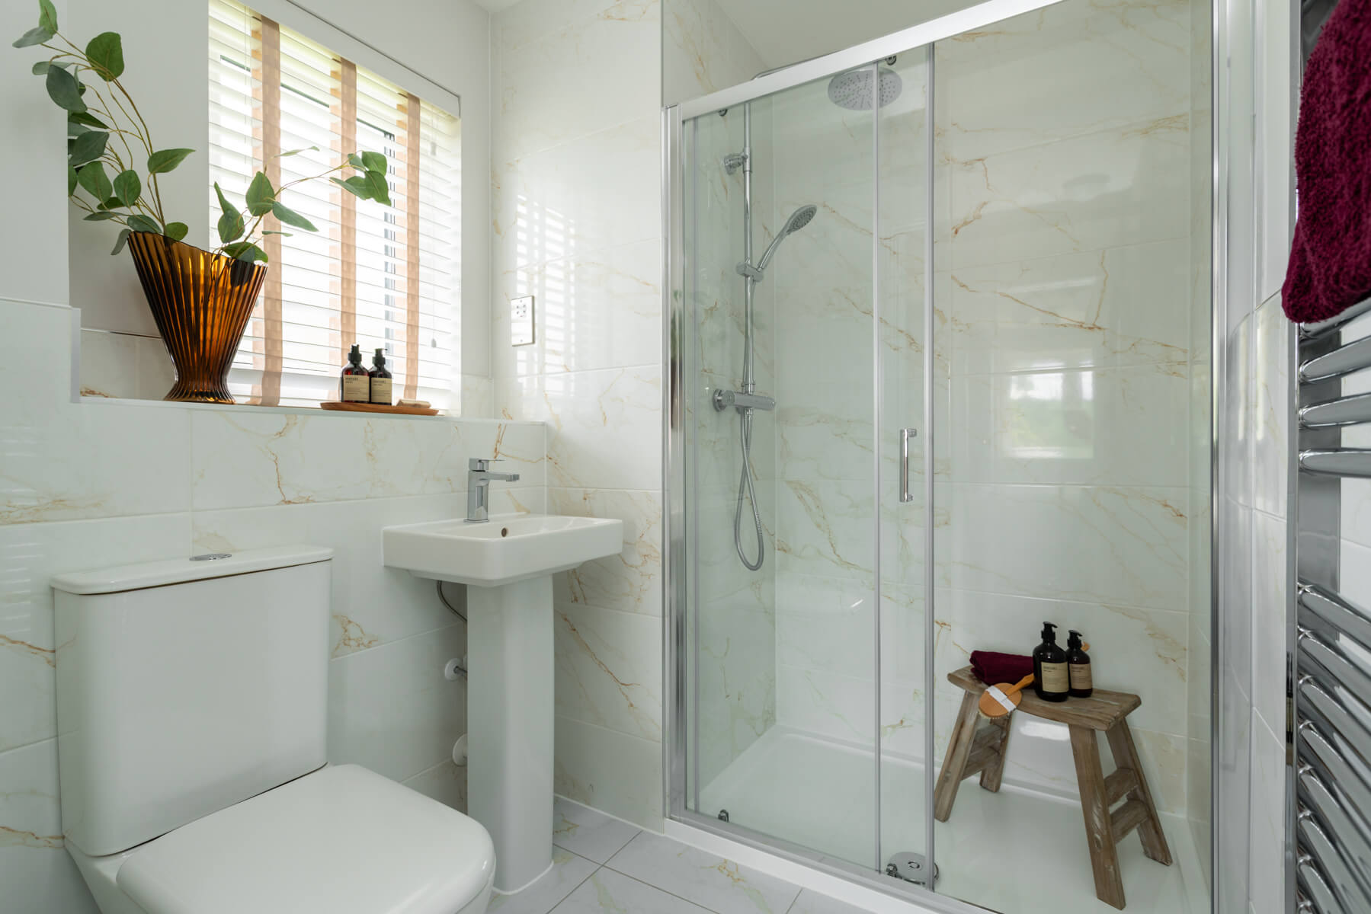
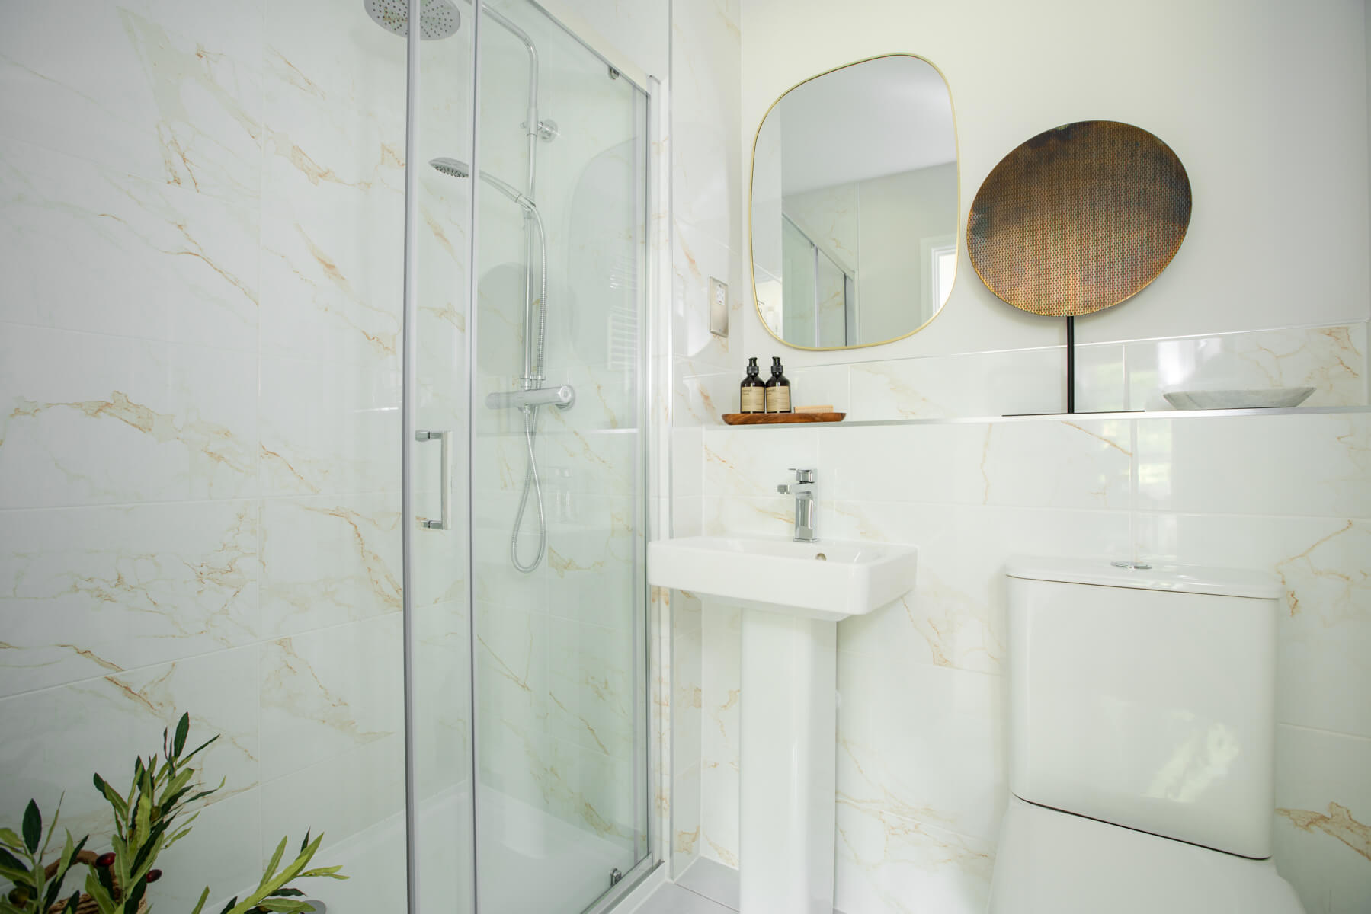
- Premium specification throughout, including Amtico flooring, carpets to selected rooms, Silestone worktops, AEG appliances and fitted wardrobes to Bed 1 & 2 plus half height tiling to both en suites worth over £23,000
- Surrounded by the Surrey Hills, Sondes Meadows is close to Dorking town, the M25 and mainline stations with direct trains to London
- Private study on the ground floor along with two en‑suite shower rooms and a separate family bathroom
- Garage and 2 parking spaces included
- Triple glazing, an air source heat pump and an electric vehicle charging port
- 10 year NHBC warranty for peace of mind
The Thirlford is a beautiful 5 bedroom home with three bathrooms. A perfect home for families looking for that extra space.
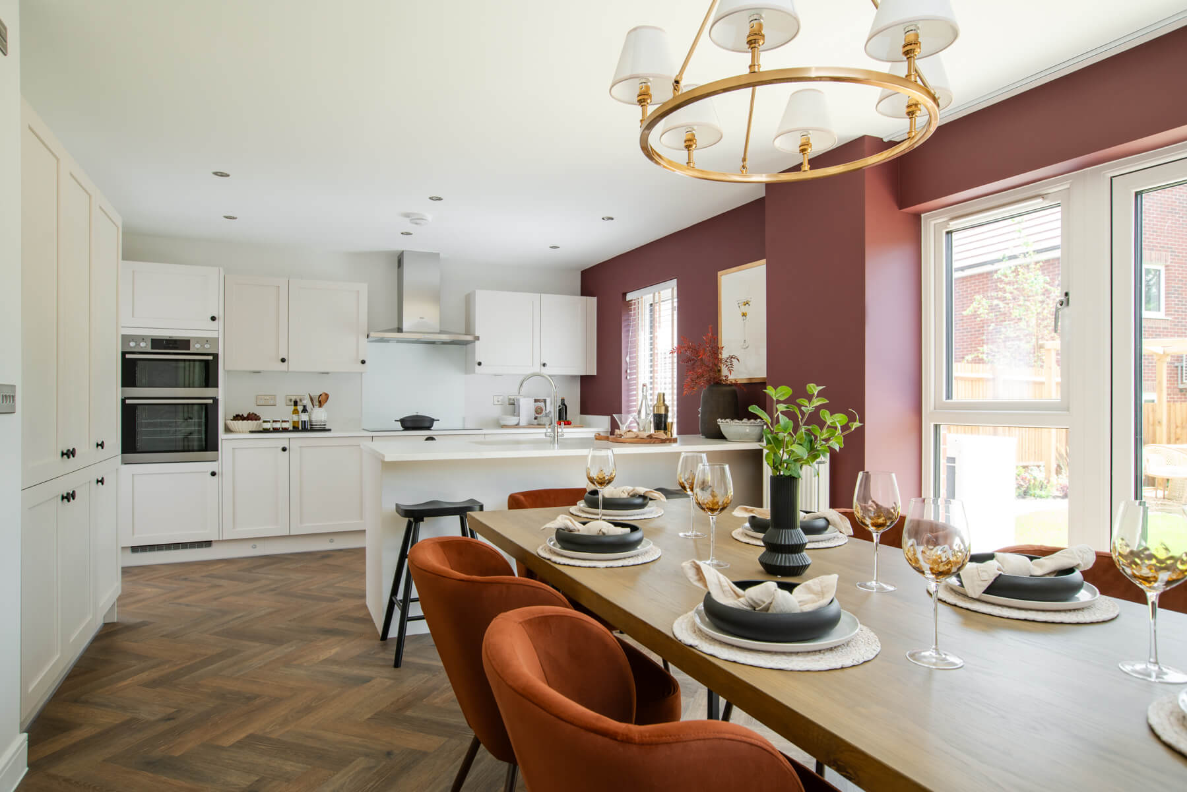
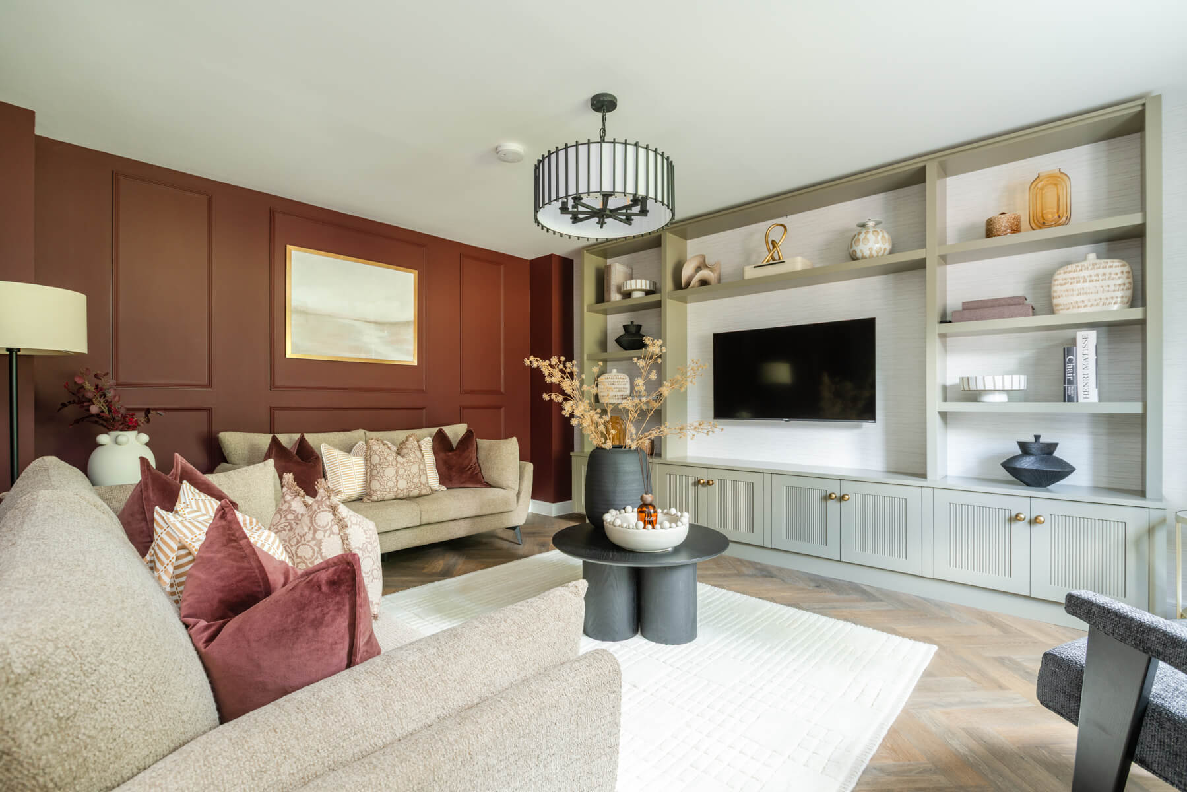
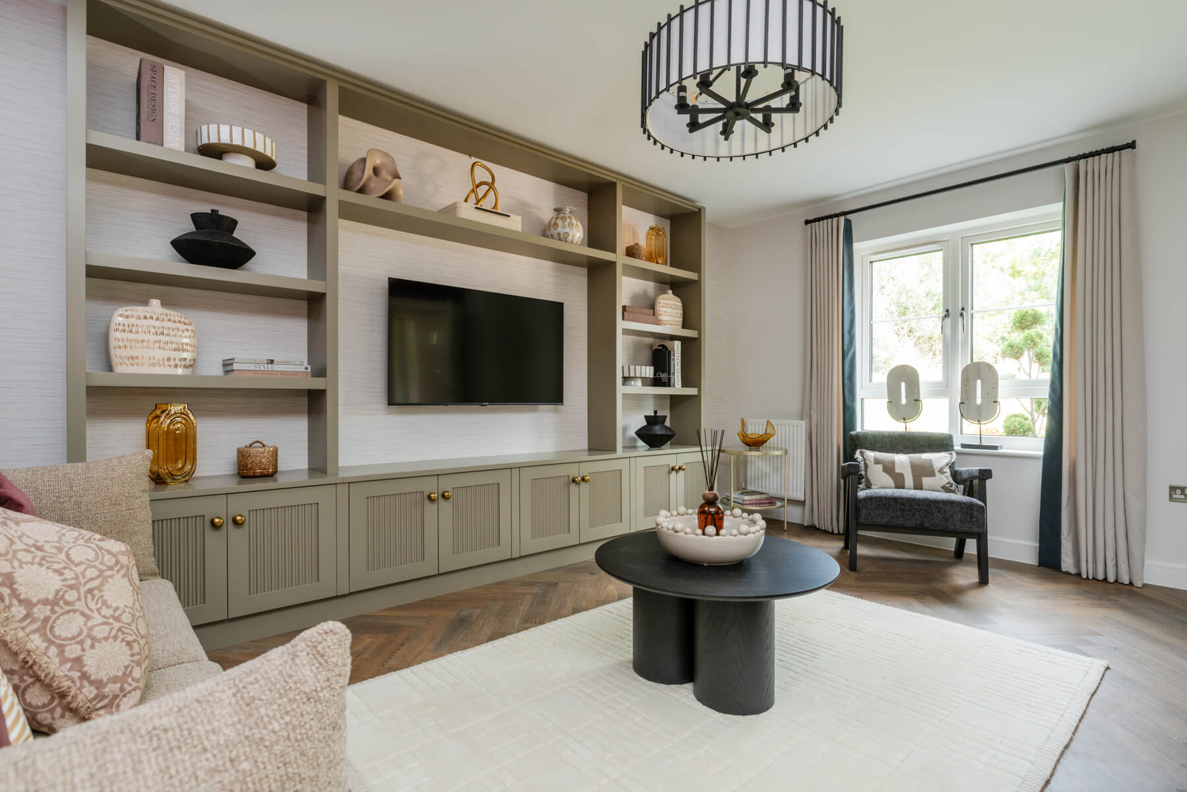
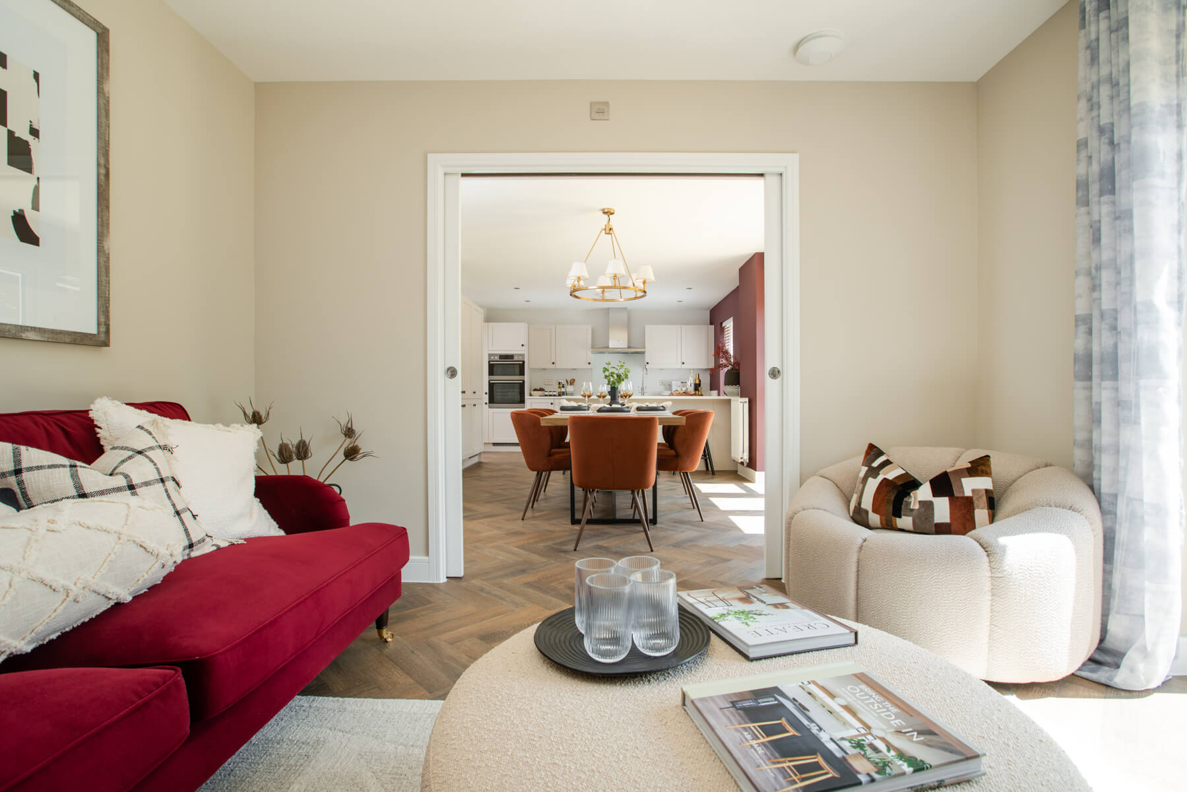
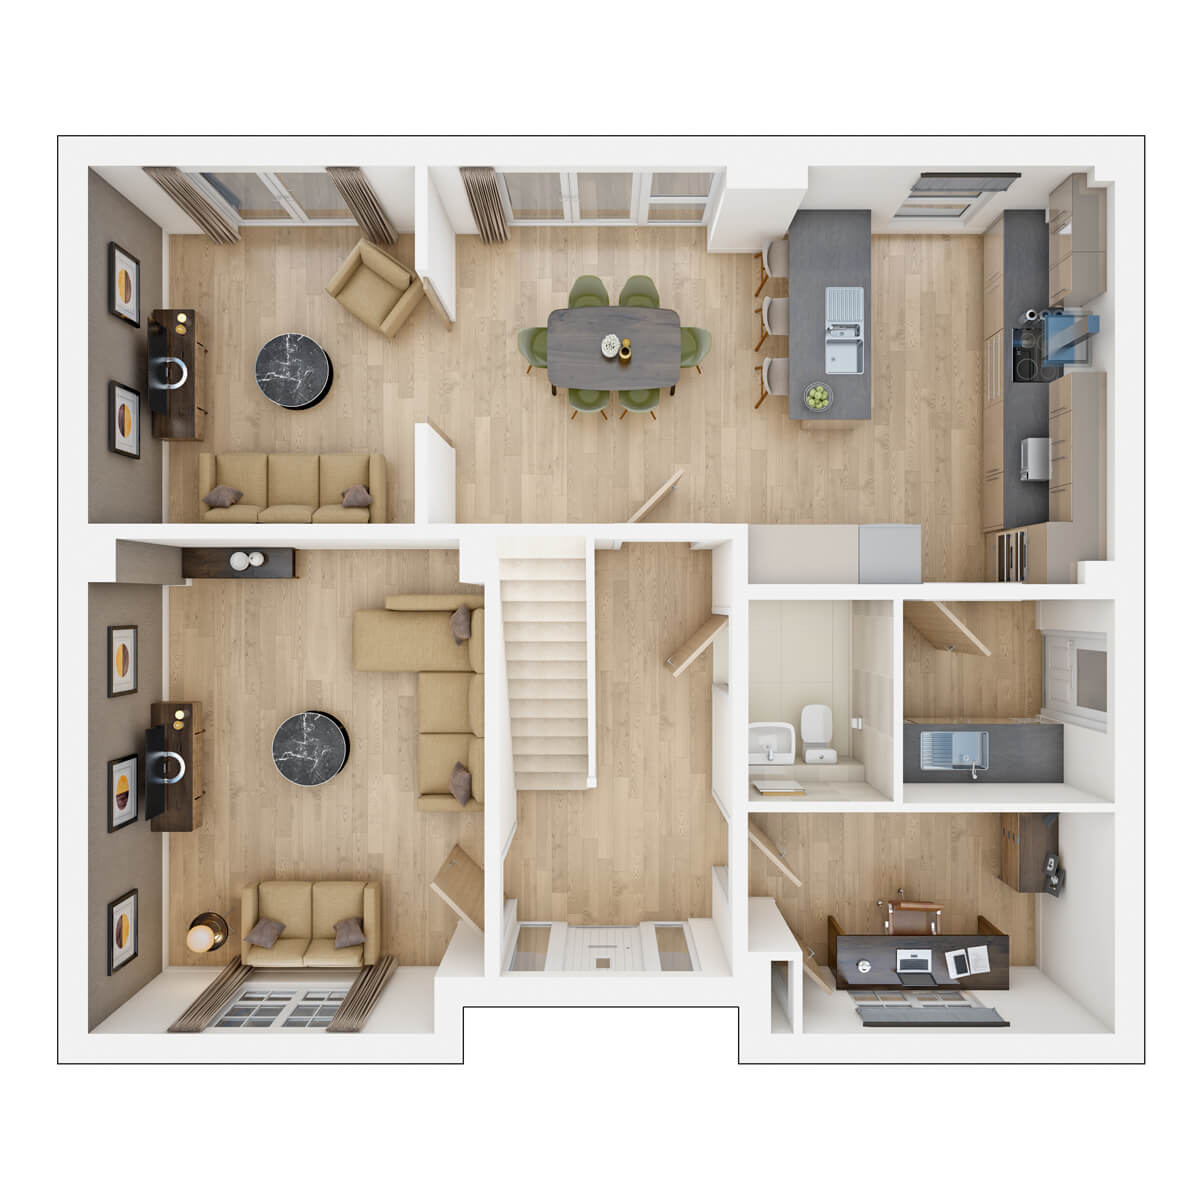
This spacious and welcoming home opens into an elegant living room at the front of the property, offering a calm retreat to unwind at the end of the day. To the rear, the impressive open‑plan kitchen, dining and family area creates a superb space for both entertaining and everyday living, allowing you to stay connected while preparing meals. A dedicated study provides an ideal work‑from‑home space, while a discreet utility area completes the ground floor.
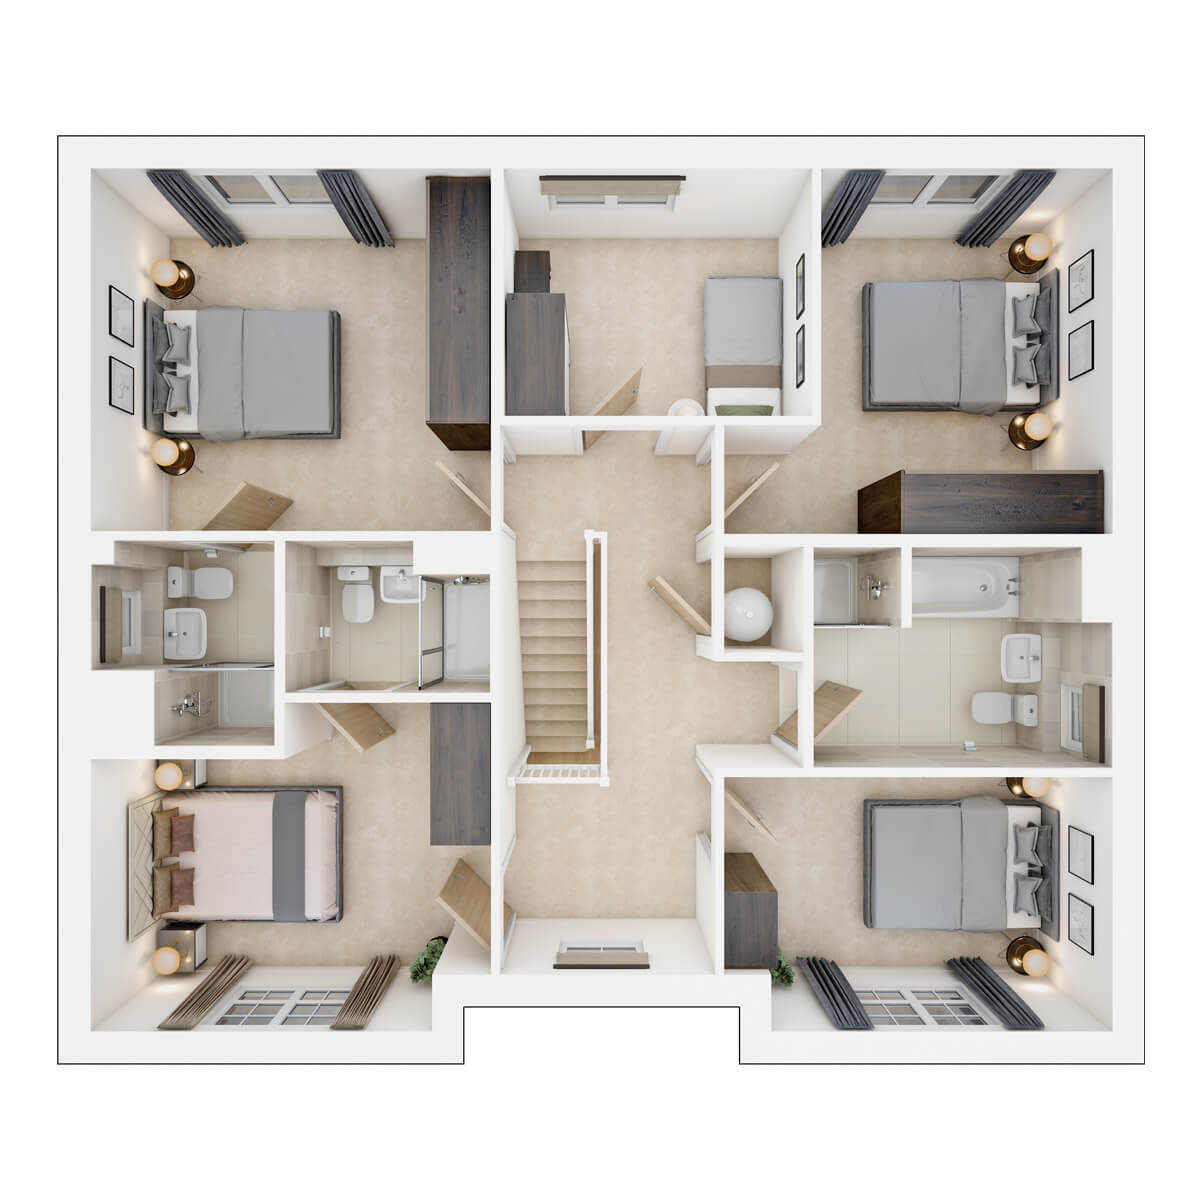
Upstairs, three of the bedrooms are generous doubles, with two benefiting from stylish en‑suite shower rooms, while the remaining bedrooms are served by a contemporary family bathroom.
Floor plans
| Room | Metres | Feet & Inches |
|---|---|---|
| Dining Area | 3.79m × 3.52m | 12'5" × 11'7" |
| Family Area | 3.52m × 3.22m | 11'7" × 10'7" |
| Kitchen | 4.12m × 3.00m | 13'6" × 9'10" |
| Living Room | 4.88m × 3.90m max. | 16'0" × 12'10" max. |
| Study | 3.38m x 2.17m | 11’1” × 7’1” |
| Utility | 2.07m × 2.02m | 6'9" × 6'8" |
Where given room dimensions are maximums, ±50mm, and include any fitted wardrobes or similar features. Some images are used for illustrative purposes only and may include optional upgrades, subject to availability and at additional cost.
This welcoming home has a private living room, creating the perfect space to relax. Towards the back, you’ll find the open‑plan kitchen, dining & family area. A dedicated study, handy utility room, cloakroom and storage completes this floor.
| Room | Metres | Feet & Inches |
|---|---|---|
| Bedroom 1 | 3.96m × 3.60m | 13'0" × 11'10" |
| Bedroom 2 | 3.38m × 2.73m | 11'1" × 8'11" |
| Bedroom 3 | 3.66m × 2.89m | 12'0" × 9'6" |
| Bedroom 4 | 3.85m × 2.52m | 12'8" × 8'3" |
| Bedroom 5 | 3.06m × 2.45m | 10'0" × 8'0" |
Where given room dimensions are maximums, ±50mm, and include any fitted wardrobes or similar features. Some images are used for illustrative purposes only and may include optional upgrades, subject to availability and at additional cost.
The first floor features five well‑proportioned bedrooms, with Bedrooms 1 and 2 enjoying their own en‑suite shower rooms. A further family bathroom provides plenty of space and convenience for a busy household.
Interactive siteplan
Welcome to the neighbourhood…
Site plan
Dedicated pedestrian connections, cycle paths and play areas are integrated across the site, encouraging active lifestyles and everyday outdoor enjoyment. The layout has been carefully considered to connect homes with their surroundings, supporting a sense of community while enjoying the benefits of a semi‑rural setting close to Dorking town and the wider countryside.
Site plan key
Aerial
We’re building the development off Westcott Road. The homes on this modern development have been thoughtfully designed with a mixture of façade for kerb appeal.
You’ll find plenty of green views, dedicated cycle paths, pedestrian connections, play areas, and landscaped surroundings. All our homes are energy efficient with triple glazing, solar panels and electric vehicle charging ports.
Development Map Category features
Helping you move

Purchase information
This is a summary of key information about this property and what it will mean for ongoing costs once you are living in your home. Freehold properties do not incur any ground rent fees. For leasehold properties with a ground rent of £0, there will be a peppercorn ground rent. Council tax bands are often not released by the local authority until the property is complete but we will show this information where it is available. For further information please speak to the Sales Executives at the development.
- Tenure: Freehold
- Council tax band: TBC
- EPC Rating: TBC
- Private sale reservation fee: £1,000
- Estate management fee: £369.00
- Warranty provider: NHBC
- First time buyer Stamp Duty Land Tax: £58,750.00
- Second time buyer Stamp Duty Land Tax: £58,750.00
- Document signing fee: £120
- Investor reservation fee: 1% of purchase price
- Cost & ownership details
Your home, sustainably designed

Air source heat pump

EV charger

Triple glazing

Smart heating control
Find a show home
Where to visit The Thirlford
Book an appointment
I consent to my information being processed in line with Taylor Wimpey's privacy policy. How we keep your data safe.