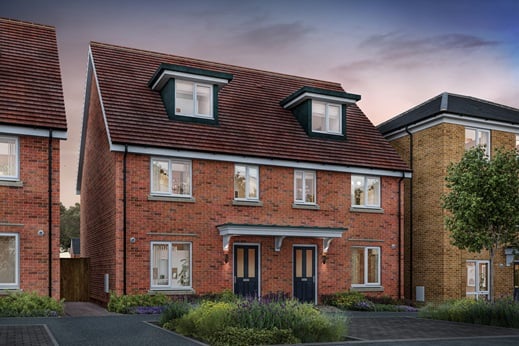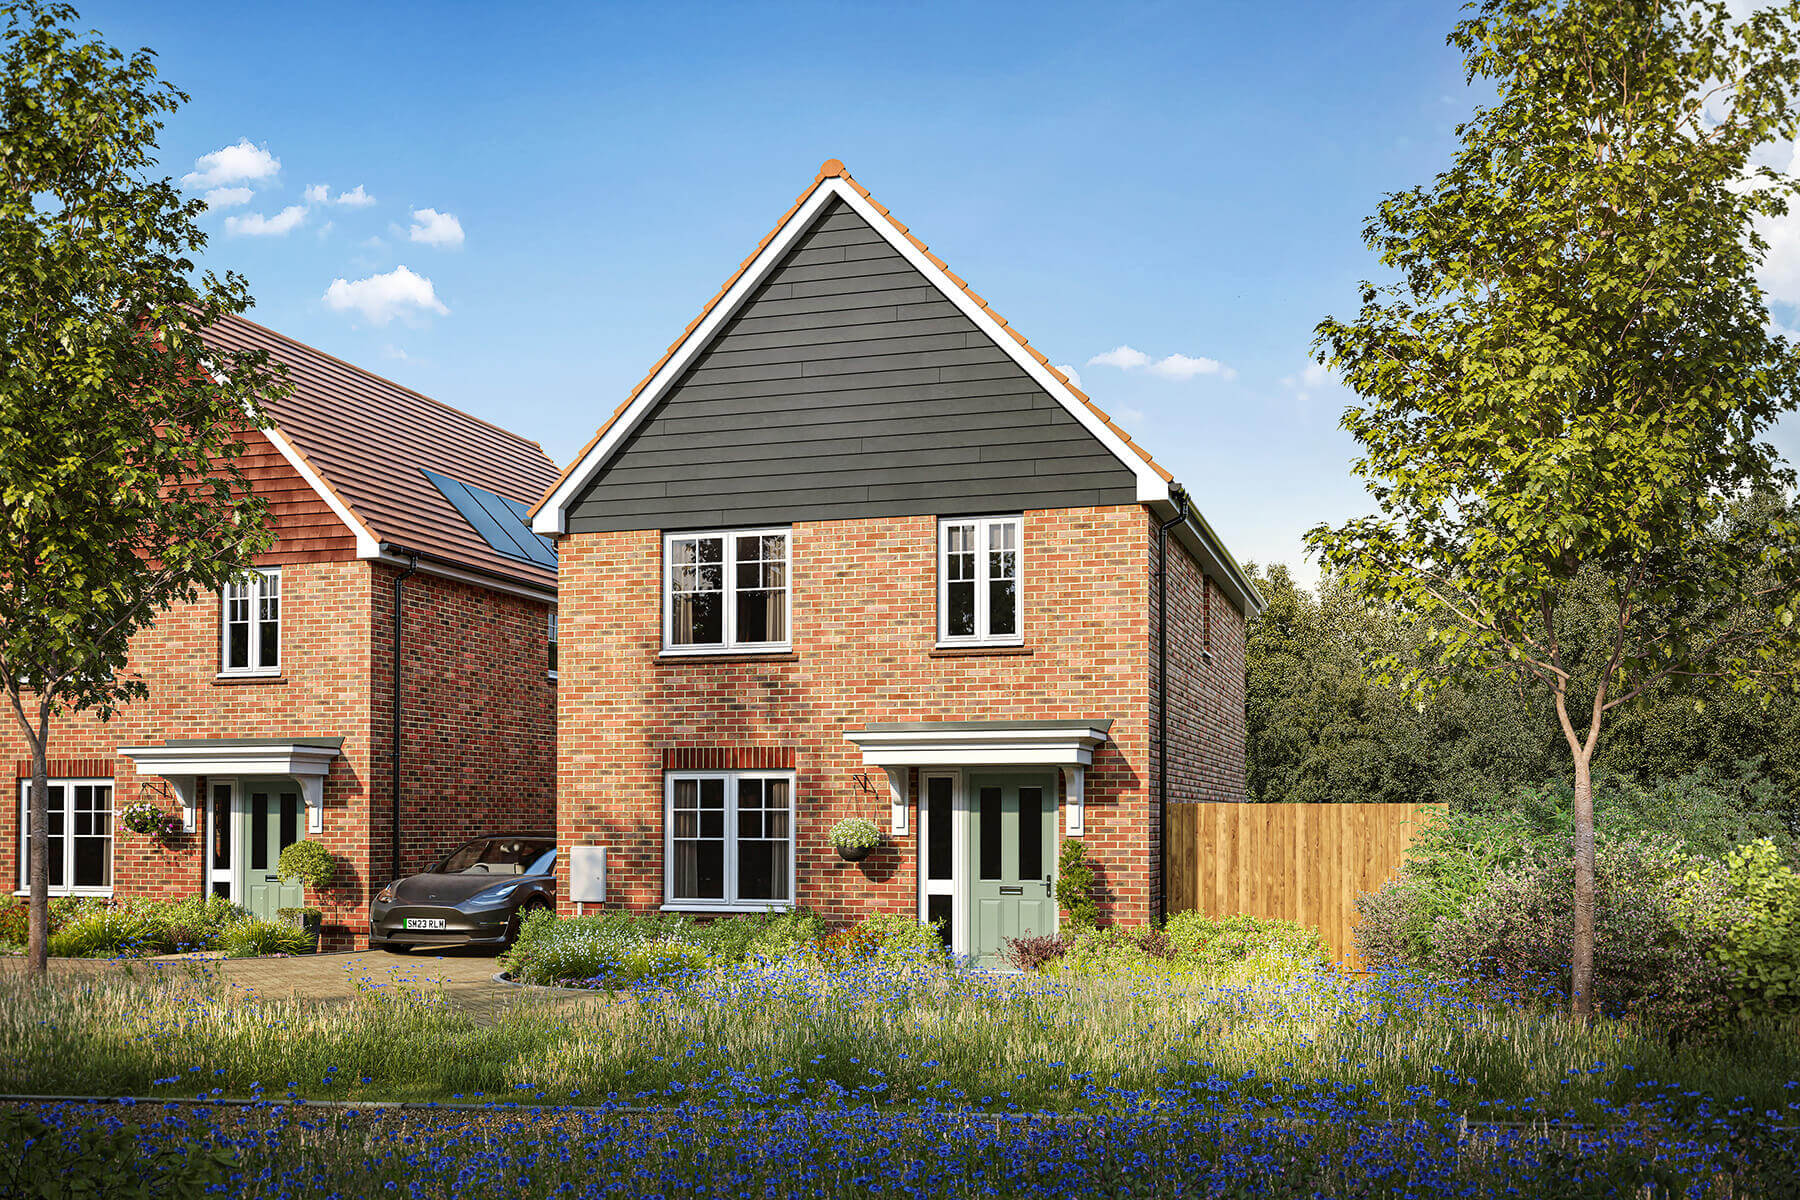

The Ayleford • Plot 143

3 bedroom detached with a sociable kitchen layout

Bracknell, Berkshire
£610,000

At a glance

  • Energy efficient features with Solar Panels, Triple Glazing and EV charging
  • A few steps for green open space
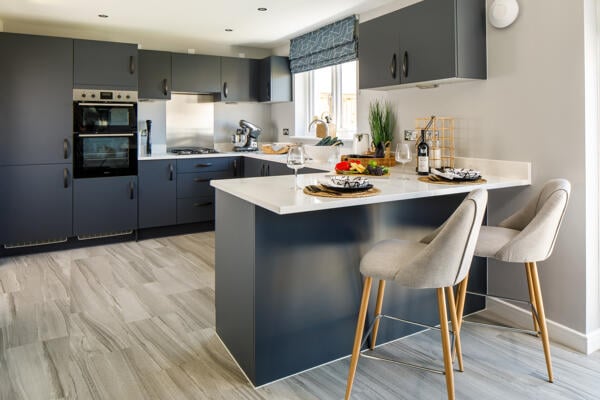
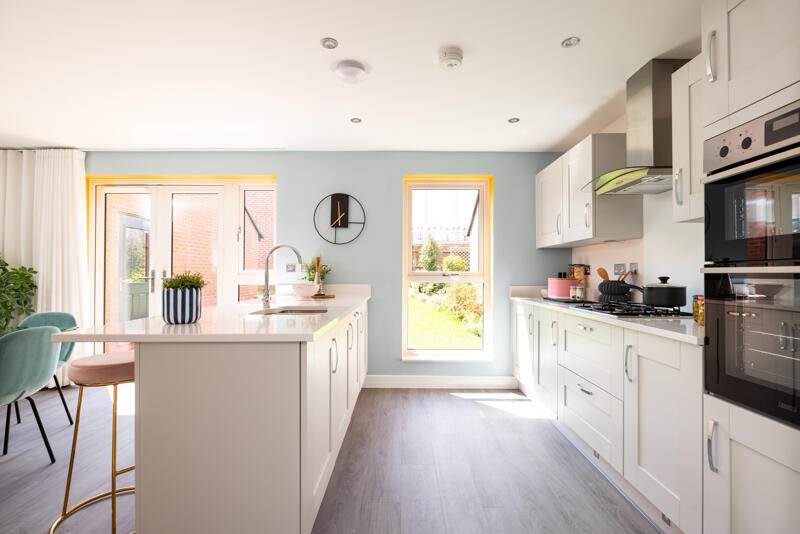
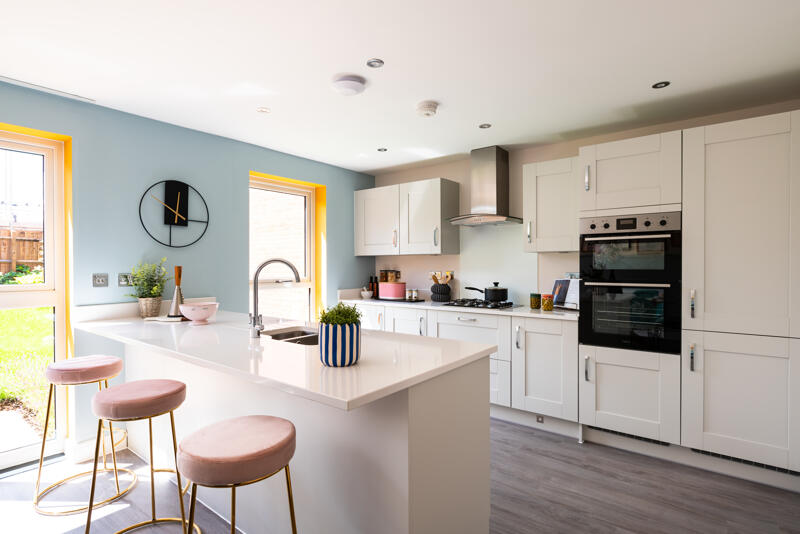
  • Sociable breakfast bar
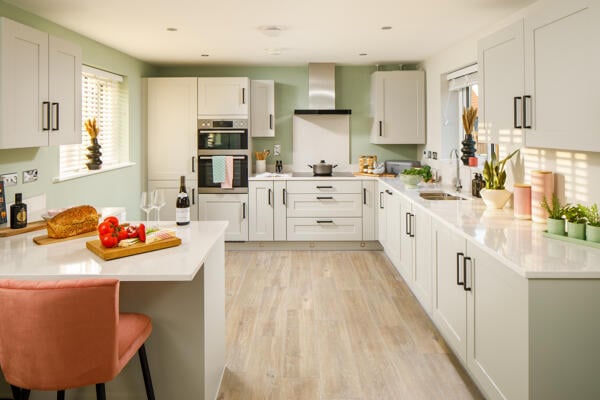
  • Handy utility room off the kitchen
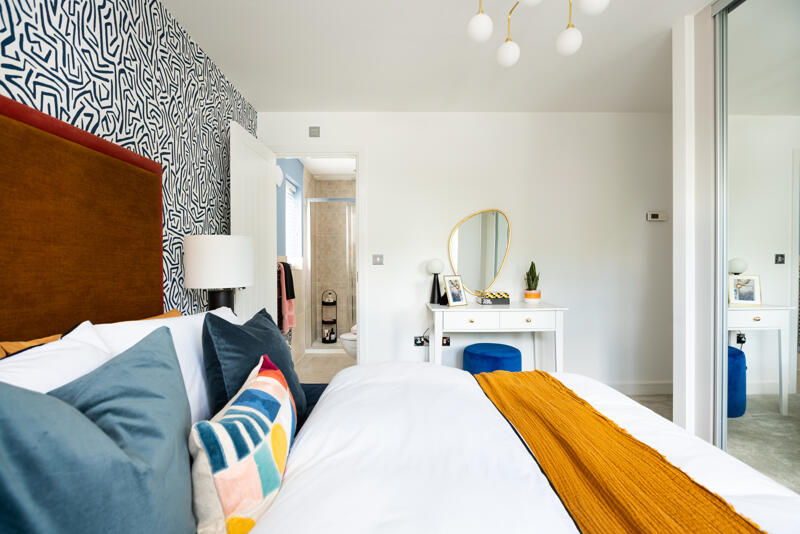
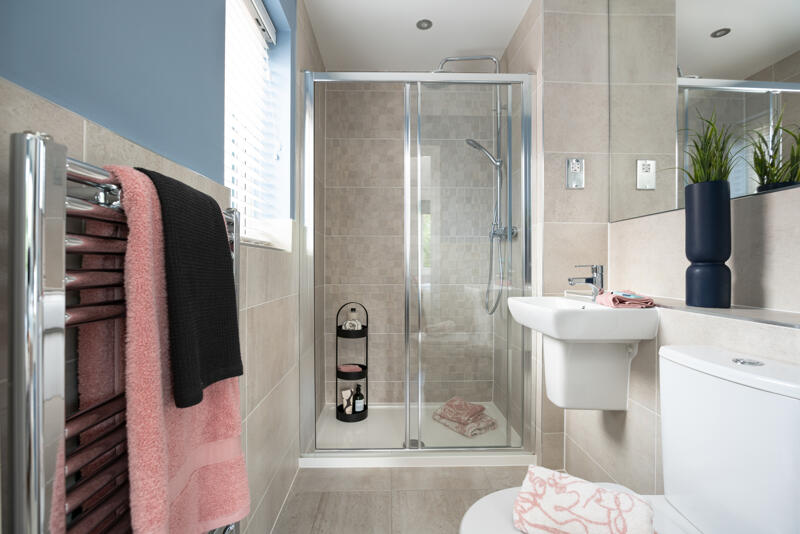
  • Spacious main bedroom with en-suite 
  • Driveway parking for two cars
  • 10 year NHBC warranty 

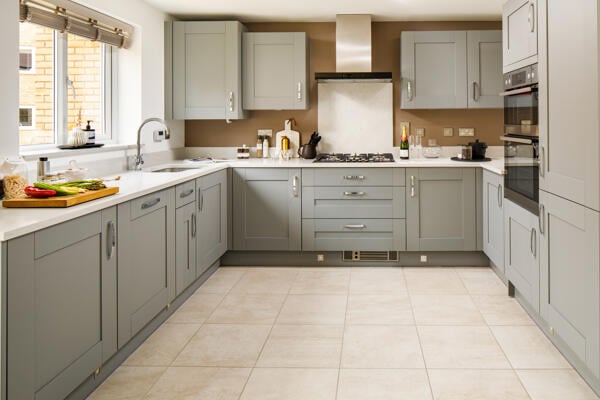
The Ayleford features a spacious open-plan kitchen/dining room, a handy utility room and with 3 bedrooms this is the perfect home for families.

Some images and tours are used for illustrative purposes only and may include optional upgrades, subject to availability and at additional cost. Development managed by Taylor Wimpey West London.

Floor plans

Room Metres Feet & Inches
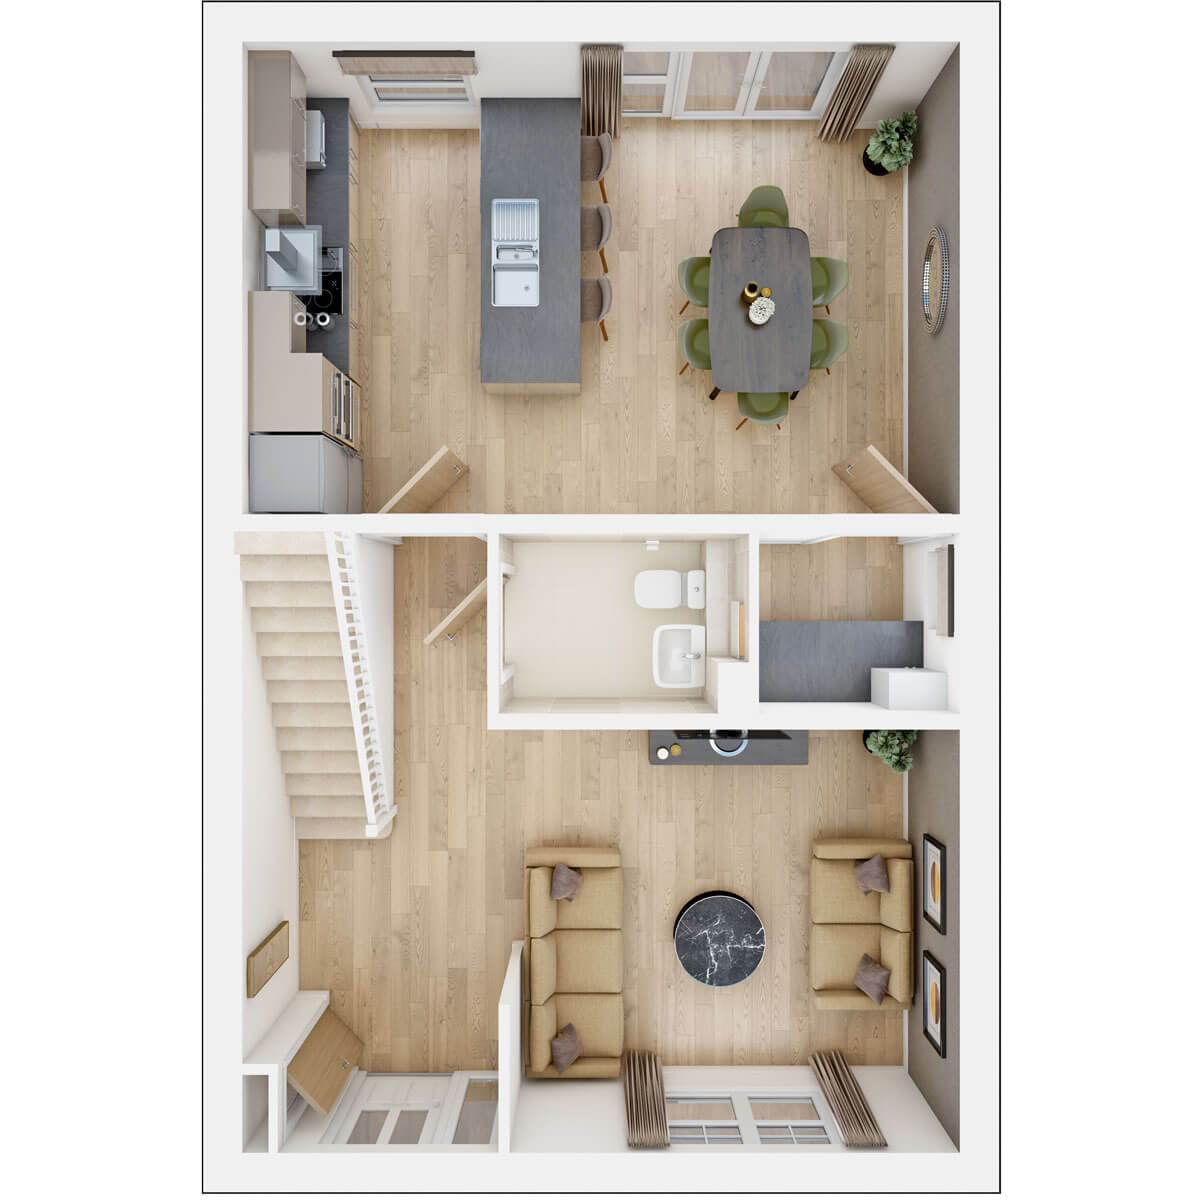
Kitchen Dining Area 5.74m × 3.78m 18'10" × 12'5"
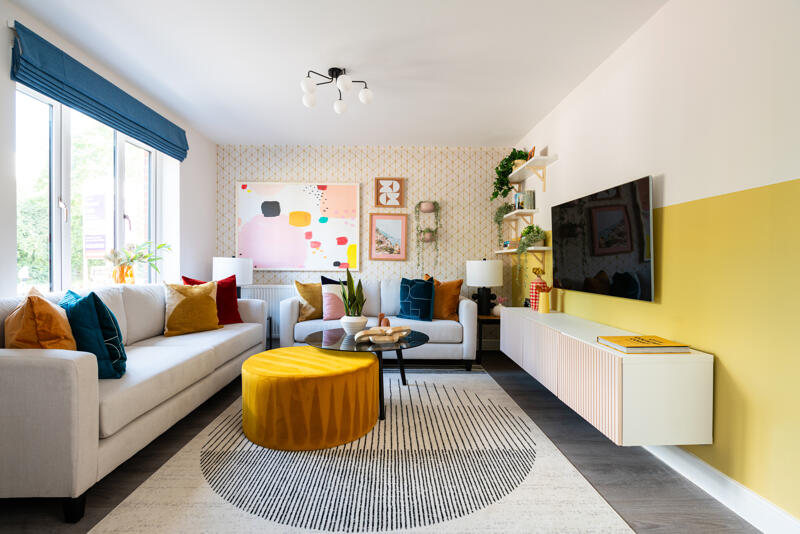
Living Room 4.84m × 3.42m 15'11" × 11'3"

Where given room dimensions are maximums, ±50mm, and include any fitted wardrobes or similar features. Some images are used for illustrative purposes only and may include optional upgrades, subject to availability and at additional cost.

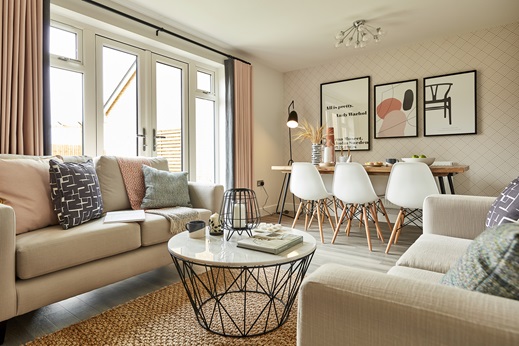
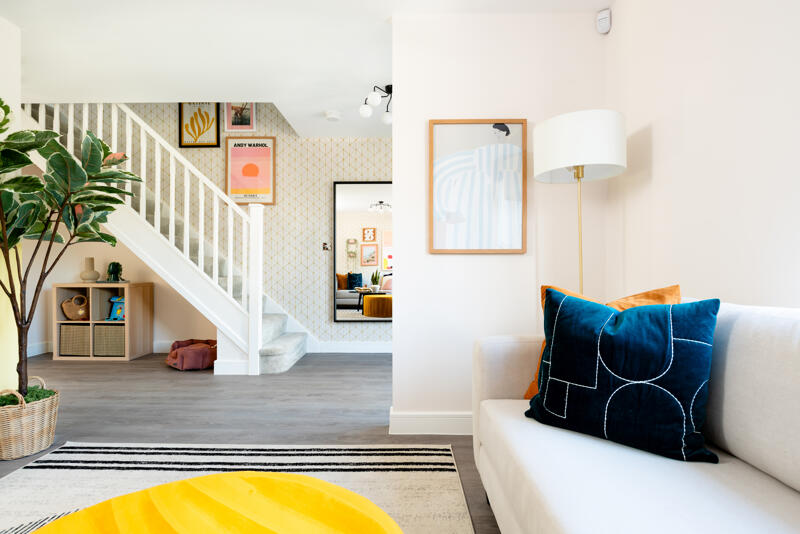
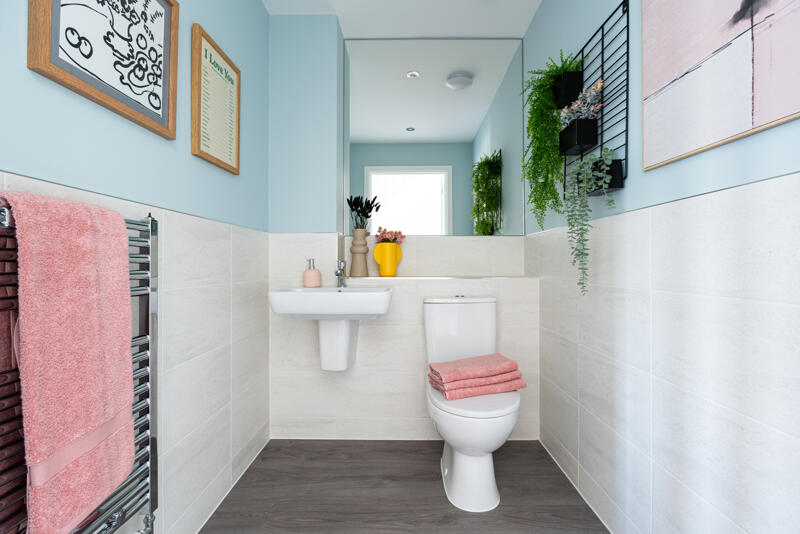
On the ground floor you will find a cosy living room at the front of the home with an open plan kitchen and dining area at the back with french doors leading to the garden. A separate utility room and w/c can also be found on the ground floor.

Room Metres Feet & Inches
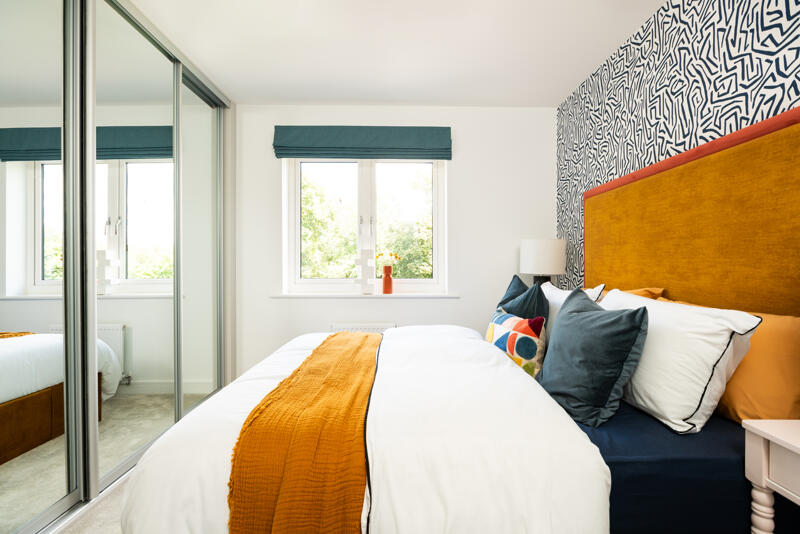
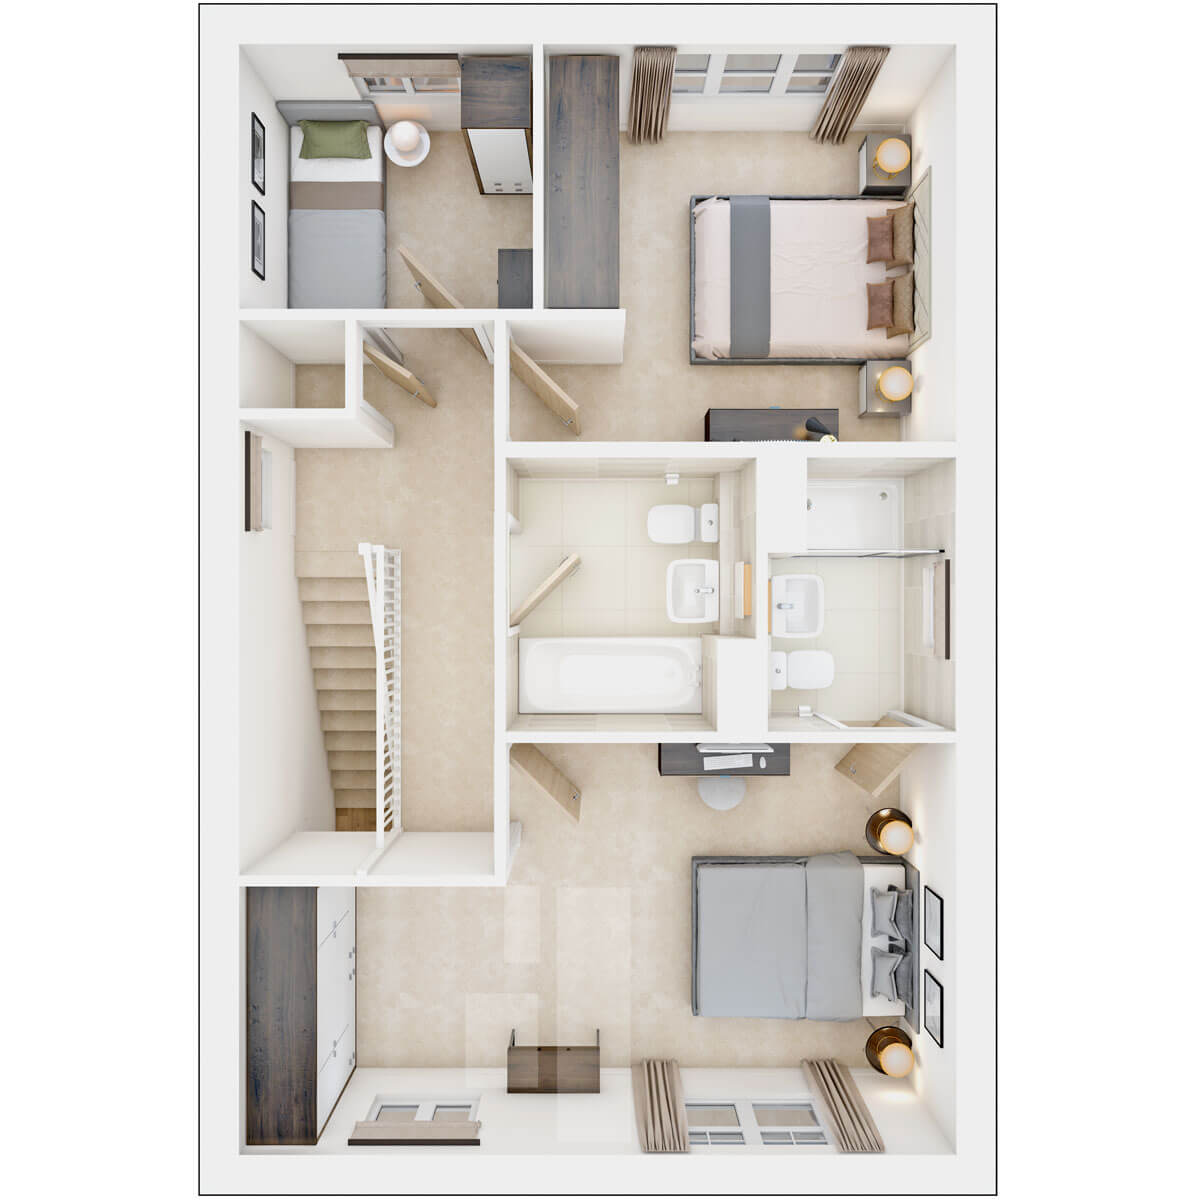
Bedroom 1 5.74m × 3.29m 18'10" × 10'10"
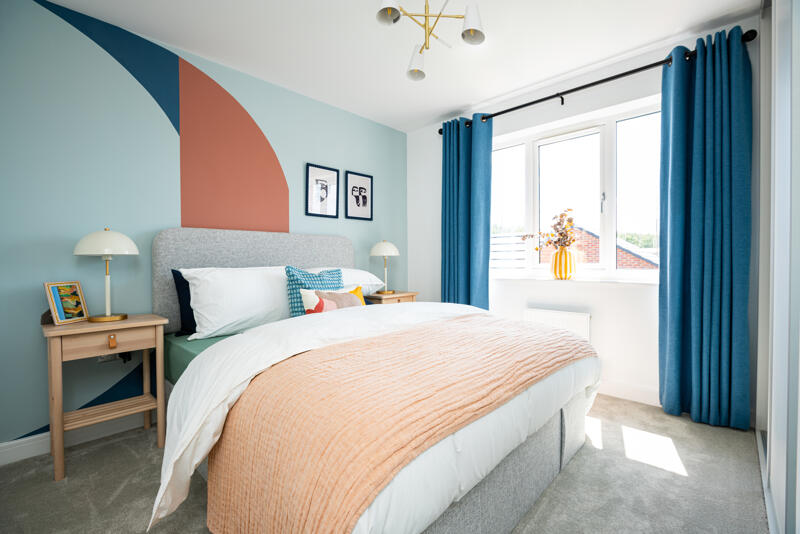
Bedroom 2 3.61m × 3.18m 11'10" × 10'5"
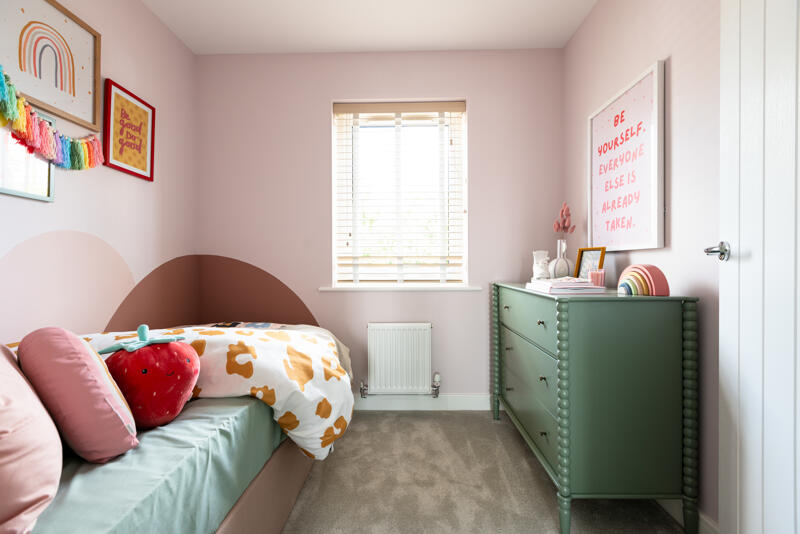
Bedroom 3 2.35m × 2.12m 7'9" × 7'0"

Where given room dimensions are maximums, ±50mm, and include any fitted wardrobes or similar features. Some images are used for illustrative purposes only and may include optional upgrades, subject to availability and at additional cost.

On the first floor you will find a good sized bedroom 1 with a private en-suite, a further double bedroom and a single room which could also be used as a nursery or study.

As part of the planning consent for this development, a number of new homes may have been designated as affordable housing. Where applicable, these properties will remain as affordable housing tenure and are specifically shown to make it clear that they are not available for general sale. The remaining homes on the development are available for open market sale, including “bulk sales” (meaning the sale of more than one home to a single purchaser) to purchasers, who could be private individuals or another type of purchaser (for example local authorities, housing associations or other commercial landlords), and therefore the mix of tenures on a development may change.

Helping you move

A typical Taylor Wimpey living room

Purchase information

This is a summary of key information about this property and what it will mean for ongoing costs once you are living in your home. Freehold properties do not incur any ground rent fees. For leasehold properties with a ground rent of £0, there will be a peppercorn ground rent. Council tax bands are often not released by the local authority until the property is complete but we will show this information where it is available. For further information please speak to the Sales Executives at the development.

  • Tenure: Freehold
  • Council tax band: TBC
  • EPC Rating: TBC
  • Private sale reservation fee: £1,000
  • Estate management fee: £277.73
  • Warranty provider: NHBC
  • First time buyer Stamp Duty Land Tax: £20,500.00
  • Second time buyer Stamp Duty Land Tax: £20,500.00
  • Document signing fee: £120
  • Investor reservation fee: 1% of purchase price
  • Cost & ownership details

Style your new home

Did you know you could personalise your new home even before you move in?

Once you've reserved, your Sales Executive will arrange a Choices and Options Meeting, where you’ll get your opportunity to choose from a wide range of upgrades and optional extras.

You could choose tiles, flooring, kitchens, white goods, lighting… and many more features and fittings.

Then all that’s left for you to do is to move into your new home with everything already installed and working!

Personalise this home
Please contact us to discover how this home can be personalised.
Your home, sustainably designed

This new home is designed for a greener future, with energy-efficient features, low-carbon technology and smart design that helps you save energy and live more sustainably every day.
Find out more

Find a show home

We’ve got a wide range of show homes available across the country. Find your nearest and book an appointment to visit.

Where to visit The Ayleford