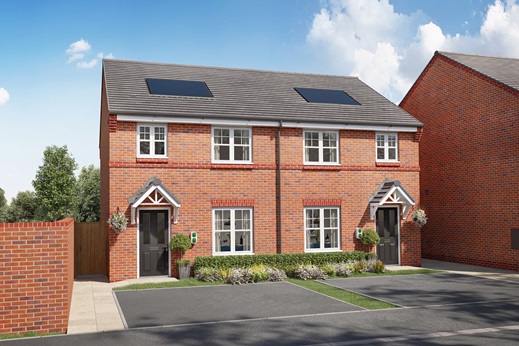
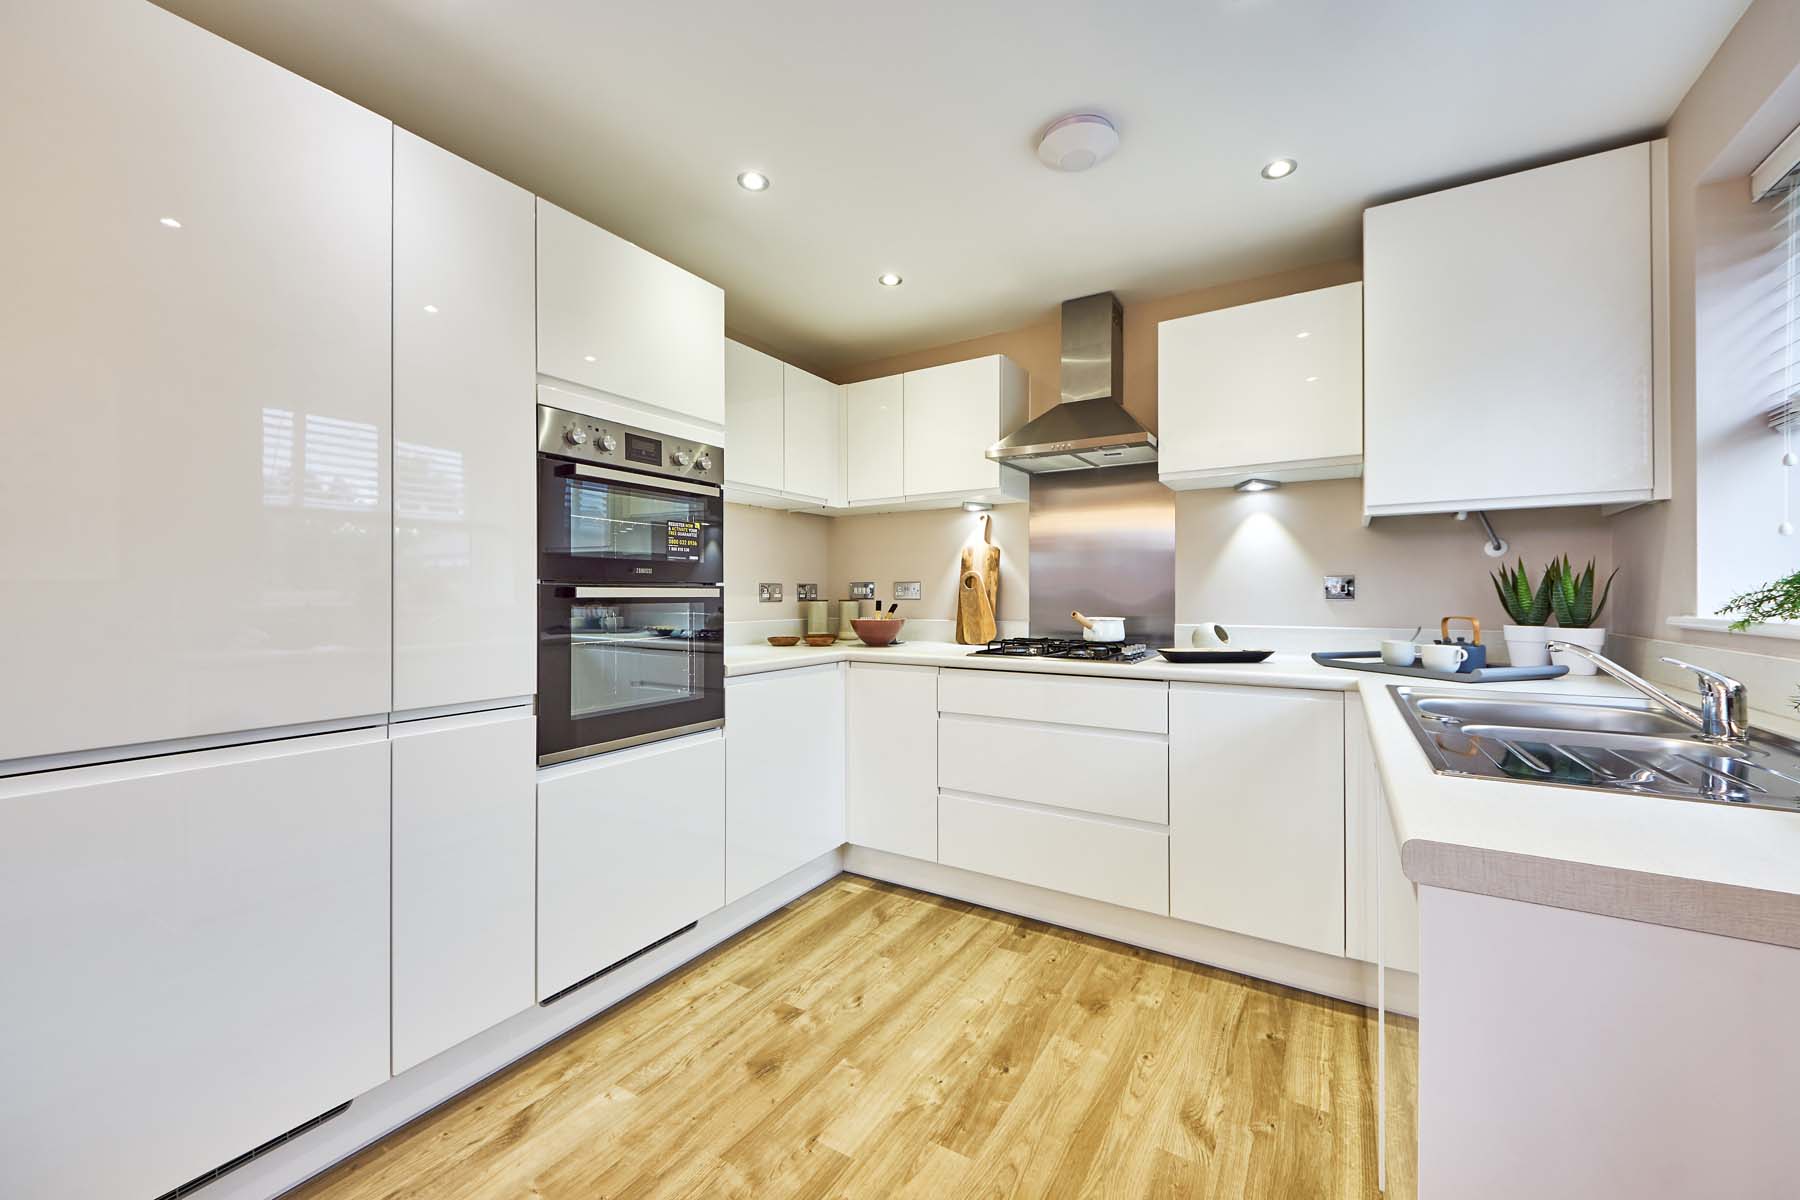
3 bedroom semi-detached with modern upgraded kitchen
At a glance
- Up to £8,000 deposit help
- Choose your optional upgrades when you reserve
- Up to £2,000* towards costs of legal fees
- Driveway
- Expansive living areas to both sides of the home
- Walled rear garden
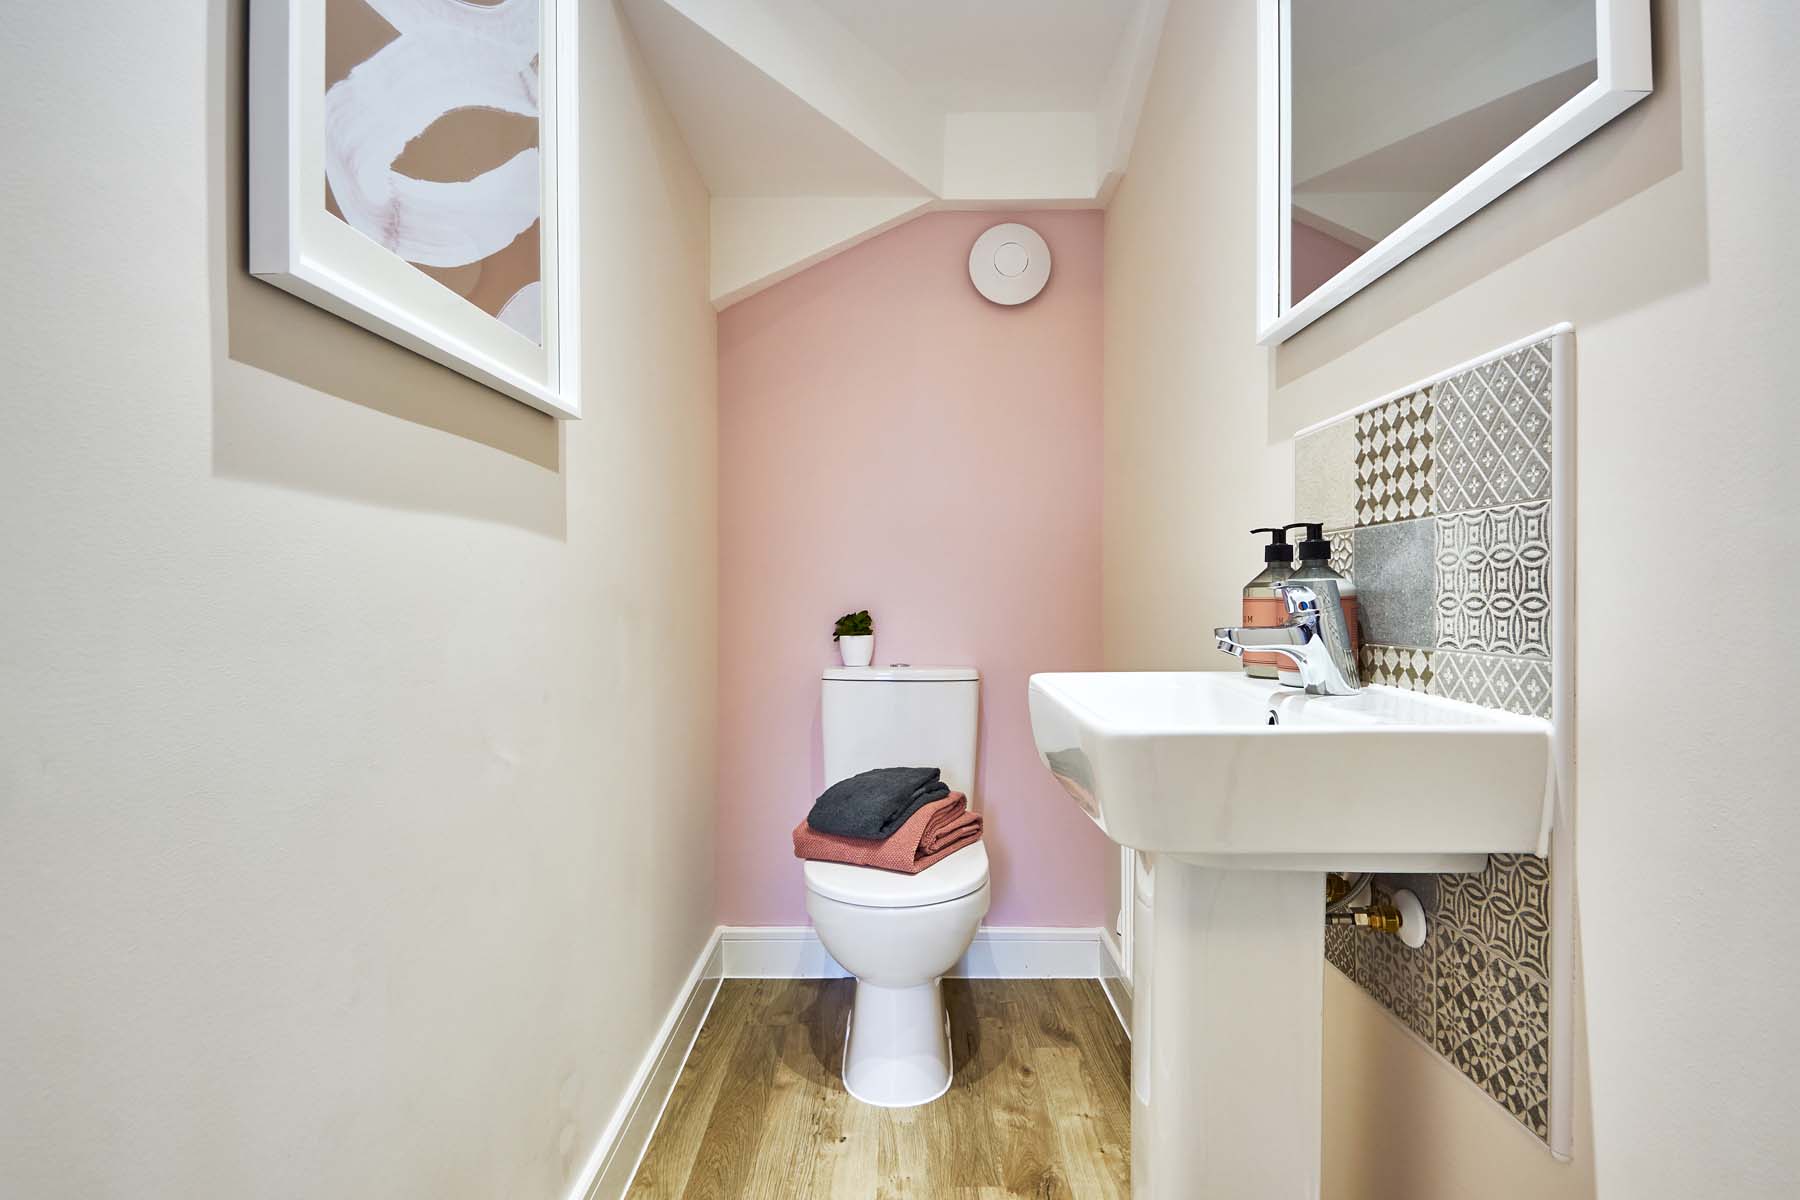
- Downstairs WC
- Corner plot
- Open space outlook to the front
- 10 year NHBC warranty
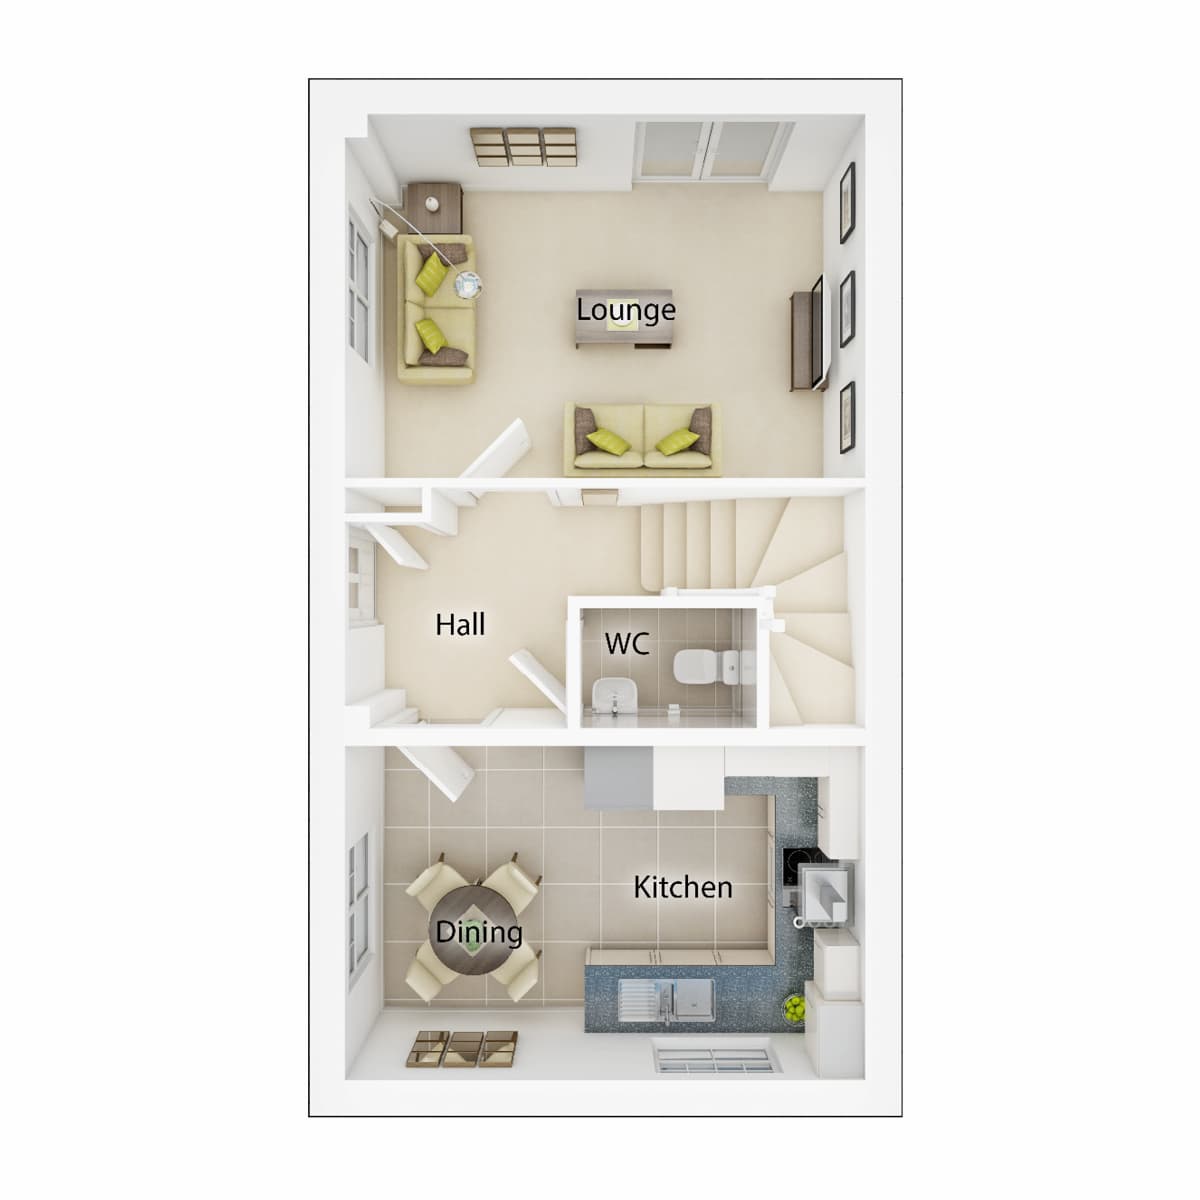
A dual fronted, corner plot, with generous sized rooms offering practicality for every day life, with a large lounge and kitchen area to either side of the hallway.
Located to the rear of the development with open woodland right outside. This home would be ideal for couples or young families with room to spare for visitors.
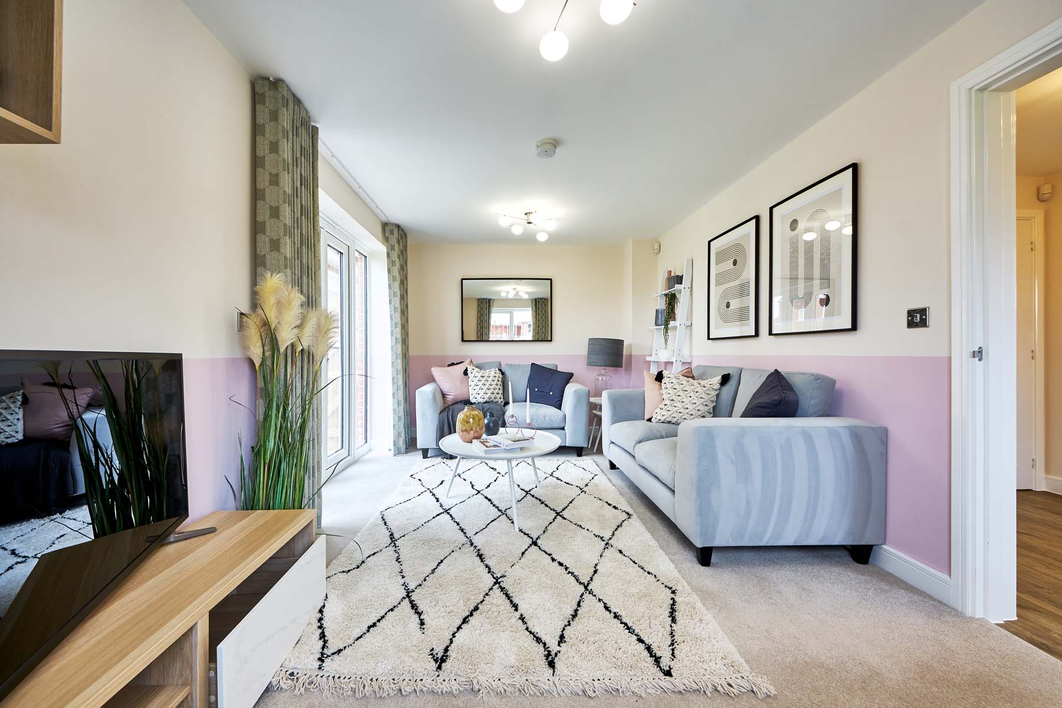
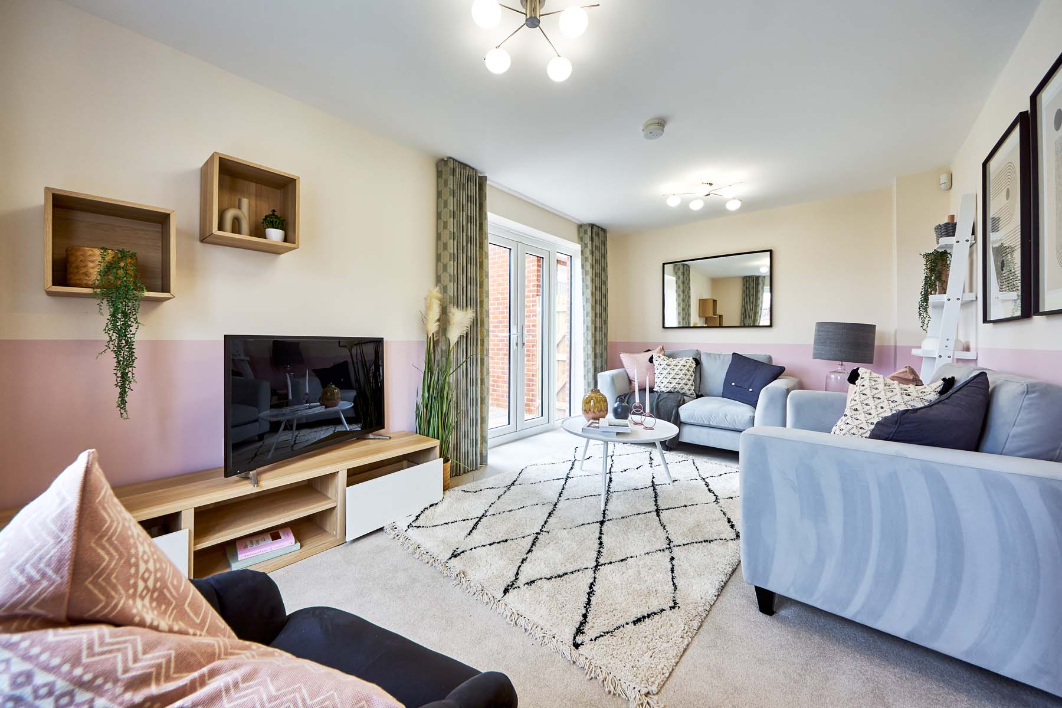
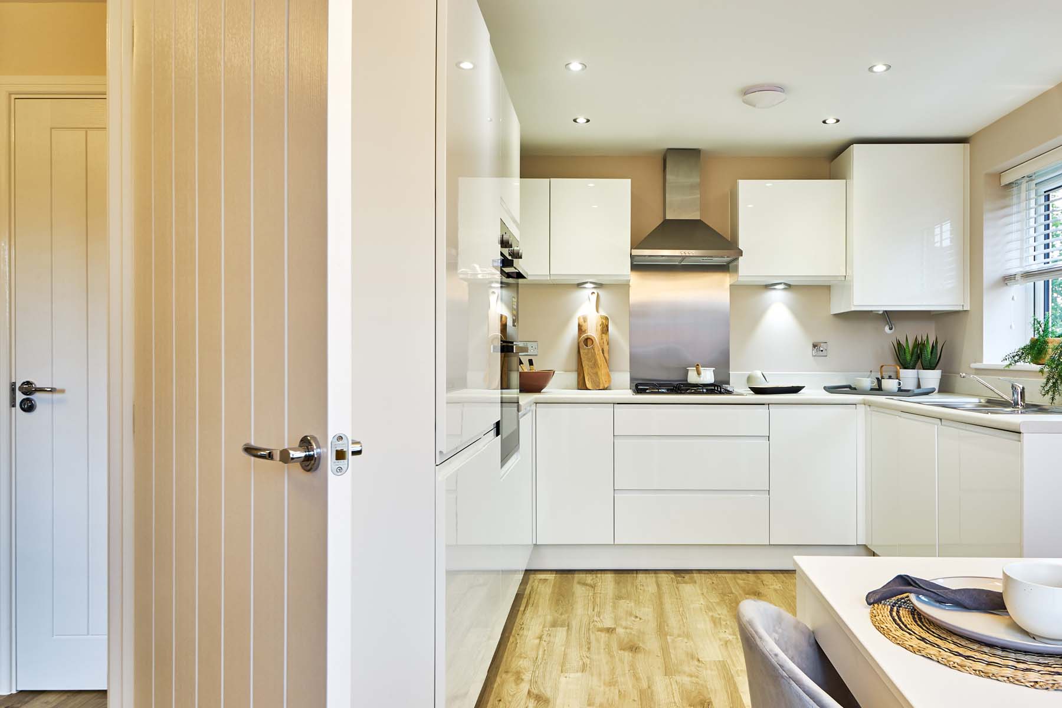
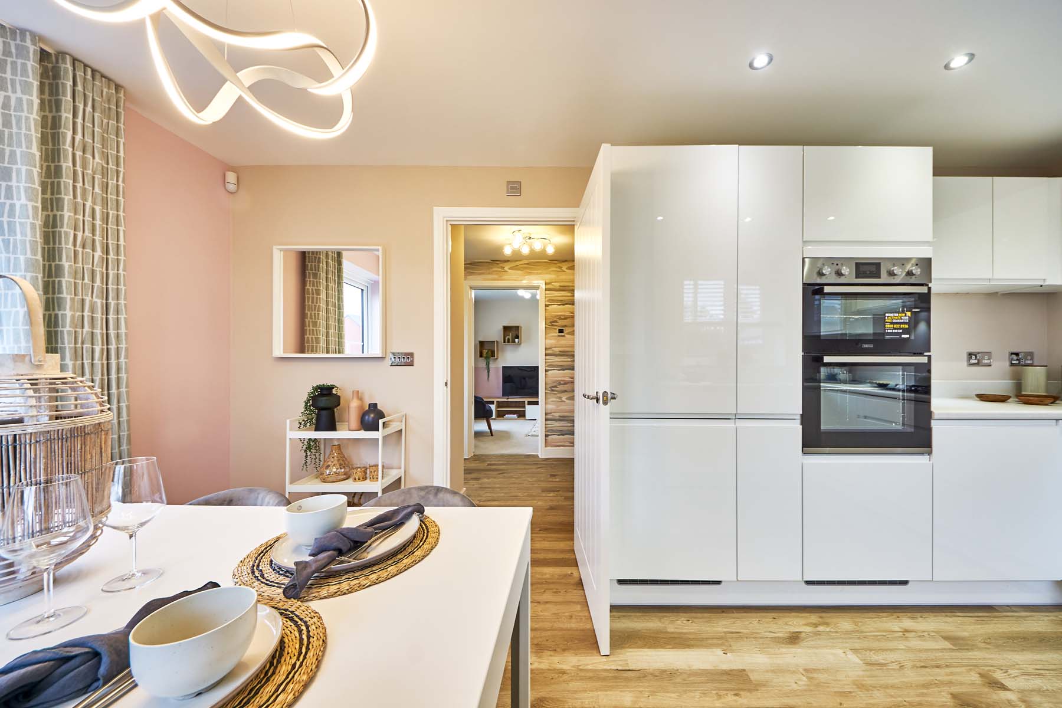
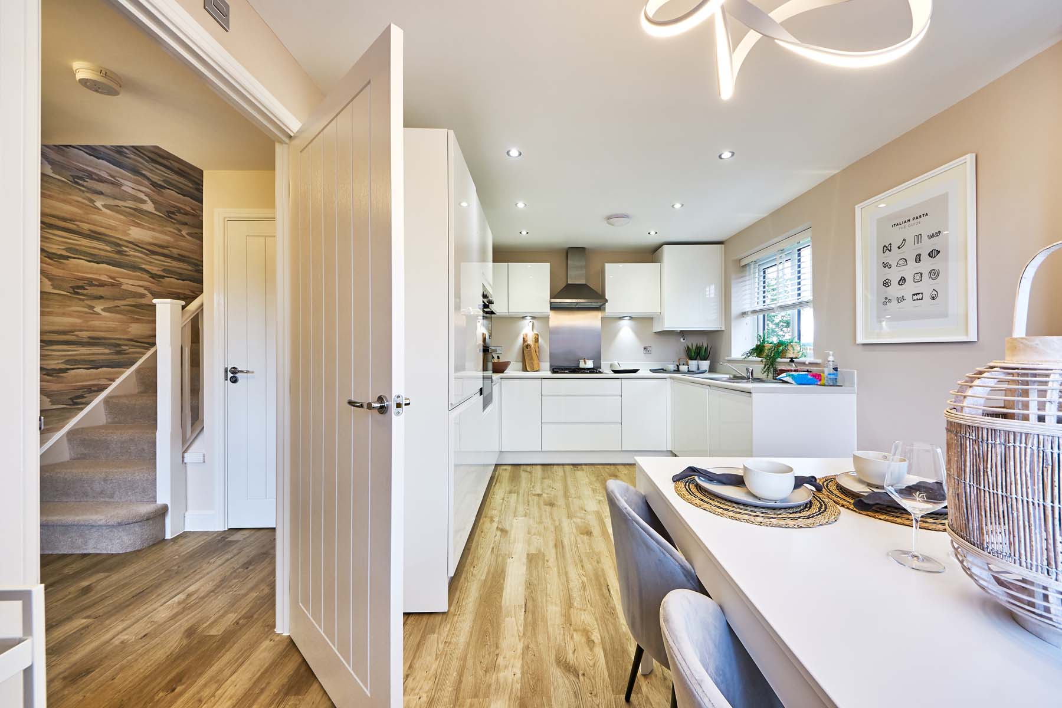
A generous living room features French doors leading to the walled rear garden, giving a serene space to relax and unwind. The sociable kitchen has dining space for formal occasions or a casual morning coffee before work.
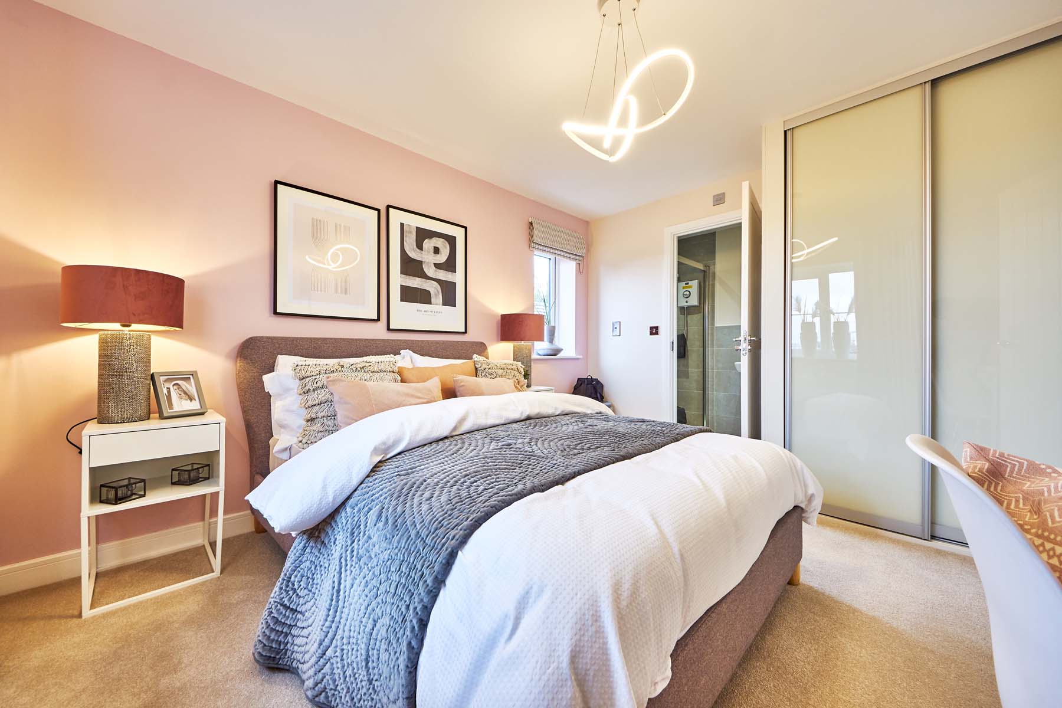
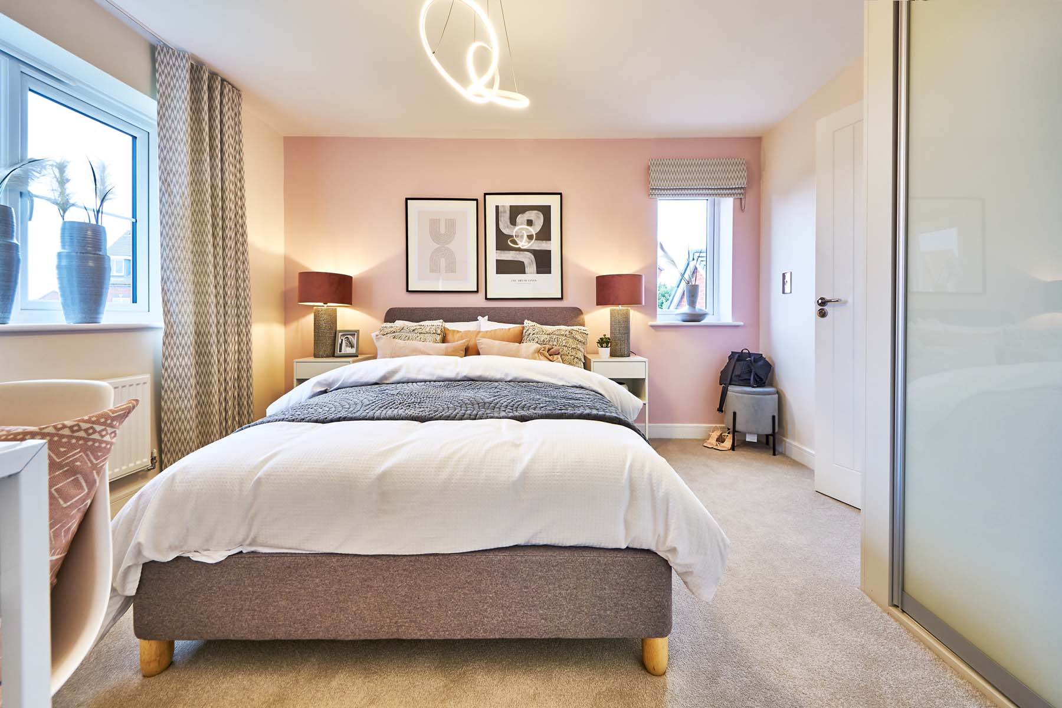
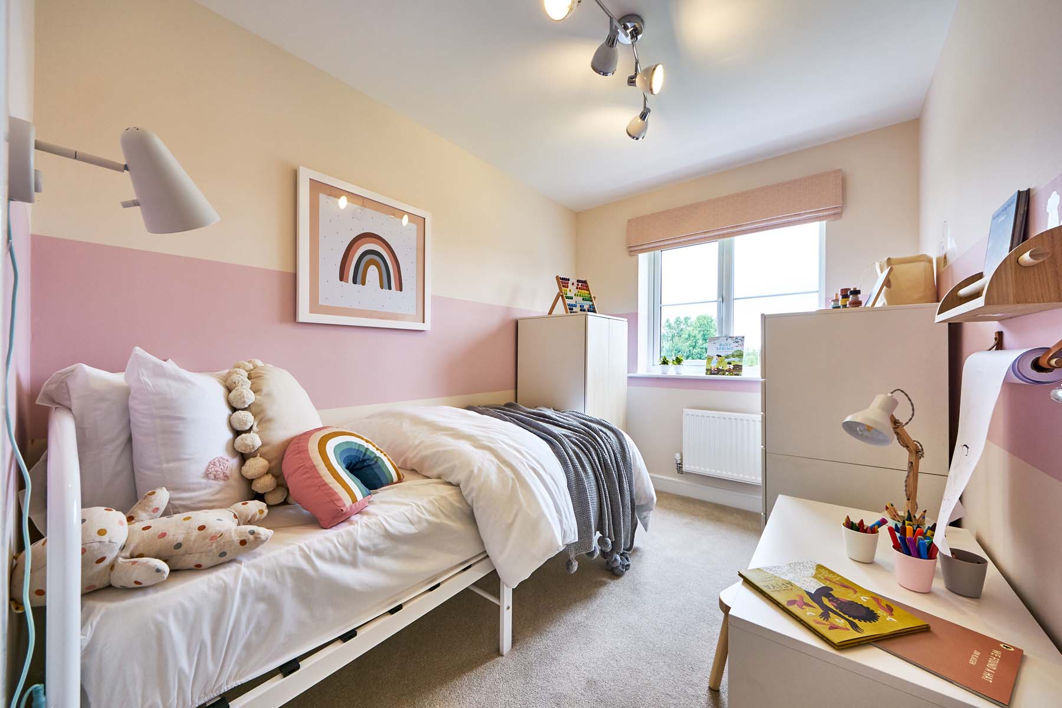
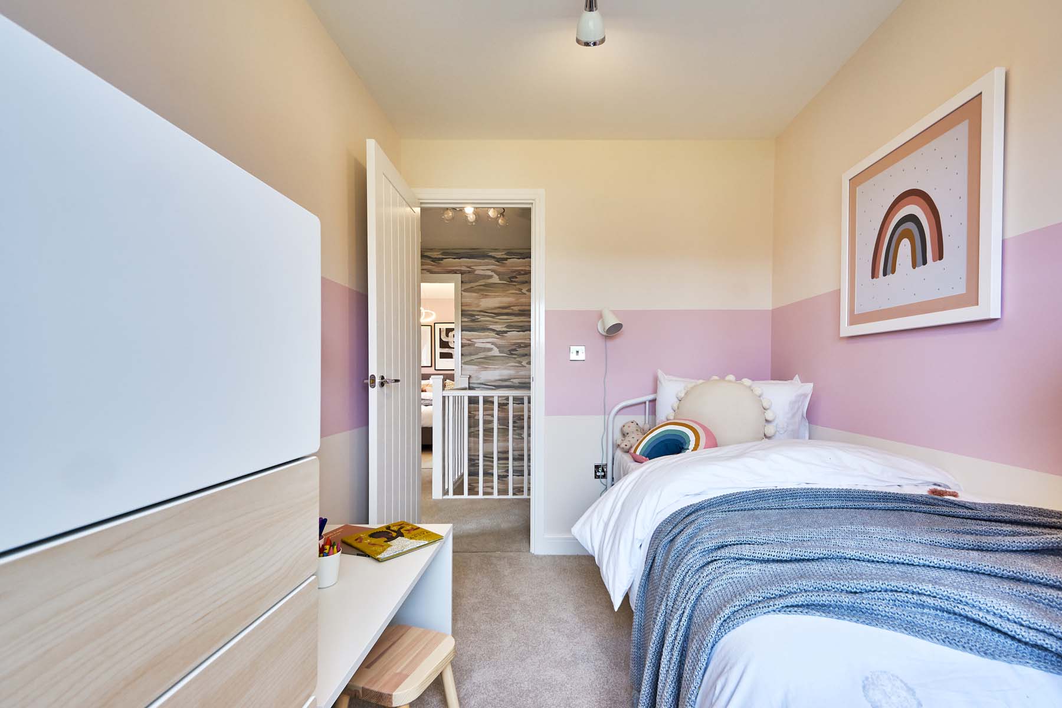
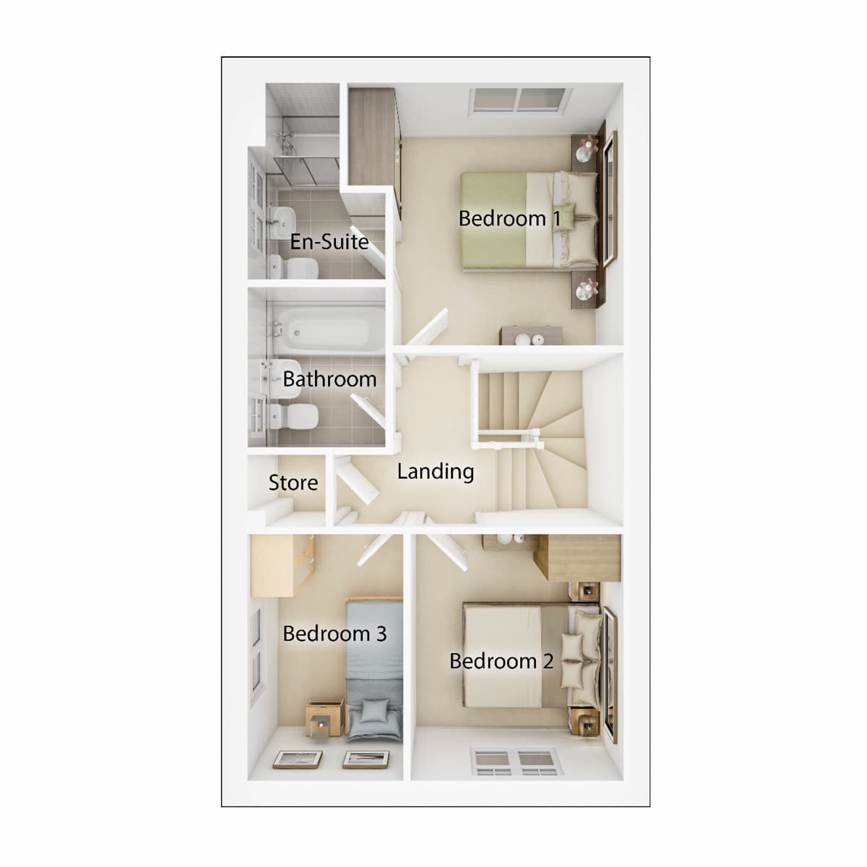
The main bedroom has its own modern en-suite shower room and a third bedroom could be transformed into a nursery / playroom, or home study if needed. The second double bedroom would make an ideal guest bedroom.
Floor plans
| Room | Metres | Feet & Inches |
|---|---|---|
| Lounge | 4.62m × 3.23m | 15' 2" × 10' 7" |
| Kitchen Dining | 4.62m × 2.96m | 15' 2" × 9' 9" |
Where given room dimensions are maximums, ±50mm, and include any fitted wardrobes or similar features. Some images are used for illustrative purposes only and may include optional upgrades, subject to availability and at additional cost.
The front doors opens to a spacious hallway where you can find the open plan kitchen/diner and a spacious lounge to either side, with French doors opening to the rear garden.
| Room | Metres | Feet & Inches |
|---|---|---|
| Bedroom 1 | 3.23m × 2.83m | 10' 7" × 9' 3" |
| Bedroom 2 | 3.03m × 2.61m | 9' 11" × 8' 7" |
| Bedroom 3 | 3.03m × 1.91m | 9' 11" × 6' 3" |
Where given room dimensions are maximums, ±50mm, and include any fitted wardrobes or similar features. Some images are used for illustrative purposes only and may include optional upgrades, subject to availability and at additional cost.
Upstairs, there is a main bedroom with en-suite shower room, plus a further double bedroom and a single bedroom, ideal for a nursery or study.
About the development
Site plan
With large amounts of surrounding green spaces, footpaths will be conveniently placed for easy navigation and connections to the wider countryside, creating an attractive walkable residential area.
Key
Eaves Green
Helping you move

Purchase information
This is a summary of key information about this property and what it will mean for ongoing costs once you are living in your home. Freehold properties do not incur any ground rent fees. For leasehold properties with a ground rent of £0, there will be a peppercorn ground rent. Council tax bands are often not released by the local authority until the property is complete but we will show this information where it is available. For further information please speak to the Sales Executives at the development.
- Tenure: Freehold
- Council tax band: TBC
- EPC Rating: TBC
- Private sale reservation fee: £1,000
- Estate management company: Premier Estates
- Estate management fee: £186.84
- Warranty provider: NHBC
- First time buyer Stamp Duty Land Tax: £0.00
- Second time buyer Stamp Duty Land Tax: £3,999.75
- Document signing fee: £120
- Investor reservation fee: 1% of purchase price
- Cost & ownership details
Your home, sustainably designed

Smart heating control

Solar panels

Triple glazing
Book an appointment
I consent to my information being processed in line with Taylor Wimpey's privacy policy. How we keep your data safe.