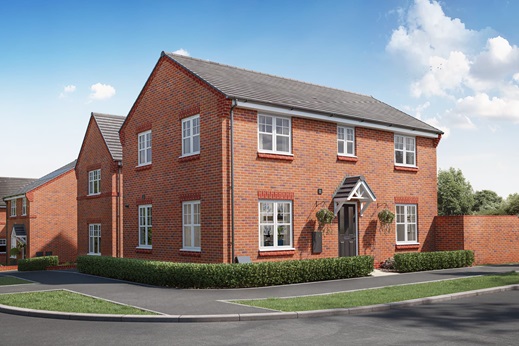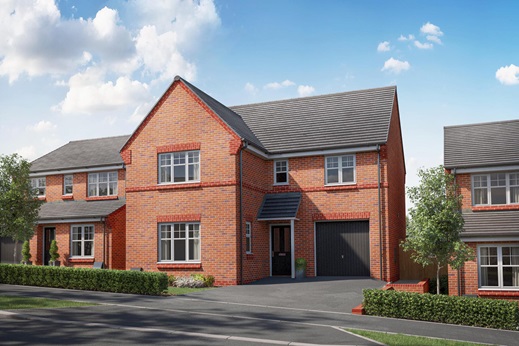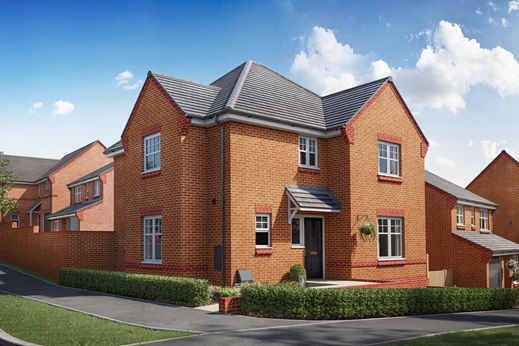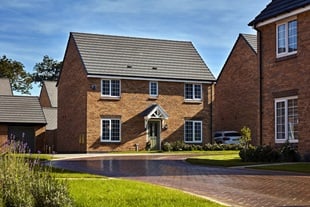


4 bedroom detached with impressive sized rear garden
Upgrades added
This impressive sized home is ready to go, fitted with over £18,500 worth of high quality upgrades. Call our sales team today to find out how we can also help you if you have a home to sell with our Easy mover scheme.
At a glance
- Upgrades fitted worth over £18,500
- Move in ready!
- Great location with generous sized garden
- Reduced price
- Largest home available
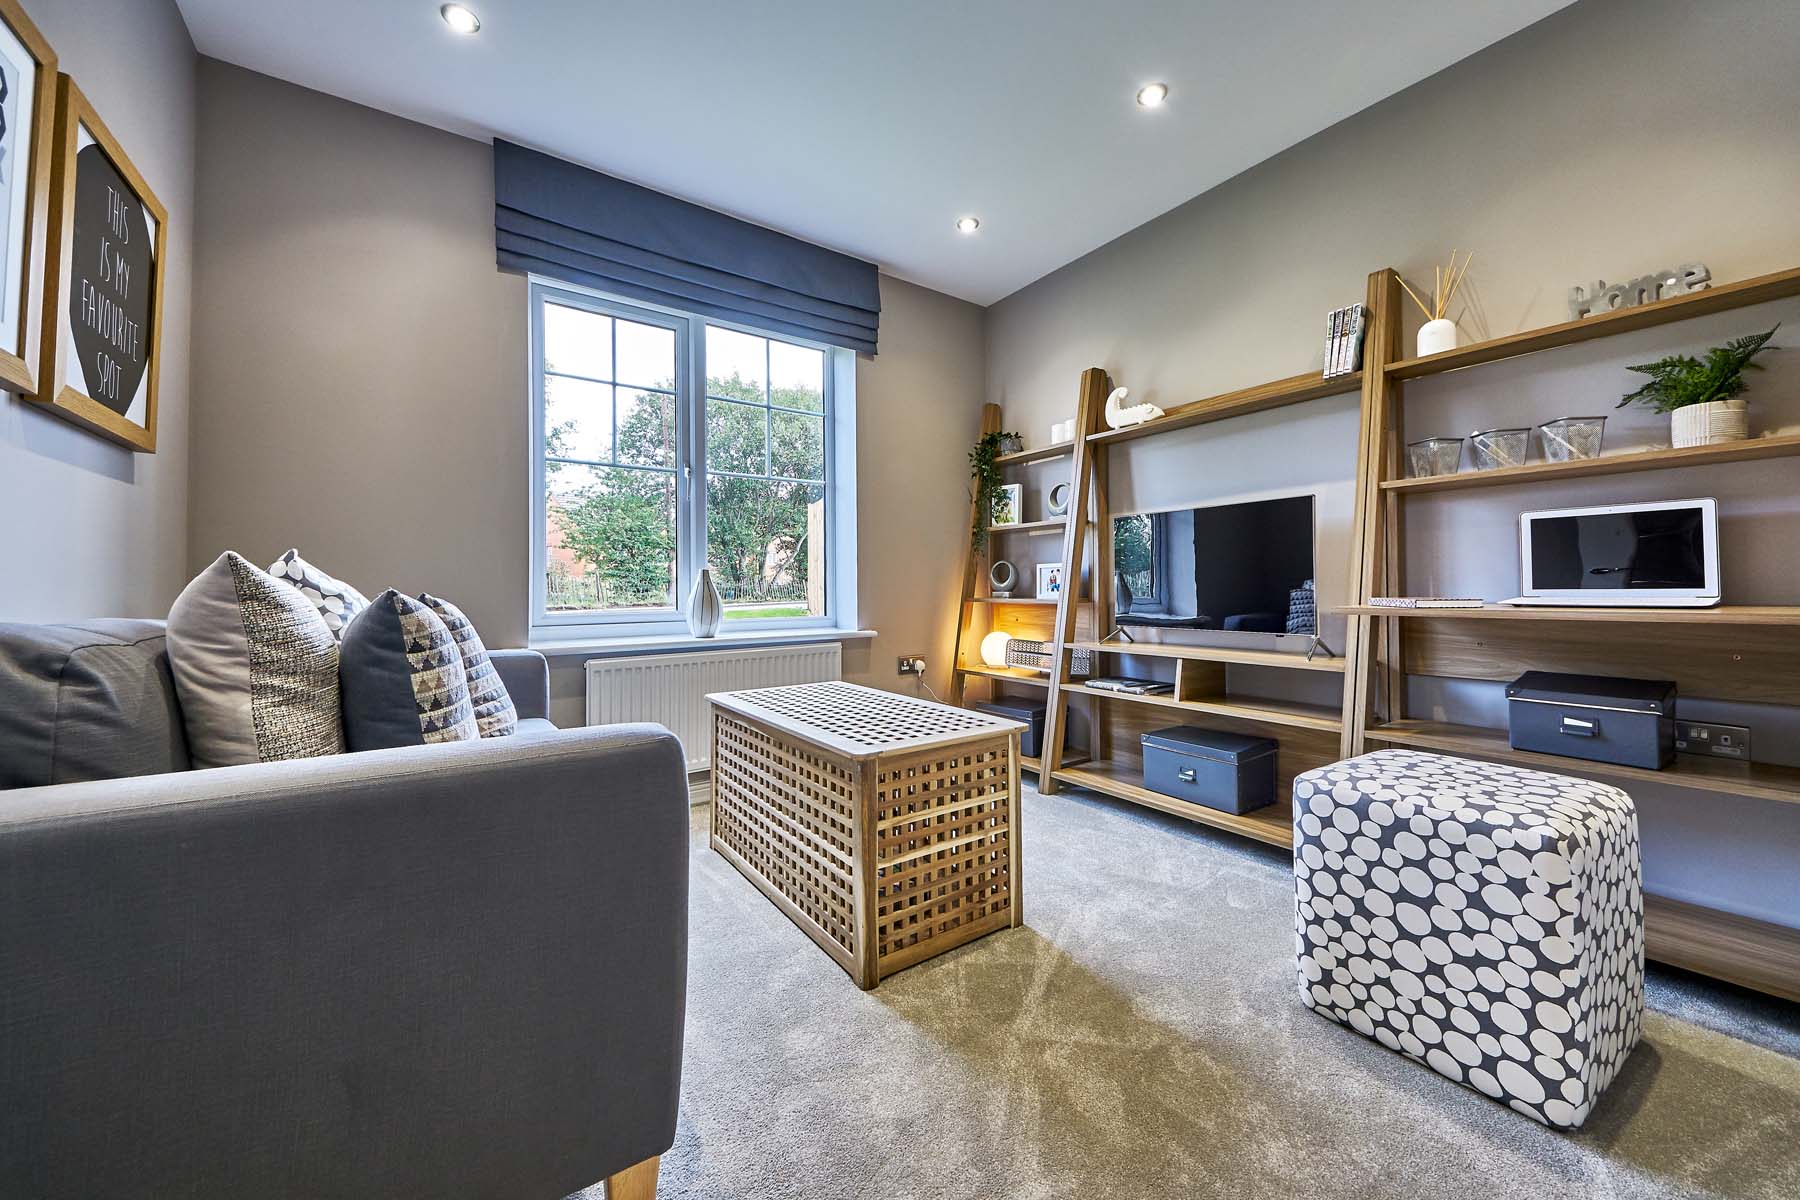
- Additional reception room / study
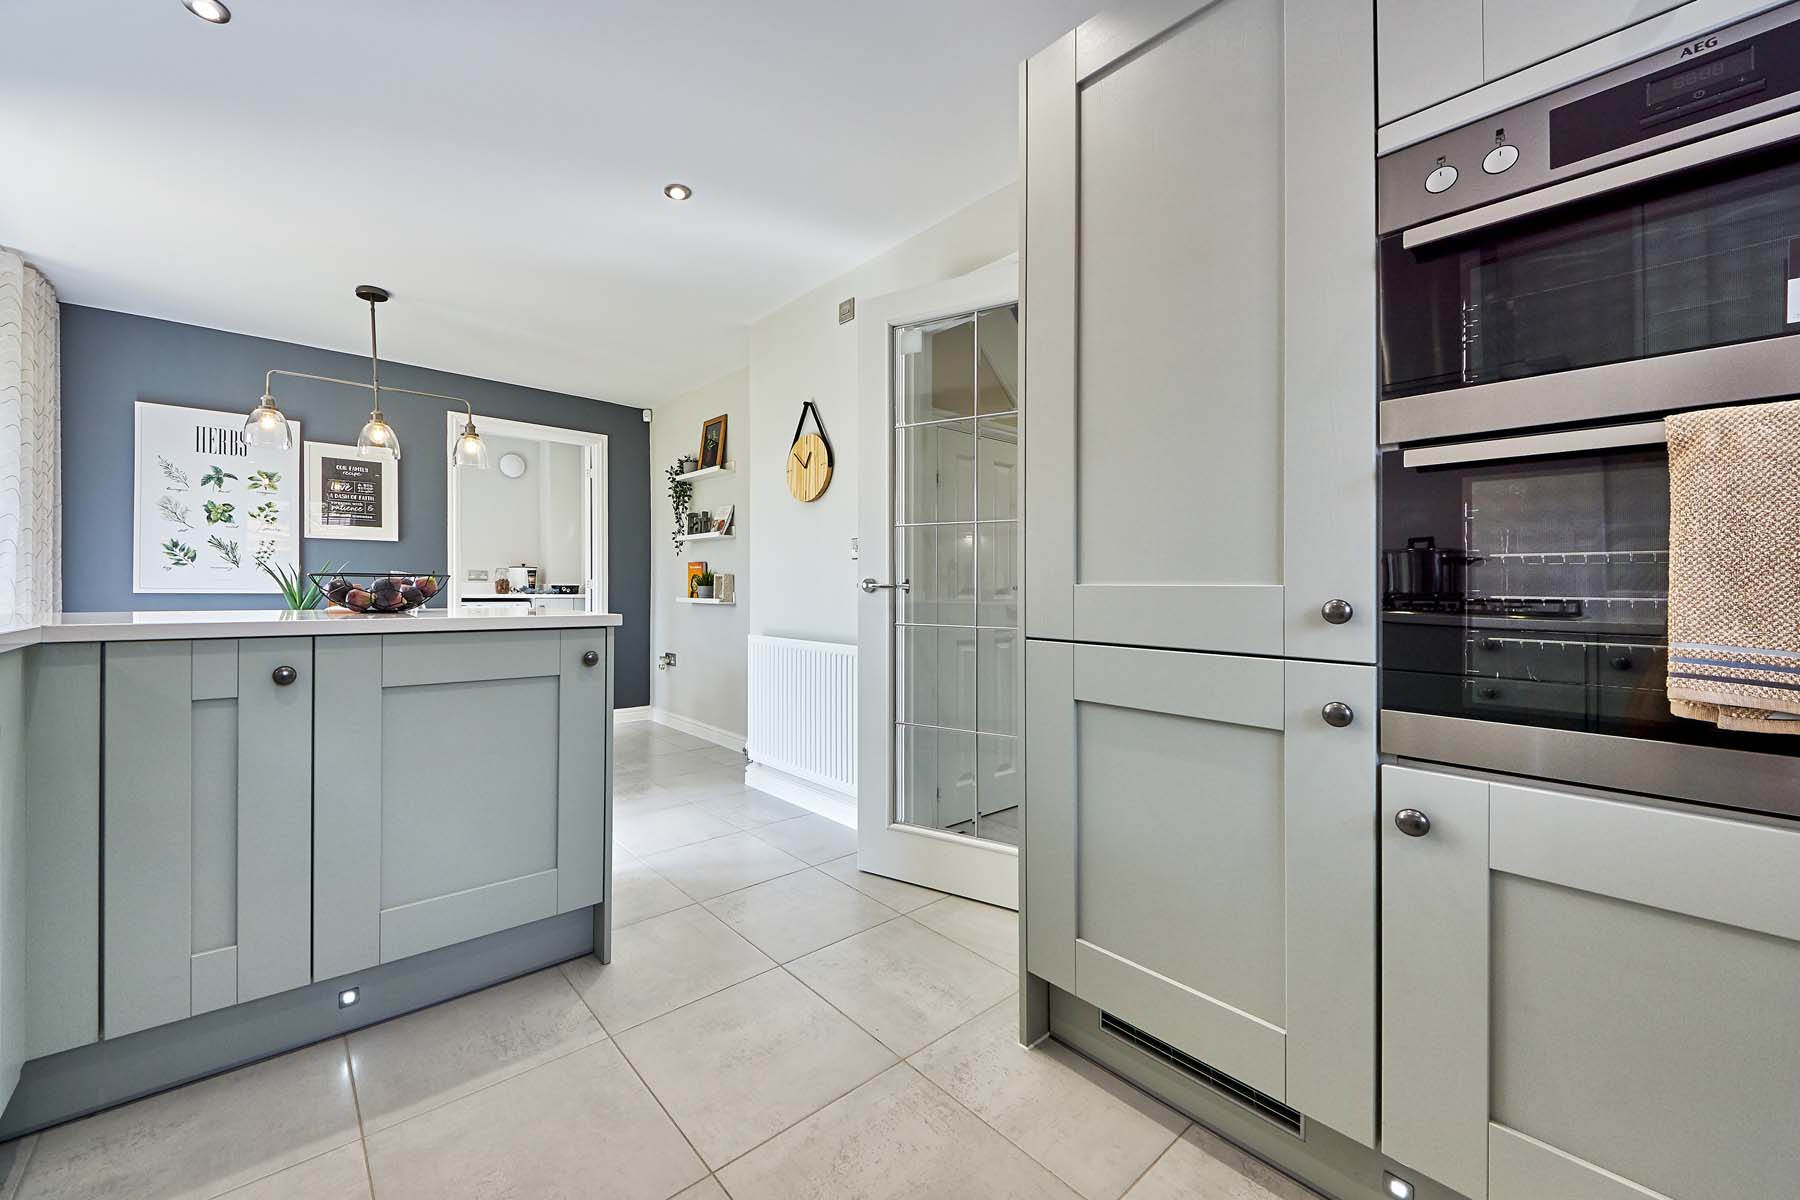
- Large kitchen with energy efficient integrated appliances
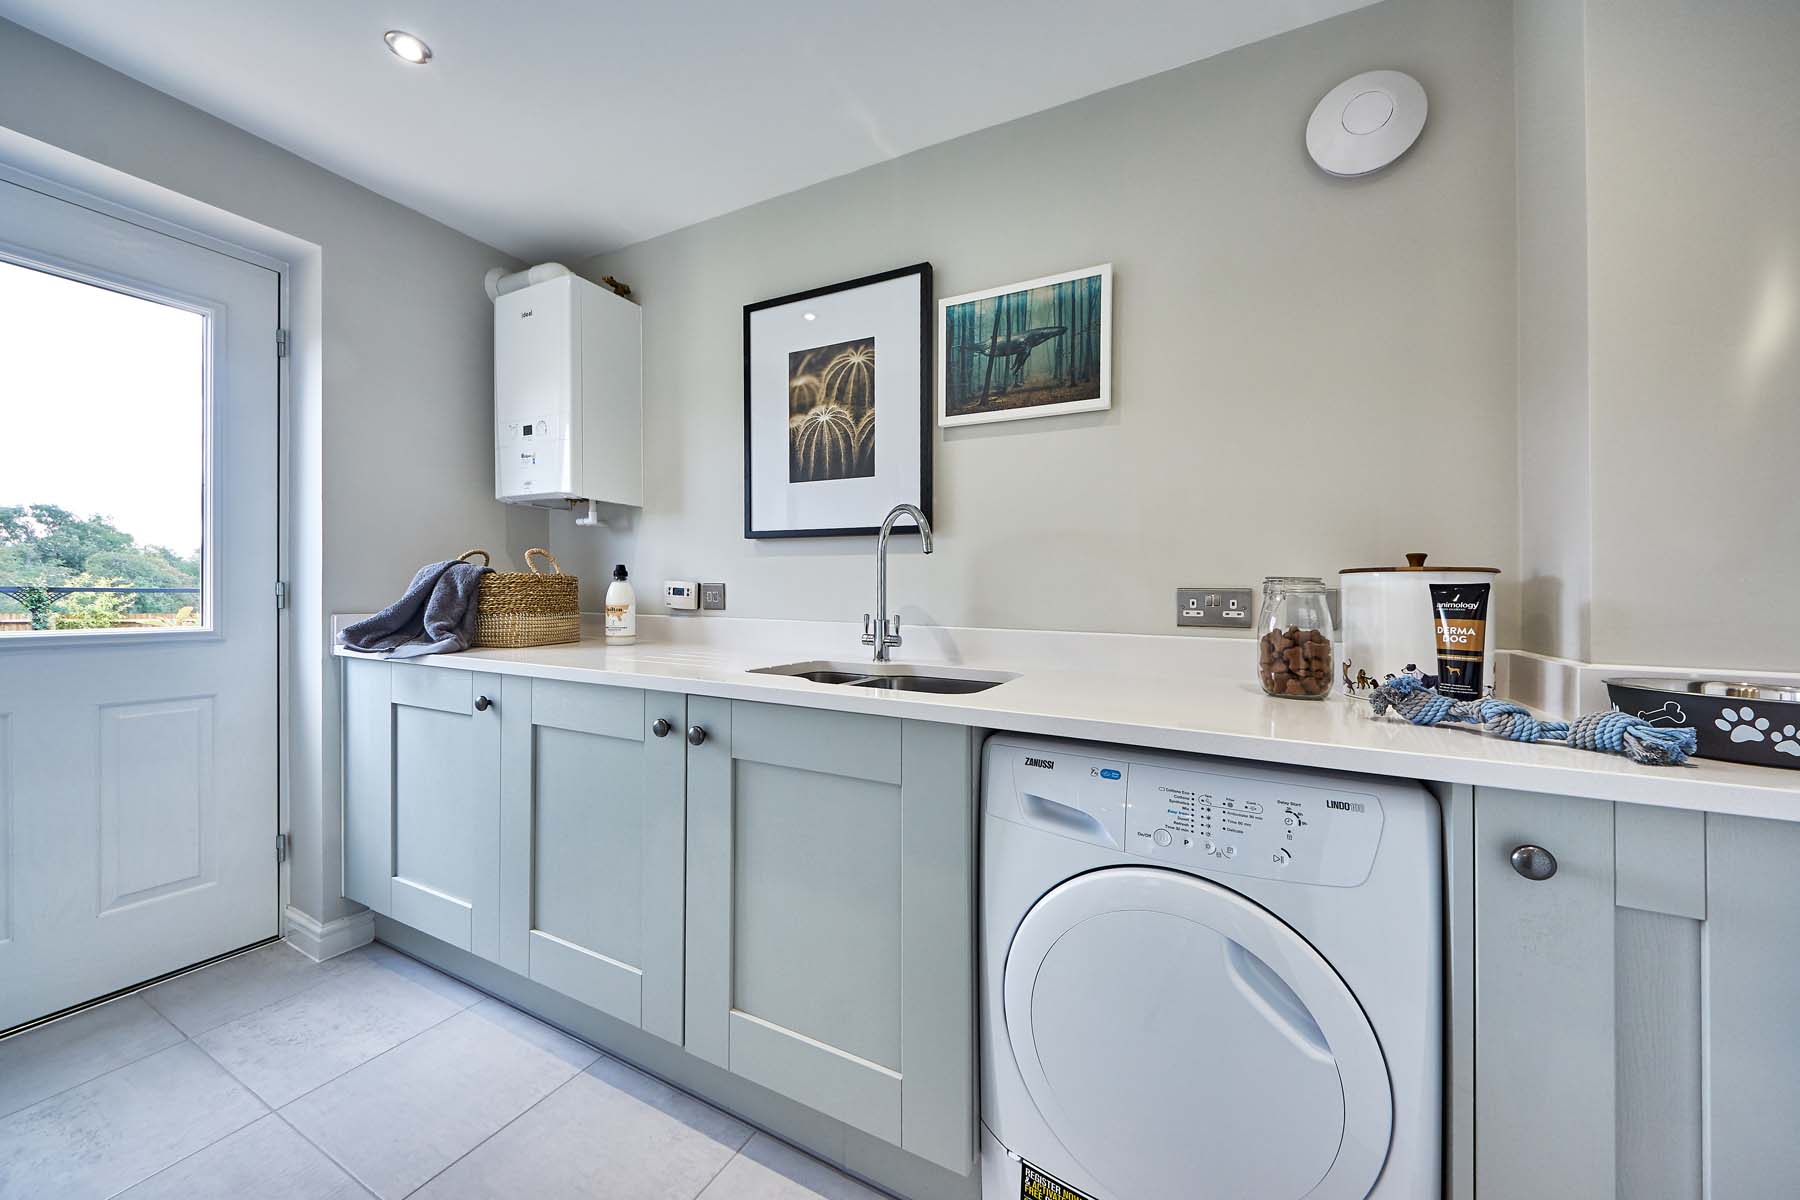
- Utility room with outside access
- Storage throughout
- Detached garage
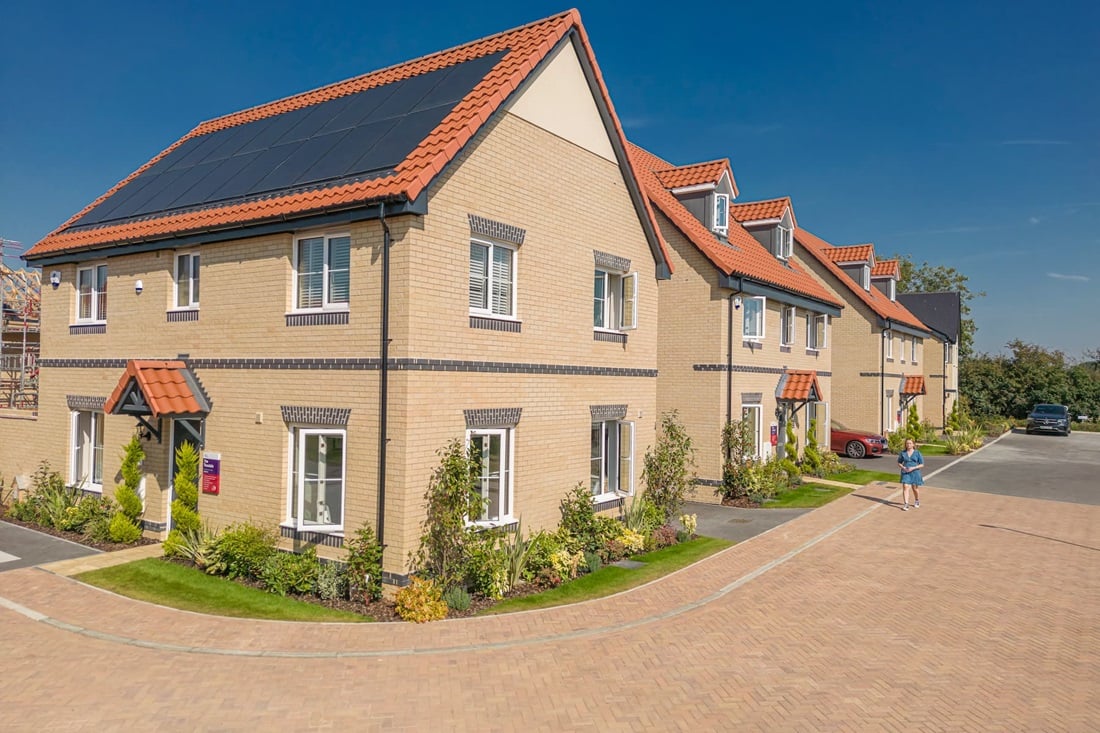
- Electric car charging, PV panels & triple glazing
This home features a spacious kitchen, a flexible study that can be tailored to suit your needs, and is located towards the edge of the development.
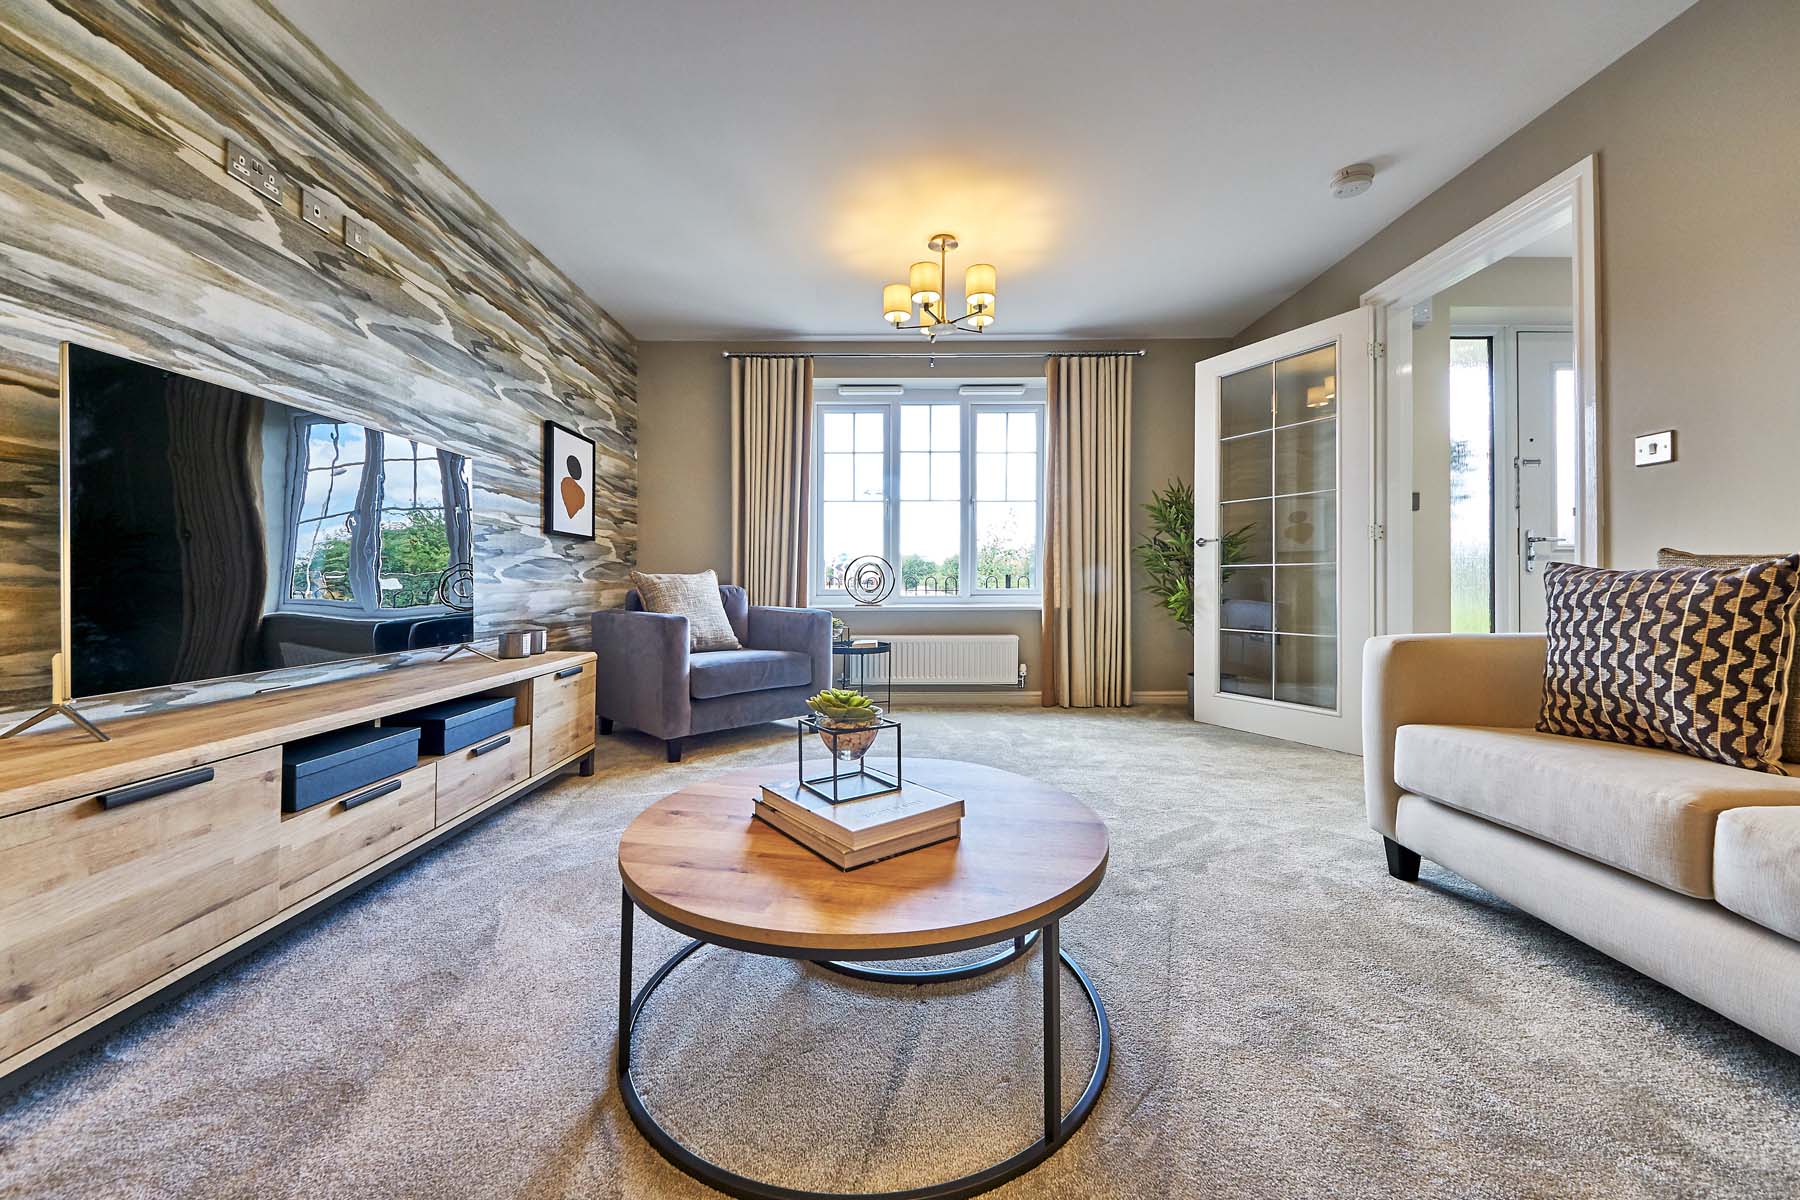
The largest home available on the development with a generous rear garden and spacious rooms perfect for your growing family. An additional room, designed to be a study, could also be used as something else to suit - maybe a games room or second lounge area for the children?
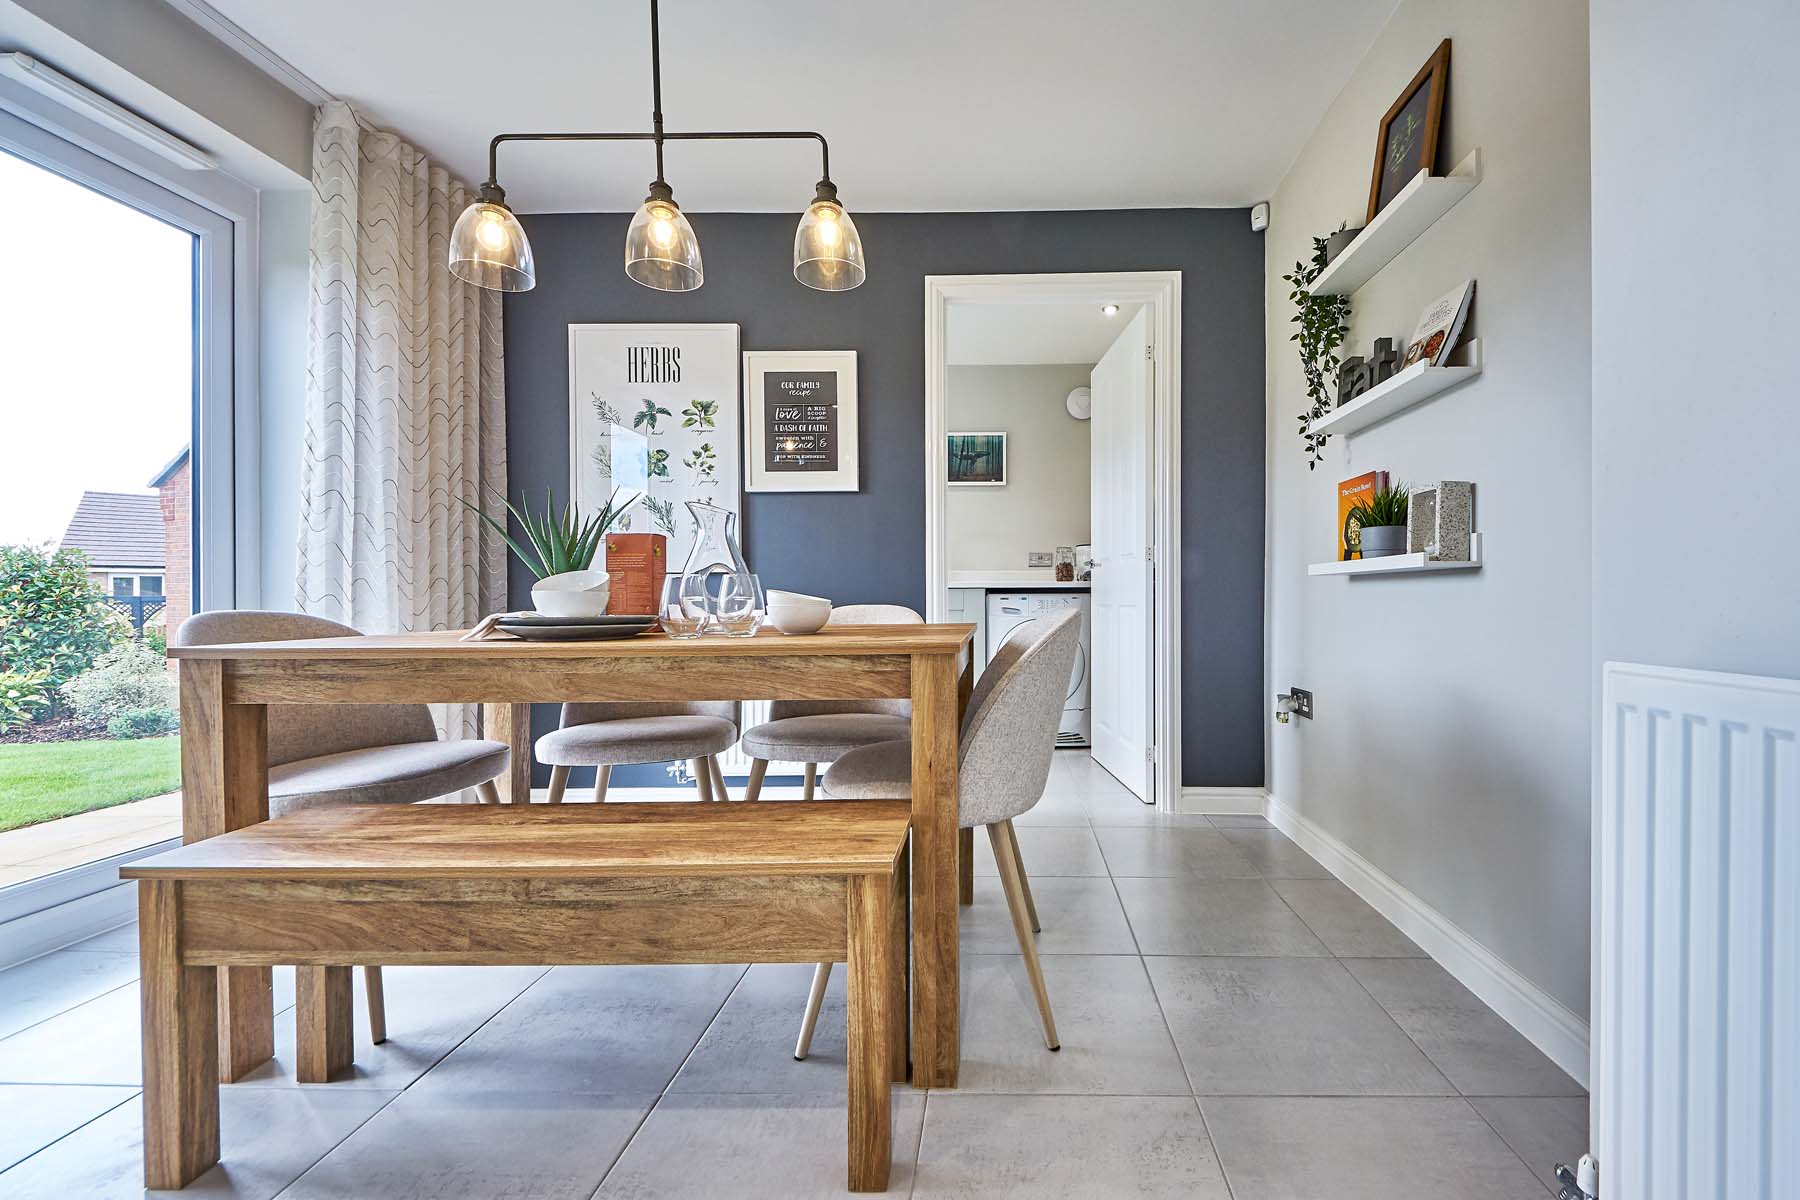
The large kitchen found to the rear has garden access via French doors plus the utility room has another door so you don't have to walk through the home with muddy shoes from the garden. Plus, this area helps to keep the washing out of sight.
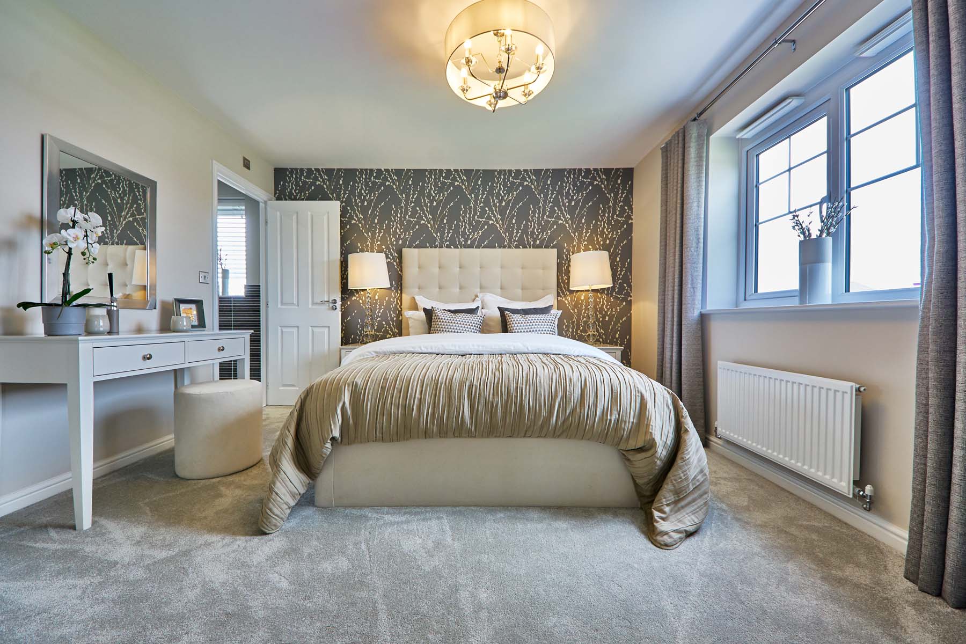
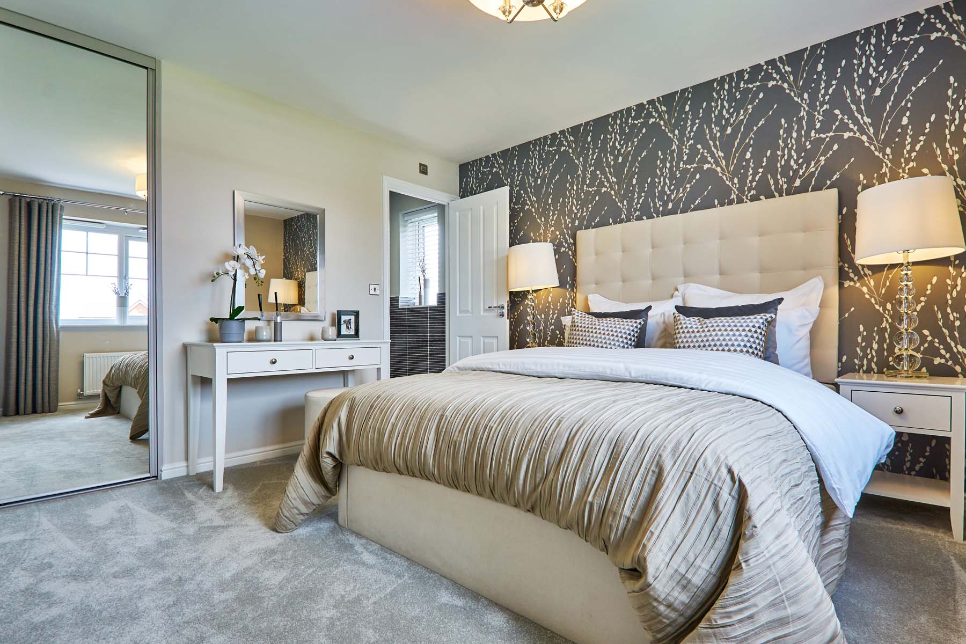
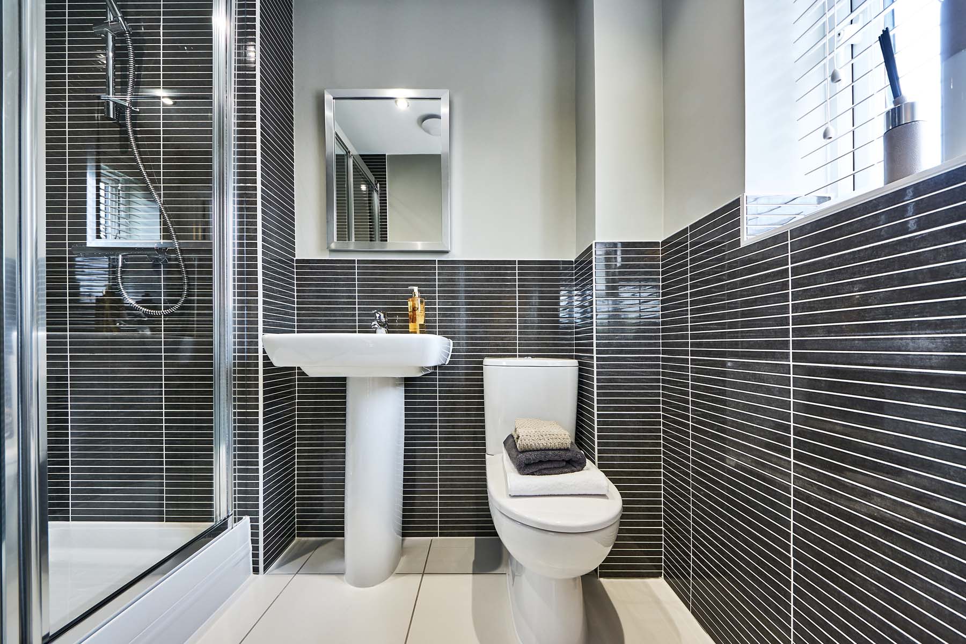
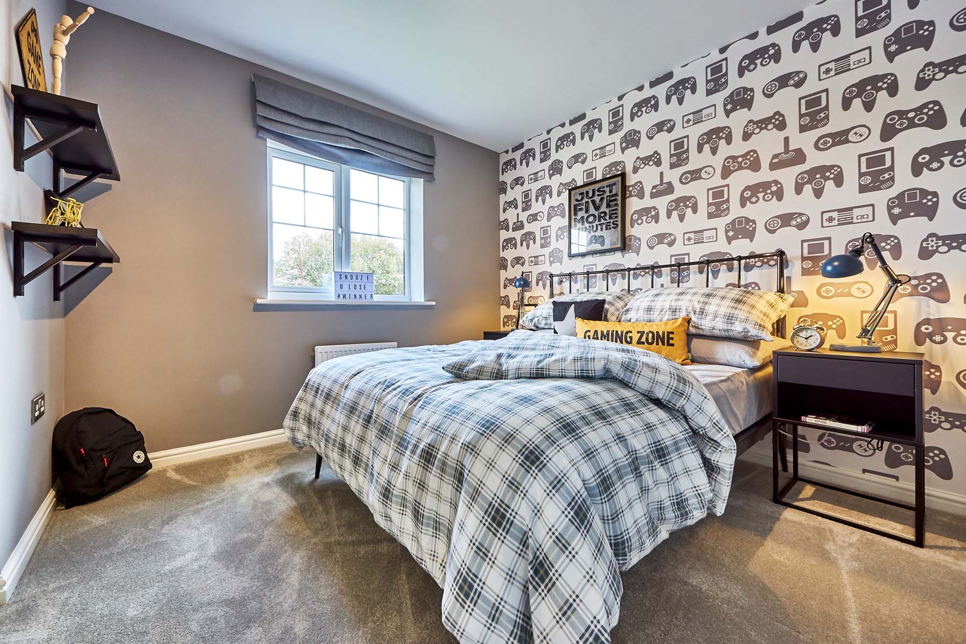
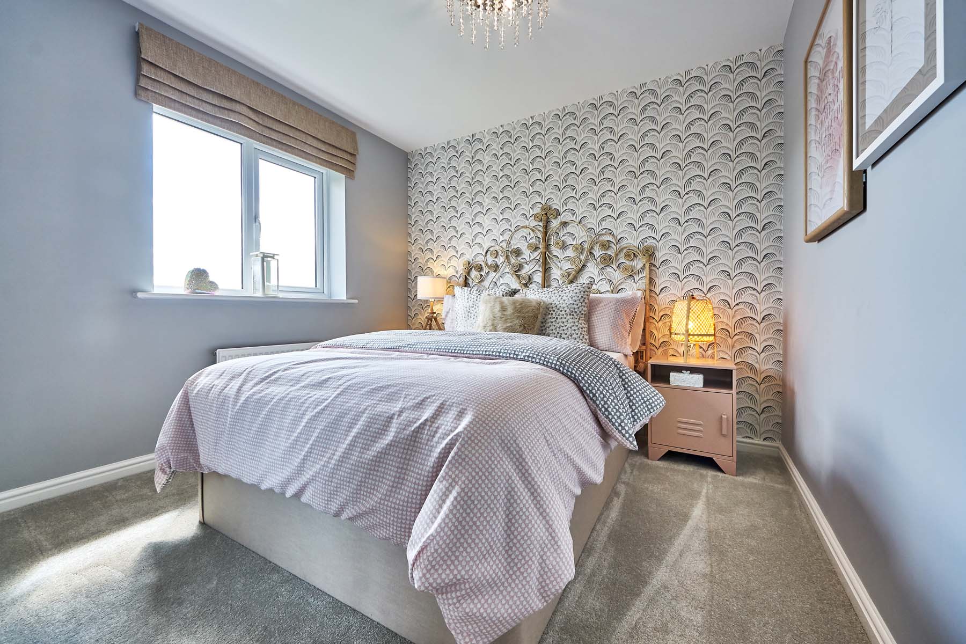
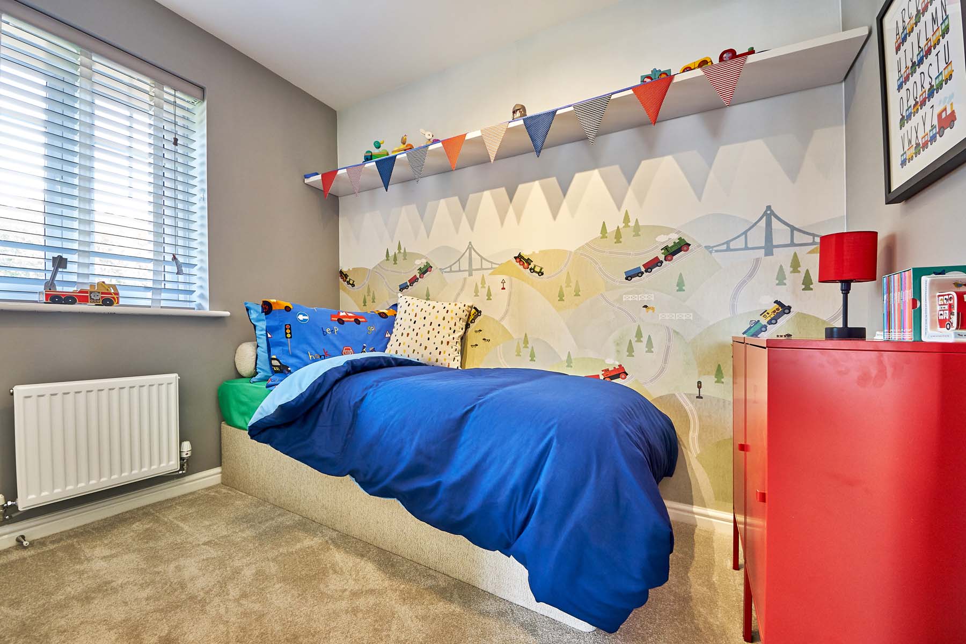
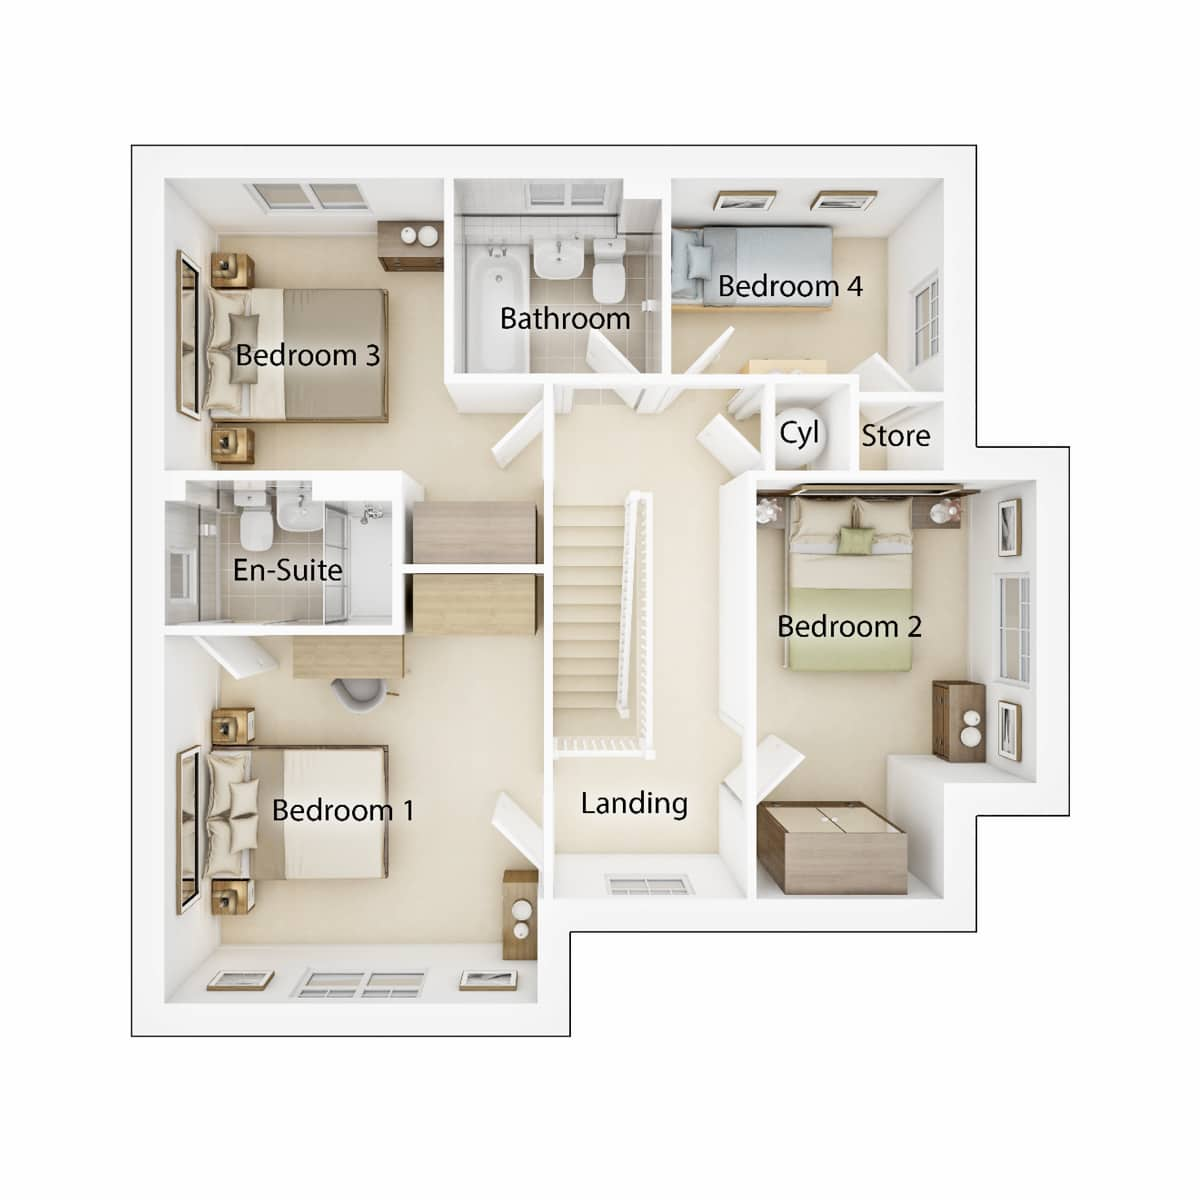
The upstairs bedrooms let's everyone enjoy their own bit of downtime. The children can have their own grown up space or these could be spare bedrooms for when you have people staying for the weekend. Each has enough space to add in some furniture and the larger main bedroom has a stylish en-suite shower room.
Floor plans
| Room | Metres | Feet & Inches |
|---|---|---|
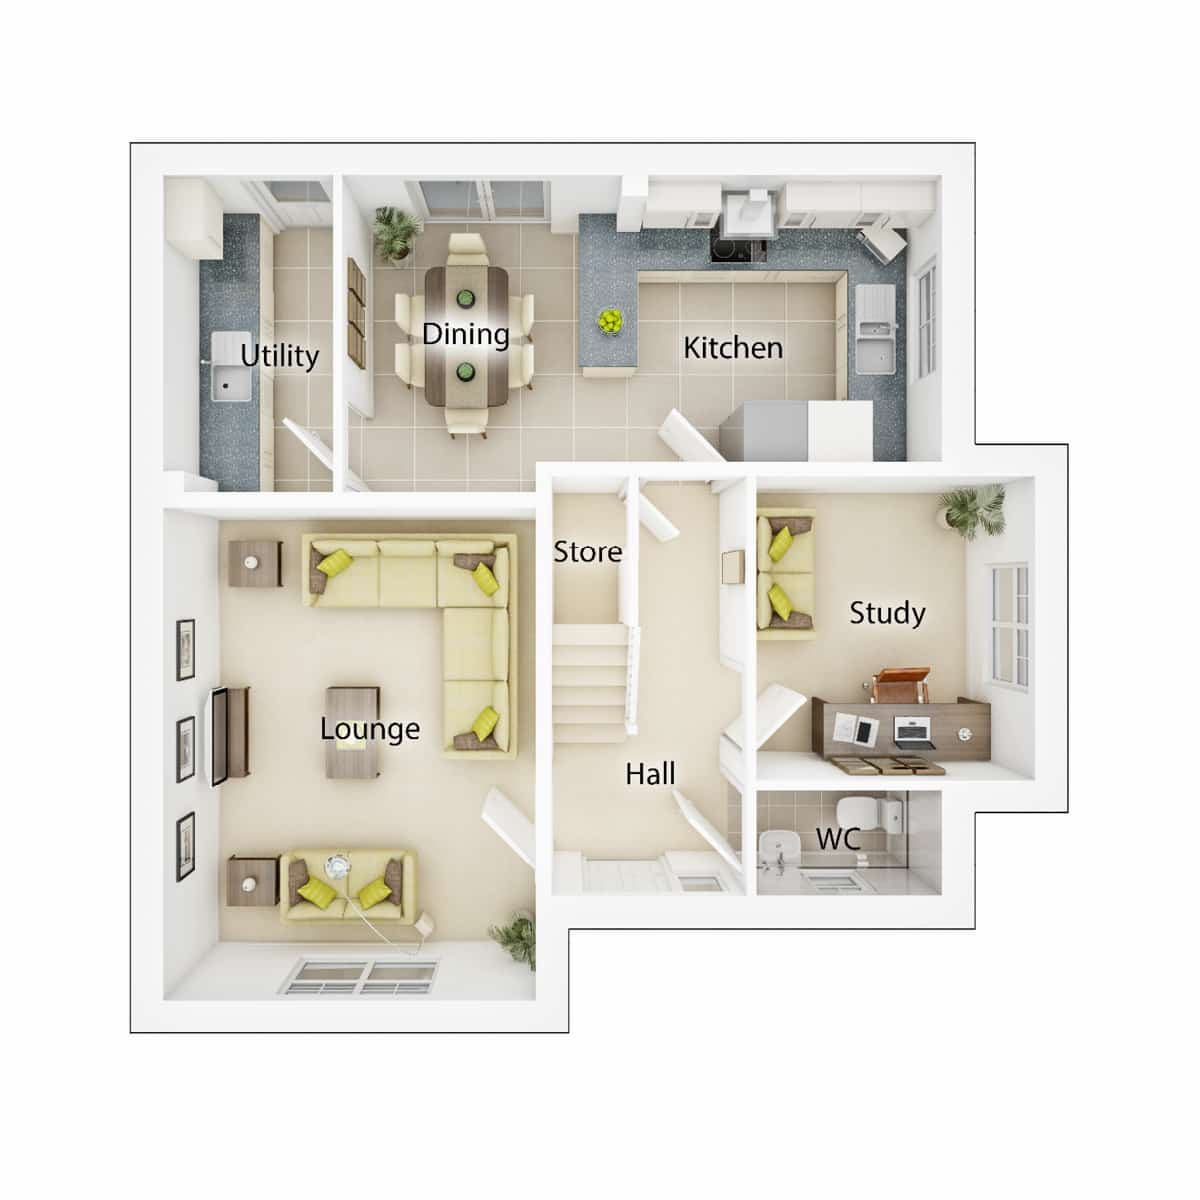
| Lounge | 3.61m × 4.77m | 11' 9" × 15' 8" |
| Kitchen dining | 3.07m × 5.81m | 10' 1" × 19' 1" |
| Study | 2.70m × 2.94m | 8' 10" × 9' 8" |
Where given room dimensions are maximums, ±50mm, and include any fitted wardrobes or similar features. Some images are used for illustrative purposes only and may include optional upgrades, subject to availability and at additional cost.
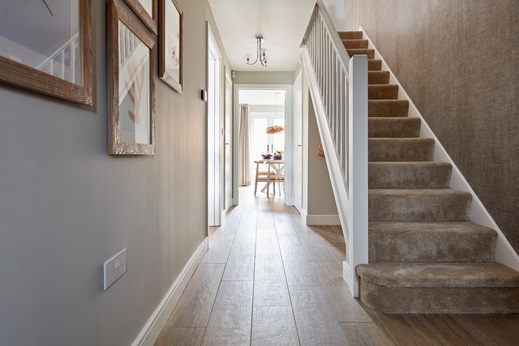
The spacious living room and separate study are downstairs plus the large kitchen and dining area at the end of the hall, with doors to the garden and utility room.
| Room | Metres | Feet & Inches |
|---|---|---|
| Bedroom 1 | 3.57m × 3.67m | 11' 9" × 12' 1" |
| Bedroom 2 | 2.71m × 4.07m | 8' 11" × 13' 2" |
| Bedroom 3 | 2.71m × 2.83m | 8' 11" × 9' 4" |
| Bedroom 4 | 2.64m × 1.90m | 8' 8" × 6' 3" |
Where given room dimensions are maximums, ±50mm, and include any fitted wardrobes or similar features. Some images are used for illustrative purposes only and may include optional upgrades, subject to availability and at additional cost.
Upstairs, bedroom one has an en-suite shower room, there’s another two good size double bedrooms and a smaller fourth, ideal for children.
About the development
Site plan
With large amounts of surrounding green spaces, footpaths will be conveniently placed for easy navigation and connections to the wider countryside, creating an attractive walkable residential area.
Key
Eaves Green
Helping you move
Purchase information
This is a summary of key information about this property and what it will mean for ongoing costs once you are living in your home. Freehold properties do not incur any ground rent fees. For leasehold properties with a ground rent of £0, there will be a peppercorn ground rent. Council tax bands are often not released by the local authority until the property is complete but we will show this information where it is available. For further information please speak to the Sales Executives at the development.
- Tenure: Freehold
- Council tax band: TBC
- EPC Rating: TBC
- Private sale reservation fee: £1,000
- Estate management company: Premier Estates
- Estate management fee: £186.84
- Warranty provider: NHBC
- First time buyer Stamp Duty Land Tax: £4,499.75
- Second time buyer Stamp Duty Land Tax: £9,499.75
- Document signing fee: £120
- Investor reservation fee: 1% of purchase price
- Cost & ownership details
Your home, sustainably designed

EV charger
Solar panels
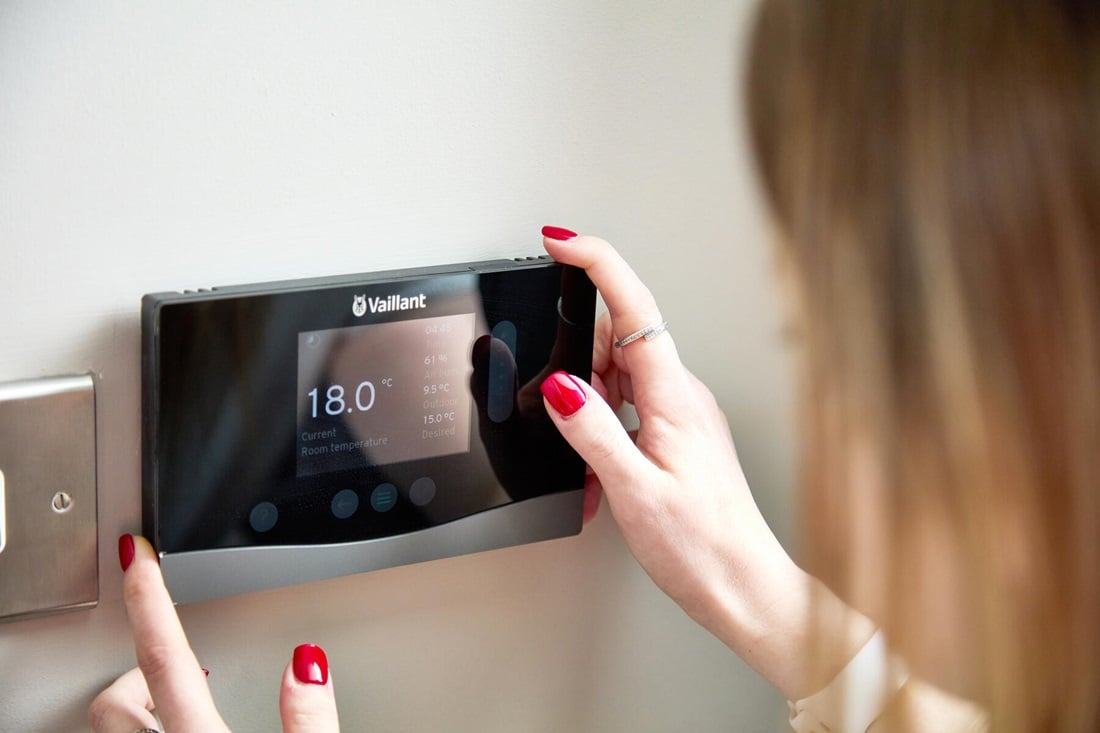
Smart heating control
Book an appointment
I consent to my information being processed in line with Taylor Wimpey's privacy policy. How we keep your data safe.