
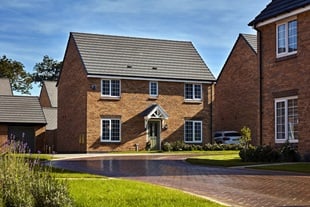


3 bedroom mid terrace with driveway parking for two cars
At a glance
- Ideal for first time buyers
- Driveway parking for two cars
- Kitchen diner
- En suite to main bedroom
- Third single bedroom/study
- French doors to rear garden
- Two year Taylor Wimpey warranty from legal completion date
- 10 year NHBC warranty
The Byford is a three bedroom property, ideal for young families or first time buyers
The entrance hallway opens onto a well-sized living room, which leads on through to a light and airy kitchen/dining room.
A guest cloakroom and under stairs storage cupboard complete the ground floor layout.
Upstairs the en suite main bedroom is found along with the main bathroom, and two further well proportioned bedrooms, one of which has an adjoining closet attached.
Floor plans
| Room | Metres | Feet & Inches |
|---|---|---|
| Kitchen Diner | 5.06m × 2.87m | 16' 7" × 9' 5" |
| Lounge | 3.98m × 4.24m | 13' 1" × 13' 11" |
Where given room dimensions are maximums, ±50mm, and include any fitted wardrobes or similar features. Some images are used for illustrative purposes only and may include optional upgrades, subject to availability and at additional cost.
On the ground floor the kitchen/dining area forms the heart of the home for day-to-day living, with French doors to the rear garden. You’ll also find the living room located off the entrance hall.
| Room | Metres | Feet & Inches |
|---|---|---|
| Bedroom 1 | 3.98m × 3.00m | 13' 1" × 9' 10" |
| Bedroom 2 | 2.82m × 3.46m | 9' 3" × 11' 4" |
| Bedroom 3 | 2.15m × 3.91m | 7' 1" × 12' 10" |
Where given room dimensions are maximums, ±50mm, and include any fitted wardrobes or similar features. Some images are used for illustrative purposes only and may include optional upgrades, subject to availability and at additional cost.
On the first floor you'll find a double bedroom with an ensuite, a further double bedroom and a single bedroom.
Ashenford Open House Event!
Picture life in the beautifully designed Ashenford…
With open plan layout and 2 spacious bedrooms, this is an ideal home first time buyers – take a look for yourself!
Visit our Open House on 14th and 15th November to discover all the Ashenford has to offer.
Book an appointment to secure your slot or get in touch with our sales information centre to find out more.
About the development
Site plan
You’ll find plenty of views nearby with Priors Hall Golf Club a short journey away. The new pocket park offers a natural meeting point and is a safe space for children to enjoy the outdoors.
Key
Weldon manor at Priors Hall
Helping you move
Purchase information
This is a summary of key information about this property and what it will mean for ongoing costs once you are living in your home. Freehold properties do not incur any ground rent fees. For leasehold properties with a ground rent of £0, there will be a peppercorn ground rent. Council tax bands are often not released by the local authority until the property is complete but we will show this information where it is available. For further information please speak to the Sales Executives at the development.
- Tenure: Freehold
- Council tax band: TBC
- EPC Rating: B
- Private sale reservation fee: £1,000
- Estate management fee: £280.80
- Warranty provider: NHBC
- First time buyer Stamp Duty Land Tax: £0.00
- Second time buyer Stamp Duty Land Tax: £3,500.00
- Document signing fee: £120
- Investor reservation fee: 1% of purchase price
- Cost & ownership details
Find a show home
Where to visit The Byford
You might also be interested in
