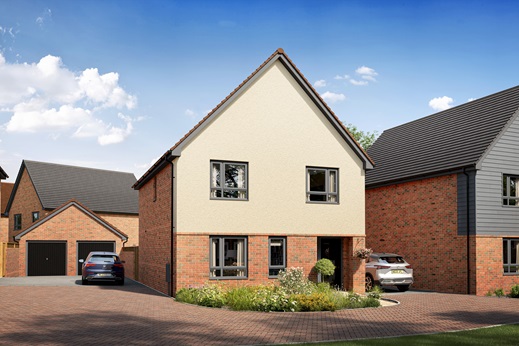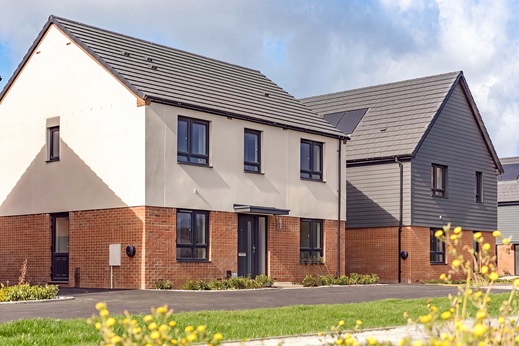
4 bedroom detached with detached garage and driveway parking
At a glance
- £18,500 Stamp Duty paid*
- Detached garage and driveway parking for two cars
- Part walled garden, giving you extra privacy
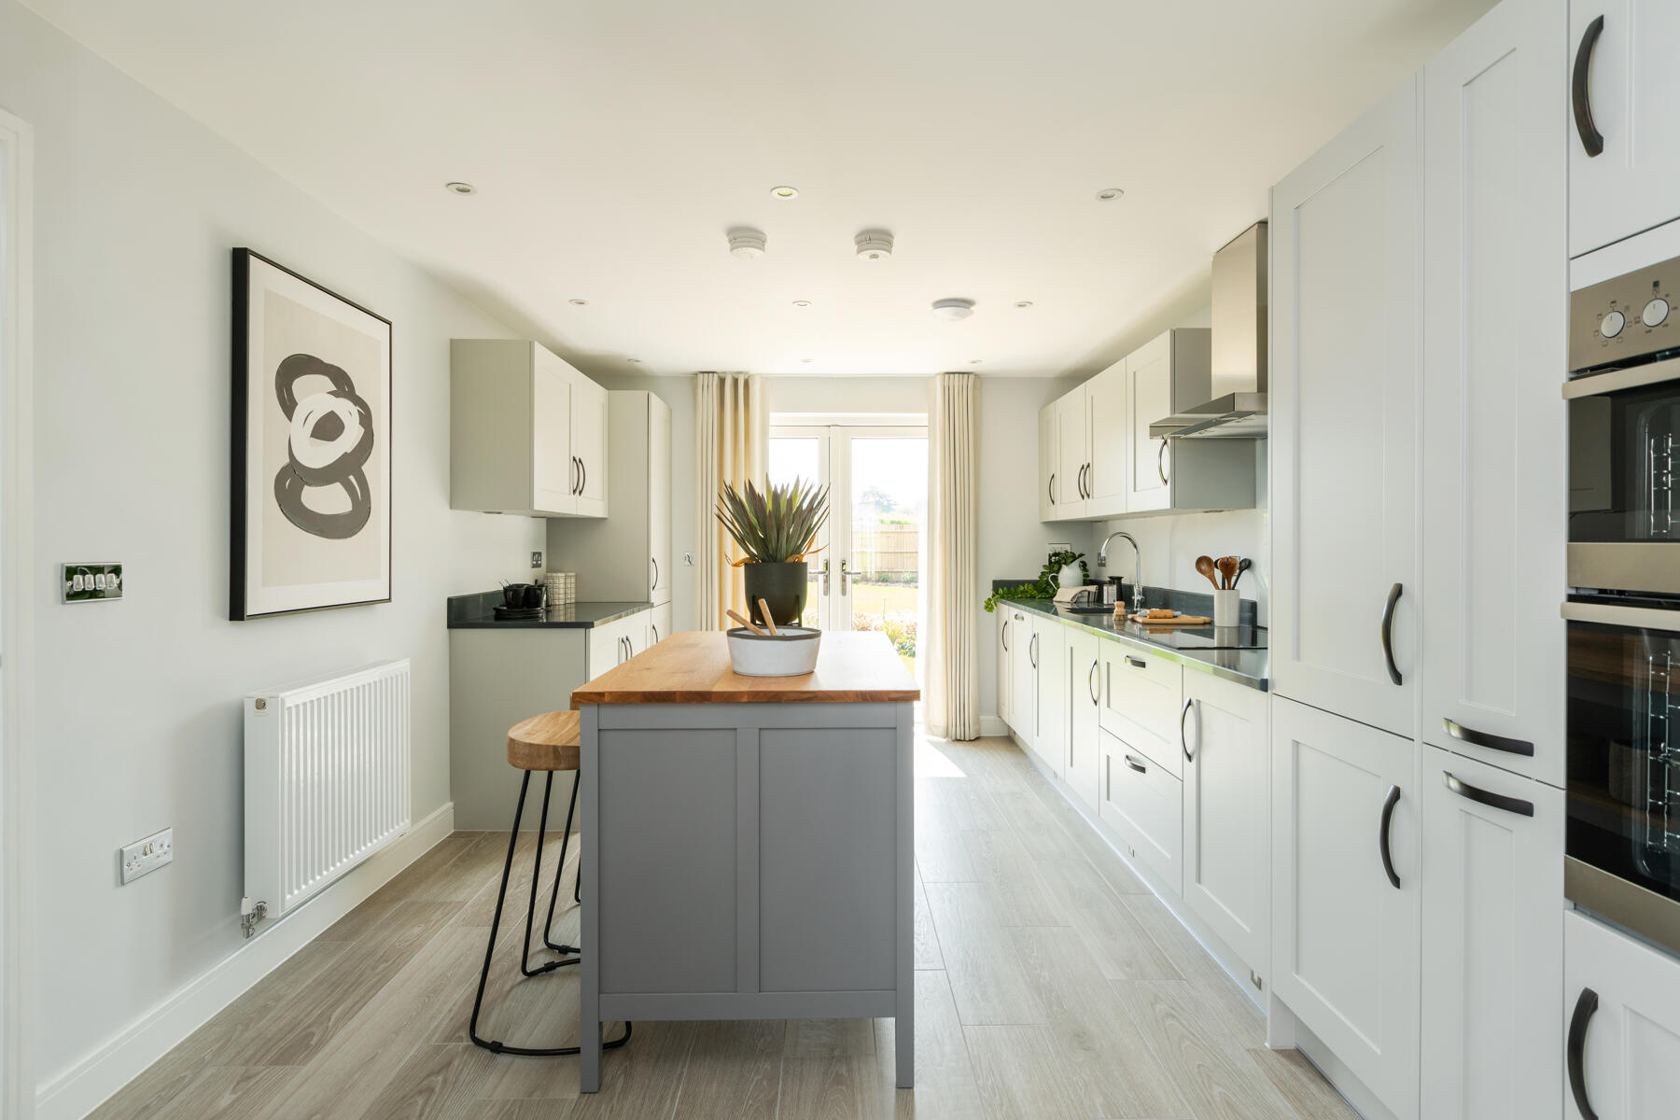
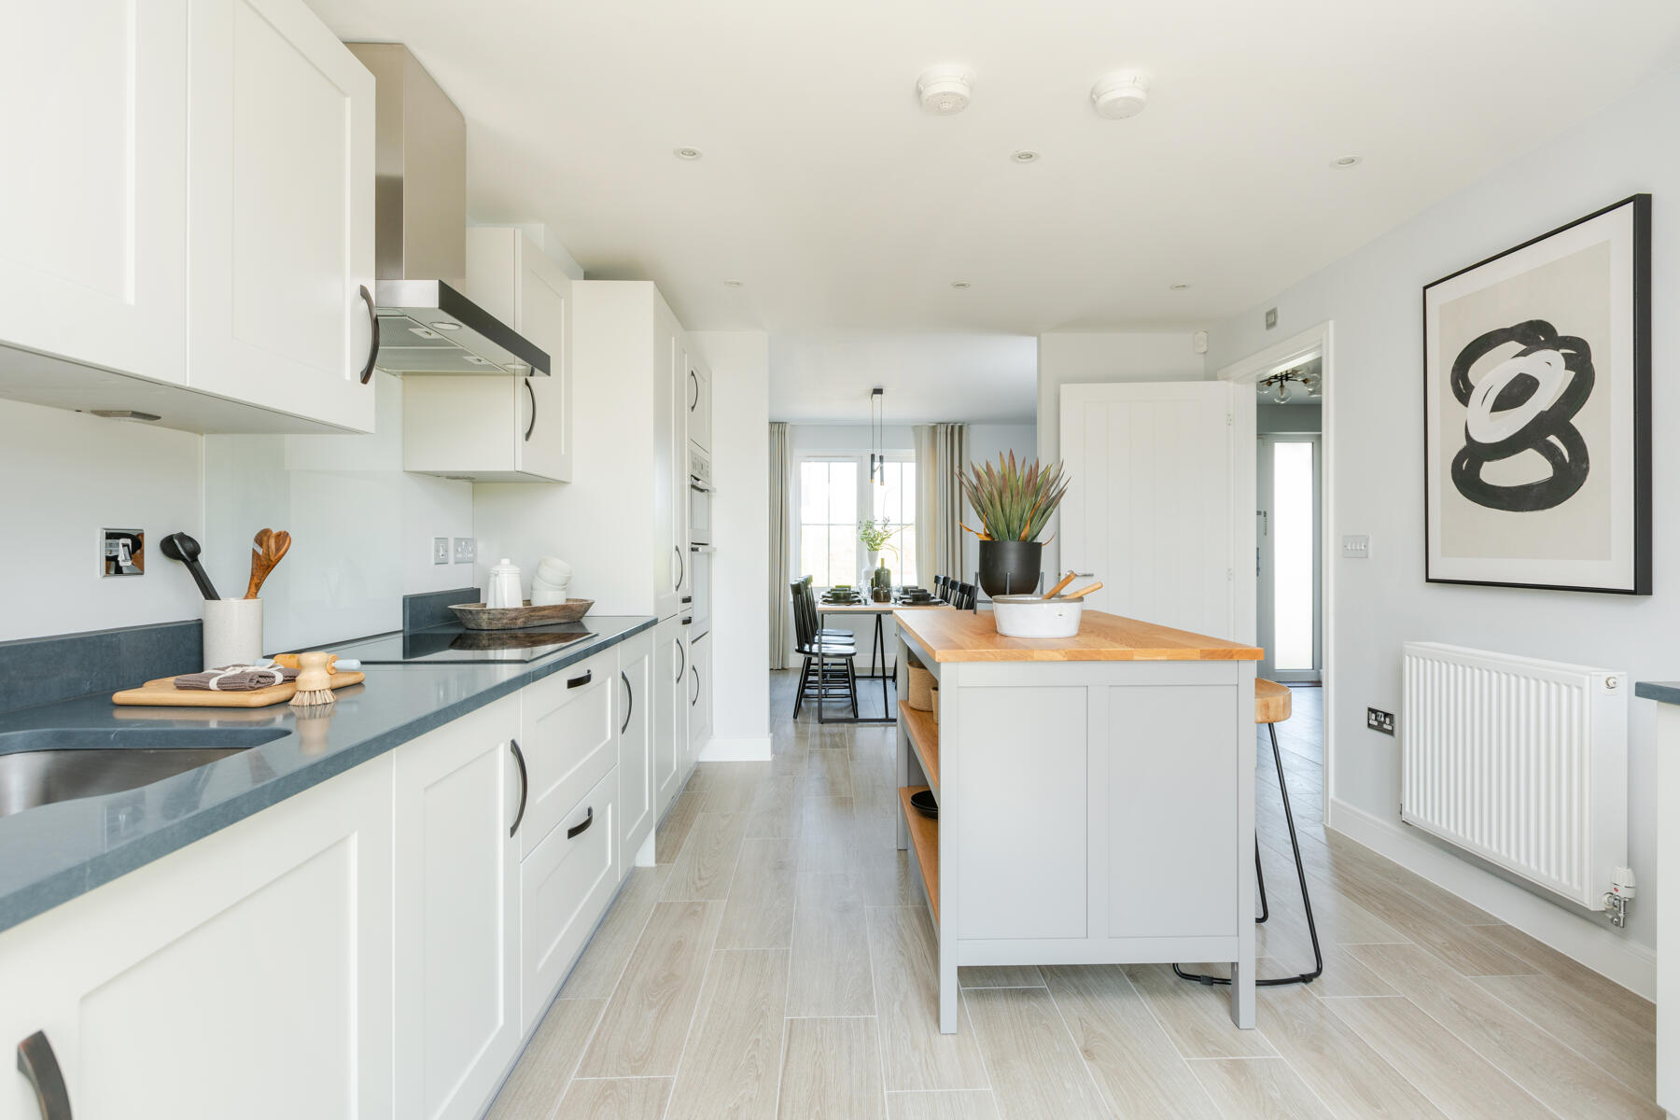
- Galley style kitchen with separate dining area
- Two sets of patio doors lead out to the garden
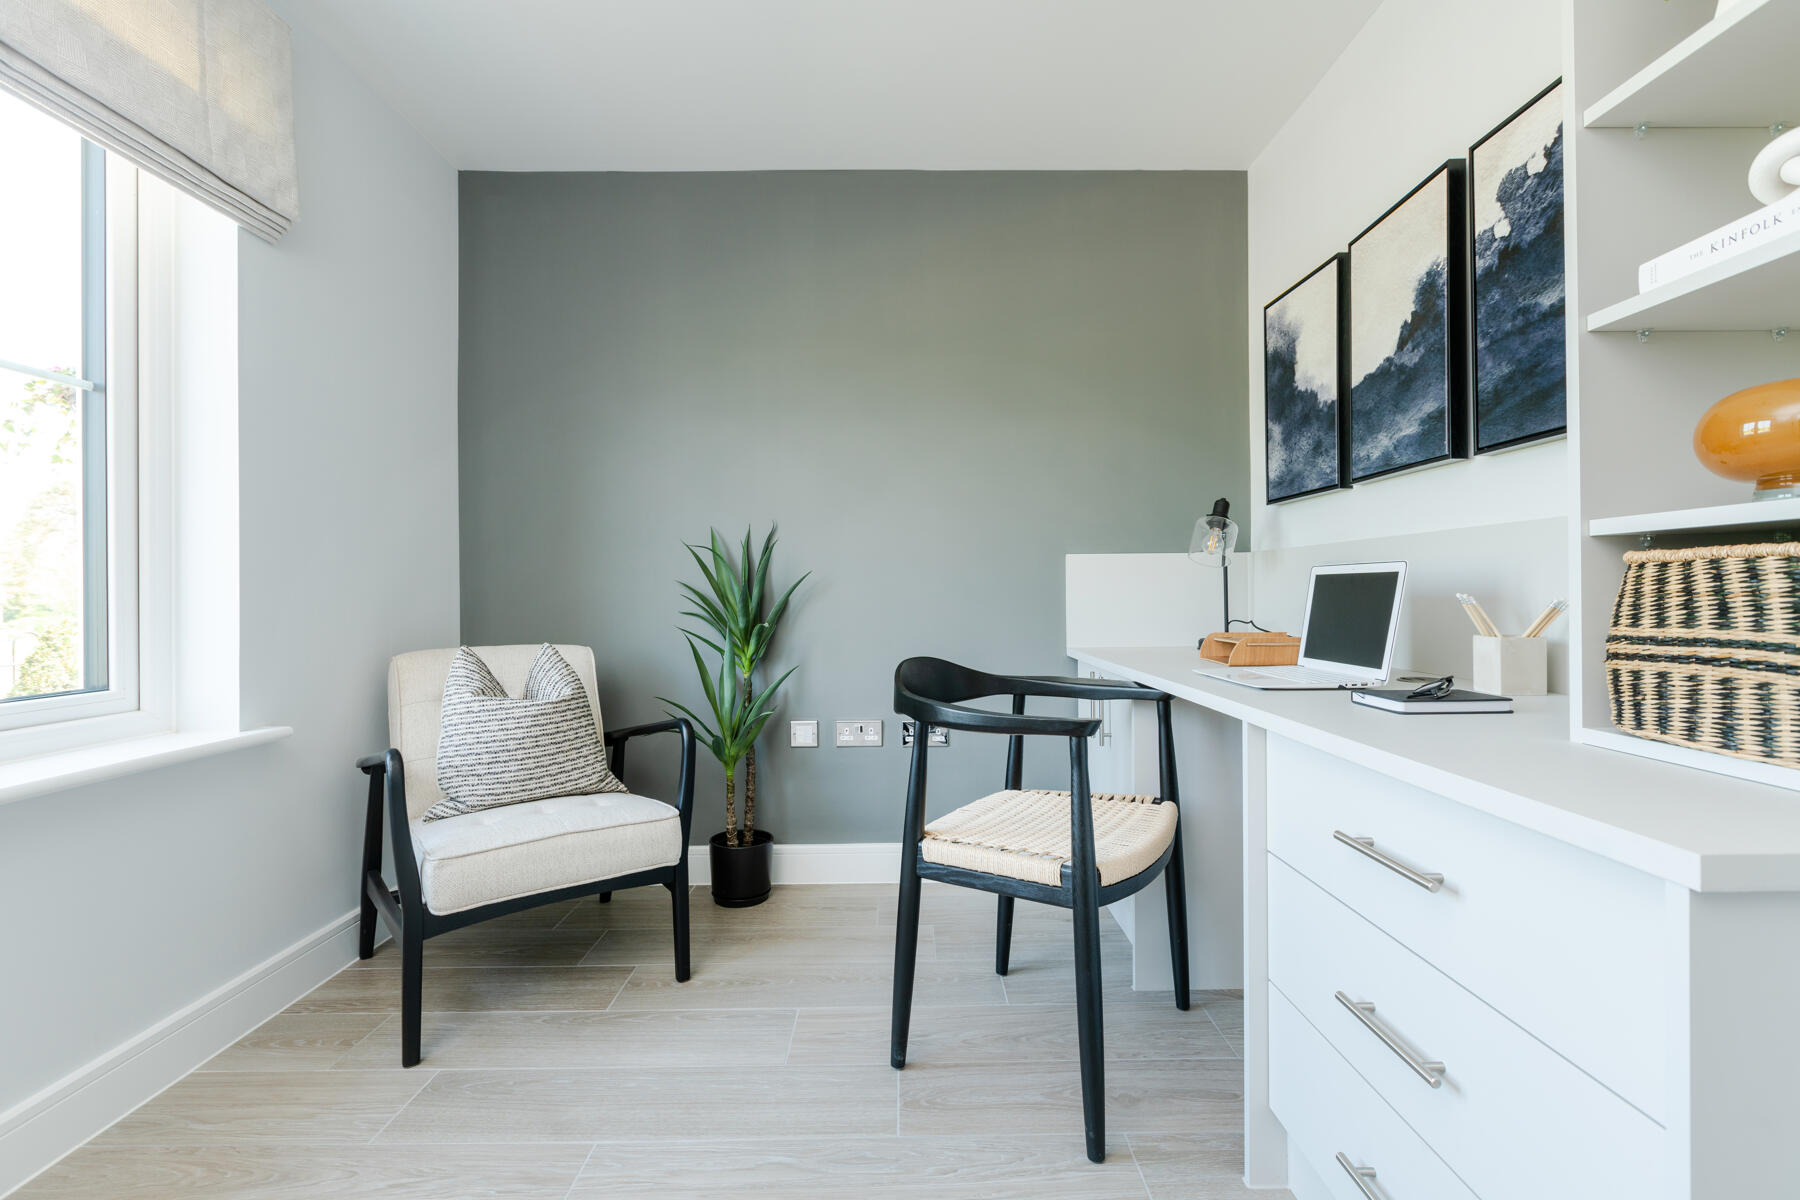
- Dedicated study or snug to the front
- EV Charging point
- Solar panels
- 10 year NHBC Warranty
With a part-walled garden, this home makes the most of all the natural light which floods this home from top to bottom & offers ample space for the whole family
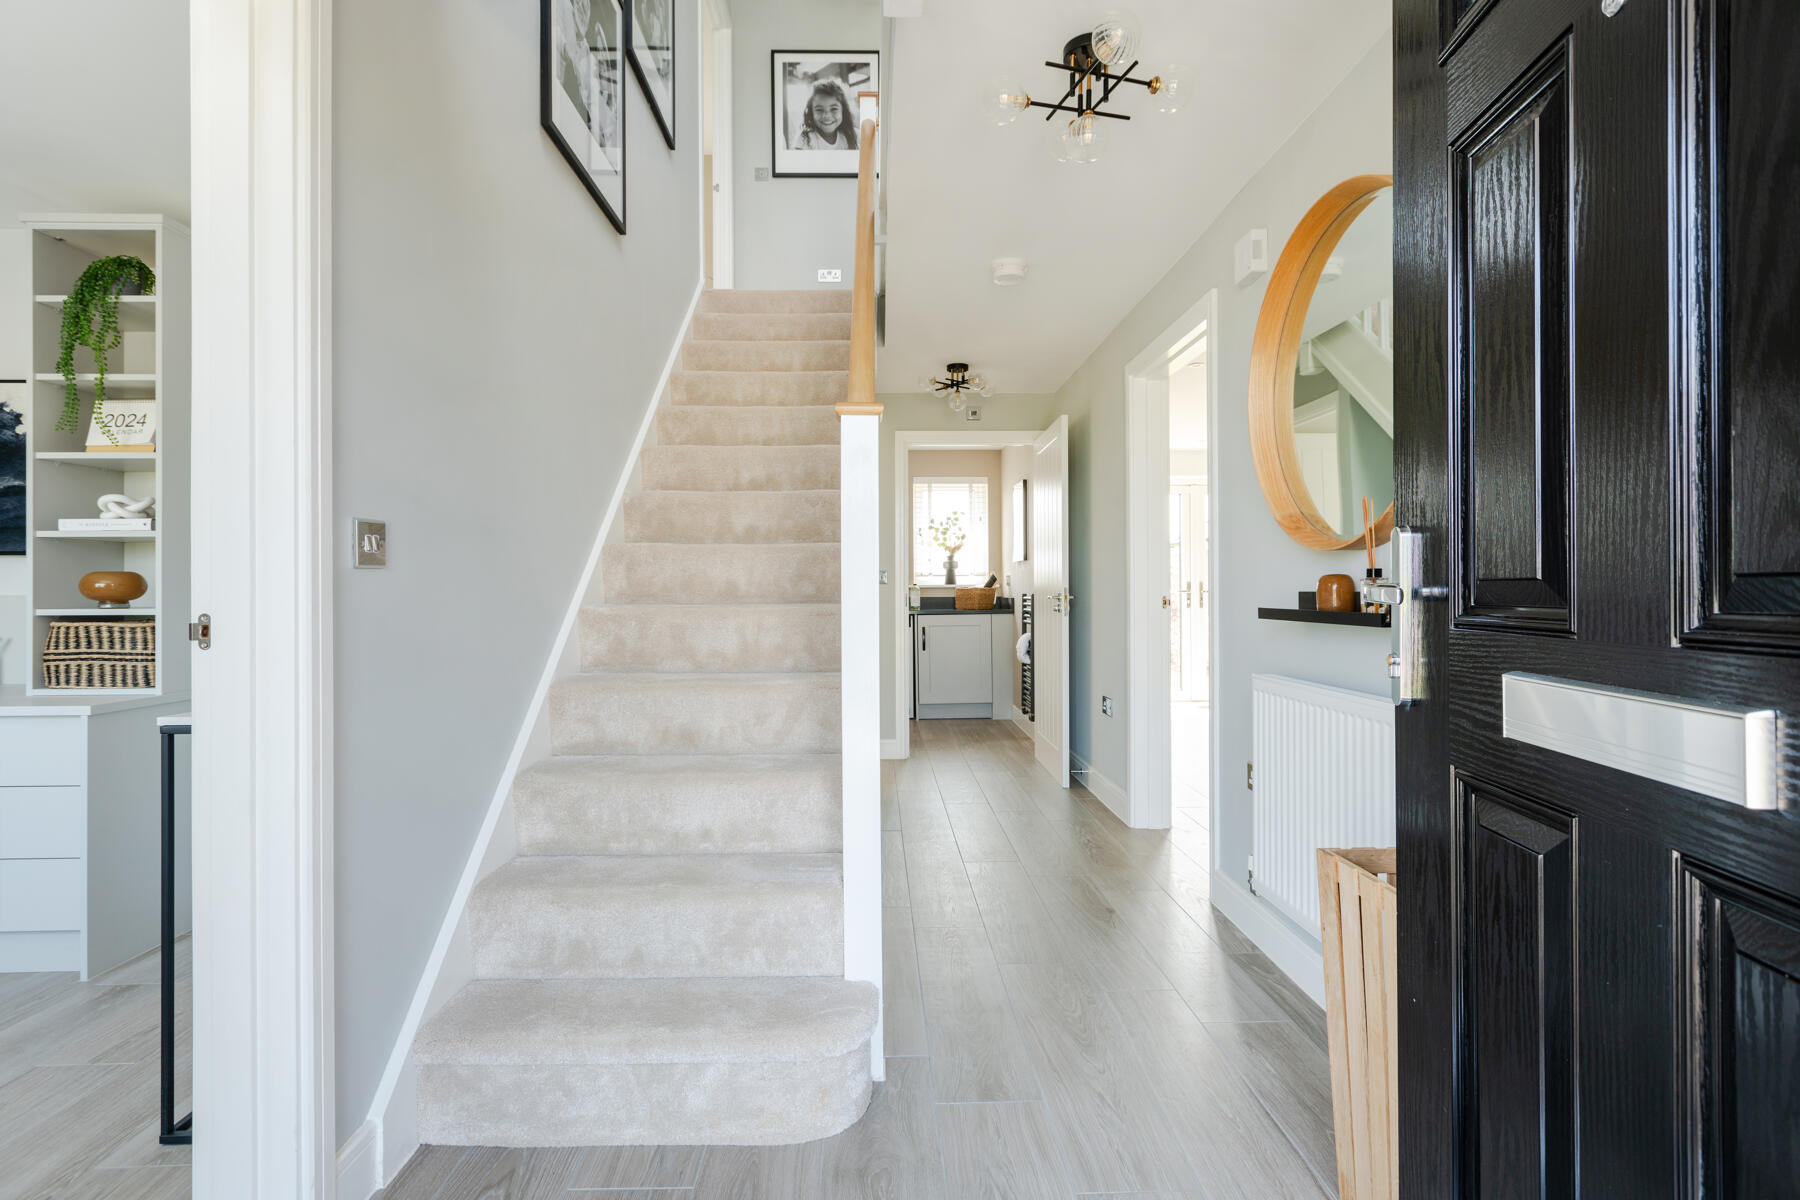
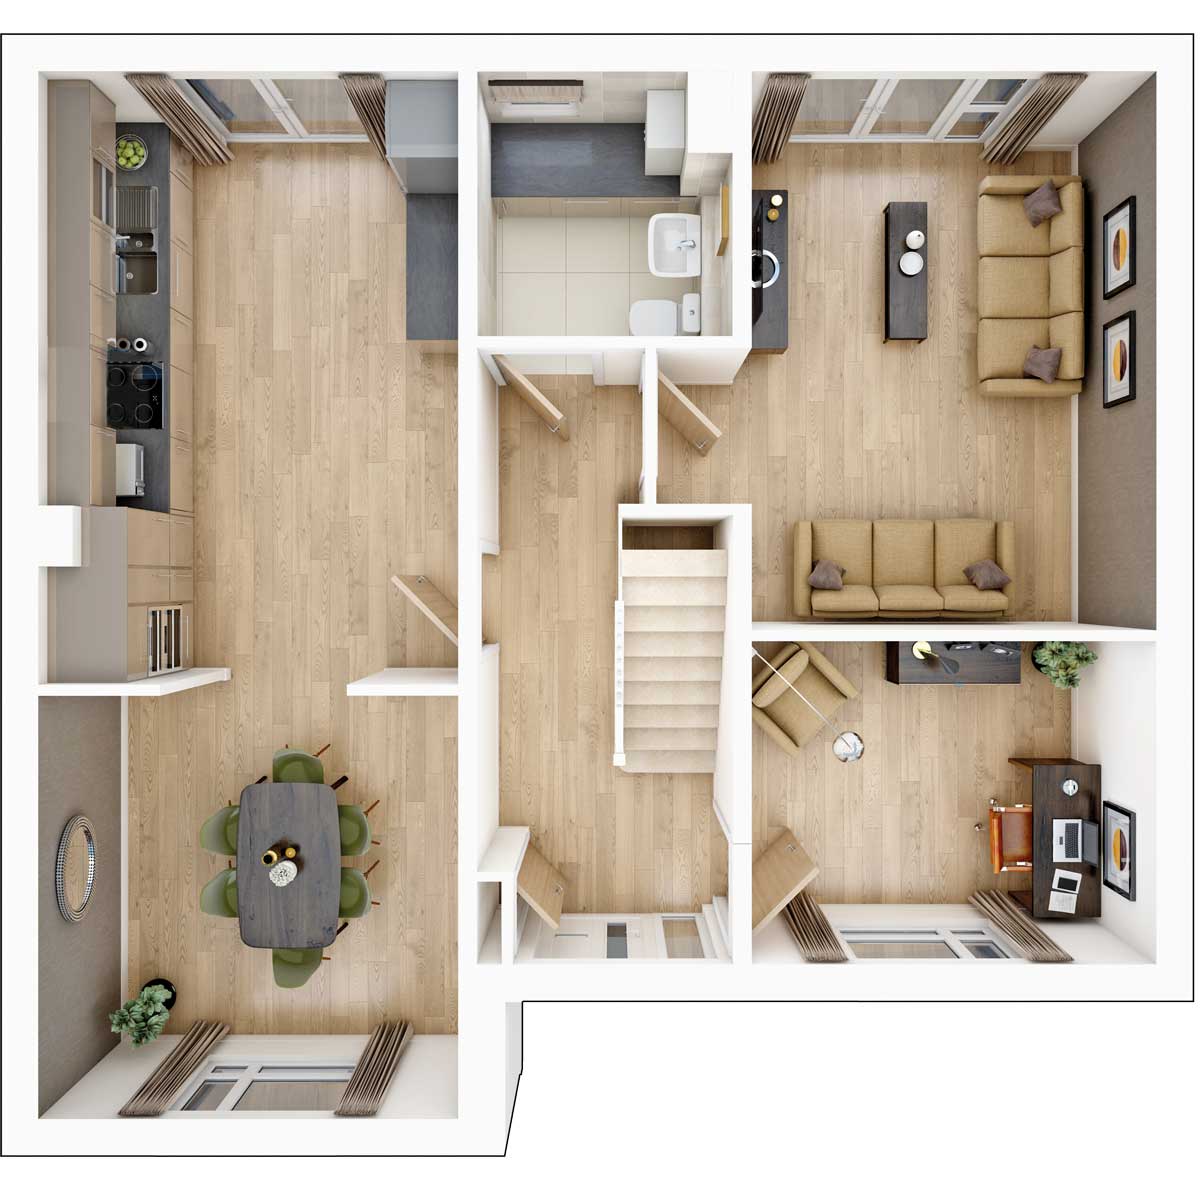
This home is perfect for families wanting a bit more space. The large welcoming hall gives you access to all the rooms downstairs, including the dedicated study, allowing you to separate work life from home life.
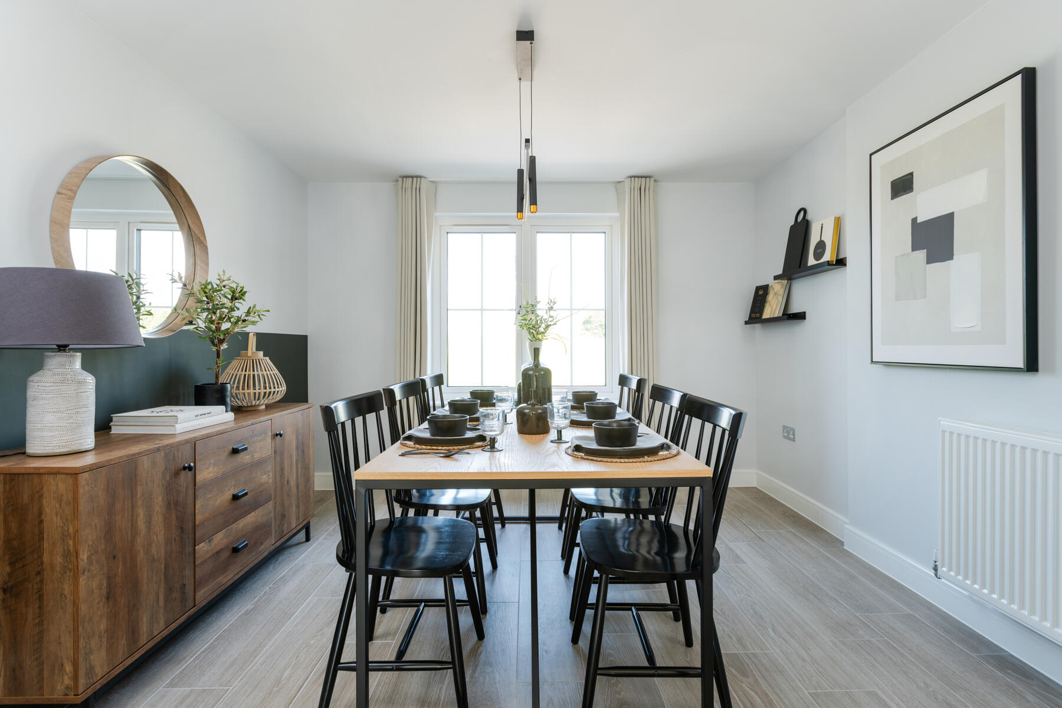
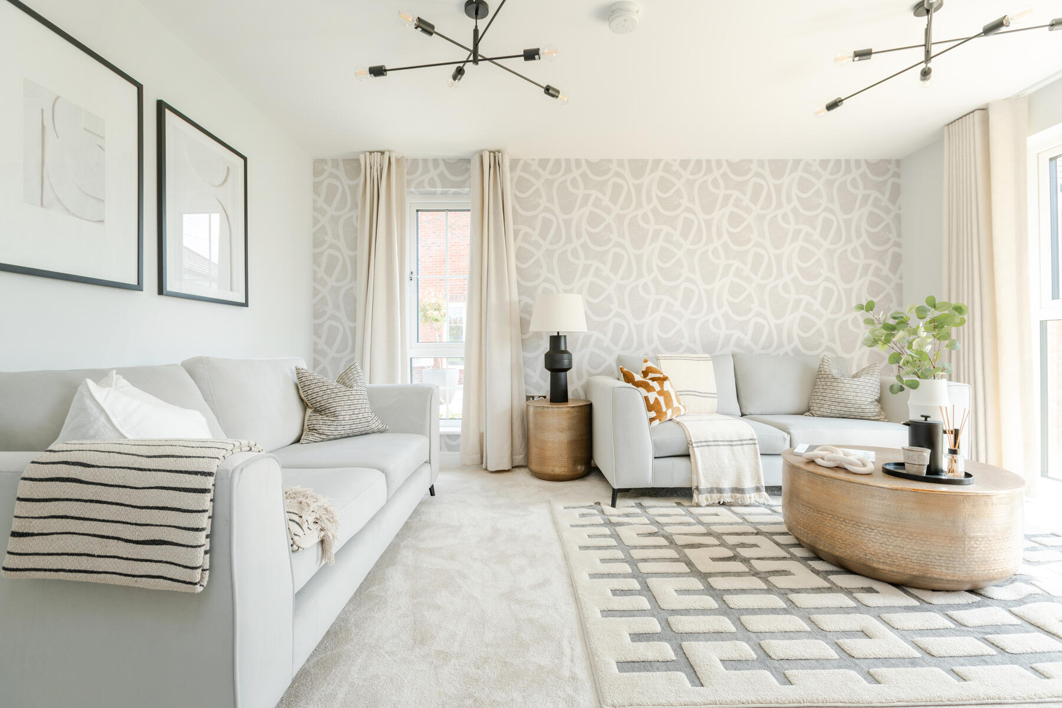
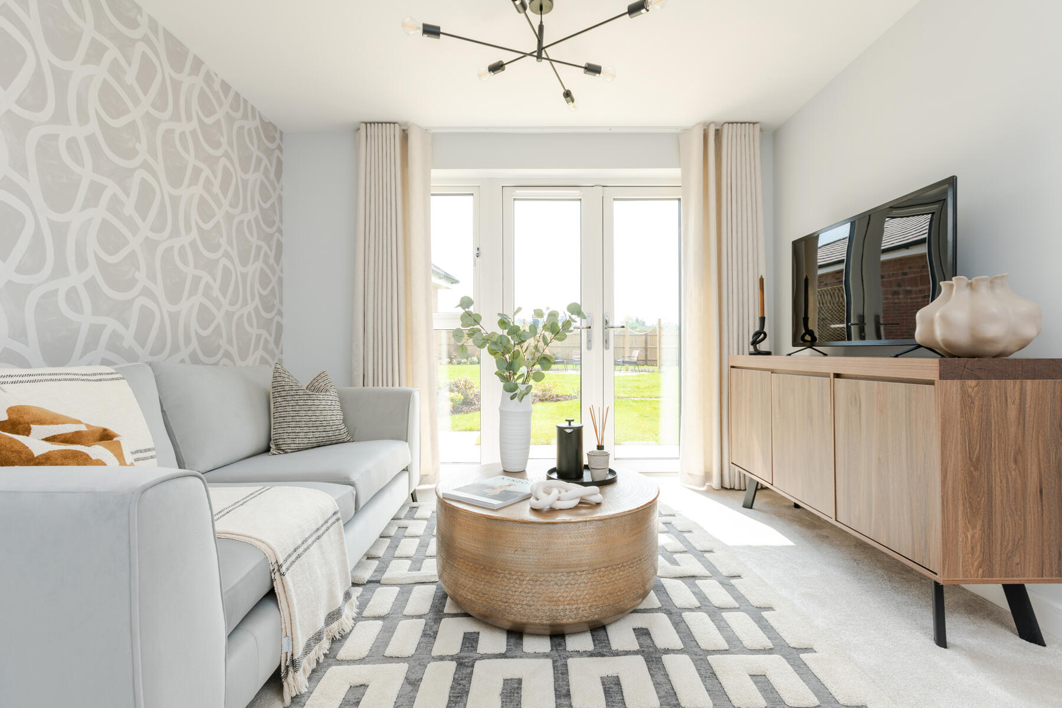
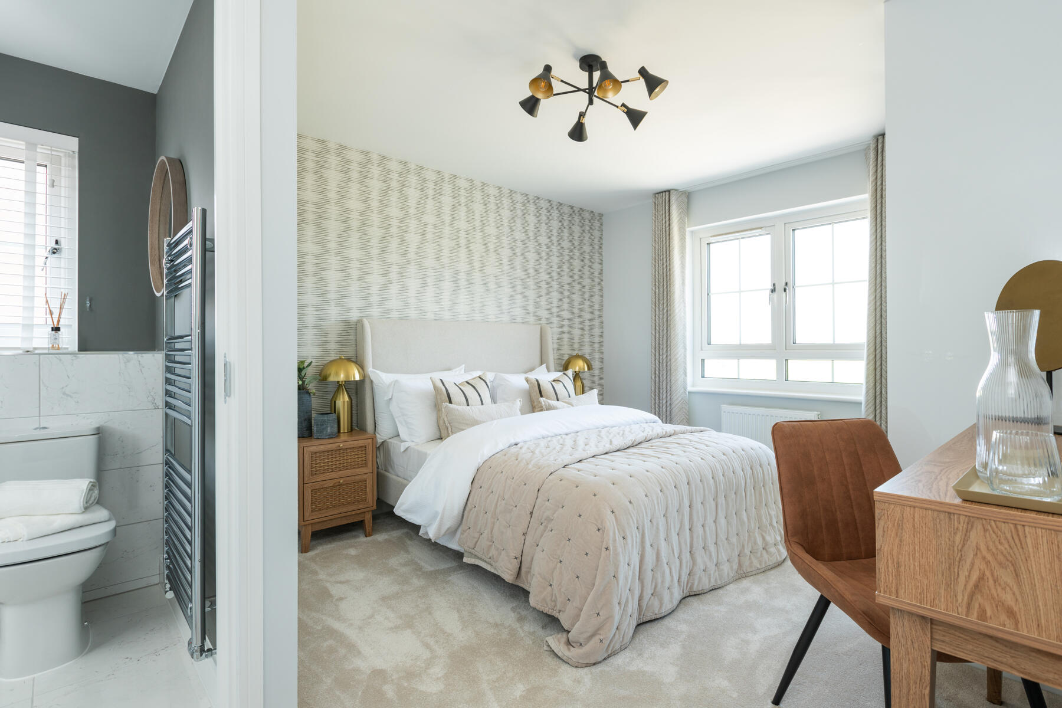
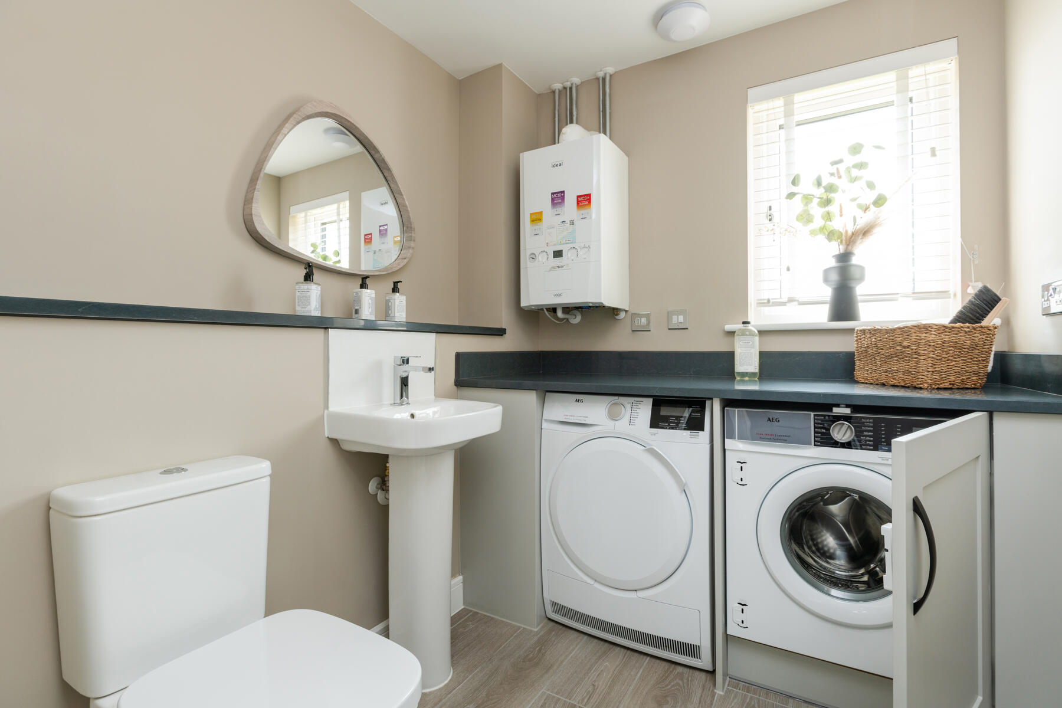
The spacious living room is at the back of the home, with double doors leading you to the garden to allow you to bring the outside in. The kitchen is also at the back of the home with double doors to the garden too. The separate dining area is the ideal place to entertain family and friends. There is also a handy WC/utility area, giving you somewhere to put the laundry. You’ll find four good sized bedrooms upstairs, with the main bedroom featuring an en-suite.
Floor plans
| Room | Metres | Feet & Inches |
|---|---|---|
| Kitchen | 4.89m x 3.33m | 16'1" x 10'11" |
| Dining Room | 3.35m x 3.33m | 11'0" x 10'11" |
| Living Room | 4.45m x 3.21m | 14'7" x 10'6" |
| Study | 3.21m x 2.55m | 10'6" x 8'5" |
Where given room dimensions are maximums, ±50mm, and include any fitted wardrobes or similar features. Some images are used for illustrative purposes only and may include optional upgrades, subject to availability and at additional cost.
On the ground floor, both the lounge and the kitchen area have double doors to the rear garden. The galley style kitchen and separate dining room span the full length of the home, whilst the study overlooks the front garden. Finally, a generous cloak/utility room behind the staircase complete the layout.
| Room | Metres | Feet & Inches |
|---|---|---|
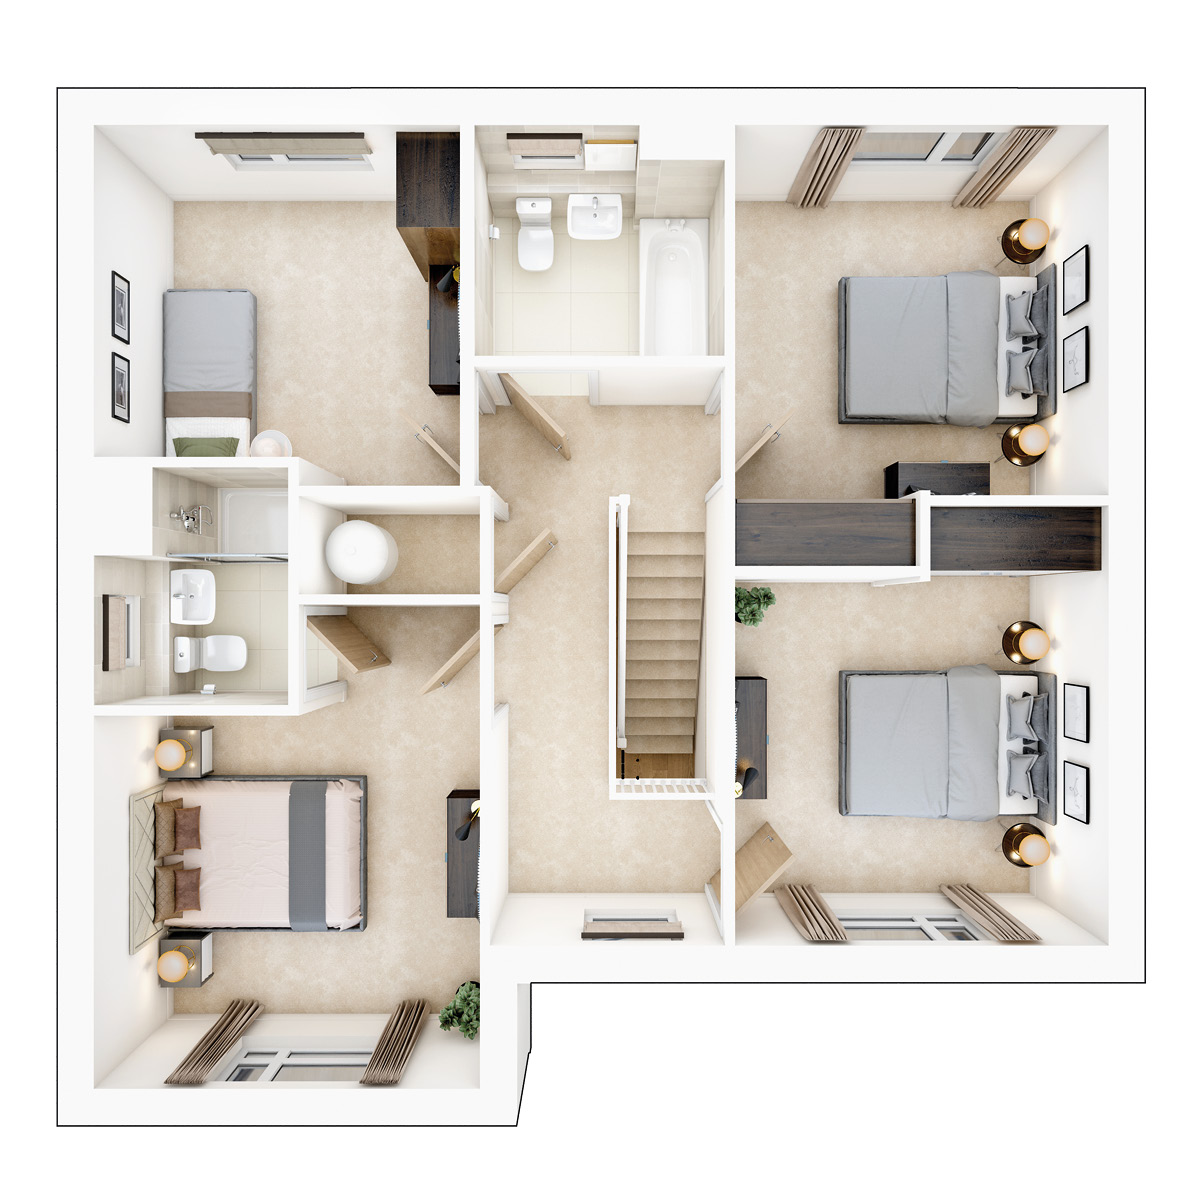
| Bedroom 1 | 3.38m x 3.22m | 11'1" x 10'7" |
| Bedroom 2 | 3.27m x 3.20m | 10'9" x 10'6" |
| Bedroom 3 | 3.80m x 3.27m | 12'6" x 10'9" |
| Bedroom 4 | 3.21m x 2.87m | 10'6" x 9'5" |
Where given room dimensions are maximums, ±50mm, and include any fitted wardrobes or similar features. Some images are used for illustrative purposes only and may include optional upgrades, subject to availability and at additional cost.
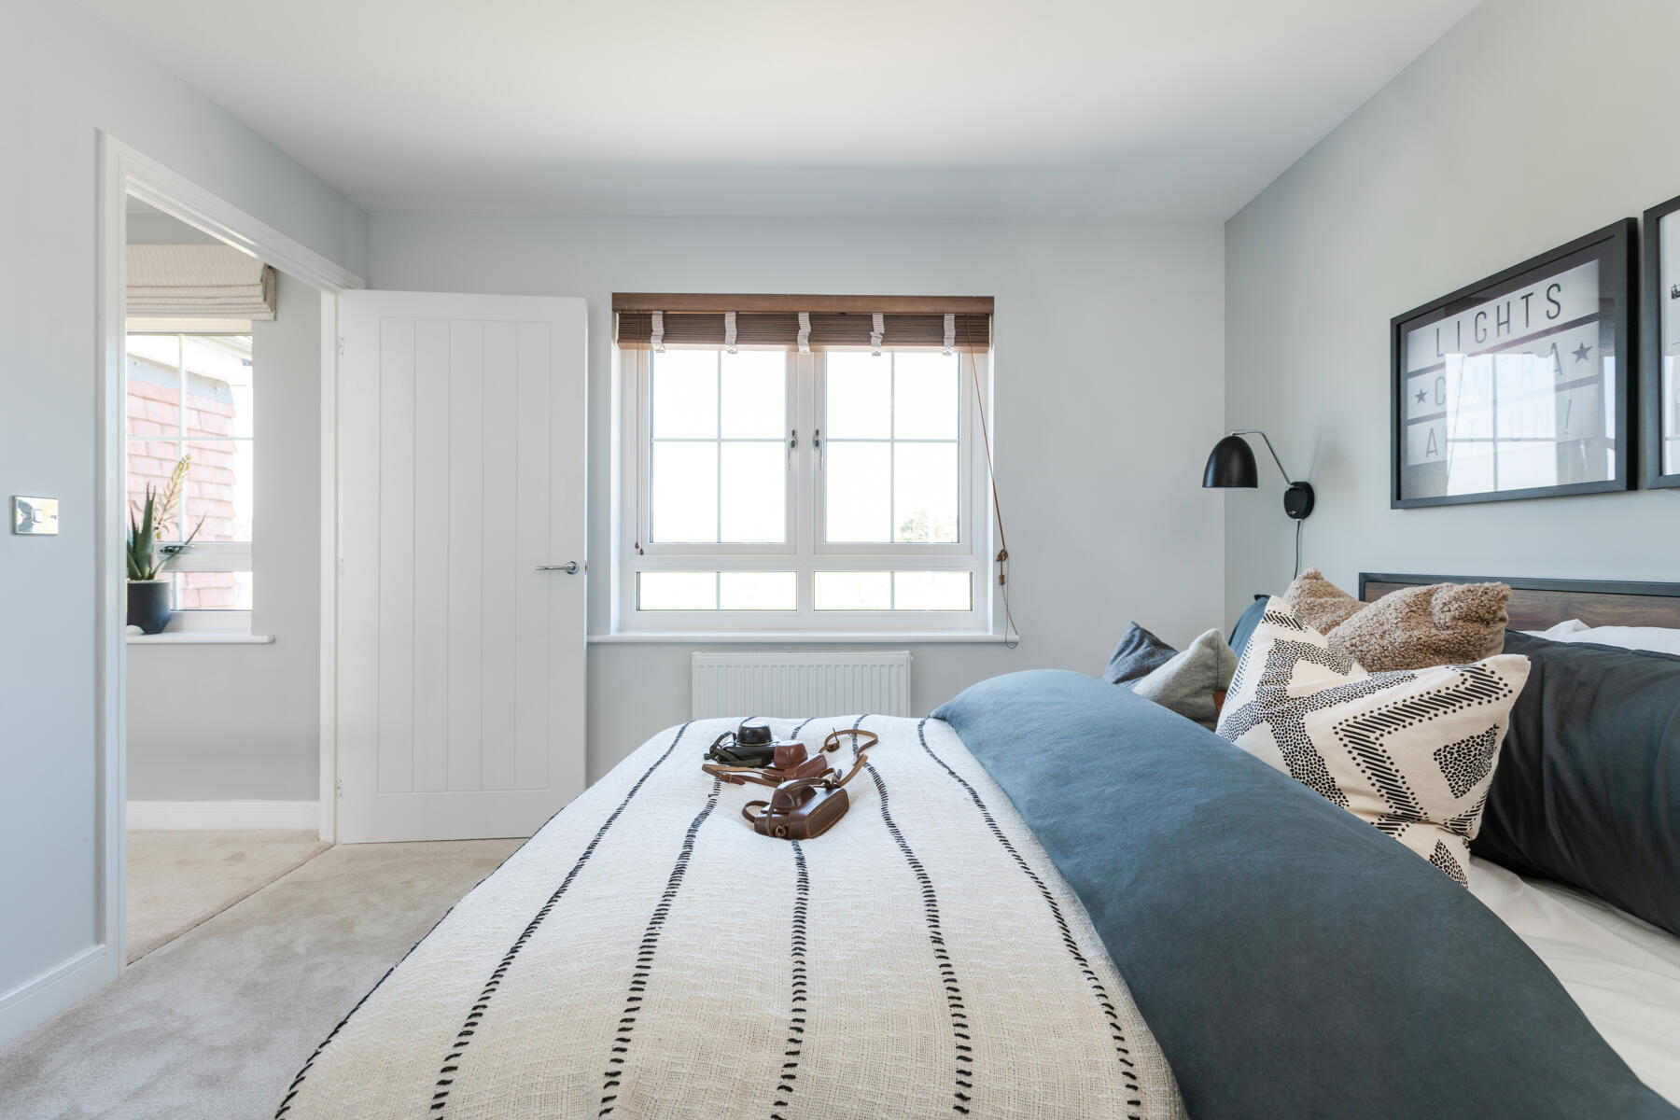
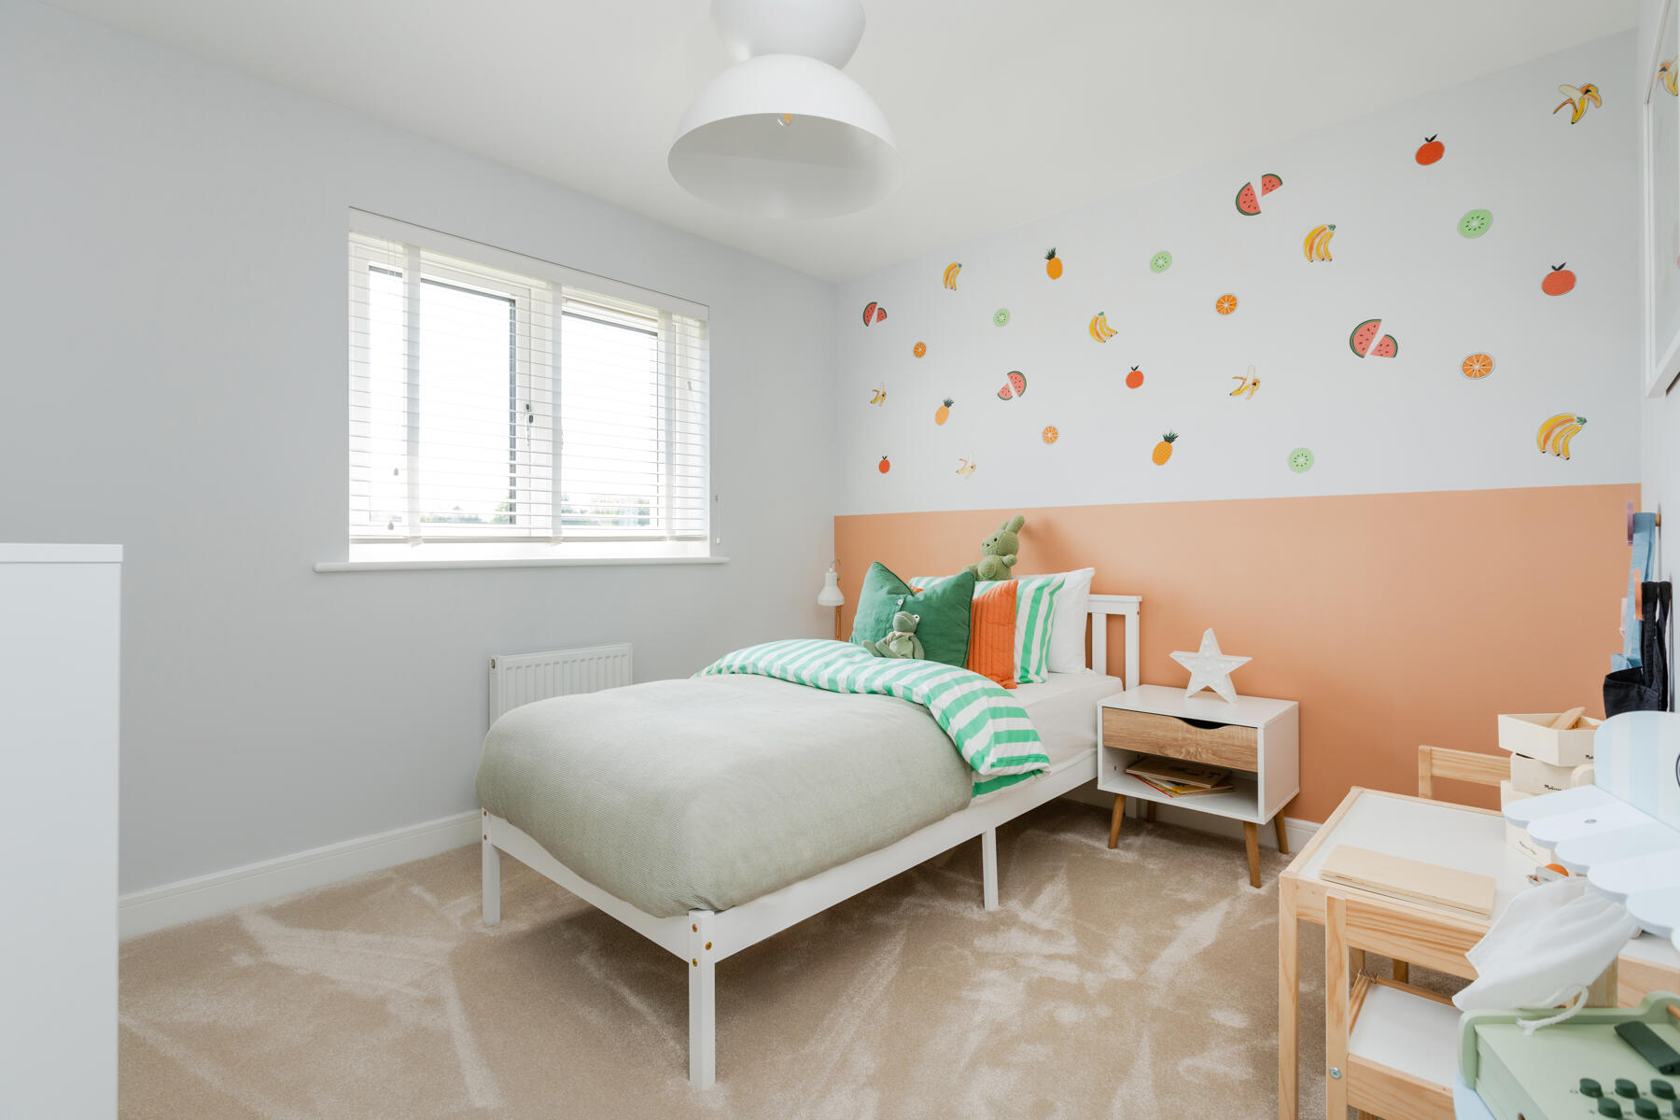
On the first floor you’ll find bedroom 1 with an en-suite shower room, plus three further bedrooms, all with plenty of space for freestanding or fitted wardrobes, along with the family bathroom. Included on the landing is a large storage cupboard perfect for linen, towels and toiletries.
About the development
Primrose Gardens Site Plan
Primrose Gardens has been designed to create a focal entrance at the northern gateway of Valley Park. Footpaths and cycle links connect the northern and southern boundaries, making it easier to move around the area and the wider future development.
The future plans for Valley Park include two new primary schools, a special educational needs school, two local centres, a community building, shops, sports facilities, playing fields and open spaces.
Did you know that we have 5 show homes for you to explore. So why not book an appointment and visit us soon to tour our Harrton, Trelton, Eynsford, Aynesdale and Hartdale show homes.
Primrose Gardens Key
Dahlia View Site Plan
Valley Park is set to bring a total of 4,254 homes to Harwell, including 1,489 affordable properties. Once complete, the development will feature two primary schools, two local centres, a community building, shops, sports facilities, expansive playing fields, and ample open spaces. Register your interest today to be kept up-to-date on our latest availability at Valley Park.
Dahlia View Key
Jasmine Fields Site Plan
Jasmine Fields Key
Valley Park Aerial Map
Master Plan
Development Layout features
Helping you move

Purchase information
This is a summary of key information about this property and what it will mean for ongoing costs once you are living in your home. Freehold properties do not incur any ground rent fees. For leasehold properties with a ground rent of £0, there will be a peppercorn ground rent. Council tax bands are often not released by the local authority until the property is complete but we will show this information where it is available. For further information please speak to the Sales Executives at the development.
- Tenure: Freehold
- Council tax band: TBC
- EPC Rating: B
- Private sale reservation fee: £1,000
- Estate management company: Trust Green
- Estate management fee: £234.32
- Warranty provider: NHBC
- First time buyer Stamp Duty Land Tax: £18,500.00
- Second time buyer Stamp Duty Land Tax: £18,500.00
- Document signing fee: £120
- Investor reservation fee: 1% of purchase price
- Cost & ownership details
Your home, sustainably designed

Solar panels

EV charger
Find a show home
Where to visit The Shilford
Book an appointment
I consent to my information being processed in line with Taylor Wimpey's privacy policy. How we keep your data safe.
You might also be interested in