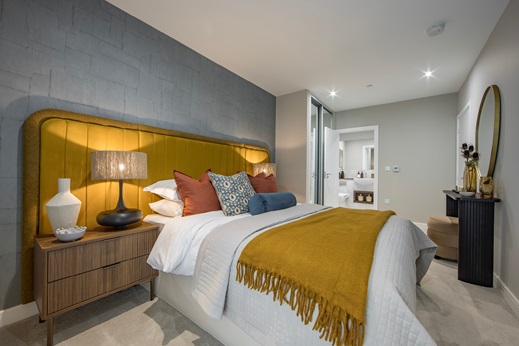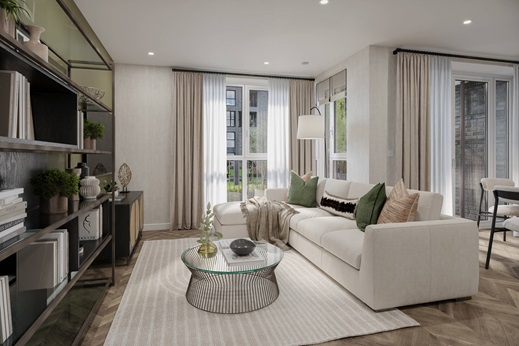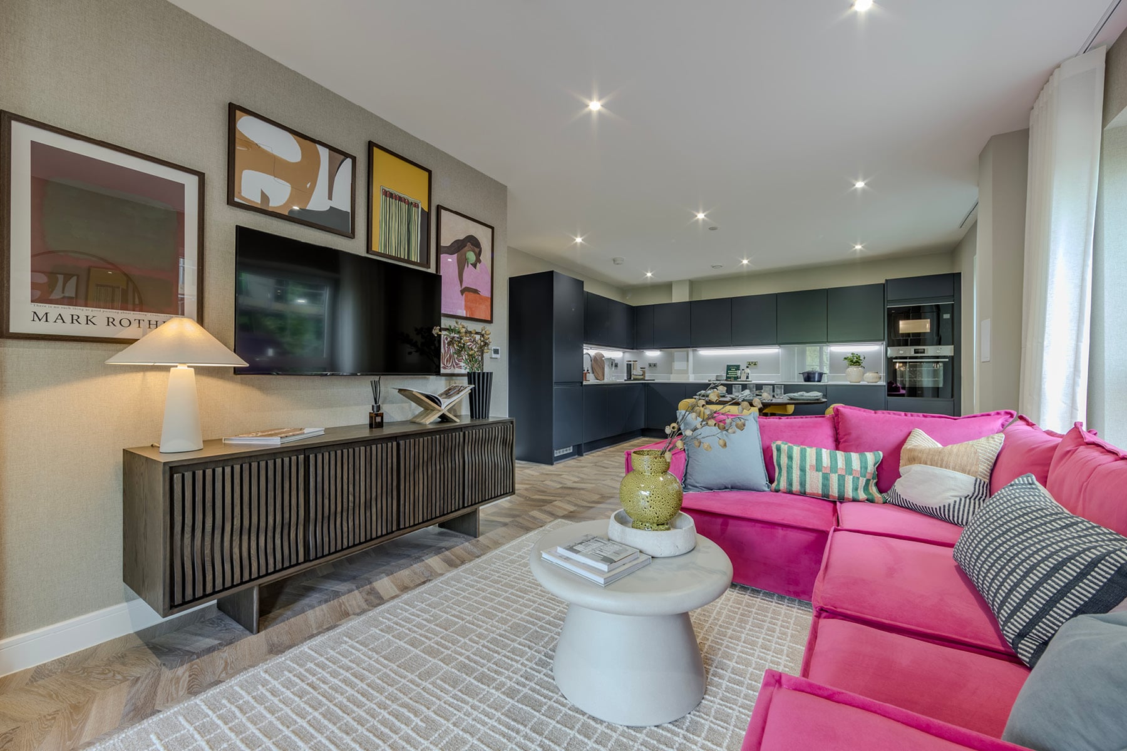
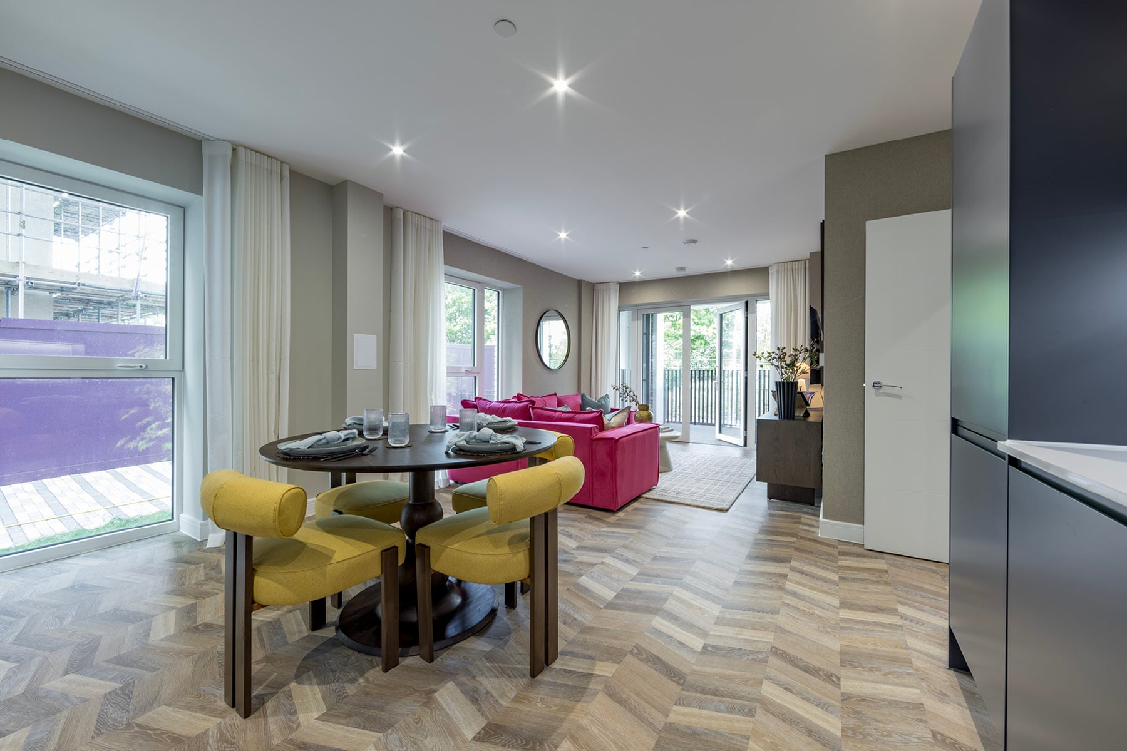
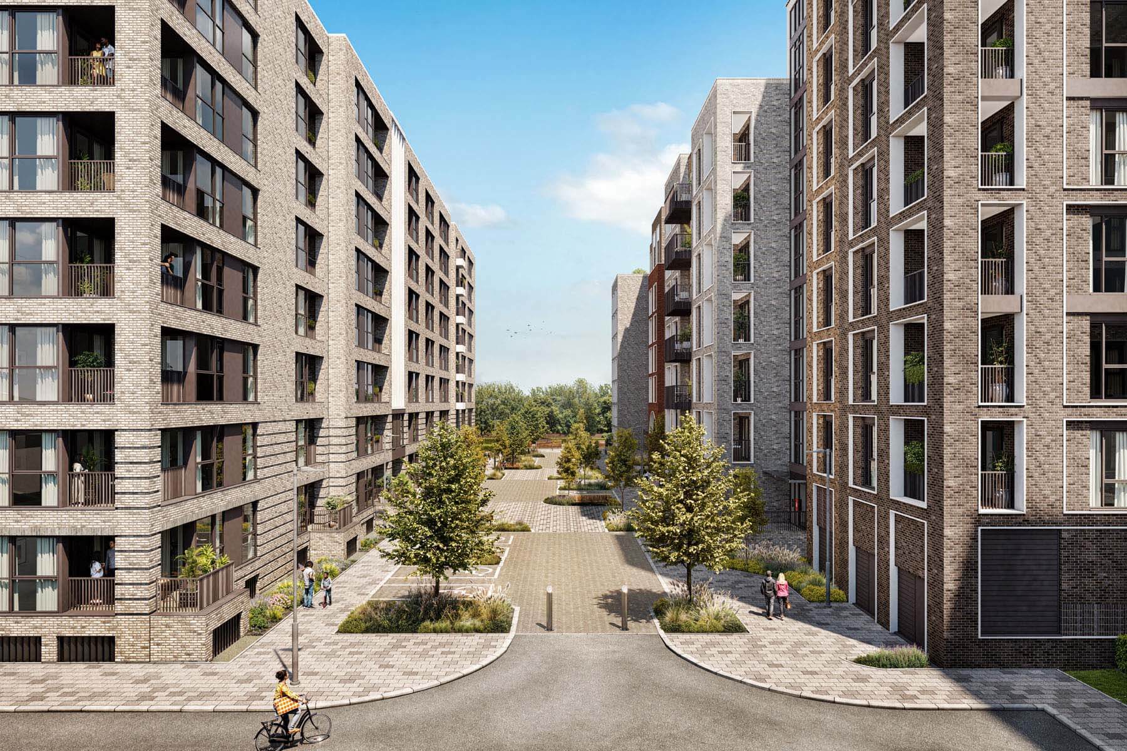
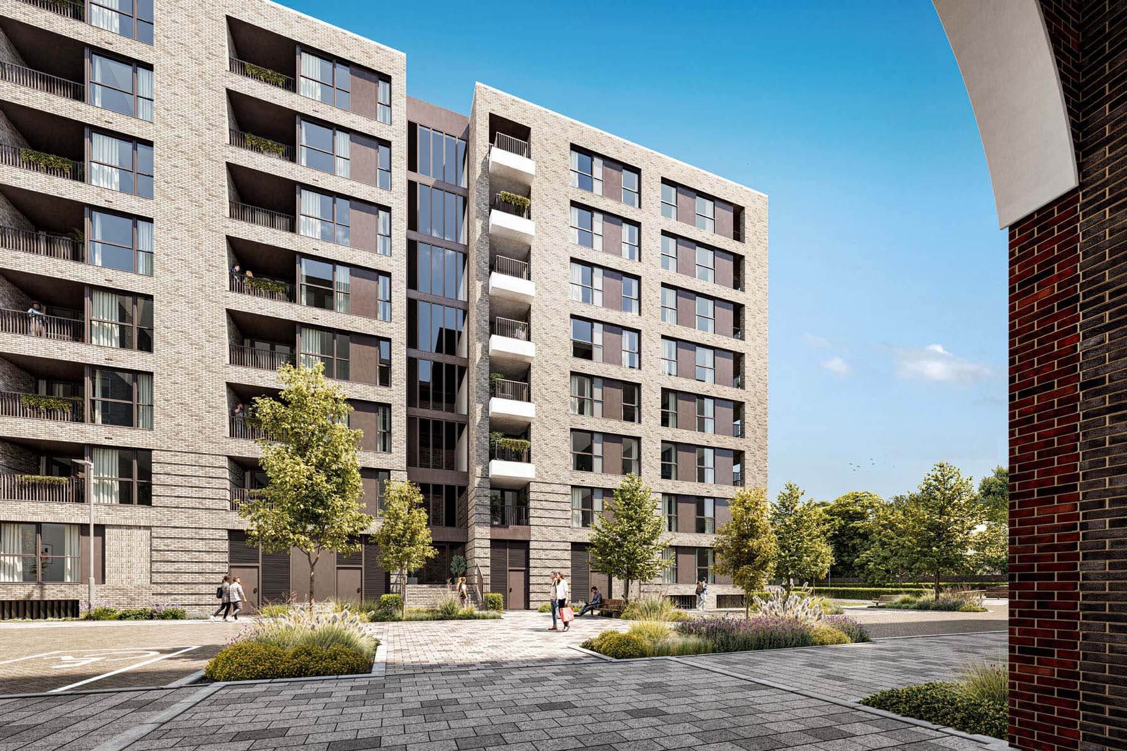
2 bedroom apartment first floor with concierge facilities
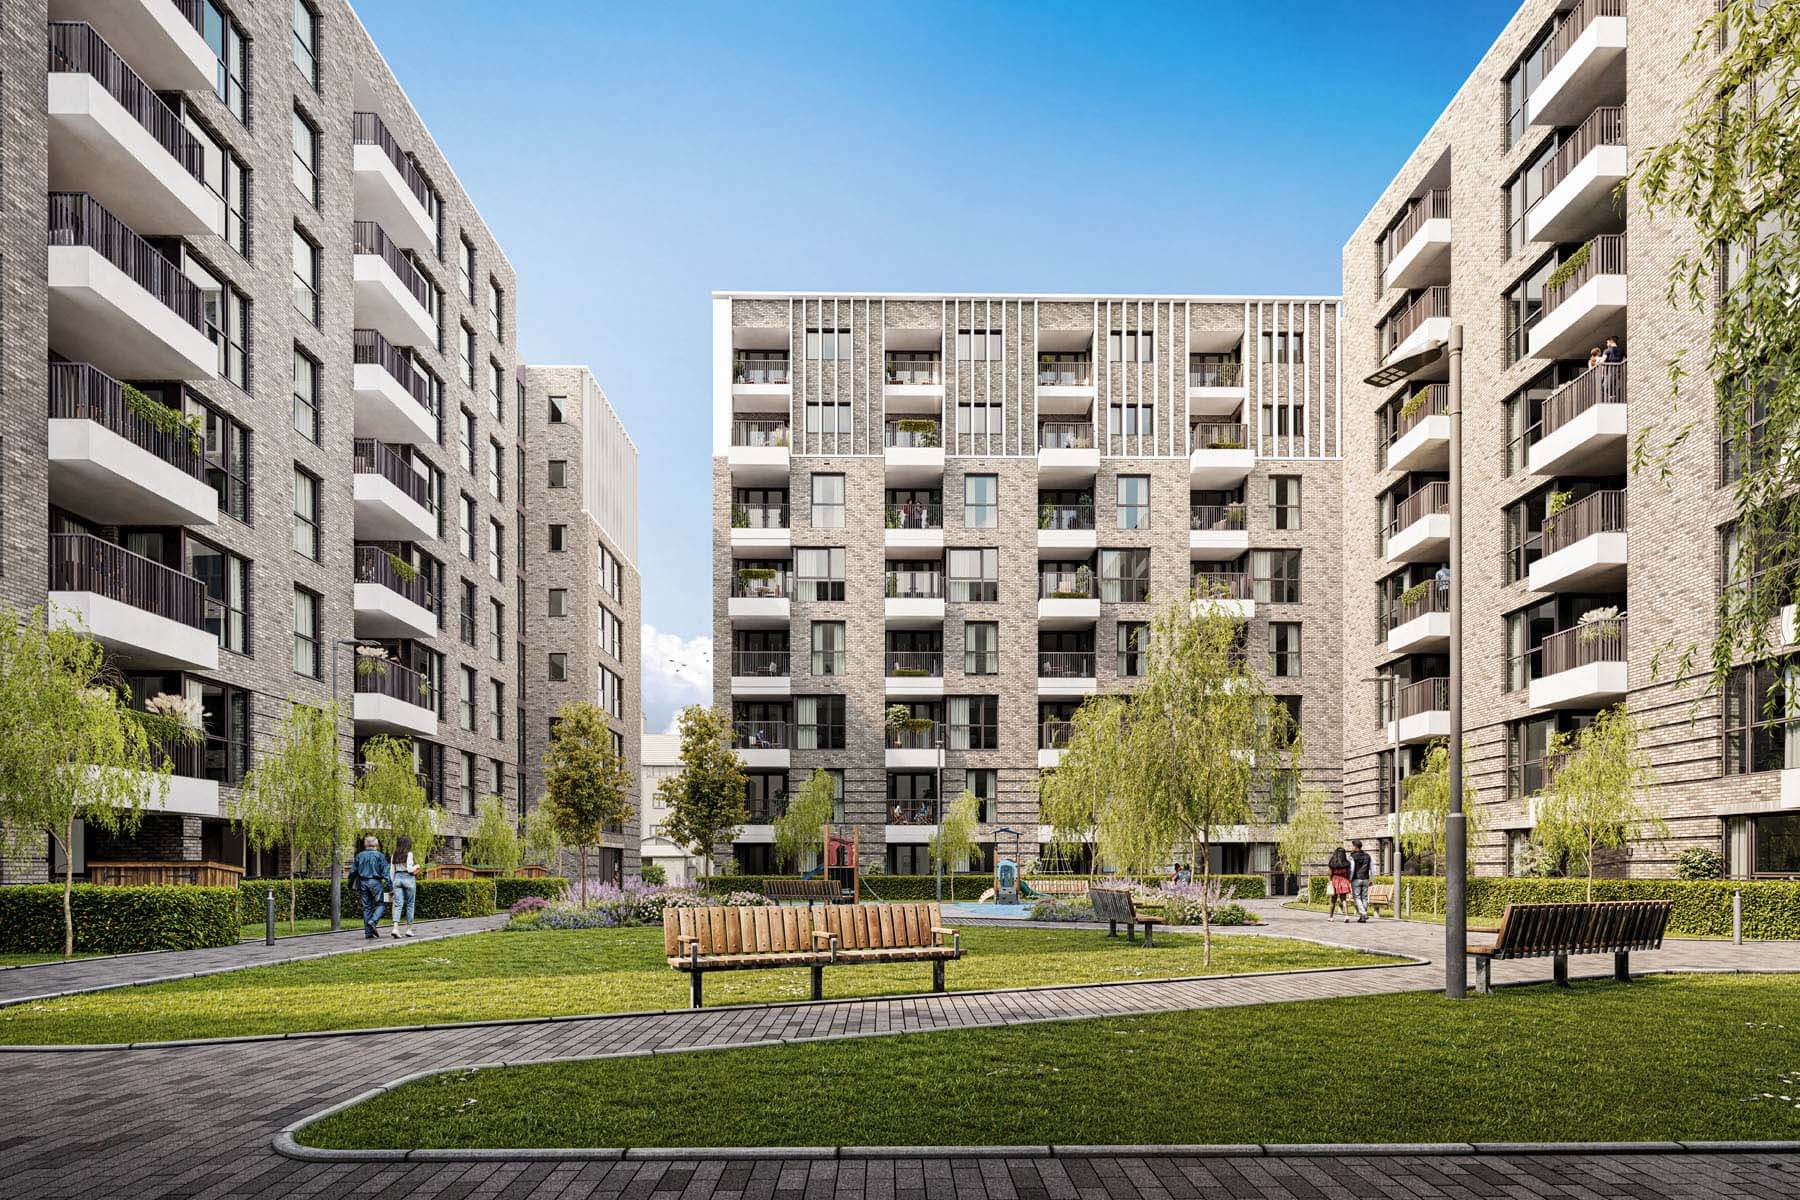
Communal courtyard garden
At a glance
- Ground floor 998 year leasehold apartment with boulevard views
- £20,000 Stamp Duty Contribution* and move in this winter *T&C's apply
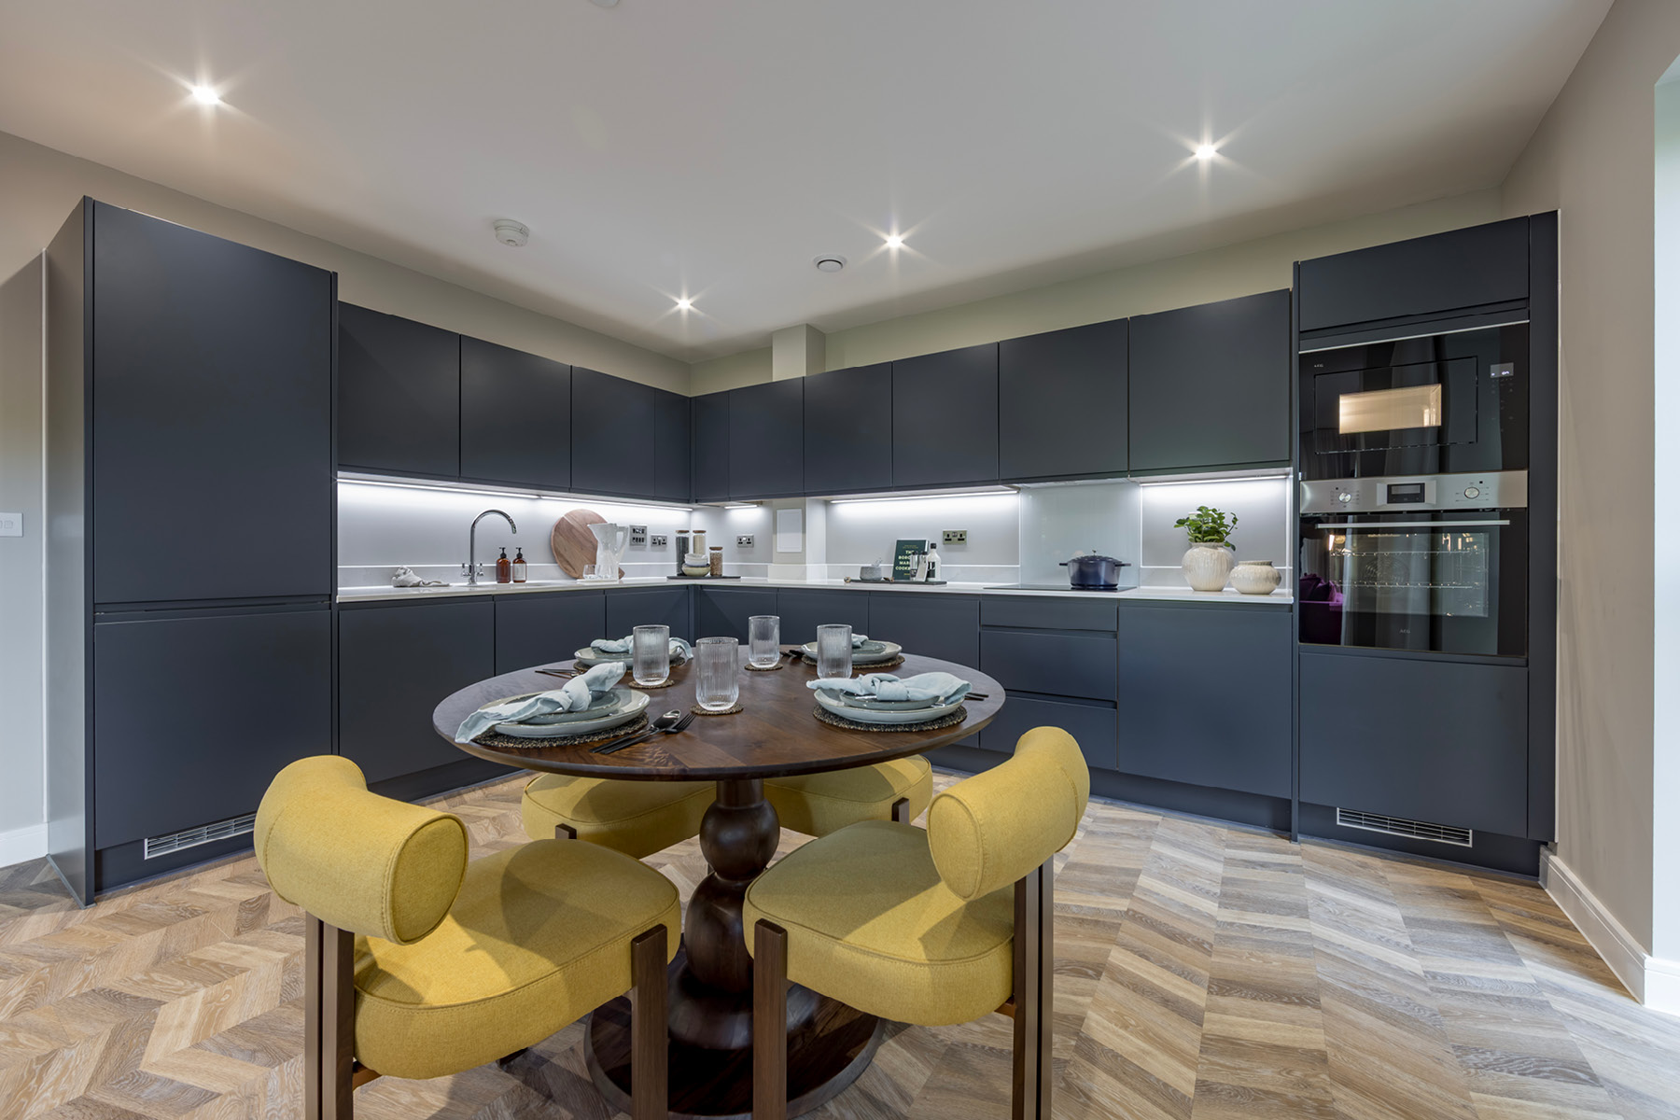
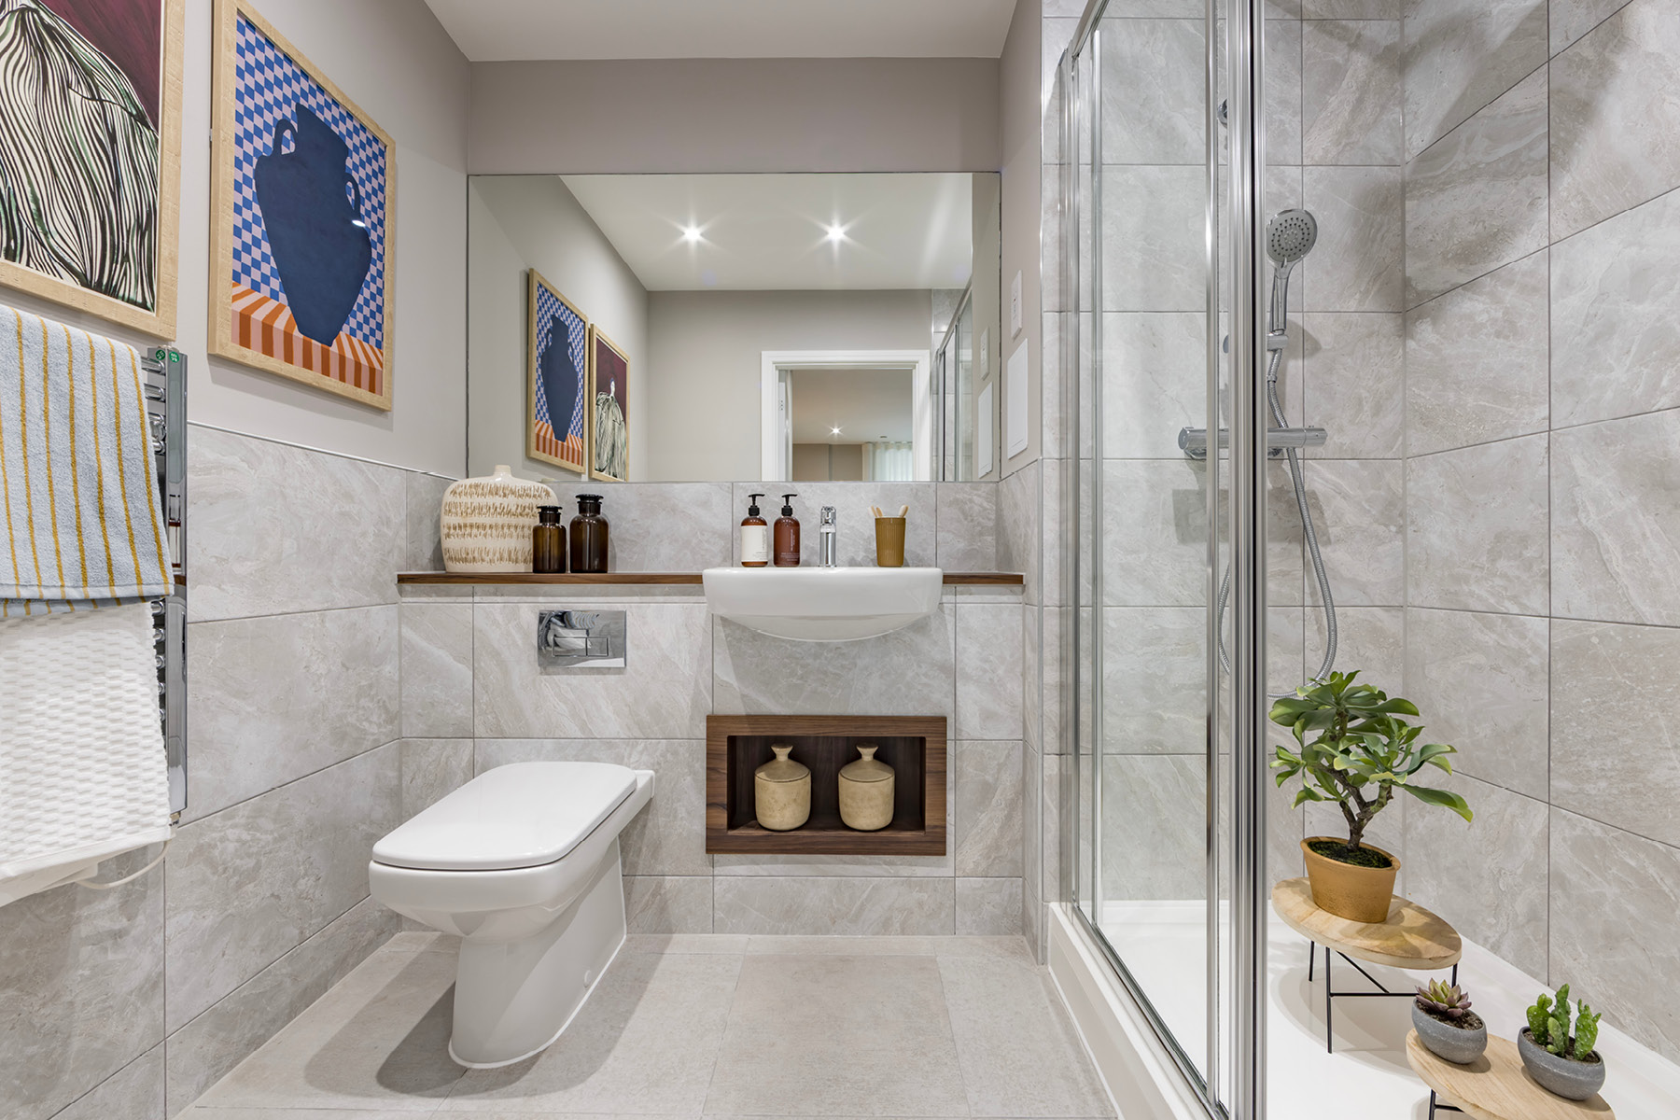
- Paula Rosa Manhattan integrated kitchen with light or dark palette options for kitchen and bathroom
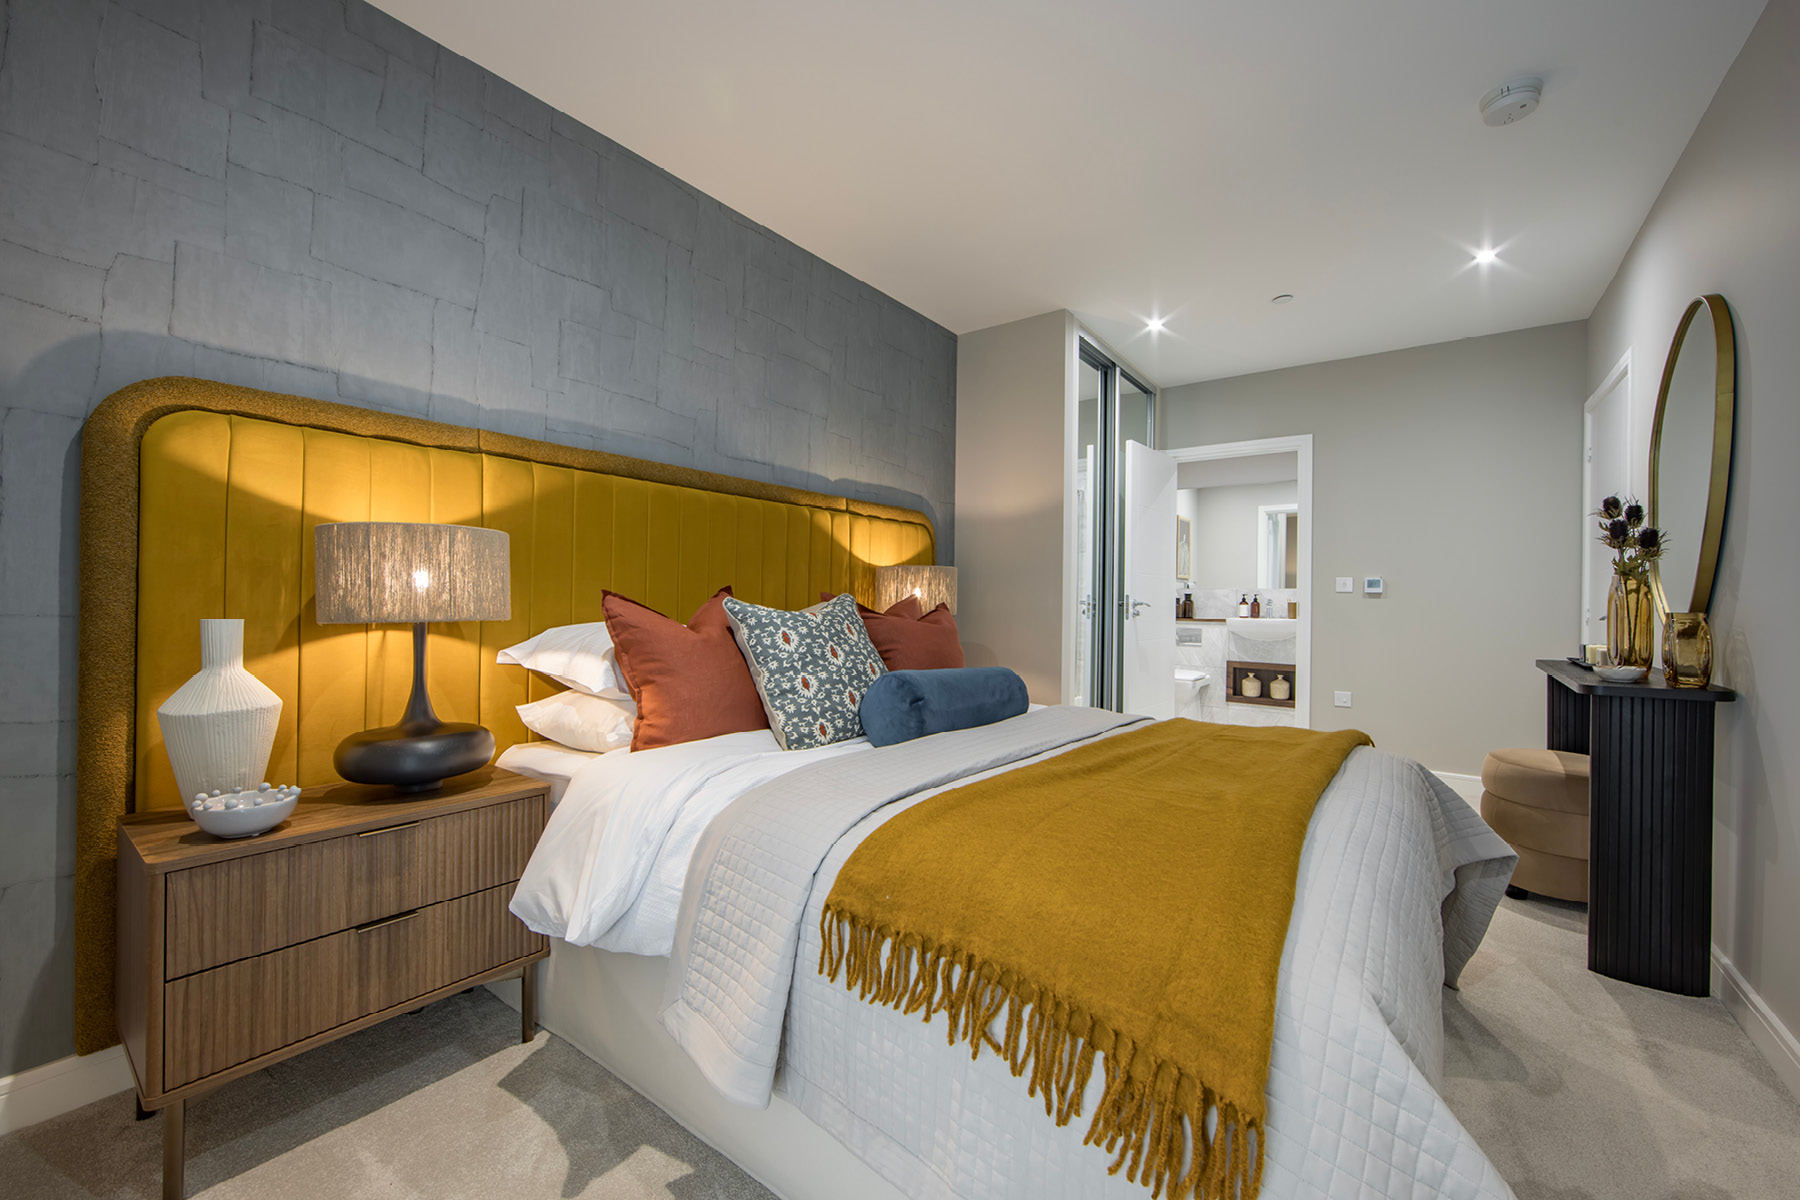
- Karndean flooring and carpet included throughout and built–in wardrobe to bedroom 1
- Concierge facilities 7 days per week and a car sharing club on your doorstep
- Private balcony and energy‑efficient heating powered by the air outside
- Communal courtyard garden
- Green open spaces on your doorstep with King George’s Park and Wimbledon Park close by
- 10 year NHBC warranty for peace of mind
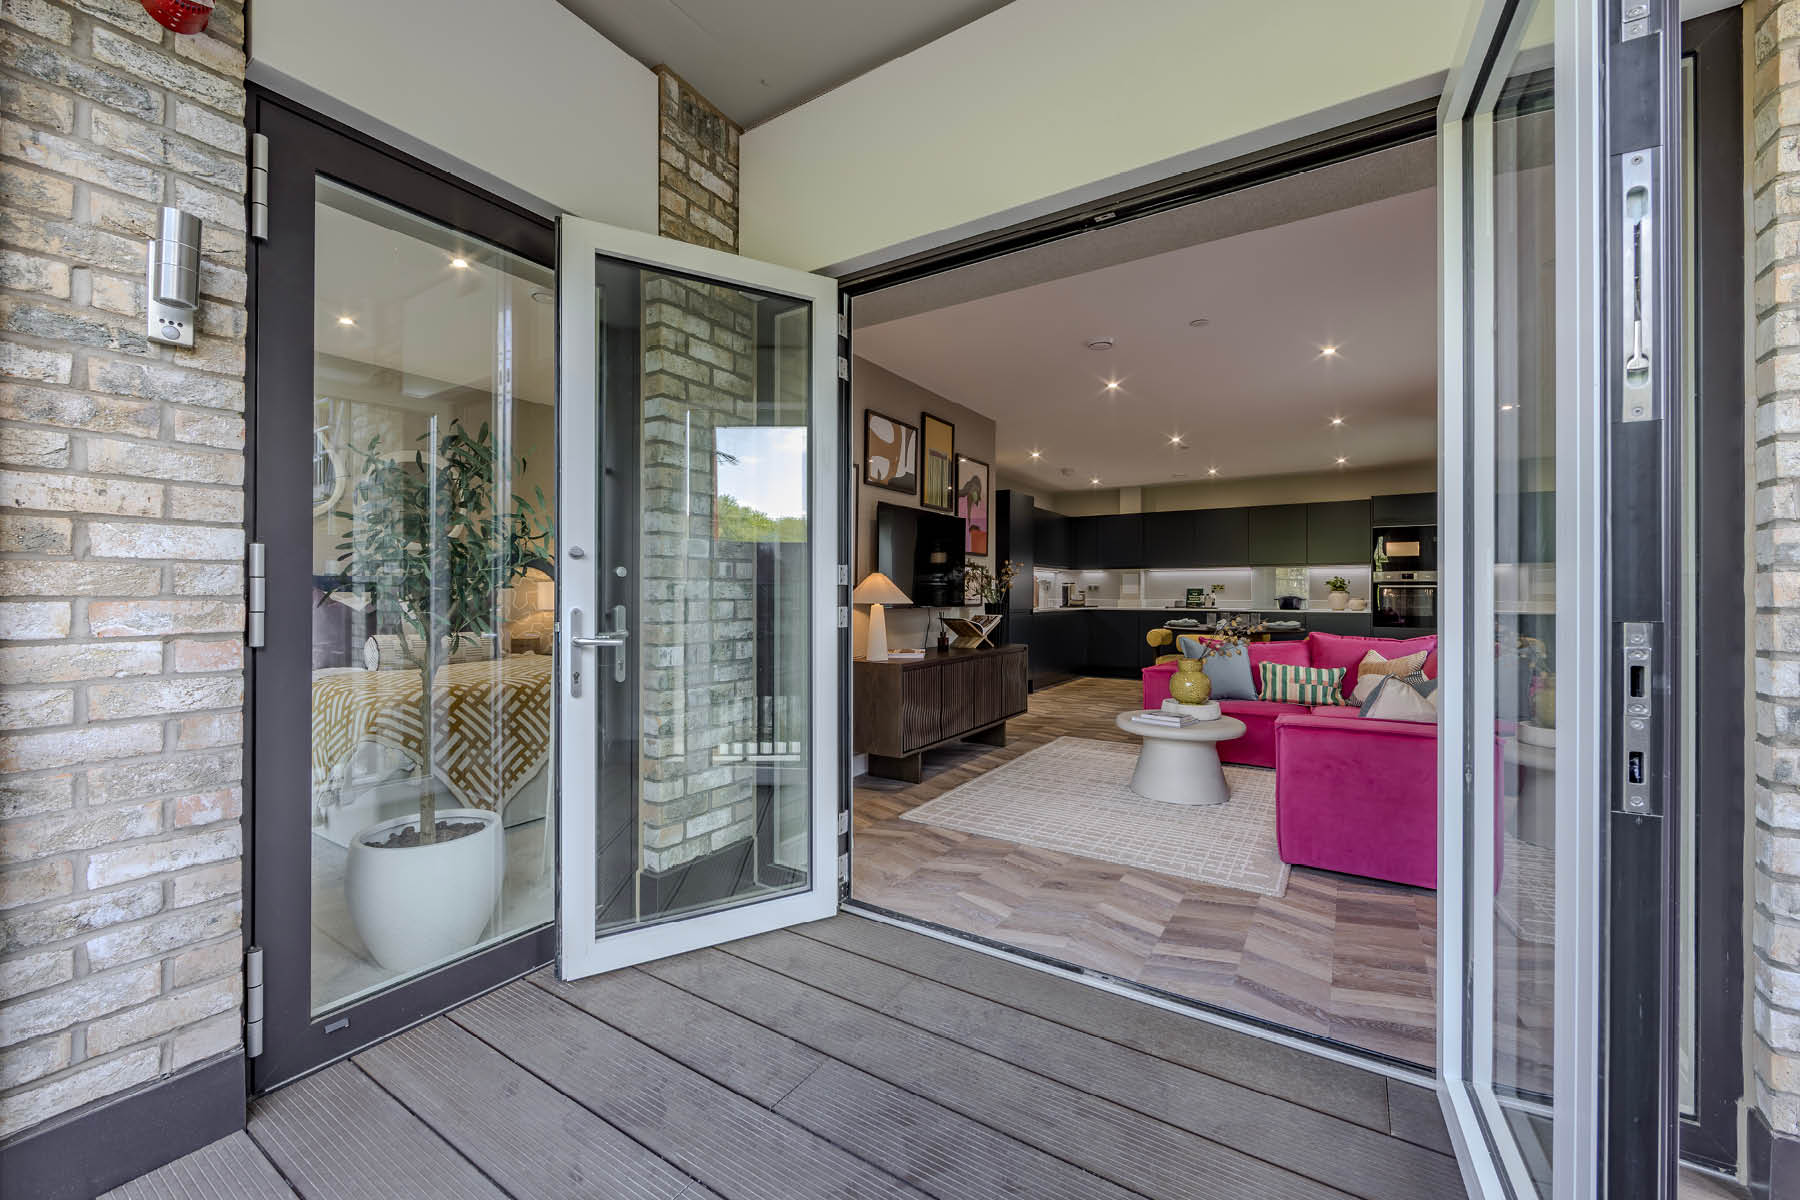
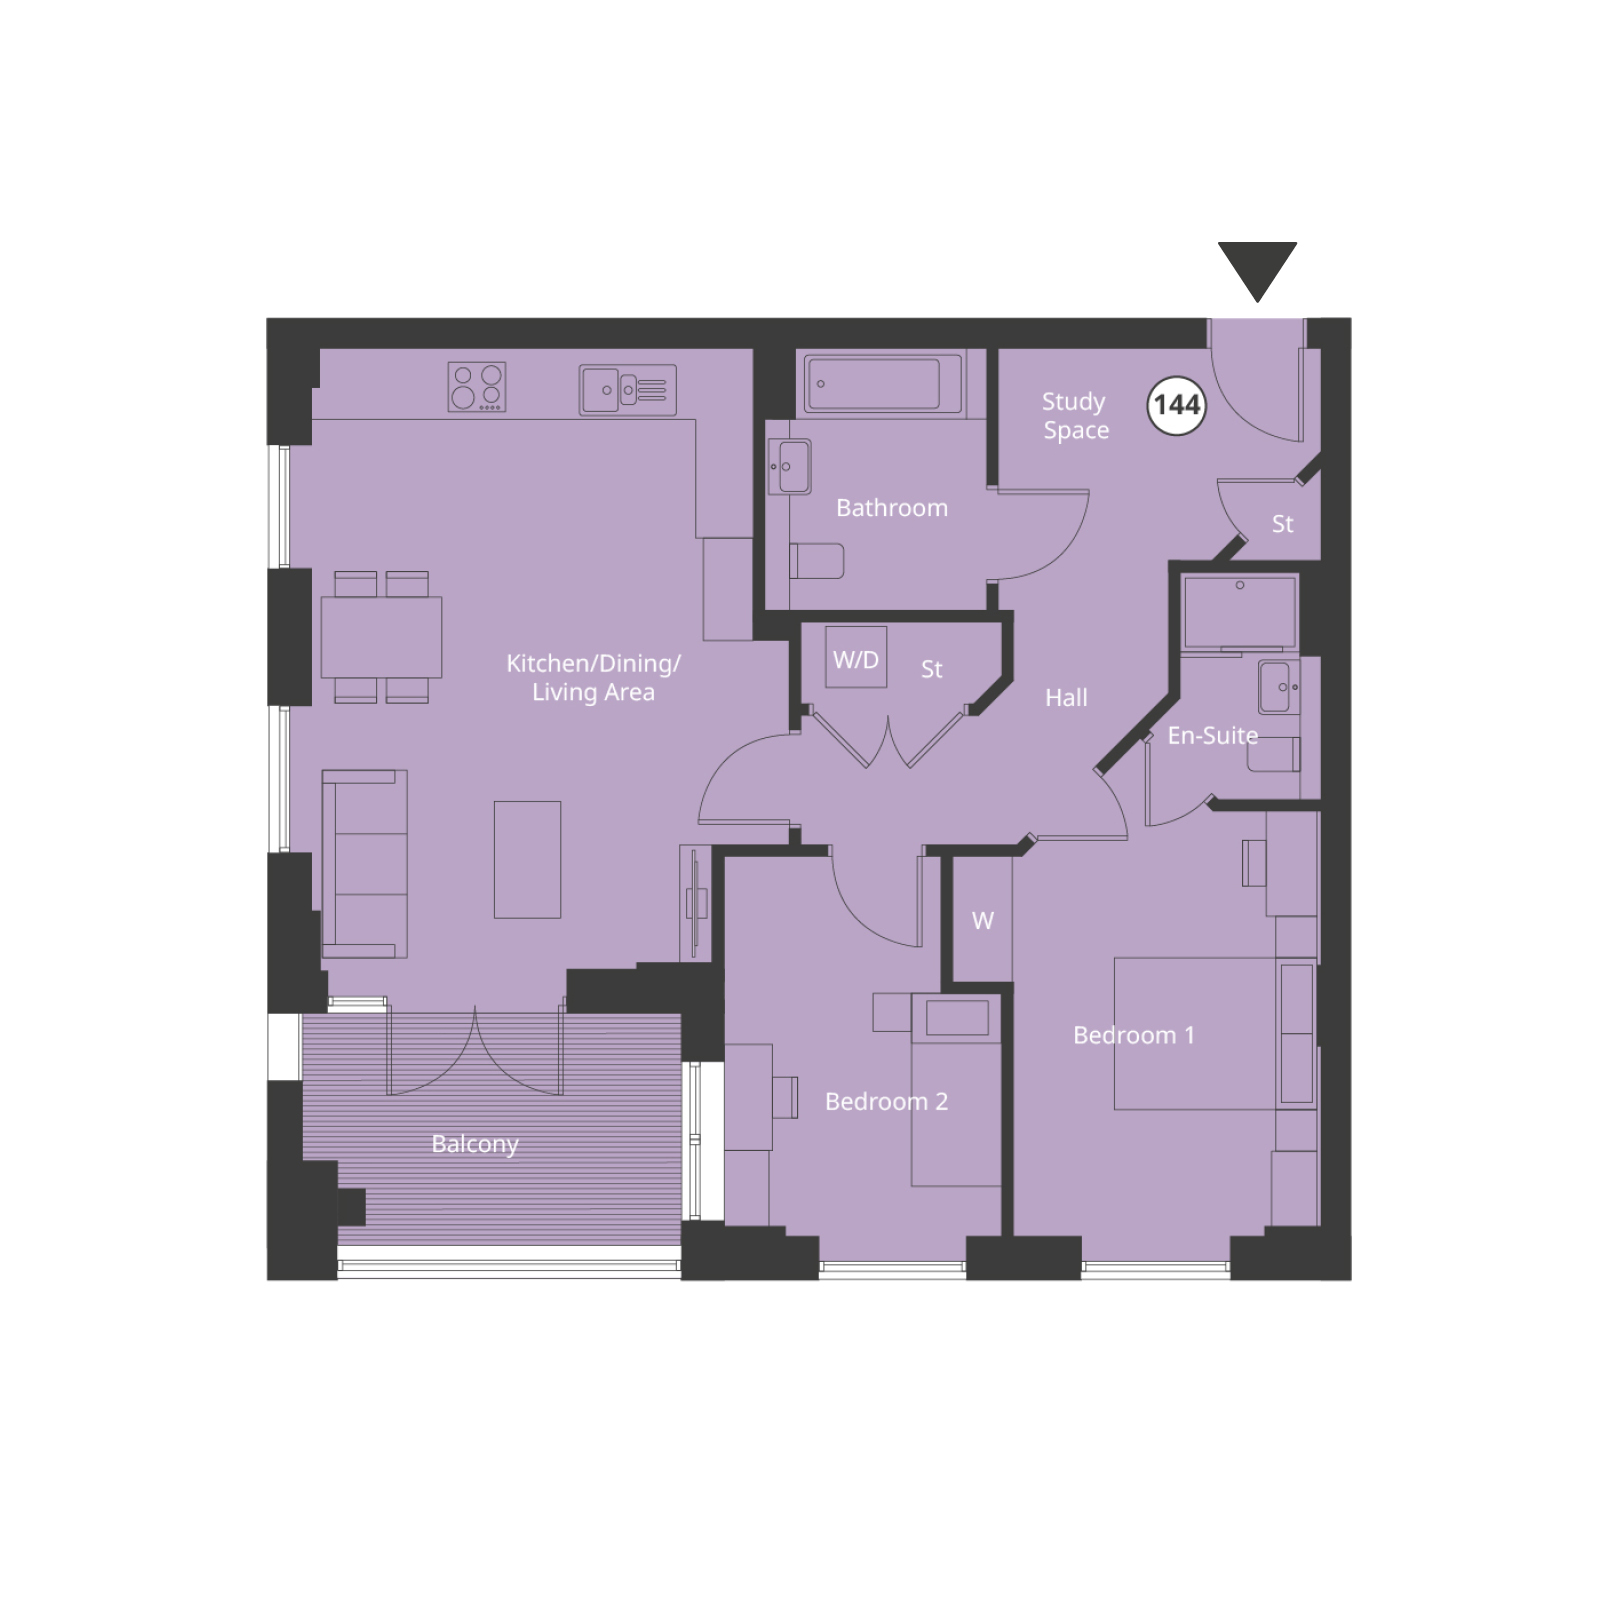
This first floor apartment has a sociable open plan layout and balcony to bring the outside in.
The bright, open-plan kitchen, living, and dining space forms the heart of this home — perfect for both everyday living and entertaining family and friends. A private balcony extends the space outdoors, creating a seamless flow and inviting plenty of natural light.
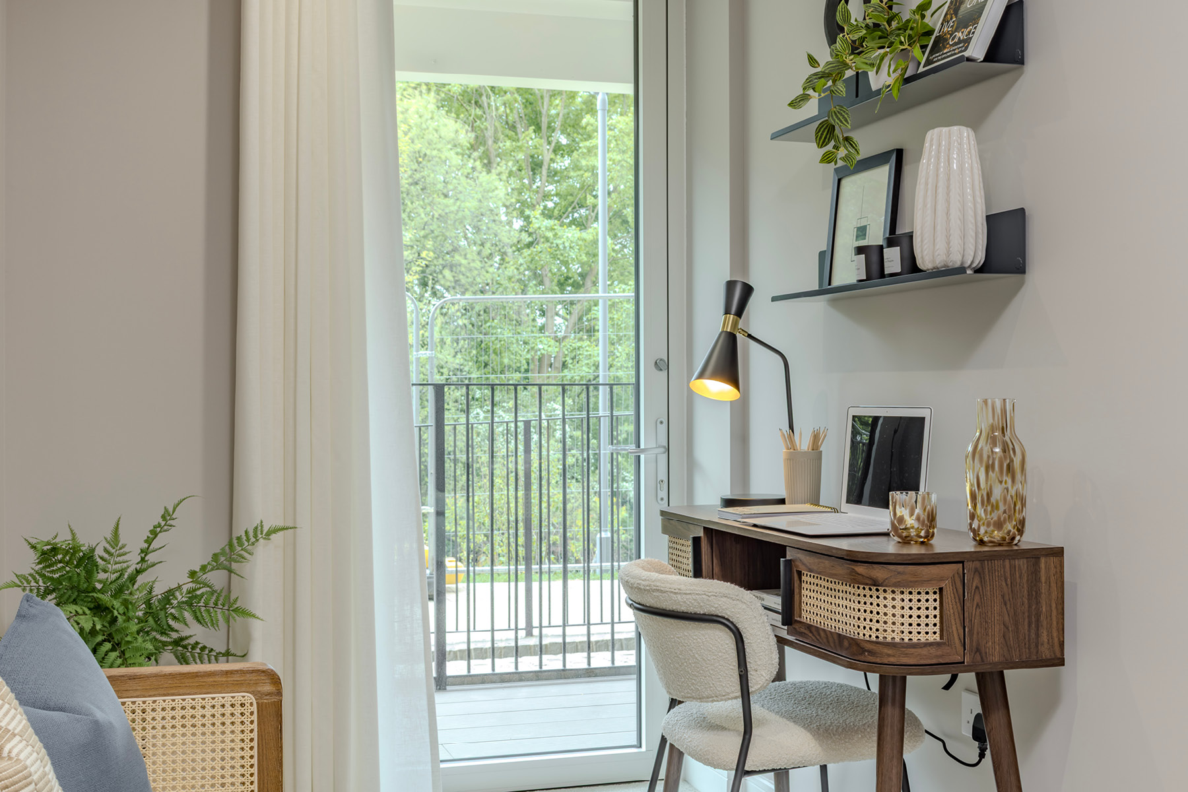
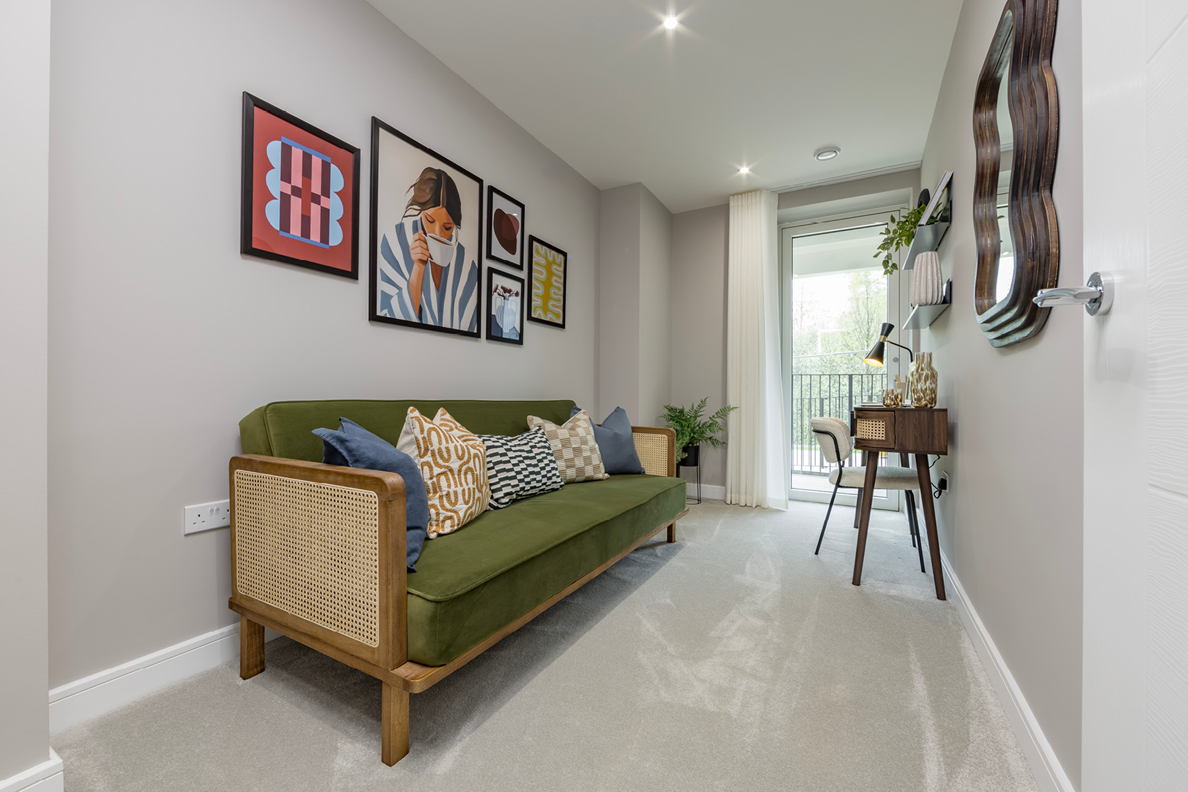
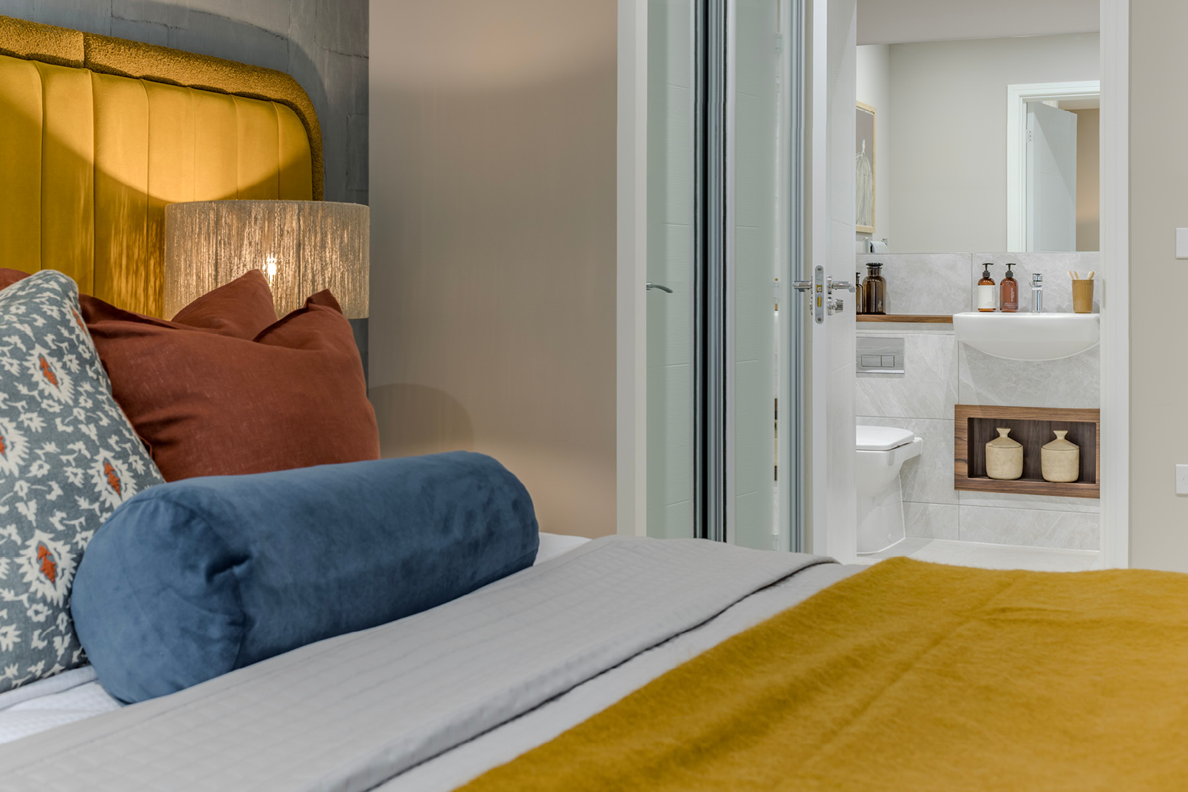
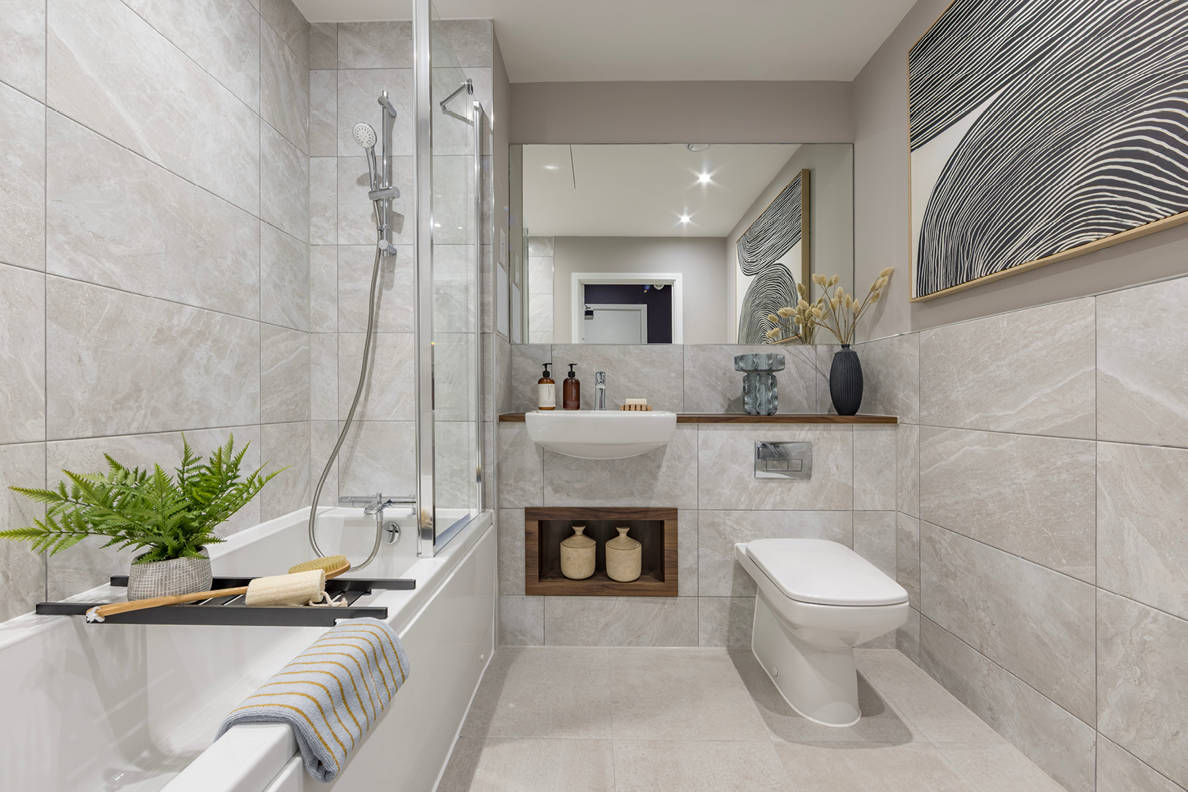
The main bedroom benefits from its own en suite. The second bedroom is versatile, ideal for guests, a home office, or a creative hobby space, and is complemented by the family bathroom featuring a shower bath. Ample storage throughout completes this well-designed home.
Floor plans
| Room | Metres | Feet & Inches |
|---|---|---|
| Kitchen-Living-Dining Area | 6.07m × 4.73m | 19'11" × 15'6" |
| Bedroom 1 | 4.19m max. × 3.04m min. | 13'9" max. × 10'0" min. |
| Balcony | 3.74m × 2.23m | 12'4" × 7'4" |
| Bedroom 2 | 3.74m × 2.74m | 12'4" × 9'0" |
Where given room dimensions are maximums, ±50mm, and include any fitted wardrobes or similar features. Some images are used for illustrative purposes only and may include optional upgrades, subject to availability and at additional cost.
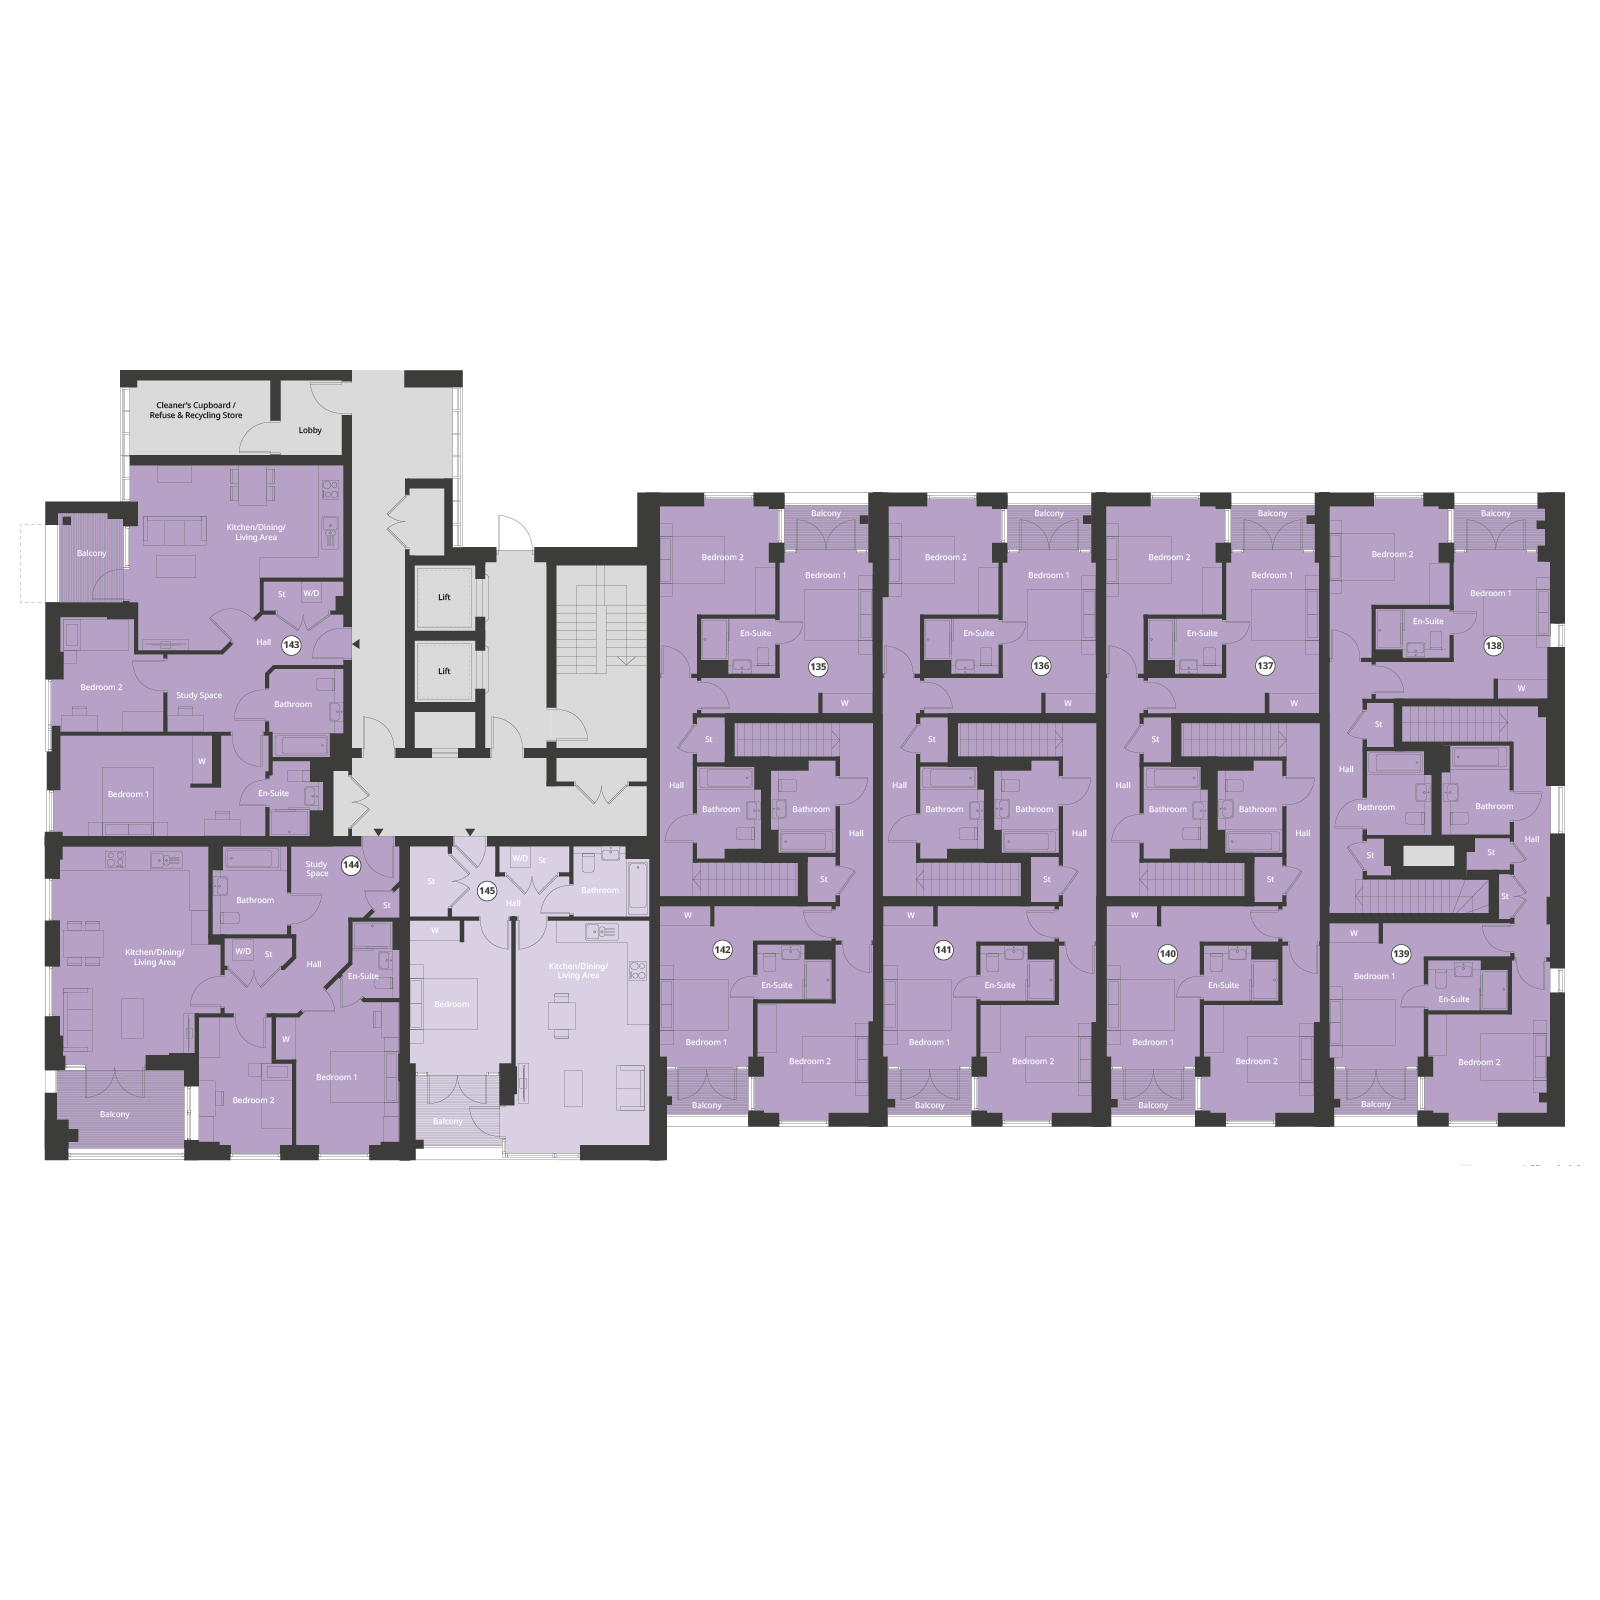
First floor 2 bedroom apartment with an open plan layout and balcony to let the outside in. The family bathroom and storage completes this home.
| Room | Metres | Feet & Inches |
|---|
Where given room dimensions are maximums, ±50mm, and include any fitted wardrobes or similar features. Some images are used for illustrative purposes only and may include optional upgrades, subject to availability and at additional cost.
First floor
Interactive siteplan
About the development
Site plan
We’re excited to be building a new development off Garratt Lane. The homes within this modern community have been carefully designed with a variety of facades, ensuring excellent kerb appeal. Residents will enjoy plenty of green space and a stunning river location, offering a peaceful and relaxing environment. Additionally, new pathways will connect the development seamlessly to the surrounding local area, enhancing accessibility. For those with a passion for gardening, community allotments will be available, allowing residents to grow their own plants and vegetables in a friendly, communal setting.
Site plan key
Site Plan 3D
Aerial
Development Map Category
Helping you move

Purchase information
This is a summary of key information about this property and what it will mean for ongoing costs once you are living in your home. Freehold properties do not incur any ground rent fees. For leasehold properties with a ground rent of £0, there will be a peppercorn ground rent. Council tax bands are often not released by the local authority until the property is complete but we will show this information where it is available. For further information please speak to the Sales Executives at the development.
- Tenure: Leasehold
- Council tax band: TBC
- EPC Rating: TBC
- Private sale reservation fee: £1,000
- Apartment management company: Burren Asset Management
- Estate management fee: £0.00
- Service charge: £2,273.92
- Ground rent: £0.00
- Lease length: 998 years
- Warranty provider: NHBC
- First time buyer Stamp Duty Land Tax: £22,500.00
- Second time buyer Stamp Duty Land Tax: £22,500.00
- Document signing fee: £120
- Investor reservation fee: 1% of purchase price
- Cost & ownership details
Book an appointment
I consent to my information being processed in line with Taylor Wimpey's privacy policy. How we keep your data safe.
You might also be interested in