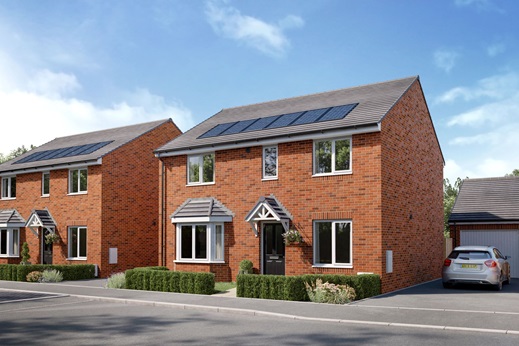


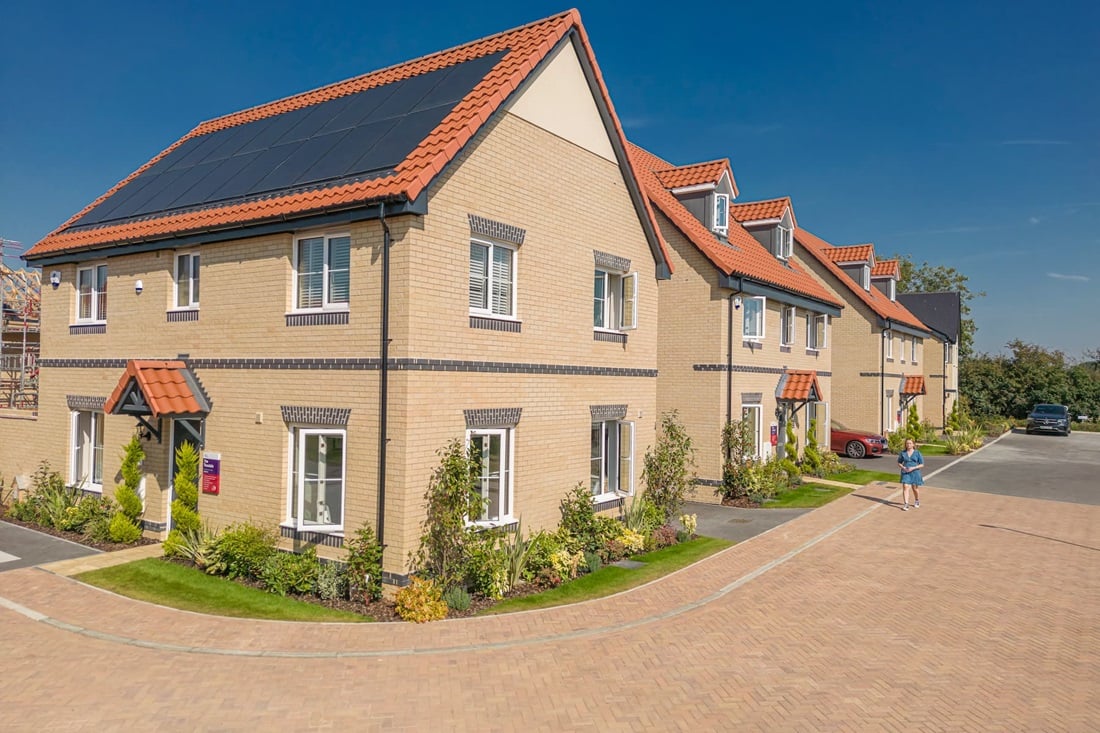
4 bedroom detached with an en suite to main bedroom
At a glance
- Fully integrated kitchen-breakfast room
- Separate living & dining rooms
- En suite shower room to main bedroom
- Turfed rear garden
- Garage and two parking spaces
- Estimated Completion Date: February/March 2027
- 10 year warranty
A spacious L shaped corner plot, with a large open plan kitchen/diner, all 4 bedrooms are doubles and the rear and front garden are turfed.
This home is located on the Samphire Meadow development.
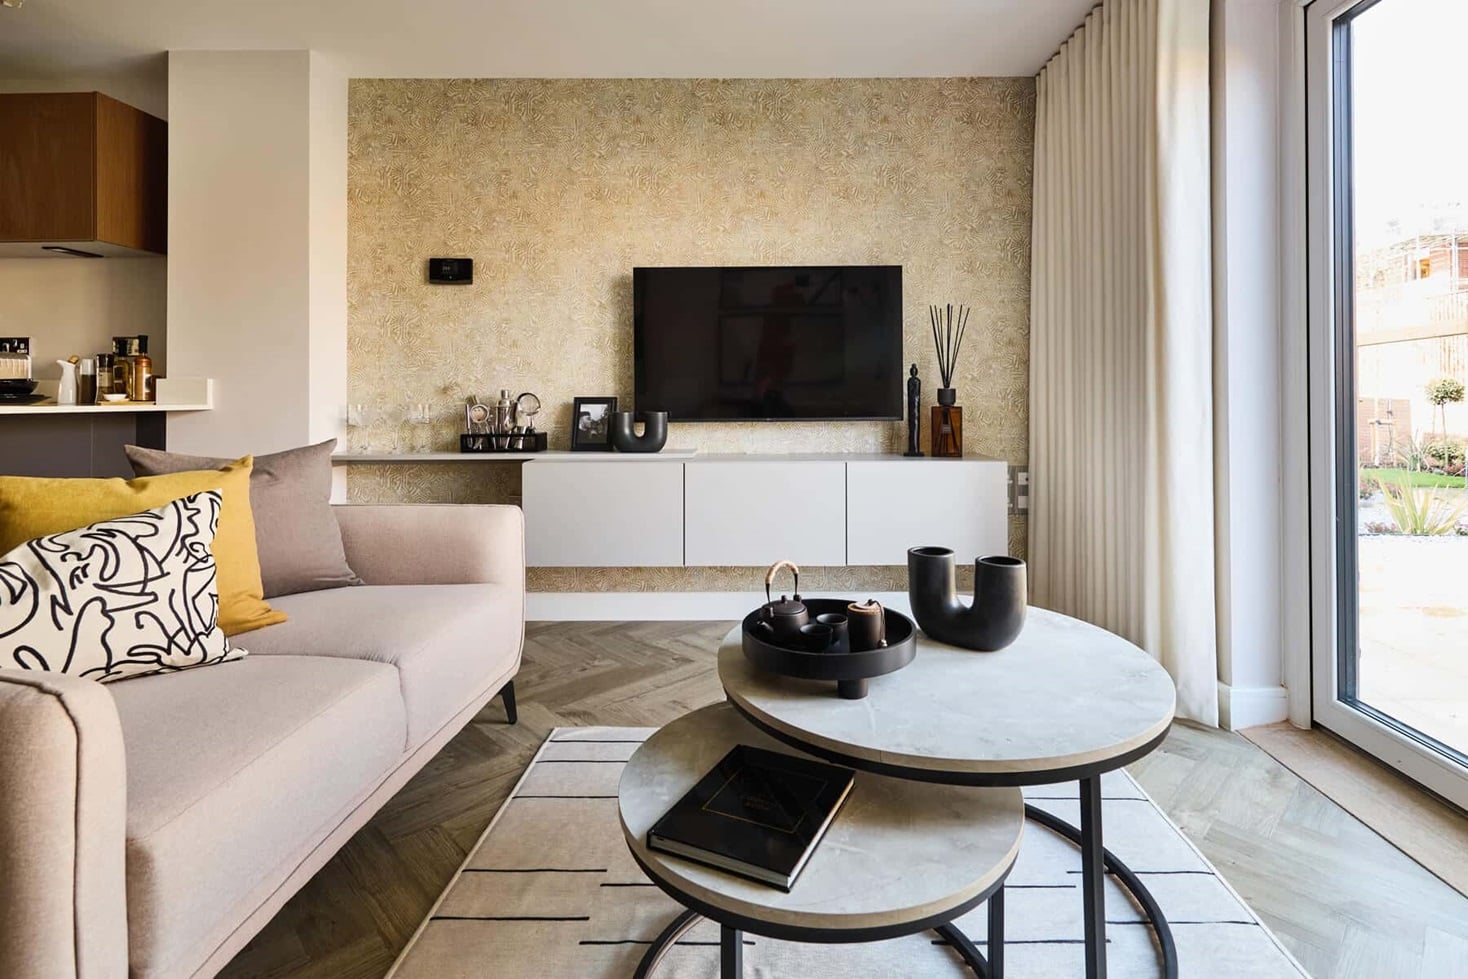
With its L shape, this 4 bedroom Waysdale has been designed for modern family living in mind Inside, the entrance hallway leads to a number of social spaces - a separate dining room at the front of the house for entertaining, the dual aspect living room for family time and a separate spacious kitchen/diner area for socialising. Both the lounge and kitchen/diner have French doors that lead out to the garden, giving more space during the warmer months. A convenient guest cloakroom and a cupboard offer plenty of space and complete the ground floor.
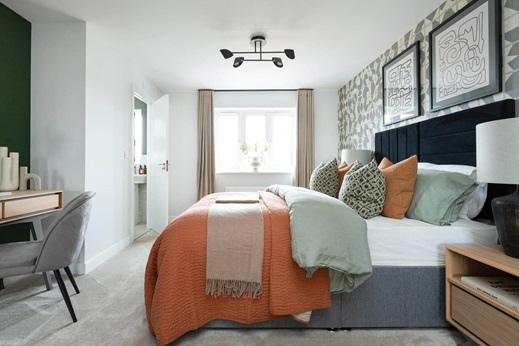
Bedroom 1 with an en suite shower room is found on the first floor, along with a further double bedroom, two more well-proportioned bedrooms, a family bathroom and further storage.
About the development
Site plan
Key
The Local Area
Whether you're strolling along Frinton's vibrant waterfront, sampling the bars and cafes perched on the water's edge, teeing off at Frinton Golf Club, gazing at coastal views from the beach, or enjoying a spot of shopping along the High Street, there's something to suit everyone from Samphire Meadow.
Samphire Meadow
Helping you move
Purchase information
This is a summary of key information about this property and what it will mean for ongoing costs once you are living in your home. Freehold properties do not incur any ground rent fees. For leasehold properties with a ground rent of £0, there will be a peppercorn ground rent. Council tax bands are often not released by the local authority until the property is complete but we will show this information where it is available. For further information please speak to the Sales Executives at the development.
- Tenure: Freehold
- Council tax band: E
- EPC Rating: A
- Private sale reservation fee: £1,000
- Estate management company: Trinity (Estates) Property Management Limited
- Estate management fee: £221.95
- Service charge: £0.00
- Warranty provider: NHBC
- First time buyer Stamp Duty Land Tax: £7,950.00
- Second time buyer Stamp Duty Land Tax: £12,950.00
- Document signing fee: £120
- Investor reservation fee: 1% of purchase price
- Cost & ownership details
Your home, sustainably designed
Solar panels

EV charger

Triple glazing
Find a show home
Where to visit The Waysdale
Book an appointment
I consent to my information being processed in line with Taylor Wimpey's privacy policy. How we keep your data safe.