
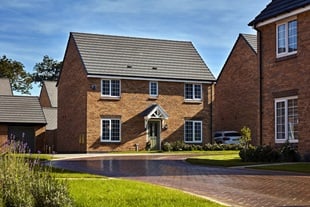


Learn more about our proposals for an exciting new development at the Land East of Hitchin Road, Henlow Camp
Following the grant of Outline Planning Permission for up to 120 homes in March 2026, Taylor Wimpey is preparing a Reserved Matters planning application to provide the details of the site layout, elevations and landscaping.
We want to ensure that our emerging proposals align as much as possible with the priorities and aspirations of the local community around the Henlow Camp area of Bedfordshire, including feedback on local priorities and aspirations for new homes, open spaces and community needs.
The proposed development will include a range of house types (1, 2, 3, 4 and 5 beds) as well as landscaped recreational spaces and a children’s play area.
30% of the homes delivered will be affordable with a mix of Shared Ownership and Social Rented Housing.
The public consultation concluded on Friday 31st October, feedback will be collated as part of the planning application.
Development Map
Proposed Site Plan
The development will include 120 brand-new, future-proofed homes, including 30% affordable housing.
As well as homes, the proposals include public open space and attractive landscaping. There will also be play areas and green corridors, creating a real sense of place.
We will include roads lined with trees and all homes with benefit from parking complete with electric vehicle chargers for modern convenience.
New habitats will be created as well as enhancements to biodiversity, delivering at least a 10% biodiversity net gain.
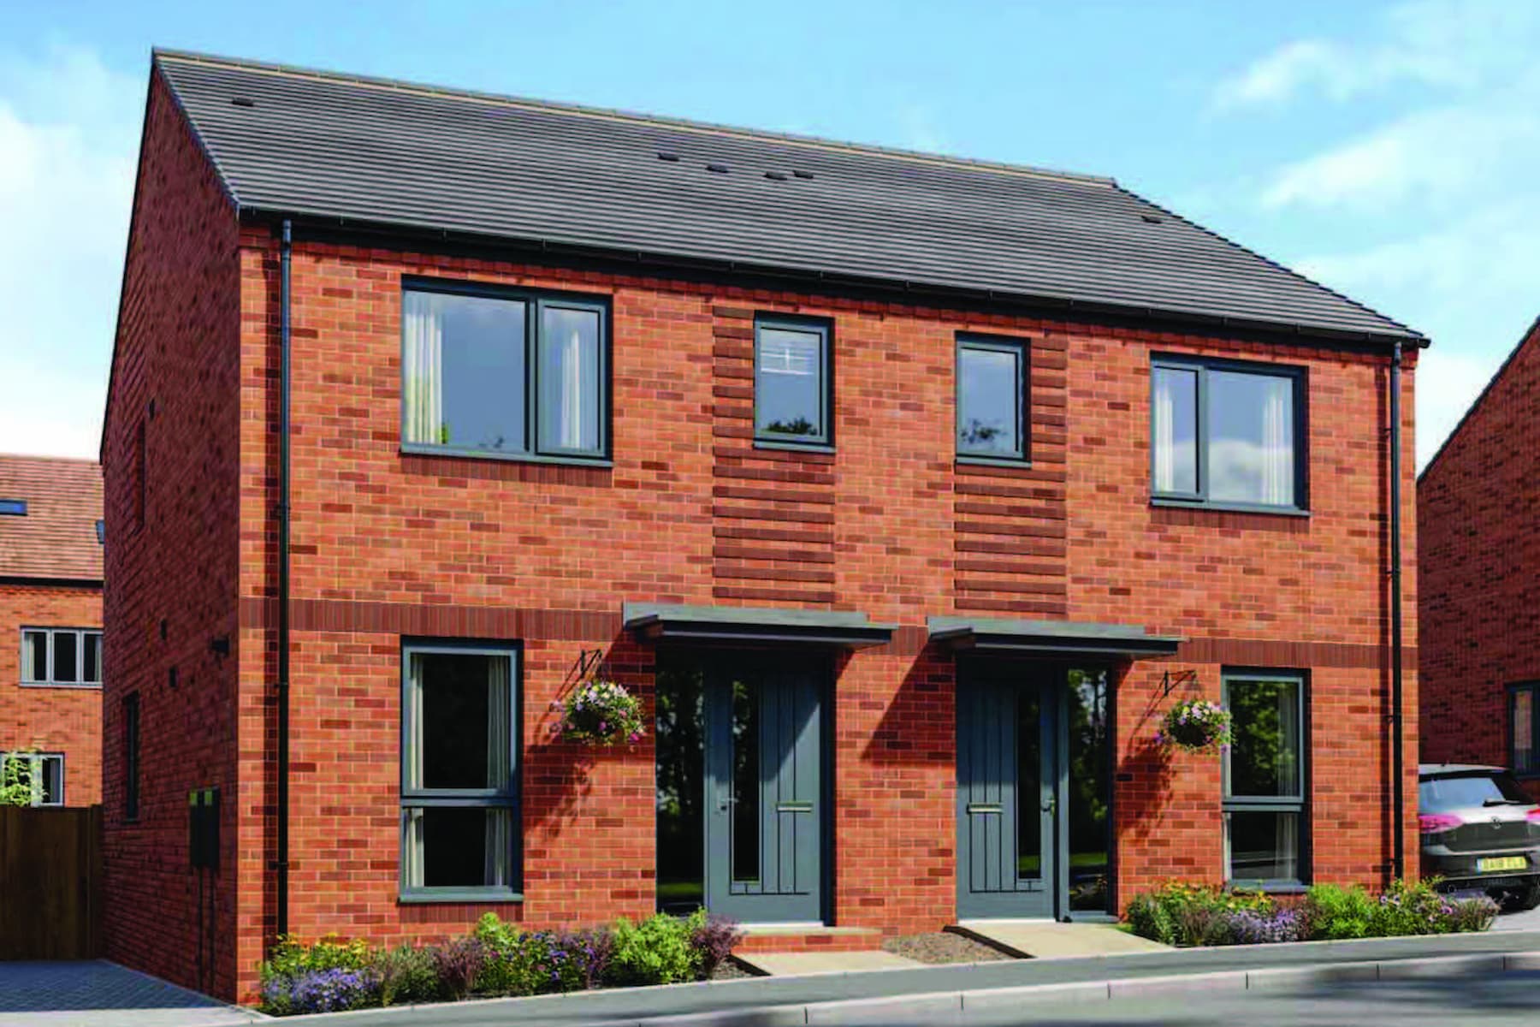
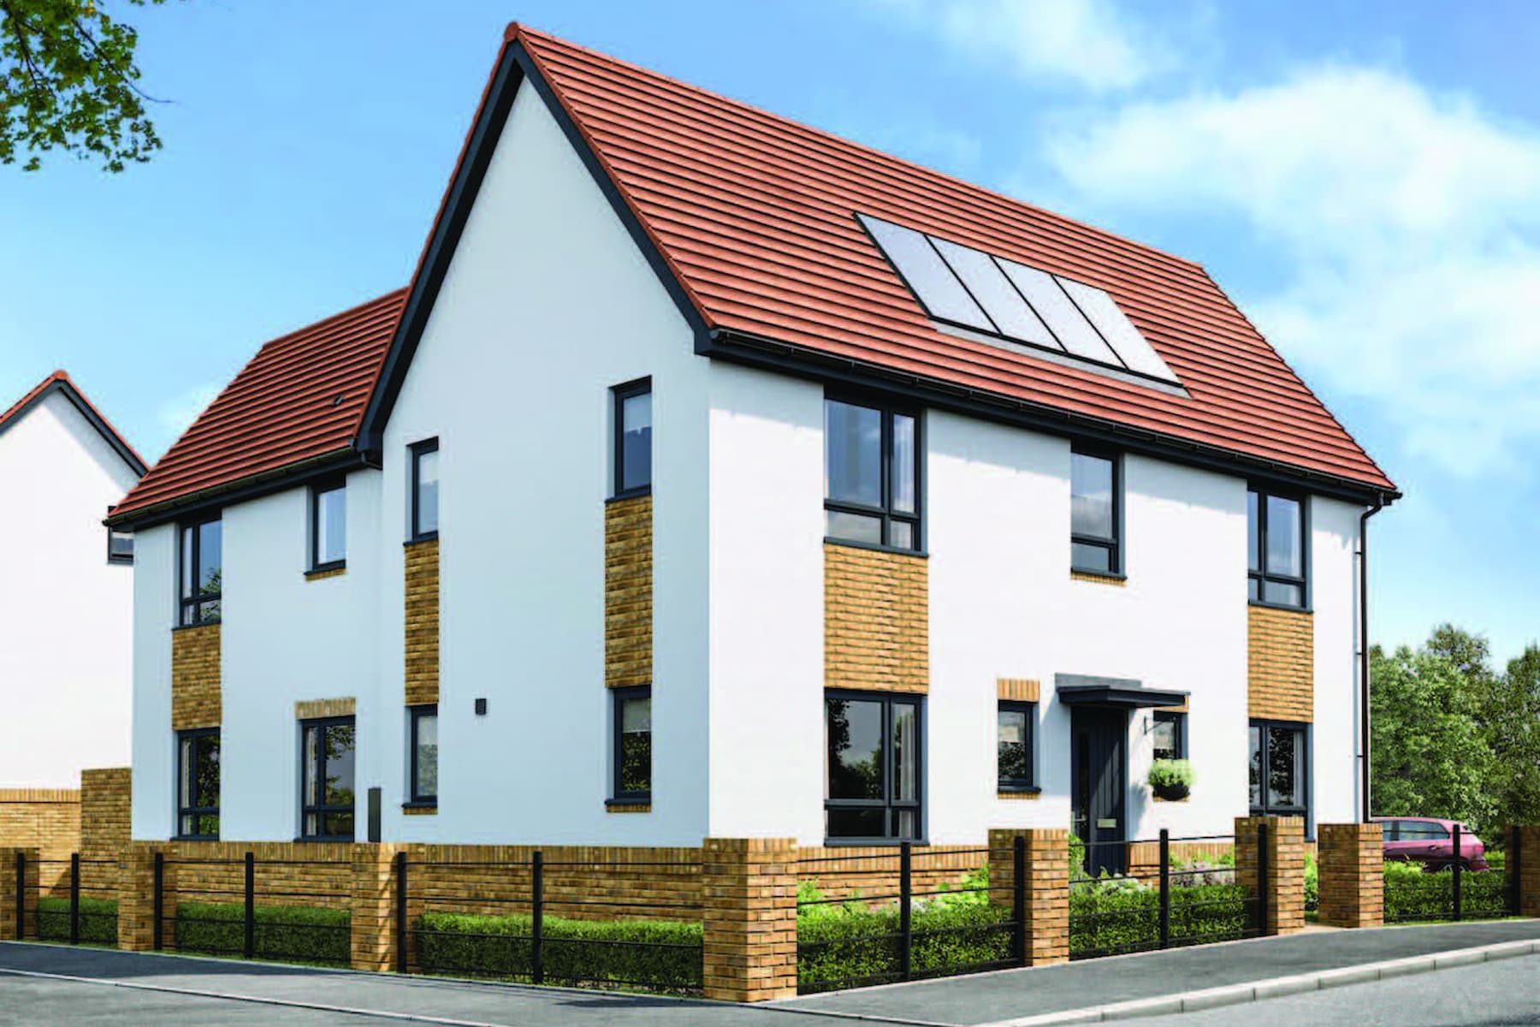
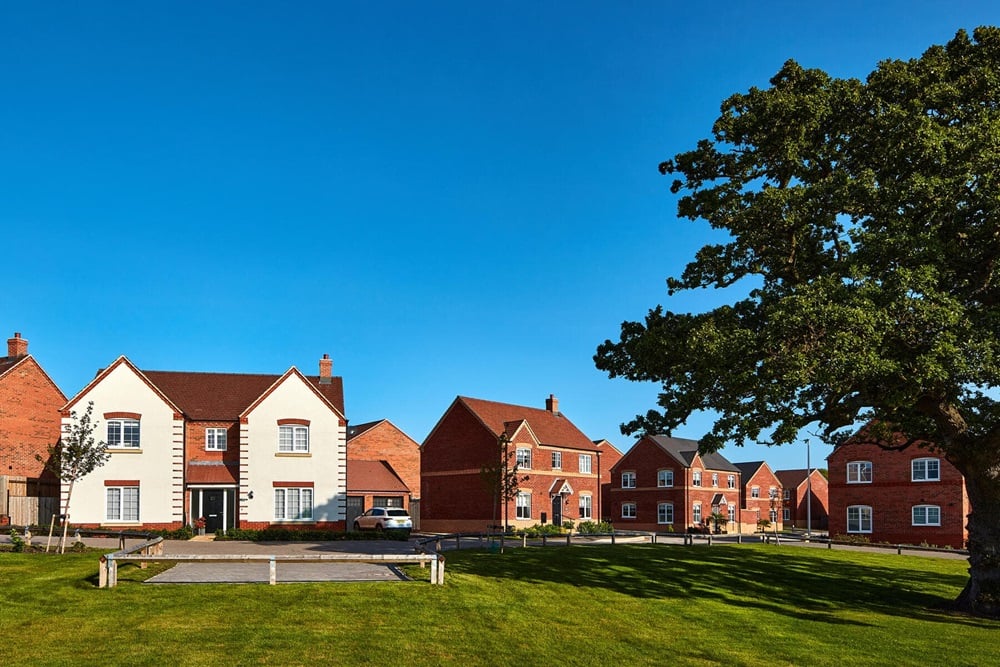
Whilst the design is subject to review and feedback from the consultation, it is currently proposed that the development will comprise of a mixture of red-brick and white render houses. Inspired by traditional architectural design elements from the local area, these homes will create an attractive and high-quality neighbourhood on the edge of Henlow Camp. All houses will be between 2 and 2.5 storeys, whilst a single apartment unit will be limited to 3 storeys.
The below images are examples of previous Taylor Wimpey house types and reflect the broad style that could be anticipated on the site.
If you register for updates with your details, you will be kept up to date on the latest news from the development. Feedback Feedback For further information, please contact planning@ridge.co.uk Frequently Asked Questions Frequently Asked Questions
- Are the buildings sustainable?
All houses are designed and constructed to meet the latest building regulations. - Is there a risk of flooding?
The site is located within Flood Zone 1 based on the Environmental Agency online mapping for planning (lowest risk), however there are minor pockets of surface water flood risk. This flood risk is required to be mitigated within the development. This will be done using permeable surfaces and sustainable drainage features. A drainage strategy was approved at the Outline application stage, and final details are already secured through a separate pre-commencement planning condition. - How will Ecology be impacted?
The submission will include a Biodiversity Net Gain Assessment, which will confirm how a minimum of 10% net gain will be achieved. Enhancement could take the form of a variety of planting, bird boxes and bat boxes. - Will construction impact me?
As with any development, there will be temporary construction impacts. These will be mitigated through the already secured requirement for a construction environmental management plan. This is not part of this application but is required to be submitted and approved before development commences. - What was originally approved?
Outline application (Council reference CB/24/03628/OUT) was approved in March 2026. This approved the access location, as well as the principle of developing the site for up to 120 dwellings. For full details on this application please search the reference on Central Bedfordshire Council’s online planning search facility. - Why choose Taylor Wimpey?
For further information on Taylor Wimpey, please see our Why Choose Us page - Are there wider public benefits?
In addition to providing much needed housing, the development is required to contribute to local infrastructure via Section 106 payments. The Outline application also secured; bespoke payments to enhance Henlow Pavilion, over one million pounds in education contributions, and other contributions towards leisure, libraries and healthcare. The exact final payments are subject to the final housing mix and subject to indexation.

Hear from our customers
Find out what customers think about [Development Name]
Local investment
We will be contributing to the area through Section 106 contributions
Hear from our customers
Find out what customers think about [Development Name]
Local investment
We will be contributing to the area through Section 106 contributions
Local investment
A home is more than just a house, it’s also about the community that surrounds it. And that’s why we invest in building communities that support local businesses, improve facilities in the area and help bring people together.
 Learn more
Why choose us?
We're one of the UK's largest homebuilders. Find out why to choose us for your new home.
 Ways to buy
Help with buying your new home
Explore the ways we can help get your home buying journey moving.
 Why choose us
Award winning homes
We're proud to have been awarded 5 stars for customer satisfaction by the Home Builders Federation.