



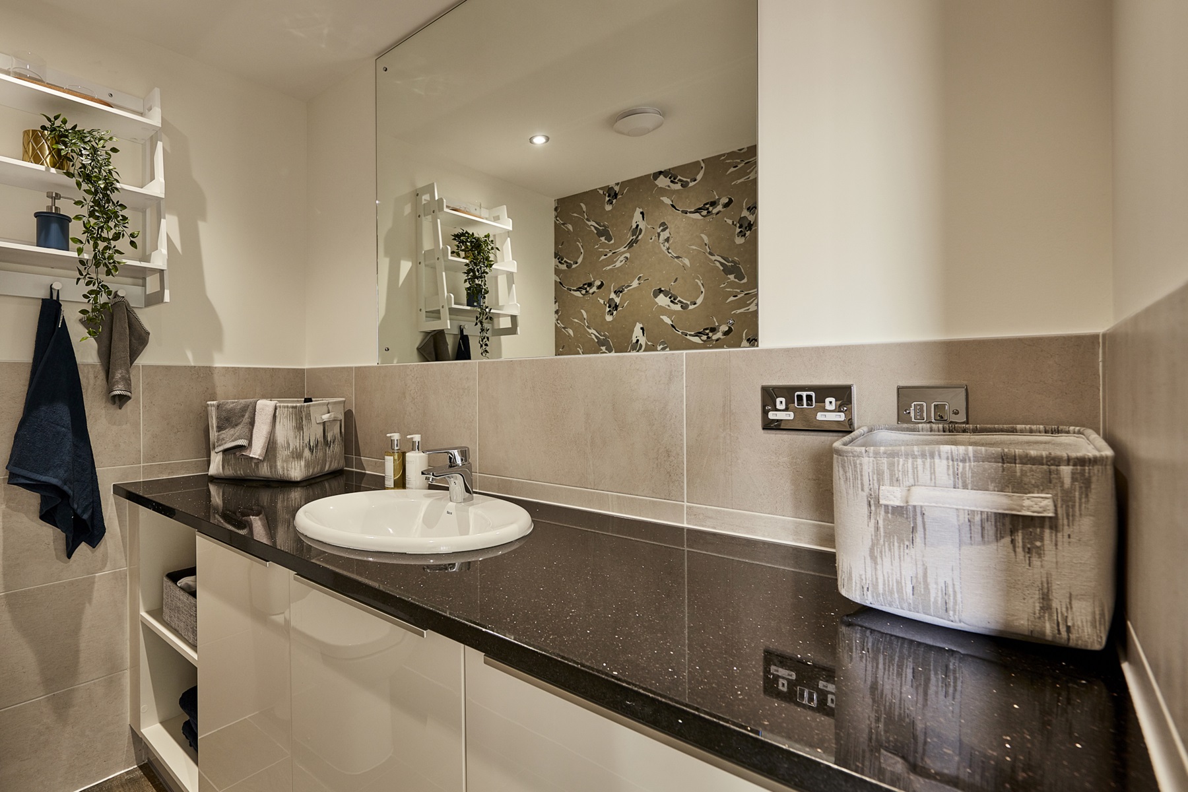
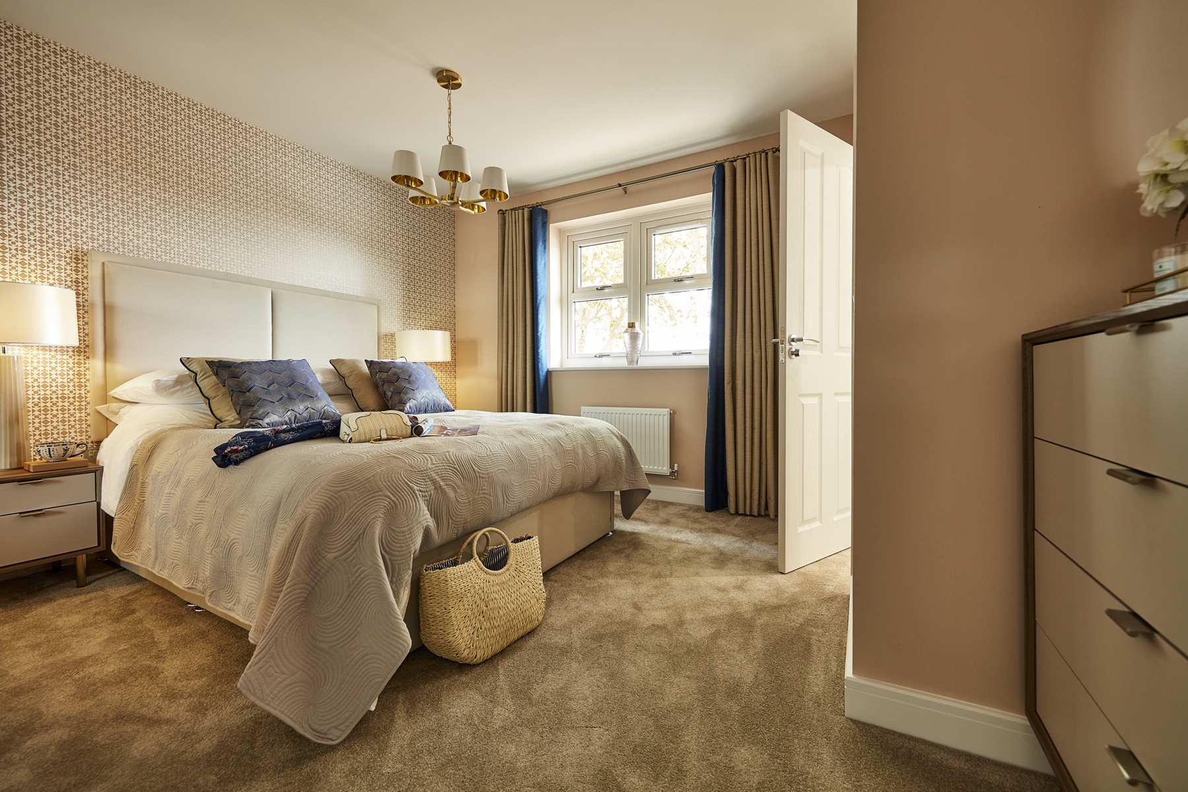
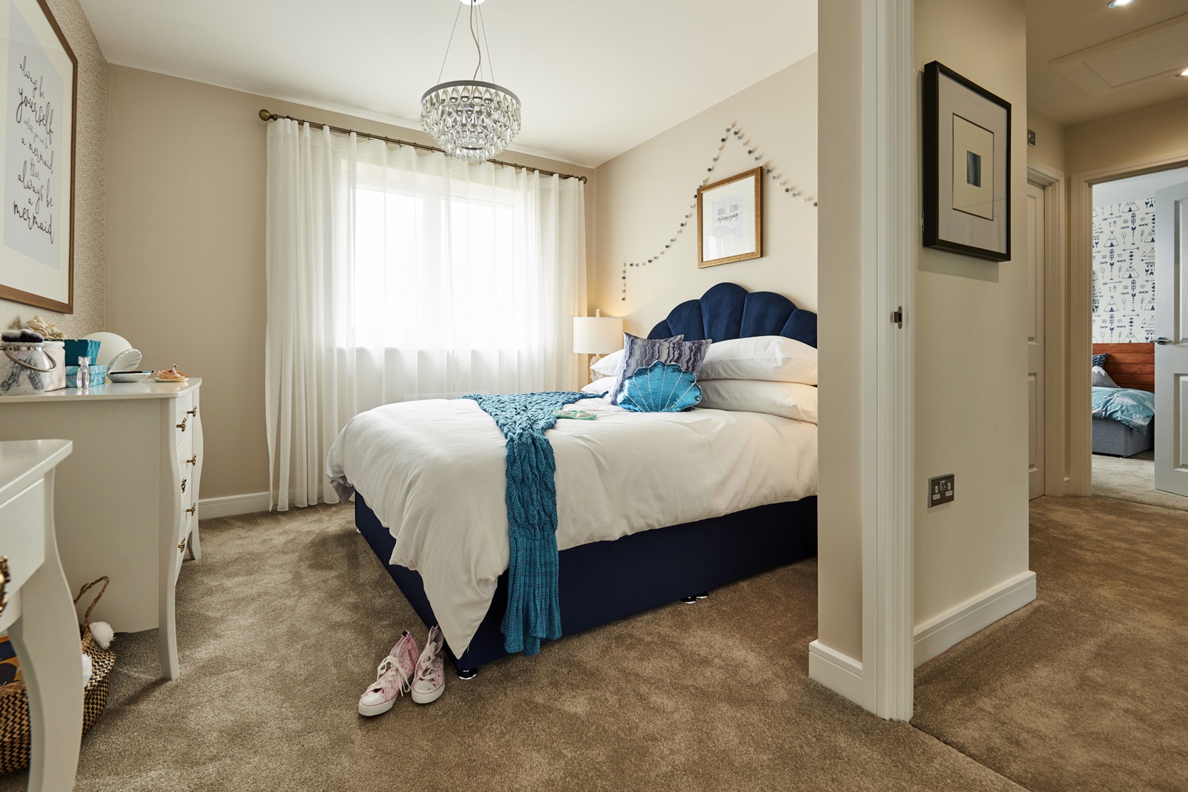
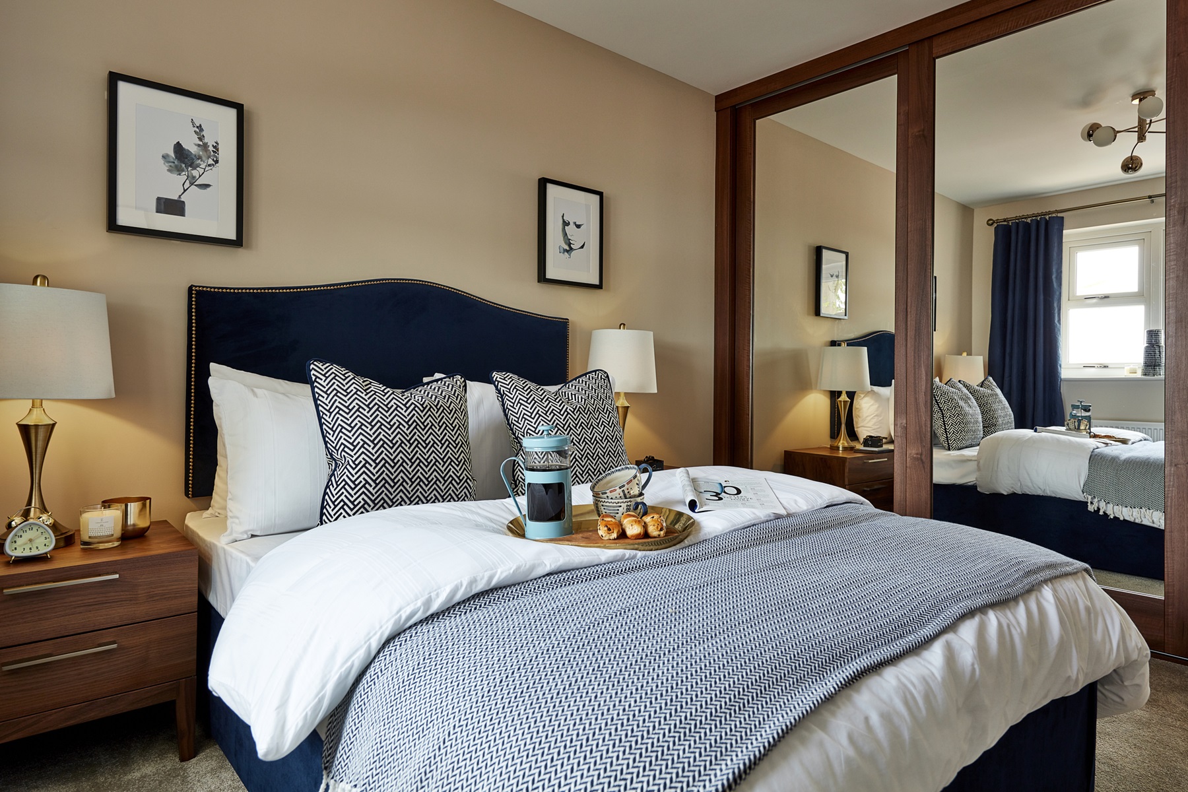
4 bedroom detached with popular ground floor layout
At a glance
- Show home for sale
- 4 double bedrooms
- Sociable kitchen diner
- Downstairs cloakroom
- Study
- En-suite to bedroom 1
- Rendered frontage
- Garage & driveway parking
- 10 years NHBC warranty
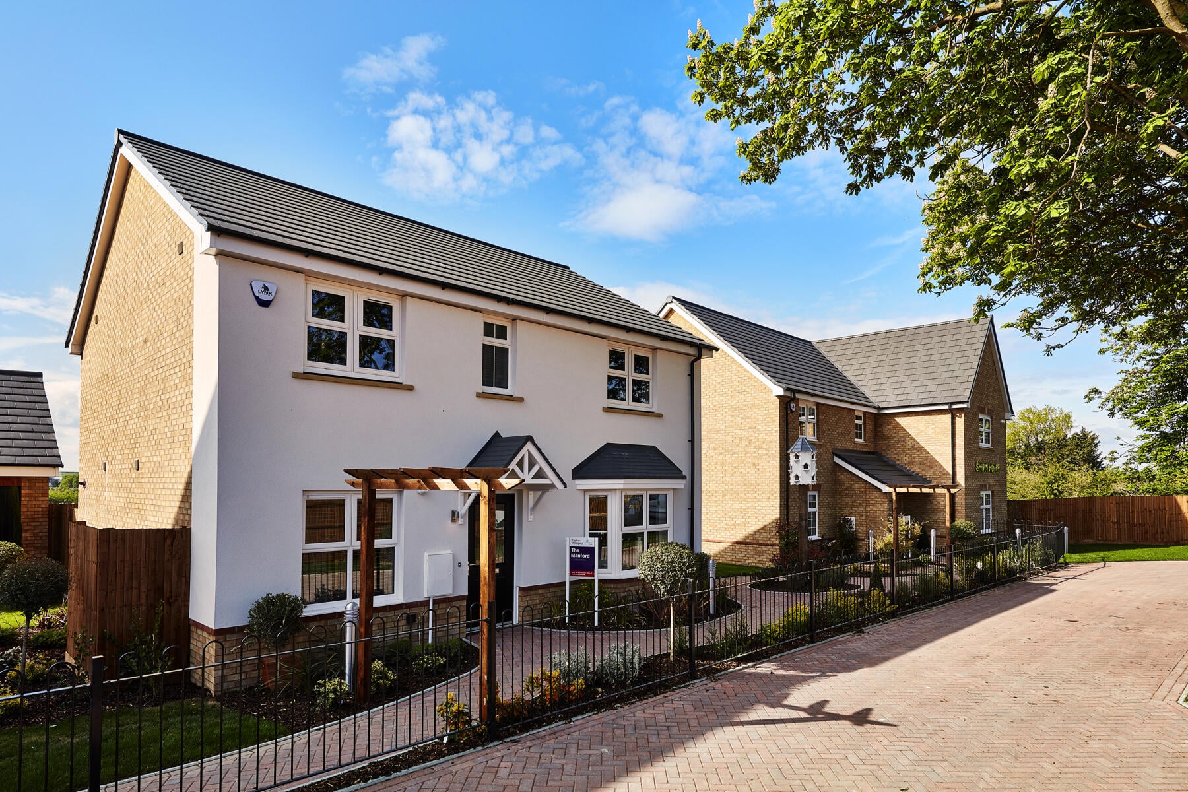
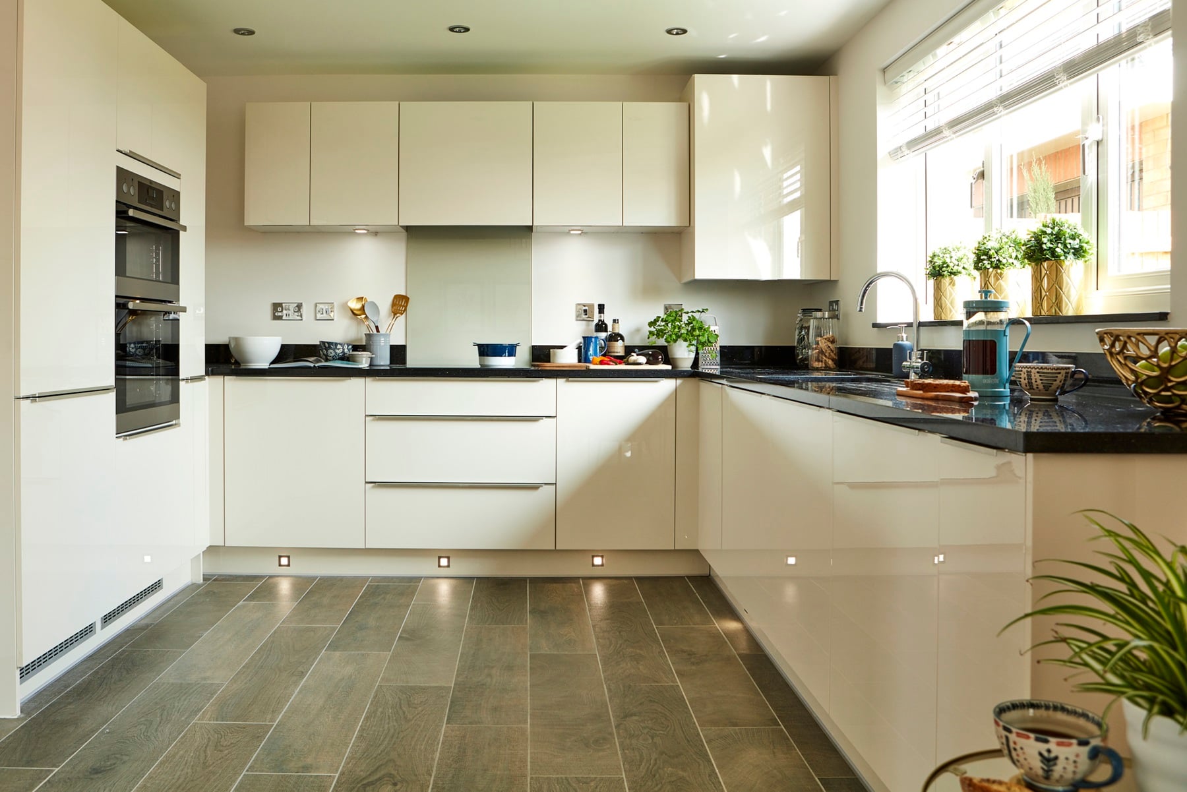
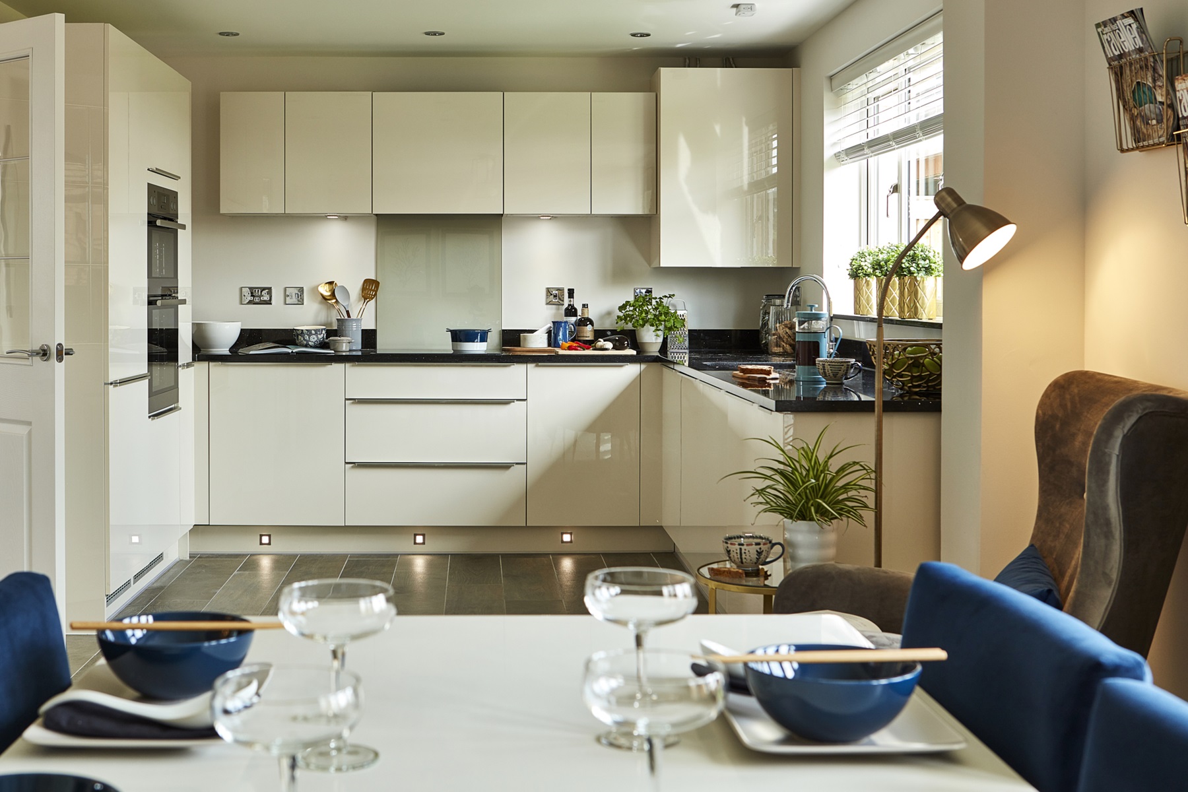
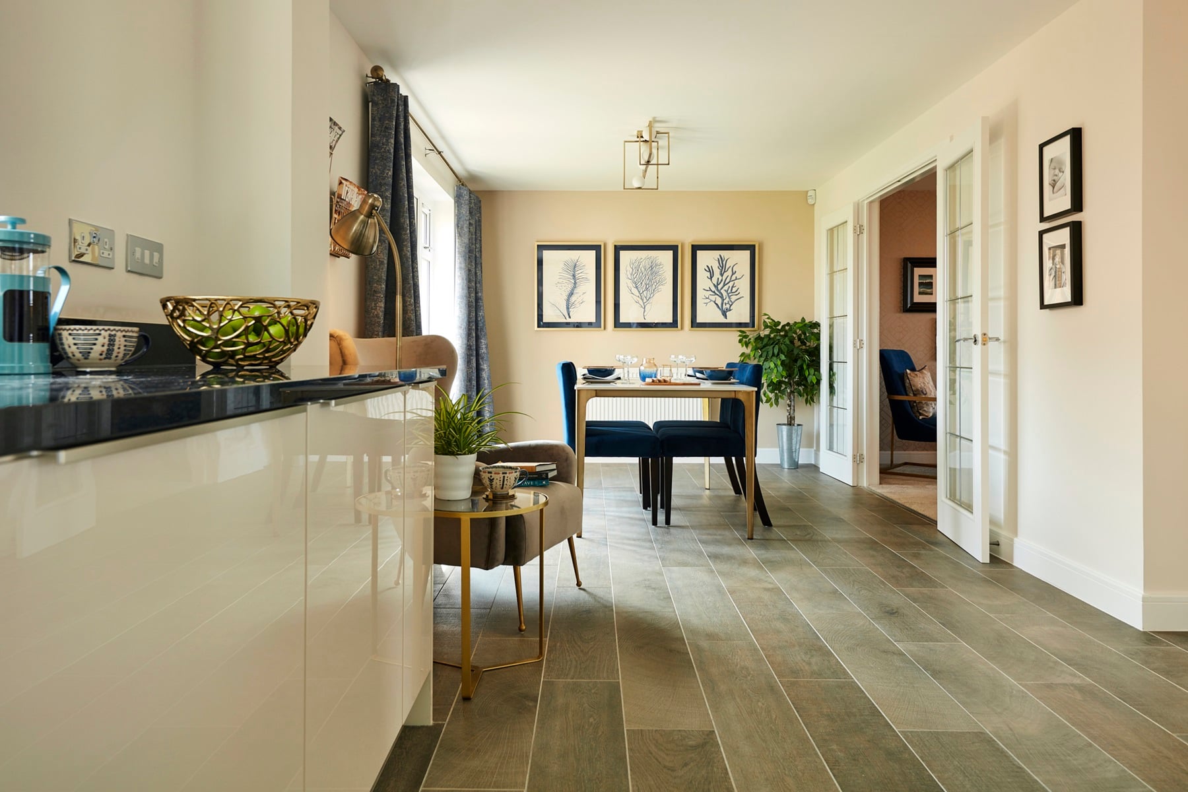
This rendered Manford show home on a key road into town is a stunning property with 4 double bedrooms and large kitchen diner.
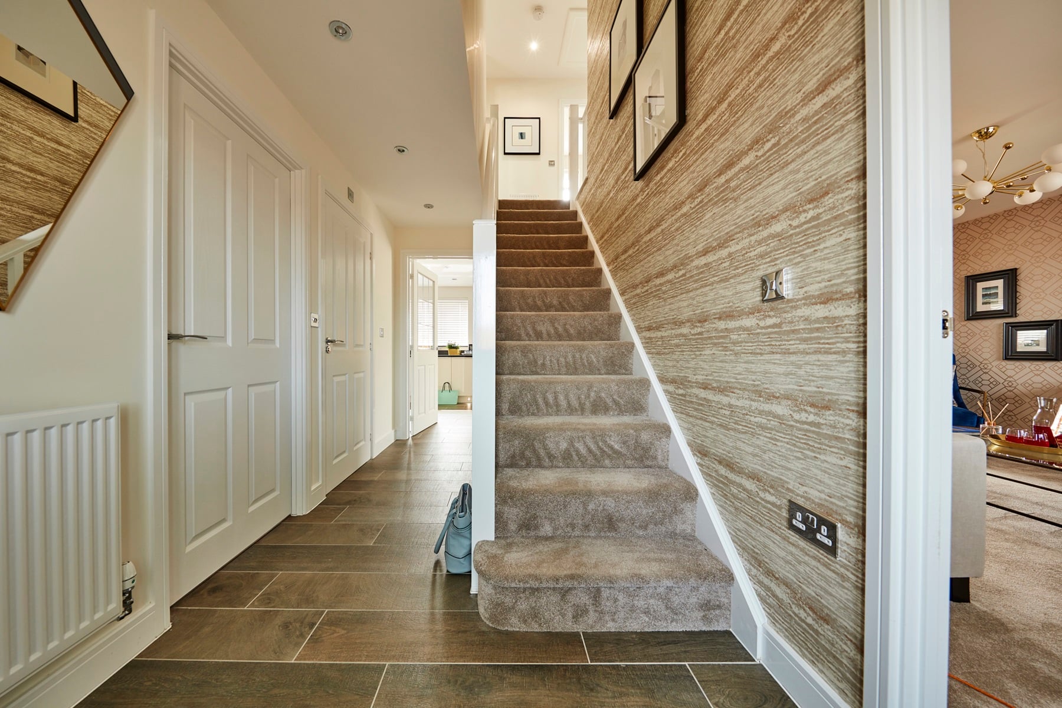
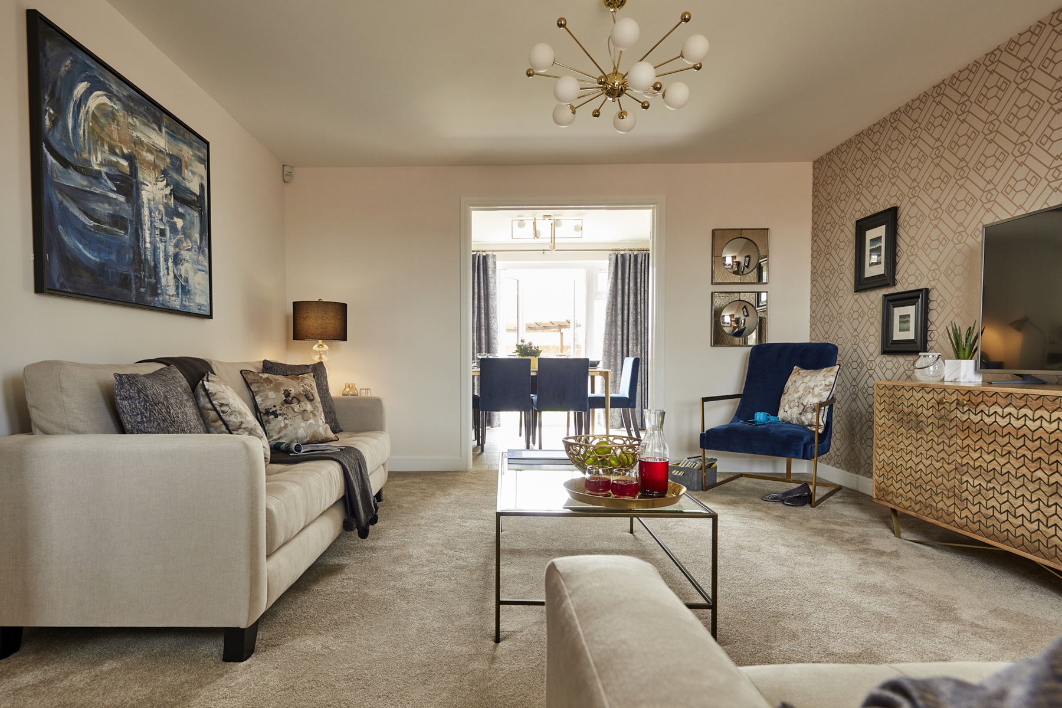
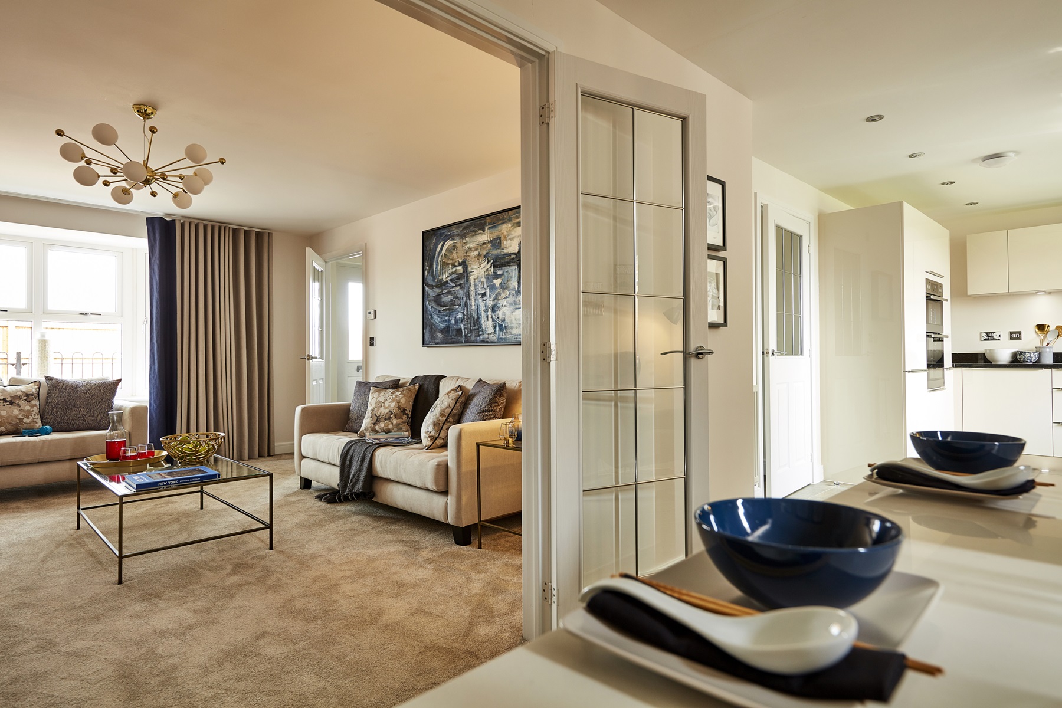
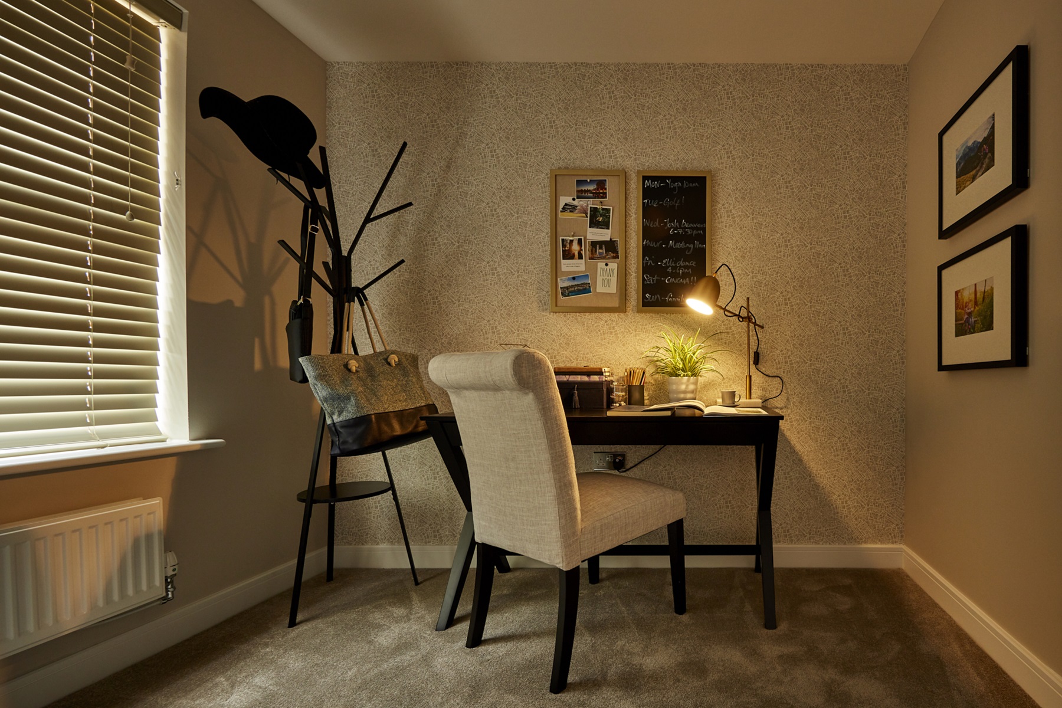
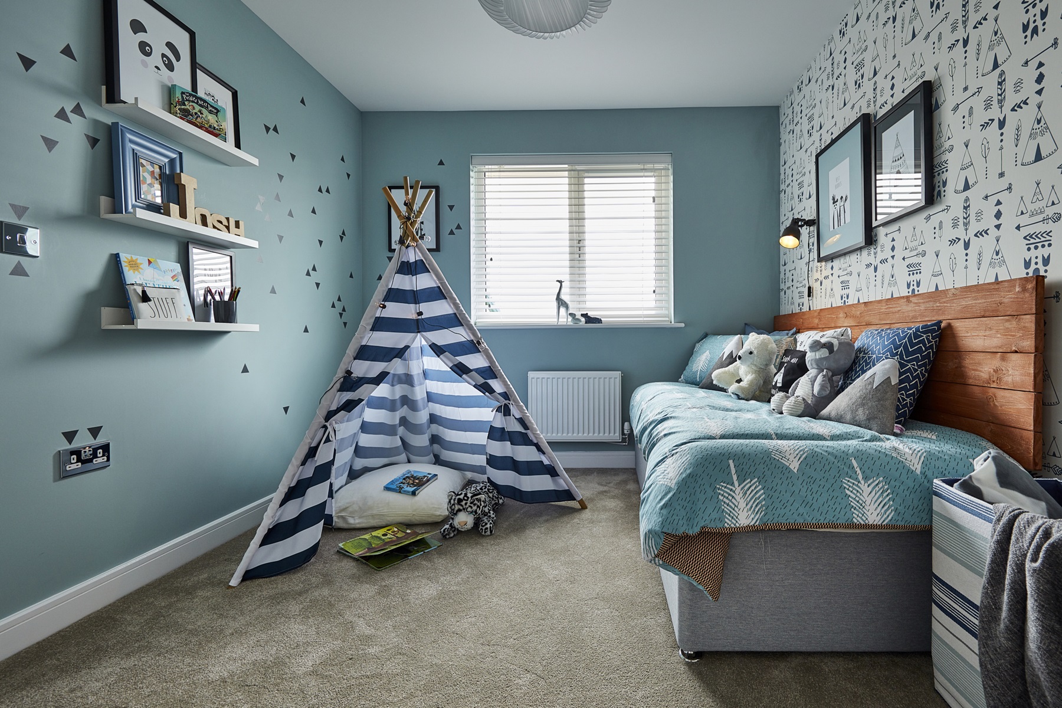
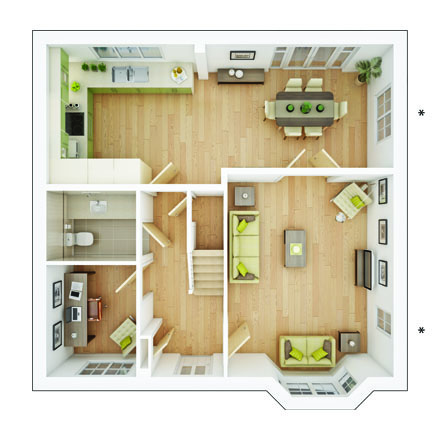
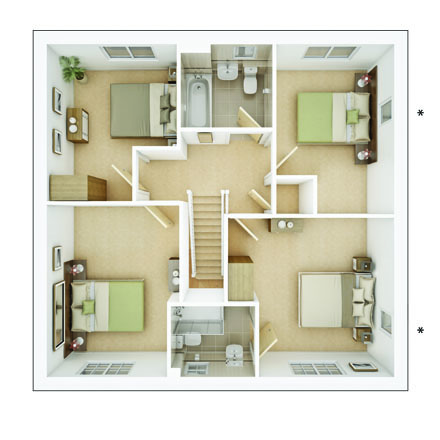
There’s plenty of space in the Manford for that all-important flexible living many families need nowadays. The open-plan kitchen-diner is the hub of the home where everyone can enjoy time together, while the living room provides a quieter zone for movies and relaxing. Working from home? Head to the study at the front of the house where you can concentrate without distractions. Four well-proportioned bedrooms upstairs are ideal for kids and guests, while bedroom 1 with ensuite is a peaceful sanctuary for the grown-ups.
This show home is located on Leighton Road, a key road into the town centre and is set back from the road with a leafy outlook. It comes complete with a garage and driveway parking for convenience.
Floor plans
| Room | Metres | Feet & Inches |
|---|---|---|
| Kitchen-Dining | 8.11m x 2.88m | 26'7" x 9'6" |
| Lounge | 3.88m x 4.74m | 12'9" x 15'7" |
| Study | 2.10m x 2.65m | 6'11" x 8'8" |
Where given room dimensions are maximums, ±50mm, and include any fitted wardrobes or similar features. Some images are used for illustrative purposes only and may include optional upgrades, subject to availability and at additional cost.
Ground Floor
| Room | Metres | Feet & Inches |
|---|---|---|
| Bedroom 1 | 3.88m x 3.03m | 12'9" x 9'11" |
| Bedroom 2 | 3.09m x3.33m | 10'2" x 10'11" |
| Bedroom 3 | 3.03m x 3.66m | 10'0" x 12'0" |
| Bedroom 4 | 2.75m x 3.28m | 9'0" x 10'9" |
Where given room dimensions are maximums, ±50mm, and include any fitted wardrobes or similar features. Some images are used for illustrative purposes only and may include optional upgrades, subject to availability and at additional cost.
First Floor
About the development
Phase 1 Site Plan
Hadley Grange phase 3b + 4 Site Plan
Development Key
How to find our new sales office
Phase 1 Key
Hadley Grange at Clipstone Park
Helping you move

Purchase information
This is a summary of key information about this property and what it will mean for ongoing costs once you are living in your home. Freehold properties do not incur any ground rent fees. For leasehold properties with a ground rent of £0, there will be a peppercorn ground rent. Council tax bands are often not released by the local authority until the property is complete but we will show this information where it is available. For further information please speak to the Sales Executives at the development.
- Tenure: Freehold
- Council tax band: TBC
- EPC Rating: TBC
- Private sale reservation fee: £1,000
- Warranty provider: NHBC
- First time buyer Stamp Duty Land Tax: £18,250.00
- Second time buyer Stamp Duty Land Tax: £18,250.00
- Document signing fee: £120
- Investor reservation fee: 1% of purchase price
- Cost & ownership details
Find a show home
Where to visit The Manford
Book an appointment
I consent to my information being processed in line with Taylor Wimpey's privacy policy. How we keep your data safe.