


3 bedroom apartment with a large south facing terrace
£34,250 Deposit Contribution. See T&Cs bleow*
At a glance
- Ready to go, move in now
- £34,250 Deposit Contribution. See T&Cs bleow*
- 3 bedroom, 1,107 sq ft apartment, 2nd floor of Tramways House
- Large private south facing terrace
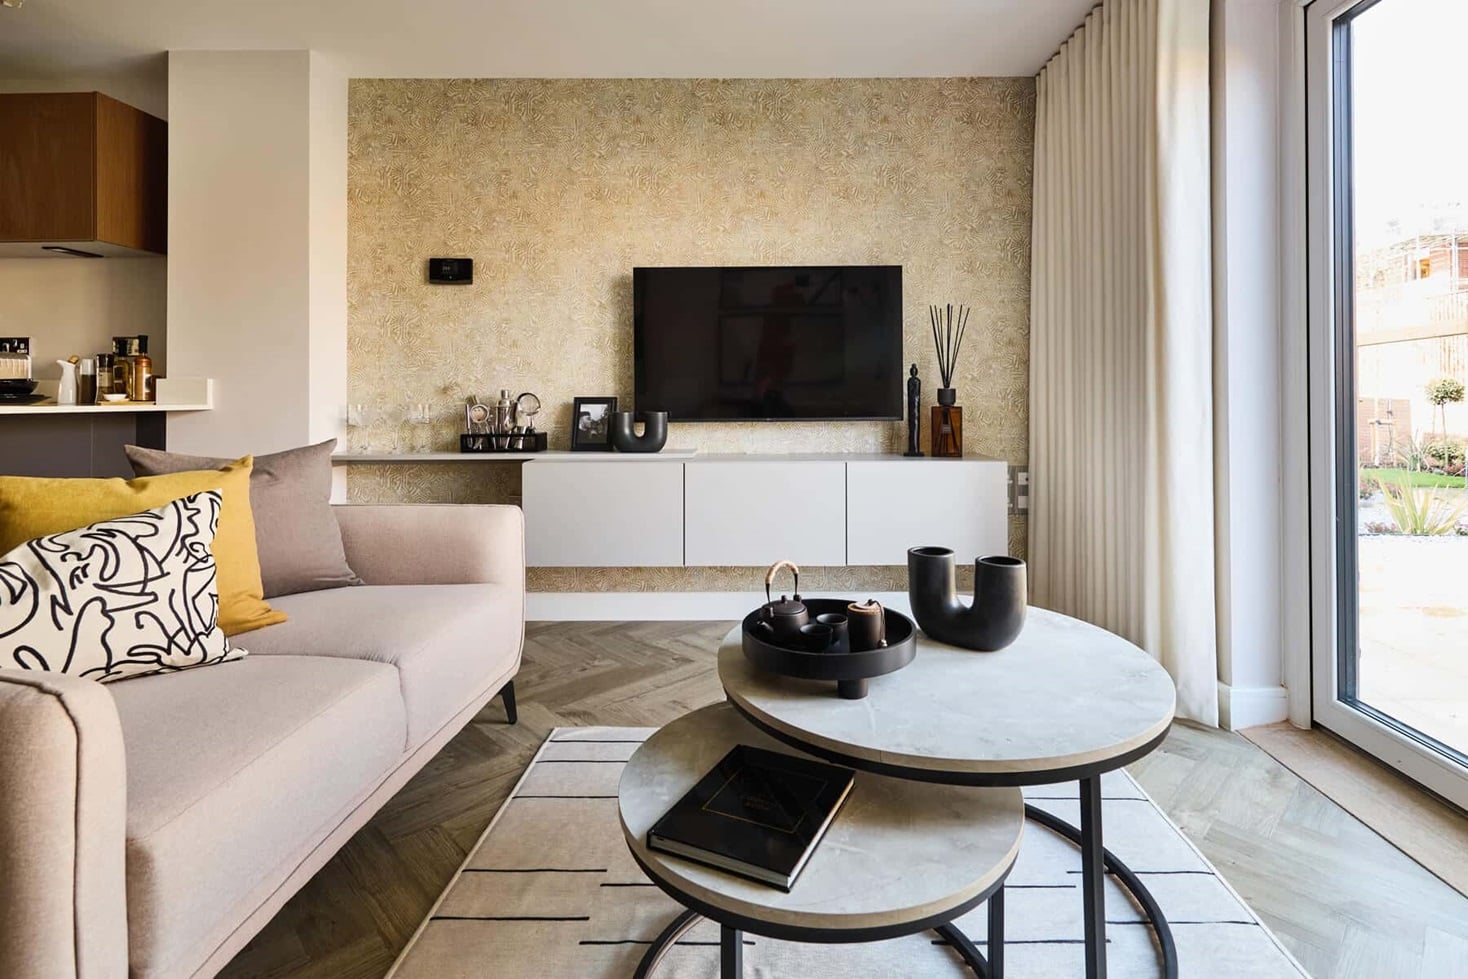
- Open plan living, dining, kitchen
- Light interior palette chosen
- Access to the Waterfront Lounge, Residents' only amenities: Concierge service, social games lounge & co-working space (designed by leading London interior desginer Johnson Ribolla)
- Communal podium landscaped gardens
- Experience the character of Poplar, the energy of Canary Wharf and the calm of riverside living
- Zone 2 location, walk to East India DLR in 11mins, 15 mins to All Saints DLR
- Well connected, Canary Wharf 19 mins, London City Airport 22 mins, Stratford 23 mins, Bank 30 mins
- 10 year NHBC warranty
A bright 2 bedroom apartment with a spacious full-length terrace, perfect for enjoying outdoor living
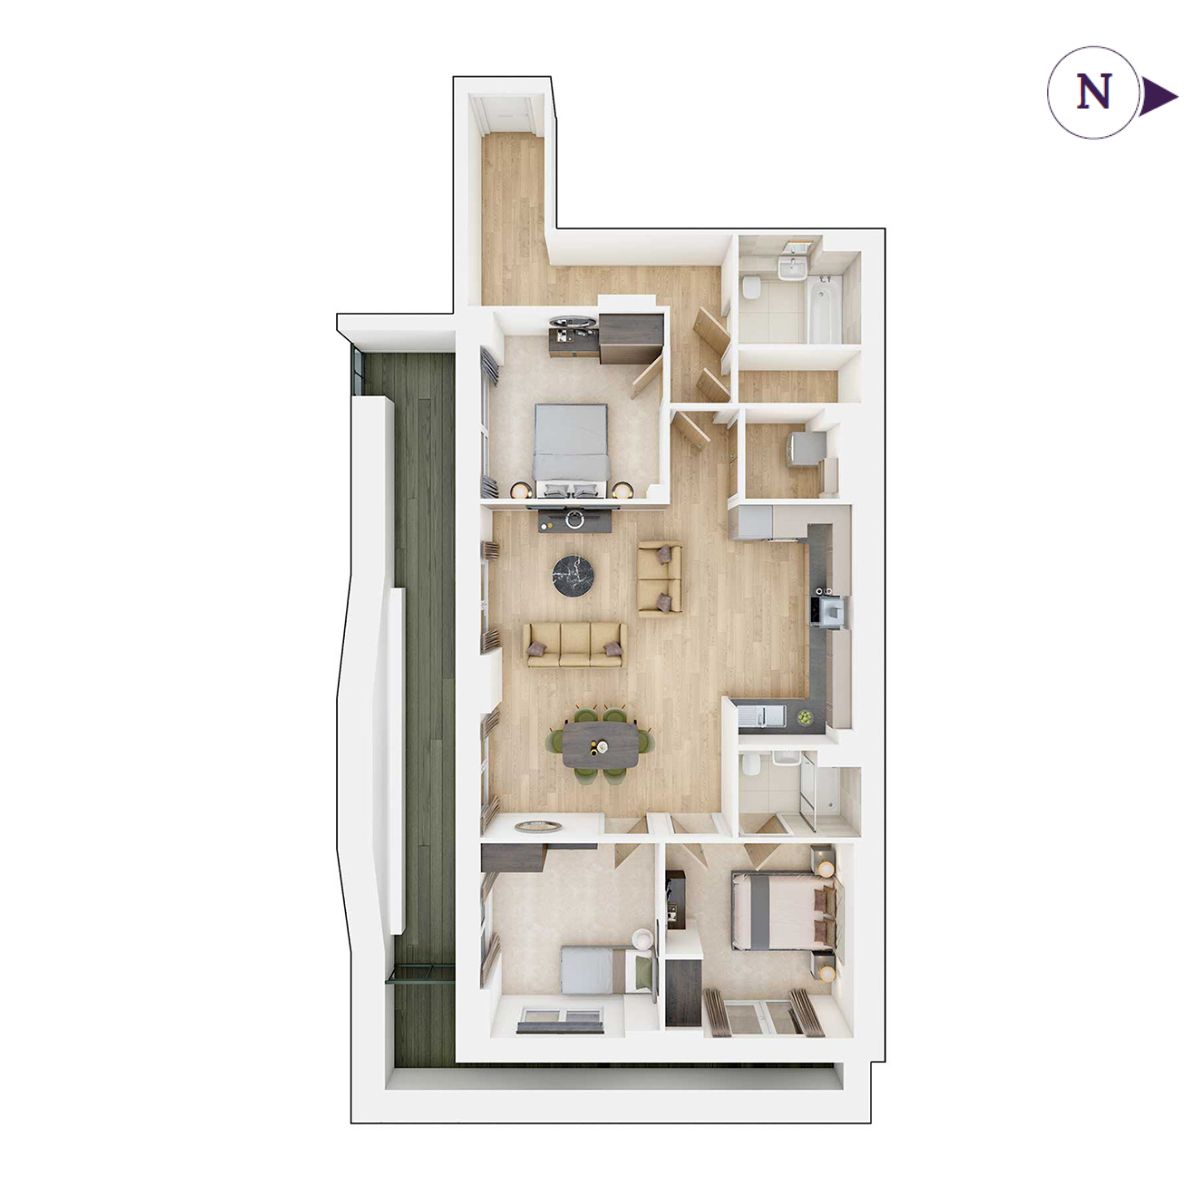
A 3 bedroom, 1,107 sq ft apartment located on the second floor of Tramways House, Rivermark - Poplar's newest destination. Designed to maximise space and light with floor to ceiling windows throughout. The living, kitchen, dining room is open plan, and leads out to the large, south facing terrace. Expect a high specification, including Bosch and Siemens appliances and underfloor heating. The bedroom features built in wardrobes en suite shower, bedroom 2 and 3 are both good sizes. A bathroom with elegant Porcelanosa tiles and two storage cupboards complete the home.
Finished in the carefully crafted Light interior colour palette, inspired by the local area & Rivermark's rich industrial heritage.
Floor plans
| Room | Metres | Feet & Inches |
|---|---|---|
| Kitchen Living Dining Area | 6.83m × 6.10m | 22'4" × 20'0" |
| Bedroom 1 | 3.56m × 3.44m | 11'8" × 11'3" |
| Bedroom 2 | 3.56m × 3.28m | 11'8" × 10'9" |
| Bedroom 3 | 3.56m × 3.28m | 11'8" × 10'9" |
Where given room dimensions are maximums, ±50mm, and include any fitted wardrobes or similar features. Some images are used for illustrative purposes only and may include optional upgrades, subject to availability and at additional cost.
The open plan living space leads out to the private balcony. Bedroom one comes with fitted wardrobes and en suite shower, 2 further bedrooms, a bathroom and 2 storage cupboards.
| Room | Metres | Feet & Inches |
|---|
Where given room dimensions are maximums, ±50mm, and include any fitted wardrobes or similar features. Some images are used for illustrative purposes only and may include optional upgrades, subject to availability and at additional cost.
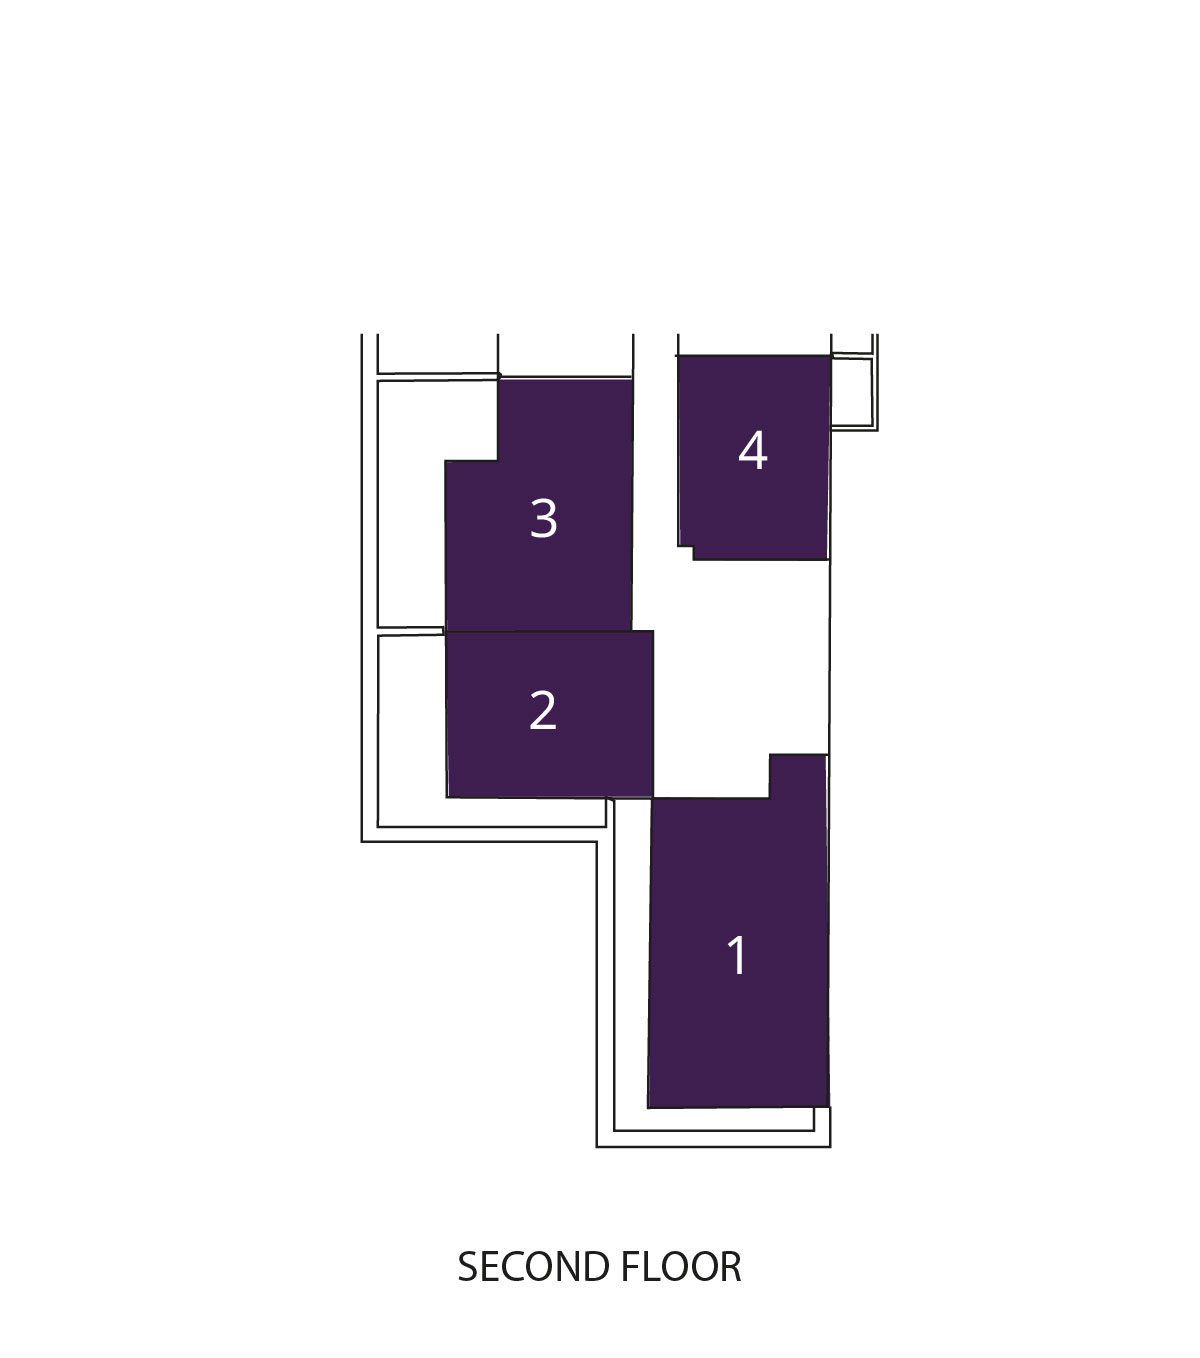
Plot locator floor plan
About the development
Discover a new way of living at Rivermark.
Rivermark brings together 530 thoughtfully designed 1, 2 and 3 bedroom apartments across a distinctive riverside setting. Tramways House incorporates original tramway arches, celebrating Poplar’s industrial heritage, while Causeway Court and The Ironworks create a striking presence by the water. At their base, The Waterfront Lounge provides exclusive residents’ amenities, complemented by landscaped courtyard gardens and an enhanced riverside walkway.
All homes are leasehold, ground rent is peppercorn.
Rivermark development location at What3Words:///dozen.ballots.memo
Key
Rivermark brings together 530 thoughtfully designed 1, 2 and 3 bedroom apartments across a distinctive riverside setting. Tramways House incorporates original tramway arches, celebrating Poplar’s industrial heritage, while Causeway Court and The Ironworks create a striking presence by the water. At their base, The Waterfront Lounge provides exclusive residents’ amenities, complemented by landscaped courtyard gardens and an enhanced riverside walkway.
Development Map Category features
Helping you move
Purchase information
This is a summary of key information about this property and what it will mean for ongoing costs once you are living in your home. Freehold properties do not incur any ground rent fees. For leasehold properties with a ground rent of £0, there will be a peppercorn ground rent. Council tax bands are often not released by the local authority until the property is complete but we will show this information where it is available. For further information please speak to the Sales Executives at the development.
- Tenure: Leasehold
- Council tax band: TBC
- EPC Rating: B
- Private sale reservation fee: £1,000
- Estate management company: Rendall & Rittner Limited
- Estate management fee: £0.00
- Service charge: £4,608.83
- Ground rent: £0.00
- Lease length: 999 years
- Warranty provider: NHBC
- First time buyer Stamp Duty Land Tax: £24,250.00
- Second time buyer Stamp Duty Land Tax: £24,250.00
- Document signing fee: £120
- Investor reservation fee: 1% of purchase price
- Cost & ownership details
Your home, sustainably designed
Underfloor heating

Energy efficient appliances
Book an appointment
I consent to my information being processed in line with Taylor Wimpey's privacy policy. How we keep your data safe.
You might also be interested in


