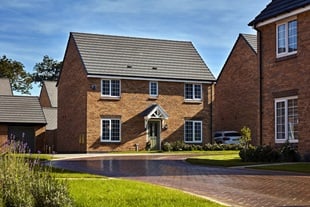


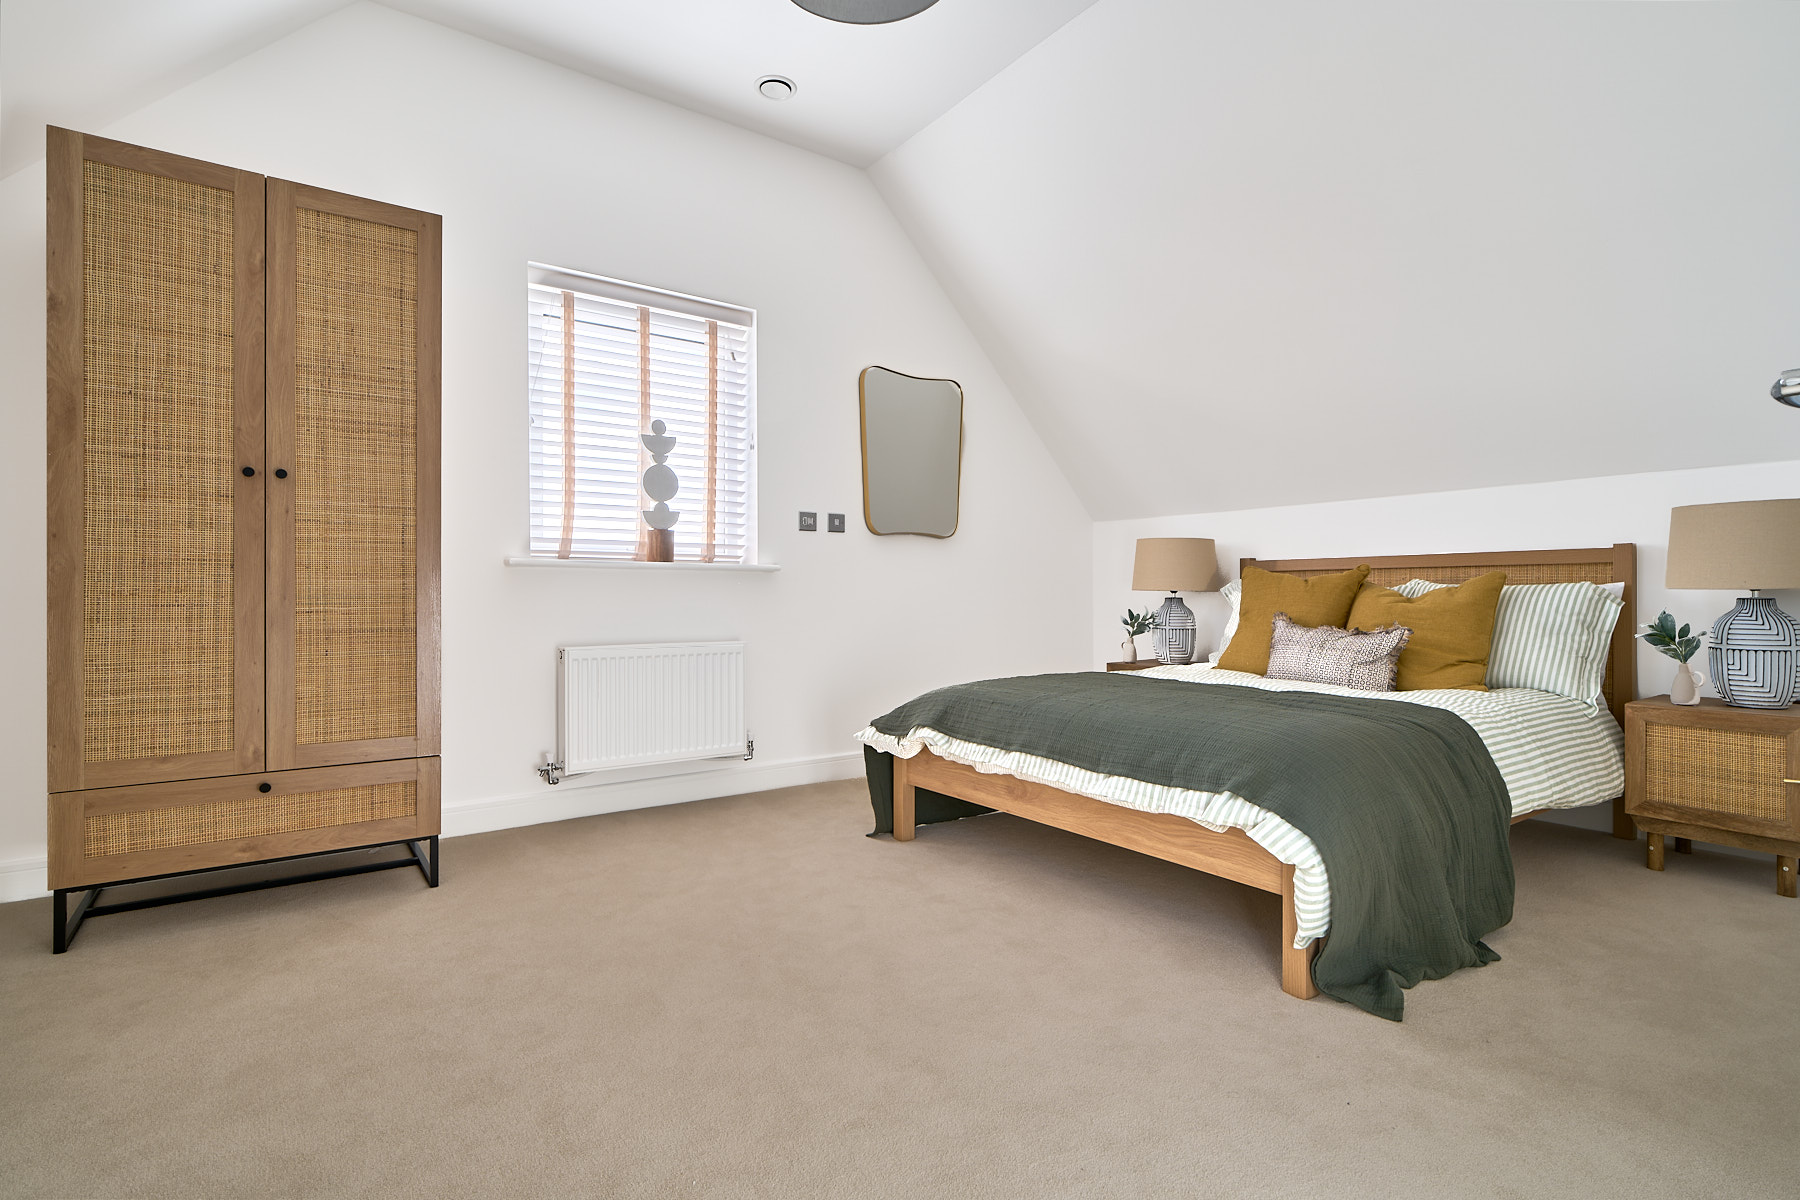


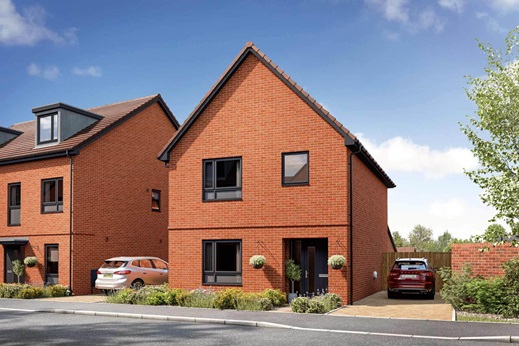
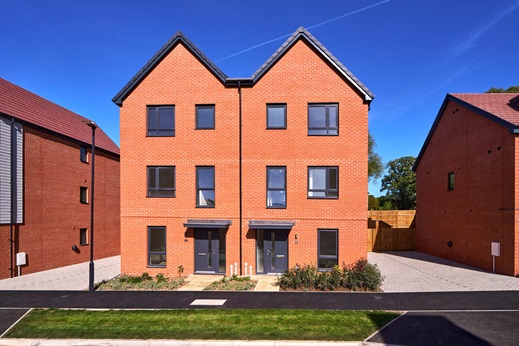
3 bedroom semi-detached with south facing garden
Reserve now with Easymover
*T&C's Apply.
At a glance
-
Riverside walks after work
-
Restaurants and cafés within walking distance
-
Direct trains into London
-
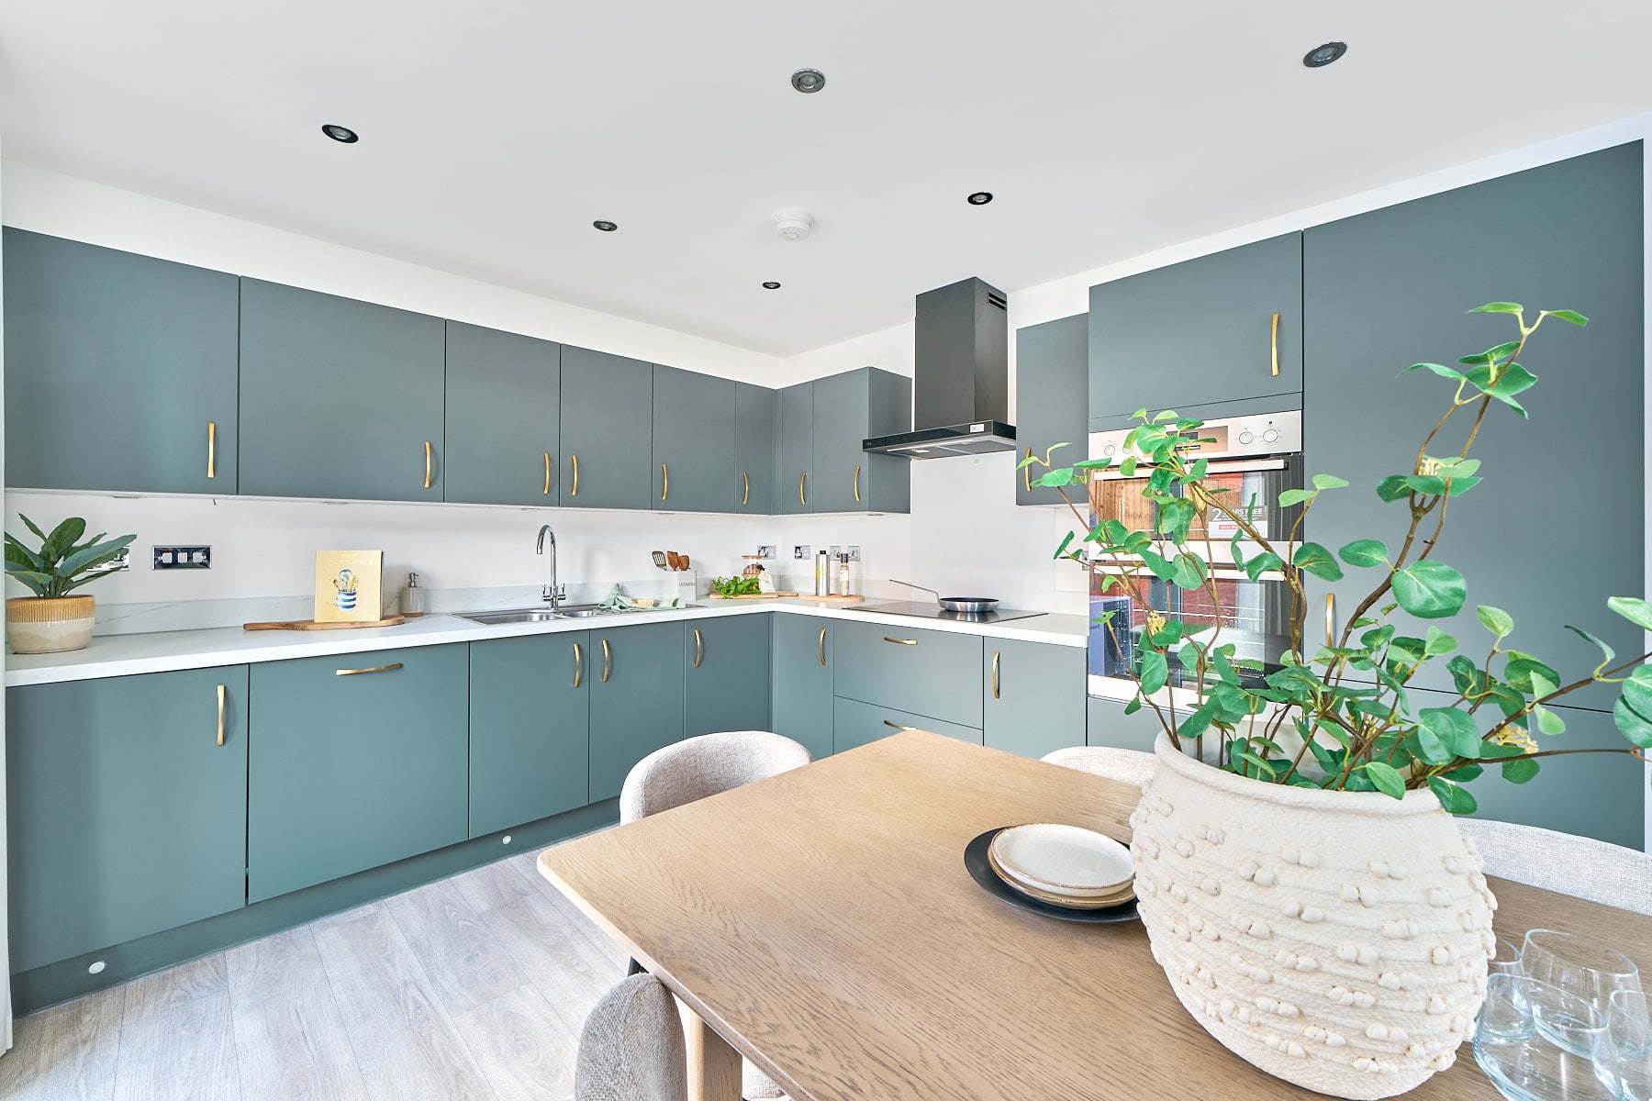
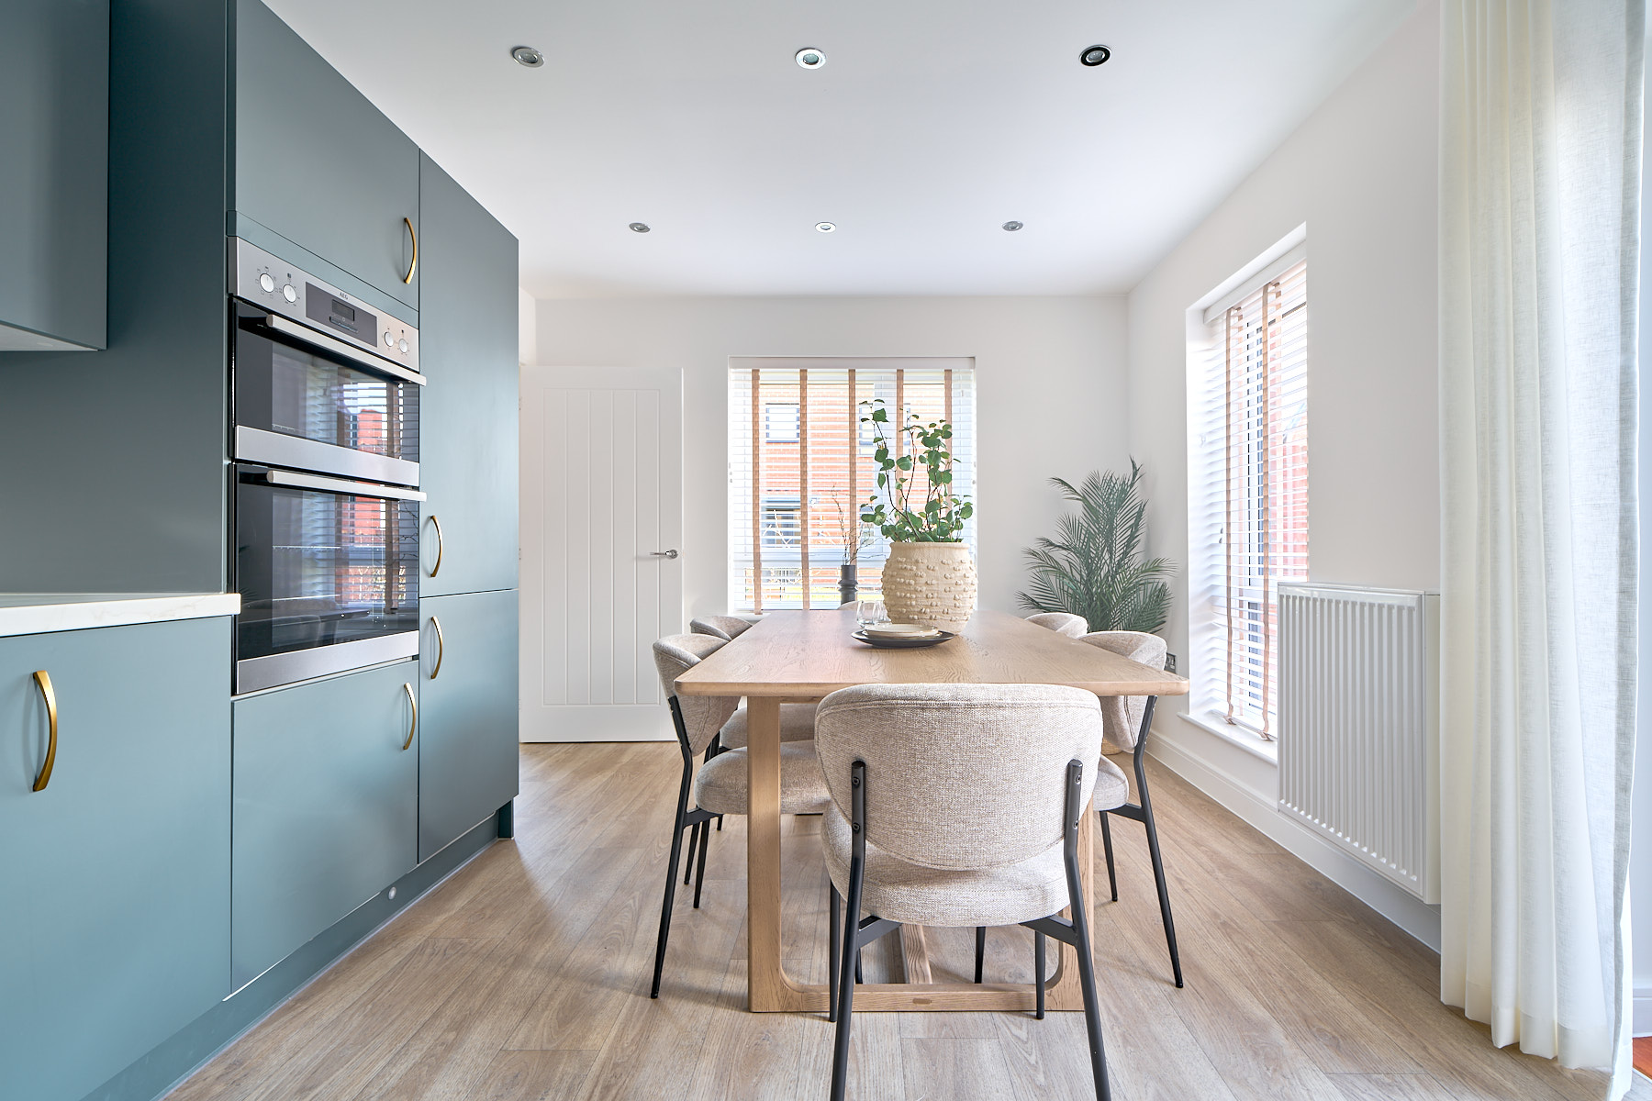
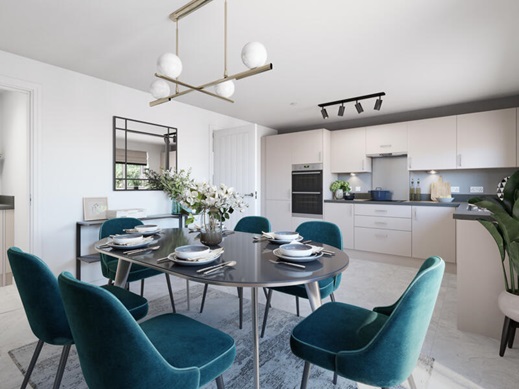
Open-plan Kitchen/dining area
-
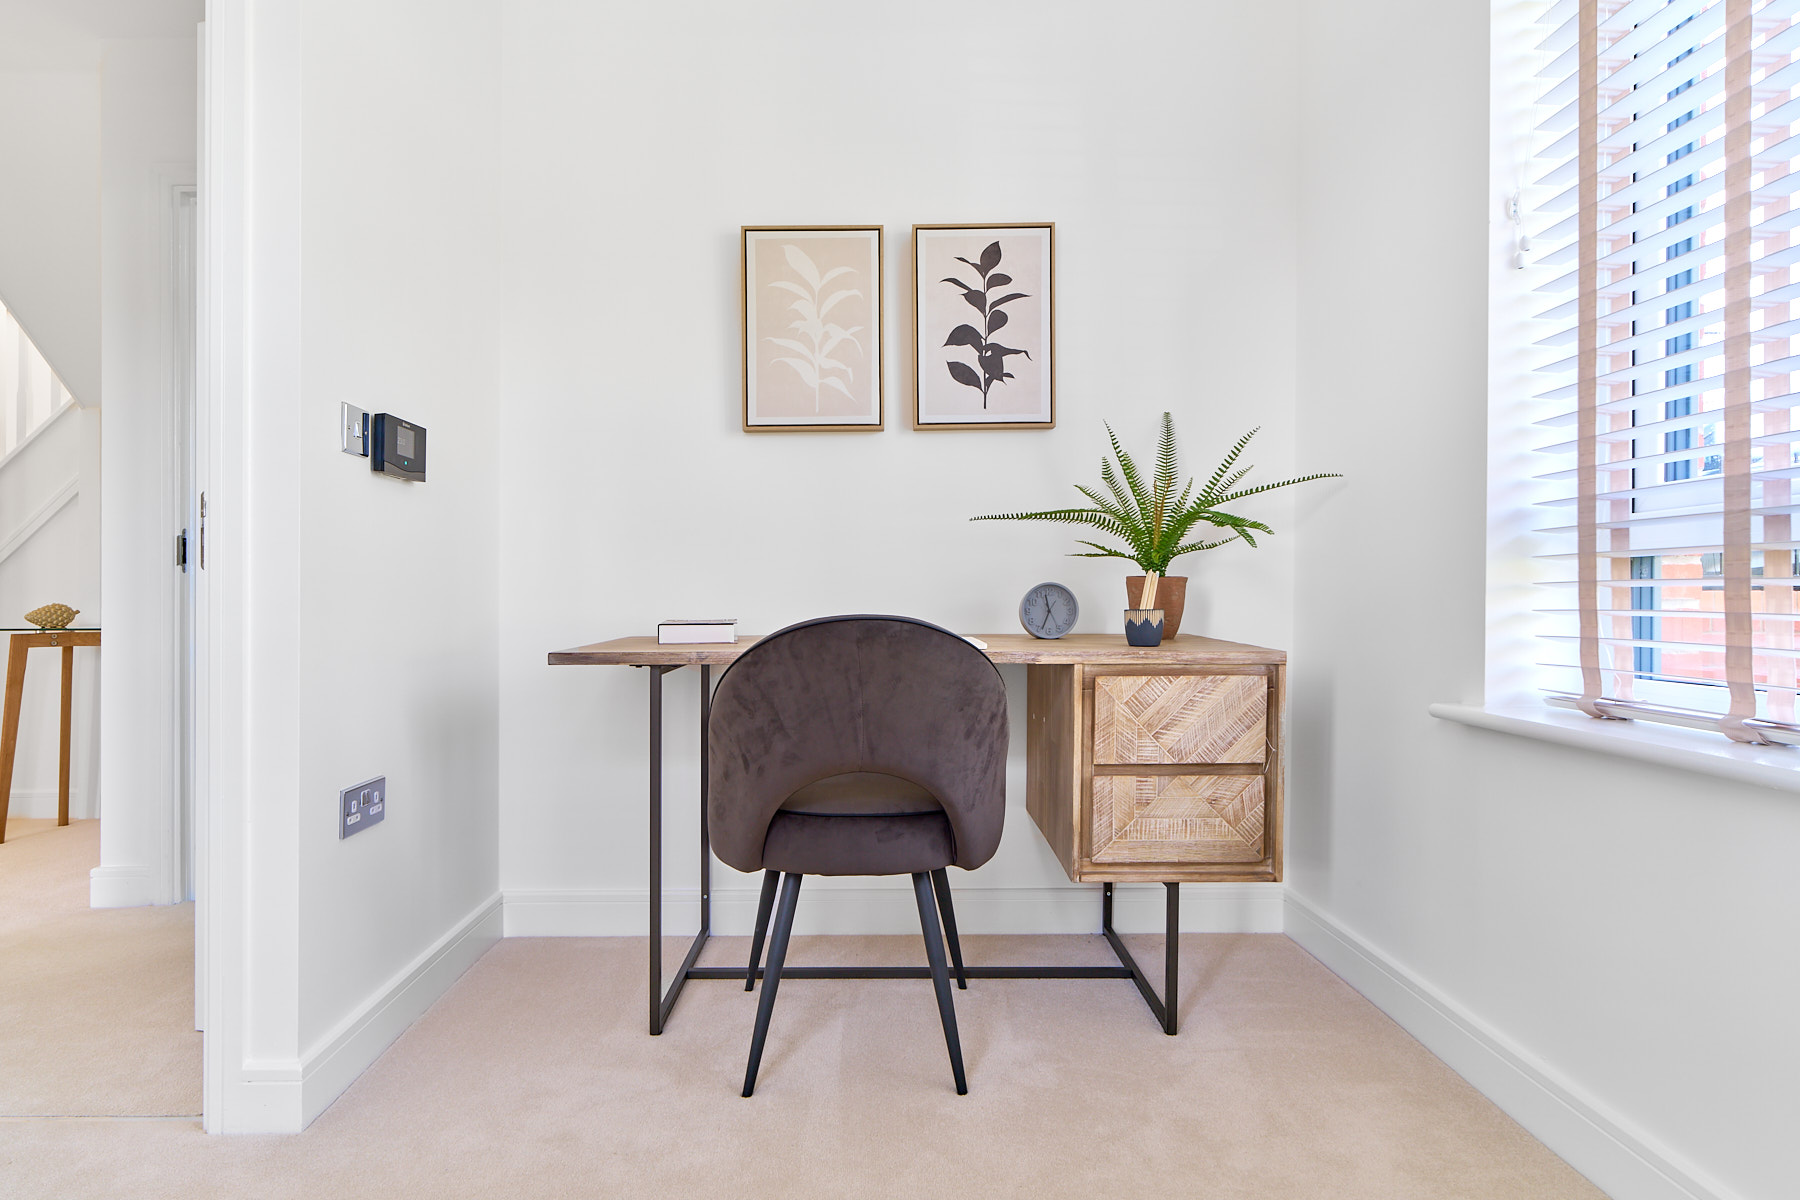
Private study
-
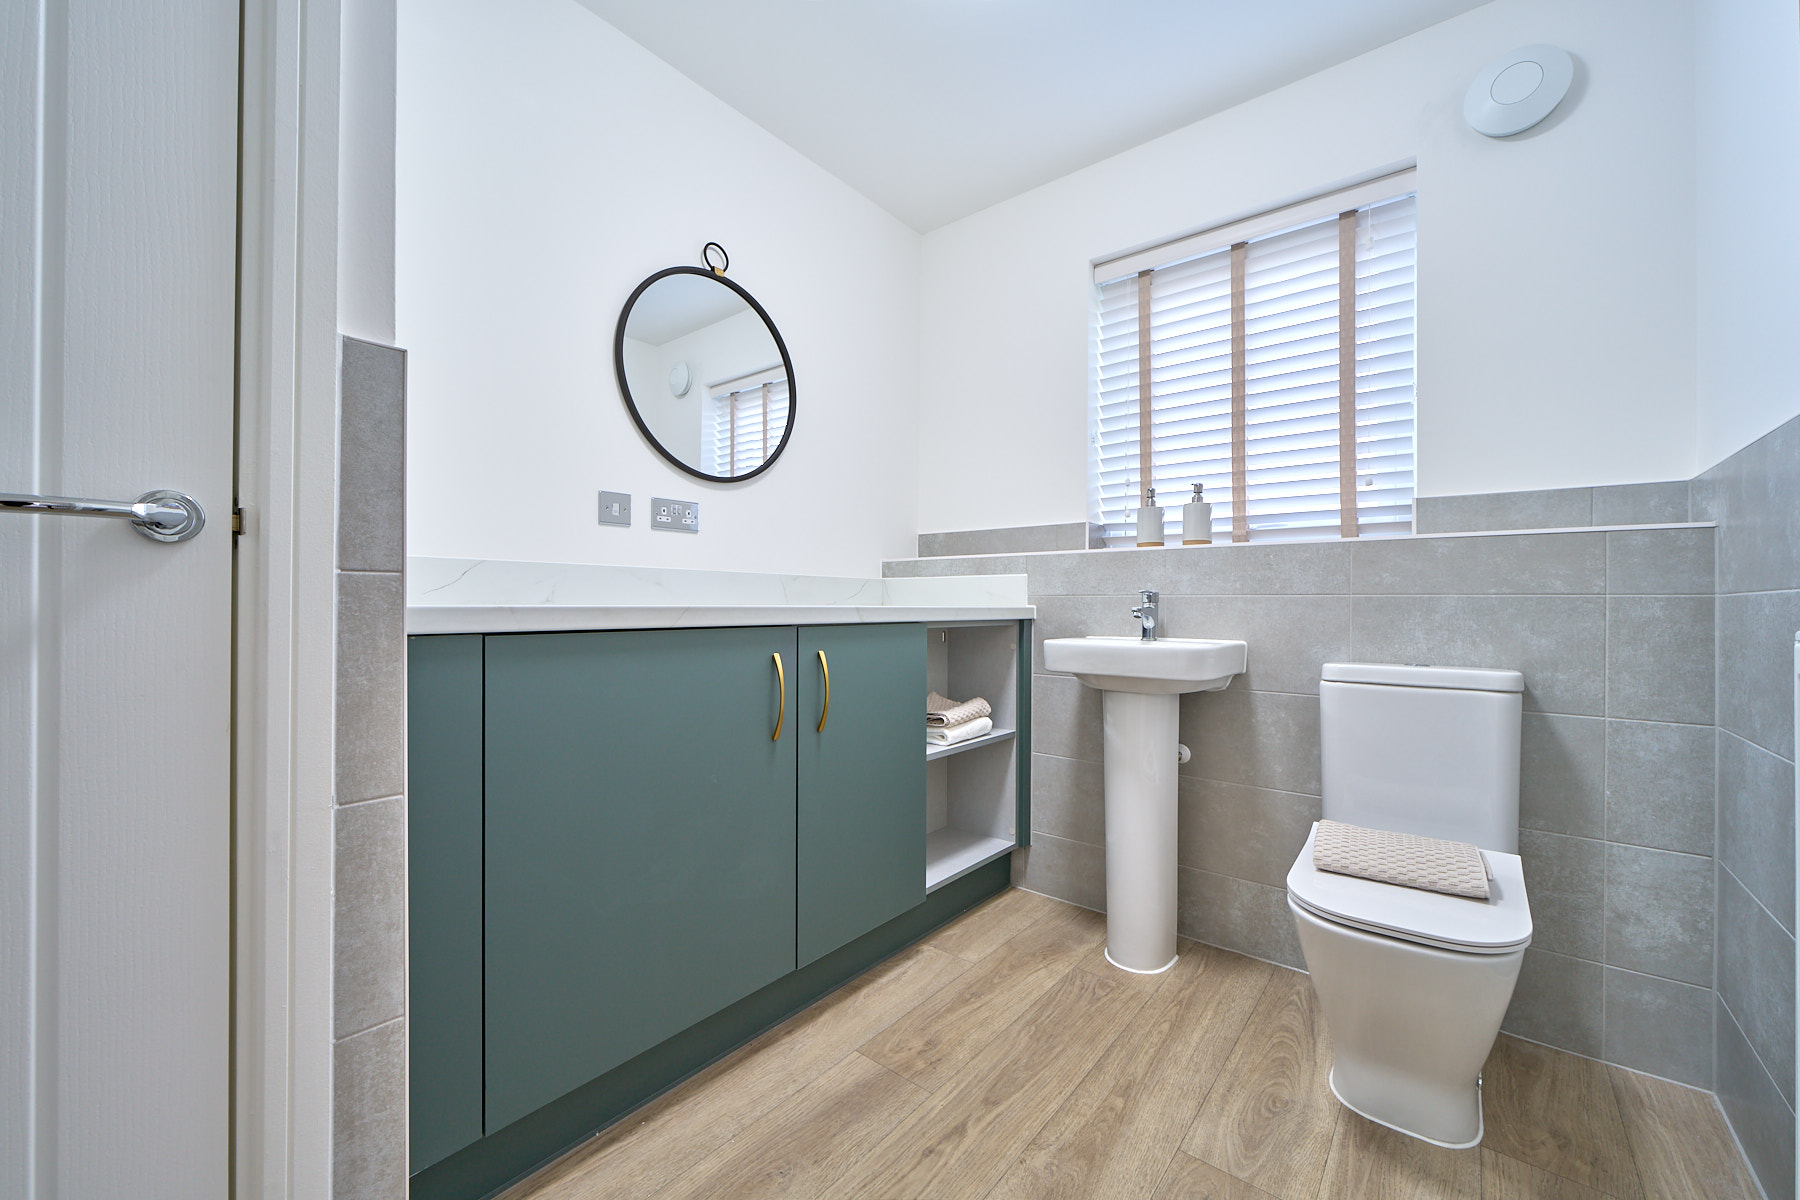
Utility/Cloakroom
- Quality you can trust with a 10 year NHBC warranty
A home with somewhere to focus when you need it and plenty of places to enjoy when the working day is over
Floor plans
| Room | Metres | Feet & Inches |
|---|---|---|
| Kitchen Dining Area | 4.96m x 3.28m | 16'3" × 10'9" |
| Study | 3.05m × 2.77m | 10'10" × 9'11" |
Where given room dimensions are maximums, ±50mm, and include any fitted wardrobes or similar features. Some images are used for illustrative purposes only and may include optional upgrades, subject to availability and at additional cost.
The Densdale ground floor consists of a kitchen/dining area, downstairs WC and private study.
| Room | Metres | Feet & Inches |
|---|---|---|
| Bedroom 3 | 4.96m × 3.06m | 16'3" × 10'1" |
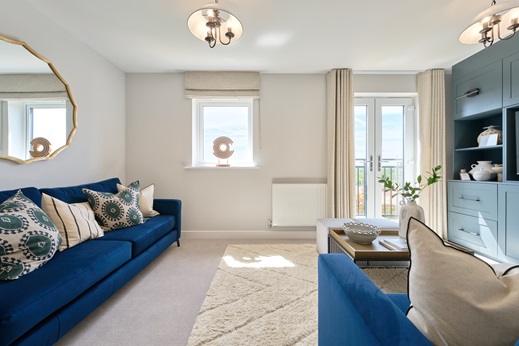
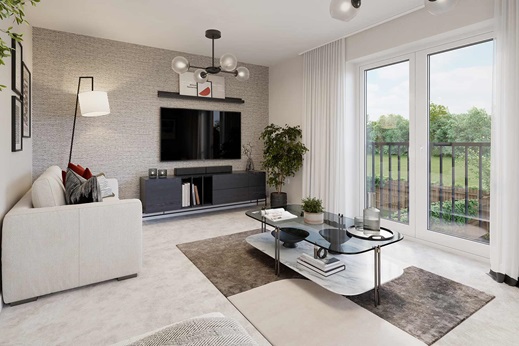
| Lounge | 4.96m × 3.36m | 16'3" × 10'10" |
Where given room dimensions are maximums, ±50mm, and include any fitted wardrobes or similar features. Some images are used for illustrative purposes only and may include optional upgrades, subject to availability and at additional cost.
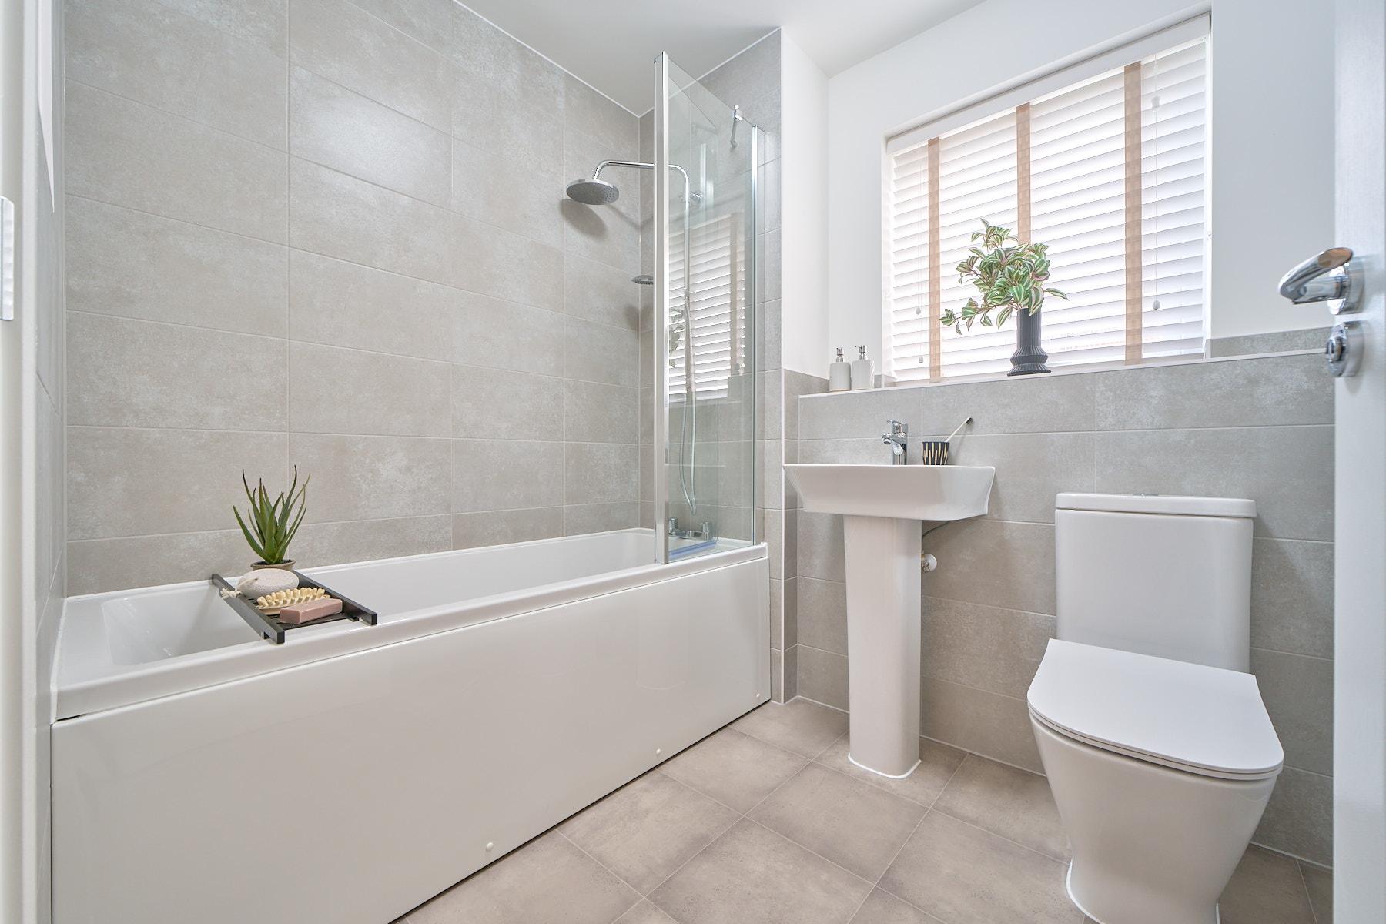
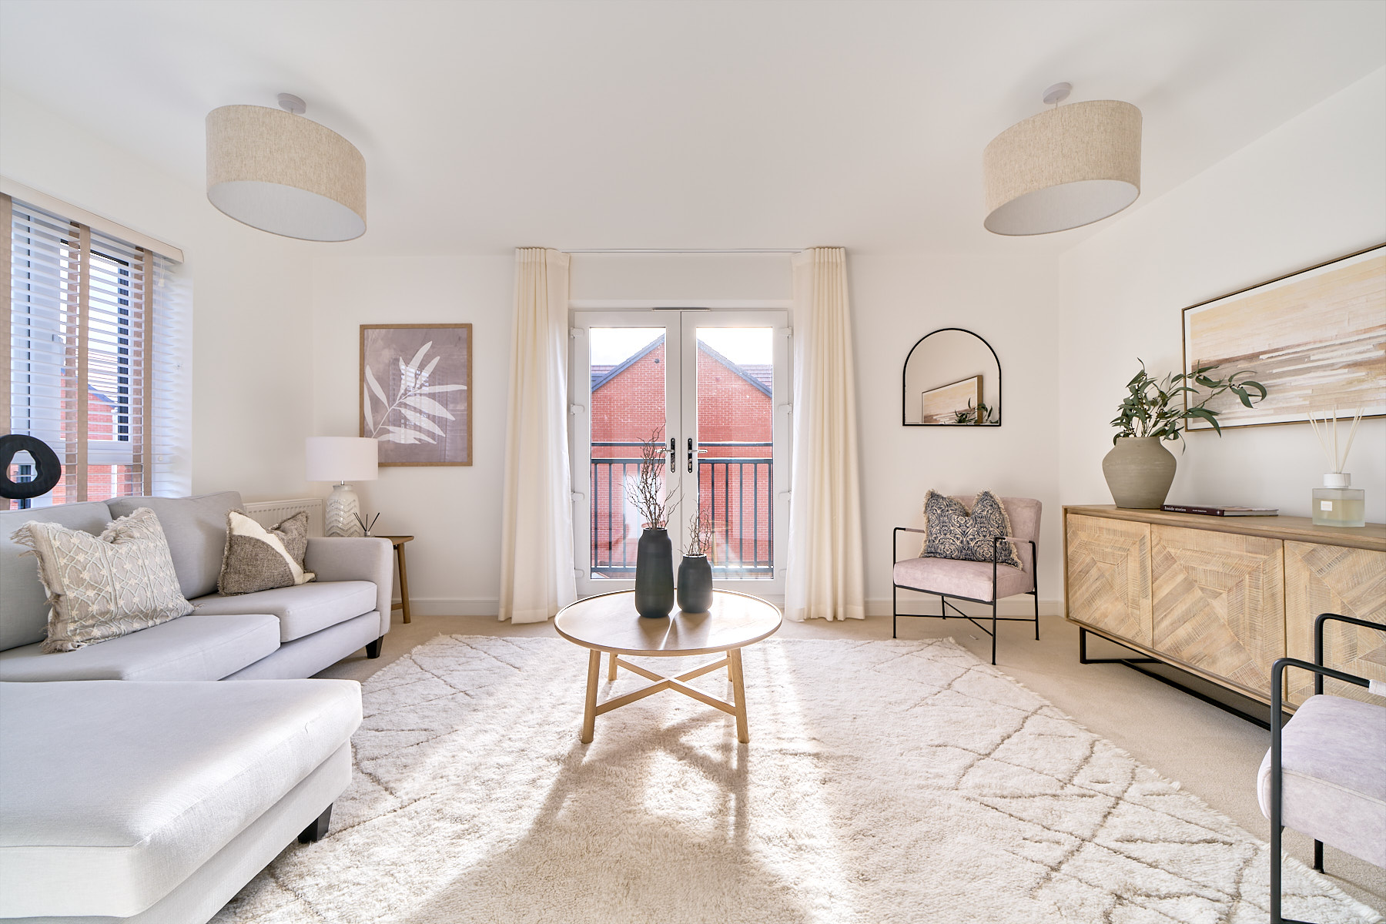
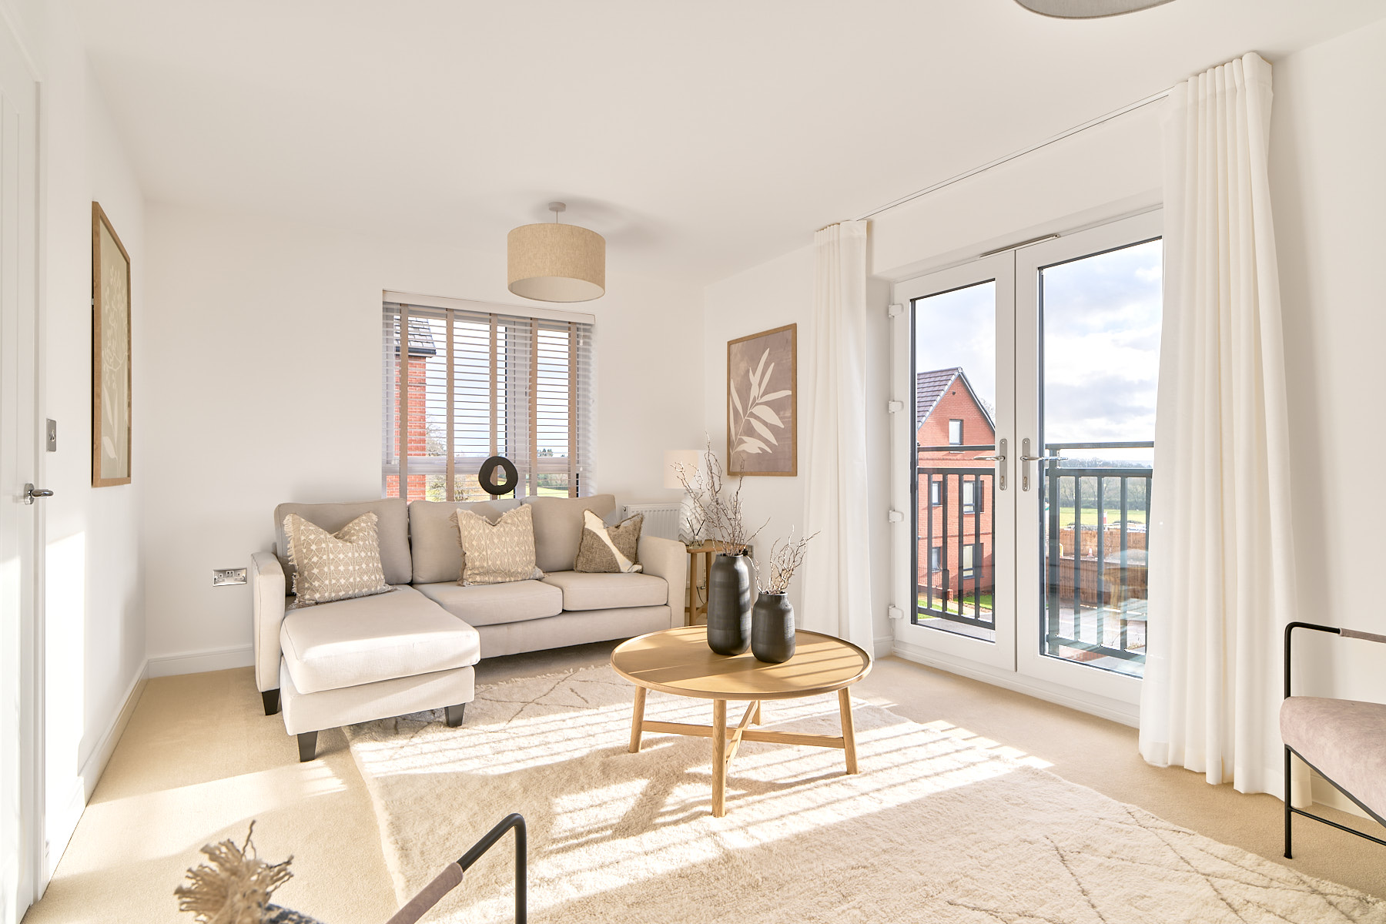
A double bedroom, separate lounge and family bathroom complete the first floor.
| Room | Metres | Feet & Inches |
|---|---|---|
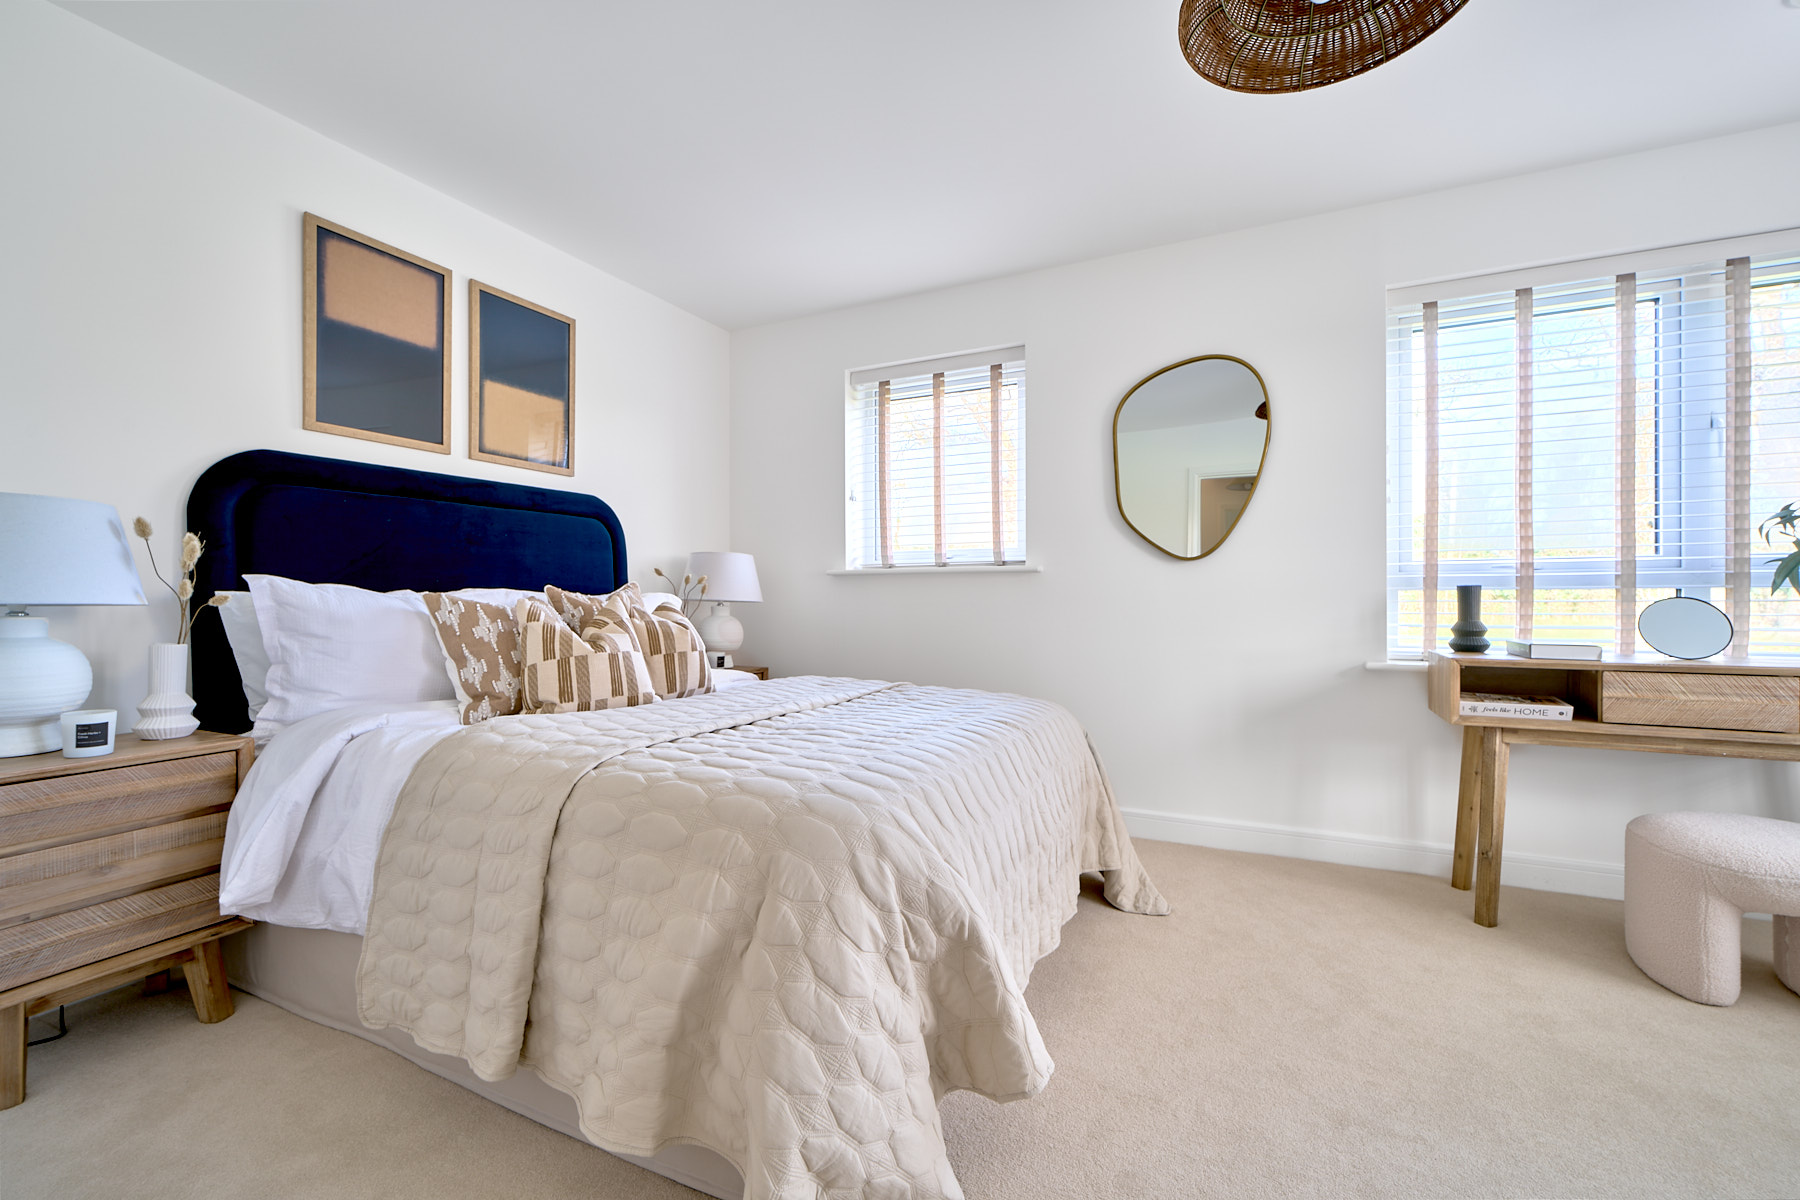
| Bedroom 1 | 4.53m × 3.43m | 14'10" × 11'0" |
| Bedroom 2 | 4.53m × 3.09m | 14'10" × 10'2" |
Where given room dimensions are maximums, ±50mm, and include any fitted wardrobes or similar features. Some images are used for illustrative purposes only and may include optional upgrades, subject to availability and at additional cost.
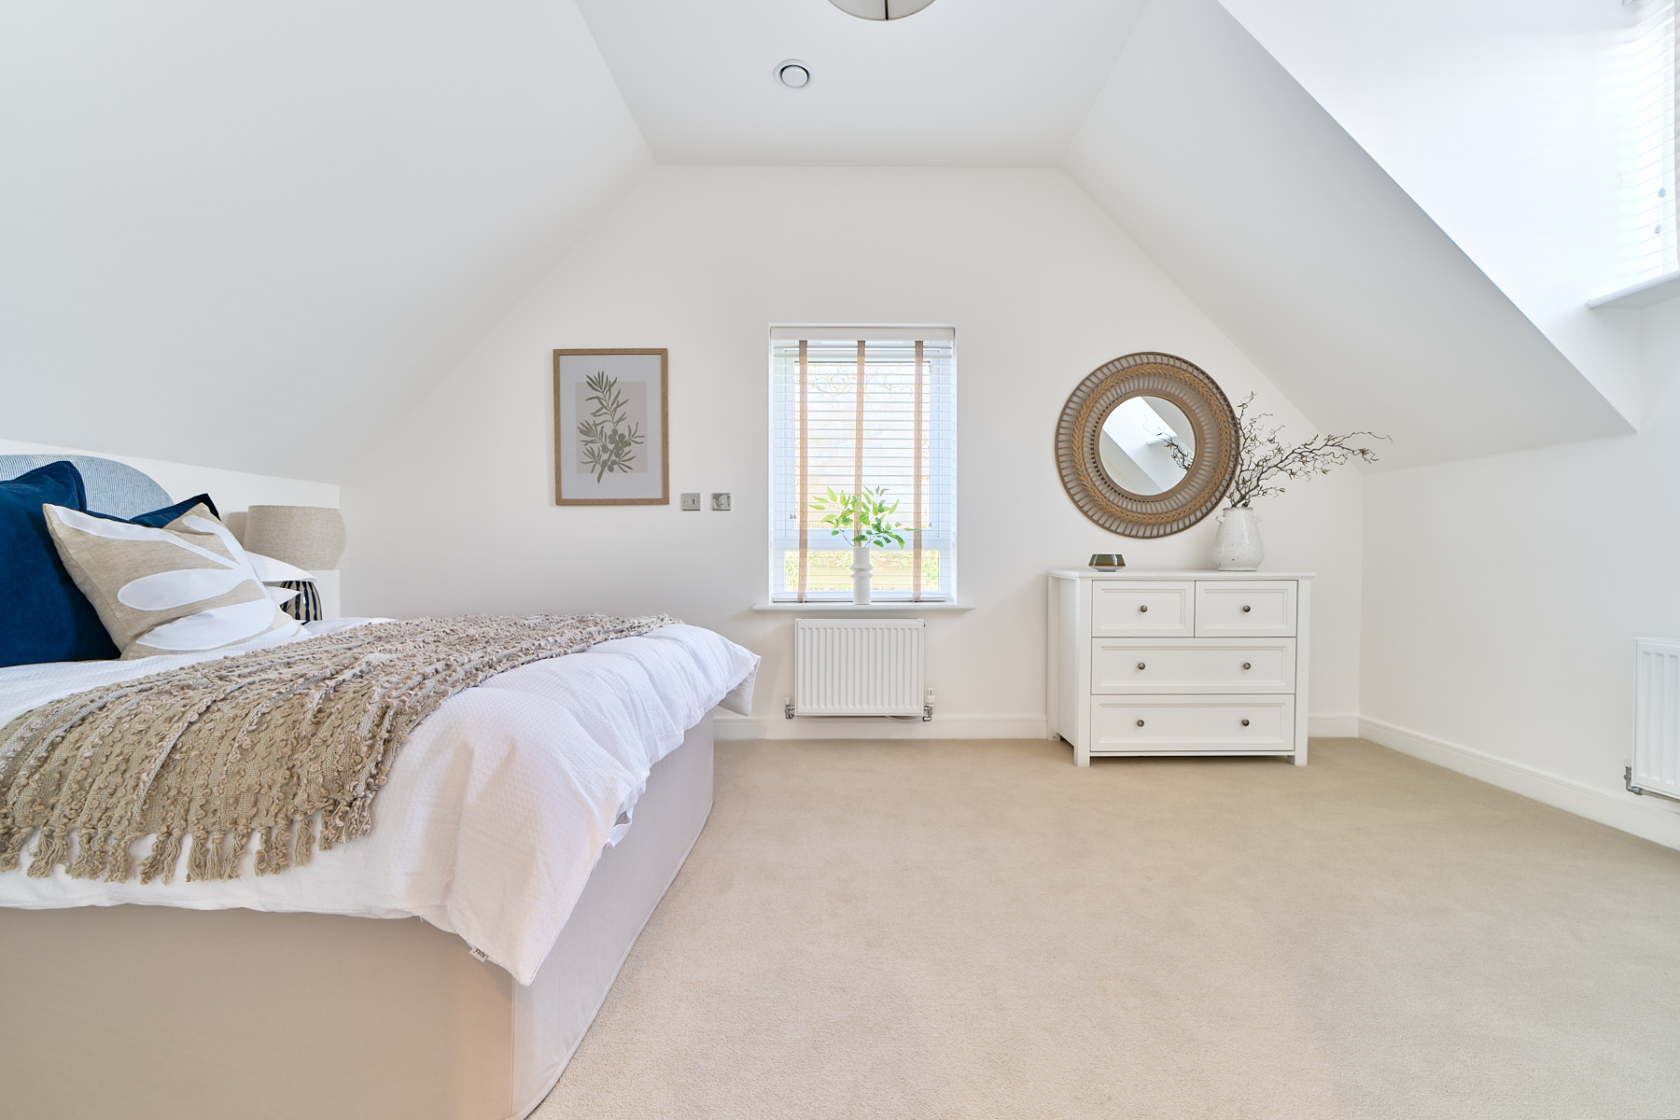
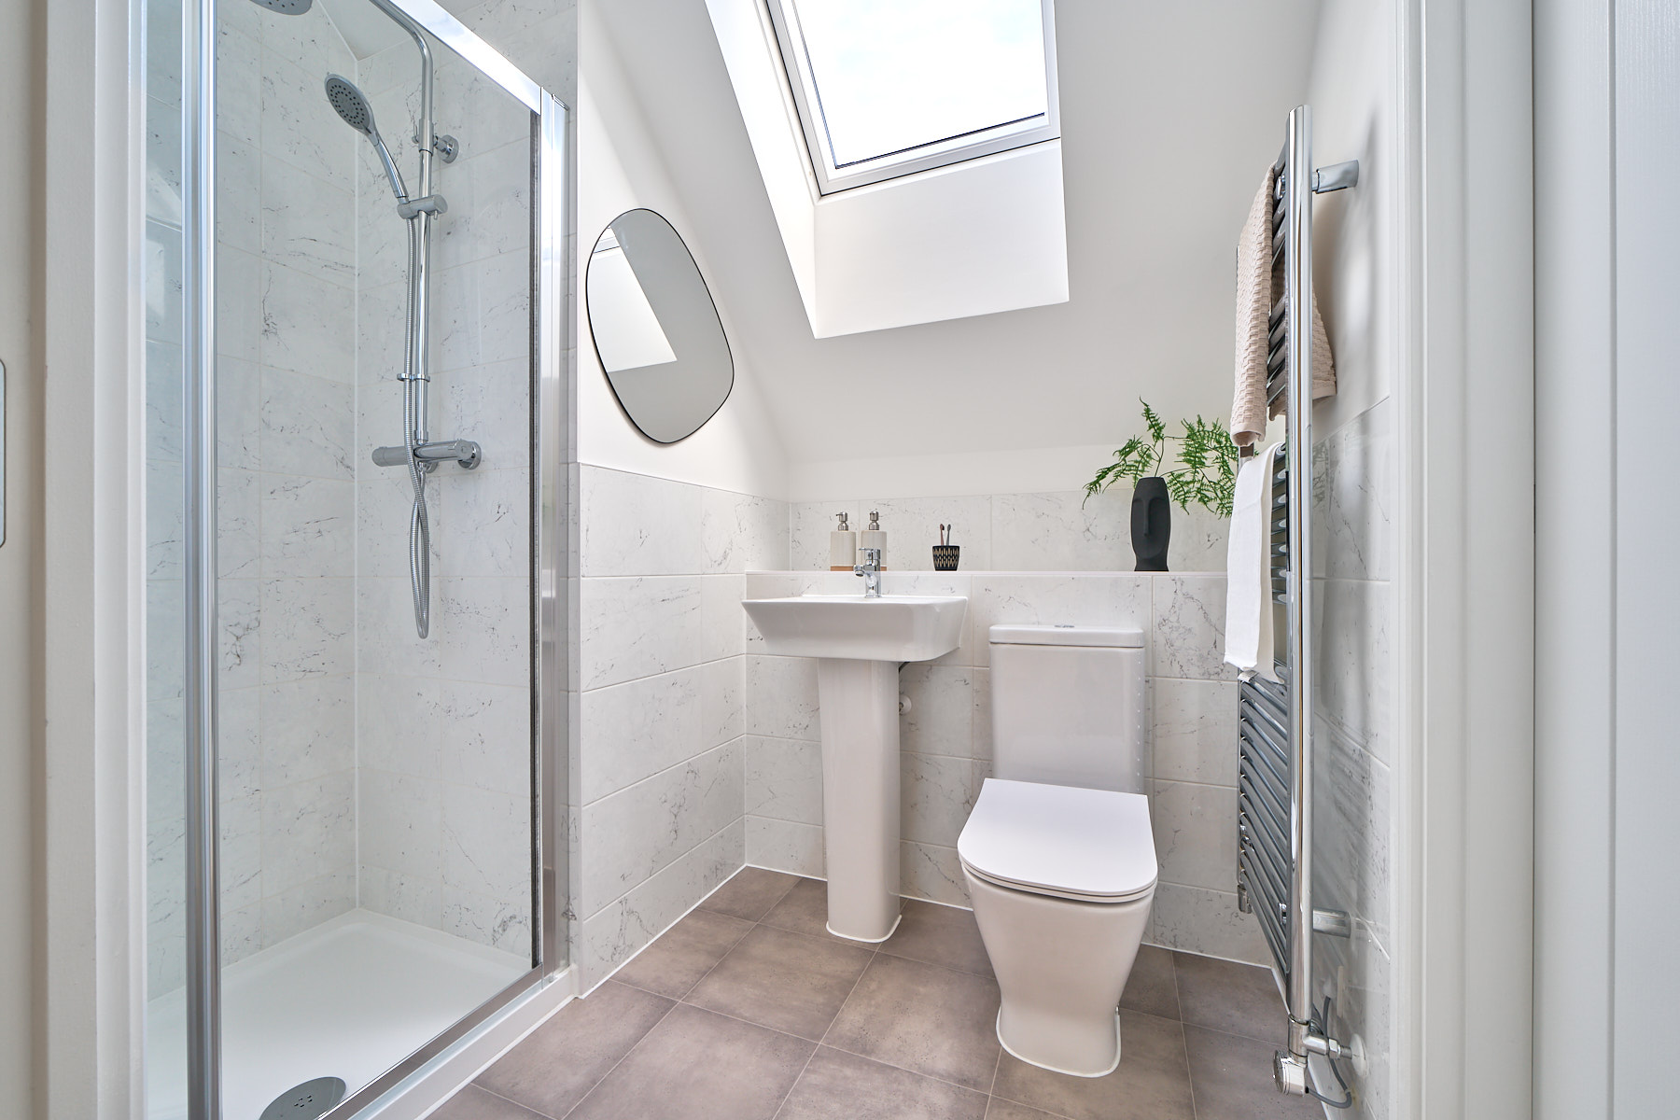
Two double bedrooms and en-suite shower room complete the second floor.
Halloween Event


Interactive siteplan
About the development
Phase 2 Site Plan
Site Plan
Harvest Hill is a unique development thanks to it's significant green open spaces which will create a sense of community for our residents to interact and enjoy the surrounding nature.
The design of our homes will create variety and promote individuality within the various streets utilising a varied palette of local materials in a contemporary way and our road layout allows for traffic calming to be incorporated ensuring a safe community for our residents and families.
Key
Phase 2 Key
Harvest Hill
Helping you move
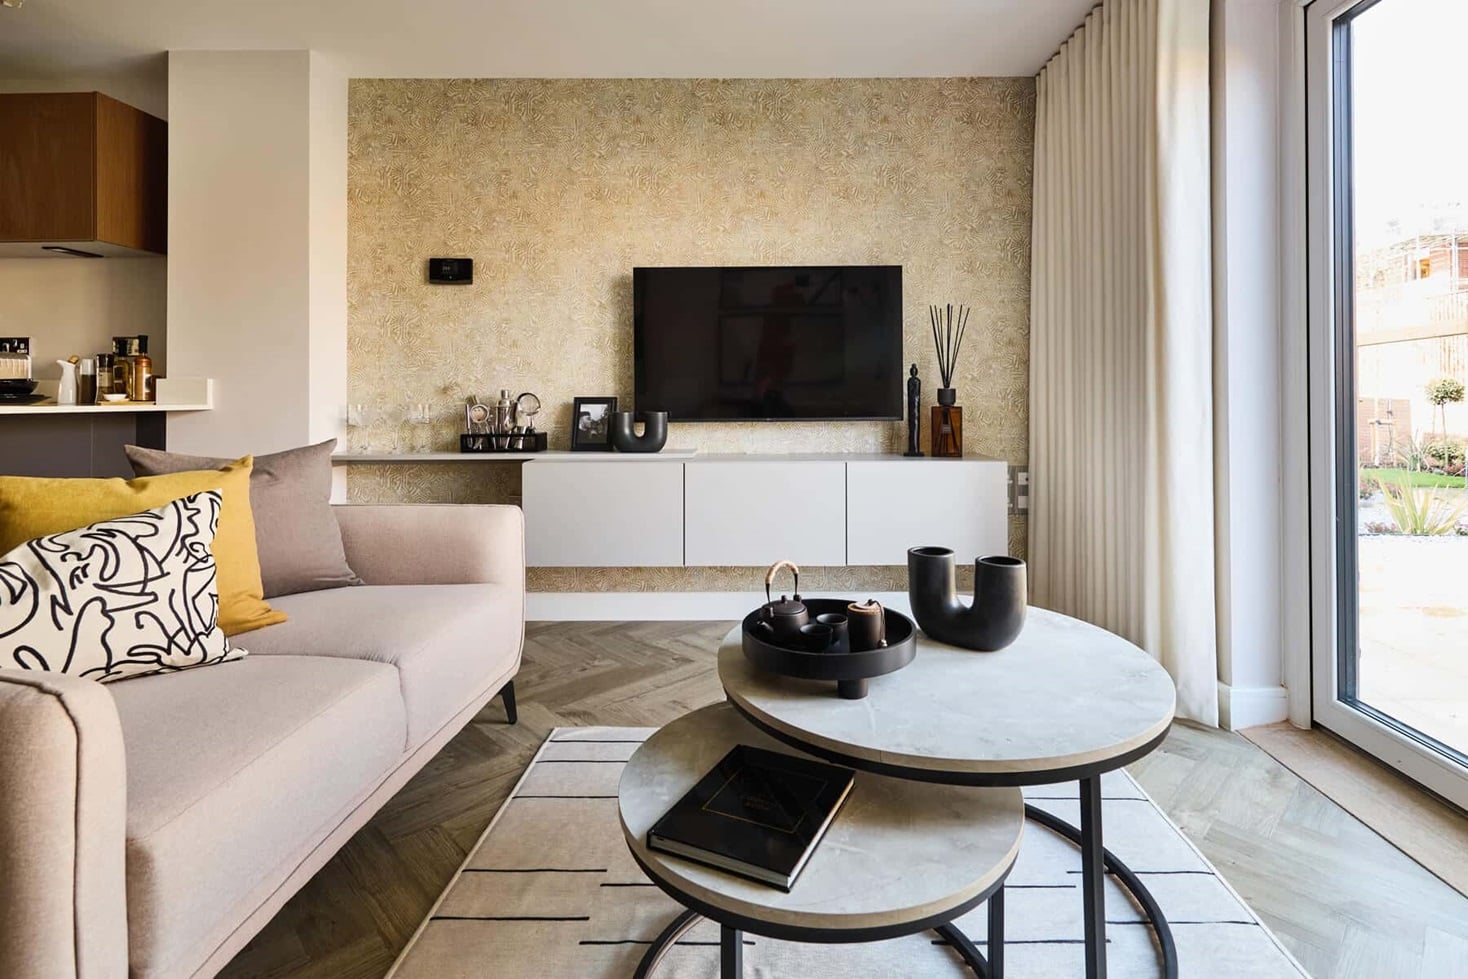
Purchase information
This is a summary of key information about this property and what it will mean for ongoing costs once you are living in your home. Freehold properties do not incur any ground rent fees. For leasehold properties with a ground rent of £0, there will be a peppercorn ground rent. Council tax bands are often not released by the local authority until the property is complete but we will show this information where it is available. For further information please speak to the Sales Executives at the development.
- Tenure: Freehold
- Council tax band: TBC
- EPC Rating: TBC
- Private sale reservation fee: £1,000
- Estate management fee: £414.50
- Warranty provider: NHBC
- First time buyer Stamp Duty Land Tax: £23,250.00
- Second time buyer Stamp Duty Land Tax: £23,250.00
- Document signing fee: £120
- Investor reservation fee: 1% of purchase price
- Cost & ownership details
Your home, sustainably designed

Air source heat pump
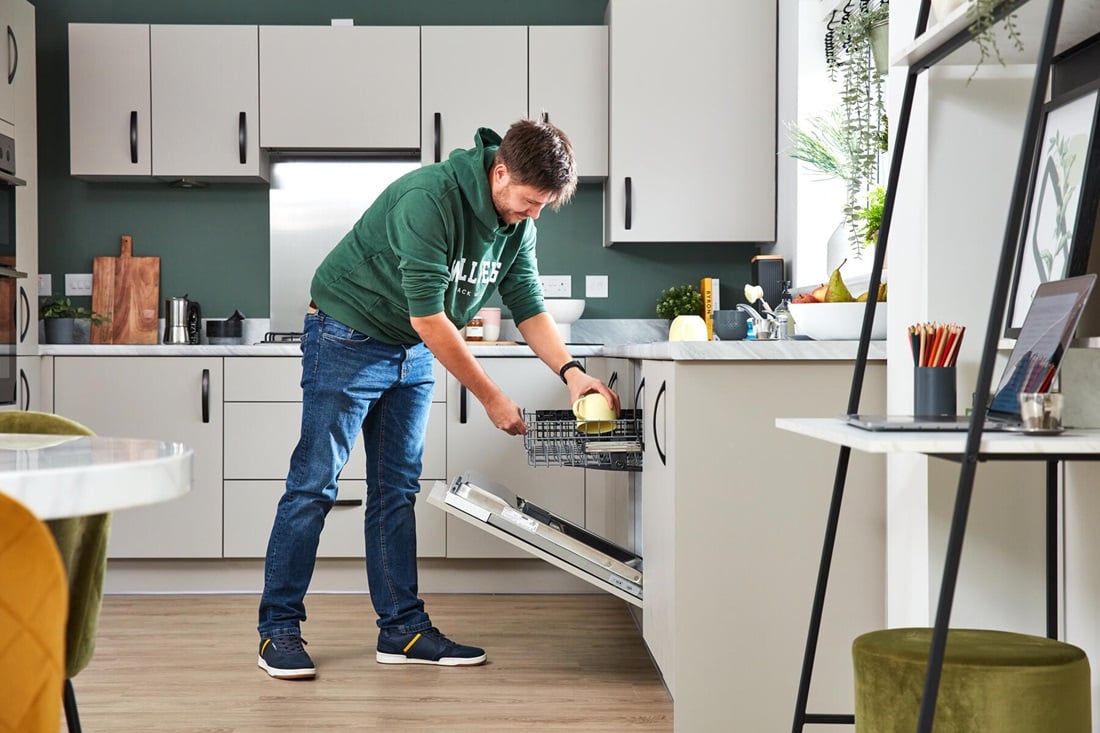
Energy efficient appliances

EV charger
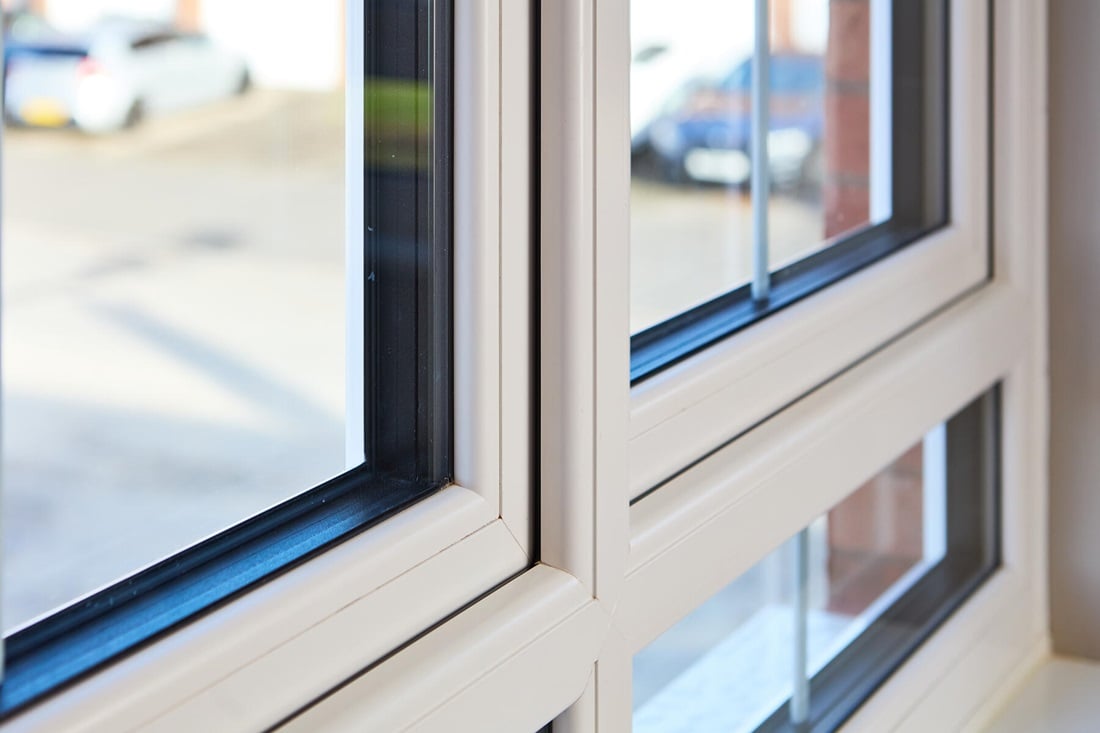
Triple glazing
Find a show home
Where to visit The Densdale
Book an appointment
I consent to my information being processed in line with Taylor Wimpey's privacy policy. How we keep your data safe.
You might also be interested in
£665,000